464 results - Terrace flat to buy

1 / 6
CHF 1,105,000.–
3.5 rooms109m² living space
Burgdorfstrasse 41, 3510 Konolfingen

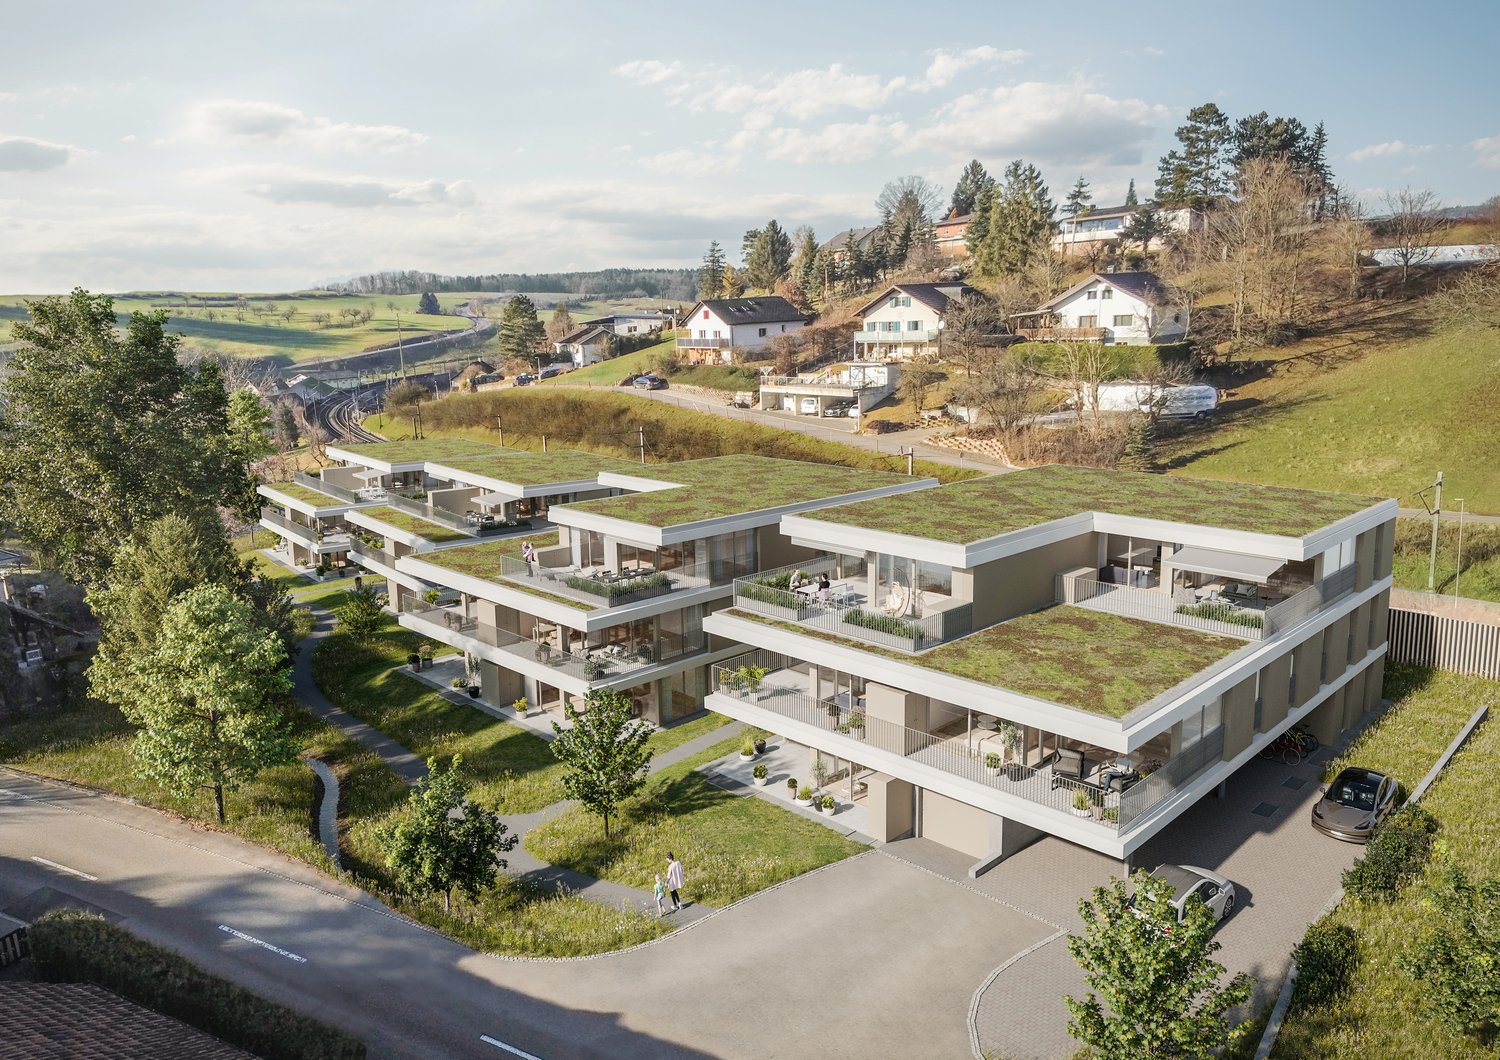
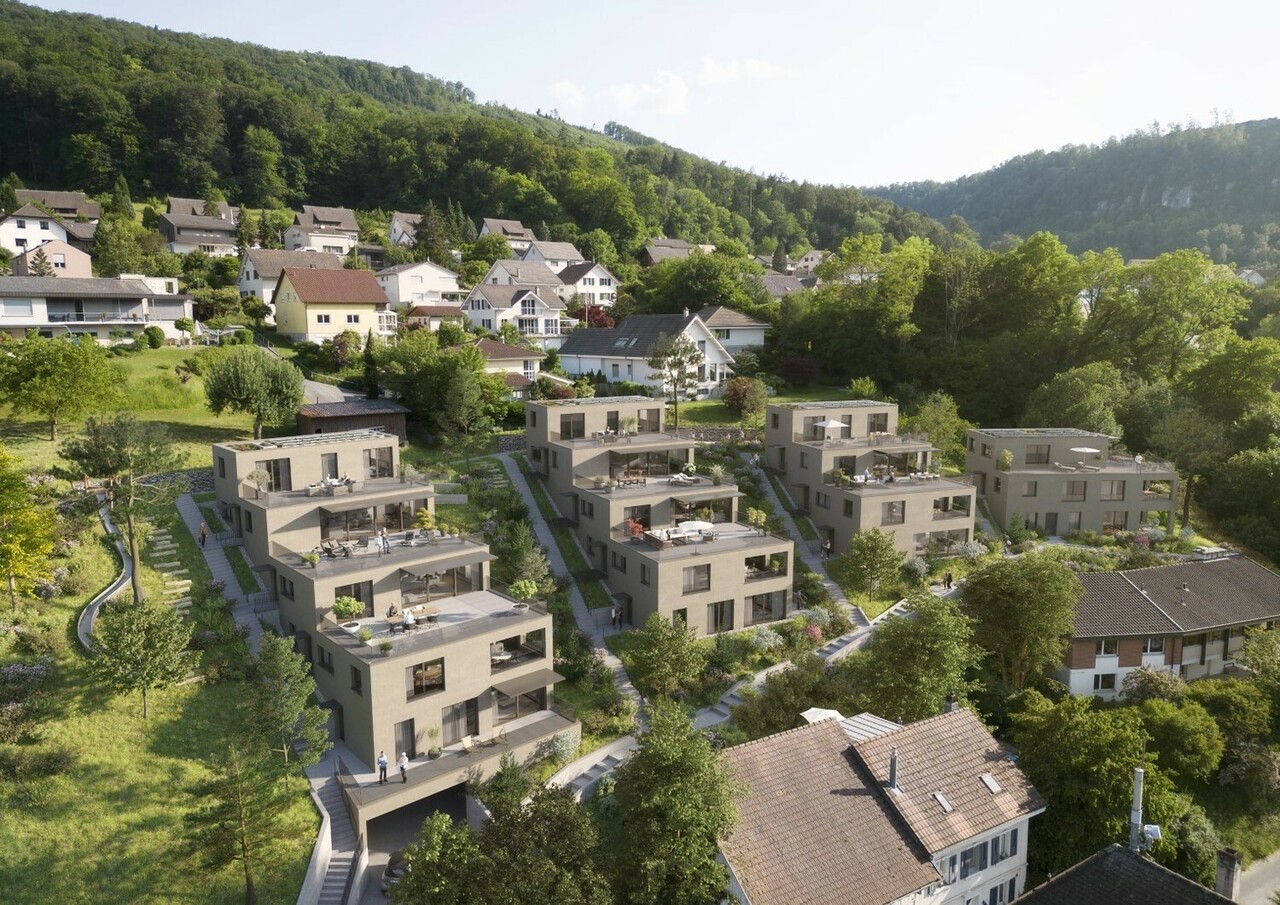
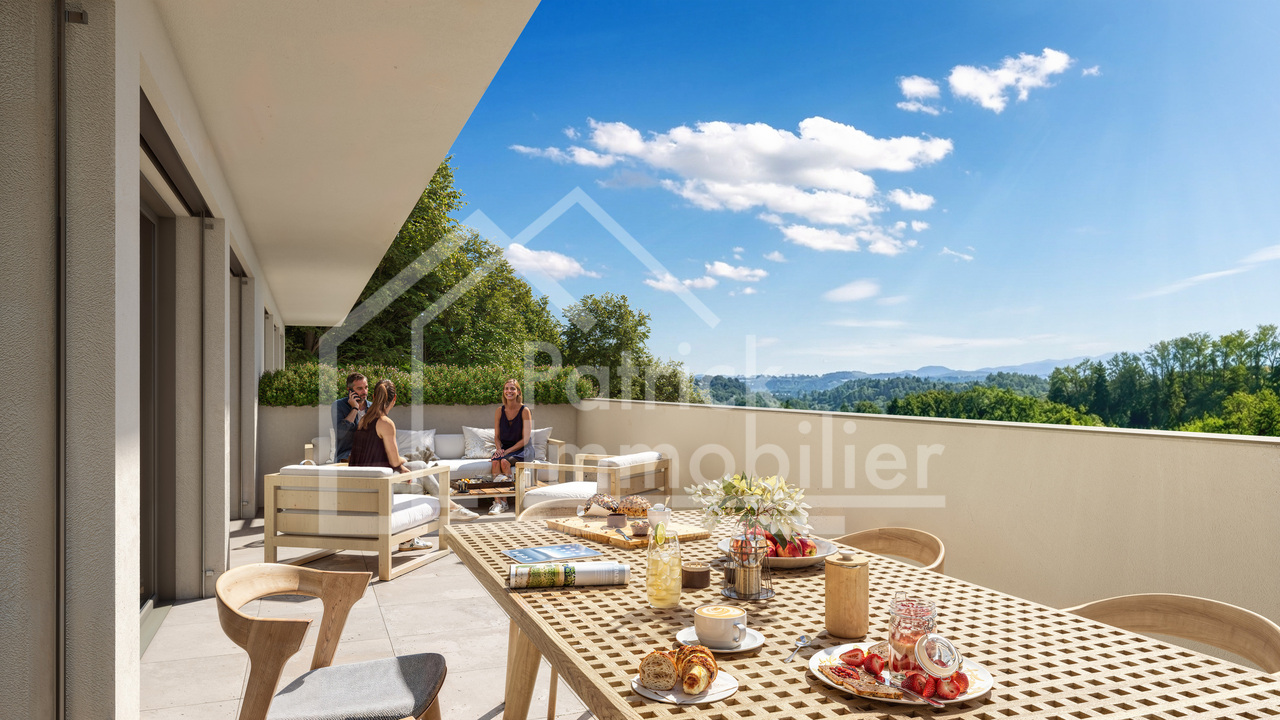
3.5-room apartment with spacious terrace in Konolfingen

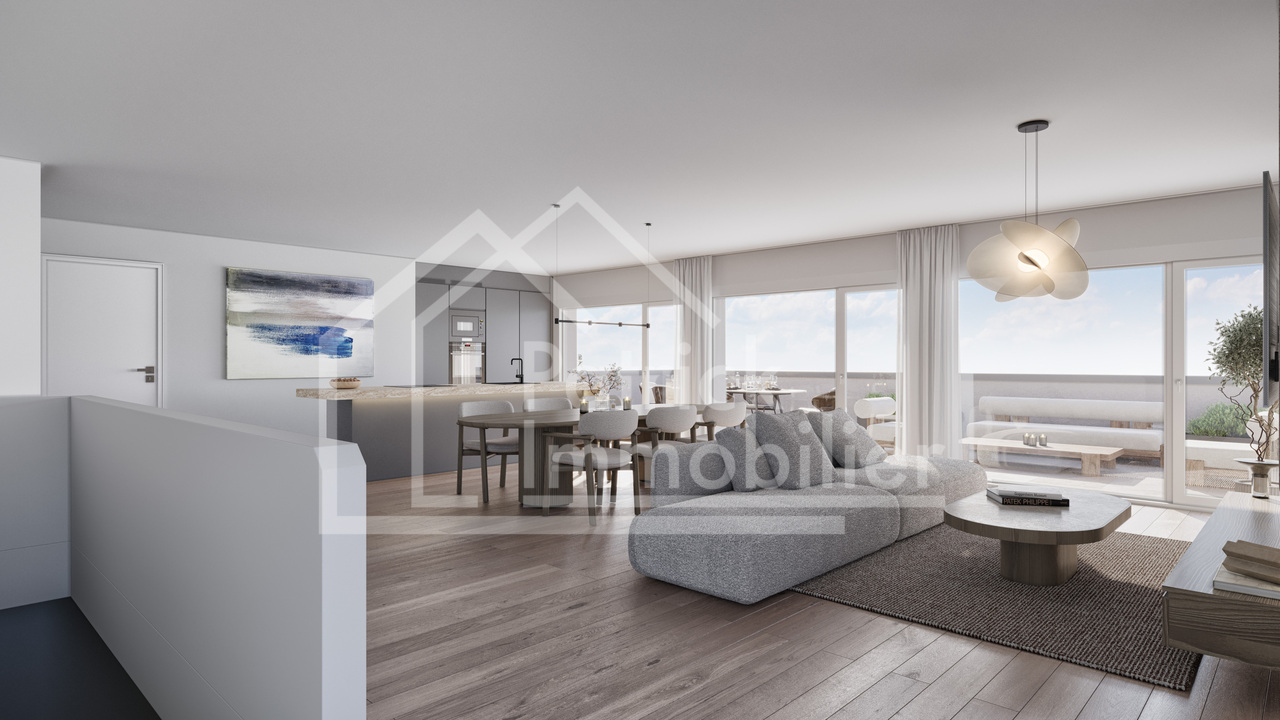
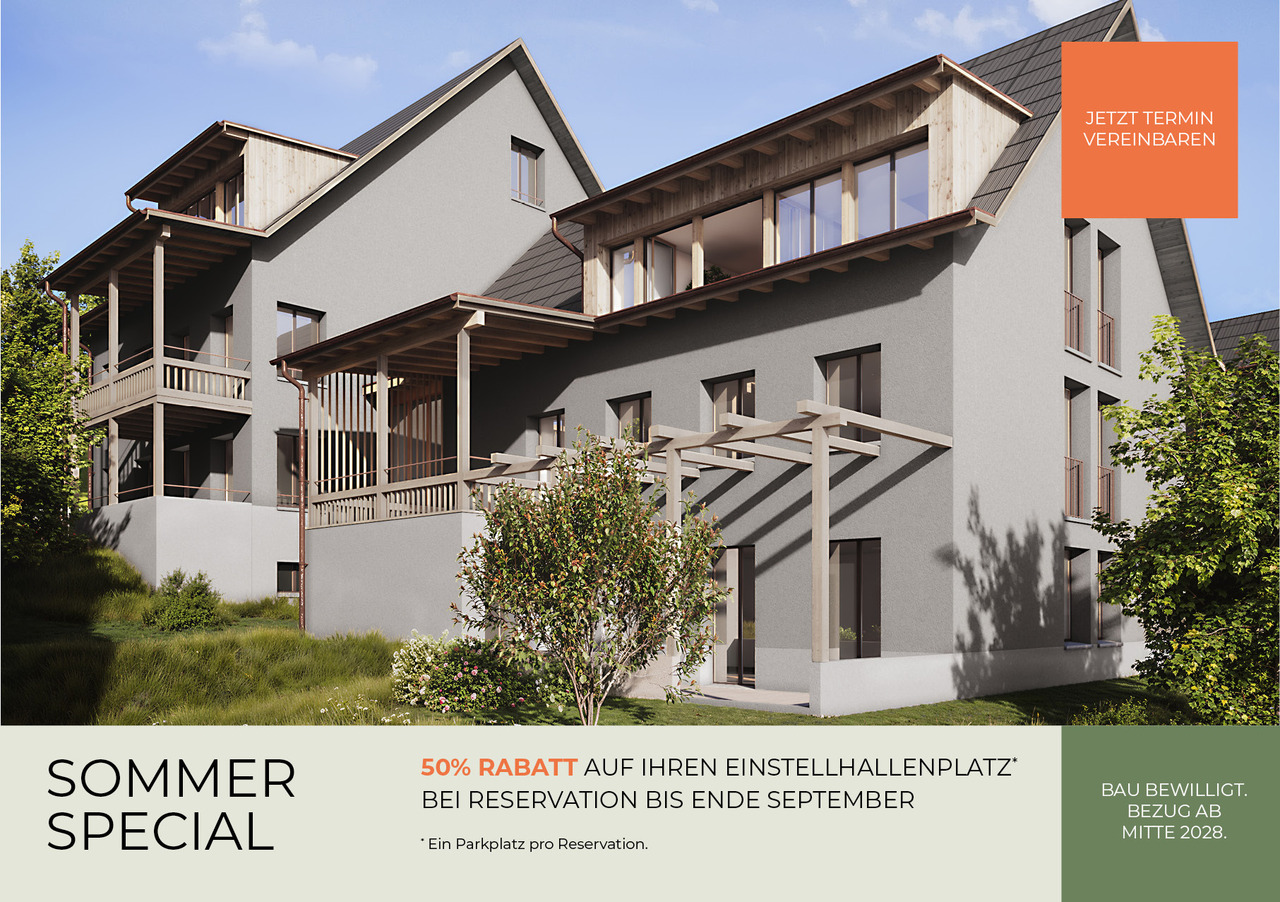
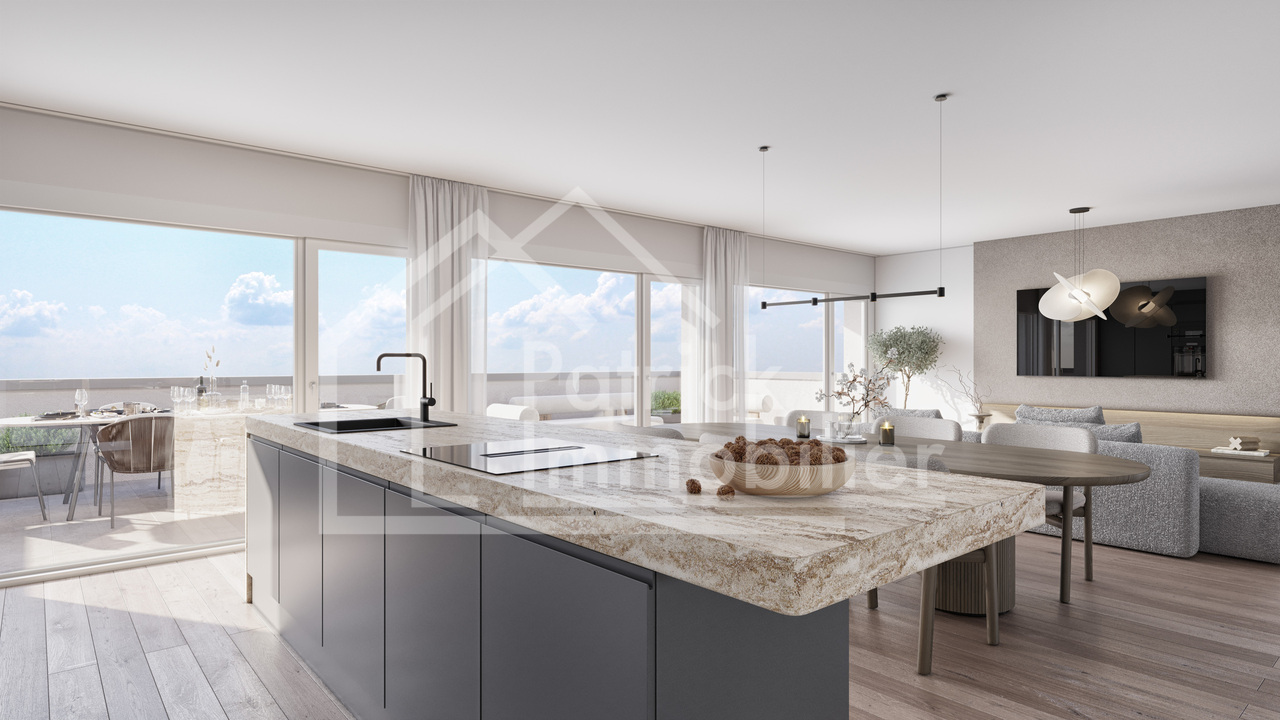
Welcome to Schönrain - your new home in Konolfingen.This 3.5-room apartment impresses with a spacious living area, plenty of daylight, and an inviting terrace as an extended living space. Expected occupancy from spring 2028.The apartment is available in identical execution in houses A, B, and C -so you have the opportunity to choose your preferred location and orientation within the development.Highlights of this apartment:o Spacious living, dining, and kitchen area with around 48 m²o Sunny terrace (approx. 14.8 m²) as additional outdoor spaceo Two well-cut rooms with versatile useo Two wet cells (bathroom and shower/WC) for added comforto Reduit with its own washing tower (washing machine and dryer)o Bright rooms thanks to large window areas and optimal orientationThe apartment is ideal for couples, singles, or people who appreciate modern living with comfort and outdoor reference.Individual design:Depending on the construction progress, you have the opportunity to choose materials, colors, kitchen equipment, and appliances individually.We are happy to advise you on this. Changes to the intended standard may incur additional costs.The location also convinces:o Quiet, green residential area in Konolfingeno Good connection to public transporto Shopping opportunities and infrastructure in short distanceMore information, visualizations, and floor plans can be found at:www.schoenrain.chSince it is a manageable development with only 21 condominiums,it is recommended to inform yourself in good time.Is Schönrain perhaps exactly the place where your new home should be built?We look forward to your contact and advise you personally.

Travel time
-
New building
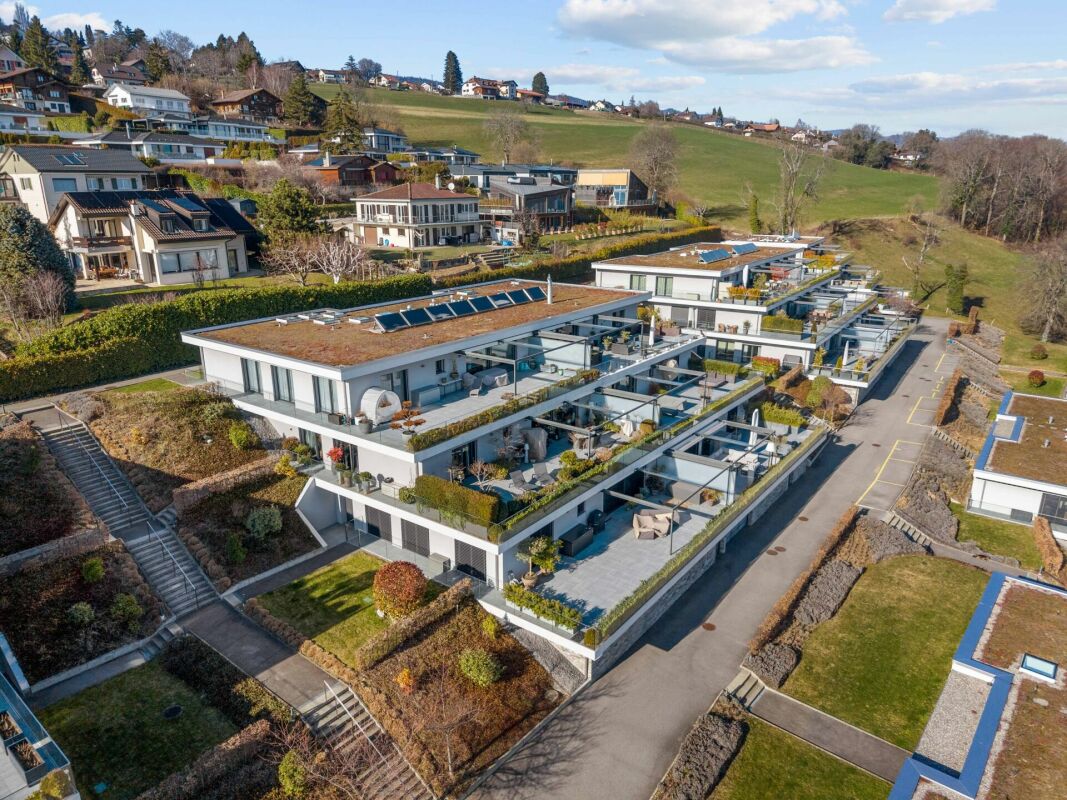
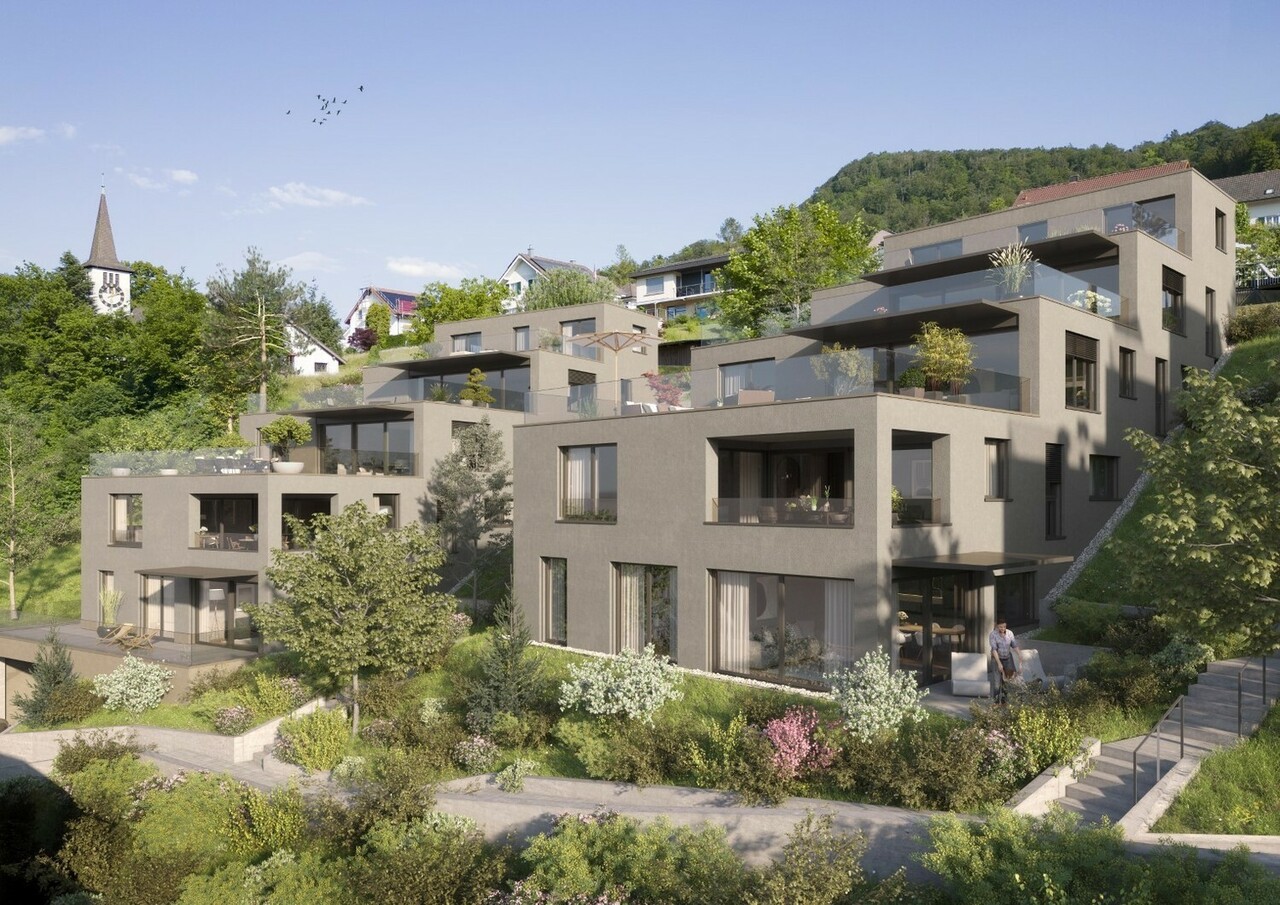
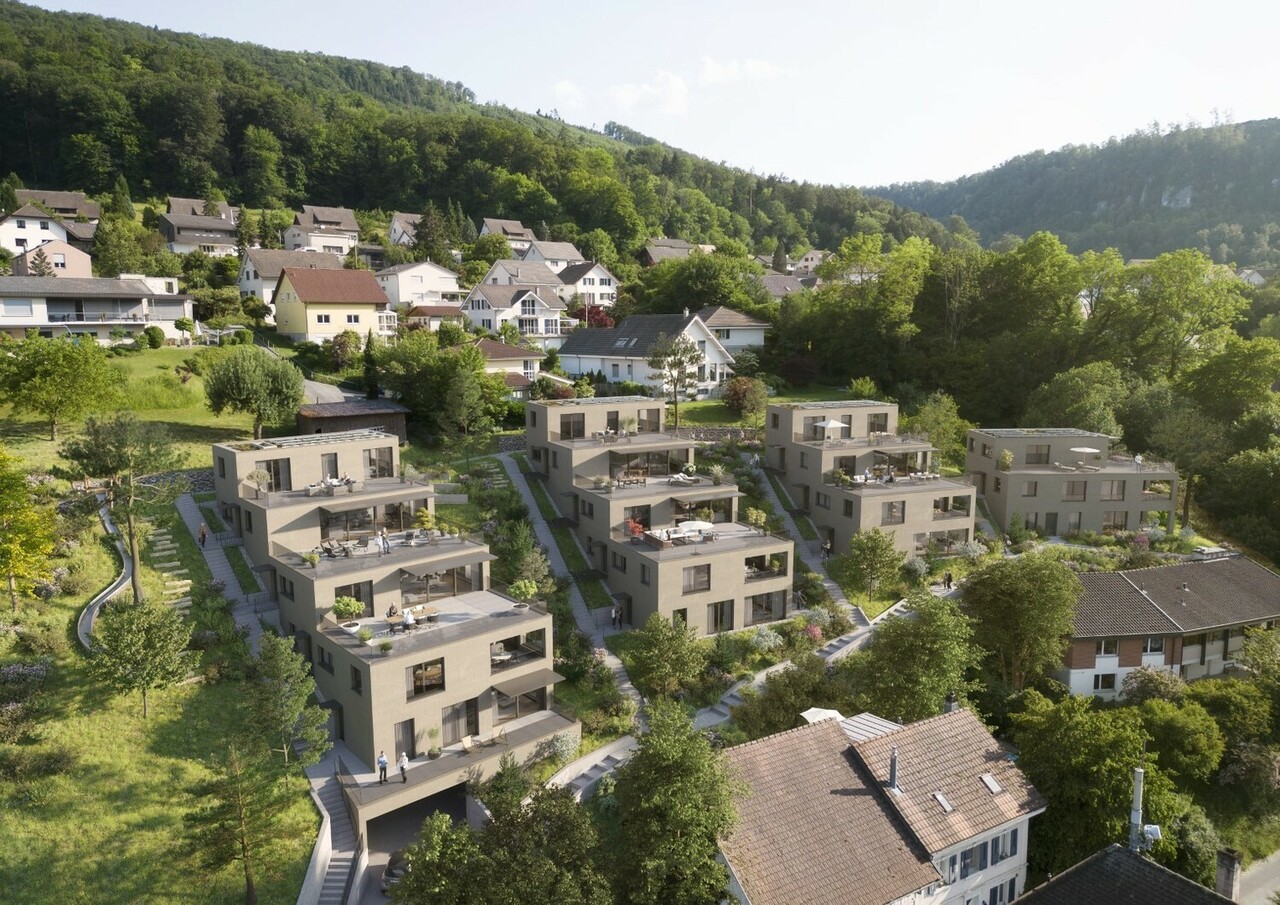
  • residential building with multiple units, green roof, multiple balconies, raised ground floor, paved road, parking area
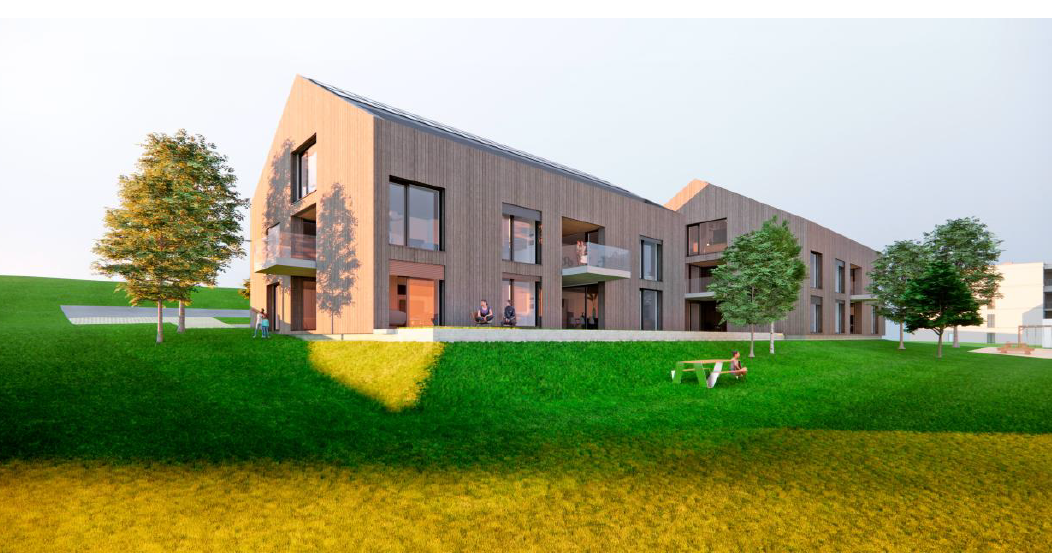
  • Modern apartment building with multiple balconies and terraces, glass walls, green grass, water stream, walkway, trees, garden area, and people on the balcony
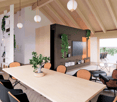
  • open floor plan with living room, kitchen, dining area, and terrace
  • kitchen island, dining table, modern furniture, hardwood flooring, open living space
  • modern kitchen with island, white cabinets, wooden floor, large windows, dining area with table and chairs
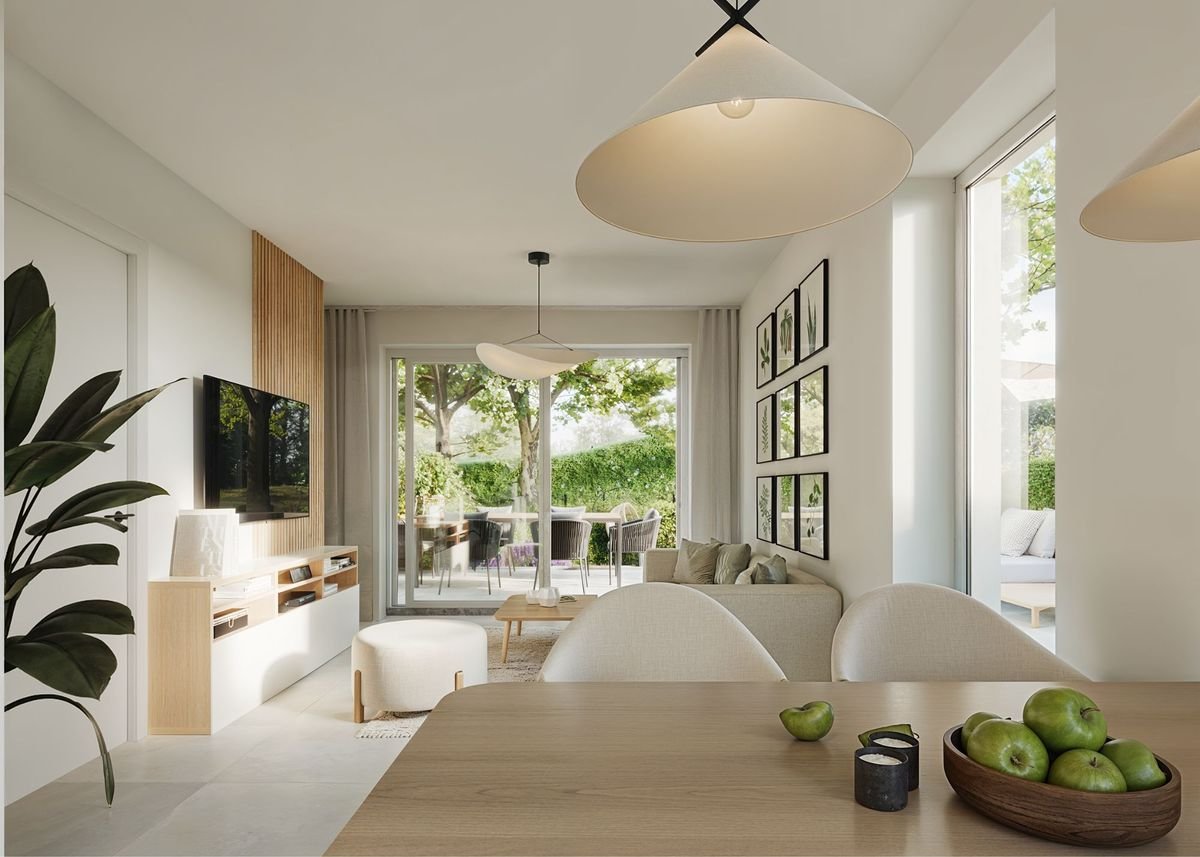
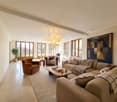
  • modern living room with large windows, wooden floor, white kitchen, gray sofa, coffee table, armchair, rug, dining table, chairs, pendant light, plants
  • modern living room with wooden floor, white walls, large windows, gray couch, coffee table, armchair, dining table, kitchen with white cabinets, modern appliances, and a view of the city
  • modern hallway with wooden floor, white walls, two doors, a mirror, a desk, and a rug
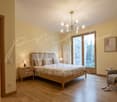
  • Bedroom with bed, desk, chair, lamp, paintings, balcony, view
  • modern bathroom with white tiles, white vanity, bathtub, toilet, mirror, and towel rack
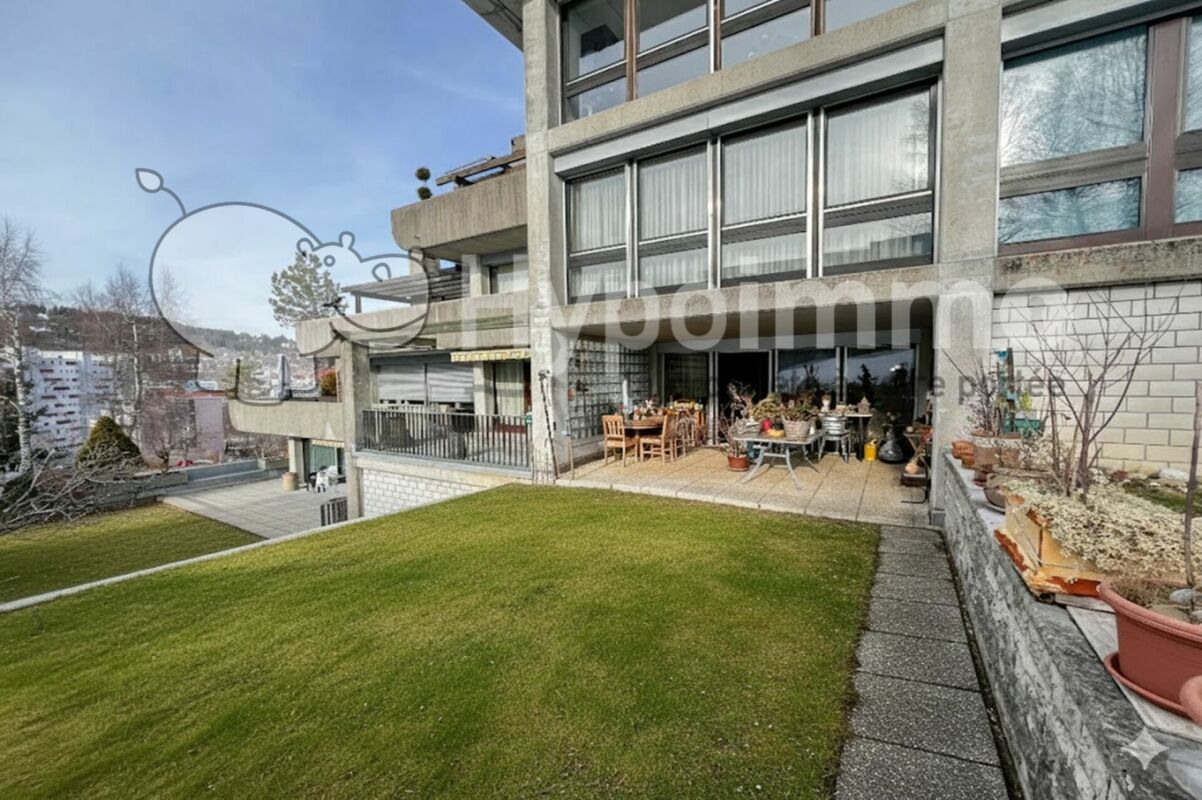
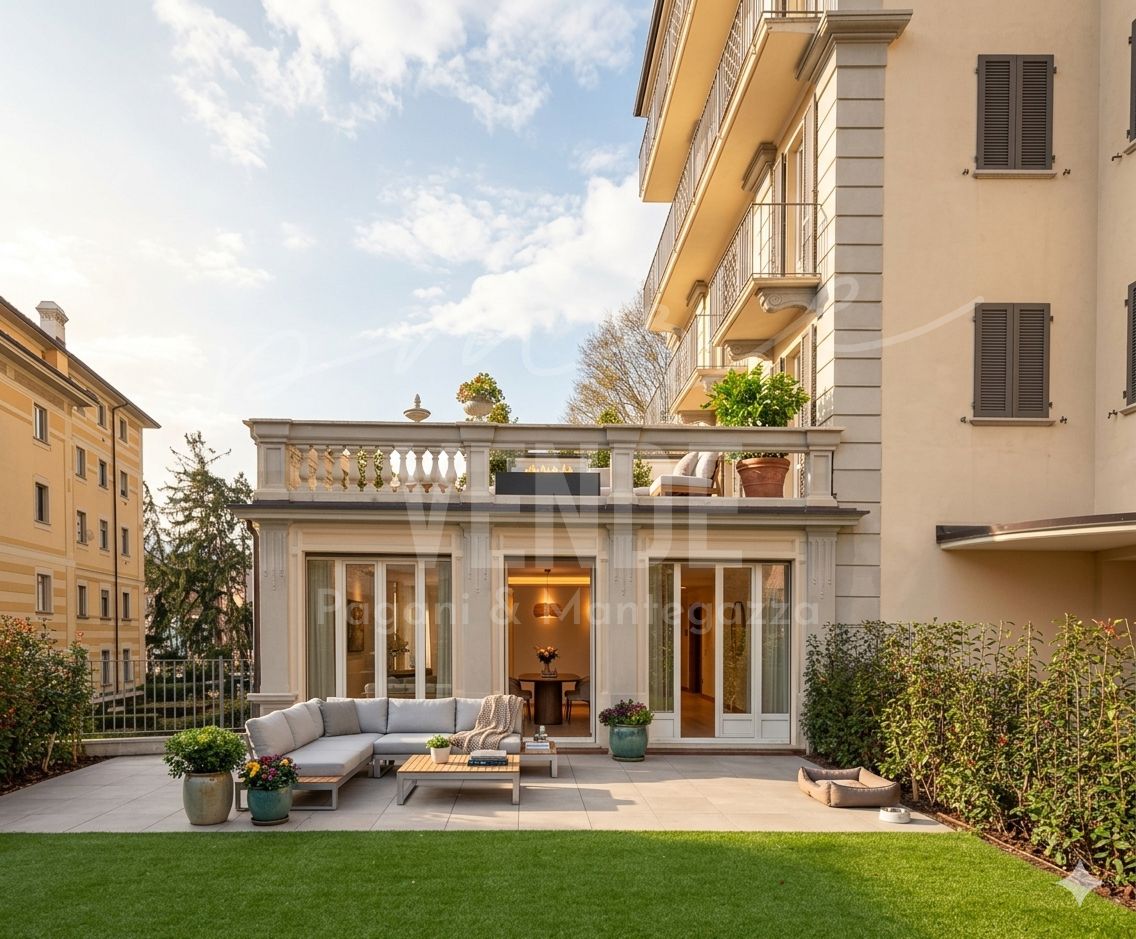
  • Modern house with balcony, large windows, outdoor seating area with couch and table, potted plants, paved patio, and green lawn
  • 3.5 rooms, top floor, living room, dining room, kitchen, 2 bedrooms, bathroom, balcony, storage, garden, cellar
1 / 12
Modern apartment building with multiple balconies and terraces, glass walls, green grass, water stream, walkway, trees, garden area, and people on the balcony
open floor plan with living room, kitchen, dining area, and terrace
kitchen island, dining table, modern furniture, hardwood flooring, open living space
CHF 675,000.–
3.5 rooms
Bachgarten, 5079 Zeihen

Modern garden apartment with loggia 12.3m2 and private garden

In the rural Zeihen (AG) – idyllically located between Zurich and Basel – the modern residential estate Bachgarten is being built. Here, you can expect a high-quality garden apartment that convinces with generosity, privacy, and a natural living location.The highlight of this apartment is the loggia with 12.3 m², which offers plenty of space to relax, enjoy, and socialize outdoors. This attractive outdoor area is complemented by a spacious private garden share of 46.3 m², which creates additional space for relaxation in the green. Thanks to the attractive west orientation, you benefit from optimal sunlight and a particularly pleasant living atmosphere.The well-thought-out architecture and modern construction standard ensure high living comfort and a contemporary living feeling. Large window areas let in plenty of daylight and create a bright, inviting ambiance.The Bachgarten residential estate consists of four buildings that harmoniously line up along a small stream. A private path leads along the water to a communal playground and garden, which invites you to linger and meet.Your advantages at a glance: • Attractive garden apartment with private outdoor area • Loggia with 12.3 m² • Private garden share with 46.3 m² • Attractive west orientation • Modern and high-quality construction standard • Lift directly from the parking garage to the apartment • Own underground parking space • Additional underground parking space can be purchased for CHF 35'000.– • Spacious basement room • Quiet and natural living location in the Fricktal • Optimal location between Basel and Zurich

Travel time
-
1 / 23
CHF 2,280,000.–
5.5 rooms182m² living space
Chemin des Lys 7, 1273 Arzier-Le Muids

Beautiful single-level apartment

Arzier-Le Muids This is a charming Swiss commune of 2'954 inhabitants located in the canton of Vaud, nestled at the foot of the Jura and the plain. This village offers a peaceful living environment, characterized by its natural surroundings, rural landscapes, and local activities, promoting short circuits and community life.Characteristics of Arzier-le-Muids :Natural setting : The commune offers a green setting at the foot of the Jura, ideal for nature lovers.Local life : An active community life is present, allowing the exchange of information about the activities of local societies, political and social life.Handicraft and local produce : The commune showcases its craftsmen and farmers, promoting short circuits.Living environment : It is a privileged place for residents, offering a village atmosphere in Switzerland. Beautiful apartment with panoramic view This apartment is exceptional, nothing is left to chance, the owners have put a lot of taste and the materials are of high quality. The entrance hall is spacious and benefits from several wall-to-wall cupboards. Many storage possibilities.In the corridor, a separate toilet and a private laundry room with machines. At the end of the corridor, a fitness room with sauna, hammam equipped with a shower. If interested, the equipment of the Wellness Perfect can be acquired for 15'000.- francs, price to be discussed.The kitchen is fitted with plenty of storage in the form of drawers, its Miele equipment for the oven, fridge, and ceramic hob (induction). The worktop is made of black granite with storage under the bar.The living room of 50 m2 is very pleasant and gives access to a magnificent terrace with an unobstructed view.A beautiful bathroom in the corridor, followed by an office, a bedroom with access to a garden on the same level, a parental bedroom with a private shower and a dressing room, this connected to the terrace. A room is arranged in the annexes, currently a wellness area.All shutters are electric and equipped with remote control, the hot water supply is provided by solar panels, the patio on the terrace is equipped with an automated awning to provide shade.The water network is equipped with a salt softener and maintenance is done once a year. The main garage is equipped with an automatic door and a paved access, leading to the 36 m2 box where two cars can be parked. A charging station is installed inside.The maintenance of the outdoor areas is regularly monitored by a concierge and a landscaper (included in the PPE fees).The availability of the property is planned for February 1st, 2027.Due to traffic, it will not be possible to make visits on Friday evenings, maximum until 4:00 pm.

Travel time
-
1 / 9
CHF 1,240,000.–
3.5 rooms76m² living space
1066 Epalinges

New 3.5-room apartment type townhouse with garden - Épalinges

Exclusively and sold on plans, we offer a 3.5-room apartment, designed like a townhouse, spread over three levels, with independent entrance and private garden of over 200 m².Located in the higher areas of Épalinges (Polny-Montéclard district), this property benefits from a pleasant living environment in a quiet and green residential area (cul-de-sac), while being in immediate proximity to schools, shops, public transport, and the medical center. The municipality of Épalinges is particularly appreciated for its quality of life, offering a perfect balance between tranquility and urban proximity. It is very well served by public transport, notably by the M2 line of the Lausanne metro, accessible by a pleasant pedestrian path, as well as by the new TL 44 bus line (stop a few meters from the property). The highway access is about 3 minutes away.Spread over three habitable levels, complemented by a basement, this apartment will offer comfortable, bright, and well-arranged living spaces. All finishes are entirely at the choice of the buyers, allowing for complete personalization of the apartment.On the ground floor, a beautiful living room with open kitchen, giving direct access to the terrace and private garden.On the first floor, a main bedroom with adjacent bathroom.On the second floor, a second bedroom also with its own shower room.A cellar, a laundry room/technical room, and two outdoor parking spaces for 15,000 CHF each complete this property.TOTAL PRICE: 1,270,000 CHFThe heating system will be ensured by a heat pump, guaranteeing a high-performance and energy-efficient solution. The installation of solar panels is provided as an option, allowing for further optimization of the building's energy efficiency according to the buyers' wishes.Built on a plot of 775 m², this future construction consists of two apartments in vertical PPE, with totally independent entrances. The apartment offered for sale (lot B) benefits from a plot of approximately 275 m² for exclusive use.Advantages of the project:- Building permit in force- Fully customizable finishes- Reduced notary fees (sale on plans)- Quiet and green residential area- Independent entrance and private gardenVery comprehensive file with plans and additional information on request.KasaMea Real Estate - Present in the key moments!

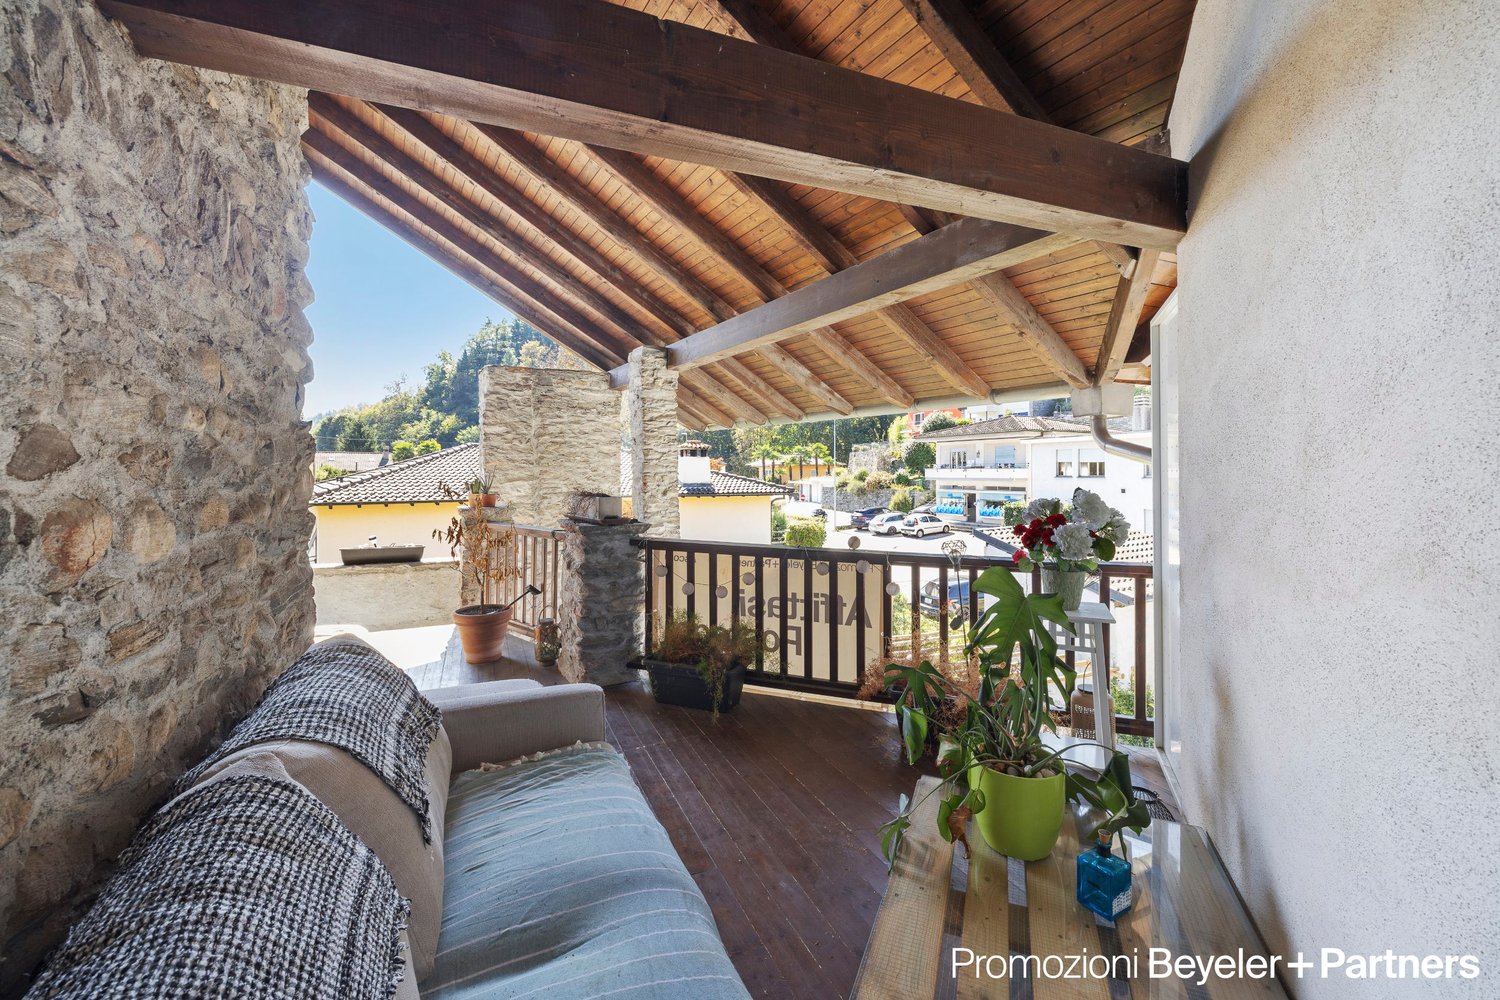
  • wooden deck with railings, stone wall, potted plants, outdoor furniture, view of the surroundings
  • covered terrace with wicker furniture, cozy hanging lamp, view of mountains
  • modern dining area with white dining table, wooden floors, white kitchen, stairs, fireplace
  • modern living room with gray couch, wooden floor, window, radiator, flat screen TV, floor lamp
  • modern kitchen with island, central sink, induction hob, refrigerator, cabinets, windows, large dining table, bright living room
  • wooden ceiling, wooden floor, bed, pillows, bedspread, window with curtains, television, wooden furniture, area rug
  • bedroom with wooden floor, white walls, wooden beams, flat screen TV, white cabinet, bed, pillow, blanket, wall decorations, wooden door, open door with view to outside
  • white wall, black cat art on wall, white sink, white toilet, black counter
  • wooden floor, wooden ceiling, elliptical trainer, weight training rack, cat climbing wall, shelves, books
  • wooden ceiling, open door with balcony, view of outside, wooden floor, bed, iron headboard
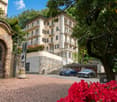
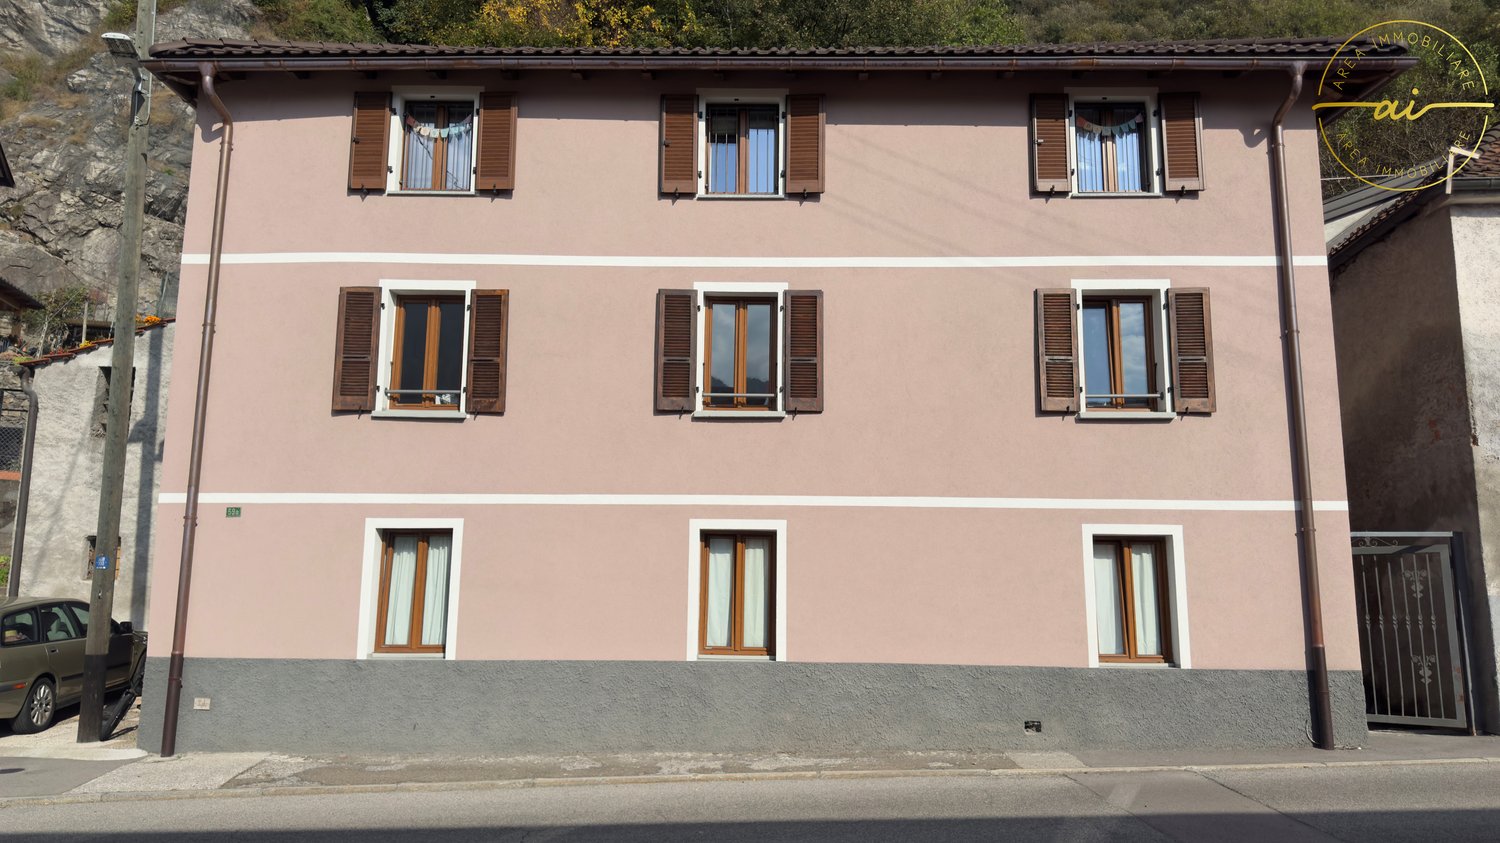
  • Stone house with multiple balconies, chimneys, white car parked in front, pathway leading to the entrance
1 / 13
CHF 880,000.–
5 rooms140m² living space
Vicolo Bruglio 10, 6616 Losone

Wohnen mit Stil – 5 Zimmer Wohnung mit zwei Terrassen in Losone, Zweitwohnsitz

Situato nel suggestivo nucleo di San Giorgio a Losone, questo affascinante appartamento di 5 locali si sviluppa su tre piani, con una superficie abitabile di circa 140 m². Le finiture interne, completamente rinnovate, offrono ambienti moderni e funzionali senza rinunciare al calore delle murature in pietra.Al primo piano si apre la zona giorno con una cucina moderna dotata di isola, un soggiorno con camino e accesso alla terrazza coperta, una camera da letto e un bagno ospiti. Il secondo piano ospita due camere luminose, un bagno con doccia e un’ulteriore terrazza coperta. All’ultimo piano si trovano un ampio locale mansardato (ideale per uno studio, un ufficio o una stanza multifunzionale) e una camera da letto.Completano la proprietà una lavanderia al piano terra, una cantina e due posteggi esterni. La posizione è strategica: a pochi passi da scuole, negozi, banca e mezzi pubblici, rendendo questa abitazione perfetta per la vita quotidiana o per trascorrere le vacanze in totale relax.------------------------------------------------------------------------------------------Diese charaktervolle Wohnung befindet sich im historischen Kern von San Giorgio, Losone, und erstreckt sich über drei Stockwerke mit einer Verkaufsfläche von ca. 140 m². Die Innenräume wurden vollständig renoviert und kombinieren modernes Design mit traditionellem Charme.Im ersten Stock befindet sich der Wohnbereich mit moderner Küche und Kochinsel, ein Wohnzimmer mit Kamin und Zugang zur gedeckten Terrasse, ein Schlafzimmer und ein Gäste WC. Die zweite Etage umfasst zwei helle Schlafzimmer, ein Bad und eine weitere überdachte Terrasse. Im Dachgeschoss befindet sich ein grosser, vielseitiger Raum (ideal als Büro oder Atelier) und ein Schlafzimmer.Zur Wohnung gehören eine separate Waschküche im Erdgeschoss, ein Keller sowie zwei Parkplätze. Die Lage ist sehr bequem: Schulen, Einkaufsmöglichkeiten, Bank und öffentliche Verkehrsmittel sind bequem zu Fuss erreichbar – ideal für den Alltag oder als komfortable Ferienresidenz.

Travel time
-
1 / 8
CHF 795,000.–
3.5 rooms85m² living space
Schürmattweg 20A, 4203 Grellingen

Dream home to be obtained, a unique piece

Our new construction project Terrazzo offers --> the joy of living! Welcome to Terrazzo - the perfect place for families, couples, and individuals who love the idyllic country life and at the same time wish for an excellent connection to the city. Our exclusive residential complex includes 13 high-quality condominiums, which are located in a privileged hillside location surrounded by lush greenery. Behind the elegant and modern facade, you can expect: • Sophisticated floor plans that are both practical and aesthetically pleasing • Spacious 3.5-, 4.5-, and 5.5-room apartments with generous interior and exterior areas • Private laundry tower for convenient laundry washing in your own four walls • Practical parking garage, which ensures comfortable and barrier-free accessibility via a lift • Partly direct lift access Experience a unique construction - your vision becomes reality. Design your home to be a unique piece by adapting the construction standard of your living unit to your individual wishes. We offer you: • Comprehensive advice and support in selecting materials • The freedom to implement your personal vision into reality • (Note that any additional costs for such adjustments will be offered and invoiced separately) Discover the advantages of the rural location: • Surrounded by a diverse and lush vegetation • Enjoy an unobstructed view and a quiet atmosphere • Children find a particularly child-friendly environment here • The barrier-free access ensures unrestricted access • Experience a high level of privacy Available from September 1, 2026! Niederer AG is responsible for consulting and sales in the development and is therefore the right contact point for questions and detailed information. We look forward to your contact!

Travel time
-
1 / 8
CHF 990,000.–
4.5 rooms112m² living space
Schürmattweg 20A, 4203 Grellingen

Dream home to be acquired, a unique piece

Our new construction project Terrazzo offers --> the joy of living! Welcome to Terrazzo - the perfect place for families, couples, and individuals who love idyllic country life and at the same time desire a first-class connection to the city. Our exclusive residential complex includes 13 high-quality condominiums, which are located in a privileged hillside location surrounded by lush greenery. Behind the elegant and modern facade, you can expect: • Refined floor plans that are both practical and aesthetically pleasing • Spacious 3.5-, 4.5-, and 5.5-room apartments with generous interior and exterior areas • Private laundry tower for convenient laundry washing in your own four walls • Practical parking garage, which ensures convenient and barrier-free accessibility via a lift • Partly direct lift access Experience a unique construction - your vision becomes reality. Design your home to be a unique piece by adapting the construction standard of your living unit to your individual wishes. We offer you: • Comprehensive advice and support in selecting materials • The freedom to implement your personal vision into reality • (Note that any additional costs for such adjustments will be offered and invoiced separately) Discover the advantages of the rural location: • Surrounded by a diverse and lush vegetation • Enjoy an unobstructed view and a quiet atmosphere • Children find a particularly child-friendly environment here • The barrier-free access ensures unrestricted access • Experience a high level of privacy Available from September 1, 2026! Niederer AG is responsible for consulting and sales in the development and is therefore the right contact point for questions and detailed information. We look forward to your contact!

Travel time
-
1 / 8
CHF 1,265,000.–
5.5 rooms158m² living space
Schürmattweg 20A, 4203 Grellingen

Unique single-family home to be obtained --> last 5.5 rooms!

Our new construction project Terrazzo offers --> the joy of living! Welcome to Terrazzo - the perfect place for families, couples, and individuals who love idyllic country life and at the same time desire a first-class connection to the city. Our exclusive residential complex includes 13 high-quality condominiums, which are located in a privileged hillside location surrounded by lush greenery. Behind the elegant and modern facade, you can expect: • Sophisticated floor plans that are both practical and aesthetically pleasing • Spacious 3.5-, 4.5-, and 5.5-room apartments with spacious indoor and outdoor areas • Private laundry tower for convenient laundry washing in your own four walls • Practical parking garage, which ensures convenient and barrier-free accessibility via a lift • Partly direct lift access Experience a unique construction - your vision becomes reality. Design your home to be a unique piece by adapting the construction standard of your residential unit to your individual wishes. We offer you: • Comprehensive advice and support in selecting materials • The freedom to implement your personal vision in reality • (Note that any additional costs for such adjustments will be offered and invoiced separately) Discover the advantages of the rural location: • Surrounded by a diverse and lush vegetation • Enjoy an unobstructed view and a quiet atmosphere • Children find a particularly child-friendly environment here • The barrier-free access ensures unrestricted access • Experience a high level of privacy Available from September 1, 2026! Niederer AG is responsible for consulting and sales in the development and is therefore the right contact point for questions and detailed information. We look forward to your contact!

Travel time
-
1 / 13
CHF 765,000.–
3.5 rooms78m² living space
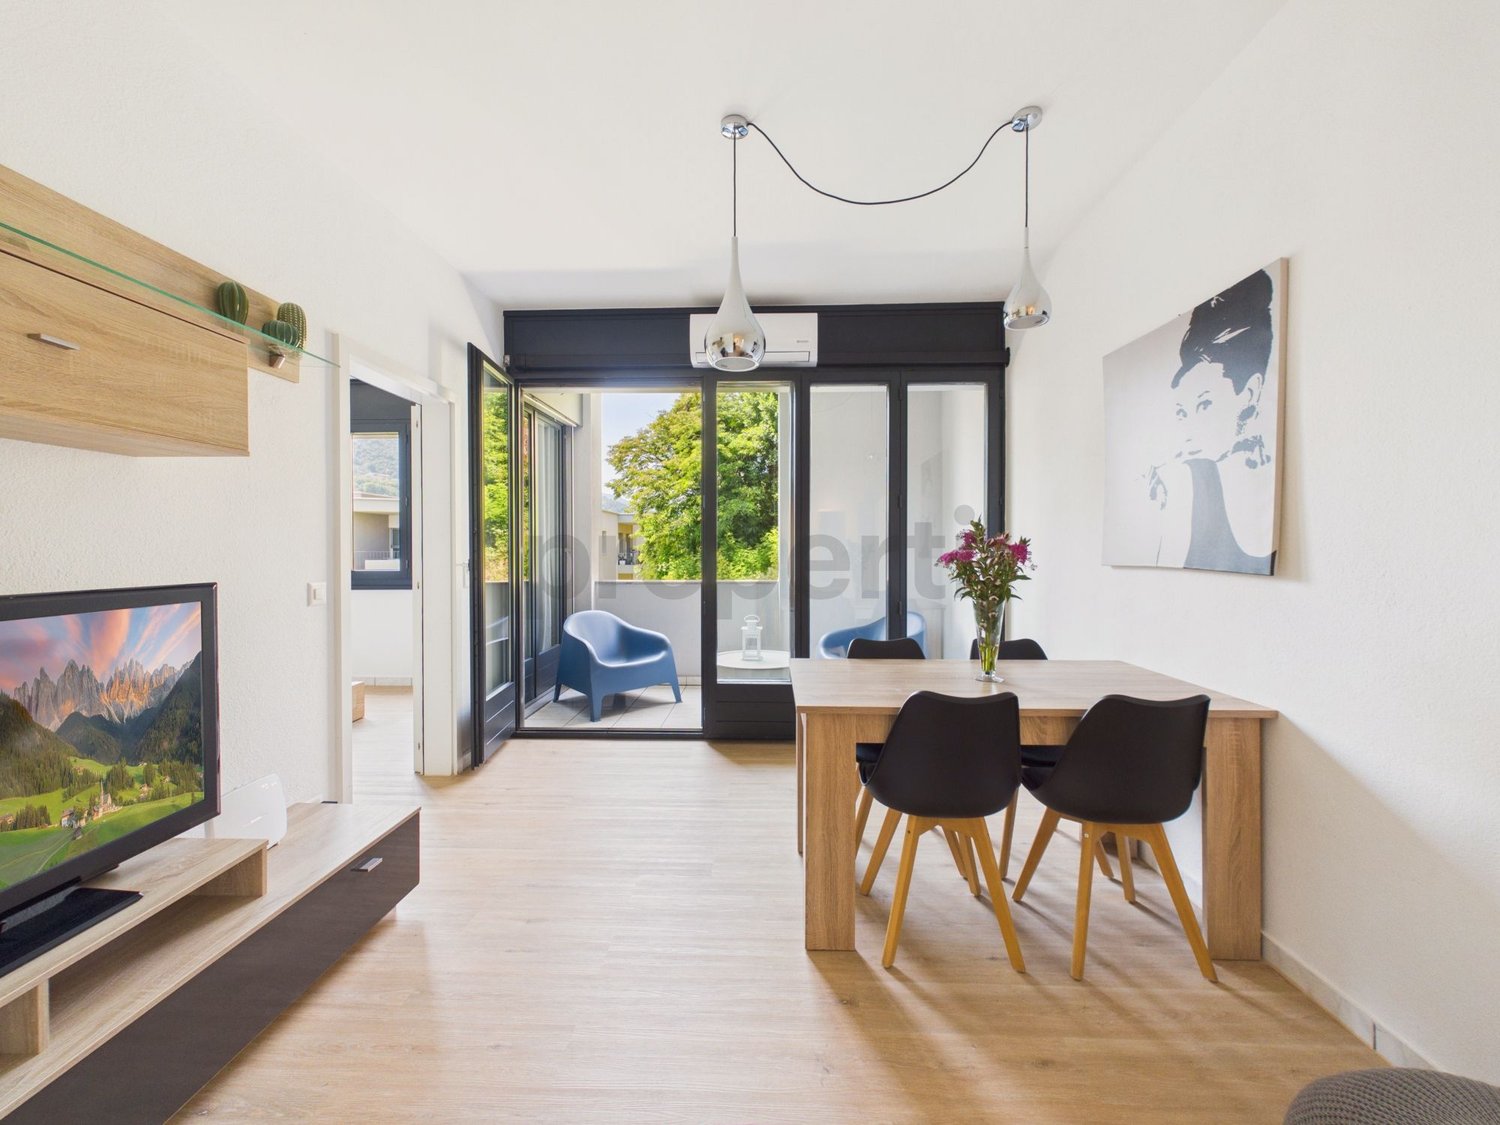
6974 Aldesago

Aldesago: elegant 3.5-room apartment with terrace and lake view and swimming pool

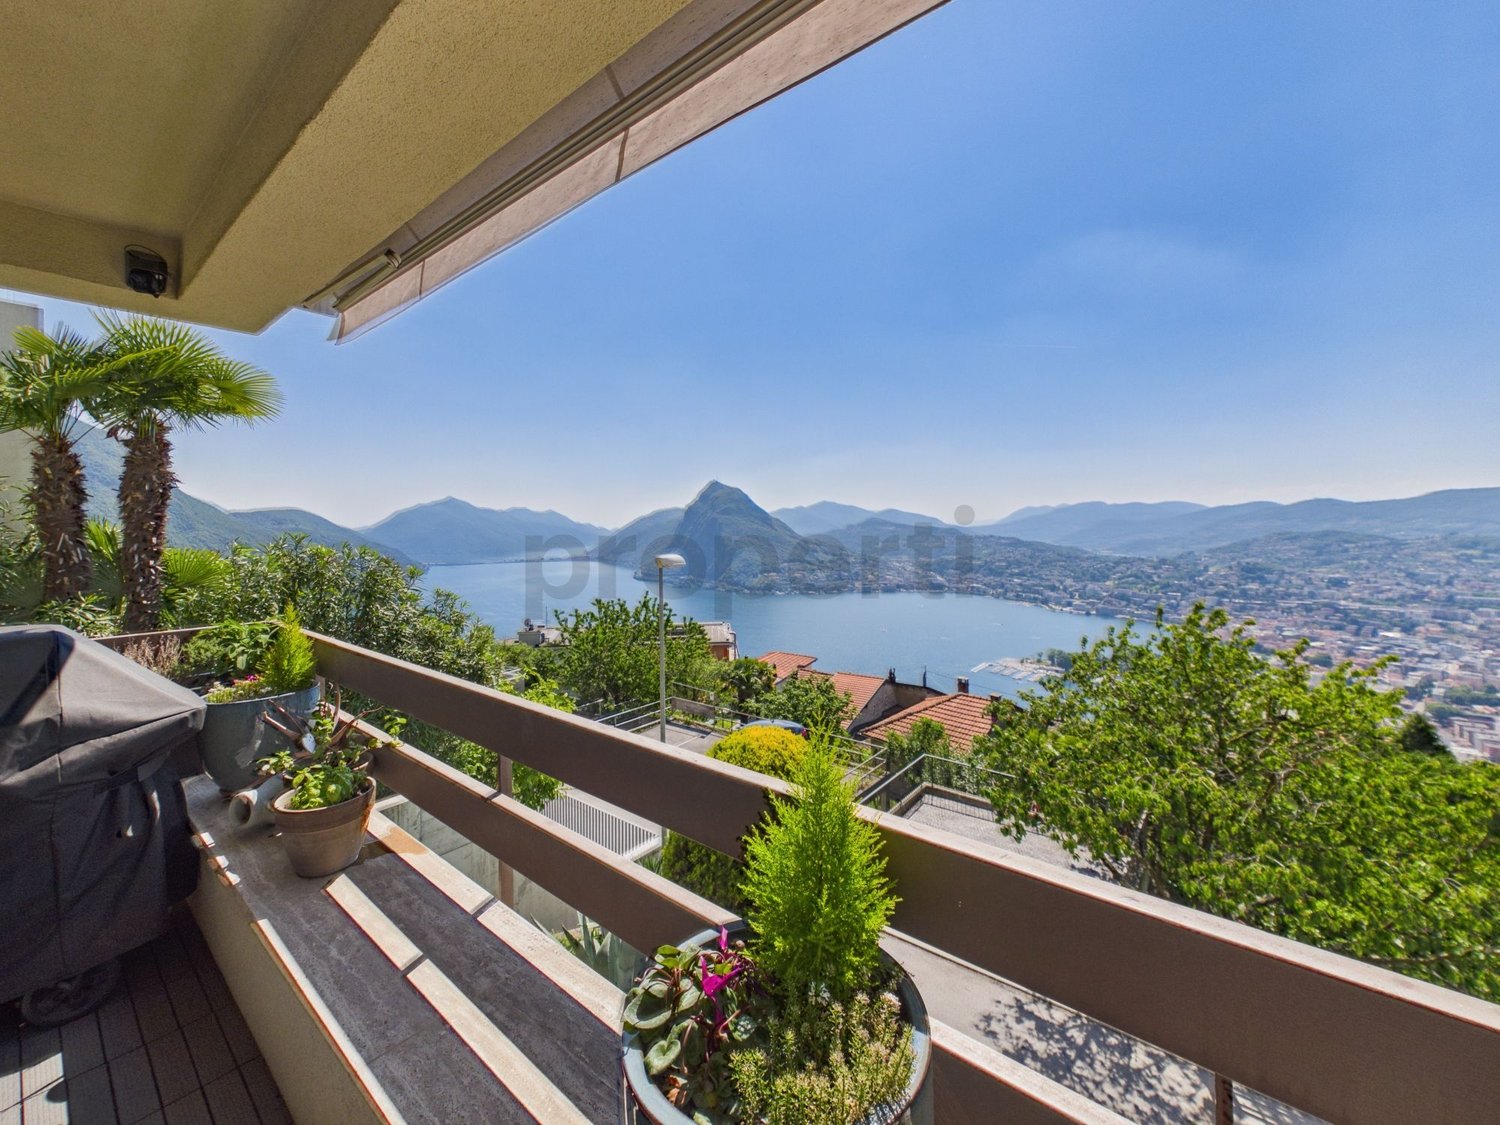
Lake view, tranquility and comfort just a few minutes from the heart of Lugano: a property to live in all year round or to choose as an exclusive refuge in Ticino.In one of the most pleasant residential areas of Aldesago, we propose this elegant 3.5-room apartment, recently renovated, characterized by bright rooms, modern finishes and a splendid panoramic opening onto the lake and the city of Lugano.The heart of the apartment is the bright living area, where the living room and modern kitchen integrate into a welcoming and contemporary environment. The large openings naturally lead to the habitable terrace of about 16 m², a true extension of the living area and a privileged space to relax, dine outdoors or simply enjoy the panorama.The sleeping area offers a spacious master bedroom with en-suite bathroom, a second bedroom, ideal as a nursery, guest room or study, and an additional bathroom. The rooms are furnished with modern taste, functional and well distributed, making the apartment ready to be lived in immediately.The property is located within a reserved residence of only 7 units, served by an elevator and embellished with a condominium pool, perfect for enjoying pleasant moments of relaxation without leaving home.A cellar and an internal parking space, which can be purchased for CHF 60,000, complete the property.The location is another strong point: immersed in the residential tranquility of Aldesago and far from the rhythm of the city, it allows you to reach the center of Lugano and the main services in just a few minutes.The possibility of purchasing it also as a second home or vacation home makes this property particularly interesting for those who want a refined point of support in Ticino, where to spend their time between panorama, privacy and relaxation.The condominium allows short-term rentals/tourist rentals.This Properti offer is distinguished by: • Splendid open view of Lake Lugano and the city • Elegant 3.5-room apartment, recently renovated • Panoramic and habitable terrace of about 16 m² • Bright living area with modern kitchen • Master bedroom with en-suite bathroom • Second bedroom, ideal also as a study or guest room • Two bathrooms in total • Apartment furnished and ready to be lived in • Exclusive and reserved residence with only 7 units • Condominium pool • Elevator and cellar • Internal parking space available for CHF 60,000 • Quiet residential location, just a few minutes from the center of Lugano • Possibility of purchasing it also as a second home or vacation home Interested? Contact us to organize a non-binding visit!Maddalena Stella+41 76 657 02 40

1 / 13
CHF 670,000.–
3.5 rooms82m² living space
6900 Lugano

Lugano: elegant 3.5-room apartment with two balconies and two parking spaces in a well-maintained residence

In the heart of Lugano, comfort, light, and tranquility come together in an apartment designed to be lived in every day.Located on the 5th floor of a well-maintained building, this elegant 3.5-room apartment welcomes you with bright spaces, pleasant living areas, and two balconies that offer precious outdoor escapes. An ideal solution for those who want to live in Lugano with all the city's amenities at their doorstep, without giving up their tranquility.The internal layout is functional and well-balanced. The living area offers a spacious living room with a dedicated dining area, enhanced by natural light and access to the balcony. The separate, fully equipped kitchen completes the spaces dedicated to conviviality, while the sleeping area includes two bedrooms of generous dimensions. The modern bathroom and a practical storage room add extra comfort to daily life.The two balconies are a true added value, offering outdoor spaces that can be enjoyed at different times of the day: from breakfast outdoors to a moment of relaxation at the end of the day.Built in 1989 and carefully renovated, the apartment is in excellent condition and ready to be lived in. The building has an elevator and central heating ensures a pleasant living climate throughout the year.The strategic location in Lugano makes the property even more attractive: supermarkets, schools, train station, and main services are nearby, allowing you to live in the city in a practical and pleasant way.Two parking spaces complete the offer, available separately for CHF 70'000.- each.A property that combines spacious rooms, two balconies, excellent condition, and a particularly convenient location, ideal for both those looking for a new home in Lugano and those seeking an interesting property for the long term.This Properti offer stands out for: • Elegant 3.5-room apartment on the 5th floor • Bright, well-distributed spaces • Two livable balconies • Spacious living room with dining area • Two bedrooms of generous dimensions • Separate, fully equipped kitchen • Modern bathroom and practical storage room • Renovated and ready-to-live-in apartment • Well-maintained building with elevator • Central heating • Strategic location near schools, supermarkets, train station, and main services • Two parking spaces for CHF 60'000.- each Interested? Contact us to organize a non-binding visit!Maddalena Stella+41 76 657 02 40

1 / 8
CHF 1,045,000.–
4.5 rooms138m² living space
Route de la Bagne 13, 1753 Matran

Lot A3 - Appartement 4.5 pcs Duplex en terrasse

Ce nouvel appartement de 4.5 pièces offre une surface nette habitable d'environ 138,65 m² répartie sur deux niveaux. Sa distribution équilibrée, ses trois chambres et ses deux terrasses de 30,30 m² en font un logement particulièrement adapté à une famille recherchant de beaux volumes et des espaces extérieurs généreux.Une partie jour ouverte sur une grande terrasseLe niveau supérieur accueille une entrée confortable de 7,30 m², une cuisine de 10,30 m² ainsi qu'une pièce de vie de 42,20 m².Les larges ouvertures apportent une belle luminosité naturelle et prolongent le séjour vers une terrasse de 30,30 m². Celle-ci permet d'aménager un véritable espace de vie extérieur avec un coin repas et un salon de jardin.Trois chambres et une seconde terrasseLe niveau inférieur est entièrement consacré à la partie nuit. Il comprend une chambre parentale de 17,15 m², deux chambres de 13,55 m² chacune, un dressing de 10,60 m², deux salles de bains, une buanderie privative et un dégagement.Une seconde terrasse de 30,30 m² dessert ce niveau et apporte une ouverture extérieure supplémentaire aux chambres.L'appartement bénéficie ainsi de 60,60 m² de terrasses. Une cave privative d'environ 6 m² complète l'ensemble.Un appartement neuf à personnaliserLe chauffage est diffusé par le sol et alimenté par une pompe à chaleur air-eau. Les acquéreurs pourront personnaliser les revêtements et les finitions selon les budgets et les possibilités prévus dans le descriptif de construction.La cuisine bénéficie d'un budget de CHF 25'000.- TTC, fourniture et pose comprises, permettant de concevoir un aménagement adapté aux préférences des futurs propriétaires.Matran, une commune recherchée aux portes de FribourgÀ seulement quelques minutes de Fribourg, Matran offre un cadre résidentiel agréable et une excellente accessibilité. La commune dispose des principales commodités nécessaires à la vie quotidienne, notamment des écoles, des structures d'accueil, des commerces, des restaurants et des transports publics.La gare, les lignes de bus et la proximité immédiate de l'autoroute facilitent les déplacements vers Fribourg et les principaux pôles de la région. Matran constitue ainsi un emplacement recherché par les familles et les personnes actives qui souhaitent profiter d'un environnement paisible sans s'éloigner de la ville.Deux places de parc couvertes sont obligatoires et proposées en supplément au prix total de CHF 30'000.-.Diese neue 4.5-Zimmer-Wohnung bietet eine Nettowohnfläche von ca. 138,65 m², verteilt auf zwei Ebenen. Der ausgewogene Grundriss, die drei Schlafzimmer und die beiden Terrassen von je 30,30 m² machen sie zu einem idealen Zuhause für eine Familie, die grosszügige Räume und weitläufige Aussenflächen sucht.Ein offener Wohnbereich mit grosszügiger TerrasseAuf der oberen Ebene befinden sich ein komfortabler Eingangsbereich von 7,30 m², eine Küche von 10,30 m² sowie ein grosszügiger Wohn- und Essbereich von 42,20 m².Die grossen Fensterflächen sorgen für viel Tageslicht und erweitern den Wohnraum auf eine Terrasse von 30,30 m². Diese bietet ausreichend Platz für einen Essbereich und eine gemütliche Gartenlounge.Drei Schlafzimmer und eine zweite TerrasseDie untere Ebene ist vollständig dem Schlafbereich gewidmet. Sie umfasst ein Elternschlafzimmer von 17,15 m², zwei weitere Schlafzimmer von je 13,55 m², einen Ankleidebereich von 10,60 m², zwei Badezimmer, eine private Waschküche sowie einen Vorplatz.Eine zweite Terrasse von 30,30 m² ergänzt diese Ebene und bietet den Schlafzimmern einen zusätzlichen Zugang zum Aussenbereich.Die Wohnung verfügt somit über insgesamt 60,60 m² Terrassenfläche. Ein privates Kellerabteil von ca. 6 m² rundet das Angebot ab.Eine individuell gestaltbare NeubauwohnungDie Wärmeverteilung erfolgt über eine Fussbodenheizung, die von einer Luft-Wasser-Wärmepumpe versorgt wird. Die Käufer können die...

Travel time
-
1 / 8
CHF 1,045,000.–
4.5 rooms138m² living space
Route de la Bagne 13, 1753 Matran

Lot A4 - Appartement 4.5 pcs Duplex en terrasse

Ce nouvel appartement duplex de 4.5 pièces offre une surface nette habitable d'environ 138,70 m² répartie sur deux niveaux. Avec ses trois chambres, ses beaux volumes et ses vastes espaces extérieurs, il propose une distribution particulièrement agréable pour une famille à la recherche d'un logement neuf, lumineux et fonctionnel.Ses terrasses totalisant environ 62,30 m² prolongent généreusement les espaces intérieurs et permettent de profiter pleinement de l'extérieur.Un espace de vie généreux et lumineuxLe niveau supérieur est consacré aux espaces de vie. Il accueille l'entrée, une cuisine ouverte ainsi qu'une vaste pièce à vivre bénéficiant de larges ouvertures et d'un accès direct à la terrasse.L'exposition sud et la conception du bâtiment favorisent un excellent apport de lumière naturelle tout au long de la journée. La terrasse devient ainsi un véritable prolongement du séjour durant les beaux jours.Un niveau entièrement dédié à la partie nuitLe niveau inférieur regroupe trois chambres, dont une généreuse chambre parentale, ainsi qu'un dressing, deux sanitaires et une buanderie privative.Les chambres bénéficient également d'un accès direct à une grande terrasse, apportant une qualité supplémentaire à cet étage habituellement réservé aux espaces privés.Cette organisation sur deux niveaux permet de séparer clairement les espaces de vie de la partie nuit tout en conservant une circulation fluide et fonctionnelle.Des espaces extérieurs particulièrement généreuxAvec environ 62,30 m² de terrasses, cet appartement se distingue par l'importance de ses surfaces extérieures. Elles offrent de nombreuses possibilités d'aménagement : espace repas, salon extérieur, végétation ou espace de détente.Une cave privative d'environ 5 m² complète le bien.La surface pondérée de l'appartement s'élève à environ 161,97 m².Une construction neuve aux finitions personnalisablesLa construction répond aux standards actuels en matière de confort et d'efficacité énergétique. Le chauffage au sol est alimenté par une pompe à chaleur air-eau et le bâtiment bénéficie notamment du triple vitrage et de panneaux photovoltaïques.Les futurs propriétaires pourront personnaliser les finitions de leur logement selon le descriptif de construction. Un budget de CHF 25'000.- TTC, fourniture et pose comprises, est prévu pour la cuisine.La livraison est prévue pour fin 2027.Matran, une commune recherchée aux portes de FribourgÀ seulement quelques minutes de Fribourg, Matran offre un cadre de vie résidentiel particulièrement agréable tout en bénéficiant d'une excellente accessibilité.Écoles, structures d'accueil, commerces, restaurants et transports publics se trouvent à proximité. La gare, les lignes de bus ainsi que l'accès rapide à l'autoroute facilitent les déplacements vers Fribourg et les principaux centres de la région.Cette combinaison entre tranquillité, proximité urbaine et qualité de vie fait de Matran une commune particulièrement appréciée des familles et des personnes actives.Deux places de parc couvertes sont obligatoires et vendues en supplément au prix total de CHF 30'000.-.4.5-Zimmer-Duplexwohnung mit grosszügigen TerrassenDiese neue 4.5-Zimmer-Duplexwohnung bietet eine Nettowohnfläche von ca. 138,70 m², verteilt auf zwei Ebenen. Mit drei Schlafzimmern, grosszügigen Raumverhältnissen und weitläufigen Aussenflächen eignet sie sich ideal für Familien, die ein modernes, helles und funktionales Zuhause suchen.Die Terrassen mit einer Gesamtfläche von ca. 62,30 m² erweitern den Wohnraum nach aussen und bieten viel Platz, um die Umgebung in vollen Zügen zu geniessen.Grosszügiger und heller WohnbereichDie obere Ebene ist vollständig dem Wohnbereich gewidmet. Sie umfasst den Eingangsbereich, eine offene Küche sowie einen grosszügigen Wohn- und Essbereich mit breiten Fensterfronten und direktem Zugang zur Terrasse.Die...

Travel time
-
1 / 8
CHF 1,030,000.–
4.5 rooms143m² living space
Route de la Bagne 13, 1753 Matran

Lot A2 - Appartement 4.5 pcs Duplex en terrasse

Ce spacieux appartement neuf de 4.5 pièces bénéficie d'une surface nette habitable d'environ 143 m², répartie sur deux niveaux. Sa distribution sépare harmonieusement les espaces de vie de la partie nuit et offre un cadre particulièrement adapté à une famille.Un espace de vie généreux et lumineuxLe niveau supérieur accueille une entrée de 5,90 m², une cuisine de 12,75 m² ainsi qu'une vaste pièce de vie de 43,10 m². Les larges ouvertures apportent une belle luminosité naturelle et permettent d'accéder directement à une terrasse de 30,30 m². Une seconde terrasse de 2,75 m² complète ce niveau.Un niveau entièrement consacré à la partie nuitLe niveau inférieur comprend une chambre parentale de 17,05 m², deux chambres de 13,55 m² chacune, un dressing de 12,60 m², deux salles de bains, une buanderie privative et un dégagement. Les chambres bénéficient d'un accès à une seconde grande terrasse de 30,30 m².L'appartement dispose ainsi de 63,35 m² de terrasses, offrant de véritables espaces supplémentaires pour profiter des beaux jours. Une cave privative d'environ 6 m² complète le bien.La surface pondérée, calculée en intégrant la moitié de la cave et le tiers des terrasses, s'élève à environ 167,12 m².Des finitions personnalisablesLe chauffage est diffusé par le sol et alimenté par une pompe à chaleur air-eau. Les futurs propriétaires pourront effectuer leurs choix de finitions selon le descriptif de construction. Un budget de CHF 25'000.- TTC, fourniture et pose comprises, est prévu pour la cuisine.Matran, une commune recherchée aux portes de FribourgÀ seulement quelques minutes de Fribourg, Matran séduit par sa qualité de vie et son excellente accessibilité. La commune offre un environnement résidentiel agréable tout en disposant de toutes les commodités essentielles au quotidien : écoles, structures d'accueil, commerces, restaurants et transports publics. Sa gare, ses lignes de bus et son accès direct à l'autoroute permettent de rejoindre rapidement Fribourg ainsi que les principaux centres de la région. Cet équilibre entre tranquillité, proximité urbaine et facilité de déplacement fait de Matran une commune particulièrement appréciée des familles et des personnes actives.Deux places de parc couvertes sont obligatoires et vendues en supplément au prix total de CHF 30'000.-.Diese grosszügige 4.5-Zimmer-Neubauwohnung verfügt über eine Nettowohnfläche von ca. 143 m², verteilt auf zwei Ebenen. Der durchdachte Grundriss trennt den Wohnbereich harmonisch vom Schlafbereich und bietet ideale Voraussetzungen für eine Familie.Ein grosszügiger und heller WohnbereichAuf der oberen Ebene befinden sich ein Eingangsbereich von 5,90 m², eine Küche von 12,75 m² sowie ein weitläufiger Wohn- und Essbereich von 43,10 m². Die grossen Fensterflächen sorgen für viel Tageslicht und ermöglichen den direkten Zugang zu einer Terrasse von 30,30 m². Eine weitere Terrasse von 2,75 m² ergänzt diese Ebene.Eine vollständig dem Schlafbereich gewidmete EbeneDie untere Ebene umfasst ein Elternschlafzimmer von 17,05 m², zwei weitere Schlafzimmer von je 13,55 m², eine Ankleide von 12,60 m², zwei Badezimmer, eine private Waschküche sowie einen Vorplatz. Von den Schlafzimmern aus gelangt man direkt auf eine zweite grosszügige Terrasse von 30,30 m².Die Wohnung verfügt somit über insgesamt 63,35 m² Terrassenfläche und bietet grosszügige Aussenbereiche, um die schönen Tage in vollen Zügen zu geniessen. Ein privates Kellerabteil von ca. 6 m² rundet das Angebot ab.Die gewichtete Fläche beträgt ca. 167,12 m². Sie setzt sich aus der Nettowohnfläche zuzüglich der Hälfte der Kellerfläche und eines Drittels der Terrassenflächen zusammen.Individuell wählbare AusführungenDie Wärmeverteilung erfolgt über eine Fussbodenheizung, die von einer Luft-Wasser-Wärmepumpe versorgt wird. Die zukünftigen Eigentümer können die Ausführungen gemäss Baubeschrieb...
Travel time
-
1 / 13
CHF 2,950,000.–
4.5 rooms183m² living space
8002 Zürich

Adliswil | 4.5-room terrace apartment

Spacious living, expanding everyday life outdoors, and living close to Zurich: This 4.5-room terrace apartment in Adliswil combines ample space with an exceptional private outdoor area. The 96 m2 large terrace creates a living feeling that opens up new spaces for couples and families from the city of Zurich.The apartmentOn 183 m2 of net living space, you can expect a spacious home with a pleasant room flow. The living, dining, and kitchen area forms the communicative center and offers space for shared meals, relaxed hours, and everyday life with family or guests. The kitchen with a counter blends harmoniously into the living area. Three more rooms offer versatile possibilities for sleeping, working, guests, or children. Two bathrooms support a comfortable daily routine. The room offer is complemented by a private laundry room with a basement area directly in the apartment. The renovation in 2023 gives the rooms a contemporary framework. The elevator leads directly to the floor and enables barrier-free access from the garage to the living level.The terraceWith 96 m2, the terrace is the defining highlight of this apartment. Through wide sliding doors, the interior is generously connected to the private outdoor area. The partially covered area can be designed as a second living room under the open sky: for long meals, a comfortable lounge, personal planting areas, or as a spacious play and recreation room for the family. Here, a protected outdoor space is created that visibly enriches everyday life.Location AdliswilAdliswil borders directly on the city of Zurich and combines urban proximity with the natural surroundings of the Sihl Valley. The region is well-connected via the Sihltalstrasse and the A3 with the connections Wollishofen and Brunau. Adliswil train station offers direct connections to Zurich Selnau and Zurich HB with the S4 of the Sihltal-Zurich-Uetliberg-Bahn. For international families, the Secondary Campus of the Zurich International School is located at Moosstrasse 15 in Adliswil. Lake Zurich with the Wollishofen beach and the Zurichhorn can be reached via Zurich-Wollishofen or Kilchberg. The Sihlwald, Felsenegg, and Uetliberg with the Adliswil-Felsenegg cable car and the Sihluferweg offer versatile opportunities for recreation. The well-maintained, quiet residential area on the hill is largely located in a residential zone. Adliswil belongs to the canton of Zurich and thus to the cantonal tax environment.At a glance • 4.5 rooms • 183 m2 net living space • 219 m2 total usable area • 96 m2 terrace, partially covered • 2 bathrooms • Year of construction 1997, renovation 2023 • Double garage • Elevator directly to the floor, barrier-free • Underfloor heating • Terrace house with only 4 apartments • Value ratio 249/1000 • Sales price CHF 2'950'000.- • Additional costs acconto CHF 5'500.-/year • Available for occupancy immediately or by agreement If you are looking for more space, privacy, and quality of life without giving up the proximity to the city of Zurich, this terrace apartment in Adliswil offers a convincing center of life. Arrange your personal viewing.
New building
1 / 10
  • Parking space
  • Balcony / Terrace
  • Garage
  • +3
CHF 695,000.–
3.5 rooms107m² living space
1566 St-Aubin FR

New 3.5-room apartment with terrace in St-Aubin FR

Discover this beautiful, new apartment under construction, consisting of 3.5 rooms, on the 2nd floor of a modern residential building in St-Aubin FR, available from March 2027. With its 85 m² of living space and a total area of 107 m², this apartment with a terrace offers an exceptional living space in a peaceful rural environment.The highlights of this apartment: • Terrace 28 m² and balcony 15 m²: Enjoy spacious outdoor areas with a beautiful view of the surrounding landscape. • Installation of pipes for washing machine and dryer in each apartment • Heating by heat pump with geothermal probe • Photovoltaic panels • Possibility of installing a charging station • New construction: Building delivered in 2027, with the latest construction and comfort standards. • Accessibility: The entire apartment is accessible to people with reduced mobility. • Garage and parking: CHF 30,000 extra • Family-friendly: An ideal environment for children. • Beautiful view: Enjoy an unobstructed view of the surrounding countryside. Environment and situation: Nestled in a green and quiet setting, this apartment benefits from generous sunlight in summer and pleasant temperatures in winter. The neighborhood is particularly quiet, both day and night. The Saint-Aubin FR bus stop is accessible on foot in just 3 minutes, making your daily trips easier.This rare opportunity in a new, high-quality residential building in St-Aubin FR is ideal for families, people with reduced mobility, or anyone looking to settle in a serene and modern environment. Don't miss this chance to acquire your future home!

  • Parking space
  • Balcony / Terrace
  • Garage
  • +3
1 / 1
  • Balcony / Terrace
  • Child-friendly
  • Quiet neighborhood
CHF 395,000.–
3.5 rooms70m² living space
6804 Bironico

Modern attic apartment with 3.5 rooms in Bironico

We are offering for sale a modern attic apartment with 3.5 rooms, located on the second floor with an independent entrance, in a multi-family house in the historic center of Bironico.The property, which has been recently renovated, is characterized by high-quality finishes and a strategic position, close to Rivera, where schools, banks, and various shops are available. The proximity to the train station, bus stop, and highway access also guarantees excellent connections to Ticino and Italy.The apartment, with a surface area of 70sqm, has an independent entrance and is composed of: • A bright living room with exposed beams and a kitchenette, equipped with appliances of the latest generation. • A modern bathroom with a shower and Velux, as well as a washing machine connection. • A double bedroom and a single bedroom. The property is completed by a private cellar, a terrace, and a garden of about 20sqm, slightly separated from the apartment. A few meters away, there is also a communal parking lot.The multi-family house has a total of 5 apartments, with the possibility of purchasing multiple apartments and/or the entire property.The building, consisting of 5 apartments, offers the opportunity to purchase additional residential units or the entire property. Currently, the apartment is rented for CHF 1,600 per month, making it an ideal investment with a return.

  • Balcony / Terrace
  • Child-friendly
  • Quiet neighborhood
1 / 12
CHF 2,190,000.–
4.5 rooms120m² living space
Rue du Pas de l'Ours 49, 3963 Crans-Montana

Superb 4.5-room apartment for sale to foreigners in PPE

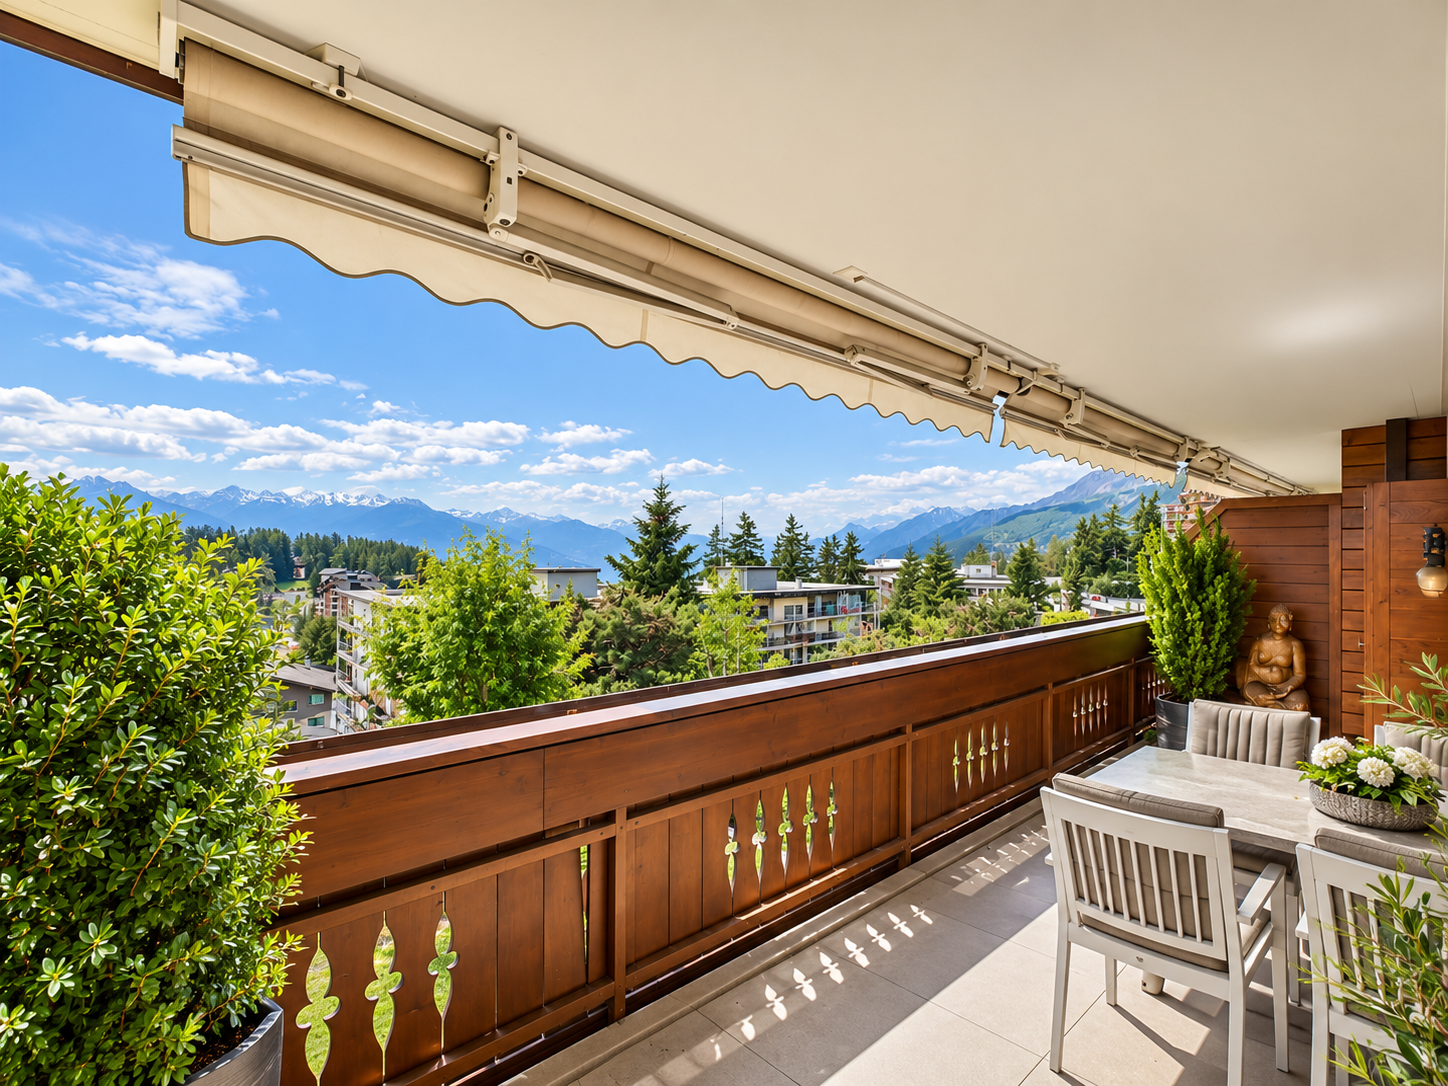
Rare - For sale in Crans-Montana? Claire Immobilier has the pleasure of sharing with you this 4.5-room apartment with a panoramic view of the Valais Alps.Ideally located in a beautiful residence of 2002 in chalet style, just a few minutes' walk from the center of Crans, this elegant 4.5-room apartment offers an exceptional living space combining comfort, calm, brightness, and an unobstructed view of the mountains.The apartment is distinguished by its vast balcony of approximately 40 m², which surrounds the apartment, as well as its immediate proximity to shops, restaurants, and sports activities (golf, skiing, hiking).The interior seduces with a spacious and bright living room, equipped with a stone fireplace and large windows opening onto the terrace. The open, modern, and functional kitchen integrates harmoniously into the dining room.The three bedrooms, each with access to the balcony, have their own bathroom, offering optimal comfort and beautiful intimacy.Composition:Entrance hallLarge living room with fireplace and open kitchen3 bedrooms with access to the balcony2 shower rooms with WC and sink1 bathroom with WC and sinkDependencies:Laundry roomGarage box with 1 parking space included1 indoor parking space included1 cellarLiving area: approx. 120 m²Balcony area: approx. 40 m²Sales area: approx. 140 m²Additional advantages:Sellable as a secondary residenceOpen to a clientele not residing in SwitzerlandFor more information or to organize a visit, contact us now!Claire VIZIT+41 79 260 00 04

Travel time
-

Suggested properties for you based on search results