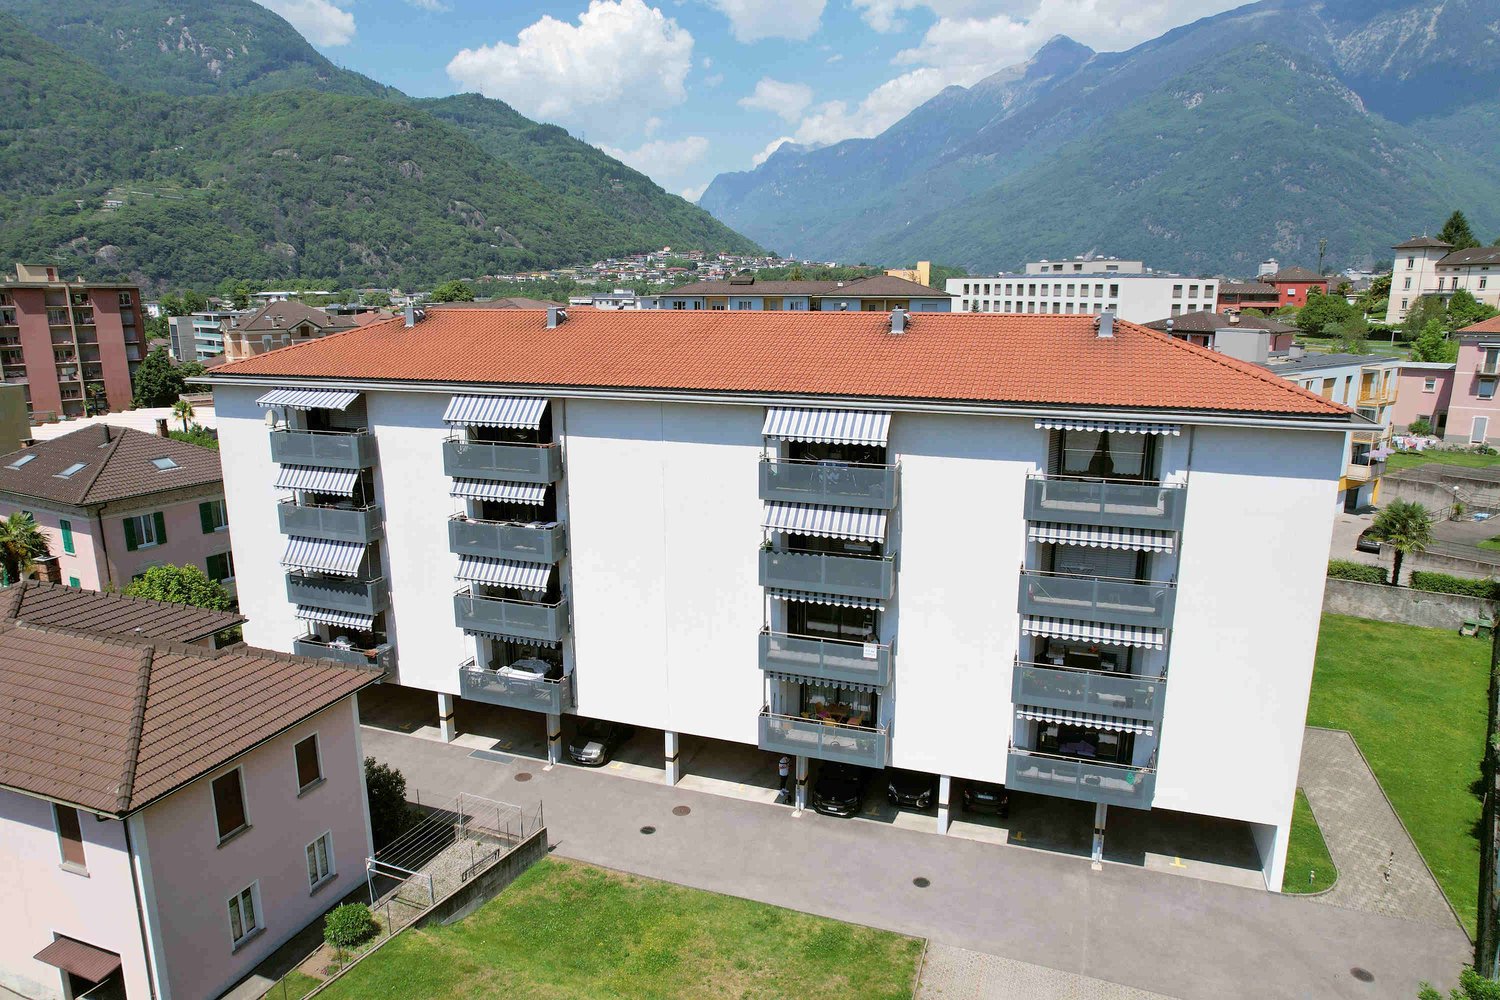
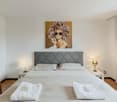
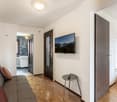
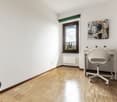
464 results - Terrace flat to buy

1 / 4
  • Parking space
  • Balcony / Terrace
  • Garage
  • +7
CHF 1,895,000.–
5.5 rooms257m² living space
Route de la Muraz, 1965 La Muraz (Savièse)

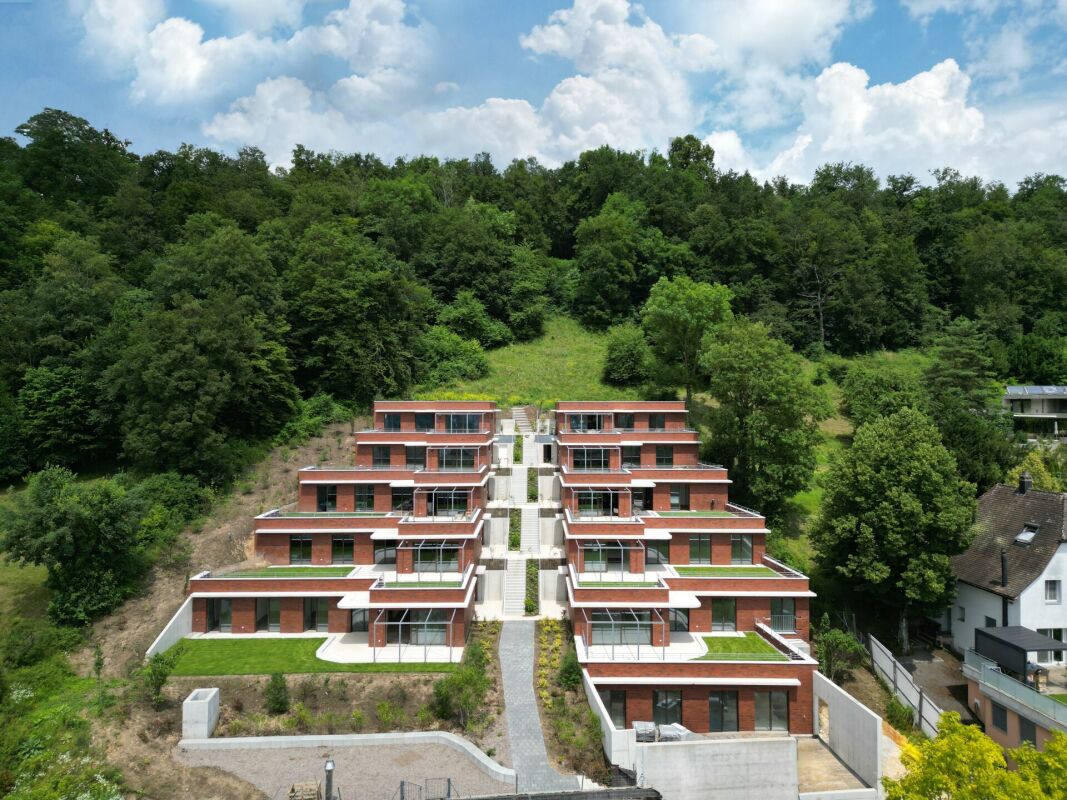
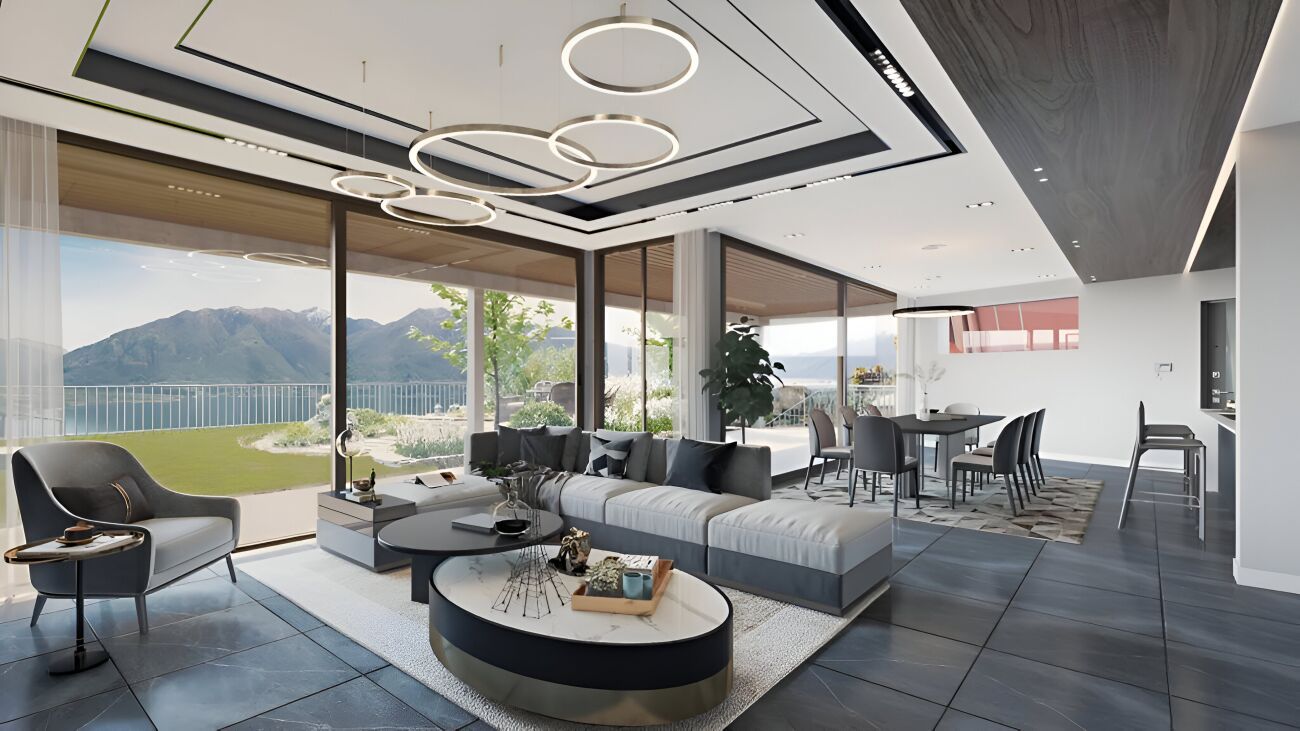
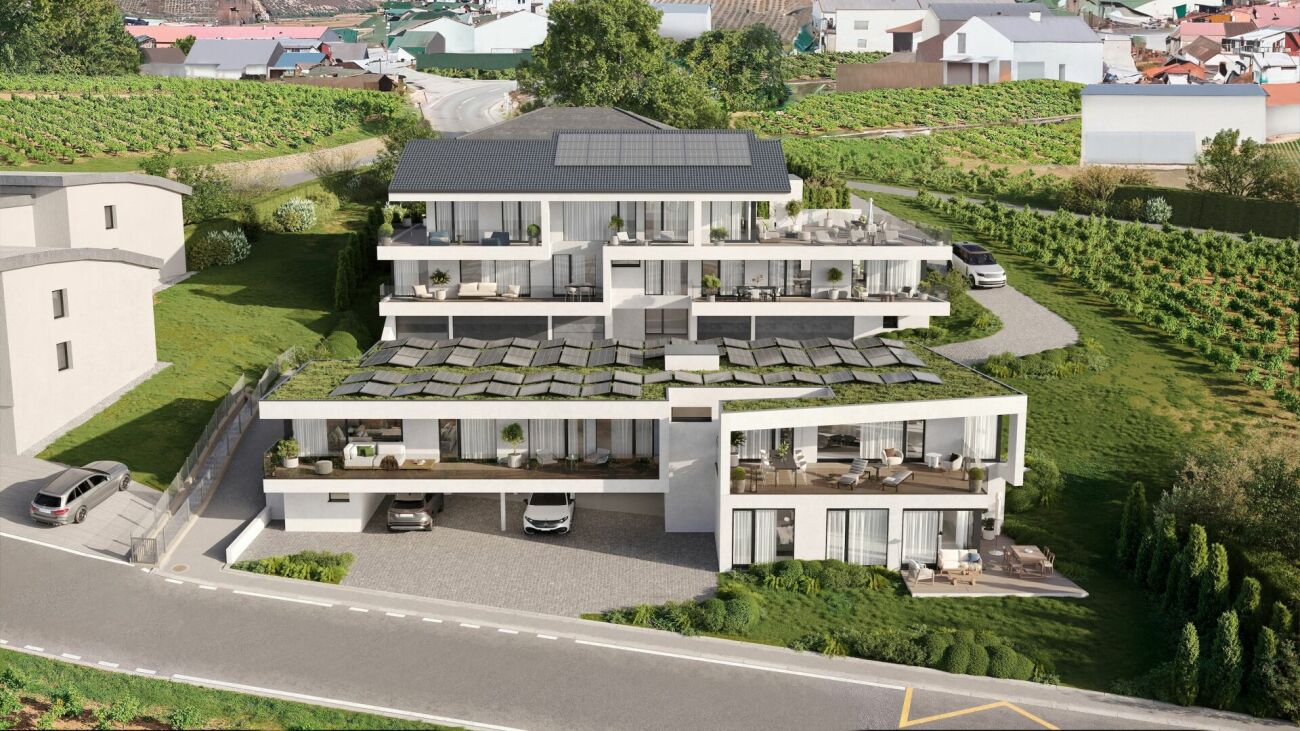
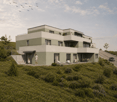
The "Les Terrasses de Diolly" Residence

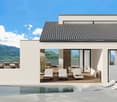
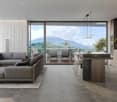
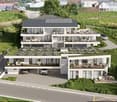
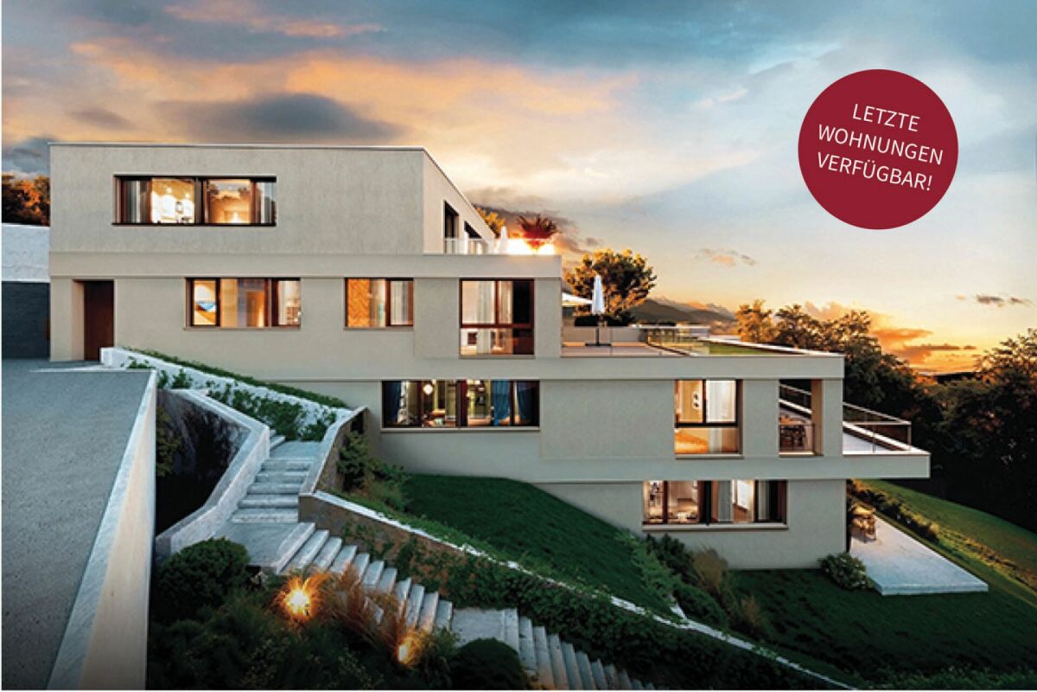
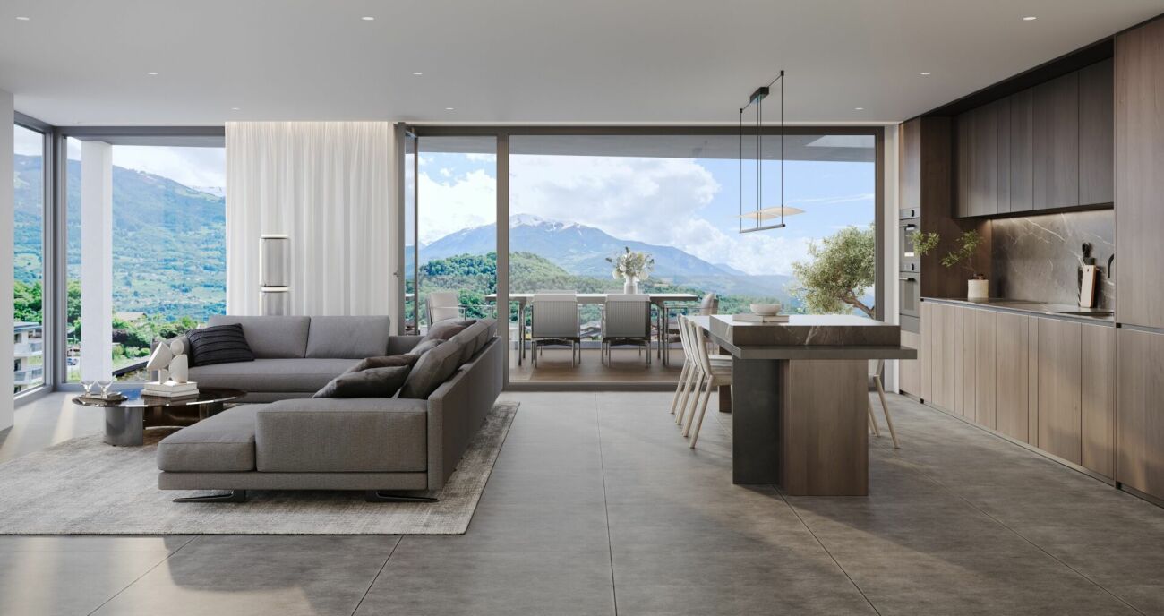
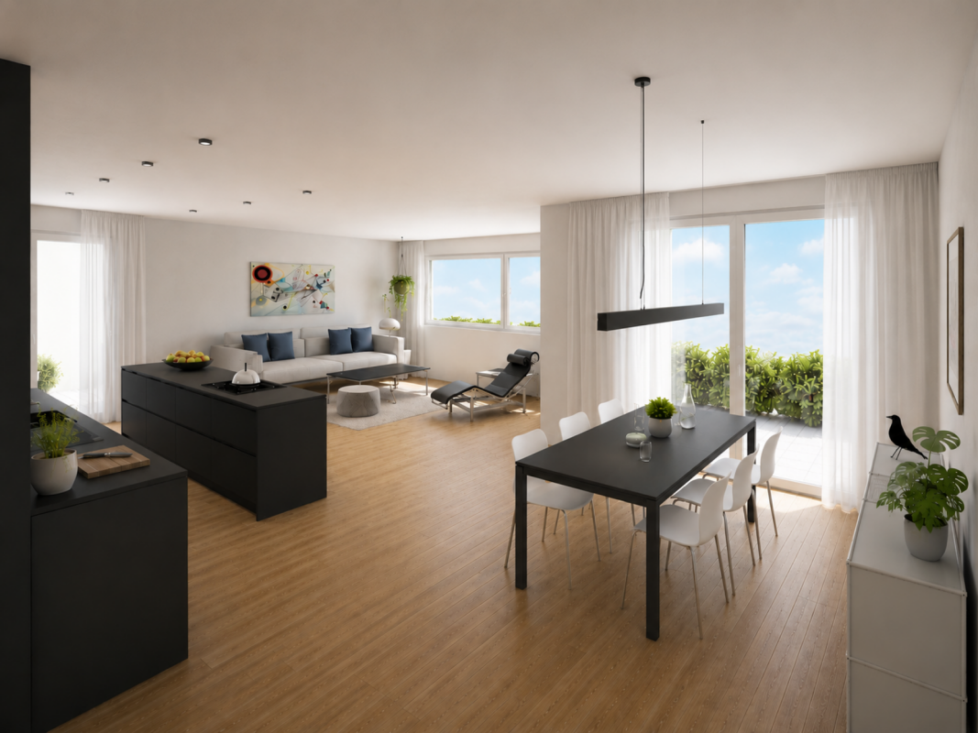
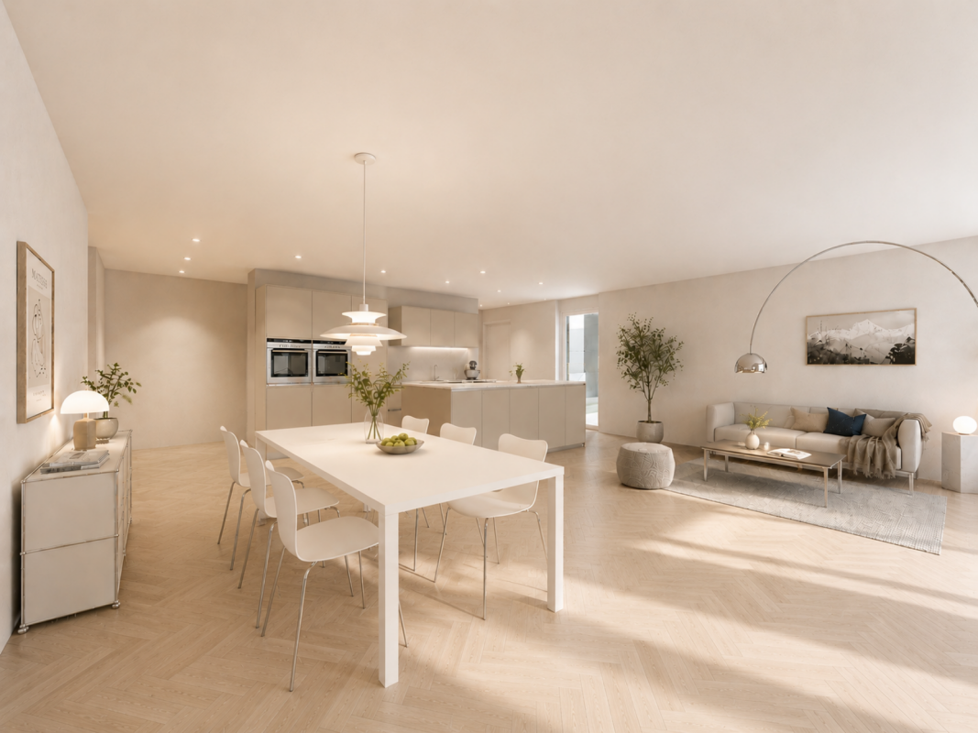
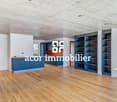
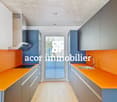
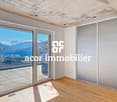
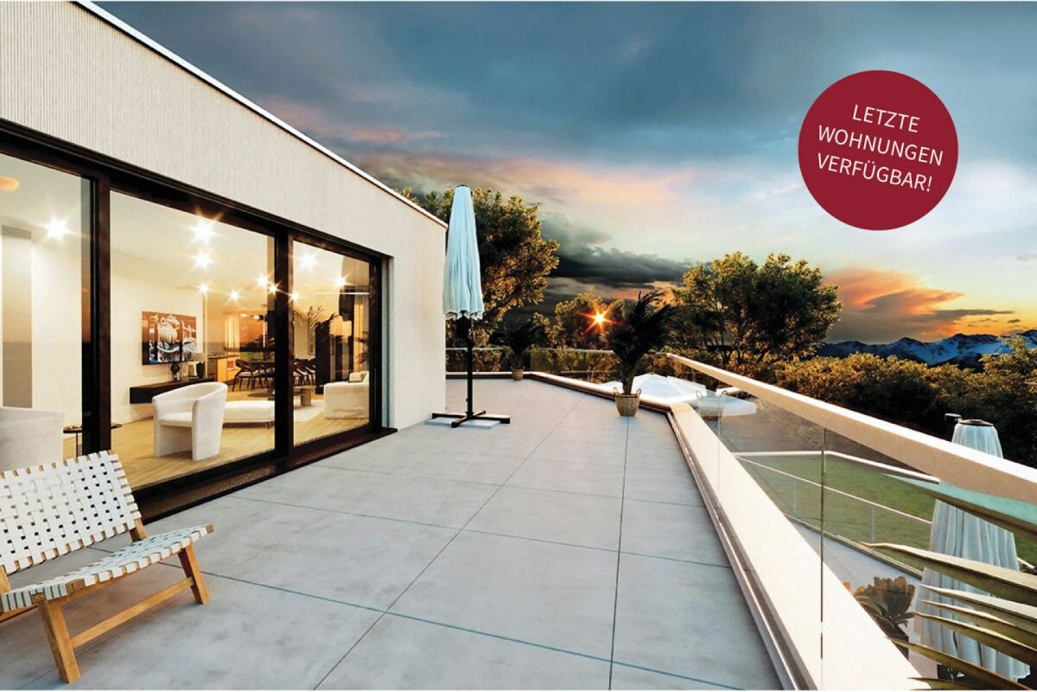
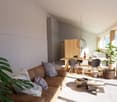
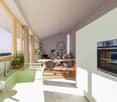
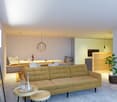
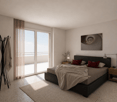
High-end attic CHF 1'895'000.- *** Directly from the constructor ***Exclusively, we offer for sale a beautiful 5.5-room attic, offering a generous area of over 257 m².Benefiting from a private and direct access by elevator, this exceptional property seduces with its spacious volumes, high-end comfort, and the possibility of arranging a private pool.Located in a high-end residence composed of two small buildings with three apartments each, this attic benefits from a calm and privileged residential environment in Savièse, as well as a panoramic view.This magnificent apartment is distributed as follows: • Spacious entrance hall with closets/dressing room and bench • Private access by elevator directly into the apartment • Access by stairs from the lower floor • Bright living/kitchen area of approximately 50 m² with integrated economat in the kitchen • 2 large covered balconies of 45.30 and 44.40 m² with a magnificent view • Terrace of over 94 m² • Pool of over 37 m² optional • A parental suite with dressing room of approximately 22 m² with private bathroom including a bathtub and double sink • Two large bedrooms of over 12 m² • An office or small bedroom of 8.30 m² • A second bathroom with walk-in shower and double sink • A laundry room with space for a washing machine • A technical room (pool) of approximately 10 m² • A large cellar with a storage space completes this property • A private garage closed for 3 vehicles with storage is available in addition. The high-end finishes will be carried out according to your tastes, with a very comfortable budget allocated to allow you to create the interior of your dreams.The interior of this attic is modifiable to your specifications.The building benefits from a privileged location, sunny and calm, and you have all the necessary amenities nearby: • Shops and village center of Savièse in 4 minutes by car • Coop accessible on foot in a few minutes • Highway access in 10 minutes • Cradle - UAPE in 4 minutes by car • Primary school in 4 minutes by car • Secondary school in 5 minutes by car • Bus stop in 1 minute on foot Don't miss this unique opportunity!Do not hesitate to contact us for a site visit or for more information!

  • Parking space
  • Balcony / Terrace
  • Garage
  • +7
Travel time
-
1 / 6
CHF 1,200,000.–
3.5 rooms130m² living space
Allmendweg 4, 4242 Laufen

Terrace apartments in an architecturally striking terrace house

Exclusive 3.5-room terrace apartment with 93 m² private courtyard - Completion according to your wishes In a quiet and natural location, this exceptional 3.5-room terrace apartment is being built in a modern terrace construction. The well-thought-out architecture, spacious room proportions, and private outdoor area create a feeling of living.The apartment has approximately 130 m² of living space with a spacious living and dining area, an open kitchen, two spacious rooms, a bathroom, a separate guest toilet, and two practical storage rooms with versatile usage possibilities.A special highlight is the approximately 93 m² large private courtyard. This offers a lot of privacy and opens up numerous possibilities for a stylish lounge, an outdoor dining area, or individual greening. The large window areas also provide bright and pleasant living rooms.The apartment is currently in the raw construction phase. This gives buyers the rare opportunity to design the interior construction largely according to their personal ideas. Kitchens, floor coverings, bathrooms, and other equipment details can be individually selected and adapted to their own needs - depending on the construction progress.The terrace construction blends harmoniously into the slope and is surrounded by green spaces and an idyllic woodland area. Here you live quietly, close to nature, and yet with good connections to the surrounding infrastructure.We would be happy to send you the sales documentation or show you the project personally on site.

Travel time
-
1 / 9
CHF 2,850,000.–
4.5 rooms188m² living space
Via Contra, 6645 Brione sopra Minusio

Modern and prestigious 4.5-room apartment with terrace, private garden and spectacular lake view

We are selling in Brione sopra Minusio, in a dominant and well-sunned hillside position, in a small residential building with only 3 residential units, arranged on one floor and in the final phase of completion, a modern and carefully designed apartment. The residential unit, located on the raised ground floor, has a large covered terrace and a private garden, from which you can enjoy a spectacular 180-degree view of Lake Verbano and the surrounding mountains.The strengths of this beautiful building, which fits well into the morphological characteristics of the land and harmonizes with them, are the care and attention devoted to the details, the architectural elements, the choice of materials, and the comfort that modern life requires. In addition, the buyer has the opportunity to choose and personalize the interior finishes according to their own tastes and needs.Each apartment has its own heat and hot water supply, as it has its own heat pump and its own photovoltaic panels for electricity generation. In each residential unit, there is also a air conditioning system to make the stay more comfortable during the hottest months. The apartment is easily and directly accessible by elevator from the parking garage or from the main entrance on the same level, which is free of architectural barriers. There is also a pedestrian access, via an external staircase located next to the building, to the 3 units.The spacious apartment, of approximately 188 sqm, consists of an elegant living area that includes an entrance hall with a guest bathroom and a cloakroom, a large living area that leads directly to the large covered terrace with a lake view, a well-equipped kitchen that is open to the living area and has an island and a practical storage room. There is also an additional room that can be used as a storage room or wine cellar. The large covered terrace with approximately 60 sqm and a lake view serves as a pleasant and relaxing summer stay during the beautiful season.The sleeping area includes 2 bedrooms with a lake view and direct access to the terrace, a separate bathroom, and a practical laundry room. The master bedroom, which also has a lake view and direct access to the panoramic terrace, has a walk-in closet and an en-suite bathroom with a bathtub and a shower.The large windows in the living area and the bedrooms make the rooms very bright, and the harmony of the spaces blends with the spectacular lake view.From the living area and the 3 bedrooms, through the terrace, you can also access the private garden of approximately 190 sqm, where a bioclimatic pergola and a whirlpool tub for convivial or relaxing moments are located. There is also a practical tool shed.The property also includes 2 parking spaces in the underground garage, a cellar unit of approximately 17 sqm, and a common room for the storage of bicycles.On request, 2 additional parking spaces in the underground garage are available for CHF 80,000.-- each, and 3 motorcycle parking spaces in the underground garage for CHF 10,000.-- each.If you would like more information or would like to visit this interesting property, please call us at +41 91 210 40 40.Note: The information indicated in this announcement is of a purely indicative and non-binding nature.

Travel time
-
1 / 4
  • Parking space
  • Balcony / Terrace
  • Garage
  • +6
CHF 1,170,000.–
4.5 rooms164m² living space
Route de la Muraz, 1965 La Muraz (Savièse)

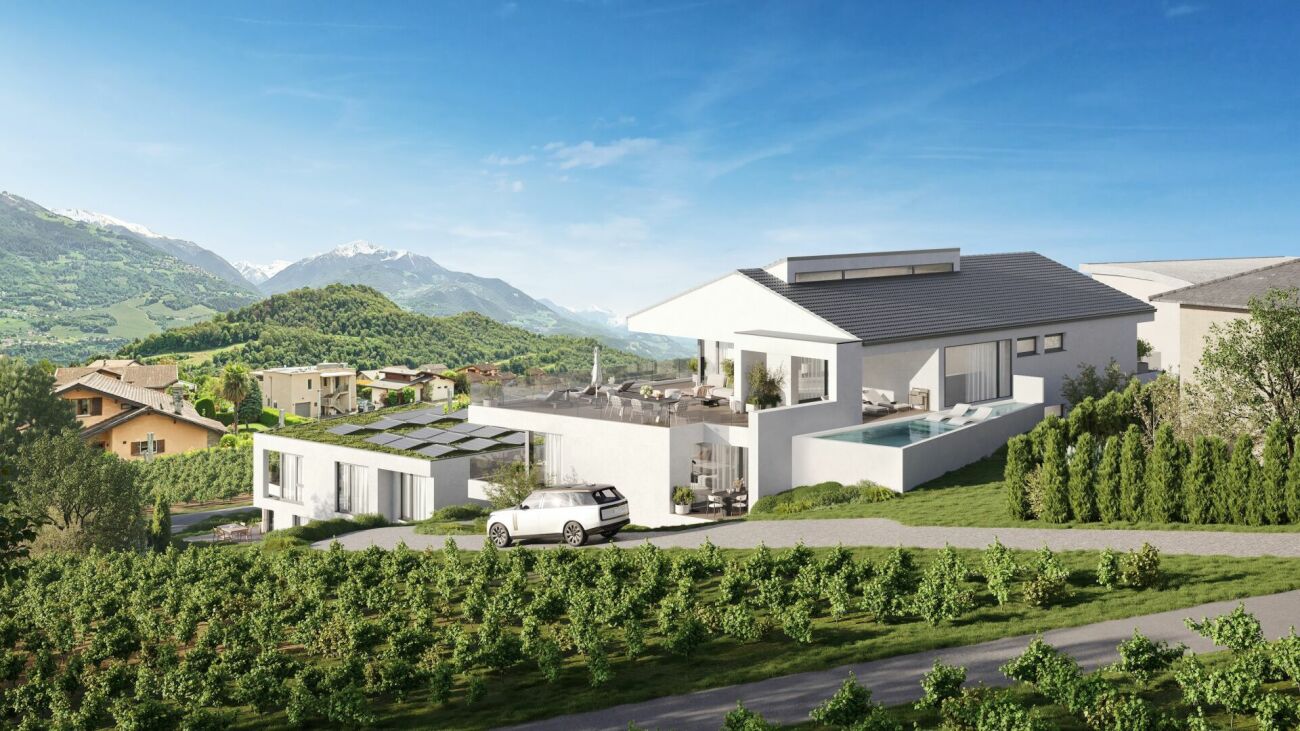
The "Les Terrasses de Diolly" residence

High-standard apartments with 4.5 rooms from CHF 1'170'000.- *** Directly from the constructor ***Exclusively, we offer for sale, beautiful apartments with 4.5 rooms on the 1st floor with lawn or in the attic, offering surfaces of around 160 m2.This high-standard residence consists of two small buildings with 3 apartments each, located in a quiet residential area of Savièse, benefiting from a magnificent view.These apartments are distributed as follows: • Spacious entrance hall with cupboards/dressing room and possibility of placing a bench • Bright living room/kitchen of over 50 m2 • 2 large terraces per apartment, most of them covered, with a total surface area of around 60 m2 and a magnificent view • Space for jacuzzi for each apartment available • A parental suite with dressing room of about 22 m2 with private bathroom including shower/bathtub and double sink • 2 large bedrooms of over 14 m2 • Second bathroom with bathtub or shower and space for a washing machine • Large private lawns • A large cellar and a storage space complete this property. The high-end finishes will be carried out according to your tastes, with a very comfortable budget allocated to allow you to create the interior of your dreams.The building benefits from a privileged, sunny and quiet location and you have all the necessary amenities nearby: • Shops and village center of Savièse, 4 minutes by car • Coop, accessible on foot in a few minutes • Highway access in 10 minutes • Daycare - UAPE, 4 minutes by car • Primary school, 4 minutes by car • Secondary school, 5 minutes by car • Bus stop, 1 minute on foot The parking spaces are extra and we offer outdoor, covered or indoor parking spaces (garage).Don't miss this unique opportunity!Do not hesitate to contact us for a site visit or for more information!

  • Parking space
  • Balcony / Terrace
  • Garage
  • +6
Travel time
-
1 / 4
  • Parking space
  • Balcony / Terrace
  • Garage
  • +6
CHF 835,000.–
3.5 rooms138m² living space
Route de la Muraz, 1965 La Muraz (Savièse)

The "Les Terrasses de Diolly" residence

Luxury 3.5-room apartments from CHF 835,000.- *** Directly from the constructor ***In exclusivity, we offer you for sale beautiful apartments of 3.5 rooms located on the ground floor or in the attic, offering surfaces of around 130 m2.This high-standard residence is composed of two small buildings with 3 apartments each, located in a quiet residential area in Savièse, benefiting from a magnificent view.These magnificent apartments are distributed as follows: • Spacious entrance hall with cupboards/dressing room • Bright living room/kitchen of about 50 m2 • Immense terraces, most of them covered, ranging from about 30 m2 to about 50 m2, with a magnificent view • Space for jacuzzi available for each apartment • Some apartments have 2 terraces • A parental suite with dressing room of about 22 m2 with private bathroom with shower/bathtub and double sink • A large bedroom of more than 14 m2 • A second bathroom with bathtub or shower and space for a washing machine • Large private lawns • A large cellar and a storage space complete this property. The high-end finishes will be realized according to your tastes, with a very comfortable budget allocated to allow you to create the interior of your dreams.The building benefits from a privileged location, sunny and quiet and you have all the necessary amenities nearby: • Shops and village center of Savièse, 4 minutes by car • Coop accessible on foot in a few minutes • Highway access in 10 minutes • Cradle - UAPE, 4 minutes by car • Primary school, 4 minutes by car • Orientation cycle, 5 minutes by car • Bus stop, 1 minute on foot Parking spaces are extra and we offer you outdoor parking spaces, covered parking spaces or indoor parking spaces (garage).Don't miss this unique opportunity!Do not hesitate to contact us for a site visit or for more information!

  • Parking space
  • Balcony / Terrace
  • Garage
  • +6
Travel time
-
1 / 13
CHF 1,060,000.–
3.5 rooms
6900 Massagno

Modern 3.5-Room Apartment with Terrace

In one of the most tranquil and well-connected areas of Massagno, on the fourth floor of a modern residential building constructed in 2020, lies this elegant apartment of approximately 100 m², ideal for those who desire to live in a contemporary, comfortable, and meticulously designed environment.The interior spaces are distributed in a harmonious and functional manner: two bedrooms, two complete bathrooms, a private laundry room, and a bright open-plan living area. The large windows, thanks to the excellent southwest exposure, provide extraordinary luminosity throughout the day. From the living room, one can directly access a pleasant terrace overlooking the greenery, perfect for moments of relaxation outdoors in total privacy.The open kitchen, designed by Cappellini, combines design and practicality and is equipped with high-quality appliances. The residential comfort is guaranteed by underfloor heating, ducted air conditioning, and a centralized temperature control system in each room, ensuring well-being and maximum energy efficiency throughout the year.The apartment is proposed partially furnished, offering the possibility to personalize the spaces according to one's own needs and style. The aluminum windows with triple glazing ensure excellent thermal and acoustic insulation, contributing to creating a silent and welcoming environment.The property is completed by a private cellar and a covered parking space in the garage, available for 50,000 CHF. With the possibility of renting a second parking space in the garage for 180 Fr. per month.An ideal opportunity for those who desire to live in a high-quality residential context, just a few minutes from the center of Lugano and in the immediate vicinity of all major services.
1 / 10
CHF 1,385,000.–
5.5 rooms182m² living space
Wandfluhstrasse, 5732 Zetzwil

Spacious terrace apartment with mountain view and private garden share

Project description Building permit granted!Project descriptionAttractive locationThe Wallenacher property in Zetzwil is slightly elevated on a north slope and impresses with a beautiful view over Zetzwil, the Wynental, and into the mountains.Here, 3 exclusive terrace apartments and a single-family house with shared access and parking garage are being built.An attic with 3.5 rooms, a 5.5 room apartment, a 6.5 room apartment, and the single-family house with 4.5 rooms.All advantages at a glance • Elevated location with a view of the mountains and over the Wynental and surrounding landscape • Desirable residential area in a quiet rural environment on a sunny north slope. • Spacious floor plans with terraces and private garden share • Interior design can be co-designed • High-quality construction standard • Minergie standard, barrier-free, and wheelchair accessible • With photovoltaic system and geothermal heating • Family-friendly location • School and kindergarten in the immediate vicinity • Public transportation connection in the village, 7 minutes on foot • Shopping opportunities in the immediate vicinity • Within a few minutes, you are at Lake Hallwil Additionally availableParking garage spaces with a passage height of 3m can be purchased for CHF 38,000 each.Interested? Contact us for a non-binding conversation!The iocasa team

Travel time
-
1 / 10
CHF 1,405,000.–
6.5 rooms187m² living space
Wandfluhstrasse, 5732 Zetzwil

Spacious 6.5 room terrace apartment with a far-reaching view

Building permit obtained! Project description Attractive location The Wallenacher property in Zetzwil is situated on a slightly elevated north slope and impresses with a beautiful view over Zetzwil, the Wynental, and into the mountains. Here, 3 exclusive terrace apartments and a single-family home with shared access and parking garage are being built. An attic with 3.5 rooms, a 5.5 room apartment, a 6.5 room apartment, and the single-family home with 4.5 rooms. All advantages at a glance • Elevated location with a view of the mountains and over the Wynental and surrounding landscape • Desirable residential area in a quiet rural environment on a sunny north slope • Spacious floor plans with terraces and private garden share • Interior design can be co-created • High-quality construction standard • Minergie standard, barrier-free, and stepless • With photovoltaic system and geothermal heating • Family-friendly location • School and kindergarten in the immediate vicinity • Public transportation connection in the village, 7 minutes on foot • Shopping facilities in the immediate vicinity • Within a few minutes, you are at Lake Hallwil Additionally available Parking garage spaces with a passage height of 3m can be purchased for CHF 38,000 each Interested? Contact us for a non-binding conversation! The iocasa team

Travel time
-
1 / 9
  • Elevator
  • Quiet neighborhood
CHF 560,000.–
2.5 rooms61m² living space
5436 Würenlos

A1 GROUND FLOOR UNIT - 2.5-ROOM APARTMENT IN WÜRENLOS

Welcome to this inviting 2.5-room apartment with a patio in Würenlos. The apartment features 61 m² of living space and a spacious 24-square-meter terrace that’s perfect for relaxing and enjoying the outdoors. The apartment is heated by a geothermal heating system. An elevator provides convenient access, while a parking space in the underground garage is also included in the purchase price. This terrace apartment stands out for its prime location: Coop, a fitness center, and restaurants are only about one kilometer away, and the S-Bahn station in Killwangen can be reached by bike in 13 minutes by bike.Welcome to this inviting 2.5-room apartment with a patio in Würenlos. The apartment features 61 m² of living space and a spacious 24-square-meter terrace that’s perfect for relaxing and enjoying the outdoors. The apartment is heated by a geothermal heating system. An elevator provides convenient access, while a parking space in the underground garage is also included in the purchase price. This terrace apartment stands out for itsprime location: Coop, a fitness center, and restaurants are only about one kilometer away, and the S-Bahn station in Killwangen is reachable by bike in 13 minutes by bike.Interested? For more information, photos, a virtual tour, and viewing options, visit: propertyowner.ch/de/real-estate/26-00151 As a member of the Swiss Landowners Association, you’ll benefit from a free real estate appraisal and gain access to exclusive listings on propertyowner.ch before they’re made public.

  • Elevator
  • Quiet neighborhood
1 / 14
CHF 860,000.–
3.5 rooms106m² living space
Via Tommaso Rodari, 6500 Bellinzona

Apartments with terrace of 3.5 rooms for sale in Bellinzona

Discover these elegant apartments with a terrace on the first and fourth floor, located in Via Tommaso Rodari in Bellinzona. Built in 2022, this modern and bright building, consisting of 22 apartments, still offers two units of 3.5 rooms with at least 106 m² of living space and 160 m² of total living space, ideal for those seeking comfort, style, and practicality in one of the most vibrant cities of Ticino.Main features • Living and dining area open space: A bright living room ready to accommodate a minimalist decor in light colors. The elegant kitchen with an island will be the stylish touch of this spacious and inviting space. • Modern bedroom: Spacious and refined, with a sliding glass door that opens onto a private balcony, which, if furnished with a chair and flower pots, will be perfect for relaxing. • 2 bathrooms: Modern and functional solutions for maximum daily comfort. • Balcony and terrace: A spacious outdoor area, ideal for enjoying the fresh air. • Garage and parking: Guaranteed convenience for your vehicles, included in the price! • Elevator and accessibility: The building has an elevator and is fully wheelchair accessible, suitable for every need. • Family-friendly: A safe and welcoming environment, ideal for families with children. 2 units still available:P1 106 m2 Terrace 54 m2 CHF 860'000.- P4 118 m2 Terrace 72 m2 CHF 1'100'000.-Exposure and context: Both apartments enjoy good solar exposure in every season. The area is lively during the day and quiet at night, guaranteeing a high quality of life and proximity to all major services.Location and services: The building is located in a strategic position in Bellinzona, with excellent connections and services in the immediate vicinity: • Bus stop just 3 minutes on foot • Pharmacy 4 minutes on foot • Supermarket Bellinzona 6 minutes on foot • School of Arts and Crafts (SAM) Bellinzona 8 minutes on foot • Proximity to the railway and the river, ideal for those who love nature and outdoor routes Available immediately, these apartments represent a unique opportunity for those who want to live in a modern, quiet, and well-served environment in the heart of Bellinzona. Don't miss this opportunity!Contact us today for more information!

Travel time
-
1 / 4
Price on request
Via R. Leoncavallo 24, 6614 Brissago

Brissago: new modern apartments also available as second homes!

Brissago: new modern apartments also available as second homes! Brissago is known for its Mediterranean climate and its unmistakable charm – one of the most sought-after residential areas in Ticino. A true oasis of peace on Lake Maggiore, just a few minutes from Locarno and the Italian border.Here, a new residential complex is being built in a sunny and strategically optimal location, just a few steps from the lake promenade, restaurants, shopping facilities, and all important services.The elegant, modern residential complex consists of three separate buildings – Casa Camelia, Casa Sorriso, and Casa Gatti – complemented by an exclusive apartment converted from a former restaurant.Although the complex consists of three buildings, it is managed as a single condominium (STWEG) – with shared areas and optimized operating costs.In total, 14 apartments (from 2.5 to 5.5 rooms)Prices from CHF 490,00015 underground parking spaces: CHF 65,000 per space5 outdoor parking spaces: CHF 30,000 per spaceThe construction work is in its final phase – completion is planned for October 2025.Take the opportunity now to choose one of the best still available units and individualize the floor coverings (tiles or parquet) to your taste.Contact us at +41 91 752 25 67 to arrange a viewing and get to know this special property personally.If this property does not meet your expectations, you can find our entire range of residential and commercial properties at www.domusdea.ch

Travel time
-
Romaine Christen-Studer

Romaine Christen-Studer

1 / 9
Romaine Christen-Studer

Romaine Christen-Studer

  • Balcony / Terrace
  • Elevator
CHF 1,450,000.–
3.5 rooms117m² living space
1965 Savièse

Magnificent luxury apartment with breathtaking views in Savièse!

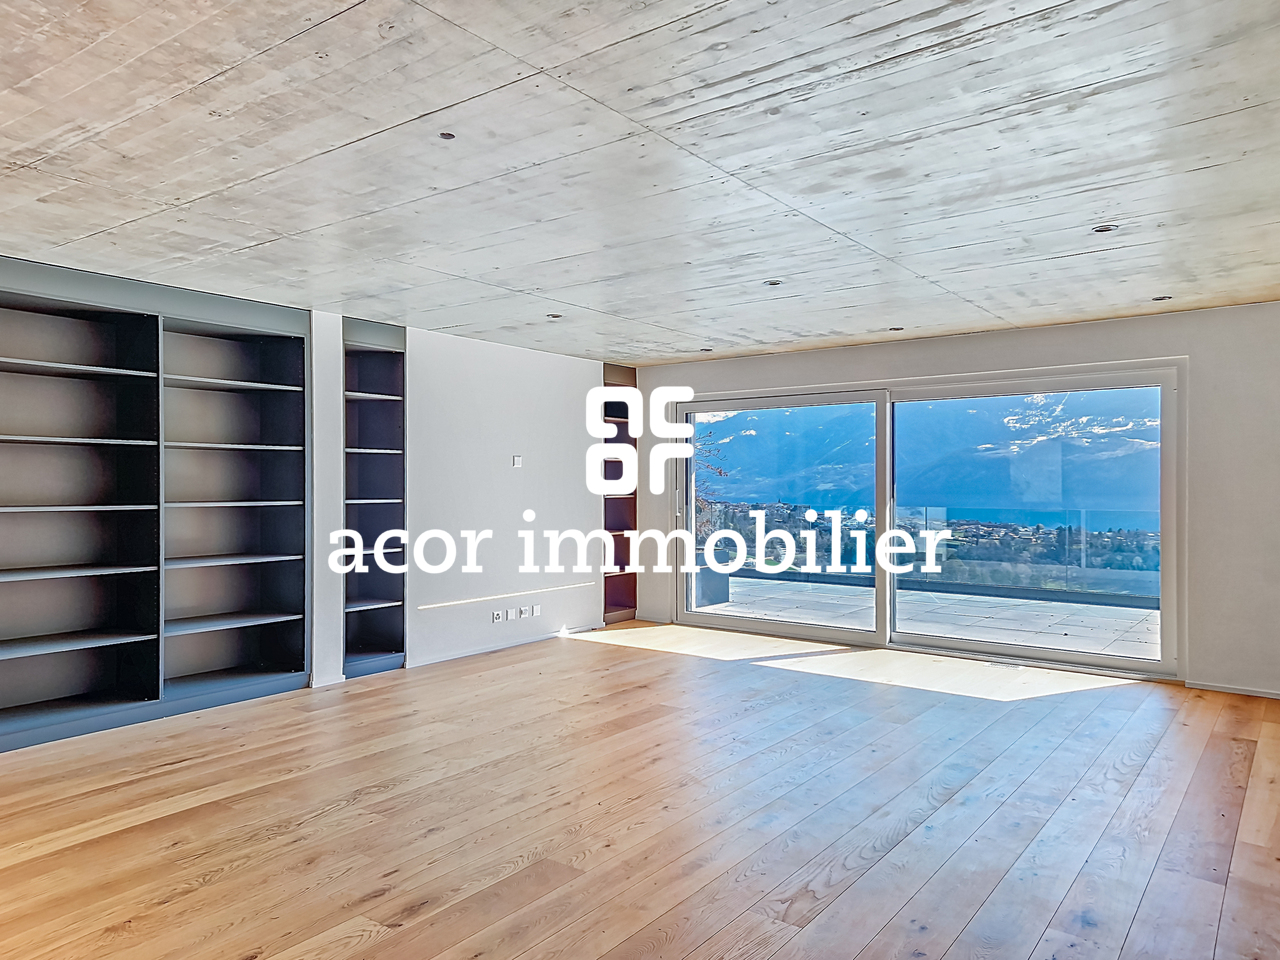
Located in a quiet and privileged residential area in Savièse, this superb 3.5-room apartment offers a modern and bright living space within a small upscale building of only 5 apartments.Built in 2021 and Minergie certified, this property benefits from modern equipment ensuring excellent comfort: heat pump, underfloor heating with a FreeCooling system that cools the rooms in summer, triple-glazed windows, photovoltaic panels, and an elevator. Originally designed as a 4.5-room apartment, it was converted into a 3.5-room apartment to prioritize larger and brighter living spaces. It seduces with its generous volumes and magnificent outdoor spaces. The high-quality finishes, such as the exposed concrete ceiling with recessed spots, solid wood flooring, numerous built-in storage spaces, and elegantly appointed bathrooms, give the property a contemporary and high-end character.Its functional layout is as follows: - Entrance with built-in closets- Spacious and bright living room with integrated library- Open, high-end kitchen- Spectacular, panoramic terrace of 81 m² facing South-Southeast- Balcony/terrace of 19 m² facing North for more freshness in summer- 2 spacious bedrooms with built-in closets - Bathroom with Italian shower and bathtub- Guest toilet with sinkYou will also have access to:- Private basement of approximately 15 m²- 2 parking spaces in the underground garage at a price of CHF 50,000.- per space.Combining contemporary architecture, high-quality amenities, and exceptional outdoor spaces, this property represents a rare opportunity in Savièse!Do not wait and contact us for a visit.

  • Balcony / Terrace
  • Elevator
1 / 7
CHF 1,715,000.–
5.5 rooms191m² living space
Vogelherdstrasse 12, 4702 Oensingen

Living for the highest standards

Unique residential project in a prime location Last apartments!The "Vogelherd" project stands for comfortable living, combining joy of life with timeless design, high-quality materials, and an outstanding construction standard.Located in the exclusive Vogelherdstrasse in Oensingen, seven terraced apartments are being built, which impress with their privileged view of the Mittelland into the Alps and their proximity to relaxing walking paths in the adjacent forest.Terraced apartments with 3.5-5.5 rooms and living areas of 99-190 m².The elevated living situation not only offers a unique tranquility but also creates a perfect balance between urban comfort and natural living. Efficiency and sustainability are at the forefront of this project: modern construction methods and innovative energy concepts ensure a responsible use of resources and guarantee long-term low operating costs at the same time.The central location of the Oensingen municipality with excellent transport links - only 35 minutes by car from Bern, 40 minutes from Basel, and 45 minutes from Lucerne - as well as a comprehensive infrastructure with first-class schools and diverse shopping opportunities make the Vogelherd project a first-class place to live.Here, residents can expect a place that perfectly combines stylish living comfort, sustainable building quality, and the joy of life in a nature-connected environment.We look forward to your contact!

Travel time
-
  • living room, kitchen, 4 bedrooms, 2 bathrooms, balconies, storage, courtyard
1 / 4
CHF 1,080,000.–
4.5 rooms113m² living space
Viale 1814, 6512 Bellinzona

Residenza Kira - refined 4.5-room apartment with large private garden in Giubiasco (TI)

In Giubiasco, a district of Bellinzona, a place appreciated for its strategic location and high quality of life, the Residenza Kira is under construction, a building consisting of only eight residential units per floor.Giubiasco offers a mild climate, numerous services, and good transport links.Thanks to the Giubiasco railway station and the Ceneri Base Tunnel, connections to the rest of Ticino and Switzerland are quick and efficient. Schools, shops, restaurants, health services, and green areas are easily accessible, making the area ideal for families and working professionals.The elegant 4.5-room apartment on the ground floor, located in the modern Residenza Kira, is perfect for families or those who want spacious rooms and direct contact with the outdoors.The apartment has an area of approximately 113 m², sensibly divided into a bright living room with open kitchen, three bedrooms, and two bathrooms. The large windows ensure excellent natural lighting and visual continuity with the outdoors.The highlight of the apartment is the exceptional private garden of approximately 335 m², an exclusive green area perfect for relaxation, socializing, or outdoor family activities, complemented by a covered portico of 26 m².Finishes and features • Floor heating and cooling through air-water heat pump • Aluminum windows with triple glazing • Floors made of } or large-format tiles, at the buyer's choice • Shared photovoltaic system • Preparation for fiber optics • Private basement apartment • Elevator with direct access to the apartments A home that combines modern comfort, privacy, and building quality in a carefully designed and quiet residential area.

Travel time
-
  • Spacious open-plan living and dining area with large windows offering a scenic view. The room features a wooden dining table with modern chairs, a comfortable leather sofa, and a decorative pendant light. The space also includes a balcony or terrace acces
  • Spacious living room with large windows, wooden dining table and chairs, brown sofa, potted plant, and decorative lighting fixture
  • The image shows an open concept living room and kitchen area with large windows, a wooden dining table with gray chairs, a black oven, and potted plants. The space has a modern and minimalist design with a balcony or terrace visible through the windows.
  • Open-concept living room and kitchen, with a large green sofa, wooden dining table, pendant light fixture, and a kitchen with a patterned backsplash and built-in appliances
  • modern bedroom, round mirror, white bathtub, modern bathroom fixtures, gray linen, large windows
  • Spacious bathroom with a freestanding bathtub, large window with a scenic mountain view, oval mirror, and a ladder-style towel rack
  • The floor plan shows a 3.5 room apartment on the upper floor. It includes a living/dining room, kitchen, two bedrooms, a bathroom, a technical room, and a terrace.
  • The floor plan shows a 3.5 room apartment with a living room, kitchen, two bedrooms, a bathroom, and a terrace.
  • The floor plan shows a 3.5 room apartment with a living/dining room, 3 bedrooms, a bathroom, a separate toilet, a walk-in closet, and a terrace.
  • The floor plan shows a 4.5 room apartment on the upper floor. It includes a living/dining room, kitchen, 3 bedrooms, 2 bathrooms, and a terrace.
  • The floor plan shows a 3.5 room apartment on the ground floor. It includes a living/dining room, kitchen, two bedrooms, bathroom, and a terrace. The apartment also has a cellar and stairwell access.
  • The floor plan shows a 3.5 room apartment on the upper floor. It includes a living room/kitchen area, two bedrooms, a bathroom, and a terrace. The apartment has a total living area of 98.4 square meters and a terrace of 37.6 square meters.
  • The floor plan shows a 3.5 room apartment on the ground floor. It includes a living room, kitchen/dining area, two bedrooms, a bathroom, and a terrace.
  • The floor plan shows a 4.5 room apartment on the ground floor. It includes a living room/kitchen area, 2 bedrooms, 2 bathrooms, a storage room, and a terrace.
  • 5-story residential building with a parking space in the front
  • House in snowy mountain valley, snowy roofs, village in background, mountains in distance
  • snow-covered mountains, trees, clear blue sky, distant village
  • Snow-covered ground, town houses, mountains, street lights, road
  • Snow-covered mountains, village, fence, road, lamp post, clear blue sky
1 / 20
Spacious living room with large windows, wooden dining table and chairs, brown sofa, potted plant, and decorative lighting fixture
The image shows an open concept living room and kitchen area with large windows, a wooden dining table with gray chairs, a black oven, and potted plants. The space has a modern and minimalist design with a balcony or terrace visible through the windows.
Open-concept living room and kitchen, with a large green sofa, wooden dining table, pendant light fixture, and a kitchen with a patterned backsplash and built-in appliances
Price on request
3.5 rooms100m² living space
Schinnas, 7550 Scuol

New Build: 3.5-Room and 4.5-Room Terrace Apartments in Schinnas

Secure one of the last available apartments. Main apartments - tax residence in Scuol. In the Schinnas district, Scuol, 8 new terrace apartments are being built in a conveniently located area with breathtaking, unobstructed views of Scuol and the Unterengadin panorama. The 3.5-room apartments have an open living room with dining area, open kitchen with large island, and two bedrooms facing south. The master bedroom has an integrated bathroom (en suite) with bathtub, shower, and toilet. The second bathroom has a second shower and a day toilet. One of the highlights of the apartments is the differently sized, partially covered south-facing terraces that span the entire width of the apartment. A very large basement room with washing machine/tumbler and a parking space in the underground garage belong to the apartment. The house also has a large bicycle room on the ground floor. The parking spaces offer storage space for skis and other sports equipment on the front side. The complex offers four 3.5-room and two 4.5-room terrace apartments. Two 3.5-room and two 4.5-room apartments are still available. Construction start: Spring 2026; move-in date December 2027. Scuol/Unterengadin This means great, original landscapes. Beautifully preserved Engadine villages. The lived Romanic culture (the language, Vallader) is still spoken daily and is also an official language. The Schinnas district is accessible from the bypass at the same level. It is only a few minutes' walk from the village center, train station, and mountain railways. In winter, you can drive down to a few meters in front of the house via the valley descent. Scuol, as the main town of the Unterengadin, fulfills multiple, also tourist, central functions. Due to the over 20 mineral springs, Scuol was already known worldwide hundreds of years ago. Meanwhile, the area has also developed into a popular family winter and summer sports destination. Hiking, biking, skiing, cultural events in the nearby Tarasp Castle, mineral bath, Roman/Irish (Bogn Engiadina), nine-hole golf course, are just a few of the many possibilities. 3.5-room apartments from 965,000 4.5-room apartments from 1,650,000

Travel time
-

Suggested properties for you based on search results