464 results - Terrace flat to buy

1 / 19
CHF 1,490,000.–
7 rooms225m² living space
Baumattstrasse 10e, 4813 Uerkheim

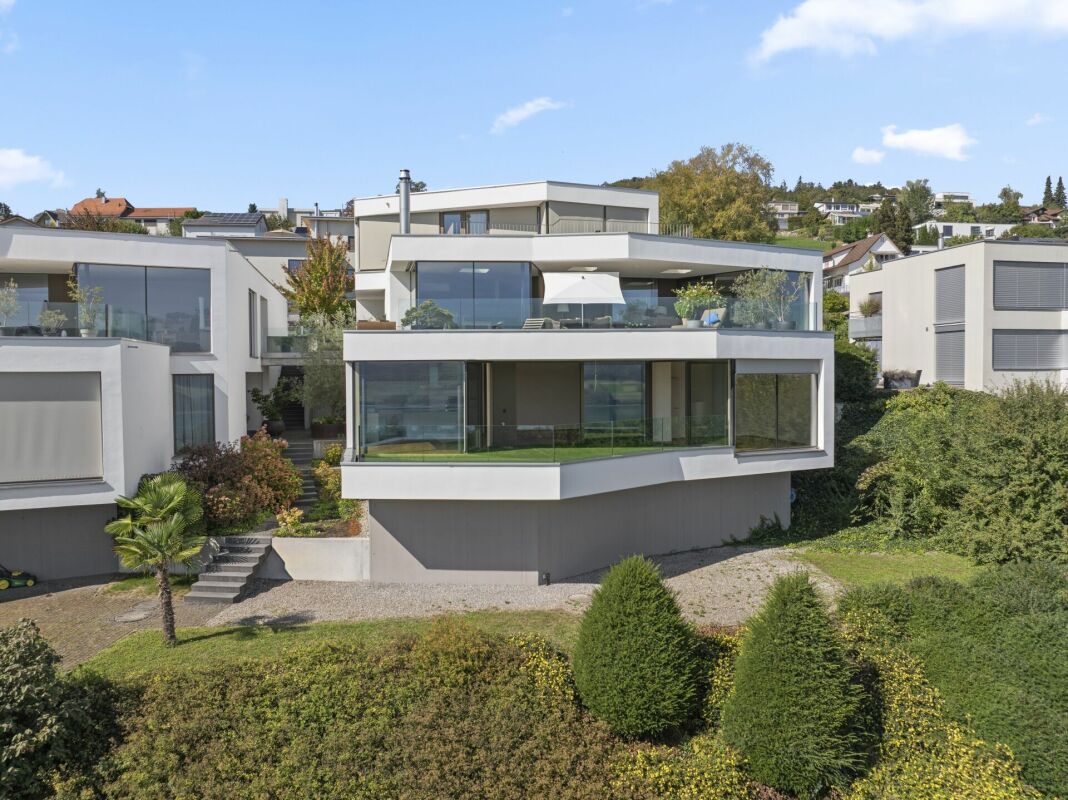
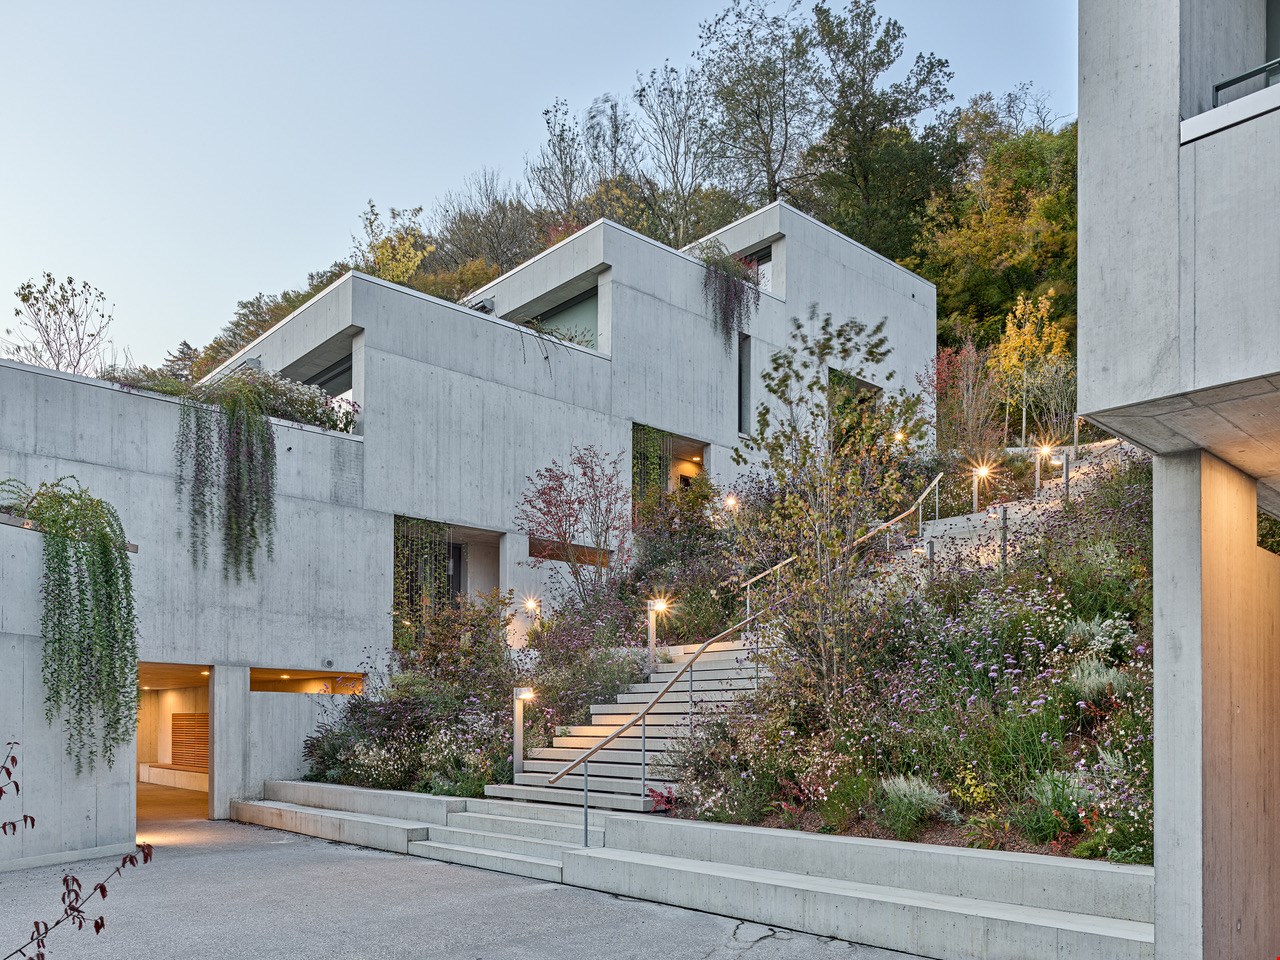
Duplex dream home with 300m2 - NEW BUILD

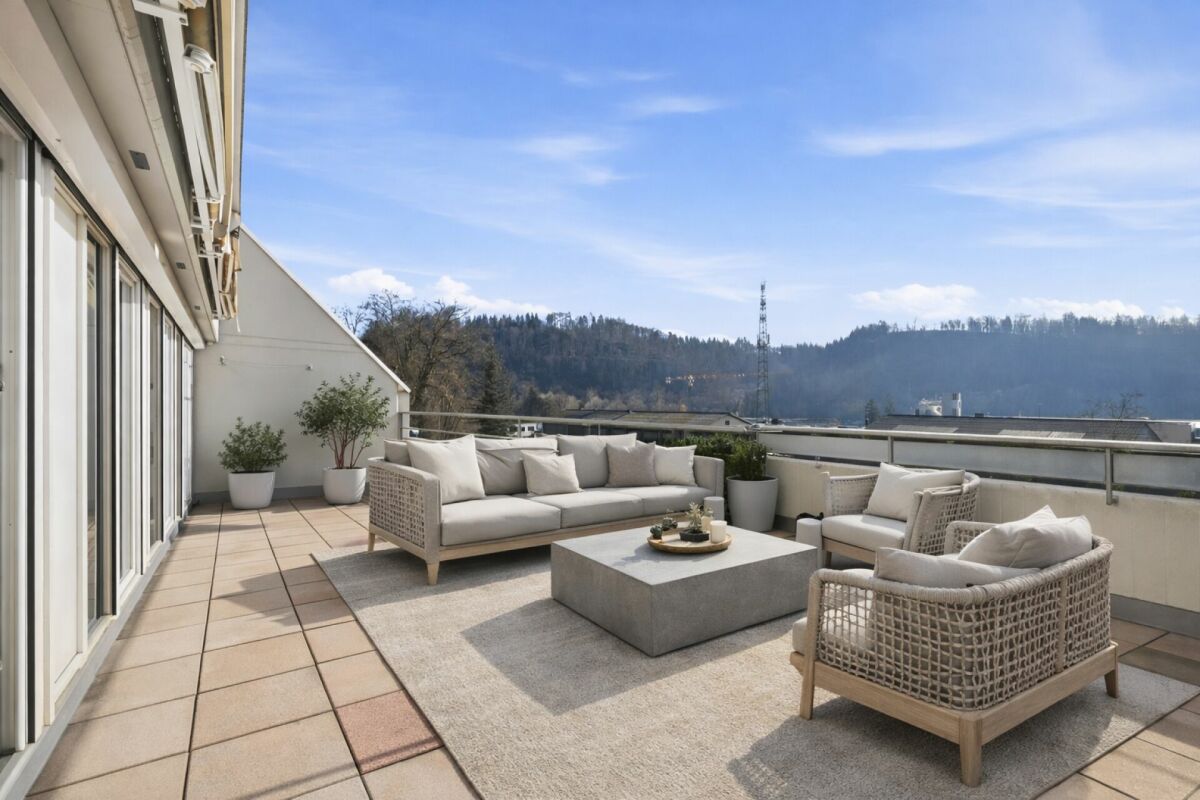
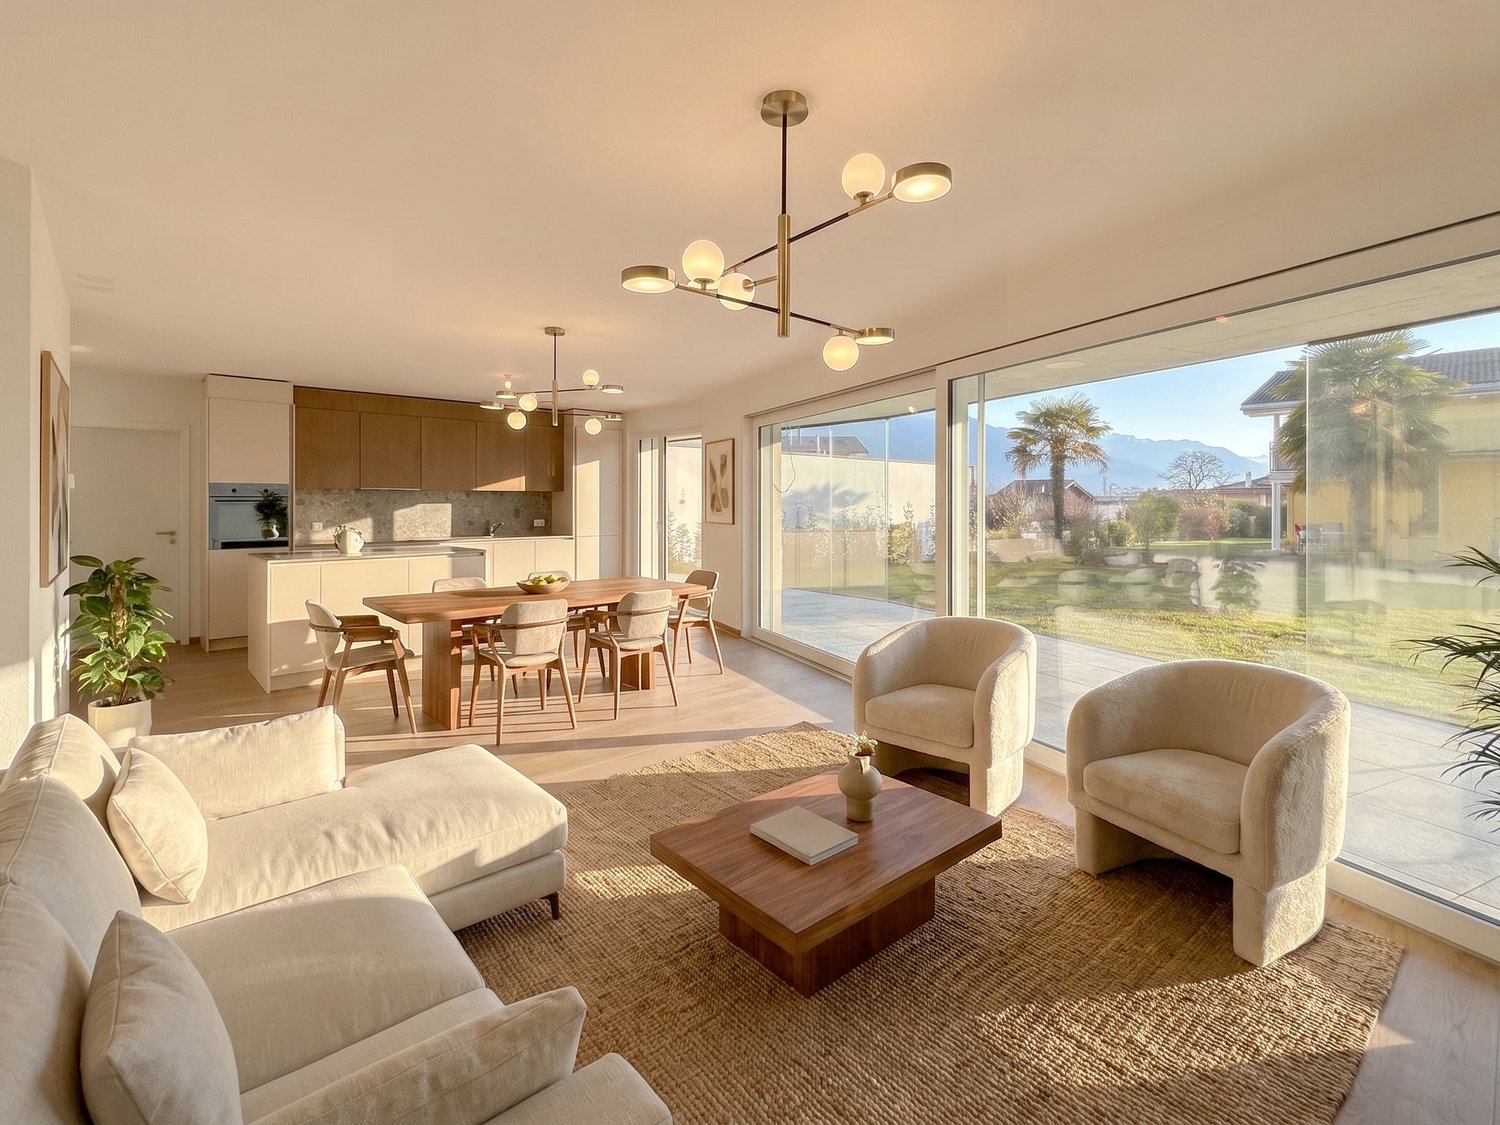
7-room duplex apartment C5/6 with 304 m2 of living space, construction began in April 2023 / available from 1.12.2025 (Last available duplex apartment)Your individual dream home on two floors tailored exactly to your needs and unique in the region. • modern exposed concrete architecture • 300 m2 of living space • Total 3 bathrooms + guest toilet • 35 m2 master bedroom with space for XXL wardrobe • 2 separate entrances Living on two floors in modern and progressive exposed concrete architecture. • 7 rooms • own house entrance (both floors, total 2), direct lift access from the underground garage to the apartment • 225 m2 of net living space, 136 m2 on level I, 89 m2 on level II • 78 m2 large living room (living-dining room, kitchen, and entrance) • 2 different room heights up to 2.72 m • individual room use • 26.6 m2 cellar • highest building quality with Smartcooling system This exclusive duplex apartment offers you 300 m2 of living space on two floors. With a total of 3 high-quality bathrooms and an additional guest toilet, comfort and functionality are emphasized. The 35 m2 master bedroom is a true retreat. Here you will not only find ample space but also room for an XXL wardrobe, offering you plenty of storage space for your wardrobe. A special highlight of this apartment is the 2 separate entrances. This opens up countless possibilities for use. Whether you want to design the level II with loft character as a fitness area, home office, quiet business, or even as a separate apartment - your creativity knows no bounds.Unique in this region, this apartment combines luxury, space, and flexibility in a unique way. What are you waiting for? Arrange a consultation today and let yourself be enchanted by this unique and exclusive dream home!Modern architecture in high-quality exposed concrete construction, sunny and quiet locationThe Sommerhalde is a refreshing contrast to conventional terrace settlements. With its elevated, sunny location, characteristic architectural language, careful handling of space and nature, and puristic, high-quality materialization, the Sommerhalde offers a high-class living experience.Ecology as a constant companion:The building envelope is designed to require only 80% of the legally permitted heating energy demand, which corresponds to the requirements for Minergie buildings. The heating of the building and the preparation of hot water are done via a heat pump - 100% renewable energy. In the summer, you can enjoy a Smartcooling system that can lower the living temperature by up to 3 degrees.Internally, the facade is equipped with a breathable mineral insulation system, which provides a pleasant living climate in all rooms.Those seeking peace and quiet are also in the right place in the Sommerhalde: The sound insulation meets the increased requirements according to SIA 181 in the exterior and interior areas.We accompany you personally from A to ZWe would be happy to accompany you with all questions regarding the apartment purchase and offer you the highest competence through our in-depth knowledge and long-standing experience. We advise you on contract matters, financing, planning, material selection, and furnishing. Furthermore, we are at your disposal with a strong team during the entire construction period until you move in and beyond.Interested? We are here for you...Personal contact: Ms. Manuela Walti / 078 697 06 66
Manuela Walti

Manuela Walti

Travel time
-
1 / 13
CHF 615,000.–
3.5 rooms
Chemin de Praty 4, 3975 Crans-Montana

New 3.5-room apartment with terrace in Crans-Montana - main residence


Rare - 3.5 rooms with panoramic view and private gardenNew promotion - main residence - completion 3rd quarter 2027The apartment is located on the 1st floor of a small multi-family house and offers an exceptional living environment, nestled in the quiet village of Bluche in the municipality of Crans-Montana. The large living area (with sliding walls) allows you to benefit from a lot of space and light. With a view of the valley, it offers a breathtaking view of the mountains and the Upper Valais. In addition: - 1 parental bedroom with 17 m2 - Large terrace with 29 m2 - Private garden The object is sold with a basement and a covered outdoor parking space (20'000 CHF extra). This corresponds to a total price of 627'000 CHF.New promotion in Bluche/Crans-Montana - main residenceThe work has begun... Already 3 apartments sold We are pleased to introduce you to Le Gypaète, a small residence in the heart of Bluche, near the famous Crans-Montana ski area. Whether you love nature, sports or gastronomy, one of the 8 apartments (from the studio to the 4.5-room apartment) is just right for you!Features:- Panoramic view of the valley and the mountains- Bright and modern rooms- Open living room with design kitchen- Heating with heat pump- Large terrace- Close to shops, restaurants and leisure activities- Easy access to ski lifts and other sports facilities- Funicular that connects Sierre with Crans-MontanaThe completion is done according to the buyer's wishes - completion 3rd quarter 2027Come and discover your future home...

Travel time
-
1 / 15
CHF 575,000.–
4.5 rooms88m² living space
Weyermattweg 9, 4222 Zwingen

Renovated 4.5-room apartment with spacious balcony, lift, and garage

This attractive 4½-room apartment is located on the 3rd floor of a well-maintained multi-family house in Zwingen, in the idyllic Laufental valley of the canton of Basel-Landschaft. The property is easily accessible by lift and convinces with its quiet location as well as its proximity to nature and the Birs river. Shopping facilities are also within walking distance.The spacious living and dining area forms the heart of the apartment. Thanks to the wide window front, the room is flooded with light and conveys an open, friendly living feeling. From here, you can directly access the extensive balcony - an ideal place for relaxed hours outdoors, cozy summer evenings, plant lovers, or a breakfast in the fresh air. Also, all three rooms have direct access to the balcony, which is a special living plus and harmoniously connects the interior and exterior spaces.The modern kitchen is high-quality equipped and leaves no wishes unfulfilled: An elegant granite cover made of Labrador granite as well as high-class devices from V-Zug (Combair SL, Steamer, refrigerator-freezer combination, dishwasher, and glass ceramic cooktop with integrated steam extractor) offer the best conditions for demanding cooking and enjoyment.The stylish bathroom convinces with a walk-in shower, WC, and a private washing machine - comfort that makes everyday life easier.The apartment includes a private cellar compartment on the 4th floor, a garage box with an electric gate and a workbench on the ground floor, as well as the shared use of a common laundry room and a bicycle room. An additional outdoor parking space can be rented if needed.Thanks to the well-thought-out room layout, the high-quality equipment, and the attractive location, this apartment is suitable for both personal use and as a sustainable capital investment.Have we sparked your interest?We would be happy to present this special apartment to you in person.

Travel time
-
1 / 11
CHF 2,190,000.–
5.5 rooms190m² living space
Kirchmoos 10B, 5712 Beinwil am See

APARTMENT WITH DREAMY VIEW

Relax, without going on vacation You want peace, a view, a high standard of construction, and flexibility? Then you've found your new gem!In a quiet location in Beinwil am See, we are allowed to offer this high-quality 5.5-room apartment with a generous space offer, a large terrace, a double garage with an electric charging station, two more parking spaces in front of the garage, and a kitchen with a view that can make you lose track of time.The inviting and bright living space delights with large window fronts that offer a breathtaking view of Lake Hallwil. The spacious kitchen with a cooking island, plenty of storage space, and high-quality appliances is particularly popular, and the concept is well thought out. In addition to the large and open living and cooking area, the special features include the walk-in closet, the large bedrooms, the laundry room, and of course the terrace and private garden, which provide maximum relaxation.The bedrooms offer a lot of privacy, some even with their own wardrobe and small garden. The office can also be used as a bedroom or guest room, of course.The photovoltaic system, solar system, and air heat pump offer the most modern technology available today, and the underfloor heating keeps the ancillary costs low.Your future dream apartment offers many possibilities, flexibility, and space for creativity so that you can fulfill your wishes.The written word cannot replace the personal impression. We look forward to seeing you!

Travel time
-
Ruedi Baumann

Ruedi Baumann

1 / 18
Ruedi Baumann

Ruedi Baumann

  • Balcony / Terrace
  • Garage
  • Elevator
  • +4
CHF 3,300,000.–
6.5 rooms253m² living space
Seestrasse 102, 9326 Horn

Newly built project Arrivée: Unique 6 1/2 room apartment with breathtaking lake view

MÜLLER FAMILY OFFICE AGReal Estate - Asset Management - Artpresents:Newly built project "Arrivée" in HornWe are delighted to introduce you to the unique newly built project "Arrivée". In the tax-friendly town of Horn, 136 condominiums are being built directly on the beautiful Lake Constance.We are honored to support the Mettler Entwickler AG (client) in the marketing of these exceptional condominiums. Arriving in the beautiful lifeIn Horn, where the gentle hill landscape of Thurgau and the picturesque Lake Constance caress the soul, a new exceptional living space is being created for people who want to arrive in the beautiful life: The Arrivée Living in ArrivéeArrivée is a very special place. A place for all people who appreciate the beauty of Lake Constance, the privileged location directly on the lake, the water, and the beautiful things. A place that combines the wide horizon of the lake and the coziness of your own apartment to create a unique feeling of having arrived. Discover the floor plans and sales prices of the apartments in Arrivée now. Project websiteVisit the project website with all further information:https://www.arrivee.ch Newly built project Arrivée:Unique 6 1/2 room apartment with breathtaking lake viewApartment No.:102b.31Floor:Third upper floorNet living area:253 m2Terrace area:101 m2Ceiling height:2.50 mSales price apartment:CHF 3'300'000.-Sales price underground parking spaces:from CHF 35'000.-Detailed information including floor plan and building description can be found in the factsheet. The visualizations show different apartment types. Have we sparked your interest?Are you also interested in a beautiful apartment directly on the blue-green shimmering Lake Constance with excellent infrastructure? We would be happy to show you the project directly on site in Horn. Visit our sales container and let yourself be inspired. Appointments are possible by arrangement (also on weekends).We are available to answer any further questions you may have. You can also reach us on weekends: Your Müller Family Office Team:Patrick Müller Tel. 071 222 17 77 / 078 752 74 58Veronica Müller Tel. 071 222 17 79 / 079 361 66 10Ruedi Baumann Tel. 071 222 17 79 / 077 478 60 13We look forward to hearing from you! Your Müller Family Office Team
  • Balcony / Terrace
  • Garage
  • Elevator
  • +4
Travel time
-
Isabella Thalmann

Isabella Thalmann

1 / 13
Isabella Thalmann

Isabella Thalmann

  • Garage
  • View
  • Elevator
CHF 1,095,000.–
3.5 rooms135m² living space
Werftstrasse 6, 9320 Arbon

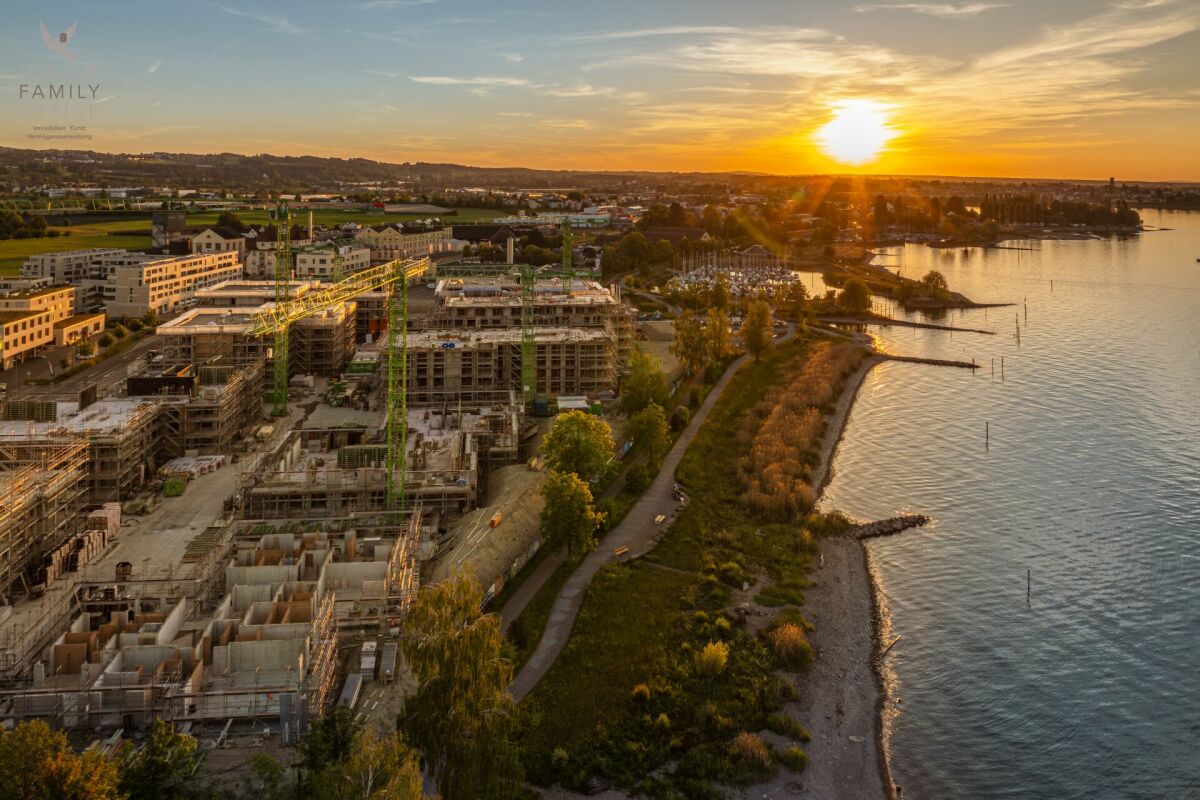
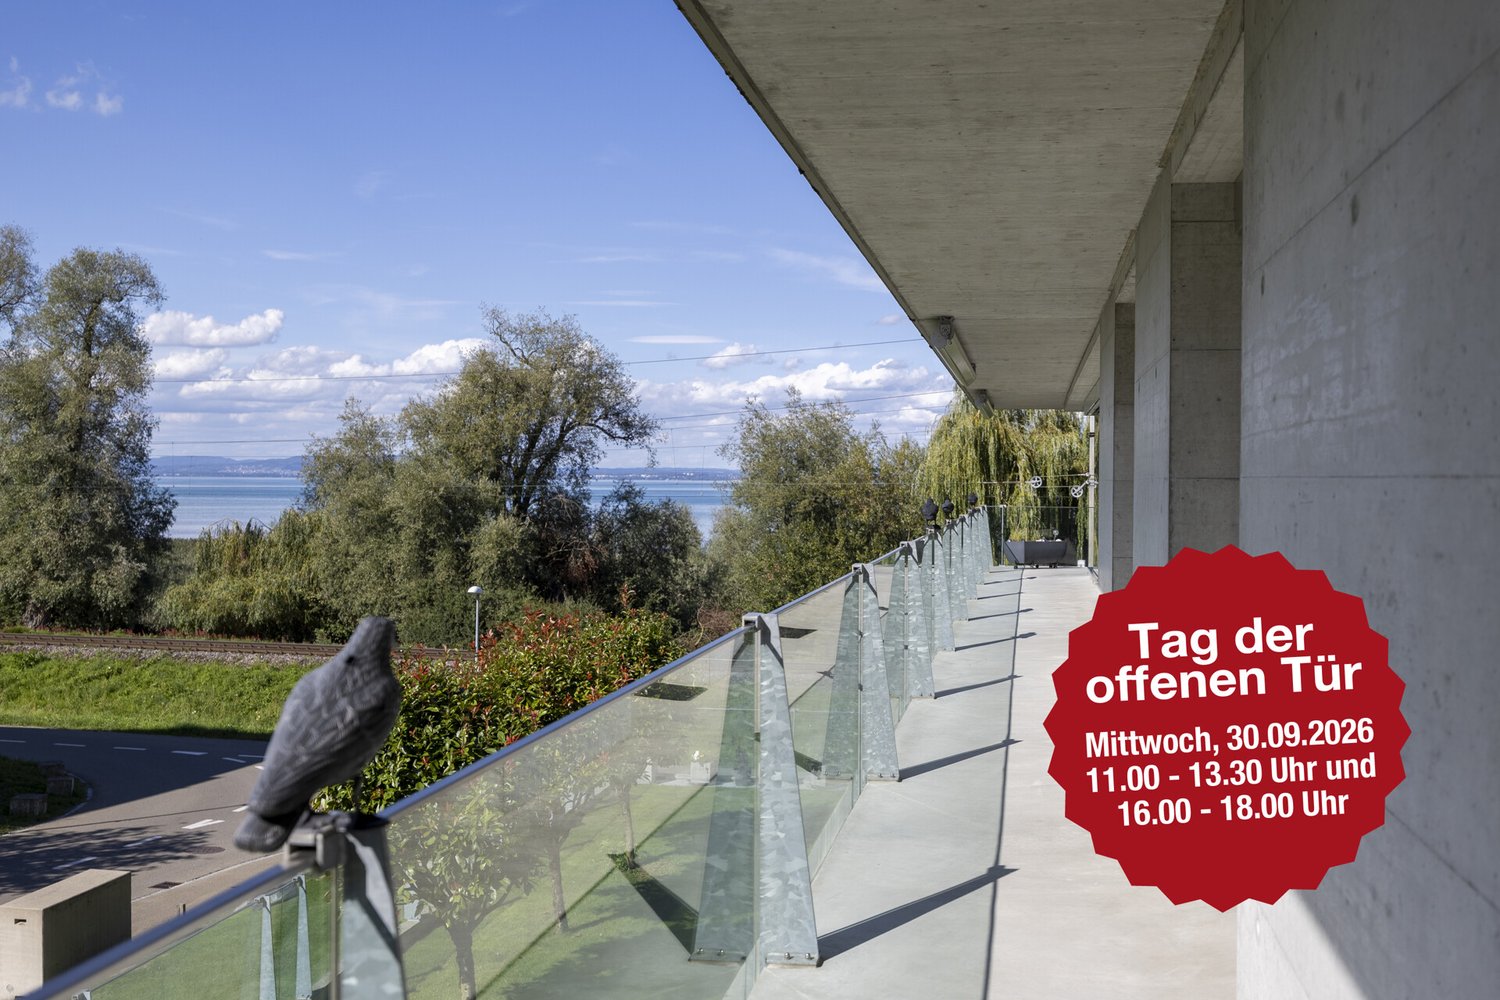
Open viewing on Wednesday, 30.09.2026, large 3.5-room terrace

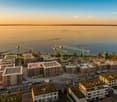
Open viewing on 30.09.2026 between 11:00 and 13:30 and between 16:00 and 18:00. You are also welcome to register for a viewing appointment with us in advance. We look forward to your visit at Werftrasse 6 in Arbon. This exclusive and extremely well-maintained 3.5-room apartment in a prime location in Arbon combines spacious living, high-quality furnishings, and a unique proximity to Lake Constance. As soon as you enter, you can feel the special living atmosphere: light-filled rooms, a well-thought-out floor plan, and a stylish ambiance create a home with high living quality. The apartment is located on the 1st floor of a modern multi-family house from 2006 and offers an exceptionally large amount of space to live and enjoy on approximately 135 m² of living space. Originally planned as a 4.5-room apartment, it was redesigned in favor of an impressively spacious living and dining area - ideal for people who appreciate open spaces and an elegant living atmosphere. A absolute highlight is the approximately 82 m² large sun terrace with a beautiful lake view. Whether cozy summer evenings, relaxed hours in the sun, or social gatherings with family and friends - this outdoor area expands the living space in a unique way and gives the apartment an exclusive character. The stylish living room with a cozy storage oven provides a warm and cozy atmosphere, especially in the cooler months. The modern kitchen was renovated in 2015 and harmoniously integrated into the living area. The two bathrooms also present themselves in a contemporary and elegant design thanks to the comprehensive modernization in 2016. Additional comfort is provided by two cassette awnings, insect screens, and a practical storage room directly in the apartment. Particular mention should also be made of the private laundry room in the basement with direct connection to the private cellar - two separate rooms, exclusively belonging to the apartment, offer an exceptionally large amount of storage space and optimal functionality. The apartment is heated by a gas heating system with pleasant underfloor heating. A parking space in the underground garage also belongs to the property. This property is ideal for people who appreciate spacious living near the lake, peace, comfort, and high-quality living. A rare opportunity in an attractive location in Arbon. Arbon is known for its outdoor pool, the "Badi", which was fundamentally renovated in the 1990s. It offers direct access to Lake Constance, heated pools with 50-meter swimming lanes, a giant slide, and a 10-meter diving tower. In addition, there are several other leisure activities in Arbon, such as the lake promenade with castle park, the beach, and the Philosophenweg, a walking and cycling path along the Lake Constance shore to Egnach. There are also last wooded areas to be found, such as the Seemoosholz. Among other things, there is a Vita-Parcours facility and a BMX bike racing track. spacious, modern kitchen 2015 two wet cells (2016) storage room in the apartment storage oven in the living room private laundry room in the base floor, connected to the cellar large terrace south/west/north orientation three cassette awnings 1 parking space in the underground garage elevator (will be replaced from the end of June 2026) partial insect screens available
  • Garage
  • View
  • Elevator
Travel time
-
1 / 13
  • Parking space
  • View
  • Elevator
  • +3
CHF 445,000.–
2.5 rooms
6828 Balerna

ELEGANT 2.5 ROOM NEW BUILDING APARTMENT WITH GARDEN

We are offering for sale an elegant 2.5-room apartment in a new building, located on the ground floor of the modern Residenza Giorgy, in a quiet and pleasant residential area surrounded by greenery, in Balerna.The location is particularly strategic, reserved but at the same time close to the main services, public transport, the Italian border, and the motorway access.Residenza Giorgy develops on three above-ground levels, plus a basement for cellars and technical rooms, and is composed of 18 modern apartments, characterized by independent entrances, terraces, or private gardens.The architectural project stands out for a contemporary and elegant style, designed to combine residential comfort, functionality, and energy efficiency.Apartment PPP 2 has a surface area of approximately 60 square meters and a private garden of approximately 55 square meters, complete with an automatic irrigation system.The apartment consists of a bright living area with a living room and linear kitchen with a view, complete with latest-generation appliances, with direct access to the garden.The sleeping area includes a spacious master bedroom with a walk-in closet and a private, windowed bathroom with a large shower.An additional room with a washing machine and dryer completes the interior spaces, ideal as a laundry room, storage room, or additional walk-in closet.The property also includes a private cellar.It is possible to purchase separately:- outdoor parking space for CHF 15,000- covered parking space for CHF 25,000The finishes are of a high level and include gres floors, aluminum windows with thermal break and triple glazing, and electric blinds.Particular attention has been paid to energy efficiency as well: heating is guaranteed by an air-water heat pump, with distribution through underfloor heating and cooling system and dehumidification system.The residence also features photovoltaic panels, contributing to the reduction of energy consumption.The common outdoor areas include large green spaces.A modern and functional solution, ideal both as a main residence and as an investment, perfect for those who want to live in a new, quiet, and well-connected context.

  • Parking space
  • View
  • Elevator
  • +3
1 / 19
  • Parking space
  • Balcony / Terrace
  • Garage
  • +4
CHF 640,000.–
5 rooms122m² living space
6830 Chiasso

Bright attic of 5 rooms with large terrace in Chiasso

We are offering for sale an elegant attic of 5 rooms in Chiasso, in a strategic position that combines residential tranquility with the practicality of urban services.The proximity to schools, public transport, cultural activities, the Italian border, and the motorway access makes this solution ideal both as a main residence and as an investment.The attic, which has never been inhabited and is in a new condition, is located on the fifth and last floor of a modern and well-maintained building, served by a lift. The interior spaces are spacious, well-distributed, and flooded with natural light thanks to the large windows and favorable exposure.The entrance opens onto an atrium with a storage room, followed by a bright living room with a fully equipped open-plan kitchen and access to the covered terrace. The sleeping area includes a master bedroom, two single rooms ideal also as a study or guest room, a bathroom with shower, and a second bathroom with bathtub.A cellar, the possibility of purchasing a parking space in the underground garage for CHF 45’000.–, and an outdoor parking space for CHF 15’000.– complete the property.An unmissable opportunity for those seeking comfort, quality, and a well-connected location in the heart of Mendrisiotto.Contact us for more information or to book a visit!

  • Parking space
  • Balcony / Terrace
  • Garage
  • +4
1 / 14
  • Parking space
  • Balcony / Terrace
  • Garage
  • +2
CHF 480,000.–
3.5 rooms70m² living space
6852 Genestrerio

Elegant 3.5-room apartment with terrace in new residence

We are offering for sale a wonderful 3.5-room apartment with a terrace, located in Genestrerio, in a refined new residence.The property is perfectly positioned in a green and quiet area, which at the same time guarantees the convenience of easy access to all essential services.The residence is ideal for those looking for a high level of quality of life in a serene and well-connected context.The apartment, located on the top floor of a building with only two levels, is composed of: A spacious living room with large windows that offer a splendid view and direct access to the private terrace. Open-plan kitchen, fully equipped with state-of-the-art appliances, hallway leading to the sleeping area, consisting of a master bedroom, a single bedroom, and a windowed bathroom with shower.The finishes are of high quality and can be personalized in the final phase of construction: Grès floors in the living area and bathroom, parquet in the sleeping area, PVC windows with aluminum slats and electric control.The heating and hot water system is managed by a modern air-to-air heat pump, which ensures optimal energy efficiency.The "La Cà Bianca" residential complex also offers a common green area, laundry room, bicycle parking, and guest spaces, creating an ideal environment for an active and pleasant community life.The property includes: • A basement unit • Two parking spaces in the underground garage at CHF 35,000 eachA unique opportunity for those looking for a modern, bright apartment in a quiet area, but just a few steps from the main services.

  • Parking space
  • Balcony / Terrace
  • Garage
  • +2
1 / 15
  • Parking space
  • Balcony / Terrace
  • Garage
  • +3
CHF 650,000.–
4 rooms110m² living space
6850 Mendrisio

4-room apartment with large covered terrace in Mendrisio for rent

We are offering for sale a spacious 4-room apartment, characterized by bright spaces and a beautiful covered terrace with a view, located in a strategic residential area of Mendrisio.The property is situated in a well-served area, just a few steps from schools (nursery, primary, secondary, and high school), food shops, and the hospital.Furthermore, it enjoys excellent accessibility thanks to its proximity to the highway entrance and the public transport stop located right in front of the building.The apartment, completely renovated in 2005, is located on the second and last floor of a multi-family house composed of only three apartments, without a lift.With a living area of 110 square meters, the apartment is divided as follows:- Large and bright living room with fireplace and open kitchen, equipped with high-quality appliances. From this area, you can directly access the wonderful 45 square meter terrace, partially covered and with an open view.- Two bedrooms of generous size.- Hobby/study room with access to a small terrace.- Spacious bathroom with shower, whirlpool, sink, and preparation for a washing machine.The apartment also features air conditioning in all rooms, ensuring maximum comfort in every season.The property also includes:✔ Private cellar✔ Covered parking space✔ Large communal gardenThe apartment is currently rented and can only be purchased as an investment with income, as it has an ongoing rental contract until 2030.

  • Parking space
  • Balcony / Terrace
  • Garage
  • +3
1 / 16
  • Parking space
  • Balcony / Terrace
  • Garage
  • +4
CHF 530,000.–
2.5 rooms
6600 Locarno

Modern 2.5-room apartment with premium finishes in Locarno

We are offering a splendid 2.5-room apartment for sale in the modern "Residenza V3V6", located in the heart of Locarno's historic center.The residence is situated in a convenient and well-served residential area: in the immediate vicinity are nursery and elementary schools, the highway exit, several supermarkets, and public transportation, making the location strategic and ideal for meeting daily needs.The apartment, located on the fifth floor of six and served by an elevator, is within a modern and elegant building composed of 23 bright residential units, developed over six levels in addition to the basement that houses the condominium garage, cellars, and technical rooms.The apartment presents itself with an entrance equipped with a comfortable corridor with custom-made cabinetry, leading to the bright open-space living area with a kitchen, fully equipped with high-quality appliances.Thanks to the excellent solar exposure and large windows, the rooms enjoy extraordinary brightness, giving a welcoming and refined atmosphere.The spacious covered terrace, equipped with a sun awning, represents an ideal space for outdoor relaxation. The sleeping area hosts a comfortable double bedroom and an elegant windowed bathroom with a walk-in shower, finished with high-level materials.The apartment also has a practical internal laundry room, a comfortable and functional space. The internal finishes are of a superior level: Marazzi 60x120 fine gres porcelain floor, aluminum windows with thermal cut and triple glazing, shading systems with electric slats and sun blinds.The heating system is guaranteed by a heat pump with serpentine distribution and separate consumption metering, ensuring energy efficiency and contained management costs.A comfortable cellar and a parking space in the garage at a cost of CHF 45,000.- complete the offer.A modern, bright, and exclusive apartment in the heart of Locarno: a unique opportunity not to be missed!It is NOT possible to purchase as a second residence.

  • Parking space
  • Balcony / Terrace
  • Garage
  • +4
1 / 17
  • Parking space
  • Balcony / Terrace
  • Garage
  • +4
CHF 795,000.–
3.5 rooms
6963 Pregassona

BRIGHT 3.5-ROOM APARTMENT WITH OPEN VIEW IN PREGASSONA

We are offering for sale a spacious and bright 3.5-room apartment located in the upper, quiet part of Pregassona, within a modern and well-maintained residence.The location is particularly appreciated for its tranquility and good sun exposure, while remaining just a few minutes from the center of Lugano and in the immediate vicinity of all major services, such as schools, shops, post office, and public transport.The apartment, situated on the first floor, stands out for its excellent distribution of spaces and its welcoming atmosphere, and is composed of:The spacious entrance hall leads to the large living area, enhanced by large windows and doors that let in plenty of natural light and provide direct access to the generous terrace, from which you can enjoy a pleasant open view, the modern and fully equipped kitchen is harmoniously integrated into the living room, creating a convivial and functional environment, next to the kitchen we find a storage room used as a laundry room.The sleeping area hosts two comfortable double bedrooms, one of which has an en-suite bathroom with shower, the apartment is completed by another windowed bathroom with bathtub.A private cellar and a parking space in the garage for CHF 55,000.- complete the property.An ideal home for those who want to live in a well-maintained and quiet residential context, surrounded by light and quiet, but just a few minutes from the heart of Lugano.

  • Parking space
  • Balcony / Terrace
  • Garage
  • +4
1 / 14
  • Parking space
  • Balcony / Terrace
  • Elevator
  • +2
CHF 670,000.–
3.5 rooms113m² living space
6987 Caslano

3.5-Room Apartment on the Second Floor in the New Regina Residence

We are offering for sale an elegant 3.5-room apartment located on the second floor of the Regina Residence, a modern complex currently under construction in Caslano. The project involves the construction of two twin buildings developed on three levels, immersed in greenery and designed to offer tranquility, privacy, and quality of life.The residence consists of 20 apartments and features numerous amenities: leisure area, underground garage with 30 parking spaces, cellars, communal laundry rooms, bicycle parking, and a photovoltaic system for sustainable energy efficiency.The apartment is composed as follows:- Bright living room with fully equipped open-plan kitchen- Master bathroom with bathtub- Double bedroom- Single bedroom- Second bathroom with shower- Spacious balcony accessible from both the living room and the double bedroom- A private cellar and two covered parking spaces on the basement level (CHF 40'000.– each) complete the property.Located along the quiet Regina street, the position is ideal for those seeking comfort and accessibility: schools, bus stops, train station, shops, restaurants, and all major services are nearby.Within a few minutes, you can reach Agno airport and the Italian border.The apartment is currently rented, ensuring an immediate return on investment and representing an excellent investment opportunity, as well as a valid future housing solution.

  • Parking space
  • Balcony / Terrace
  • Elevator
  • +2
1 / 13
  • Parking space
  • Balcony / Terrace
  • Garage
  • +3
CHF 445,000.–
3.5 rooms77m² living space
6828 Balerna

3.5-room apartment with terrace in new building N3

We are offering for sale modern apartments in the "Residenza Flora", an elegant complex located in a quiet and strategic area of Balerna.The position is ideal for those seeking comfort and practicality: close to schools, post offices and banks, with efficient public transport and just a few minutes from the motorway and the Italian border.The "Residenza Flora" stands out for its modern and refined design. The building consists of four residential units distributed over two above-ground levels, with a semi-basement floor dedicated to cellars, a technical room and two garages.Apartment No. 3 is located on the first floor (without a lift) and is divided as follows: entrance into the atrium with custom-made wardrobes, living room with linear kitchen with a view of the complete equipment with latest-generation appliances. From this area, you can access the wonderful covered terrace with an open view surrounded by greenery.The night area consists of a single room, a large double room and a spacious windowed bathroom with a shower and washing column.The apartment is designed to provide bright environments thanks to large windows and excellent solar exposure. It is also equipped with state-of-the-art systems that reduce energy consumption and environmental impact.Additional spaces for purchase:Garage – CHF 30’000.-Covered outdoor parking space – CHF 25’000.-Outdoor parking space – CHF 15’000.-Cellar of choice – from CHF 10’000.-

  • Parking space
  • Balcony / Terrace
  • Garage
  • +3
Julie Odermatt

Julie Odermatt

1 / 10
Julie Odermatt

Julie Odermatt

  • Parking space
  • Balcony / Terrace
  • Garage
  • +3
CHF 930,000.–
2.5 rooms58m² living space
St-Prex, 1162 St-Prex

Appartement neuf avec jardin et accès au lac

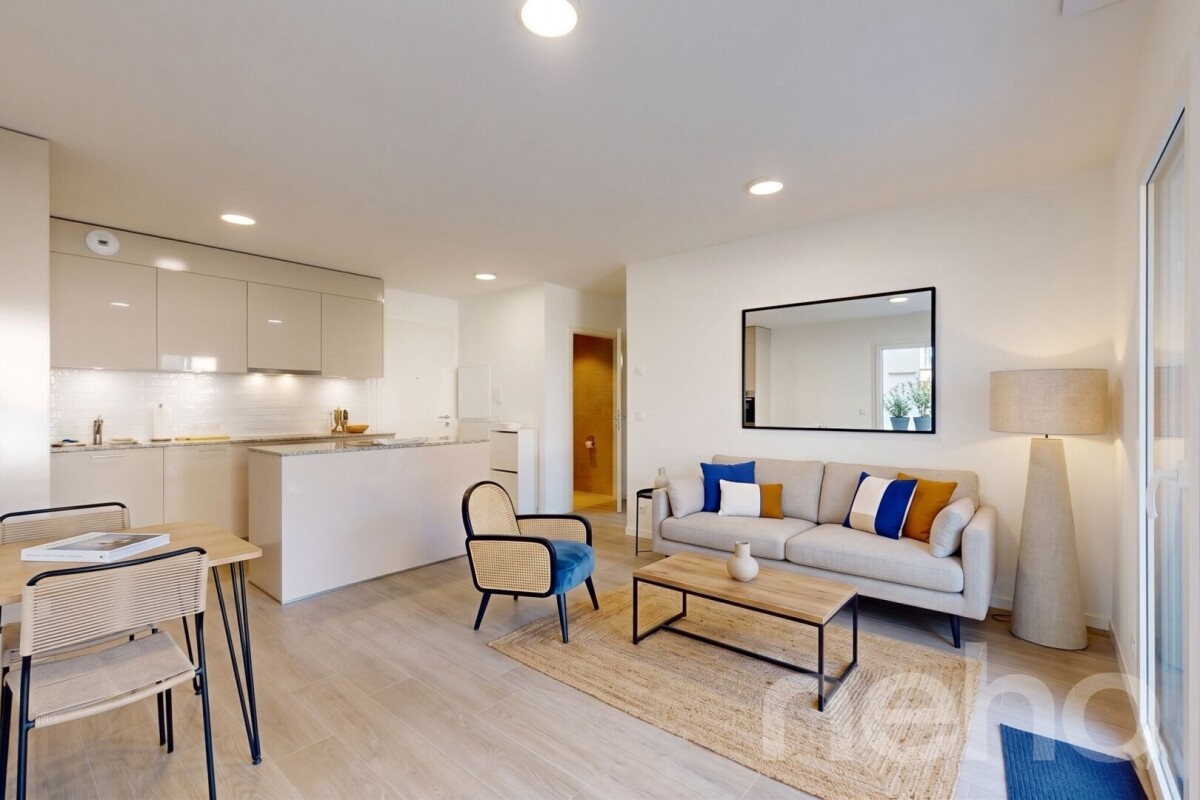
Située sur La Côte, la commune de Saint-Prex est réputée pour la beauté de son bourg médiéval, son joli bord du lac et sa proximité immédiate avec les commerces, les transports et les axes autoroutiers. C'est dans ce cadre privilégié que se trouve cet appartement de 2024.Situé au sein d'une petite copropriété certifiée Minergie de seulement huit lots, ce bien affiche d'excellentes performances énergétiques, ayant obtenu la note triple A au CECB (Certificat Energétique Cantonal des Bâtiments), garantissant ainsi des charges réduites. Il séduit par sa luminosité généreuse et son confort moderne.Le séjour avec cuisine ouverte et îlot central s'ouvre sur un superbe jardin privatif de 290 m² orienté sud-ouest. Un portail privatif donne un accès direct au chemin menant au lac, idéal pour vos balades quotidiennes. L'appartement se compose également d'une belle chambre principale, d'un bureau, d'une salle de bains avec coin buanderie et d'un WC séparé.Atout rare et recherché : un projet déjà étudié et chiffré permet de fermer les terrasses bordant les chambres et le bureau avec des baies coulissantes en aluminium. Ces vérandas ajouteraient près de 18 m² de surface, faisant passer le logement de 58 m² à environ 76 m² habitables.Une grande cave vient compléter ce bien.Deux places de parc extérieures sont proposées en sus (CHF 20'000.? l'unité).Adresse exacte disponible après inscription sur neho.ch.VOUS SOUHAITEZ VISITER ? MERCI DE BIEN VOULOIR VOUS INSCRIRE D'ABORD : https://neho.ch/b/1162-26-12Located on La Côte, the municipality of Saint-Prex is renowned for its charming medieval town center, beautiful lakeside, and immediate proximity to shops, public transport, and major highways. It is in this privileged setting that you will find this 2024 apartment.Situated within a small Minergie-certified condominium of only eight units, this property boasts excellent energy performance, having achieved a triple A rating on the CECB (Cantonal Energy Certificate for Buildings), guaranteeing low running costs. It impresses with its abundant natural light and modern comfort.The living room, featuring an open-plan kitchen with a central island, opens onto a magnificent 290 m² south-west facing private garden. A private gate provides direct access to the path leading to the lake, making it ideal for your daily strolls. The layout also includes a spacious master bedroom, an office, a bathroom with a laundry area, and a separate guest WC.A rare and highly desirable feature: A fully planned and budgeted project allows for enclosing the terraces adjacent to the bedroom and office with sliding aluminum glass doors. These verandas would add nearly 18 m² of living space, bringing the total living area from 58 m² to approximately 76 m².A large cellar completes this property.Two outdoor parking spaces are available additionally (CHF 20'000 each).Exact address available upon registration on neho.ch.INTERESTED IN VISITING THE PROPERTY? PLEASE REGISTER FIRST : https://neho.ch/b/1162-26-12

  • Parking space
  • Balcony / Terrace
  • Garage
  • +3
Isabella Thalmann

Isabella Thalmann

1 / 13
Isabella Thalmann

Isabella Thalmann

  • Garage
  • View
  • Elevator
CHF 1,345,000.–
4.5 rooms155m² living space
Werftstrasse 4, 9320 Arbon

3.5 to 5.5-room apartment with lake view

You can reach the floor with the elevator (renovated in 2026) or through the staircase. The approximately 155 m² of living space is divided into 3.5 bright, very spacious rooms. In the summer months, the approximately 90 m² large covered terrace extends the living space outdoors and invites you to linger and enjoy. The entrance area is equipped with a parquet floor and practical built-in closets, offering plenty of space to receive your guests. From here, you can access the various rooms through the hallway. The heart of the apartment is a large, openly designed living-dining area with an open kitchen. Here, too, noble parquet flooring creates a friendly, stylish living atmosphere. Floor-to-ceiling windows let in plenty of light and provide access to the approximately 90 m² large covered terrace with a view of Lake Constance. On cooler days of the year, a modern chimney, in addition to underfloor heating, provides warmth and comfort. The open kitchen scores with plenty of storage space and large surfaces, and a cooking island invites you to cook and linger together. The spacious master bedroom is accessible from the hallway and offers plenty of privacy. Here, too, parquet floors create a pleasant room atmosphere. The semi-open en-suite bathroom blends harmoniously into the sleeping area and impresses with modern equipment, a washbasin, and a bathtub that also serves as a large shower. A practical built-in closet also provides plenty of storage space and creates order. Another large room, currently used as an office, can be accessed through two doors from the hallway. It consists of two combined rooms that could be easily divided into two separate rooms with minimal effort - ideal, for example, as a children's, guest, or workroom. A small storage room and a second bathroom with a toilet, sink, and shower complete the room offer. The apartment also includes a very spacious basement room with a small wine cellar, washing machine, dryer, and sink, as well as an additional basement compartment in the general air raid shelter. Two underground parking spaces are available for your vehicles (1x extra wide with charging station for electric cars, 1x flat belt available). The house is heated with a gas central heating system, and the heat is distributed in the apartment via underfloor heating. The property was built in 2006. For people who appreciate spacious living, stylish ambiance, and proximity to Lake Constance, this apartment offers a home with special living quality. Renovations: 2026 elevator 2021 all lighting converted to LED, painting work, installation of various built-in closets, replacement of kitchen appliances (dishwasher, combi-steamer, oven/microwave, induction hob with integrated extractor) and fronts, replacement of toilets, sinks with base and mirror cabinets in the bathrooms, and tile coverings in the small bathroom, the parquet floor was sanded and oiled, the terrace floor was renovated, and painting work was carried out throughout the apartment. In total, around CHF 125,000 was invested in the renovations.spacious, modern kitchen two wet cells various built-in closets chimney in the living room basement compartment in the air raid shelter hobby room (used as laundry room and wine cellar) large terrace with south/east/north orientation elevator (2026) partial insect screens available 2 parking spaces in the underground garage (1x with electric car connection)Apartment purchase price CHF 1,345,000 Purchase price parking space No. 17 CHF 35,000 Purchase price parking space No. 24 CHF 40,000 Purchase price hobby room CHF 20,000 Total purchase price CHF 1,440,000

  • Garage
  • View
  • Elevator
Travel time
-
Marco Grun

Marco Grun

1 / 17
Marco Grun

Marco Grun

  • Parking space
  • Balcony / Terrace
  • Garage
  • +5
CHF 1,240,000.–
5.5 rooms162m² living space
Witackergasse 11, 8888 Mels

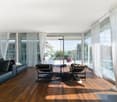
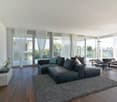
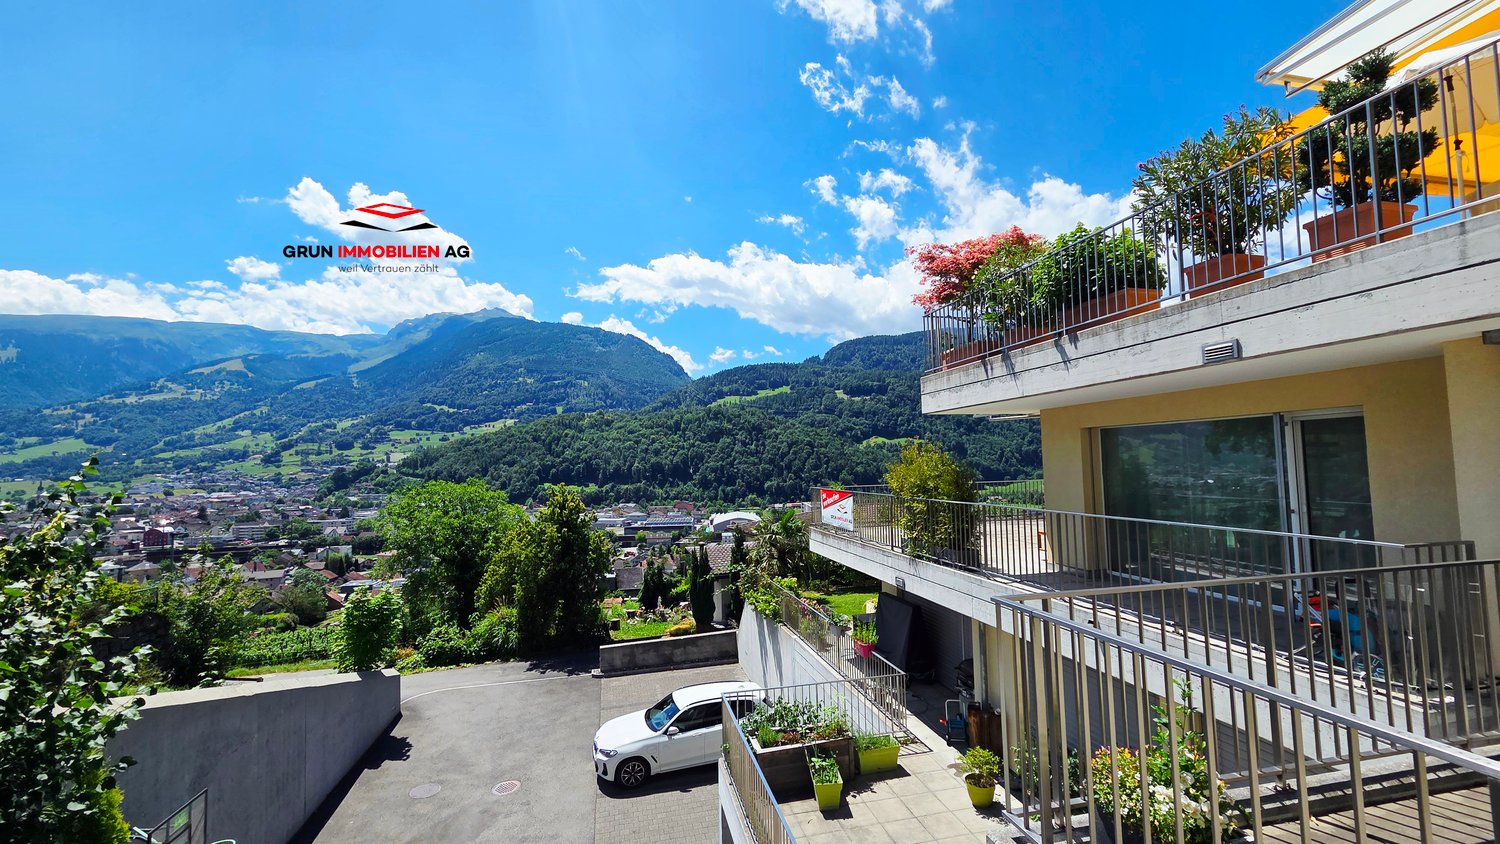
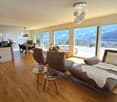
Spacious 5 ½-room terrace apartment with the most beautiful valley view on the sunny side

In a very beautiful location in Heiligkreuz (Mels) - directly on the hiking trail below the Gonzenwald - we are selling exclusively a new, extremely large condominium with 5 ½ rooms on the 1st floor with 162 m2 of net living space. With the elevator, you can reach your own front door, where a first storage room is located. Already in the entrance with cloakroom, you can feel the generosity of this apartment - a dream - everything on one floor. A practical laundry room provides additional storage space for order in everyday life and a modern wet cell with shower refreshment for guests. Through the hallway, you can reach the four spacious bedrooms and the family bathroom with the 2nd shower, all with large window areas for plenty of daylight. Private garden seats are available on the side. At the end of the hallway, you enter the beautiful, bright kitchen/eating and living area with kitchen island and a dreamy view into the valley, which is the heart of the beautiful apartment and makes it your very personal, luxurious feel-good oasis for cozy hours. The over 110m2 large terrace and an extra-wide garage space round off the great offer.The basis for negotiation is CHF 1'240'000.00 for the apartment with cellar and storage rooms and CHF 50'000.00 for the extra-wide underground parking space, total CHF 1'290'000.00. Additional outdoor parking spaces can be purchased for CHF 9'000.00 per space. Contact us via the contact form with your complete information - we will be happy to send you the sales documentation as a pdf by email with all floor plans. If you haven't received a response within 24 hours, please check your spam folder. If you want to sell a previous property, we will be happy to advise you on this - often, intermediate financing is difficult. We do not conduct a multi-stage bidding process - the process is clearly described in the documentation. Viewings take place individually and personally with us. To protect your privacy, we ask you to refrain from independent viewings. We look forward to hearing from you - Marco Grun and Manuela Ruf, Grun Immobilien AG Mels

  • Parking space
  • Balcony / Terrace
  • Garage
  • +5
Travel time
-

Suggested properties for you based on search results