62 results - Apartment to buy in 2000 (Neuchâtel)
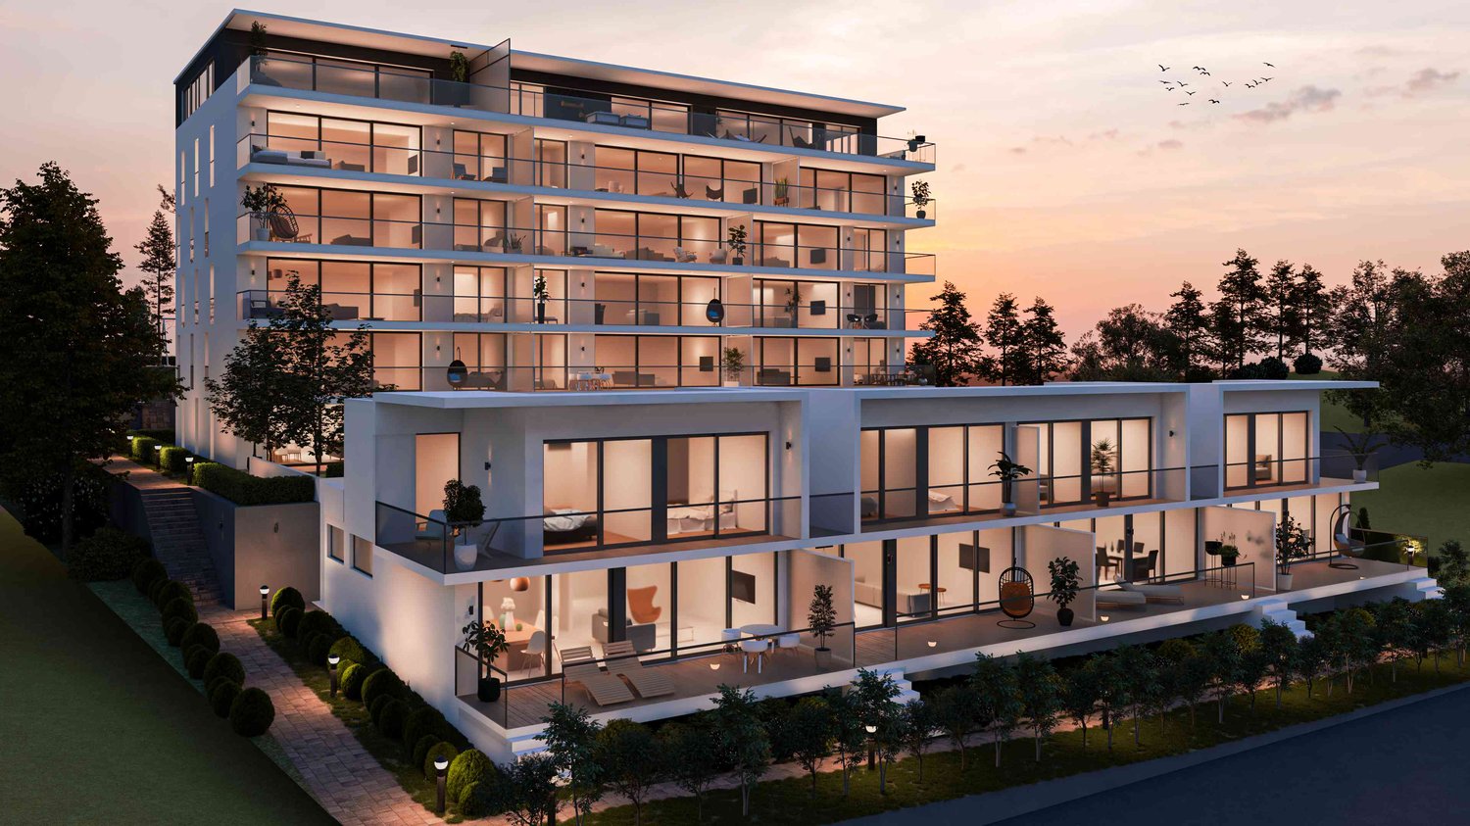
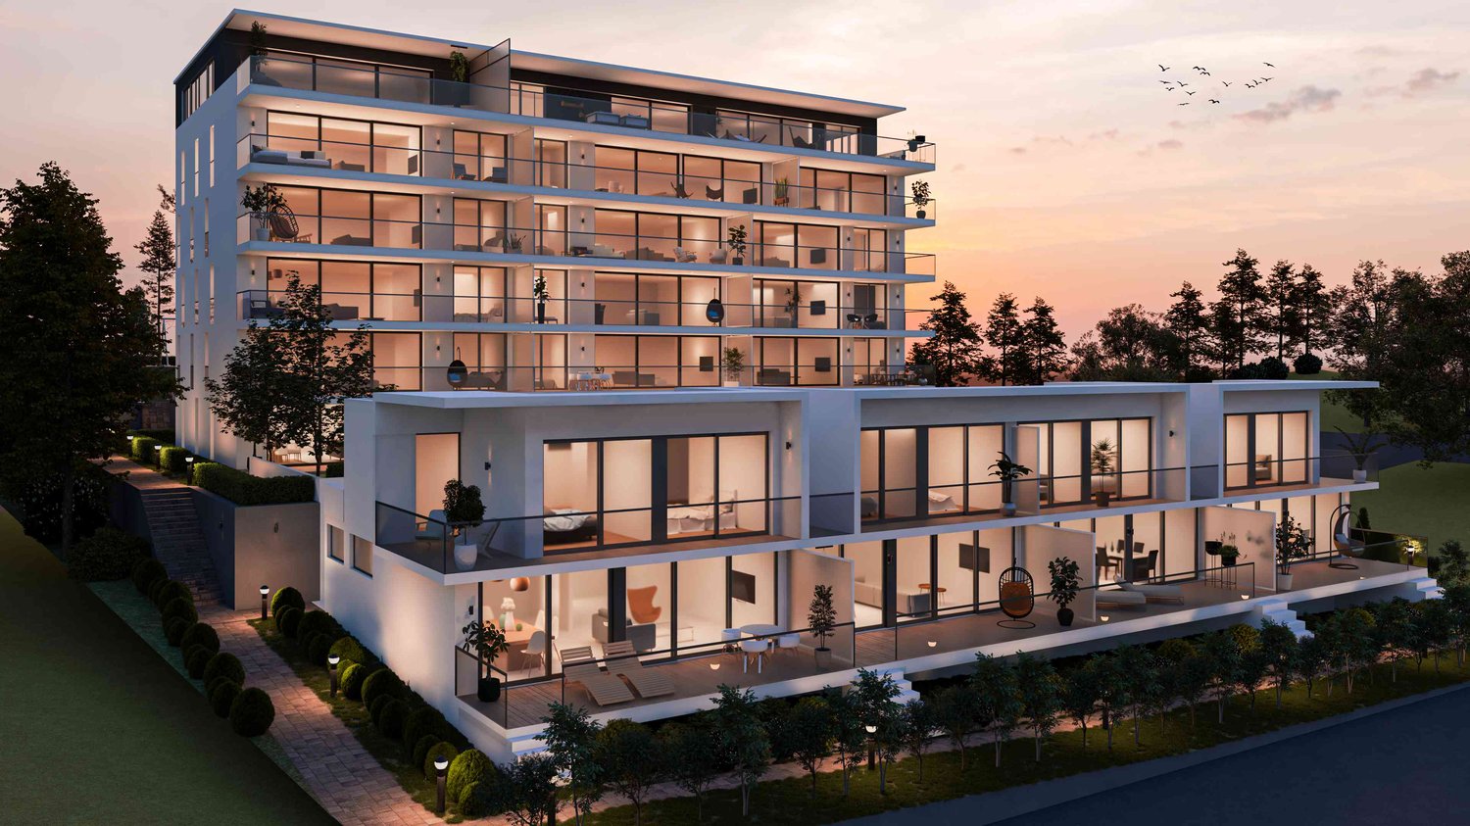
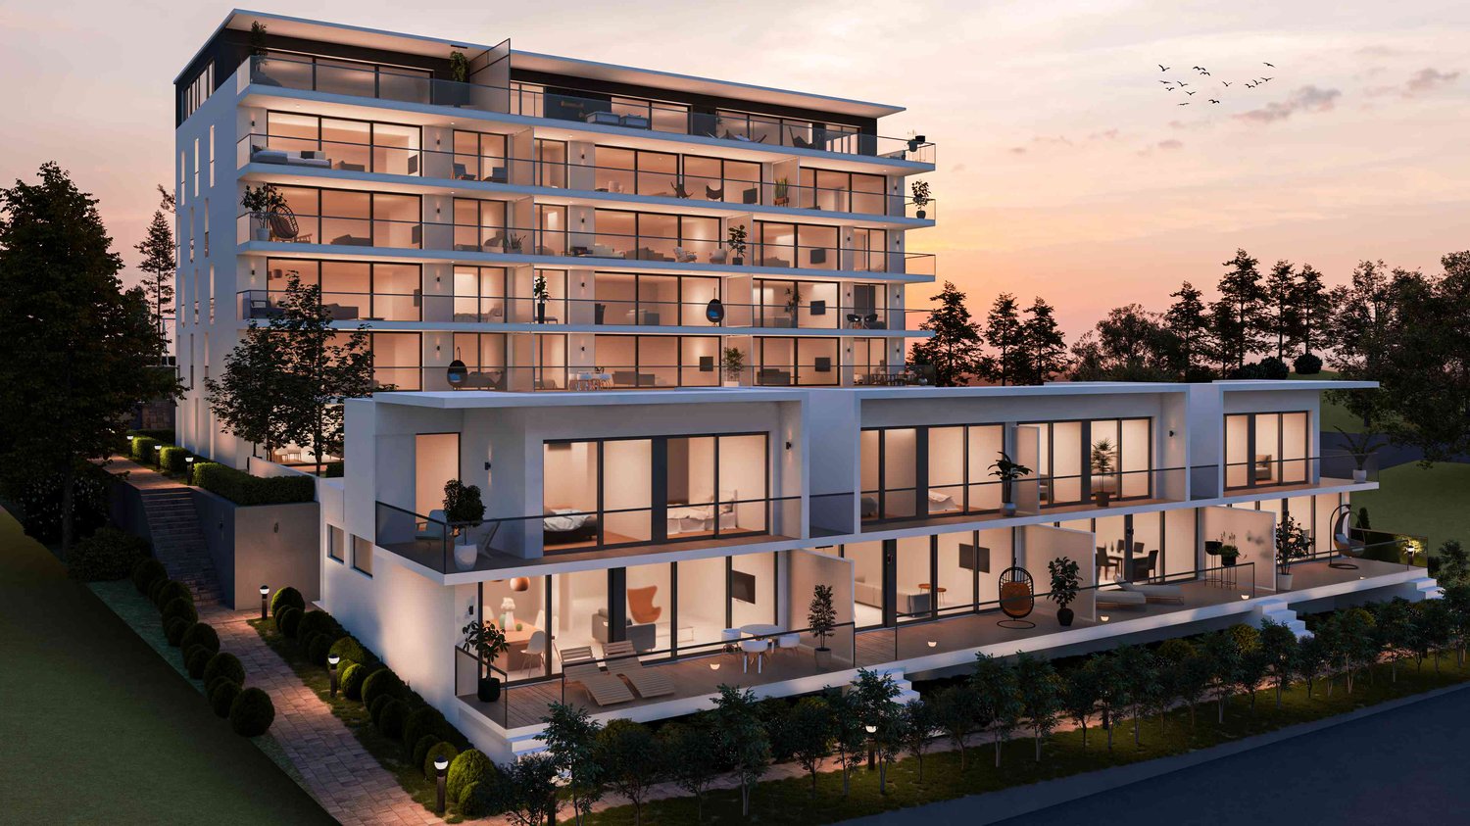
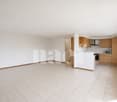
  • modern apartment, 5 floors, multiple balconies, large windows, outdoor seating area, green landscape
  • terrace, outdoor tables and chairs, garden area, well-lit, sunset view, swimming pool
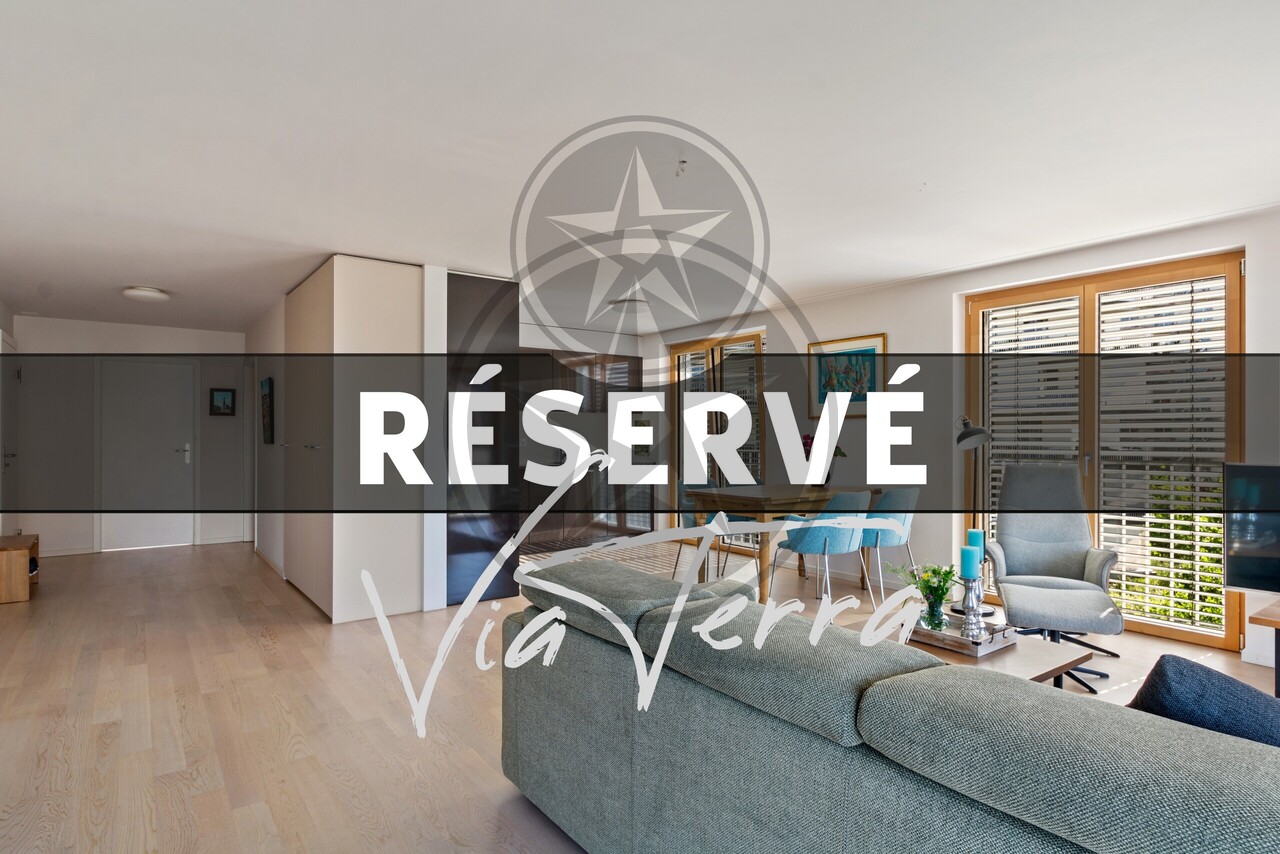
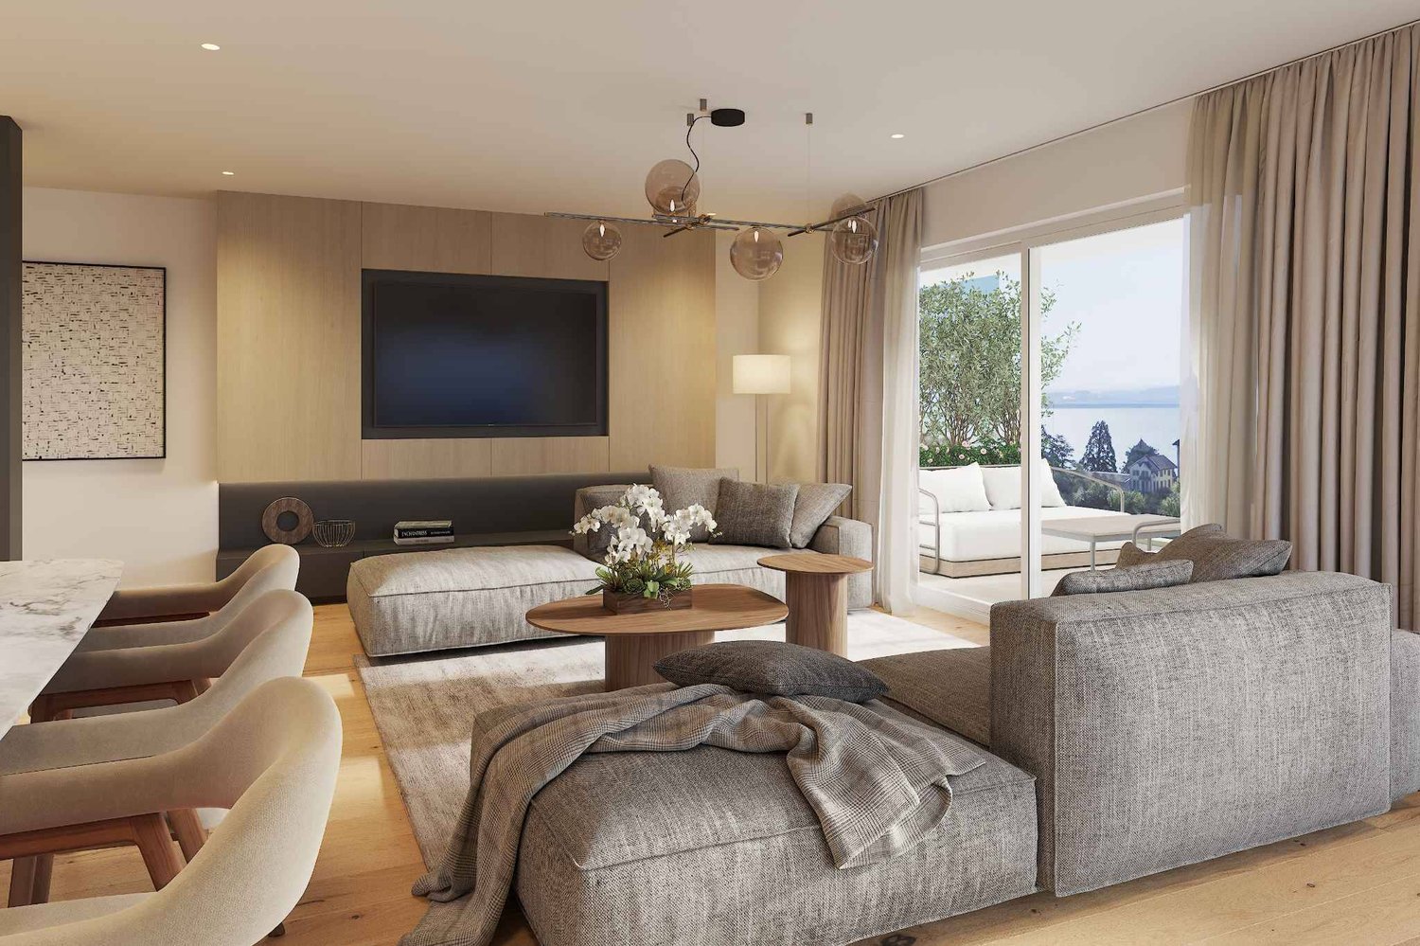
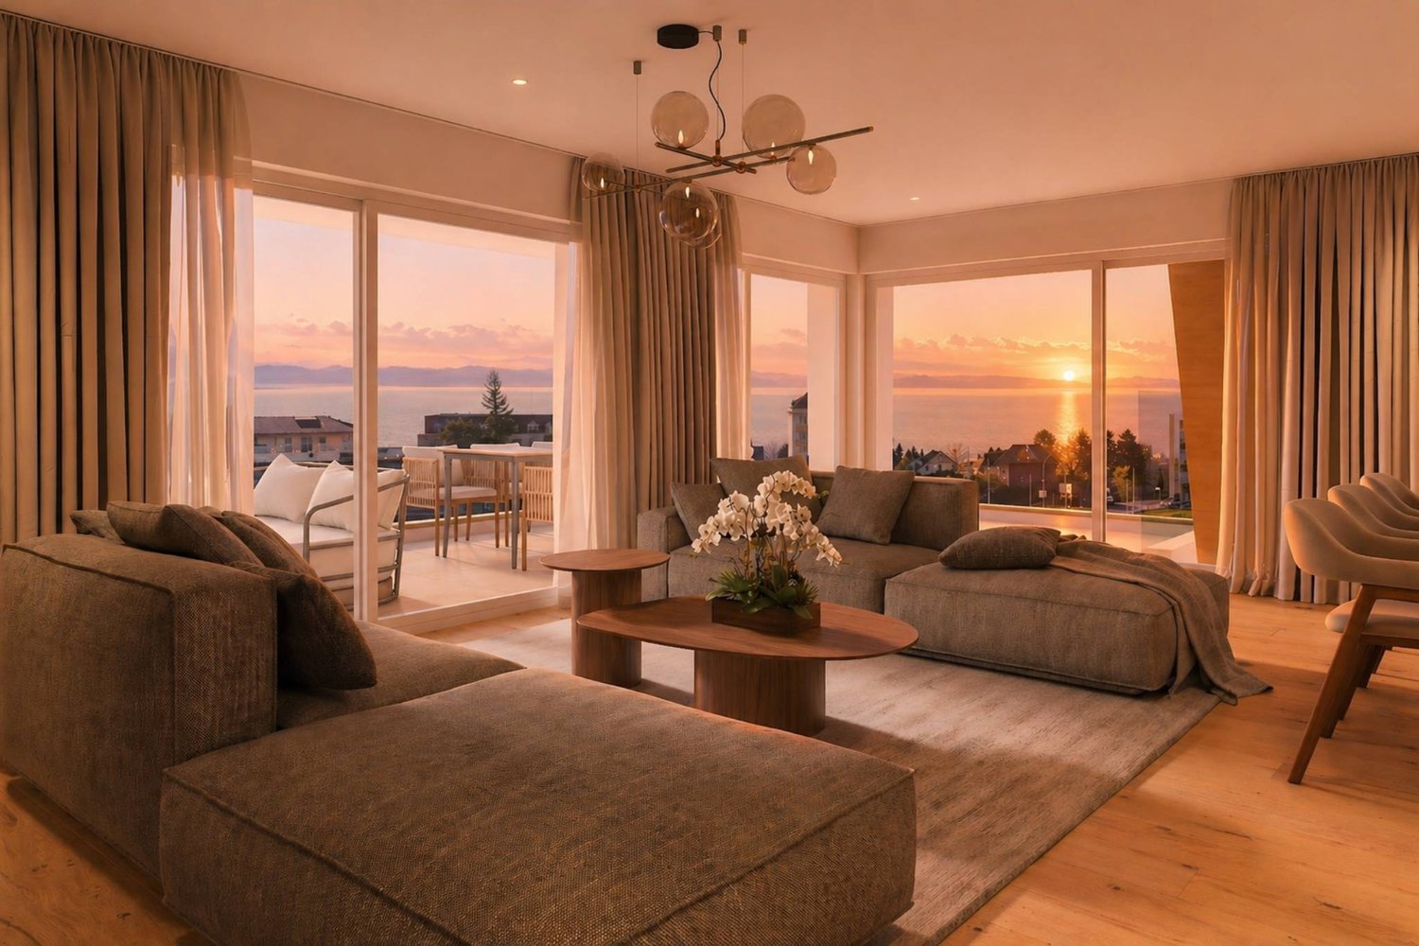
  • Leather sofa, center table, glass windows, curtains, lamp, speakers, wooden floor
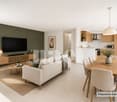
  • L-shaped sofa, 2 side tables, white chair, coffee table, center table, gray carpet, picture frames, modern lamp, TV
  • Multiple balconies on multiple floors, greenery, private parking space, ocean view.
1 / 5
CHF 965,000.–
4.5 rooms130m² living space
Rue des Deurres 50, 2000 Neuchâtel

Luxurious 4.5-room apartments with exit in Neuchâtel

Résidences SolarisA collection of spacious and bright apartmentsGeneral descriptionThe Résidences Solaris consist of two contemporary buildings. The main building offers 3.5- and 4.5-room apartments, ideally arranged, bright and designed for daily comfort.The apartments feature: • modern floor plans with generous volumes • large openings and natural light • balconies/terraces with unobstructed views • optimized orientations • finishes according to the tenant's wishes Each unit has a private cellar and a parking space (underground or outdoor parking, depending on availability).The perfect balance between modernity and serenityThe top floor (attic) offers a unique atmosphere, with a breathtaking panoramic view. The finishes, chosen according to the tenant's wishes, allow for the creation of an interior that is perfectly adapted to your lifestyle.The highlights • Spacious interior spaces • Southern exposure and optimal brightness • Comfortable outdoor areas to expand the living spaces • Quiet and secure neighborhood • High-quality finishes according to the tenant's choice • Private cellar • Available parking spaces • Tailor-made support service for your financing At a glance • Available typologies: 3.5 and 4.5 rooms • Spacious interior spaces • Balconies/terraces depending on the unit • Cellar included • Available parking spaces
Travel time
-
  • Modern residential building with many glass walls, multiple floors, balconies, trees and shrubs surrounding
  • Modern house with glass facades and balconies, outdoor seating area, greenery, swimming pool, illuminated pathway, hedges, surrounding trees, sunset
  • open floor plan, white couch, white carpet, large windows, cityscape, sea view
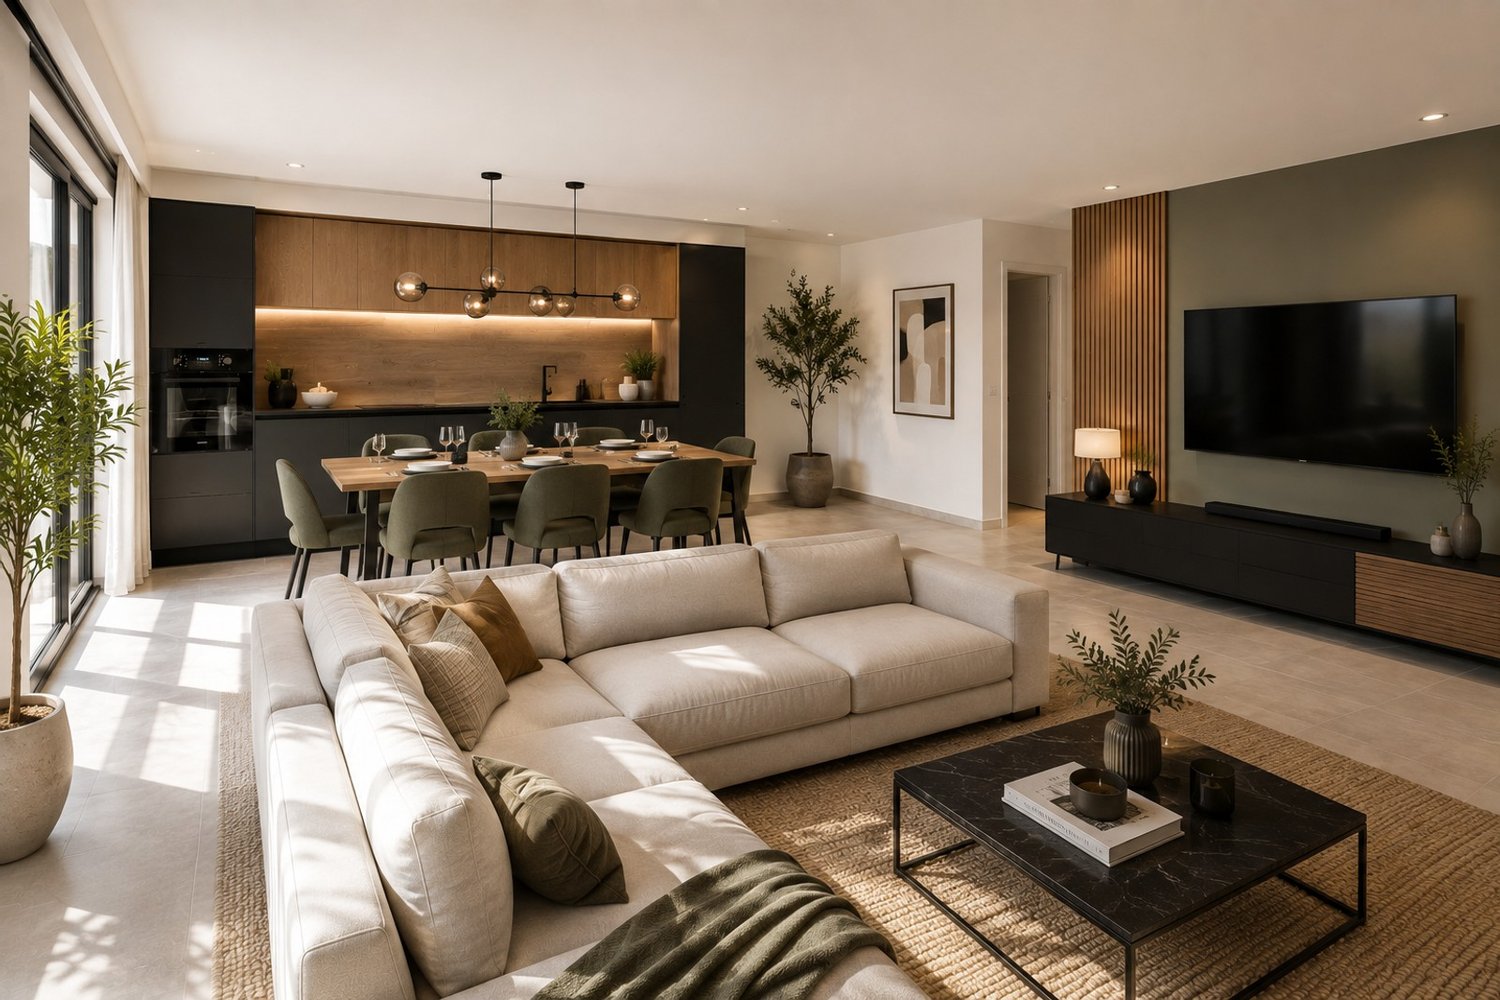
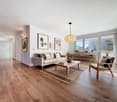
  • modern living room with sofa, center table, chair, lamp, dining table, TV
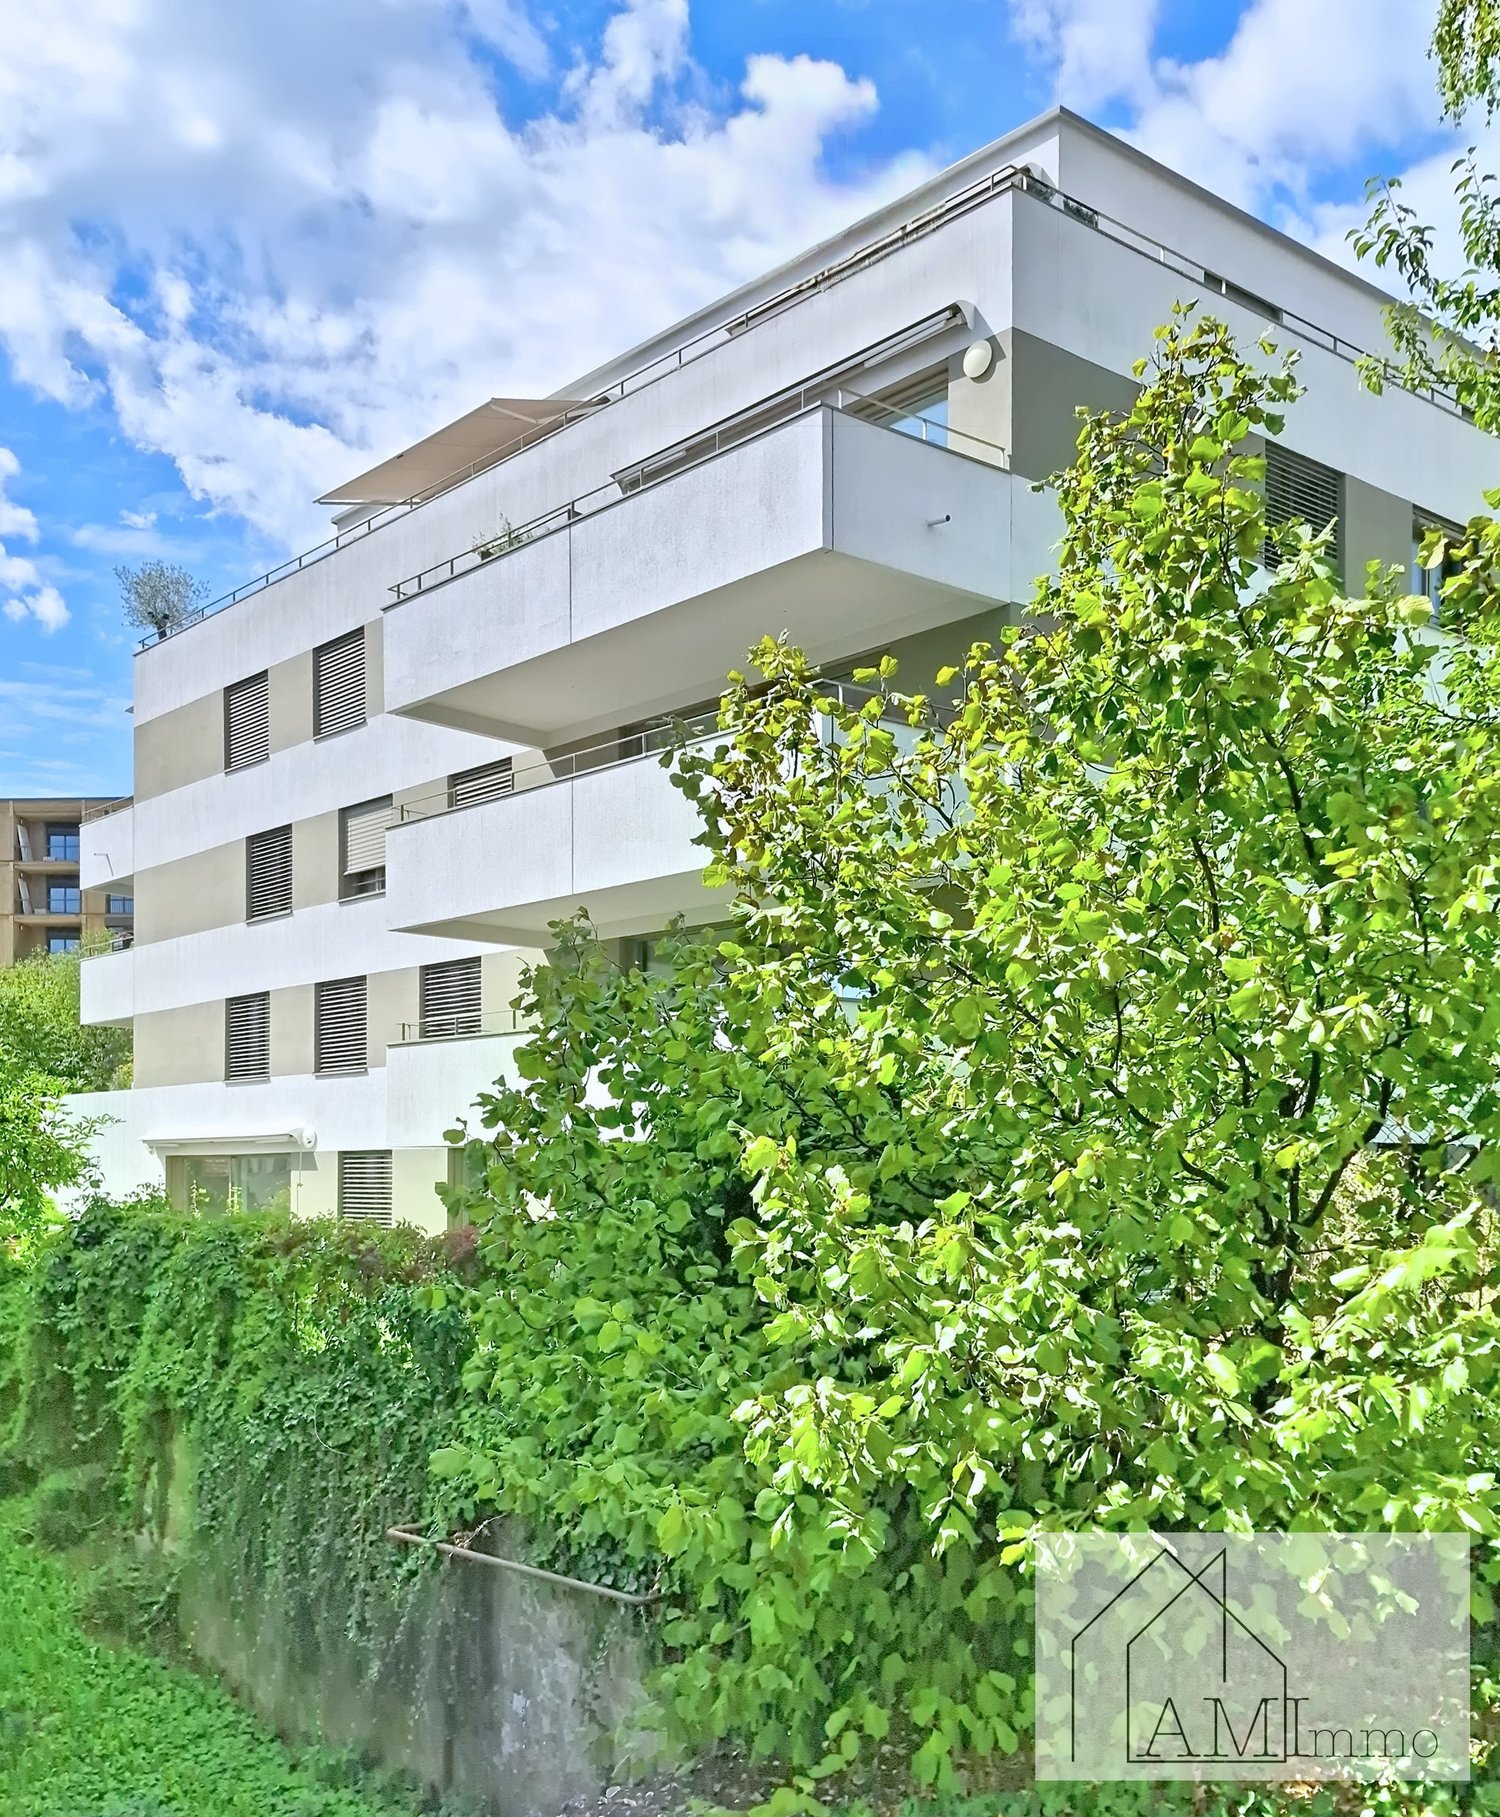
  • white apartment building, balconies, terraces, private garden, garage
1 / 5
CHF 970,000.–
4.5 rooms130m² living space
Rue des Deurres 50, 2000 Neuchâtel

Neuchâtel Center - Magnificent 4.5-room apartments with storage room and privileged location

Résidences SolarisA collection of spacious and bright apartmentsGeneral descriptionThe Résidences Solaris consist of two contemporary buildings. The main building offers 4.5-room apartments, ideally designed, bright and focused on daily comfort.The apartments benefit from: • modern floor plans with generous volumes • large openings and natural lighting • balconies/terraces with unobstructed views • optimized orientations • finishes according to the tenant's wishes Each unit has a private cellar and a parking space (underground or outdoor parking, depending on availability).The perfect balance between modernity and serenityEach floor offers a unique atmosphere, with dominant views depending on the position of the apartment. The finishes, chosen according to the tenant's wishes, allow for the creation of an interior that is perfectly adapted to your lifestyle.The highlights • Spacious interior spaces • South orientation and optimal lighting • Comfortable outdoor areas to expand the living spaces • Quiet and secure neighborhood • High-quality finishes according to the tenant's choice • Private cellar • Available parking spaces • Tailor-made service for your financing At a glance • Available typologies: 4.5 rooms • Spacious interior spaces • Balconies/terraces depending on the unit • Cellar included • Available parking spaces

Travel time
-
1 / 10
CHF 860,000.–
4.5 rooms120m² living space
Neuchâtel, 2000 Neuchâtel

Attic apartment with 4.5 rooms in duplex

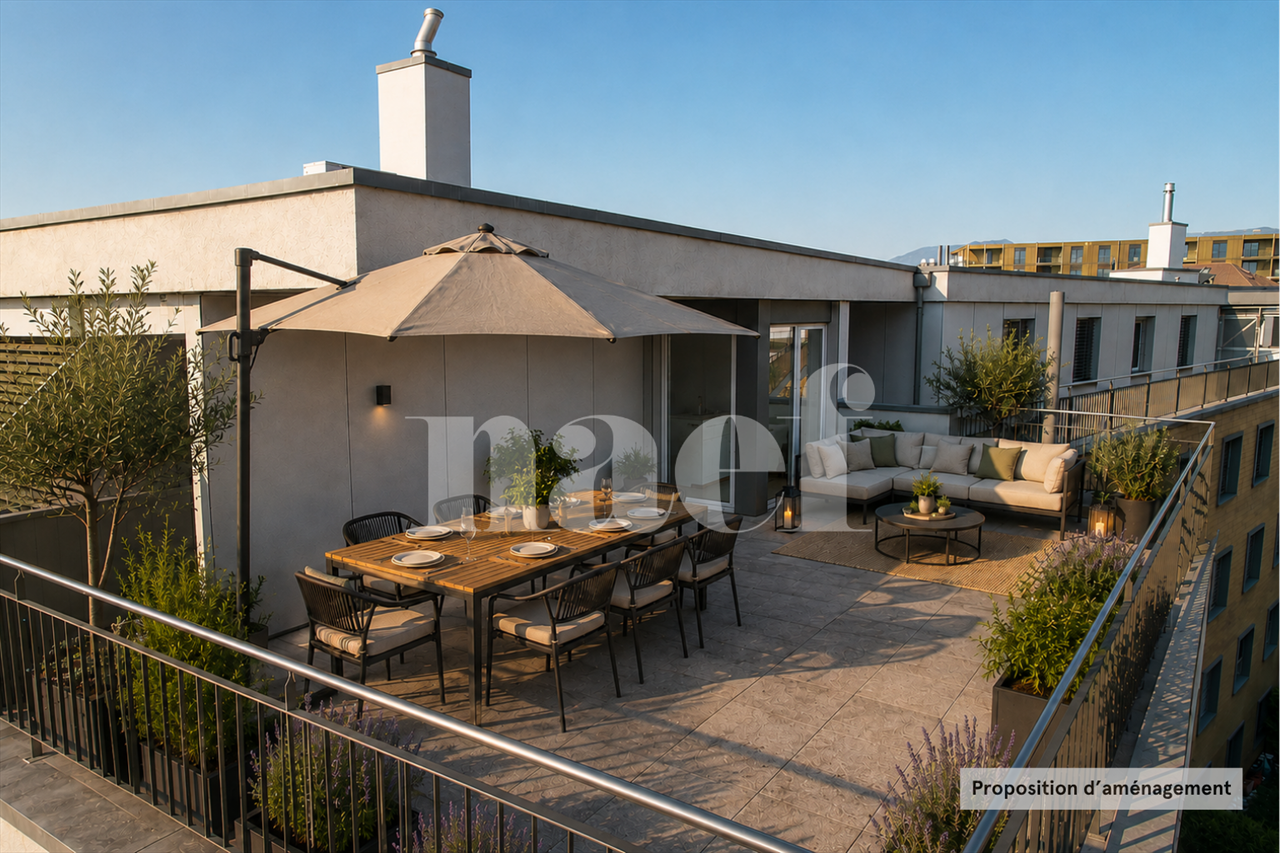
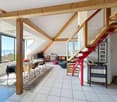
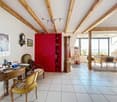
Located in a residential environment to the west of the city of Neuchâtel, this building benefits from a privileged situation, with immediate proximity to public transport, shops, and all the necessary amenities for daily life.Built in 2005, it is the subject of excellent monitoring and has a sufficiently endowed renovation fund, allowing for serene consideration of future maintenance work for the condominium.Occupying the top floors of the building, this 4.5-room duplex, served by an elevator, develops a generous living area of 116 m², complemented by a magnificent rooftop terrace of approximately 35 m². Its two-level configuration allows for a clear distinction between day and night spaces and offers a particularly pleasant distribution.The day area consists of an entrance hall with storage spaces and a guest toilet, as well as a generous living area of approximately 48 m² combining the living room, dining room, and kitchen. From this space, you can directly access the vast rooftop terrace. A true extension of the living room during the beautiful days, it offers enough space to arrange both a dining area and a relaxation space and fully enjoy the outdoors in complete tranquility.The night area includes three bedrooms with comfortable dimensions. A shower room and a bathroom complete this level and provide appreciable comfort for daily life.The apartment has been carefully maintained and can easily be occupied as is. According to the tastes and desires of its future owners, some amenities can also be subject to a makeover.The building also has several notable amenities, including a collective laundry room, a bike room, and common outdoor spaces including a playground. A collective garage completes these services, with a parking space reserved for the apartment.Available immediately, this apartment constitutes a particularly interesting opportunity for a family looking for beautiful volumes, a generous outdoor space, and the comfort of an attic, while remaining close to the many amenities of the city of Neuchâtel.Price composition:Apartment CHF 860'000.-Parking space CHF 30'000.-Total CHF 890'000.-

Alexandar Dimitrievski

Alexandar Dimitrievski

1 / 5
Alexandar Dimitrievski

Alexandar Dimitrievski

  • Parking space
  • Balcony / Terrace
  • View
  • +2
CHF 795,000.–
3.5 rooms106m² living space
Beauregard, 2000 Neuchâtel

New apartment with large balcony close to the city center!

Let yourself be seduced by this magnificent new 3.5-room apartment, located just a few minutes from the city center of Neuchâtel. Nestled in a peaceful and green environment, it perfectly combines modernity, comfort, and quality of life.With a living area of 106 m², this bright apartment seduces with its generous volumes and harmonious layout. You will discover a spacious living room bathed in natural light, a fully equipped open kitchen, ideal for receiving, as well as two comfortable bedrooms designed for your well-being.The exterior is no less impressive: a superb balcony of 18 m² will allow you to fully enjoy the beautiful days, whether for a meal in the open air or a moment of relaxation in a peaceful setting.This property is part of a high-end, recently completed real estate project, offering quality services and contemporary architecture. Its privileged location allows you to enjoy the immediate proximity of shops, public transport, and all amenities, while benefiting from the calm of a particularly sought-after residential area.An indoor parking space, located in the building's underground garage, is available for CHF 35,000.- in addition to the sale price of CHF 795,000.-.An ideal living environment for those who want to combine serenity, comfort, and practicality in their daily lives.Do not miss this opportunity to acquire a new, high-quality apartment in a privileged sector of Neuchâtel.Contact us today to obtain more information or organize a visit to this superb apartment.

  • Parking space
  • Balcony / Terrace
  • View
  • +2
Travel time
-
1 / 11
CHF 870,000.–
3.5 rooms92m² living space
Avenue des Cadolles 8A, 2000 Neuchâtel

Spacious 3.5-room apartment with large balcony

Located on the 3rd floor of a well-maintained residence with an elevator, in a dead-end street, this apartment seduces with its brightness, functional layout, and warm atmosphere.The living space, bathed in natural light, consists of a modern, fully equipped kitchen open to the living room and dining area. This convivial configuration creates a pleasant living environment, ideal for daily life and for receiving guests.The living room opens onto a generous, covered balcony, a true extension of the interior space, allowing you to fully enjoy the beautiful days in all seasons.The apartment has two bedrooms. The first, adjacent to the living room and also accessible from the balcony, is separated by a large sliding door. This modular space offers many possibilities for layout: office, dining room, relaxation area, or extension of the living room, depending on needs. The second bedroom benefits from a large, built-in wardrobe, offering precious storage.A shower room equipped with a washing column completes this property and guarantees optimal comfort in daily life.A private cellar in the basement, as well as a parking space in the collective parking lot, included in the sale price, perfect the ensemble. The co-owners also benefit from a bicycle room and a shared dryer. A nursery is also located on the ground floor of the building.Carefully maintained and ready to welcome its future owners, this apartment offers a comfortable and practical living environment. It is also possible to acquire all or part of the furniture to facilitate moving in.

Travel time
-
1 / 5
  • Parking space
CHF 1,100,000.–
4.5 rooms104m² living space
A Neuchâtel, 2000 Neuchâtel

Alpes 7, your new project in Neuchâtel

Ideally located in a sought-after neighborhood of Neuchâtel, the Avenue des Alpes benefits from an exceptional location, combining proximity to the city center and residential calm. This privileged location offers its inhabitants a pleasant living environment, both urban and natural.The environment is marked by the beauty of the landscape, with breathtaking views of the lake and the surrounding mountains. The numerous green spaces allow residents to enjoy preserved nature, while being just a few minutes away from shops, public transportation, main roads, and city center services.Thanks to its modern infrastructure and easy access, this project is the ideal place for those seeking a peaceful and practical living space, offering a higher quality of life in one of the region's most attractive cities.The building has been designed with meticulous attention to accessibility, design, and material quality. The goal is to create a harmonious living space that perfectly combines aesthetics, functionality, and modernity, while respecting the strictest and most current construction standards. Each element has been designed to offer a refined and practical living environment, adapted to contemporary requirements and guaranteeing optimal comfort in daily life.The building offers 15 apartments, with surfaces ranging from 56 m² to 115 m², available in configurations of 2.5, 3.5, or 4.5 rooms.In addition, it also benefits from two superb attics of 4.5 rooms, with 100 m² and 103 m² of living space, as well as a 60 m² terrace.Each apartment is distinguished by refined architecture and a fluid circulation between the kitchen, living room, and bedrooms.

  • Parking space
1 / 5
  • Parking space
CHF 1,025,000.–
4.5 rooms104m² living space
A Neuchâtel, 2000 Neuchâtel

Alpes 7, your new project in Neuchâtel

Ideally located in a sought-after neighborhood of Neuchâtel, the Avenue des Alpes benefits from an exceptional location, combining proximity to the city center and residential calm. This privileged location offers its inhabitants a pleasant living environment, both urban and natural.The environment is marked by the beauty of the landscape, with breathtaking views of the lake and the surrounding mountains. The numerous green spaces allow residents to enjoy preserved nature, while being just a few minutes away from shops, public transportation, road axes, and city center services.Thanks to its modern infrastructure and easy access, this project is the ideal place for those seeking a peaceful and practical living space, offering a superior quality of life in one of the region's most attractive cities.The building has been designed with meticulous attention to accessibility, design, and material quality. The objective is to create a harmonious living space that perfectly combines aesthetics, functionality, and modernity, while respecting the strictest and most current construction standards. Each element has been designed to offer a living environment that is both refined and practical, adapted to contemporary requirements and guaranteeing optimal comfort in daily life.The building offers 15 apartments, with areas ranging from 56 m² to 115 m², available in 2.5, 3.5, or 4.5 room configurations.In addition, it also features two superb attics with 4.5 rooms and 100 m² and 103 m² of living space, as well as a 60 m² terrace.Each apartment is distinguished by a refined architecture and a fluid circulation between the kitchen, living room, and bedrooms.

  • Parking space
1 / 13
Price on request
7 rooms580m² living space
Neuchâtel, 2000 Neuchâtel

Elegance and character in the heart of the old town

Nestled in the heart of a beautifully restored 18th-century building, this exceptional 7-room residence over two levels deploys 580 m² of refinement and absolute comfort. From the first steps, the generous volumes and majestic ceilings envelop the spaces with an atmosphere of grandeur and freedom.The ingenious layout of the apartment allows the upper floor to be dedicated to guests, while preserving the lower floor as a private space, ensuring intimacy and serenity for the owner.The main living room, bathed in natural light and decorated with period moldings, opens onto one of the many terraces. An impressive fireplace adds a warm touch, conducive to elegant and convivial winter evenings.For your receptions, a bar, a dining room, and a home cinema space adorned with an ancient faïence stove offer varied possibilities for welcoming your guests. Two bedrooms, each with an en-suite bathroom or shower room and WC, ensure optimal comfort for your guests.The kitchen, the true heart of the house, is fully equipped and designed for conviviality, with a spacious pantry that will seduce even the most demanding gourmets.The lower floor, bright thanks to a central atrium, conveys a sense of openness and well-being. Accessible from the main entrance, the upper floor, or directly from the garages via an elevator, it offers a complete and functional living space.The master suite stands out with its two bathrooms and two private dressing rooms. A bar-fitness area and a heated counter-current pool complete this floor, a true haven of relaxation and refinement.Every detail of this home combines luxury, comfort, and practicality, with perfectly integrated technical and audiovisual facilities.The parking facilities perfect this property: two outdoor spaces, a private garage, and two additional spaces in a collective garage offer security and convenience for all your vehicles.Historic charm and authenticity combine in this unique property, inviting you to a refined way of life. Contact us to discover its potential and experience the exceptional character of this place.

Amine CHERCHOURI

Amine CHERCHOURI

1 / 9
Amine CHERCHOURI

Amine CHERCHOURI

  • Parking space
  • View
CHF 620,000.–
4.5 rooms147m² living space
2000 Neuchâtel

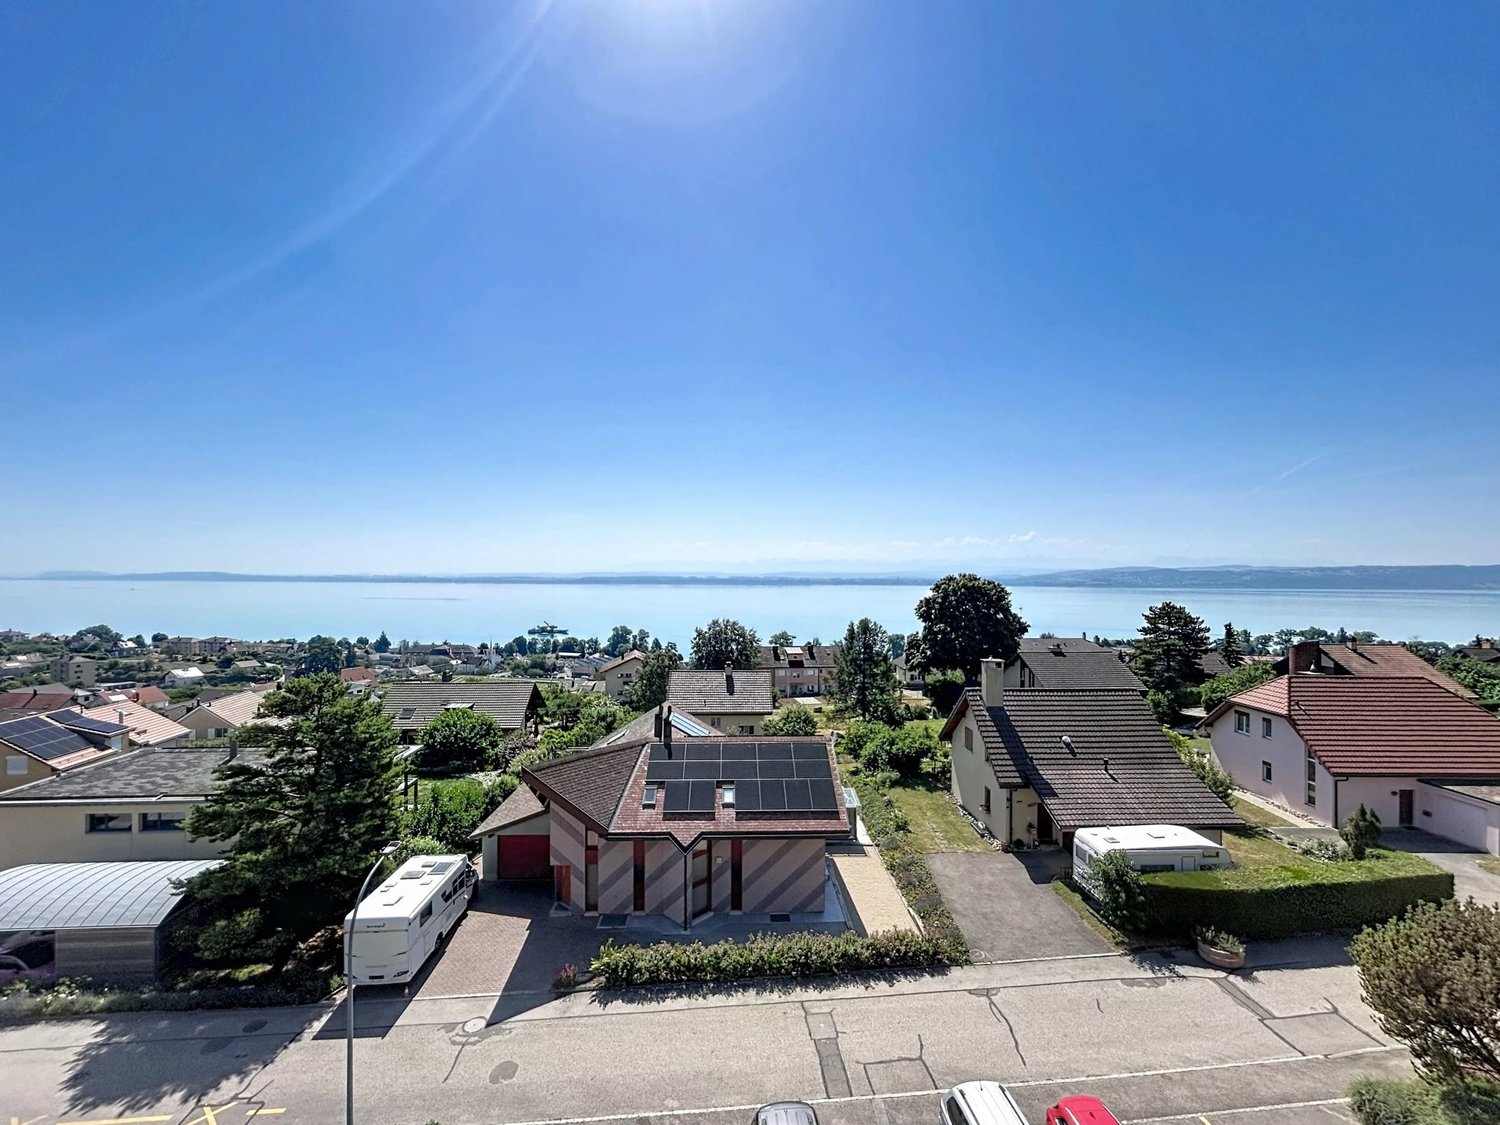
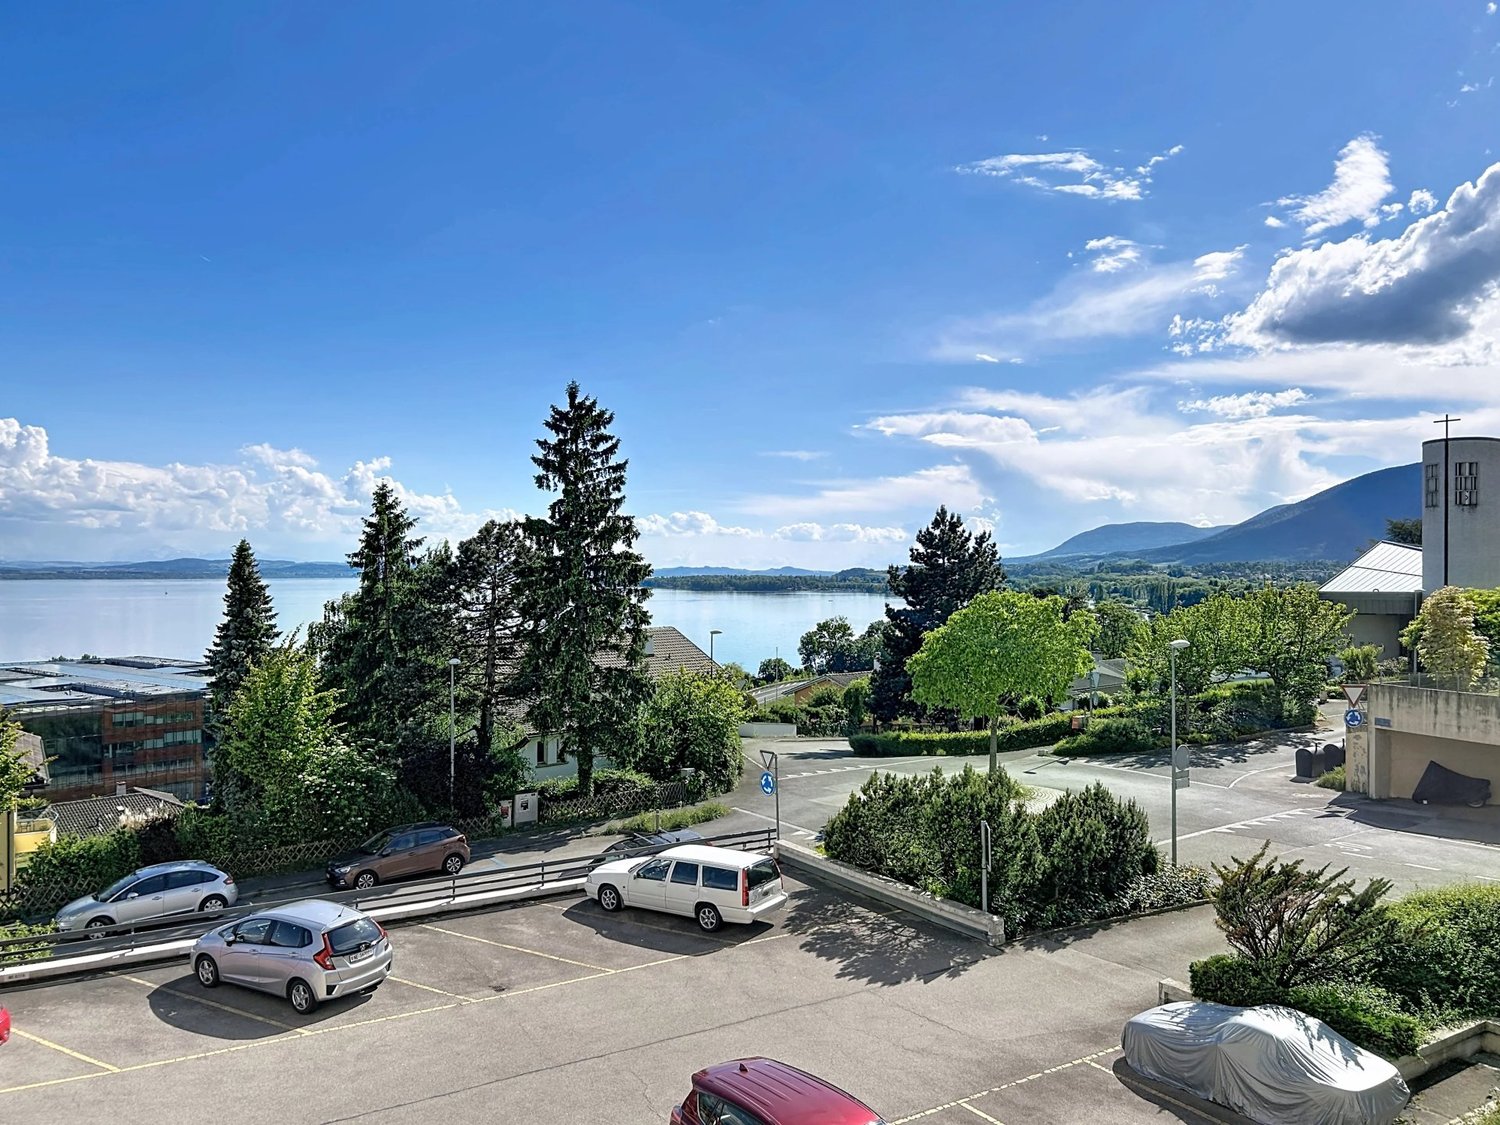
Apartment with panoramic view of the lake and the Alps

In the heart of a quiet and sought-after environment in Gorgier, this magnificent 147m2 apartment is located on the top floor of a carefully maintained residence with only 8 apartments. From the first moments, the gaze is drawn to the incredible panorama that stretches over Lake Neuchâtel and the Alpine range. A spectacular view that you will enjoy every day from the generous living spaces bathed in light. The daytime area consists of a vast living room with a fireplace, offering a warm atmosphere in every season. The fully glazed extension, built in place of the former balcony, allows you to fully enjoy the landscape all year round, while bringing remarkable brightness to the entire area. The open and functional kitchen integrates harmoniously into this convivial space. The nighttime area welcomes two beautiful bedrooms and two bathrooms, offering comfort and practicality in everyday life. On the upper floor, a superb mezzanine of 31 m² completes this property. A true multifunctional space, it can accommodate an office, a library, a TV lounge, a game room, or a space dedicated to telecommuting. A closed storage room of 4m² complements this floor and offers appreciable storage capacity. The apartment also benefits from a cellar. An indoor parking space and an outdoor parking space complete the property (45,000 CHF in addition to the displayed sale price). Its privileged location allows you to quickly reach Neuchâtel and Yverdon-les-Bains while enjoying a peaceful living environment, close to amenities, public transport, and schools.

  • Parking space
  • View
New building
  • Modern multi-story building with balconies, wall greening, and garages.
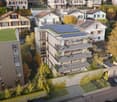
  • apartment building with several floors, solar panels on the roof, balconies on some floors, surrounding houses and greenery
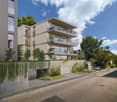
  • Residential building with multiple balconies, garage, fenced garden, street view
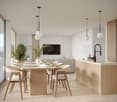
  • Dining room, wooden dining table, chairs, kitchen island, faucet, potted plants, glass wall
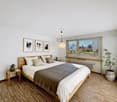
  • Bedroom with bed, two nightstands, carpet, plant, glass door, and white wall with decorative elements
  • modern interior with white walls, wooden floor, large glass window with balcony, two round tables, beige chairs, book, white vase
  • New buildings, various modules available, large balcony or garden, choice of finishes, CHF 995'000 or more, peaceful neighborhood, energy-efficient and low consumption, bright living spaces, quality amenities and budgets, nearby bus stop
1 / 7
apartment building with several floors, solar panels on the roof, balconies on some floors, surrounding houses and greenery
Residential building with multiple balconies, garage, fenced garden, street view
Dining room, wooden dining table, chairs, kitchen island, faucet, potted plants, glass wall
CHF 995,000.–
4.5 rooms115m² living space
Rue de la Côte 134, 2000 Neuchâtel

New project in Neuchâtel - 4.5-room apartment on the 1st floor (lot C)

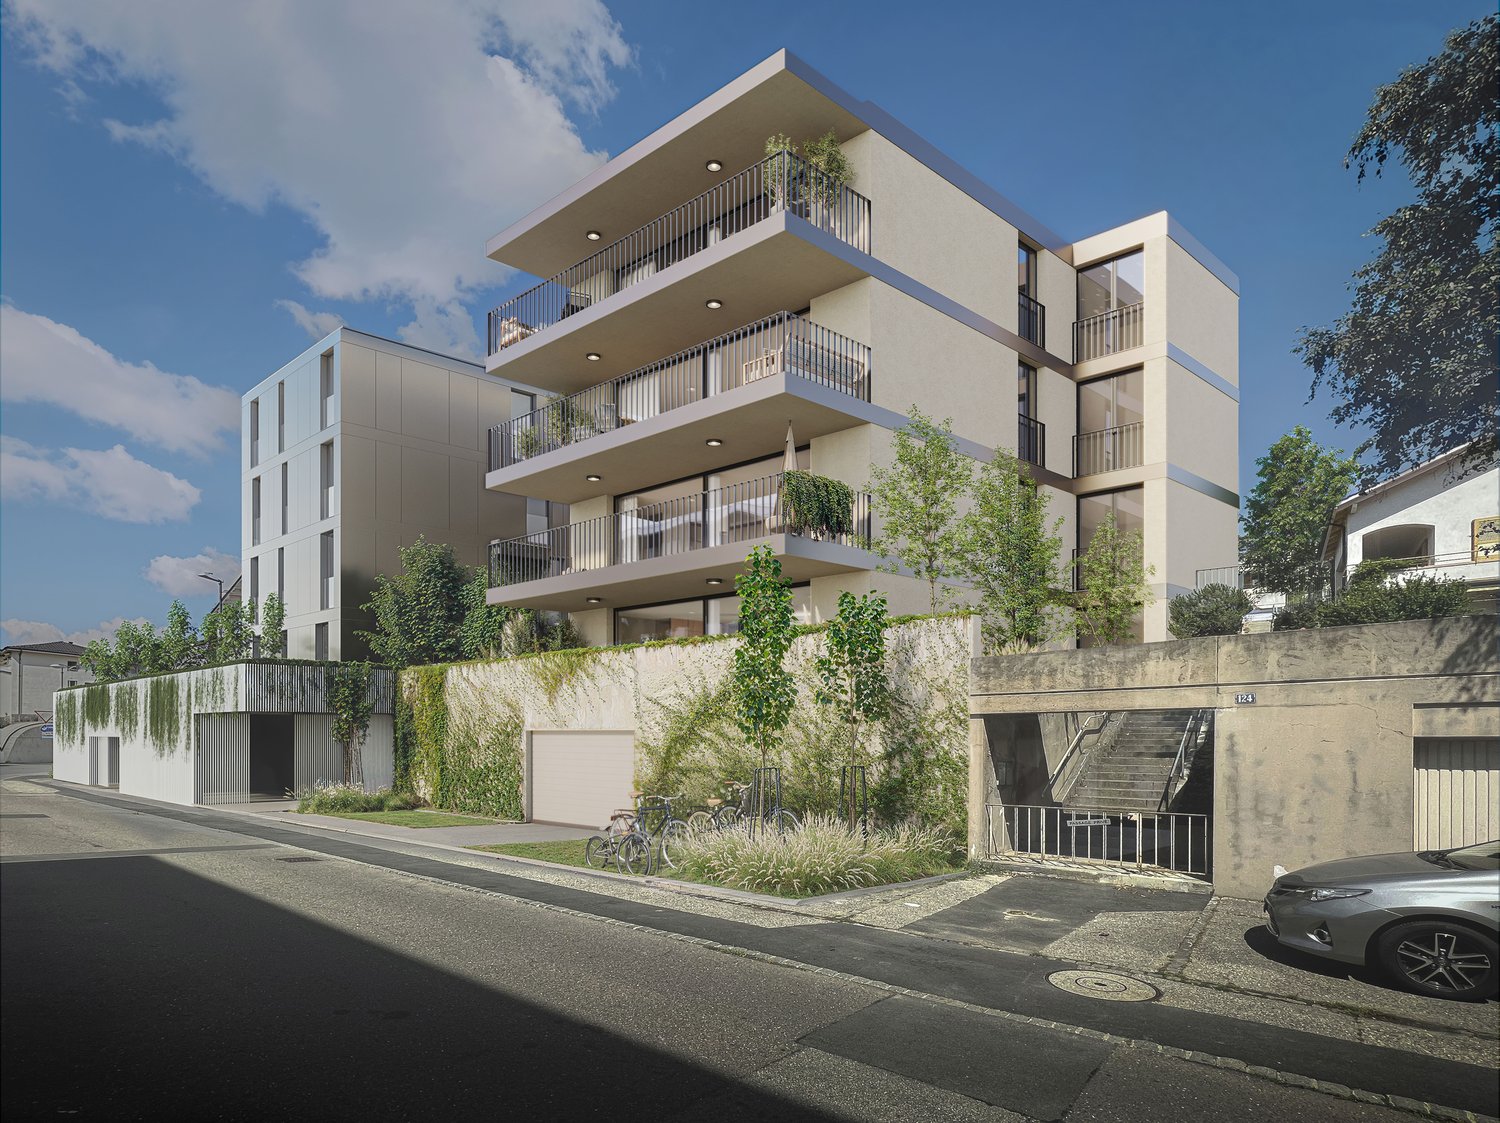
The Adora Residence is a new real estate project in PPE, consisting of only four apartments, located at Rue de la Côte 134 in Neuchâtel.Located on the 1st floor of the building, this 4.5-room apartment offers a spacious, bright living-kitchen area with direct access to a generous balcony, ideal for enjoying the beautiful days.An ideal property for a family or a couple wanting to combine modern comfort and privileged living environment.Located in a quiet residential area and close to amenities, this contemporary realization seduces with its elegant architecture and harmonious integration into the urban landscape. The modern lines of the building, combined with carefully designed and landscaped outdoor spaces, give the ensemble an elegant and sustainable identity.Thought out in a forward-thinking approach, the residence integrates solar panels on the roof as well as an architectural concept favoring sustainability and quality of life.The small size of the PPE guarantees tranquility and intimacy for its residents, while also benefiting from easy access to amenities, public transport, and the city center.Interior parking spaces are available at a price of CHF 39'000.– in addition to the sale price.The Adora Residence represents a rare opportunity to acquire a new property in a sought-after sector of Neuchâtel, combining modern comfort, architectural quality, and privileged location.

Travel time
-

Suggested properties for you based on search results