"Four-room apartment on the first floor"
Purchase price
CHF 680,000.–
Notify on price drop
Rooms
4
Living space
86 m2
Location
Neuchâtel, 2000 NeuchâtelCosts
- Purchase price:
- CHF 680,000.–
- Notify on price drop
Main information
- Available from:
- By agreement
- Type:
- Apartment
- No. of rooms:
- 4
- Floor:
- 1
- Surface living:
- 86 m2
- Year built:
- 1967
Features and furnishings
Old building
Documents (0)
Description
This building, constructed in PPE and comprising 20 units, was built in 1967. It has the advantage of having been regularly maintained over the years. Recent work carried out on its envelope, combined with a well-endowed renovation fund, allows for serene planning of its future maintenance.
It benefits from an interesting situation in the heart of the former industrial district of Serrières, which is currently undergoing significant development. Many amenities are accessible in the immediate vicinity, and its situation, equidistant from the Serrières and Deurres train stations, allows for easy access to the city center of Neuchâtel as well as the surrounding areas.
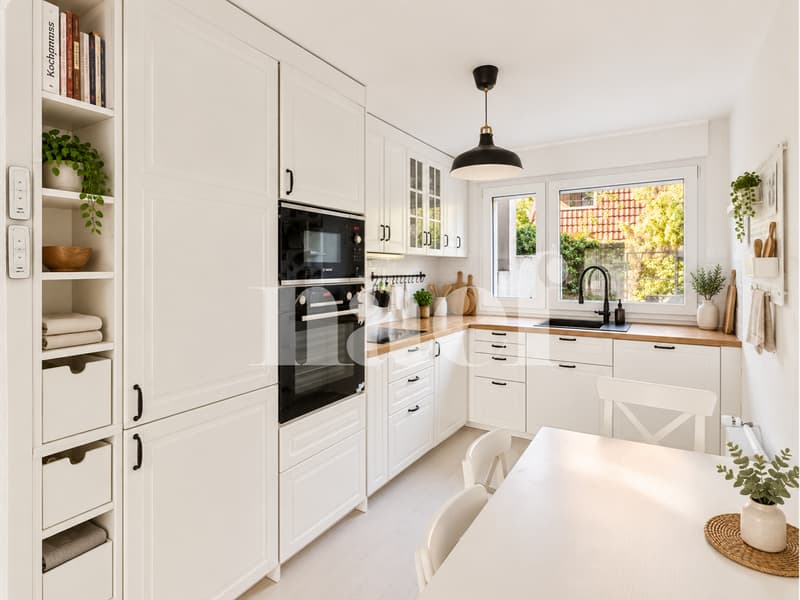
Located on the first floor, this 4.5-room crossing apartment was completely renovated in 2021.
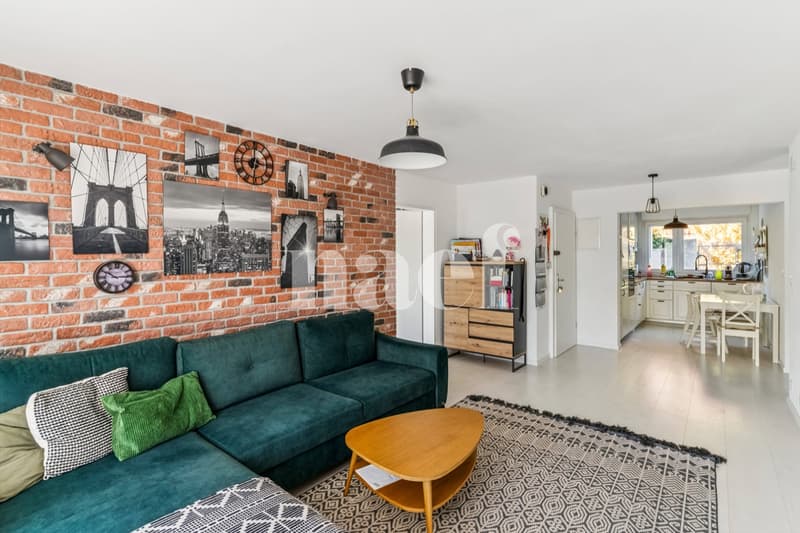
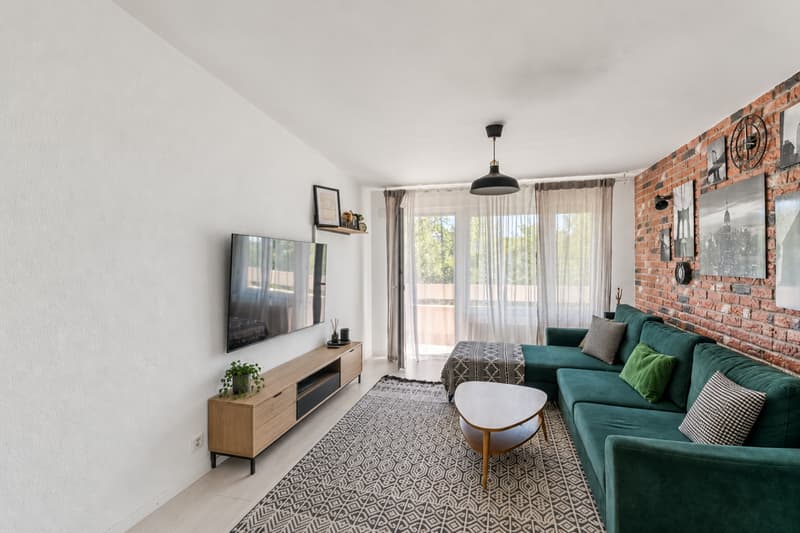
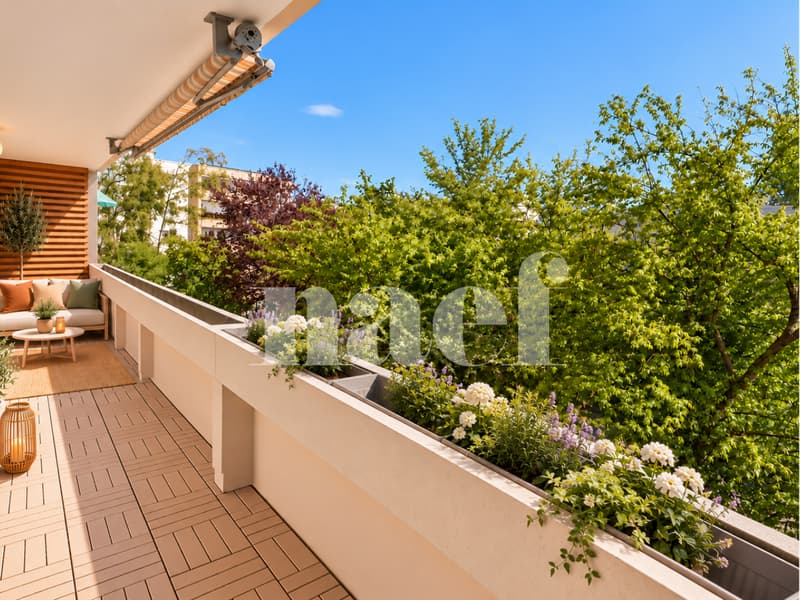
The daytime area is centered around an open kitchen that opens onto the dining room and living room, forming a convivial and pleasant living space. The south-facing living room benefits from a beautiful natural light input and extends onto a generous balcony of approximately 14 m², offering a true outdoor space to be enjoyed during the beautiful days.
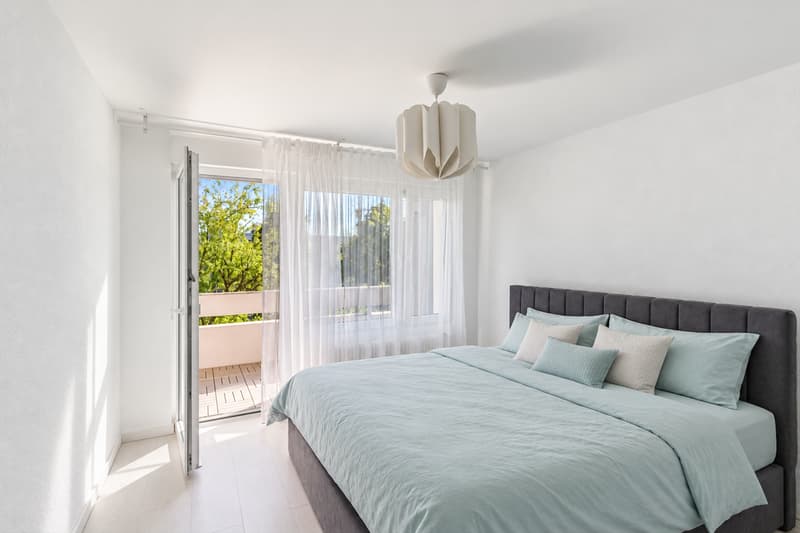
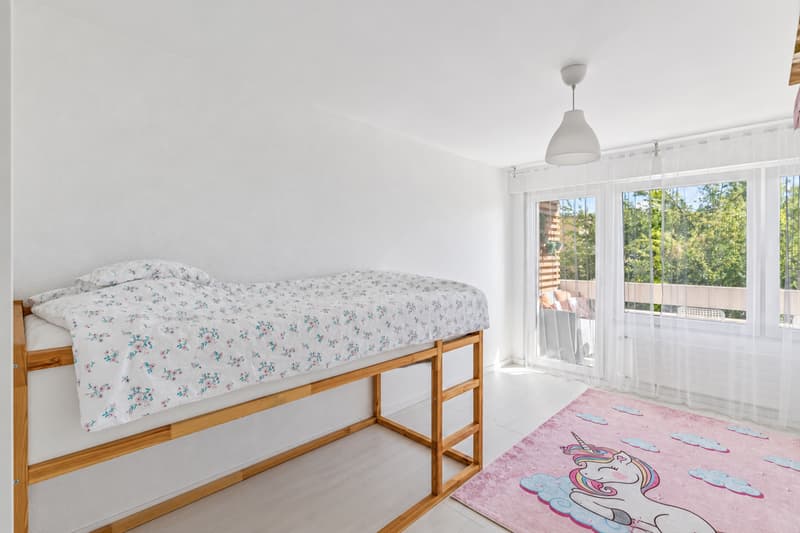
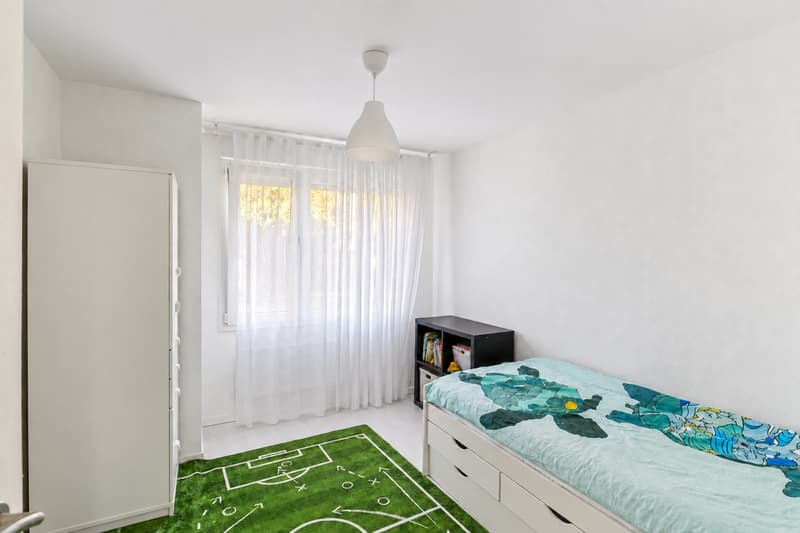
The nighttime area includes three bedrooms, two of which are south-facing and one north-facing. A bathroom and a shower room complete the unit and offer a particularly practical configuration for daily use, especially for a family.
Two cellars and an attic complement the apartment and provide valuable additional storage spaces.
Finally, the current owners rent a parking space from the PPE. A second parking space could also be available depending on needs.
It benefits from an interesting situation in the heart of the former industrial district of Serrières, which is currently undergoing significant development. Many amenities are accessible in the immediate vicinity, and its situation, equidistant from the Serrières and Deurres train stations, allows for easy access to the city center of Neuchâtel as well as the surrounding areas.
Located on the first floor, this 4.5-room crossing apartment was completely renovated in 2021.
The daytime area is centered around an open kitchen that opens onto the dining room and living room, forming a convivial and pleasant living space. The south-facing living room benefits from a beautiful natural light input and extends onto a generous balcony of approximately 14 m², offering a true outdoor space to be enjoyed during the beautiful days.
The nighttime area includes three bedrooms, two of which are south-facing and one north-facing. A bathroom and a shower room complete the unit and offer a particularly practical configuration for daily use, especially for a family.
Two cellars and an attic complement the apartment and provide valuable additional storage spaces.
Finally, the current owners rent a parking space from the PPE. A second parking space could also be available depending on needs.
Mortgage Calculator
From dream house to home ownership: the mortgage calculator can help you estimate the affordability of this property.

Free
Unlock the full experience
Sync your favourites, manage search alerts, and access all your important services seamlessly across devices. Create your free account for a personalized home search!
Advertiser


Naef Immobilier Neuchâtel
Rue des Terreaux 9
2001Neuchâtel
Contact
Francisco Amblet
- Listing ID
- 4003527555
- Object ref.
- 6512