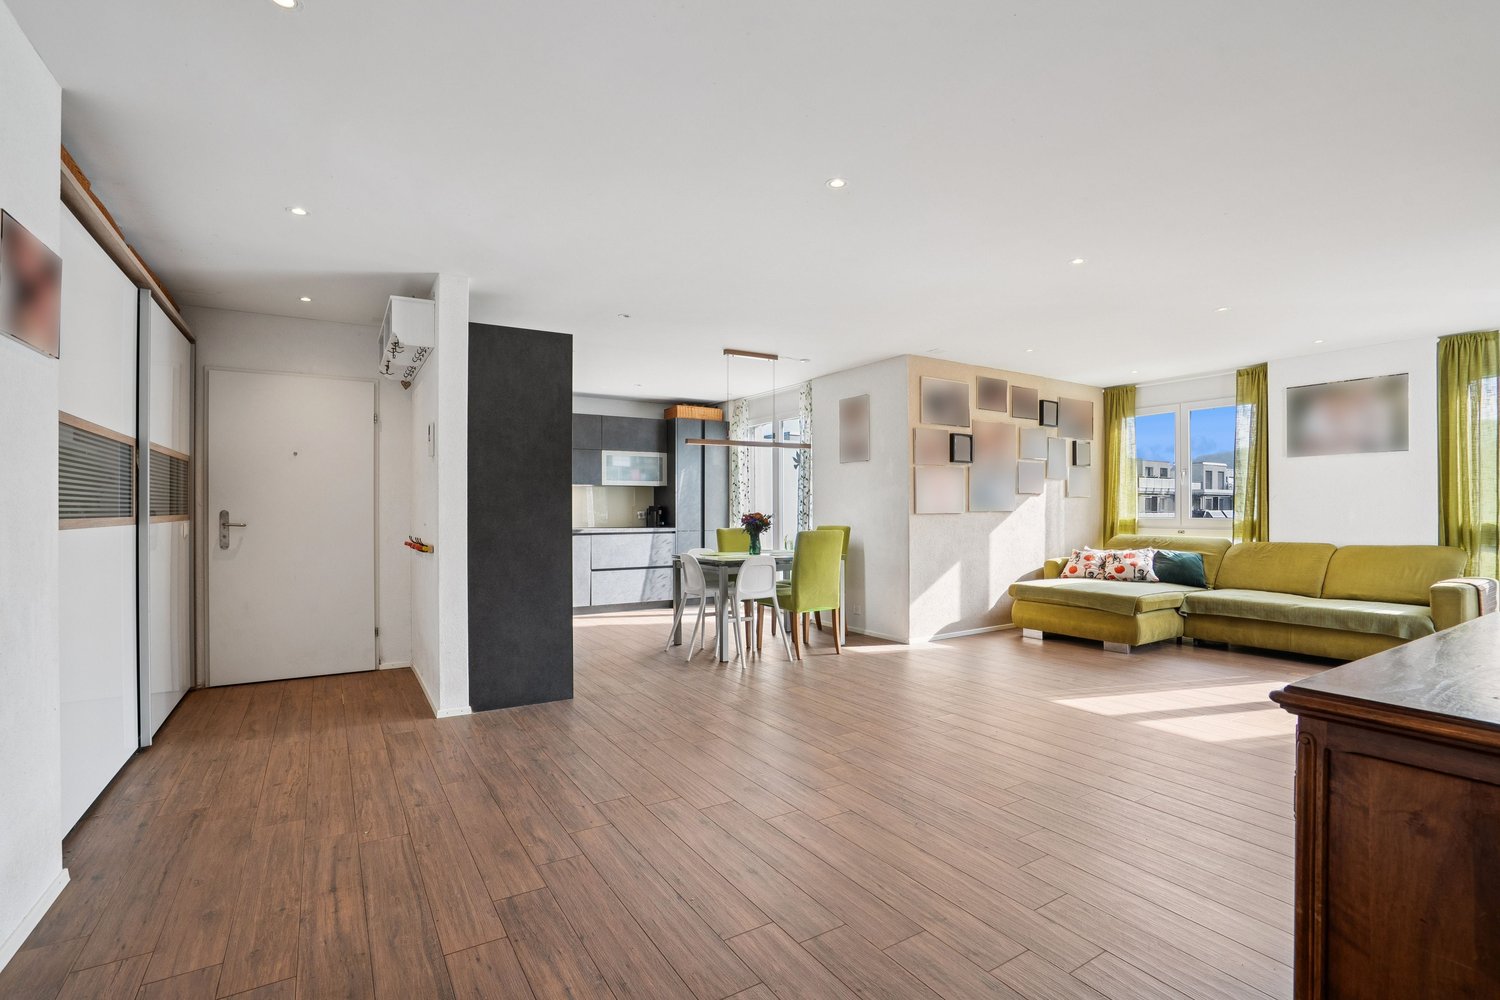
8194 (Hüntwangen) - Apartment to buy

Try expanding your search criteria so we can show you similar properties. Currently, there are no matches.

We suggest you try to:

  • increase the radius
  • change filters, such as price

You can create a search alert with the current criteria and get notified when matching properties are available.

More objects in your automatically expanded search area
115 results - Radius: + 10km
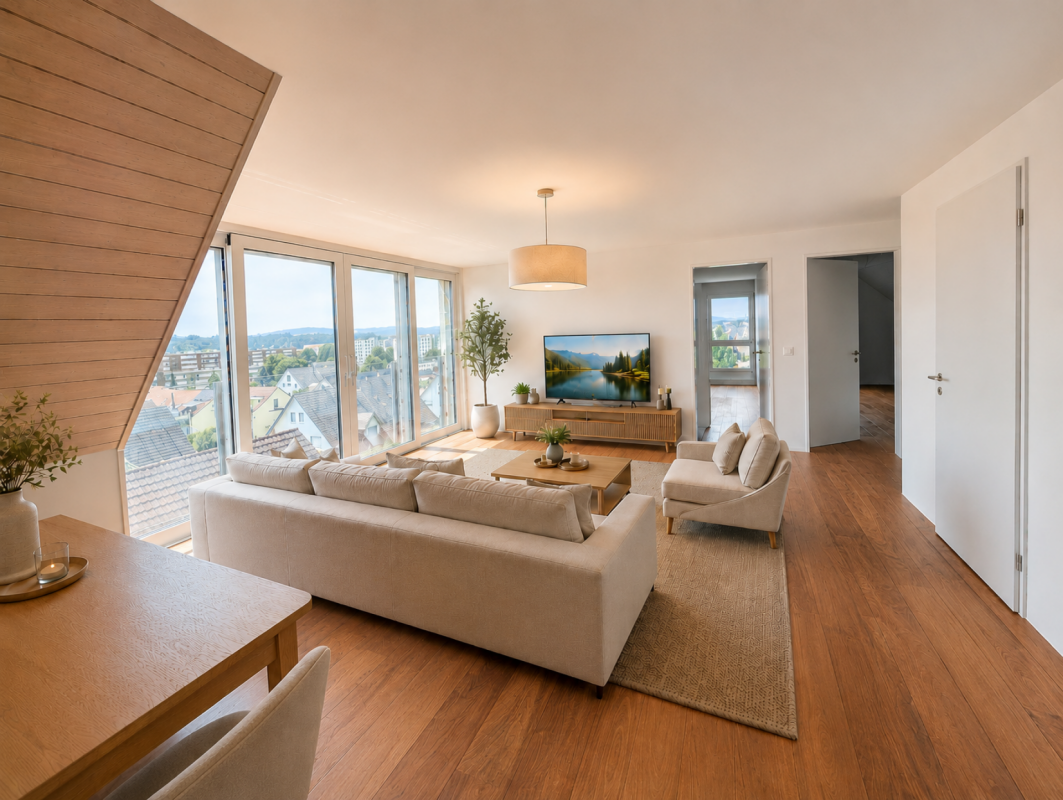
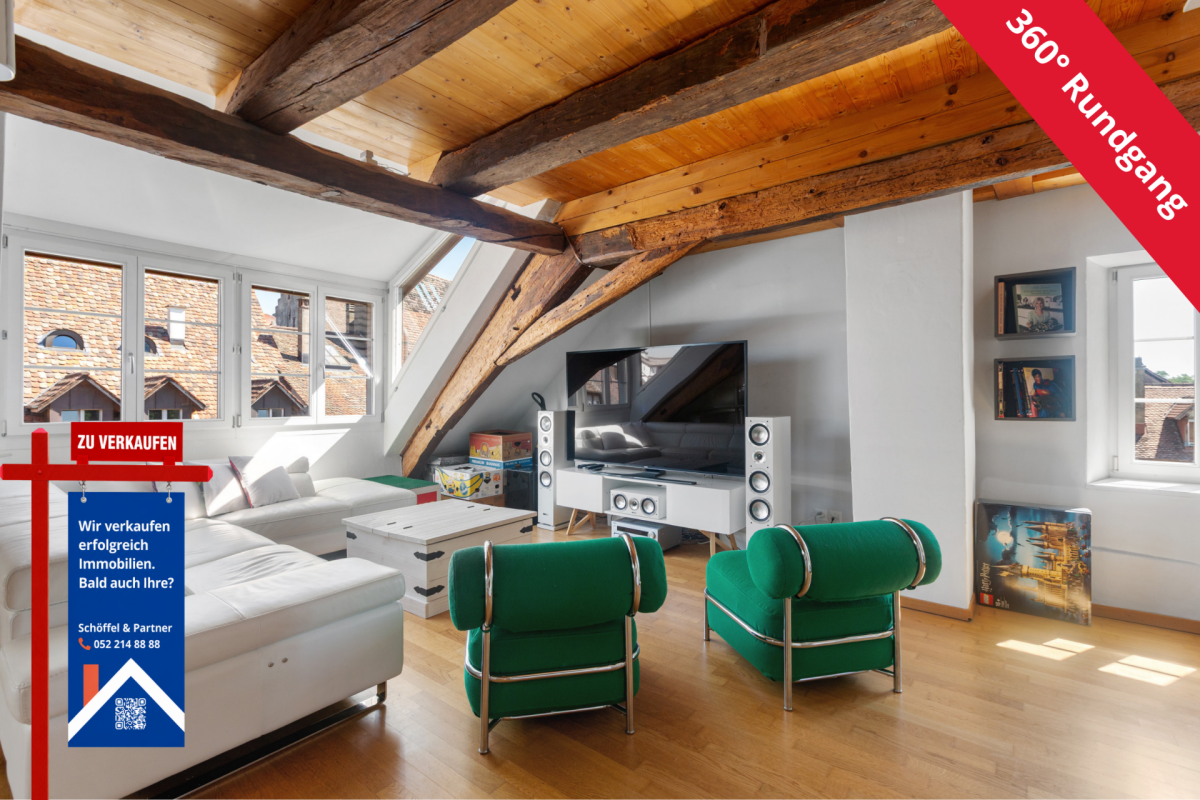
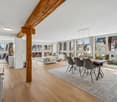
  • A spacious attic room with hardwood floors, wooden beams, multiple skylights, and a high ceiling. The room is well-lit with natural light coming through the windows. It has a modern and open design, with a minimalistic decor.
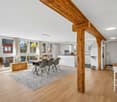
  • Wooden floor, exposed wooden beams, long dining table, black chairs, large windows, bright lighting, wooden pillar, view of outdoor
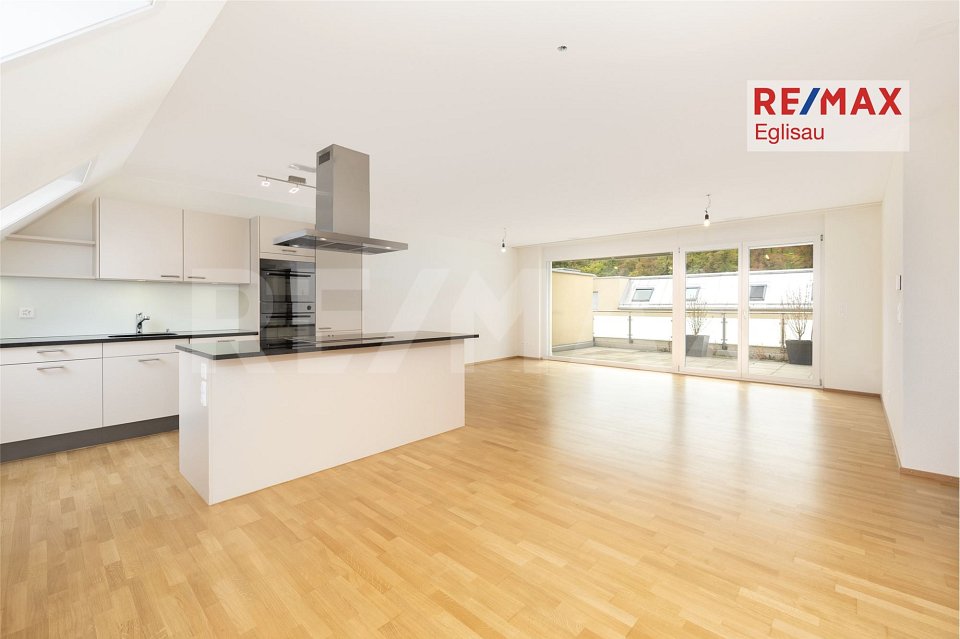
  • Modern white kitchen with wooden cabinets, granite countertops, stainless steel range hood, gas stove, dishwasher, and an oven with an oven door ajar. The walls are painted white, with picture frames hanging above the cabinets, and the ceiling features a
  • Spacious room, wooden floor, high ceiling with wooden beams, white walls, open staircase to upper floor, glass railings, wall sconces, door leading to another room, electrical outlet on the wall, window with curtains
  • empty room, wooden floor, wooden beams, glass doors, windows with white shutters, white walls, power outlets
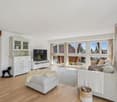
  • Empty living room with white walls, wooden floor, flat screen TV mounted on wall, small entertainment unit, sliding doors to adjacent room, recessed lighting, digital lock for a cabinet.
  • White shelves, drawers, built-in mirror, hardwood floor, mounted lights, large entry
  • Large bathtub, separate shower, vanity with sink, mirror, white tiled flooring, skylight, built-in cabinets
  • White tile flooring, white walls, washing machines, exercise equipment, glass enclosure with shower
  • wooden beams on ceiling, wooden floor, skylights, white shelf, black speakers, white walls, wooden trusses
  • wooden balcony, cars parked on street, houses, blue sky with clouds
  • A large white house with balconies, double garage, staircase, and balconies on the upper floors. It has a gable roof and blue shutters. Cars are parked in front of the house. To the left, there is a motorcycle parked on the curb.
1 / 12
CHF 1,190,000.– Top
4.5 rooms235m² living space
Zürcherstrasse 12, 8174 Stadel b. Niederglatt

Exclusive 4.5 room maisonette apartment - Understatement at its finest

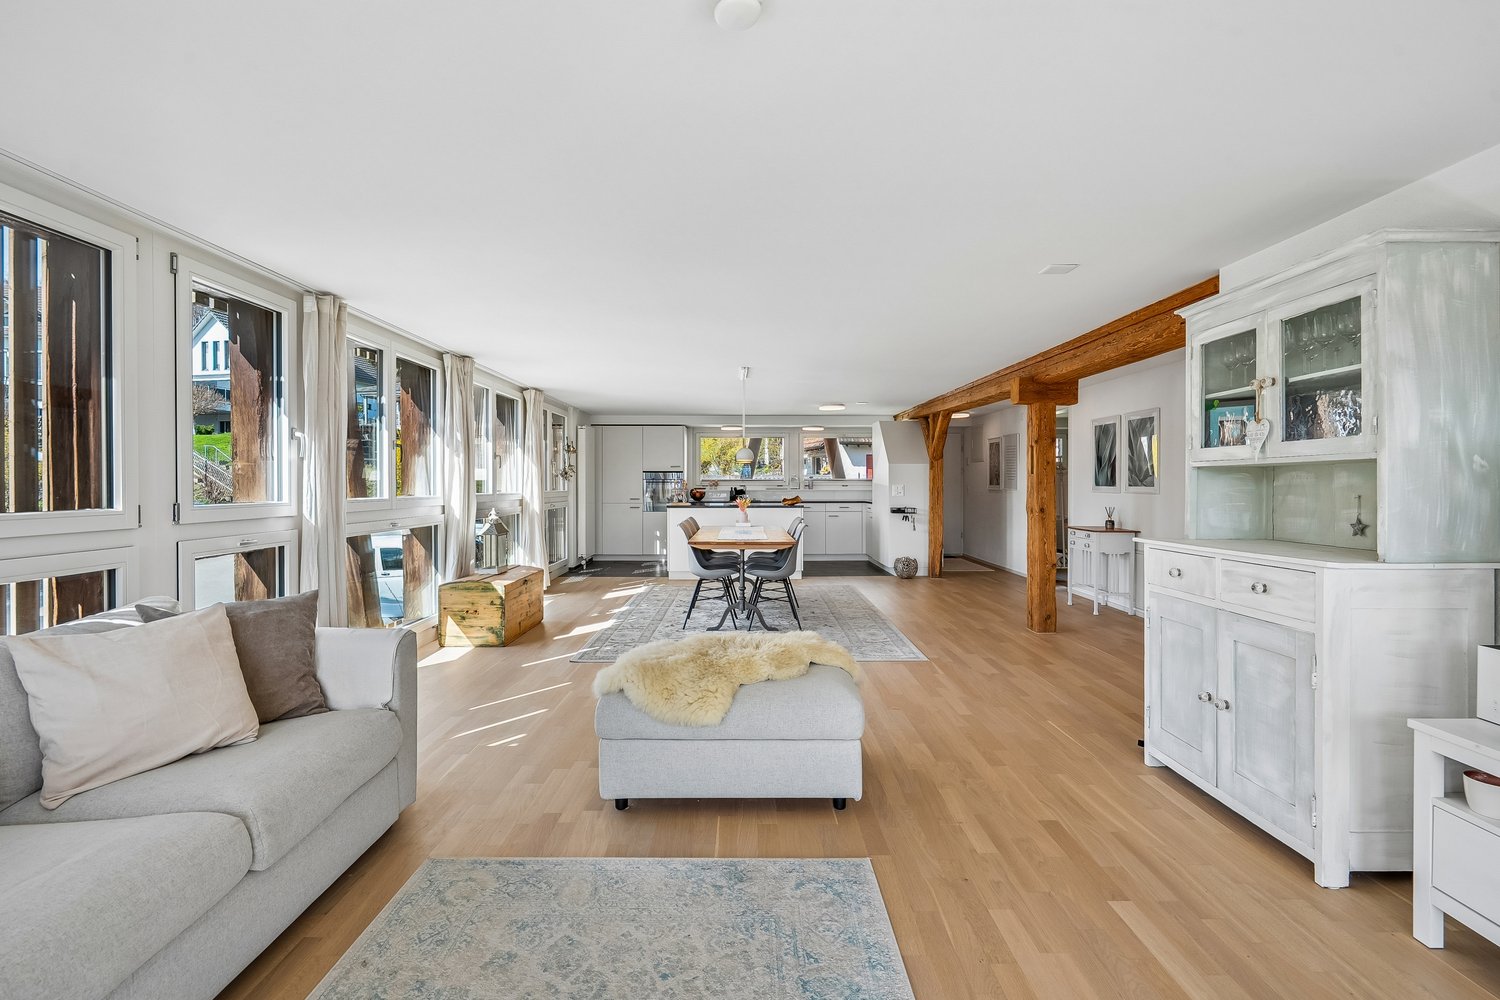
Discover this exceptional 4.5-room maisonette apartment in a historic building from 1597 in Stadel b. Niederglatt. In 1995, the apartment was completely renovated for around 1.4 million, which represents an excellent price-performance ratio compared to the selling price. This unique property combines historical charm with modern living comfort on 235 m² of living space, spread over two floors.The apartment impresses with: • Authentic architecture: Beautiful wooden beams and historic elements that preserve the original character of the building • Spacious attic rooms: Bright rooms with skylights create a welcoming atmosphere • Modern kitchen: High-quality kitchen with granite countertops and dishwasher, etc. • Luxurious bathroom: With a large bathtub, steam shower, shower, training area, and more • Private balconies: Several balconies with beautiful views offer space for outdoor relaxation • Garage: Practical garage box for secure parking • Basement: Beautiful vaulted cellar, equipped with wine racks for perfect storage Location and surroundings: The bus stop "Stadel Zentrum" is only 2 minutes away on foot, as is the Volg supermarket for daily needs. The upper school Stadel can be reached in 14 minutes on foot. The nearby recreational areas can be reached in a few minutes and provide peace, balance, and a connection to nature.This rare opportunity combines historic living with all the amenities of modern life. The combination of authentic elements, spacious rooms, and practical layout makes this maisonette apartment a true gem for discerning buyers looking for something special.For more information, please see the exposé, and we will be happy to provide you with the detailed sales documentation upon request.We look forward to hearing from you.Info: Please no inquiries from brokers/agents - thank you.

Travel time
-
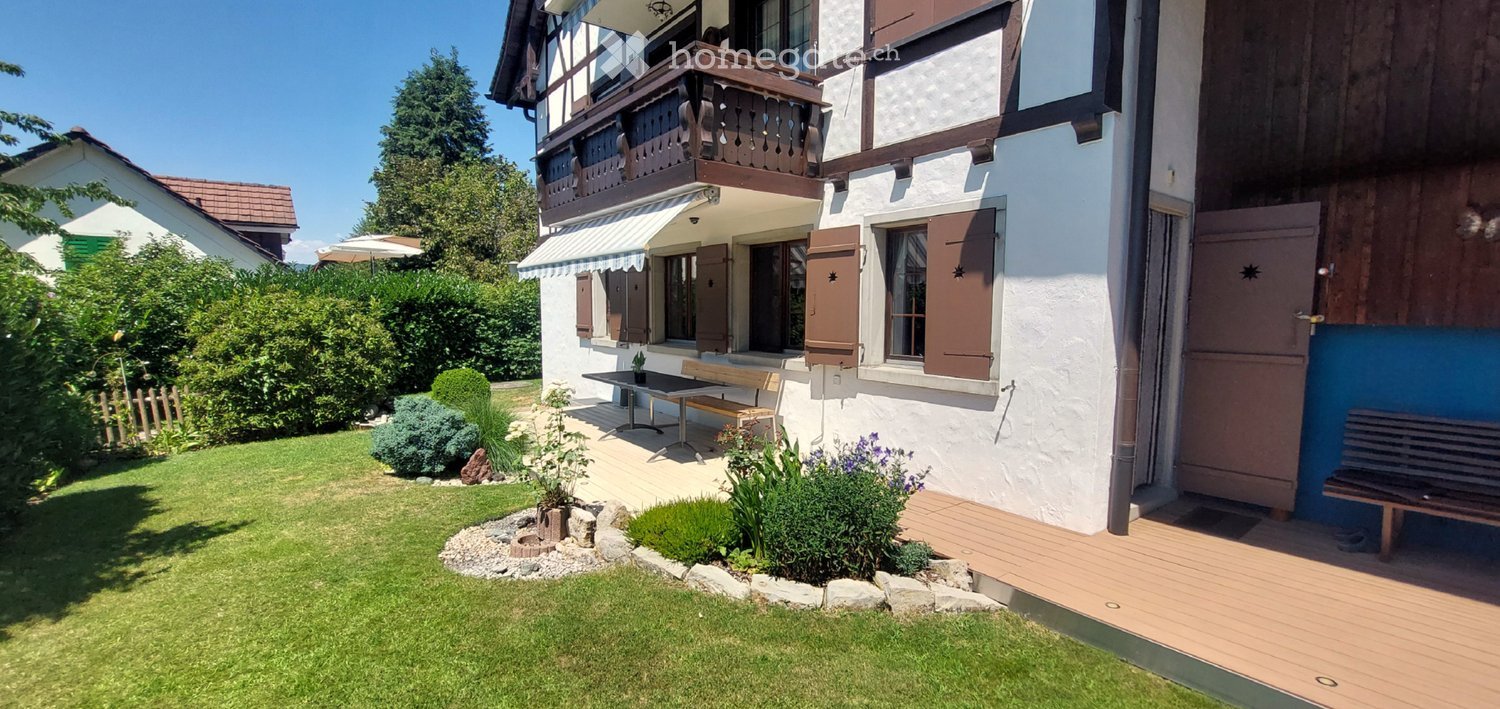
  • Well-maintained garden with a wooden deck, small seating area, and a balcony overlooking the yard.
  • Well-maintained garden with a variety of flowers, shrubs, and trees, featuring a wooden deck, stone elements, and a weather station in the background.
  • Wooden deck with built-in LED lights, small wooden bench, surrounded by garden with various plants and shrubs.
  • Well-maintained garden with a lawn, various plants, shrubs, and a wooden fence. Features include a lantern, potted plants, and a stone pathway.
  • Bright living room with large windows, wooden table, chairs, television, and decorative items including a flower pot and a wall-mounted sculpture.
  • Modern living room with wooden flooring, fireplace, sofa, coffee table, and decorative items.
  • Modern bedroom with a large bed, nightstand, lamp, and a painting on the wall. The room features wooden flooring and large windows with curtains.
  • Modern bathroom with a large sink, sleek dark cabinets, a mirror with built-in lighting, and a glass-enclosed shower area.
  • Bathroom with white tiled walls and floor, a toilet with a decorative seat cover, a sink with a faucet, and a small glass stool.
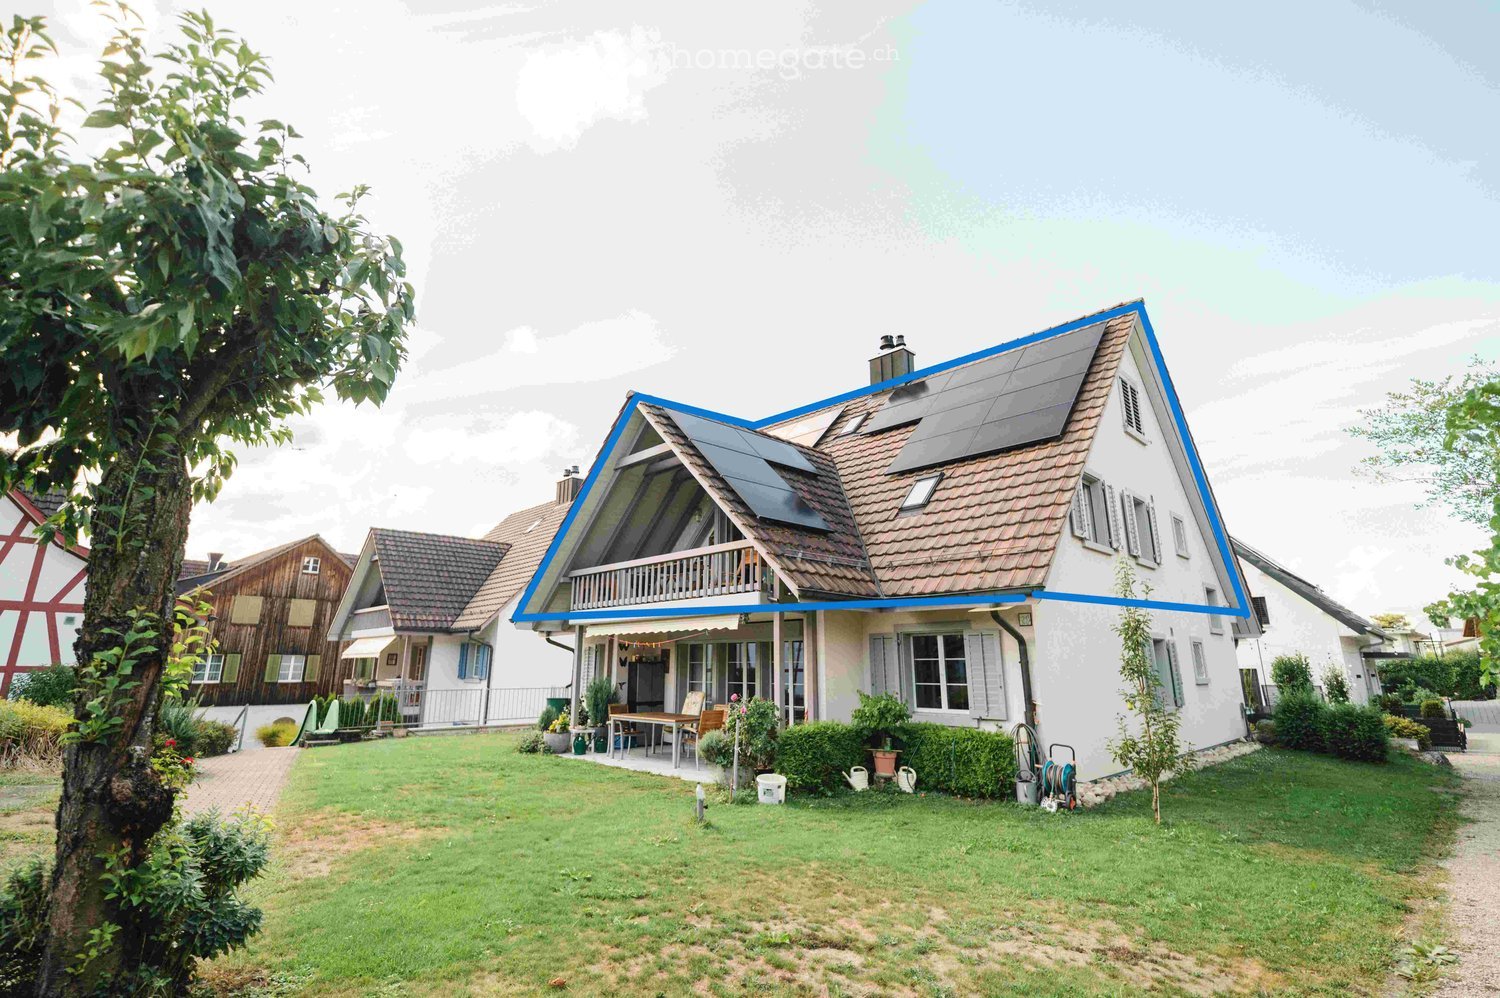
  • Two-story house with white walls, brown wooden trim, multiple windows, garage, and parking area.
1 / 10
CHF 797,000.– Top
3.5 rooms97m² living space
Trottenstrasse 11, 8187 Weiach

3.5-room garden apartment (can be converted back to 4.5 rooms) with double parking space in the underground garage

This well-maintained and sunny garden apartment impresses with its quiet location in the popular Weiach Oberdorf. The apartment offers two bedrooms, a bright living area with a Swedish stove, an open kitchen, a Reduit, a bathroom, and a separate guest toilet. A spacious private cellar, a private laundry room, and a communal hobby room complement the space offer perfectly. Two parking spaces in the underground garage provide convenient and weather-protected parking.This dreamy home impresses with its sunny and cozy atmosphere, as well as its large garden and wonderful view of the surroundings, and is in good condition. The expansion standard is well-maintained and at a good level.If required, the apartment can be converted back into a 4.5-room apartment at any time.An early takeover of the apartment before May 2027 may be possible by arrangement.✨ Highlights • Spacious garden with beautiful views • 2 outdoor seating areas • Bright living area with Swedish stove • Open kitchen • 2 bedrooms • Parquet flooring in all living areas • Bathroom + separate guest toilet • Reduit for additional storage space • Private large cellar • Private laundry room • Hobby room for shared use • 2 parking spaces in the underground garage included • Quiet, sunny location in Weiach Oberdorf • Well-maintained expansion standard, good condition • Tax-friendly community • No additional broker fees LocationThe property is located in the town center and in the core zone on the eastern edge of the village of Weiach. The Oberdorf is considered a particularly attractive residential area: quiet, sunny, and family-friendly. Parks, shopping facilities, schools, public transport, and nature and recreation areas are all nearby.The proximity to Zurich (approx. 20 km) makes the apartment an ideal retreat with quick access to the city.ConclusionA charming, well-maintained garden apartment with plenty of space, a large garden – perfect for couples, families, or anyone looking for a quiet home with good connections.

Travel time
-
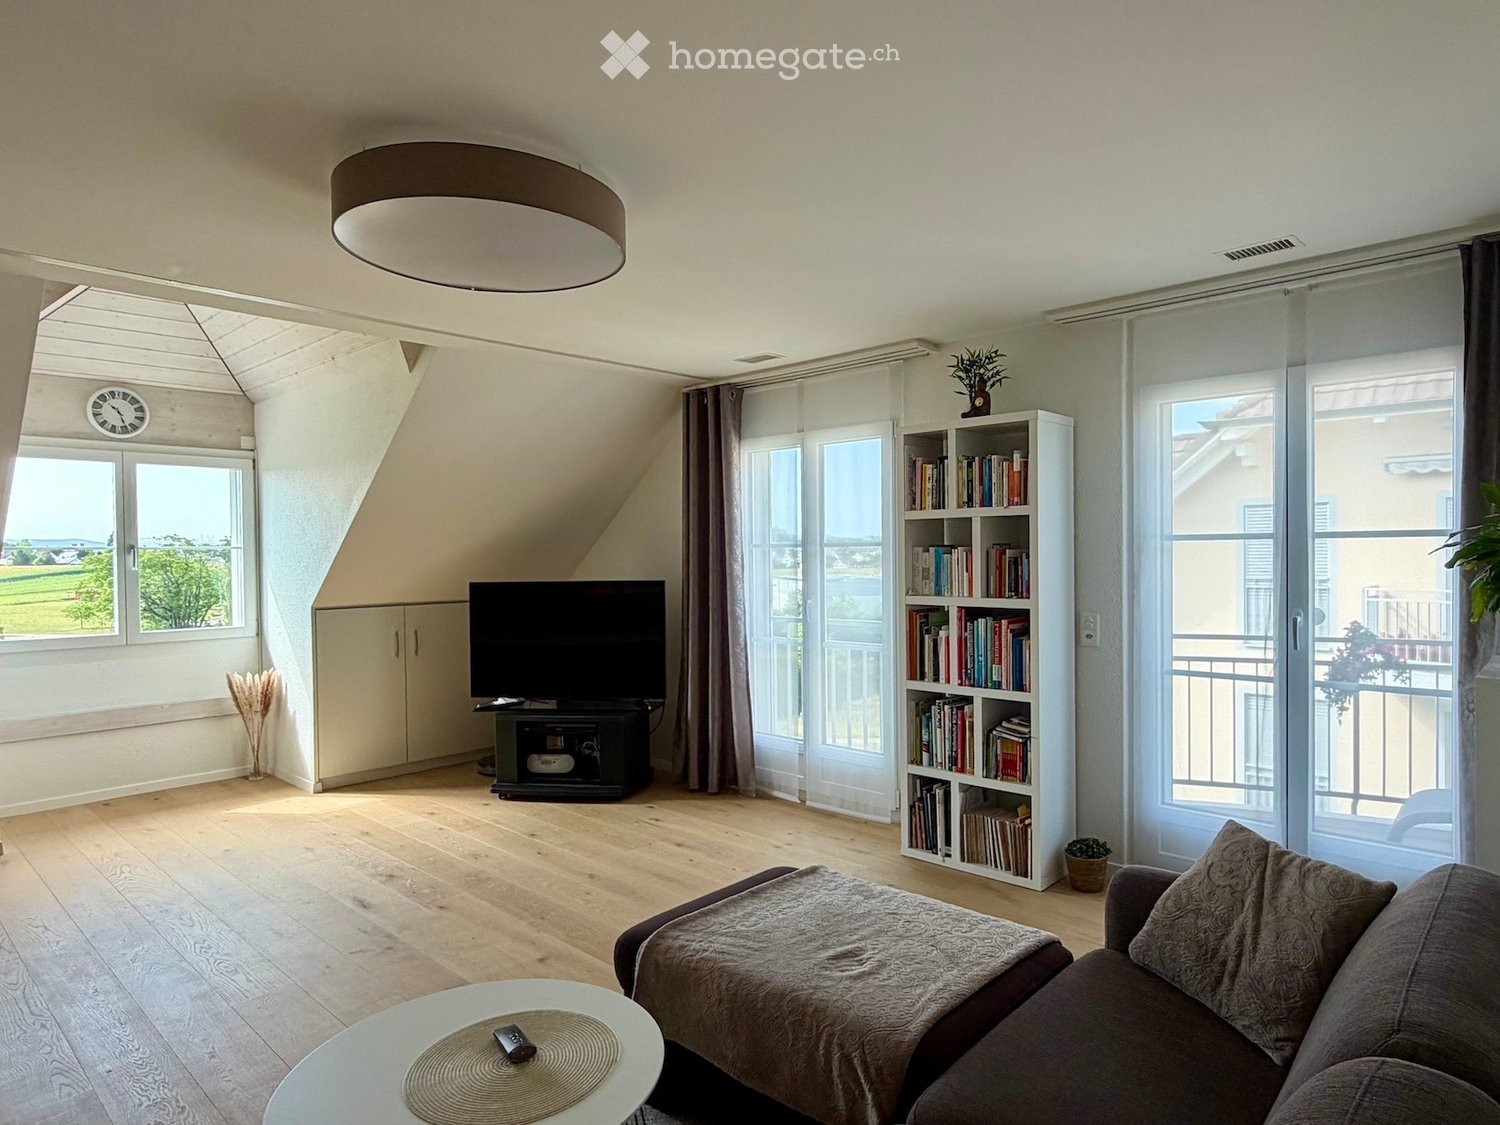
  • Bright living room with wooden flooring, large windows offering a scenic view, a sofa, coffee table, television, bookshelf, and a clock on the wall.
  • A modern, open-plan living and dining area with a wooden floor, white walls, and a staircase leading to an upper level. The space includes a dining table with black chairs, a small kitchen area with white cabinets, a refrigerator, and various dishes and c
  • Modern kitchen with white cabinets, granite countertops, and stainless steel appliances including an oven, microwave, and sink.
  • Bright living room with wooden flooring, large windows, and a balcony. Features a sofa, bookshelf, and plants.
  • Balcony with a metal railing, a small table, two chairs, and a flower pot with pink flowers. The view shows a residential neighborhood with houses, greenery, and a clear blue sky.
  • Bright hallway with wooden flooring, white walls, and a staircase leading upwards. Features include a coat rack, a bench with drawers, and a small mat near a door.
  • Bright bedroom with wooden flooring, large window offering a view, bed with decorative pillows, nightstand with a flower vase, and a wardrobe.
  • Modern bathroom with white tiles, a glass-enclosed shower, a toilet, a towel, and a mirror.
  • An attic room with wooden walls and ceiling beams, featuring a wooden floor, an exercise bike, a television on a wooden box, and a small window with a view.
  • A narrow, concrete staircase leading up between two residential buildings, flanked by neatly trimmed hedges and a metal gate on the left.
  • A two-story residential house with a light yellow facade, multiple balconies, and a well-maintained garden area with a low hedge and a black fence.
  • A clean, minimalist logo design featuring the text "HOUSE3" and the phrase "IMMOBILIEN UND INTERIOR" along with the website address "www.house3.ch".
1 / 12
CHF 1,190,000.– Top
4.5 rooms110m² living space
Winzerweg 13, 8181 Höri

Penthouse maisonette with plenty of space and special living feel

Penthouse maisonette with plenty of space and special living feel • 4.5-room apartment with approximately 110 m² of living space • expanded attic floor with approximately 70 m² • 2 parking spaces in the underground garage, one with a reduction This special penthouse maisonette apartment in Oberhöri combines spacious living with a versatile additional area under the roof. The approximately 110 m² large apartment impresses with charming roof slopes, elegant parquet flooring, and a bright, openly designed living and dining area. The balcony offers a wonderful view of the Glatt and the green surroundings.A special highlight is the expanded attic floor. Via the staircase at the entrance, you reach the approximately 70 m² large, air-conditioned room, which gives the apartment the character of a penthouse maisonette. Whether as a studio, work area, atelier, hobby room, or additional retreat - this versatile area offers space for individual needs. A separate toilet complements the attic floor.Oberhöri is located in an attractive residential area with meadows, forests, and numerous opportunities for walks and leisure activities. The nearby Neeracherried and the Höriberg invite you to discover the natural surroundings. At the same time, shopping facilities are available in the village, while Bülach and Bachenbülach with an extended offer are reachable in a few minutes. Also, Zurich, the airport, and Winterthur are well-connected thanks to the good traffic connections.A versatile apartment with special character – ideal for families, couples, or professionals looking for a new home with plenty of space and individual usage possibilities.

Travel time
-
1 / 13
  • Parking space
  • Balcony / Terrace
  • Pets allowed
  • +6
CHF 1,145,000.–
3.5 rooms98m² living space
Lachenstrasse 15, 8184 Bachenbülach

Spacious living with a far-reaching view over Bachenbülach

Modern 3.5-room apartment with a view Welcome to your new home: This exceptional 3.5-room attic apartment combines modern design, high-quality materials, and a privileged location to create a unique living experience. Embedded in a well-maintained 3-family house, the apartment impresses with approximately 98 m² of living space and a beautiful view into the distance.As soon as you enter, you experience comfort at the highest level: The elevator takes you directly to the apartment - an exclusive detail that perfectly combines privacy and convenience. In the entrance area, custom-made built-in cabinets provide stylish storage and organization.The bright and airy living and dining area delights with a spacious panorama window that lets your gaze wander far over Bachenbülach. Thanks to the ideal south-west slope location, you can enjoy sunshine and an unparalleled living ambiance all day long. The adjacent south-east balcony invites you to fully enjoy the view and quiet slope location.Highlights at a glance: • 3.5-room attic apartment with approximately 98 m² of living space • Southern orientation with south-east balcony and far-reaching view • High-quality interior design with elegant parquet flooring • Panorama window with impressive views • Elevator with direct apartment access • Built-in cabinets in the entrance area and both bedrooms • 2 wet cells (bathroom/WC and shower/WC) • Available for occupancy immediately or by arrangement • Year of construction 2017 • including basement compartment in the basement • A garage space can be purchased for an additional CHF 45,000. The 3-family house is located slightly elevated in Bachenbülach and convinces with its sunny, quiet location and plenty of privacy - ideal for people who are looking for a retreat from everyday life without having to sacrifice good accessibility.Here you live relaxed and yet perfectly connected: Shopping facilities for daily needs are in the immediate vicinity - for example, you can reach the Volg with Post in just about 6 walking minutes. The Parkallée shopping center (Aldi, Lidl, Jumbo, or Coop) with various specialty stores is also conveniently accessible in about 4 minutes by car.We look forward to your inquiry.

  • Parking space
  • Balcony / Terrace
  • Pets allowed
  • +6
Travel time
-
1 / 13
CHF 1,190,000.–
3.5 rooms89m² living space
8180 Bülach

Your new home with garden and high living quality! 3.5-room garden apartment in Bülach

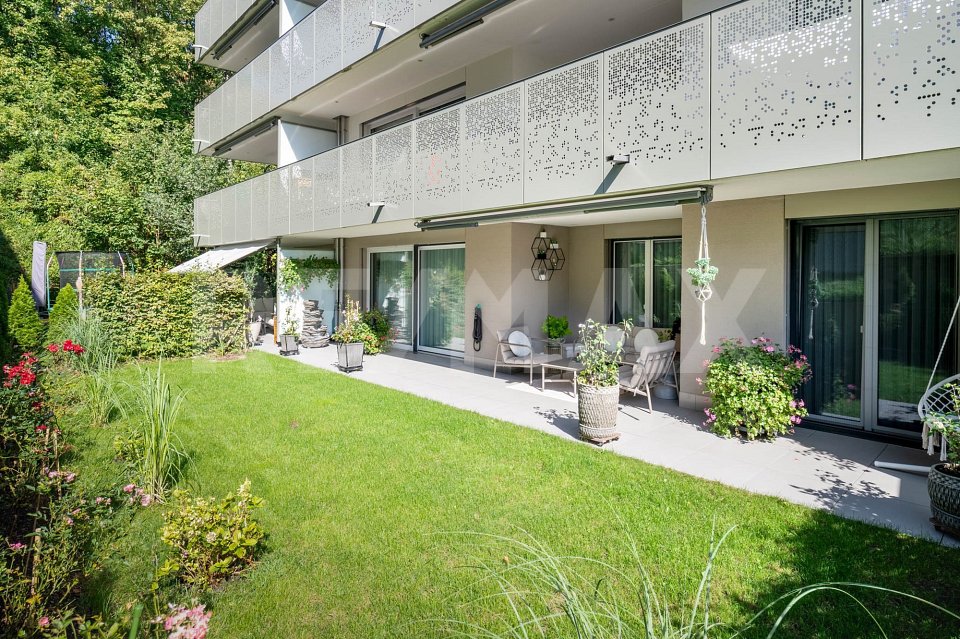
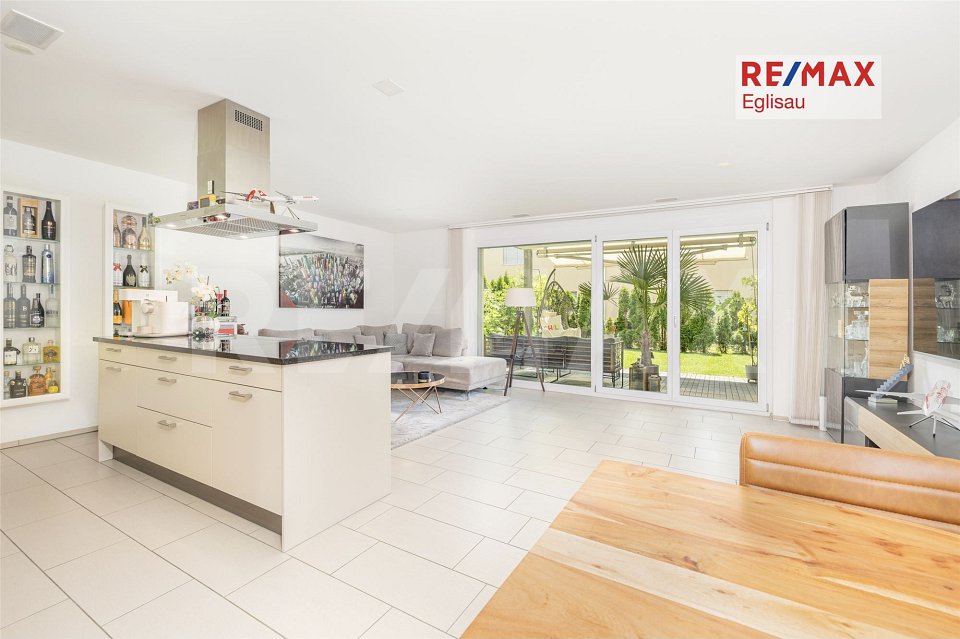
On Solistrasse 39 in Bülach, this very well-maintained 3.5-room garden apartment with 89 m² of living space awaits you. It is located in a 2022-built multi-family house in the Minergie standard, which presents itself in a very good condition. The family-friendly living environment, good transport links, and proximity to Zurich Airport make the location particularly attractive.The beautiful, open living and dining area, the high-quality kitchen, and the good construction standard create a pleasant living feeling. The well-maintained parquet floor gives the living and bedrooms a warm atmosphere. The two rooms can be used versatilely as bedrooms, children's rooms, guest rooms, or home offices. A bathroom, a separate toilet, as well as a washing machine and dryer complete the range of rooms.Particularly noteworthy is the 75 m² large outdoor area with a 23 m² large covered seating area and a 52 m² large lawn. Here, there is plenty of space to relax, play, or spend cozy hours with family and friends. The covered seating area extends the living space outdoors and can be used versatilely.The heating is provided by an air heat pump and is distributed evenly in the rooms via underfloor heating. A lift, a spacious basement compartment, and a double garage parking space for two vehicles round off the attractive overall offer. The combination of a well-maintained condition, high living comfort, and a spacious outdoor area makes this apartment a special home.Price:Target price apartment CHF 1,190,000.--Target price parking spaces CHF 60,000.--Target price total CHF 1,250,000.--Down payment 5% of the purchase priceKenan VarliReal Estate Agent/ConsultantE kenan.varli@remax.chM +41 79 949 37 67T +41 55 451 01 14RE/MAX Real Estate LachenMarktstrasse 10CH-8853 Lachenwww.remax.ch/lachenThe town of Bülach is located in the Zurich Unterland and is the main town of the same district. As a lively center in the green, it combines urban amenities with natural living areas. The historic old town with its specialist shops and restaurants, the diverse industry, and a wide range of offers in the areas of education, health, leisure, and culture create a high quality of life.Thanks to its central location and good accessibility, the town can be easily reached by public transport as well as by car. The surrounding centers and economic regions can be quickly and easily reached.For daily needs, Bülach offers numerous shopping opportunities, specialist shops, restaurants, and other service providers. Kindergartens, primary and secondary schools, as well as the Kantonsschule Zürcher Unterland, cover a wide range of educational offers. Various medical practices and the Spital Bülach also guarantee comprehensive medical care in the region.Numerous green and recreational areas invite you to take walks, engage in sports activities, and go on bike tours, while indoor and outdoor pools, an ice rink, and other sports facilities complement the diverse leisure offer. The combination of a pleasant living environment, short distances, and good transport links makes Bülach particularly attractive for families, couples, and commuters.
1 / 29
CHF 948,000.–
7.5 rooms202m² living space
Hintergasse 25, 8213 Neunkirch

A house that adapts to life

A house - many possibilities Some houses dictate how you should live in them. This one leaves room for your own ideas.With approximately 202 m² of living space and 7½ rooms on several floors, this lovingly renovated townhouse in the historic Neunkirch offers exceptionally much space. Its real specialty, however, lies in the division: Different levels create natural retreat areas, while two existing living/dining areas with kitchen and bathroom on several floors offer a variety of uses. Thanks to an autonomous staircase, two independent living units can be easily established.Living together. Living independently.For families who wish to be close and at the same time value their own areas, the house offers interesting prerequisites. Parents, children, and grandparents can live under one roof without having to constantly share the same living space. It also creates valuable retreat possibilities for families with adult children or regular guests.Community living.Alternative forms of living are also conceivable. Plenty of space, various rooms, and separate areas enable community living with private retreats - for example, for friends, patchwork constellations, or other community living models.Combining living and working.Those who work from home or need space for an office, studio, or creative activities will also find exciting possibilities. The different floors allow for a clear spatial separation between private life and work.The townhouse was comprehensively renovated in 2006. Historic character meets modern comfort with a heat pump and smart home technology. It has underfloor heating.A separate garden area of approximately 78 m² creates additional free space in the green. An outdoor parking space complements the offer.Thus, a home is created in the middle of the historic Neunkirch that not only offers a lot of space but above all the freedom to use this space in completely different ways.A house for today - and for what comes tomorrow.Highlights • Approximately 202 m² of living space on several levels • 7½ rooms with versatile usage possibilities • Two living/dining areas with separate kitchens • Several bathrooms on different floors • Ideal for multi-generational living and alternative housing concepts • Generous retreat possibilities for various family members • Living and working under one roof can be combined excellently • Separate garden with approximately 78 m² (plot 1836 in Neunkirch) • Historic character, comprehensive renovation in 2006 • Modern heat pump and smart home technologyCentral location in historic Neunkirch Virtual tour at: https://tour.ogulo.com/5eEa The attractive room layout on several floors • Ground floor: Entrance, living/dining/kitchen, guest toilet • 1st floor: Hallway, bathroom, 2 rooms • 2nd floor: Hallway, bathroom, 2 rooms • 3rd floor: Living/dining/kitchen, bathroom • Attic: Office/room • Basement: Utility room
Travel time
-
1 / 13
CHF 1,000,000.–
4.5 rooms115m² living space
Im See 8, 8187 Weiach

Exclusive 4.5-room attic apartment near Bülach

Exclusive 4.5-room attic apartment in WeiachWelcome to the rooftops of Weiach: This bright 4.5-room attic apartment delights with three spacious terraces, a magnificent view, and a well-thought-out living concept – ideal for families and couples who appreciate peace, proximity to nature, and good accessibility to Zurich and the German border area.Start your day with a breakfast coffee on the wind-protected breakfast balcony (approx. 9 m²), enjoy sociable grill evenings on the spacious sun terrace (approx. 36 m²), and let the day come to a close with a drink on the evening terrace (approx. 18 m²) with a view into the distance. Here, you can experience pure relaxation – at any time of day.The elevator takes you steplessly directly to the apartment and ensures comfortable, barrier-free living on the entire top floor of a well-maintained 6-party house from 2014.Key facts • 4.5 rooms on the 3rd floor • Approx. 115 m² net living area • 3 bedrooms and 2 bathrooms • 3 terraces with a total of approx. 65 m² of space • Year of construction 2014 • Available from October 1, 2026 Living & floor planThe approx. 115 m² net living area offers an openly designed living and dining area, three bedrooms, two bathrooms, and practical additional spaces.Those who need a lot of space will appreciate the separate hobby/craft room with approx. 18 m² and water connection. Whether as a studio, fitness room, workshop, or additional storage space – this versatile room offers numerous possibilities.Mobility & locationThe attractive tax rate and the quiet location make Weiach an ideal place to arrive and relax. The good infrastructure in everyday life convinces: The bus stop with direct connections to Bülach and the airport is only about 72 m away, and the Kaiserstuhl AG train station is about 750 m away.Even the small things in life are taken care of: Fresh Gipfeli on Sunday mornings can be found just 107 m away. Kindergarten and primary school on site, as well as shopping opportunities in the region, make Weiach a comfortable place to live for everyday life.Two underground parking spaces are available optionally (each CHF 30,000).Purchase price: CHF 1,000,000.-

Travel time
-
1 / 23
CHF 820,000.–
2.5 rooms
Alte Rheinstrasse 77, 8424 Embrach

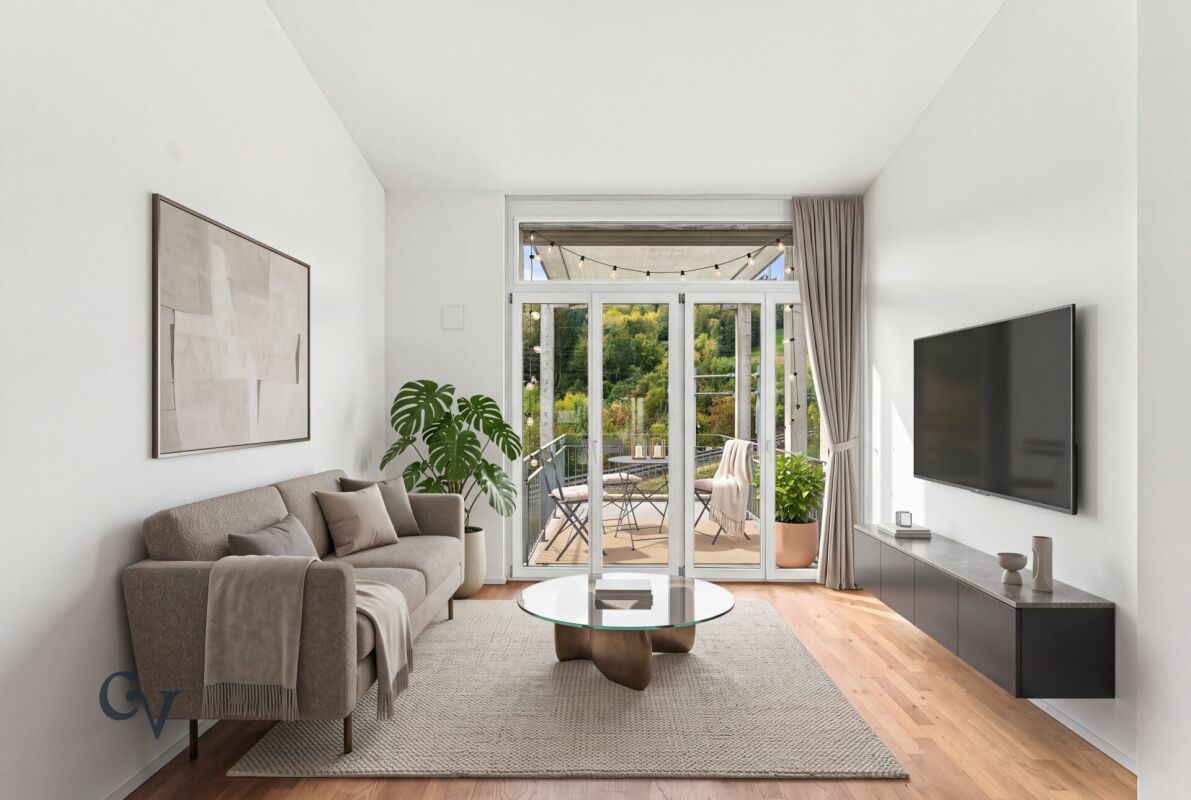
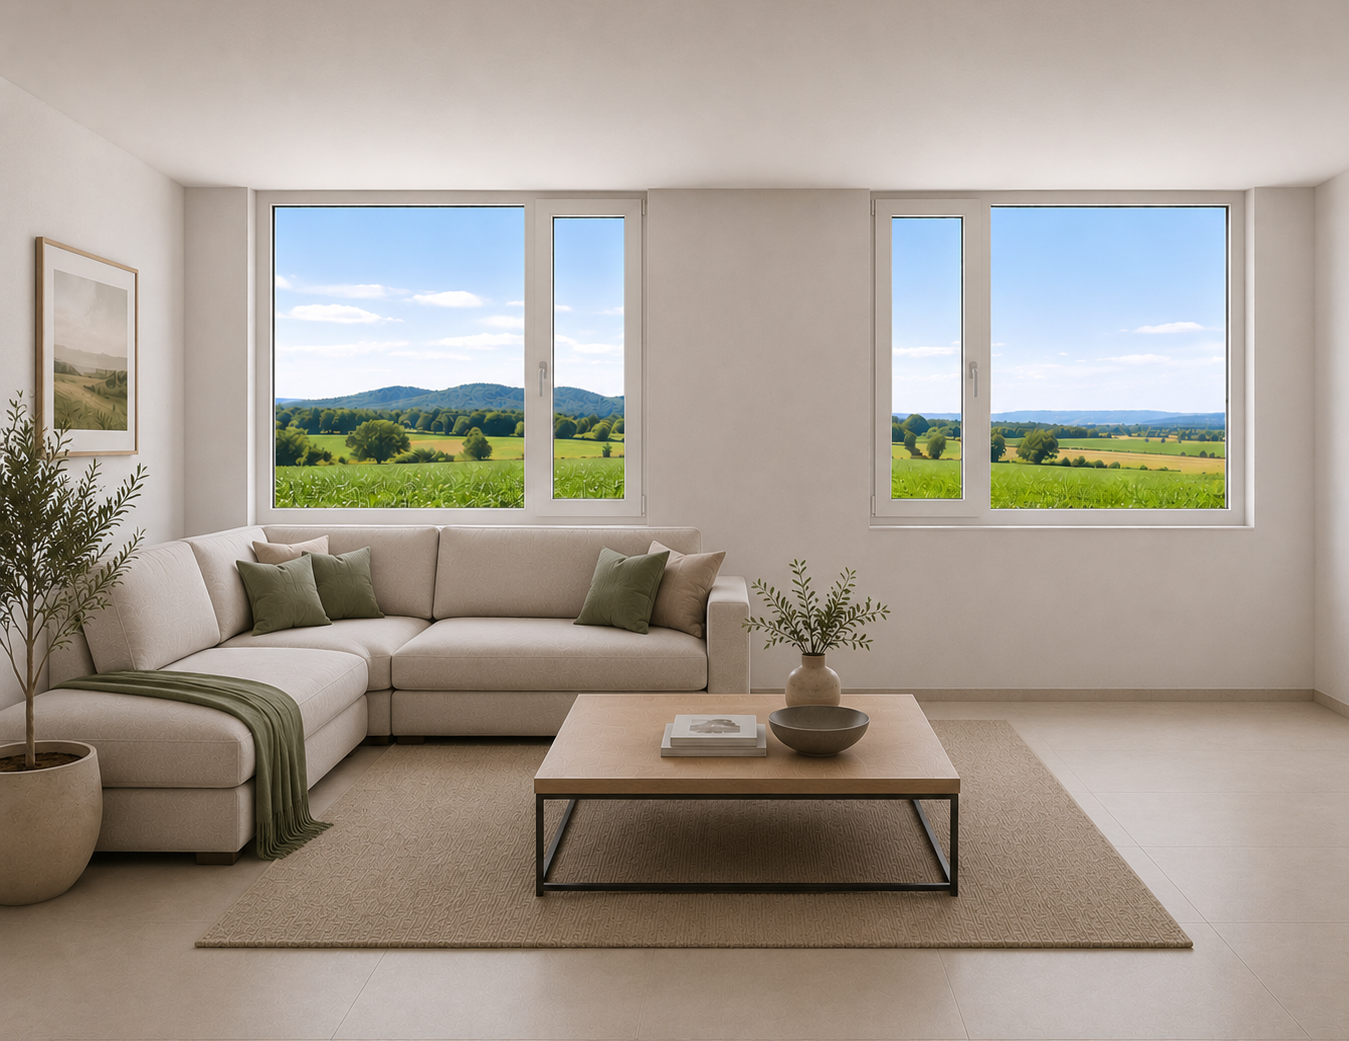
Bank-approved living with a far-reaching view - modern 2.5-room corner apartment in a green area

In a modern residential building in Embrach, this exceptional 2.5-room corner apartment awaits you in a protected location. The south and west orientation, as well as the immediate proximity to the agricultural zone, provide a great deal of privacy, optimal sunlight, and an unobstructed, idyllic view of the surrounding countryside.High ceilings, generous window fronts, and a well-thought-out floor plan create a bright, open living atmosphere. The stylish room concept combines modern architecture with timeless elegance.The spacious balcony extends the living area harmoniously to the outside. Here, you can enjoy the sun from the afternoon until the atmospheric sunset in a peaceful atmosphere.The high-quality kitchen with Siemens appliances meets high demands for design and functionality. Within walking distance, good public transportation connections combine natural living with optimal accessibility.The sales documents are fully and bank-approved prepared - for a transparent and reliable purchase decision.Note: Individual photos were digitally staged for illustration of possible furnishing ideas. This AZ Immobilien offer is characterized by the following advantages: • Attractive location within the residential building • South/west orientation with evening sun • Large, forward-extended panoramic balcony • Maximum privacy • Direct location on the agricultural and green zone • Proximity to the recreational area • High room height and generous living feeling • Bright rooms with large window fronts • Modern kitchen with Siemens appliances • Bank-approved sales price • Attractive financing offer • Parking space No. 16 available for CHF 40,000.-- Room program: • Kitchen/living room: 46.5m2 • Bedroom: 16.7m2 • Bathroom: 4.7m2 • Reduit: 2.2m2 • Entrée: 5.7m2 • Balcony: 11.5m2 • Basement (A12): 13.4m2 Location:8424 Embrach is located in the Bülach district, in the canton of Zurich. The population in the political municipality of Embrach has changed by an average of +1.9% per year over the last five years to 10,356 inhabitants (as of December 31, 2024). The tax burden is 10.3% (canton: 10.0%). Over the last five years, the municipality has averaged an annual residential construction activity of 1.5%, while the vacancy rate is currently 0.4% (as of June 1, 2025). Real estate prices have changed by +21.5% over the last five years (canton: +28.4%).Public transportation connections: • Direct train connections to Zurich and Winterthur • Bus line 530 with connections to Bülach • Bus line 550 with connections to Dättlikon, Dietlikon, and the Glatt shopping center Highway connections: • In about 15 minutes to the A1 with connections to Zurich, Winterthur, St. Gallen, Bern, Lucerne, and Geneva • In about 15 minutes to the A51/A52 towards Zurich Airport, Oerlikon, Glatt shopping center, and Opfikon Have we sparked your interest?If you are interested, we will be happy to provide you with the sales documentation and show you the apartment during a personal viewing appointment.We look forward to your contact via the portal or directly by phone and are available to answer questions.For more information, visit our website www.azimmo.ch

Travel time
-