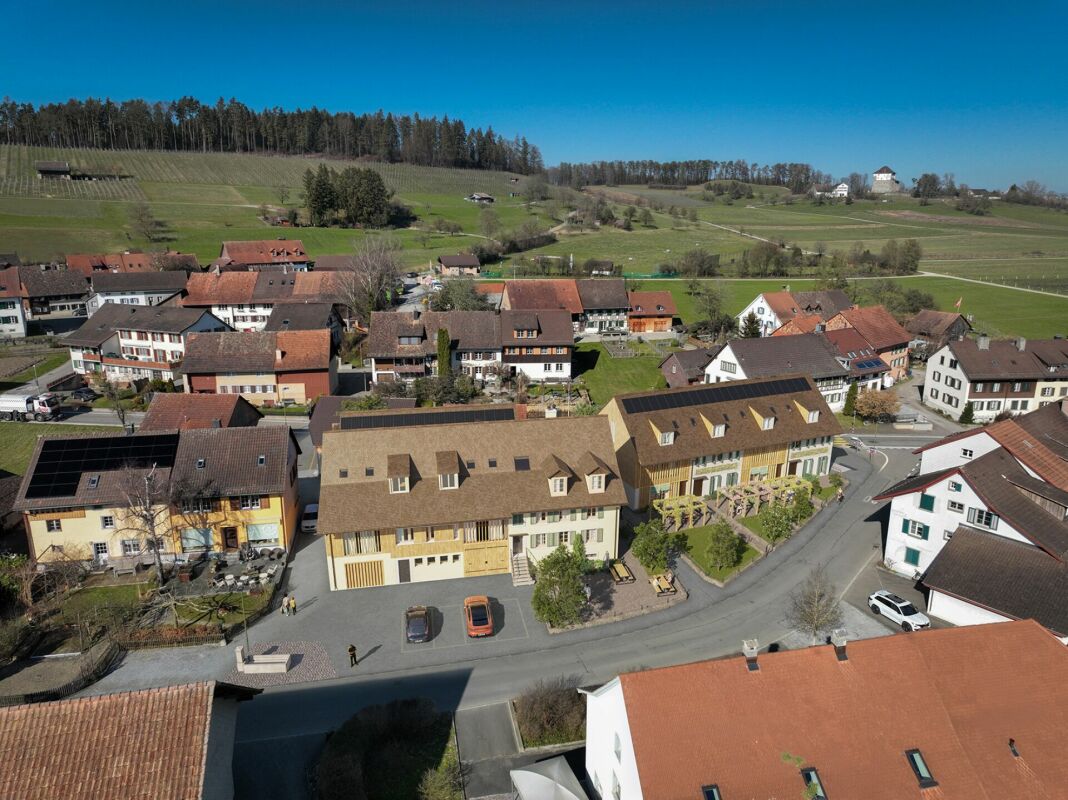
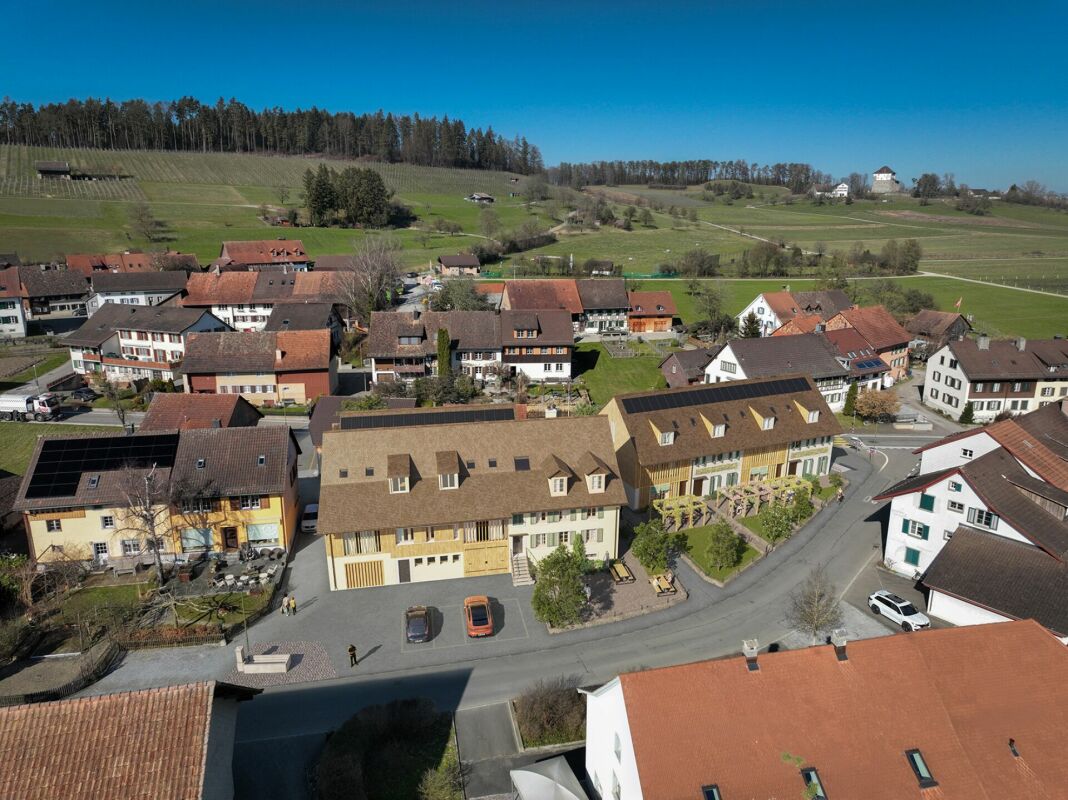
7 results - Apartment to buy in 8404 (Reutlingen (Winterthur), Stadel (Winterthur), Winterthur)
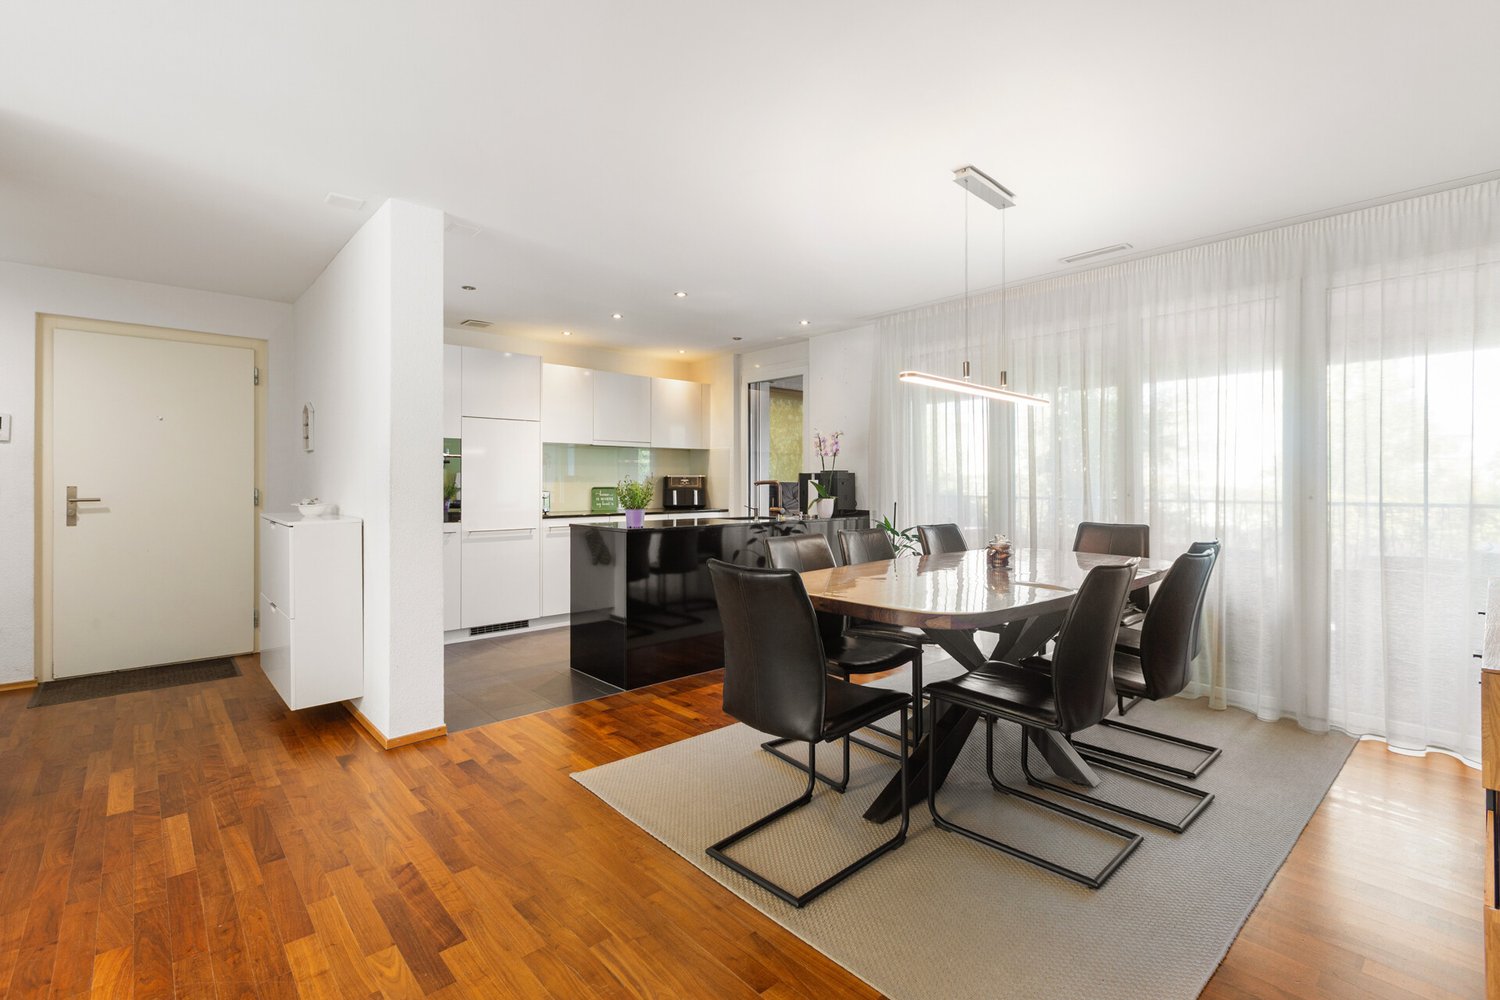
  • Open-plan living and dining area with a modern kitchen, grey sofa, dining table with chairs, and large windows.
  • Modern kitchen with dark grey cabinets, a central island with an induction cooktop, and various appliances including a refrigerator, oven, and microwave. The countertop features a wooden cutting board and other small items.
  • Open-plan living and dining area with a grey sectional sofa, coffee table, dining table with chairs, kitchen area with island, and office space with desk and chair. Features modern decor with red cushions and a dartboard on the wall.
  • Open-plan living and dining area with large windows, grey sectional sofa, coffee table, dining table, and kitchen island.
  • Open-plan living and dining area with a grey sectional sofa, wooden coffee table, dining table with chairs, kitchen island, and several appliances including a refrigerator and cabinets.
  • Open-plan room with a bed, office desk, office chair, computer, and a suitcase. Large windows allow natural light to fill the space.
  • Open-plan room with a bed, desk, bookshelf, and cabinets. The space features a modern, minimalist design with concrete walls and large windows.
  • Modern bathroom with a toilet, sink, bathtub, and a towel on a rack. The space features a blue bath mat on the floor and a mirror above the sink.
  • Modern bathroom with a glass-enclosed shower, bathtub, and sink. Features a large window providing natural light.
  • Balcony with wooden decking, outdoor furniture, potted plants, and gardening tools.
  • Wooden decked balcony with a table, chairs, and potted plants, overlooking a landscaped area with additional greenery and modern buildings.
  • Wooden deck with multiple potted plants, including shrubs and trees, arranged in various containers. The deck is partially covered by a modern pergola with retractable shades. The background shows a green lawn and part of a contemporary building.
  • Wooden deck area with potted plants, outdoor furniture, and a view of the building interior through large glass doors.
  • A narrow hallway with a wooden shelf on the left side holding various cleaning supplies and folded clothes, and a stacked washing machine and dryer on the right side.
  • Empty room with exposed wooden beams, concrete walls, and a single light fixture. A Samsung QLED60R TV box is placed on the floor.
  • Underground parking area with several parked cars and a motorcycle, concrete floors and pillars, marked parking spaces.
  • Underground parking space with two parked cars and marked parking spots.
1 / 17
CHF 1,450,000.– Top
1 room135m² living space
Am Eulachpark 1, 8404 Oberwinterthur

Architecture meets garden – unique loft apartment with 240 m² private garden & 3½-room option

136 m² loft living space, approximately 240 m² private garden with exclusive use and a flexible room concept – this exceptional garden apartment at Eulachpark combines architectural generosity with the advantages of a private outdoor area.The apartment is located in the popular residential complex Am Eulachpark in the Winterthur-Oberwinterthur district. The immediate proximity to Eulachpark, the good connection to public transport, as well as shopping facilities, schools, and recreational facilities within walking distance make this location attractive.The unit was originally designed as a loft. Already in the project development, various expansion and floor plan variants were planned, including a 3½-room expansion variant. This gives the apartment an open living concept with versatile possibilities for individual room design within the existing floor plan structure.The consistently polished anhydrite floor, the generous window areas, and the open transitions between living, eating, and kitchen emphasize the characteristic loft style.A special highlight is the approximately 240 m² large garden area with exclusive use. Together with the terrace, a private outdoor area is created, which is rarely found in condominiums.The residential complex was built in 2005 and presents itself in a well-maintained condition. The heat supply is provided by district heating with underfloor heating. A communal photovoltaic system is available on the complex.The most important things in brief • Sales price CHF 1,450,000.-- • Loft apartment with 136 m² living space • Originally designed as an open loft • 3½-room expansion variant according to the original planning concept • Approximately 240 m² garden area with exclusive use • Terrace • Consistently polished anhydrite floor • Two underground parking spaces • Two separate cellar compartments • District heating with underfloor heating • Communal photovoltaic system • Lift and communal car entrance hall • Year of construction 2005 • Location at Eulachpark in Winterthur-Oberwinterthur Important notes • We will gladly provide you with the detailed sales documentation with all object documents upon request. • Viewings are exclusively possible after prior appointment. • Inquiries from real estate agents or brokers are not desired. Further informationMarkus Fischer Finanzhandwerk GmbH Stadthausstrasse 41 8400 WinterthurPhone: 052 203 54 57 E-Mail: fischer@finanzhandwerk.chFor efficient processing, we ask you to contact us preferably by e-mail.

Travel time
-
1 / 7
CHF 895,000.–
3.5 rooms104m² living space
Unterdorfstrasse 7, 8404 Stadel (Winterthur)

3.5 room apartment in Stadel-Winterthur

Residential building NEUFROHSINN - Your new home just outside the gates of Winterthur in Stadel 2.5 - 5.5 room condominiums and 5.5 room REFHThe NEUFROHSINN residential building in Stadel near Winterthur combines modern living with a well-thought-out architectural concept in a quiet and natural environment.The project includes four single-family homes and a multi-family house with several modern condominiums.Through the balanced combination of individual homes and communal living in the multi-family house, a harmonious neighborhood is created that meets the needs of different life situations. The optimal access via the Unterdorfstrasse and the jointly used underground parking garage ensure smooth access to all residential units.Particularly noteworthy is the barrier-free accessibility of the apartments in the multi-family house, which can be reached via a comfortable elevator. Single-family homes Single-family homes - The four single-family homes within the residential building are characterized by their spacious room layout and well-thought-out living area. Direct access via the underground parking garage provides maximum comfort and combines functionality with a modern living ambiance.The houses extend over three floors - from the basement with direct access to the underground parking garage to the attic, which can be used as an additional living or working area.The ground floor impresses with an open living and dining area, which creates a bright and inviting atmosphere. A modern, high-quality equipped kitchen is harmoniously integrated into the living concept and offers both ample storage space and modern kitchen appliances. The spacious terrace with adjacent garden and a cozy pergola expands the living space outdoors and invites you to relax in the green.The upper floor features private retreats with two spacious bedrooms and two stylish bathrooms, one of which is equipped with a combination of shower and bathtub.The attic offers additional living space, which can be used flexibly - whether for two more bedrooms, as a home office, or as a recreational room. MFH In addition to the single-family homes, the multi-family house offers various apartment types that adapt to different living needs.The 2.5-room apartment on the ground floor impresses with a functional floor plan and a private seating area, which expands the living area outdoors. Also located on the ground floor are the bicycle room and the basement compartments of the individual apartments, which offer additional storage space.On the upper floor, a spacious 3.5-room apartment with an elegant loggia and a spacious 4.5-room apartment with a balcony are being built.The attic houses two 3.5-room apartments, which are characterized by their spacious room layout and unique living feeling under the roof. One of the apartments has its own balcony, which offers additional living comfort.All apartments in the multi-family house are designed to meet high living standards through spacious living areas, modern kitchens, and modern bathrooms. The open architecture allows for flexible use of the rooms, while high-quality materials and noble surfaces create an elegant living ambiance.A special highlight of the residential building is the possibility of designing the interior according to your own ideas. General Buyers have the opportunity to select floor coverings, wall colors, kitchen fronts, and sanitary facilities individually and thus design their home according to their personal wishes. Whether elegant parquet floors, modern stone tiles, or stylish design kitchens - the future residents can choose from a variety of high-quality materials and equipment elements to realize their dream of living.In addition to the high-quality equipment, the NEUFROHSINN residential building also impresses with its individual construction method. The heating is provided by an efficient heat pump (EKZ Contracting) with geothermal probes, which ensures environmentally friendly and cost-effective heat supply.The underground parking garage offers spacious parking facilities, so the cars are safely and weather-protected parked. Additionally, storage rooms for bicycles and strollers are available to offer the residents maximum comfort. The communal outdoor areas were designed with great attention to detail and offer not only green recreation areas but also attractive play areas for families with children.The NEUFROHSINN residential building is a unique living project that combines modern living comfort with high-quality architecture. Here, individual living solutions are created for people who value quality, design, and a natural environment. Whether as a family with children, as a couple, or as a single person - everyone finds the right type of living for their individual needs.

Travel time
-
1 / 7
CHF 636,000.–
2.5 rooms72m² living space
Unterdorfstrasse 7, 8404 Stadel (Winterthur)

2.5 room apartment in Stadel-Winterthur

Residential building NEUFROHSINN - Your new home in front of the gates of Winterthur in Stadel 2.5 - 5.5 room condominiums and 5.5 room REFHThe NEUFROHSINN residential building in Stadel near Winterthur combines modern living with a well-thought-out architectural concept in a quiet and natural environment.The project includes four single-family homes and a multi-family house with several modern condominiums.Through the balanced combination of individual homes and communal living in the multi-family house, a harmonious neighborhood is created that meets the needs of different living situations. The optimal access via the Unterdorfstrasse and the jointly used underground garage ensure smooth access to all residential units.Particularly noteworthy is the barrier-free accessibility of the apartments in the multi-family house, which can be reached via a comfortable elevator. Single-family homes Single-family homes - The four single-family homes within the residential building are characterized by their generous room layout and well-thought-out living area. The direct access via the underground garage provides maximum comfort and combines functionality with modern living ambiance.The houses extend over three floors - from the basement with direct access to the underground garage to the attic, which can be used as an additional living or working area.The ground floor impresses with an open living and dining area, which creates a bright and inviting atmosphere. A modern, high-quality equipped kitchen is harmoniously integrated into the living concept and offers both ample storage space and modern kitchen appliances. The spacious terrace with adjacent garden and a cozy pergola expands the living space outdoors and invites you to relax in the green.The upper floor has private retreats with two spacious bedrooms and two stylish bathrooms, one of which is equipped with a combination of shower and bathtub.The attic offers additional living space, which can be used flexibly - whether for two more bedrooms, as a home office or as a leisure room. MFH In addition to the single-family homes, the multi-family house offers various apartment types that adapt to different living needs.The 2.5-room apartment on the ground floor impresses with a functional floor plan and a private seat, which expands the living area outdoors. Also on the ground floor are the bicycle room and the cellar compartments of the individual apartments, which offer additional storage space.On the upper floor, a spacious 3.5-room apartment with an elegant loggia and a spacious 4.5-room apartment with a balcony are being built.The attic houses two 3.5-room apartments, which are characterized by their generous room layout and unique living feeling under the roof. One of the apartments has its own balcony, which offers additional living comfort.All apartments in the multi-family house are designed to meet high living standards through generous living areas, modern kitchens, and modern bathrooms. The open architecture allows for flexible use of the rooms, while high-quality materials and noble surfaces create an elegant living ambiance.A special highlight of the residential building is the possibility of designing the interior according to your own ideas. General Buyers have the opportunity to select floor coverings, wall colors, kitchen fronts, and sanitary facilities individually and thus design their home according to their personal wishes. Whether elegant parquet floors, modern stone tiles, or stylish design kitchens - the future residents can choose from a variety of high-quality materials and equipment elements to realize their dream of living.In addition to the high-quality equipment, the NEUFROHSINN residential building also convinces with its individual construction method. The heating is provided by an efficient heat pump (EKZ Contracting) with geothermal probes, which ensures an environmentally friendly and cost-effective heat supply.The underground garage offers generous parking possibilities, so the cars are safely and weather-protected parked. Additionally, storage rooms for bicycles and strollers are available to offer the residents maximum comfort. The communal outdoor areas were designed with great attention to detail and offer not only green recreation areas but also attractive play areas for families with children.The NEUFROHSINN residential building is a unique living project that combines modern living comfort with high-quality architecture. Here, individual living solutions are created for people who value quality, design, and a natural environment. Whether as a family with children, as a couple, or as a single person - everyone finds the right type of living for their individual needs.

Travel time
-
1 / 7
CHF 825,000.–
4.5 rooms96m² living space
Unterdorfstrasse 7, 8404 Stadel (Winterthur)

4.5 room apartment in Stadel-Winterthur

Residential development NEUFROHSINN - Your new home just outside the gates of Winterthur in Stadel 2.5 - 5.5 room condominiums and 5.5 room REFHThe NEUFROHSINN residential development in Stadel near Winterthur combines modern living with a well-thought-out architectural concept in a quiet and natural environment.The project includes four single-family homes and a multi-family house with several modern condominiums.Through the balanced combination of individual homes and communal living in the multi-family house, a harmonious neighborhood is created that meets the needs of different living situations. The optimal access via the Unterdorfstrasse and the jointly used underground parking garage ensure smooth access to all residential units.Particularly noteworthy is the barrier-free accessibility of the apartments in the multi-family house, which can be reached via a comfortable elevator. Single-family homes Single-family homes - The four single-family homes within the residential development are characterized by their generous room layout and well-thought-out living area. The direct access via the underground parking garage provides maximum comfort and combines functionality with modern living ambiance.The houses extend over three floors - from the basement with direct access to the underground parking garage to the attic, which can be used as an additional living or working area.The ground floor impresses with an open living and dining area, which creates a bright and inviting atmosphere. A modern, high-quality equipped kitchen is harmoniously integrated into the living concept and offers both ample storage space and modern kitchen appliances. The spacious terrace with adjacent garden and a cozy pergola extends the living space outdoors and invites you to relax in the greenery.On the upper floor, there are the private retreats with two spacious bedrooms and two stylish bathrooms, one of which is equipped with a combination of shower and bathtub.The attic offers additional living space, which can be used flexibly - whether for two more bedrooms, as a home office, or as a recreational room. MFH In addition to the single-family homes, the multi-family house offers various apartment types that adapt to different living needs.The 2.5-room apartment on the ground floor impresses with a functional floor plan and a private seating area, which extends the living area outdoors. Also located on the ground floor are the bicycle room and the cellar compartments of the individual apartments, which provide additional storage space.On the upper floor, a spacious 3.5-room apartment with an elegant loggia and a spacious 4.5-room apartment with a balcony are being built.The attic houses two 3.5-room apartments, which are characterized by their generous room layout and unique living feel under the roof. One of the apartments has its own balcony, which provides additional living comfort.All apartments in the multi-family house are designed to meet high living standards with generous living areas, modern kitchens, and modern bathrooms. The open architecture allows for flexible use of the rooms, while high-quality materials and noble surfaces create an elegant living ambiance.A special highlight of the residential development is the possibility of designing the interior according to your own ideas. General Buyers have the opportunity to select floor coverings, wall colors, kitchen fronts, and sanitary facilities individually and thus design their home according to their personal wishes. Whether elegant parquet floors, modern stone tiles, or stylish design kitchens - the future residents can choose from a variety of high-quality materials and equipment elements to realize their dream home.In addition to the upscale equipment, the NEUFROHSINN residential development also impresses with its individual construction method. The heating is provided by an efficient heat pump (EKZ Contracting) with geothermal probes, which ensures environmentally friendly and cost-effective heat supply.The underground parking garage offers generous parking possibilities, so the cars are safely and weather-protected parked. Additionally, storage rooms for bicycles and strollers are available to provide the residents with maximum comfort. The communal outdoor areas were designed with great attention to detail and offer not only green recreational areas but also attractive play areas for families with children.The NEUFROHSINN residential development is a unique residential project that combines modern living comfort with high-quality architecture. Here, individual living solutions are created for people who value quality, design, and a natural environment. Whether as a family with children, as a couple, or as a single person - everyone finds the right type of living for their individual needs.

Travel time
-
New building
1 / 11
CHF 1,165,000.–
3.5 rooms83m² living space
Römertorstrasse, 8404 Winterthur

Urban living, relaxed living: modern 3.5-room owner-occupied apartment on the 1st floor

Attractive 3.5-room apartment on the 1st floor with balcony In a quiet and well-connected location on Römertorstrasse 21 in Winterthur, this modern, already completed 3.5-room owner-occupied apartment is for sale. The apartment convinces with a well-thought-out floor plan, a high-quality interior design, and bright and friendly living rooms with a pleasant living atmosphere.A special highlight is the covered balcony (approx. 12 m²), which offers additional outdoor space and invites you to relax and enjoy.The modern energy concept with geothermal heating (freecooling), photovoltaic system, and ZEV provides high living comfort and sustainable operating costs. The sustainable construction method also ensures a pleasant room climate all year round.The apartment has two wet cells, its own washing machine and tumble dryer, as well as a private basement compartment. Parking spaces in the underground garage and bicycle parking spaces are available.Thanks to the central location with train station, public transport, and shopping facilities within walking distance, a car is not necessarily required. Nevertheless, three parking spaces in the basement garage are available for purchase (each CHF 55,000.-), the allocation is made by individual agreement.The quiet location combined with an excellent infrastructure makes this owner-occupied apartment an ideal home with a high quality of life. The most important things in brief • Attractive, quiet location with excellent infrastructure • Everything for daily needs within walking distance • Oberwinterthur train station and bus stops in the immediate vicinity • Modern new building with contemporary architecture • High-quality interior design and careful materialization • Well-thought-out practical floor plans • Two wet cells per apartment • Own washing machine and tumble dryer in each apartment • Lift (elevator) and private basement compartment available • Sustainable geothermal heating with freecooling • Photovoltaic system (PV) and ZEV for self-consumption of electricity • Central water softening system for increased living comfort • Bicycle parking spaces available (partly covered) • Balcony approx. 12 m², with beautiful, idyllic outdoor area Interested? We ask you to use the attached contact form in the ad for the first contact. We look forward to you.

Travel time
-

Suggested properties for you based on search results