8404 (Reutlingen (Winterthur), Stadel (Winterthur), Winterthur) - Commercial, Office, Storage room to buy

Try expanding your search criteria so we can show you similar properties. Currently, there are no matches.

We suggest you try to:

  • increase the radius
  • change filters, such as price

You can create a search alert with the current criteria and get notified when matching properties are available.

More objects in your automatically expanded search area
9 results - Radius: + 10km
  • Modern multi-story residential building with balconies, surrounded by greenery and a small playground area.
  • Modern multi-story building with balconies, surrounded by greenery and a small playground area with swings and a bench.
  • Office space with a large wooden desk, two office chairs, multiple computer monitors, a printer, and a framed picture on the wall. Large windows provide natural light and a view of greenery.
  • A small, furnished room with a wooden table, a cabinet, a picture frame on the wall, and a stool near the door.
  • Office space with a wooden desk, two computer monitors, keyboard, mouse, printer, black office chairs, and a wooden cabinet with cups and dishes.
  • Modern living room with grey sectional sofa, white coffee table, TV stand, and a small round table with decorative items.
  • Modern living room with a black sofa, white coffee table, and a small round side table. Features a coat rack with a blue shirt, a mirror, and a window with a view.
  • Living room with grey sectional sofa, white coffee table, small black stool, and a white rug on dark flooring.
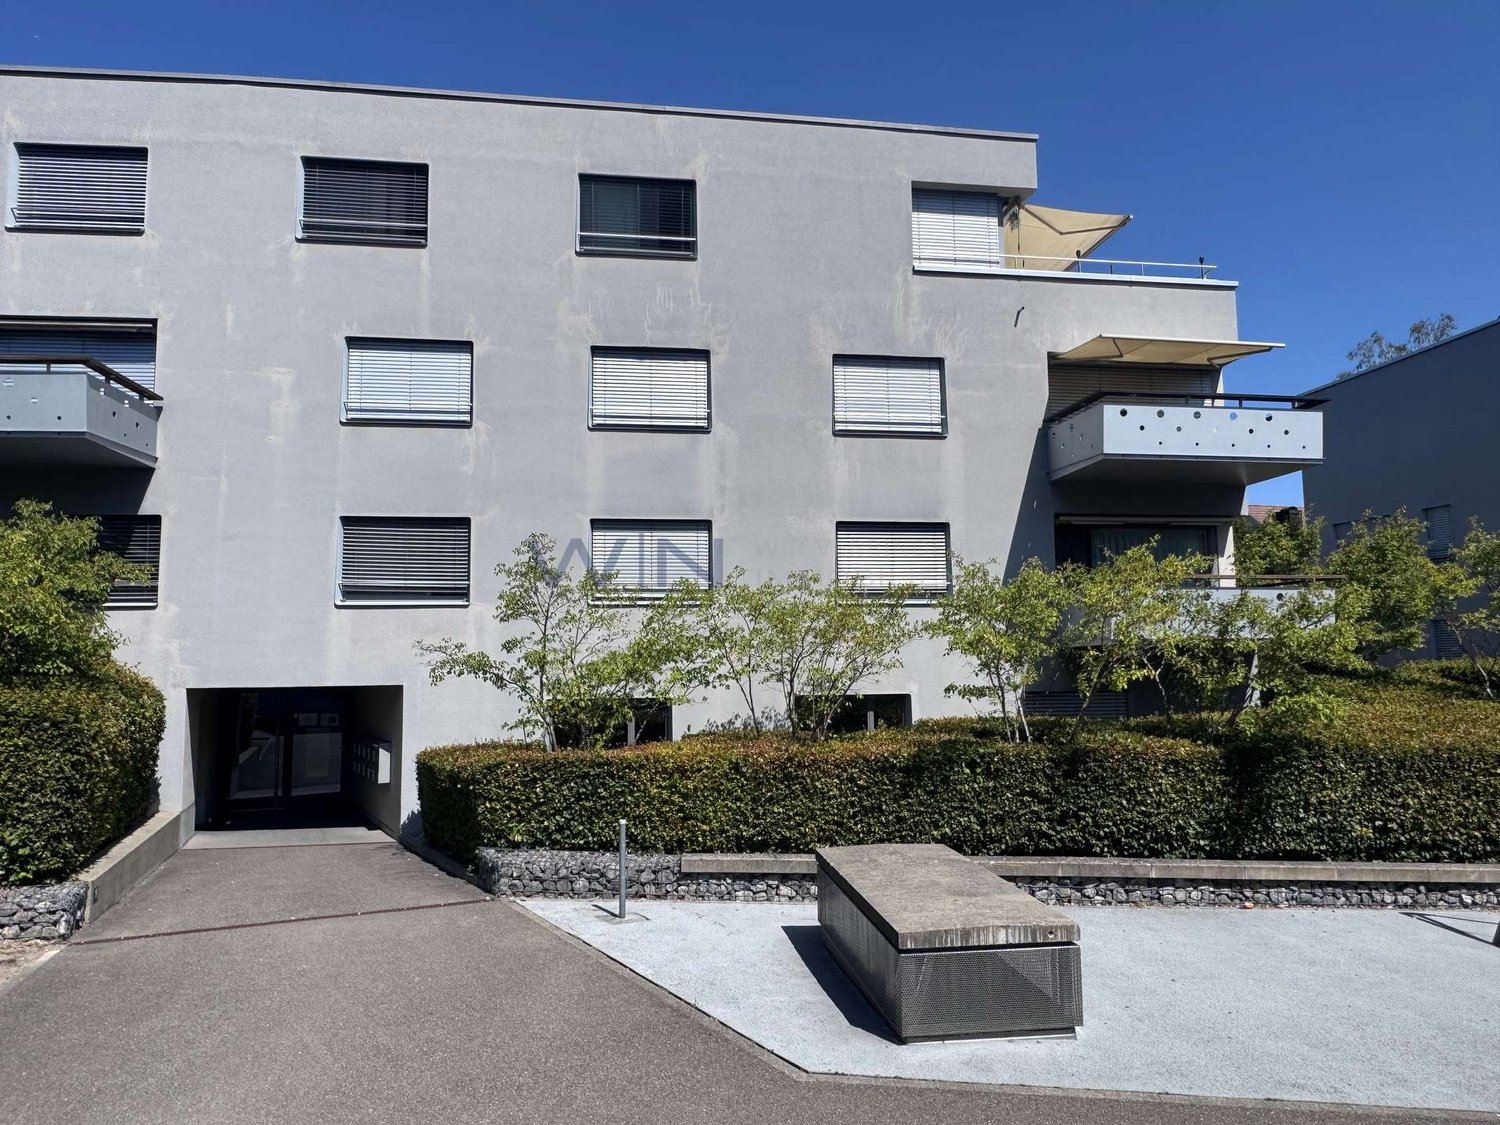
  • Modern, minimalist building with a grey facade, multiple windows, and balconies. The entrance is visible, surrounded by neatly trimmed hedges and a small tree. The driveway leads up to the building.
  • Exterior view of a building entrance with mailboxes mounted on the wall, number 18 displayed, and a glass door visible.
  • Modern hallway with a staircase leading upwards, featuring a glass wall on one side that reveals a small garden area with gravel and grass, and a white railing with wooden trim on the other side.
  • Hallway with carpeted floor, glass door leading outside, and a fire alarm box mounted on the wall.
  • Indoor parking area with multiple bicycles neatly arranged in rows, featuring various models including electric bikes.
  • Well-maintained lawn with scattered bushes and trees, bordered by gravel and a stone wall, with a building visible in the background.
  • Floor plan of a multi-room space including four bedrooms (Bastel 1-4), three offices (Büro 1-3), a WC and washroom, a corridor, a bicycle room, and a lift to the underground garage.
  • Underground parking area with several parked cars and motorcycles, marked parking spaces, and yellow support pillars.
1 / 16
CHF 184,000.– Top
35m² floor space
In Wannen 18, 8406 Winterthur

Two bright ownership offices (co-ownership) in Winterthur-Töss – individually or together – In Wannen 18

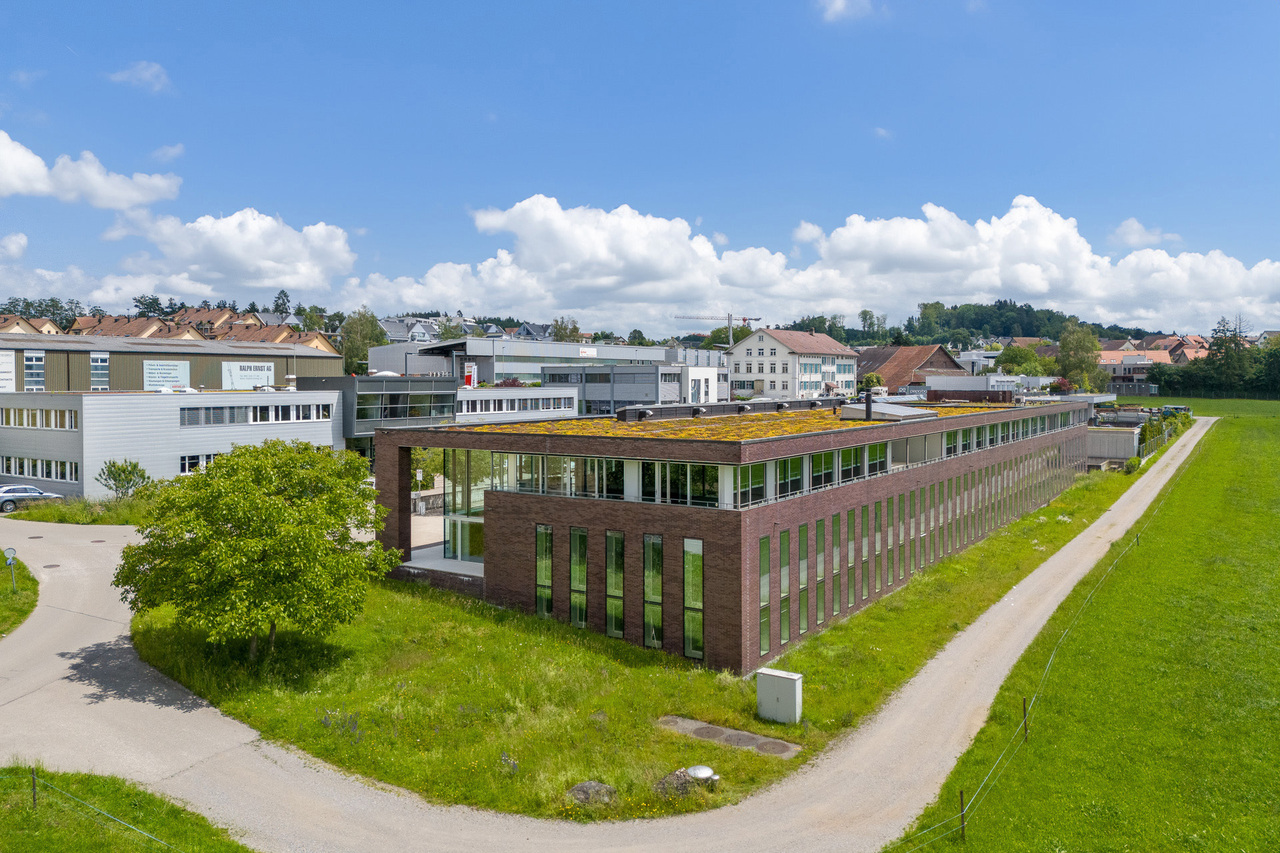
For sale are two independent office units with approximately 16 m² and 19 m² on the ground floor of the well-maintained residential and office building In Wannen 18 in 8406 Winterthur. The bright rooms with large window areas combine a pleasant working atmosphere with functional infrastructure and versatile usage possibilities.The two separately accessible units are suitable for self-employed individuals, small businesses, consulting, trust, insurance, real estate, engineering, architecture, or IT services, coaching, and similar activities. Due to their compact size, they are also interesting as a near-home second or satellite office for concentrated work outside one's own apartment.The offices can be purchased individually or jointly. This allows for different usage concepts: as two separate work areas, as a combination of office and meeting room, or, for example, as a workspace with reception, waiting, or retreat area.Equipment and infrastructureBoth offices have large window areas with external blinds and offer space for several workstations. White exposed brick walls and the dark tile floor characterize the functional, modern character of the rooms. The existing furniture exemplifies the use as a team, consulting, or meeting office. It is included in the sales price and is listed separately.Each office unit has its own mailbox, doorbell with door opener, and separate fiber-optic connection. The future owner can conclude a provider contract according to their individual needs.The shared infrastructure includes a well-maintained floor toilet with washing facilities and hot/cold water, as well as a separate bicycle room. The office level is accessible via stairs and elevator and is barrier-free.The building, constructed in 2005, is well thermally insulated. Heating and hot water production are provided by a water heat pump. The property is continuously maintained and has a renovation fund. The share currently amounts to CHF 1'076.03 per office unit. For House 18, CHF 20,000 was paid into the renovation fund in 2025; the maintenance costs were around CHF 7,049, which was below the budget at the time.Located under the building complex is a underground parking garage with direct building access. Parking spaces in the underground garage can be purchased separately. Additionally, 2 visitor parking spaces are available within the complex.LocationThe offices are located in the "In Wannen" campus in the Winterthur district of Töss. The location combines a quiet working environment with good accessibility. The offices are not significantly affected by road or rail noise.The bus stop Bolrebenweg is approximately a one-minute walk away. Shopping facilities are within walking distance. The A1 highway is about 2 km away, and Zurich Airport is approximately 20 km away. At the same time, the greened campus area offers a pleasant environment with spacious outdoor and communal areas.Purchase and availability • Office 1: approximately 16 m² – CHF 85,000 • Office 2: approximately 19 m² – CHF 99,000 • both units together: approximately 35 m² – CHF 184,000 • available for individual or joint purchase • available immediately The units are suitable for both owner-occupiers and investors. Due to their small size and the possibility of separate use or rental, they particularly appeal to users who need a professional, easily accessible workplace without renting a larger traditional office space.Viewings are possible by appointment.

Travel time
-
  • Aerial view of a large, modern house with a brown roof and white walls, surrounded by lush green lawns, trees, and a scenic hillside backdrop. The property includes a driveway, a fenced area, and additional smaller structures.
  • A two-story house with a brown tiled roof and white walls, surrounded by a well-maintained lawn and trees. A stone patio with outdoor furniture is visible in front of the house, and a larger, ornate mansion is visible in the background on a hill.
  • Aerial view of a rural property with multiple buildings, including a main house, a barn, and a smaller structure. The property features well-maintained lawns, a gravel driveway, fenced areas, and several parked cars. The surrounding landscape includes rol
  • Aerial view of a rural landscape with green fields, scattered houses, and a small town in the distance.
  • Aerial view of a rural landscape with fields, a river, a bridge, and scattered houses and trees.
1 / 5
Price on requestTop
10 rooms
Dättlikonstrasse 1, 8413 Neftenbach

EXCLUSIVE EQUESTRIAN AND PENSION STABLE WITH 83,000 M2 OF LAND in an idyllic location in Neftenbach

EQUESTRIAN AND HORSE PENSION STABLE "HOFGUT WARTBAD" – EXCLUSIVE EQUESTRIAN AND AGRICULTURAL ESTATE WITH 83,058 M² OF LAND IN NEFTENBACH In a privileged location with a view in Wartbad near Neftenbach, the Hofgut Wartbad presents itself as an exceptional riding paradise and agricultural estate with comprehensive infrastructure and unique development potential.Nestled in the idyllic landscape of the Zürcher Weinland, this rare ensemble combines rural tranquility, high privacy, and an unobstructed view of the surrounding fields and meadows.The estate comprises a total of 83,058 m² of land and consists of three independent buildings arranged as a courtyard: • Residential building with a spacious 3.5-room apartment (95 m²) and a 6.5-room apartment (150 m²) • Traditional barn with versatile usage possibilities • Remise with workshop and modern infrastructure for horse keeping The established equestrian and pension stable is fully equipped and offers ideal conditions for immediate continuation of operations. Highlights at a glance • Total area of 83,058 m² of land • Representative building ensemble with three properties • Established equestrian and pension stable • 10 horse boxes • Spacious riding arena with approximately 1,200 m² with high-quality SwingGround flooring, floodlighting, and irrigation system • Own water supply from a spring • Pasture areas and exercise possibilities • Immediately operational infrastructure • Two attractive residential units • Spacious seating areas with high privacy • Unobstructed view into the countryside • Good accessibility from Winterthur, Schaffhausen, Zurich, and Zurich Airport • Infrastructure for daily life in the immediate vicinity Here, horse lovers, farmers, and visionary entrepreneurs find ideal conditions to realize their individual concepts – whether as a riding and pension stable, for private horse keeping, or as a cross-generational living and working model.Move in, take over, and continue directly: All essential infrastructures are available and enable a seamless transfer of operations.Important note on agricultural land law (BGBB) The Hofgut Wartbad is subject to the Federal Act on Agricultural Land Law (BGBB).The acquisition is therefore only possible in compliance with the legal regulations. The purchase usually requires that the buyer meets the requirements for self-management and continues the agricultural operation in the long term. The transfer of ownership requires approval from the competent authorities.Detailed sales documents and further information will be provided exclusively to qualified interested parties for reasons of discretion.

Travel time
-
1 / 11
CHF 498,000.–
150m² floor space
St. Gallerstrasse 4a und 4b, 8488 Turbenthal

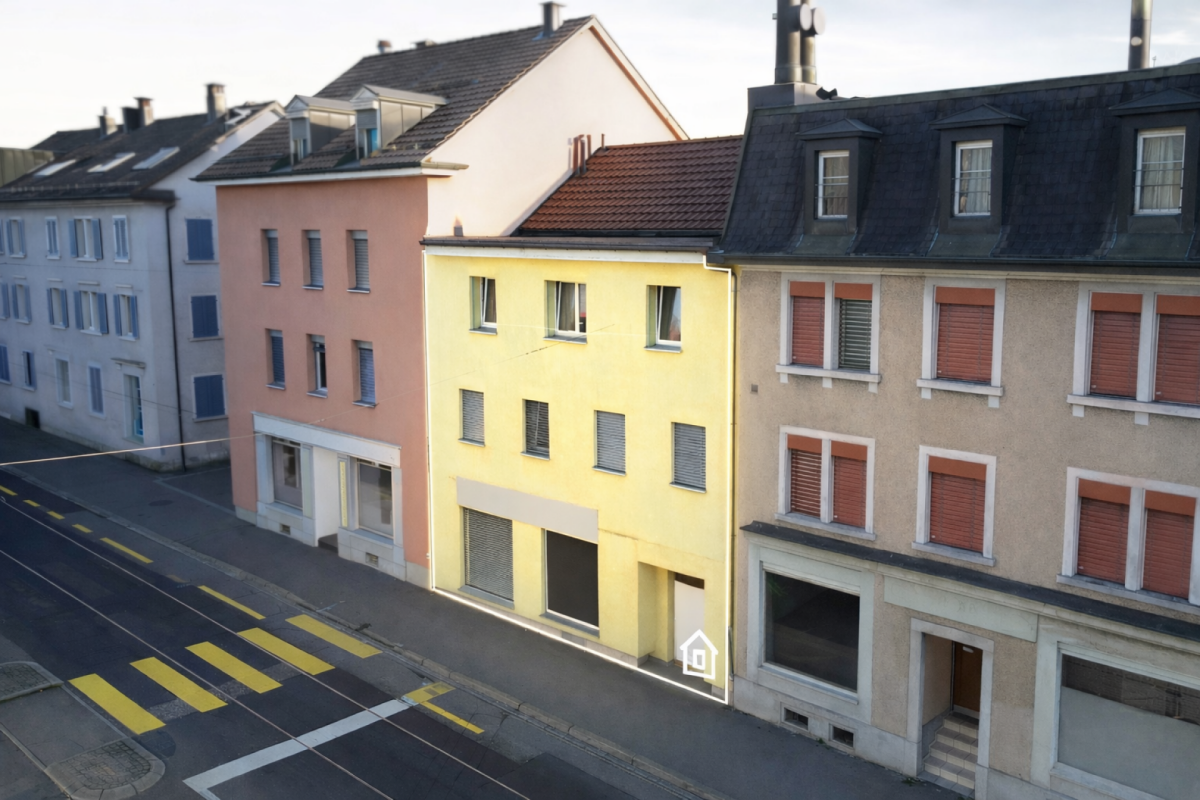
Ideal investment property with approx. 7.2% return on investment in a central location

Former butcher's shop (condominium) on the ground floor, which is today divided into a successful take-away with sales area and new (4b) sanitary business.Take-away (pizza) with inventory, sales area and ancillary rooms. The heating and technical equipment are located in the adjacent building. Access to the shop is from Landenbergweg. Delivery also possible via the courtyard of St. Gallerstrasse. Sanitary business with new, separate entrance, office, WC/washbasin and storage.Brief building description: Property in solid construction. Wooden windows. Heat generation via central oil heating (commissioned in 2008), steel tank 16,500 liters. Heat distribution via radiators. Hot water preparation via boiler. Take-away with plate floor. Sanitary business with plate floor and carpet.Key data and further information: Year of construction (GVZ) 1820, investments made in 2021/2022, continuously well-maintained property. Interior design suitable for purpose. Usable area approx. 150 m². Land register sheet 1435, condominium, value quota 223/1000 co-ownership of GBBl 1434, cadastre number 3523. Plot area 540 m². Detailed information can be found in the excerpt from the land register. We will provide you with this upon request. Cubature of residential building with shop (GVZ) 2,860 m³, supply number 00444. Core zone KI. The take-away and sanitary business will be newly rented out. The unlimited rental agreements will be taken over by the buyer. Takeover immediately or by agreement. No obligation to take over mortgages exists.S.E.&O.

Travel time
-
1 / 4
  • Minergie certified
CHF 2,200,000.–
213m² floor space
8406 Winterthur

Residential and commercial property in a sought-after location

This residential and commercial building, completed in 2014, presents itself in a very well-maintained condition and combines two spacious apartments, an attractive commercial space on the ground floor, and a separate attic room. The clear structure of the building makes it a sought-after property for investors seeking stable returns and a secure investment.The apartments on the upper and top floors convince with bright rooms, modern amenities, and a well-thought-out floor plan, where the open living, dining, and kitchen area forms the center. The attic room creates additional flexible space and rounds off the overall offer.The ground floor with café, bar, kitchen, and WC is ideal for commercial operators who want to benefit from the well-frequented location in the city of Winterthur. The diversity of uses ensures an attractive return of around 4.5% and long-term stable rental income.Technically, the property is equipped with modern amenities: electric shutters, Minergie certificate, gas heating, and three practical outdoor parking spaces offer comfort and efficiency. The sunny, sought-after location underlines the value stability of this property.The following highlights are offered by this property: • Residential and commercial building in the city of Winterthur • Year of construction 2014, very well-maintained condition • Attractive return of around 4.5% • Two apartments of 60.10m² each • Separate attic room of 20.00m² • Commercial space on the ground floor of 73.20m² • Minergie certificate • Electric shutters • Gas heating • 3 outdoor parking spaces • Sunny and very sought-after location We invite you to discover this unique property in person. Arrange a viewing appointment today and let yourself be inspired by the possibilities!

  • Minergie certified
Daniel Karimi

Daniel Karimi

Teamleiter

1 / 5
CHF 1,950,000.–
671m² floor space
Hungerbüelstrasse 17, 8500 Frauenfeld

Your workplace with perspective and flexibility – attractive investment opportunity in Hungerbüel

Your workplace with perspective and flexibility – attractive investment opportunity in HungerbüelThe Hungerbüel area is one of the most important industrial and commercial areas in the west of Frauenfeld and forms an important pillar of regional economic development. The location convinces with its excellent accessibility and optimal connection to individual and public transport: • Traffic: The Frauenfeld-West motorway junction is located in the immediate vicinity (approx. 0-1.5 km) • Connection: The development is accessed via the West and Schaffhauserstrasse • Public transport: Good public transport connection with bus, e.g. Frauenfeld Osterhalden, Sonnmatt and Lindenpark The commercial spaces for sale convince with their versatile usability and a solid rental situation. The areas are ideal for office, service or practice uses and offer a functional room layout and an attractive working environment. The commercial spaces are currently partially rented and generate stable and plannable rental income, making the property an attractive opportunity for both owner-occupiers and investors.This commercial property has much more to offer. Become curious? We would be happy to provide you with the detailed sales documents and present this special property to you in person during a viewing. We look forward to your contact!-------------------------------------------------------------------------------------------------------------------------------------------------------Do you have a property yourself and want to sell it under the best conditions within a reasonable time frame? Don't hesitate to contact us without obligation. We will take the time to show you free of charge, on site or in our consulting and sales office, how you can successfully sell your property at the "best price": www.staub-immo.ch.Since 1962 – personal, networked, committed

Travel time
-