40727 results - All listings

New building
Danny Caldas

Danny Caldas

1 / 13
Danny Caldas

Danny Caldas

  • Parking space
  • Balcony / Terrace
  • Mountain view
CHF 895,000.– Premium
5.5 rooms122m² living space
Rue du Grand Borgeaud 17, 1406 Cronay

Apartment 5.5 rooms in Cronay

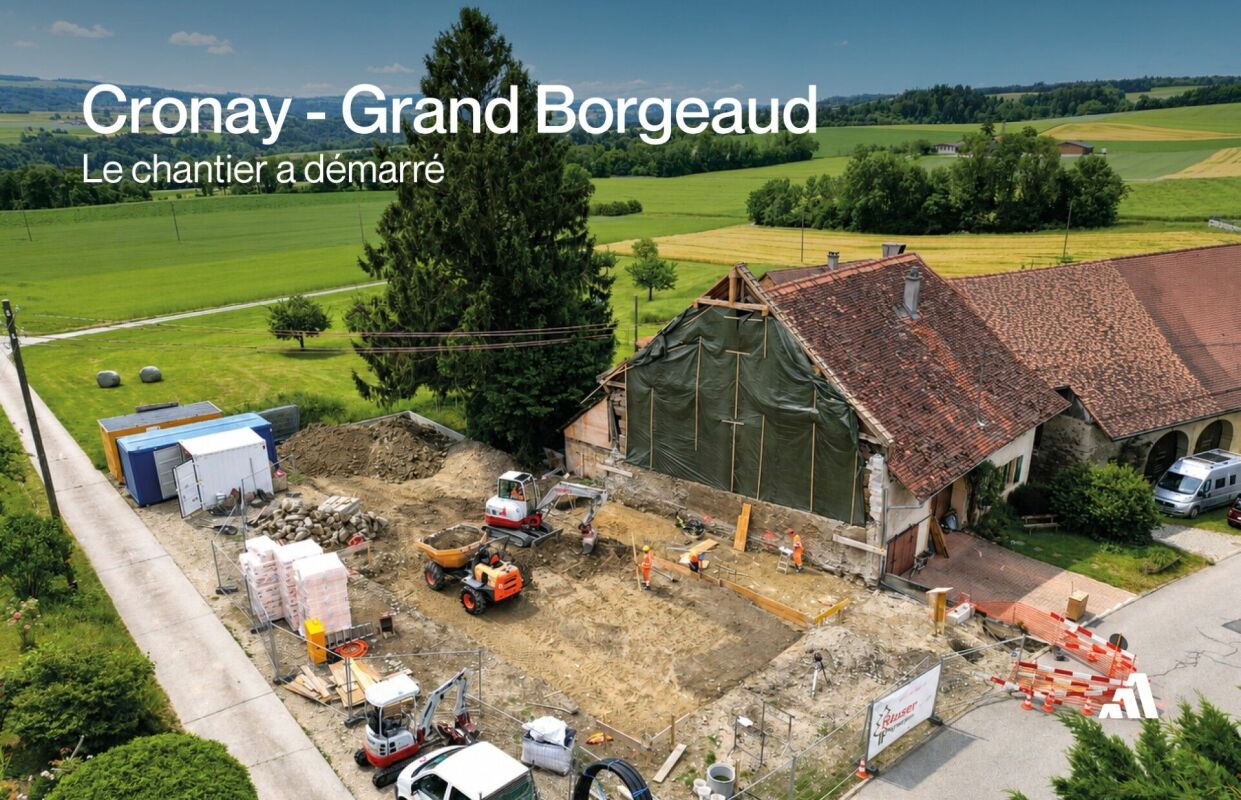
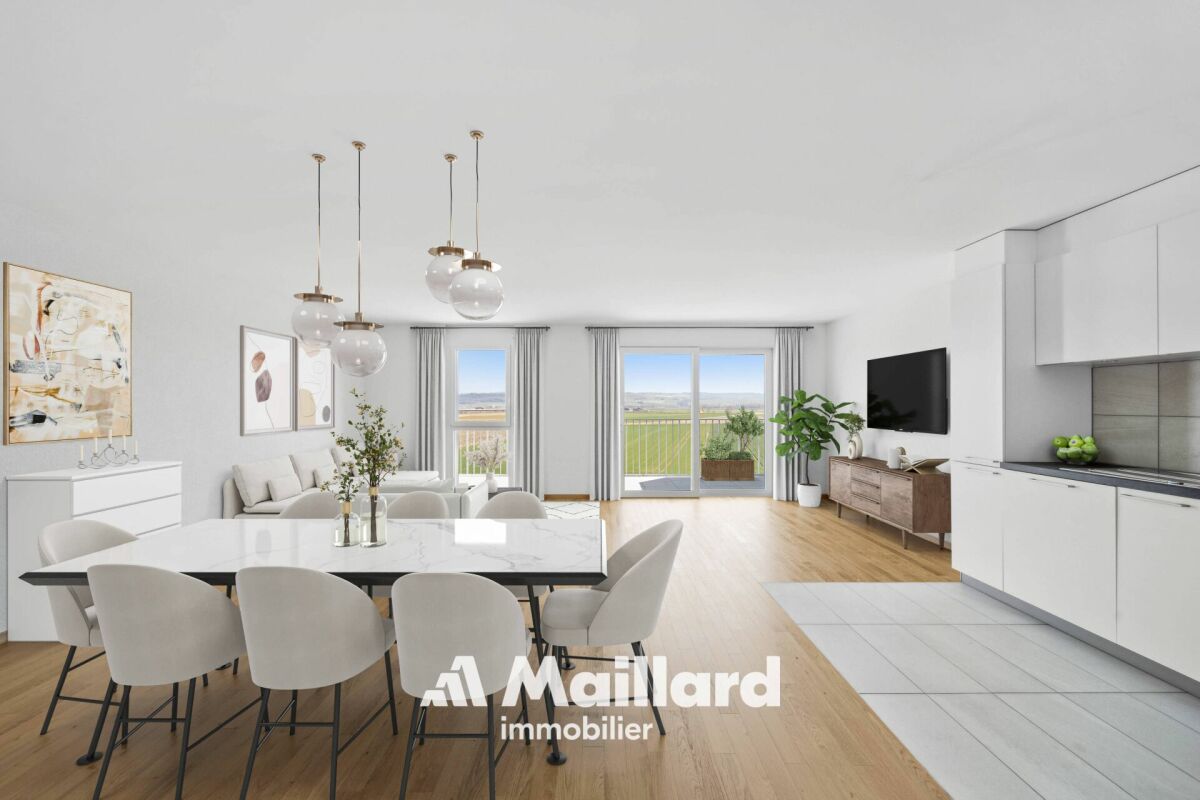
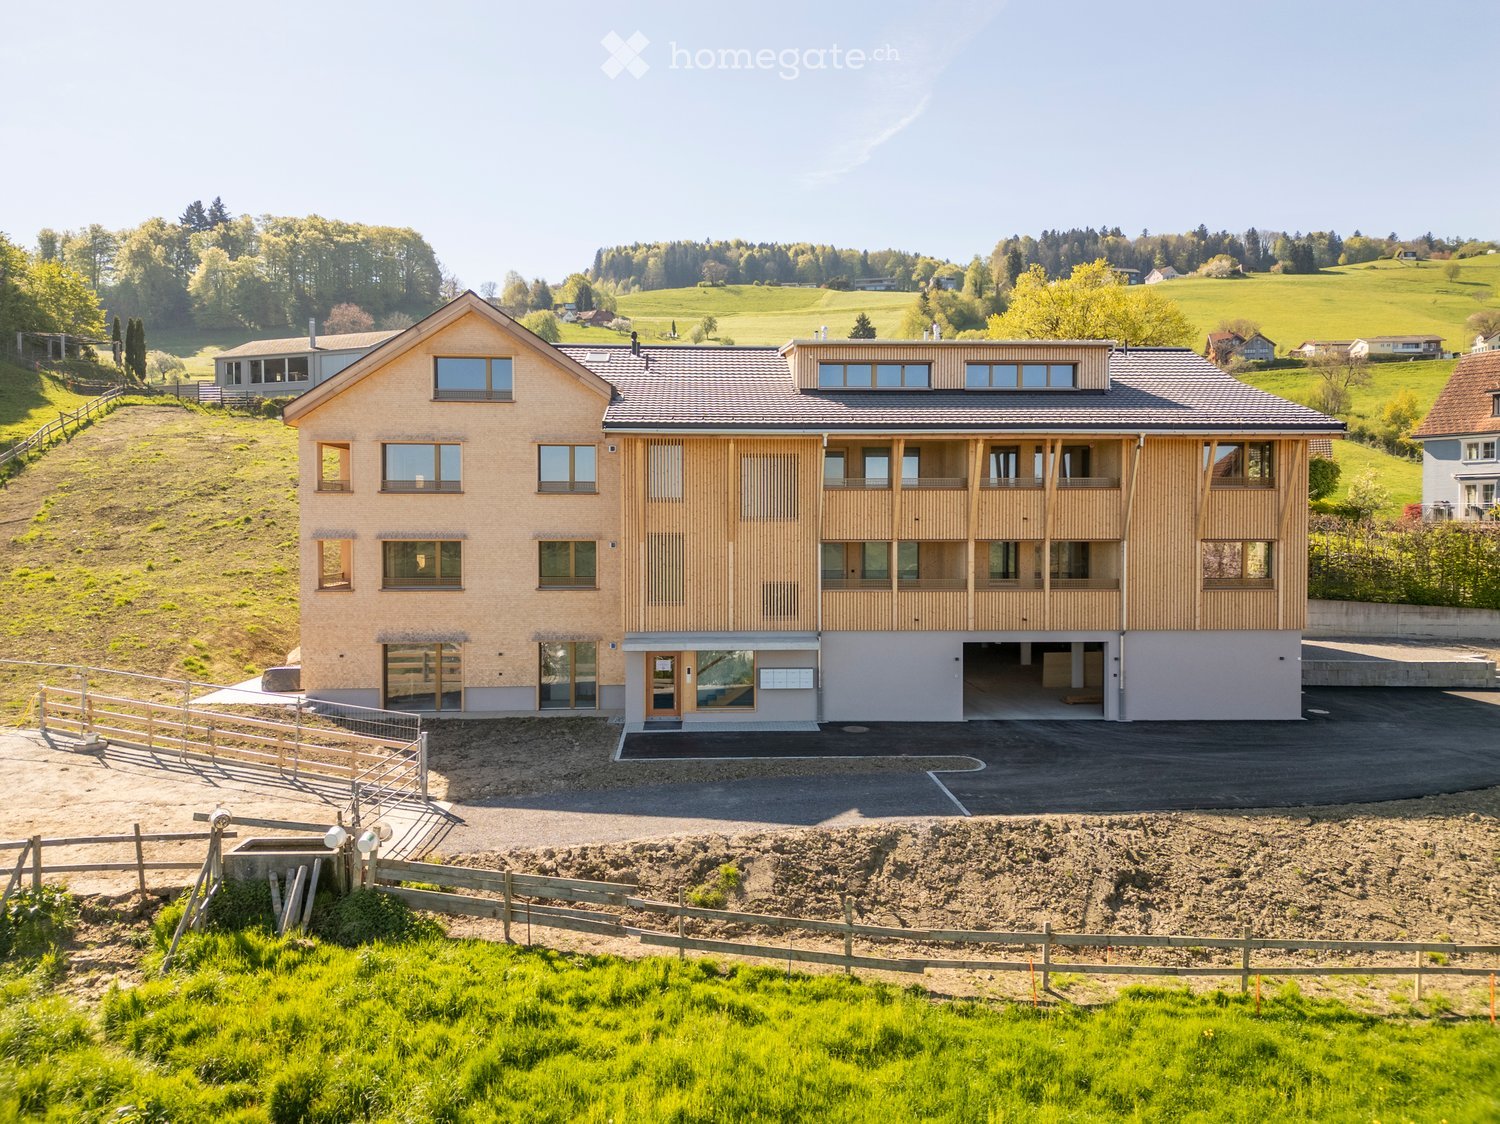
Located at the entrance to the charming village of Cronay, this project of 3 PPE apartments benefits from a calm and green environment, with an extensive view of the Fribourg and Vaud Prealps.This old village house will be carefully renovated to create spacious and bright living spaces. The exterior architecture will be preserved and enhanced with high-quality materials, faithful to the character of the original building.LOT 2:The first floor will house a 5.5-room apartment of approximately 125 m². This accommodation will benefit from a vast living space opening onto a large terrace of over 17 m². Four bedrooms complete the sleeping area. Two bathrooms are planned, one equipped with a bathtub, the other with a shower. A private laundry room, a storage room, and a cellar complete the property.A private vegetable garden space will also be provided for this apartment.Each lot will have 3 outdoor parking spaces in addition to the sale price (CHF 10,000.-/unit) and will offer its future occupants the possibility of personalizing the finishes according to their wishes.Future owners will have the opportunity to personalize the finishes according to their desires, while the materials used for the exterior fittings will ensure perfect integration into the surrounding natural setting.Delivery: summer 2026 Technical data Technique: • Heating: Heat pump • Solar panels: Yes • Glazing: Triple Budgets : • Kitchens: CHF 16,734.51 excluding VAT (depending on offer) • Tiling: CHF 37.-/m2 (supplies) • Parquet: CHF 70.-/m2 (supply) • Carpentry: CHF 4,856.61 excluding VAT (according to offer) • Sanitary facilities: CHF 9,111.13 excluding VAT (as per offer) Details of the sale price: • Apartment: CHF 905,000.- • Parking spaces: CHF 30,000.- • Total: CHF 935,000.-

  • Parking space
  • Balcony / Terrace
  • Mountain view
Travel time
-
Patricia Burgner

Patricia Burgner

1 / 14
Patricia Burgner

Patricia Burgner

CHF 1,100,000.– Premium
4.5 rooms164m² living space
Chemin du Moulin 11, 1870 Monthey

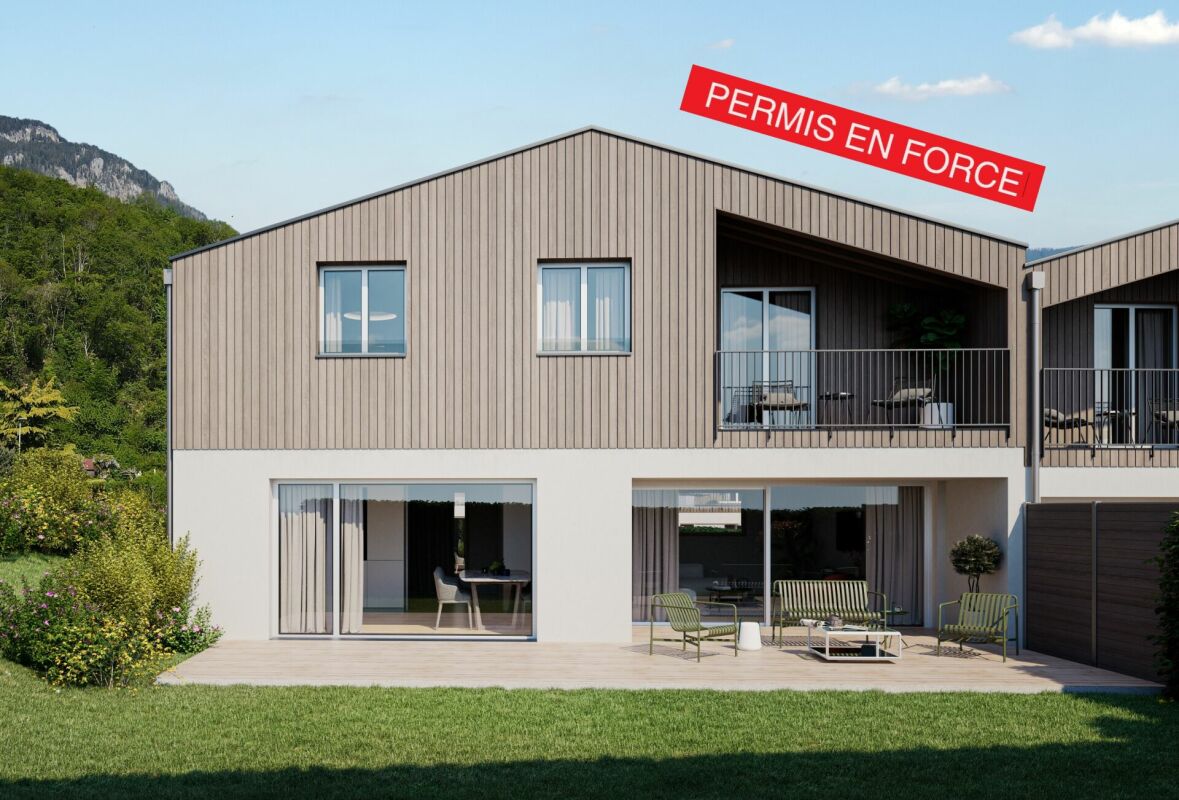
PPE Clos des Combes in (1893 Muraz) Monthey/VS Villa 8 New Construction

In the area « Pré du Moulin », in the heart of the picturesque village of Muraz, in Valais, a new real estate project will soon emerge. This residential development includes 11 semi-detached houses, harmoniously distributed over a large plot of almost 2,500 m², bathed in light and ideally exposed. The complex is organized into three rows oriented south, in order to maximize sunlight throughout the day. Each house enjoys a private garden, a pleasant terrace, a balcony as well as a shelter intended for cars and bicycles, perfectly meeting the needs of a comfortable family life. At this stage of marketing, only villas 8 to 11 are offered for acquisition.Among these homes, villa n°8 occupies a privileged position at the end of the row. Located in the southeast of the project, it benefits from a location that ensures increased privacy and a very clear view.Access to the villa is via the lower ground floor, which welcomes a large entrance hall with built-in cupboards, combining functionality and elegance thanks to its generous storage spaces. This level also includes a cellar of over 9 m² as well as a technical room. An open garage that can accommodate two vehicles as well as a space dedicated to bicycles completes the amenities of this level.An interior staircase, both sober and elegant, leads to the upper floor, entirely dedicated to the living space. Developing a generous surface of over 48 m², this space seduces with its open volumes and its beautiful brightness. It accommodates an L-shaped kitchen, modern and functional, as well as a bright living room thanks to a large bay window giving access to the terrace and the garden, creating a pleasant continuity between interior and exterior. In addition, this level also includes a bathroom equipped with an Italian shower as well as a utility room, perfecting the layout of this living space.On the upper floor, the sleeping area consists of three comfortable rooms, including a parental suite of approximately 15 m² (~19 m² at floor level), enhanced with a dressing room and a balcony of almost 7 m². Two other rooms, of more than 10 m² and 11.50 m² (~13 m² at floor level), offer ideal surfaces for children, guests or the arrangement of a home office. It is noted that in the attic areas, the measurements are counted only from a height greater than 180 cm. The rooms share a spacious bathroom, equipped with a bathtub, an Italian shower as well as a double sink. The distribution corridor also includes a functional laundry room, designed to simplify daily life.Located in a quiet residential area, this project benefits from a privileged situation, with a clear view of the surrounding mountains. It guarantees a calm and pleasant living environment, ideal for families wishing to settle in a place that combines harmony with nature, modern comfort, and energy efficiency.Technical elements • Masonry with peripheral insulation • Heat production by individual air/water heat pump and underfloor heating • Photovoltaic panels • Individual thermostats in the rooms, except in the bathrooms • Roof covering with tiles • Windows with white PVC frames and triple glazing • Flooring in the living area with 30x60 cm large stoneware tiles • Laminated parquet flooring in the rooms • Aluminum blinds • High-quality kitchen equipment • Granite worktop • The finishes are chosen by the buyers • Kitchen budget CHF ~21'000.- • Sanitary budget CHF ~13'400.- Annexes • Open garage for 2 cars and bicycles on the lower ground floor • Possibility of acquiring 1 to 2 covered parking spaces for CHF 28'000.- each Remarks: • The measurements are calculated on the gross living area (GLA). Our sales plans also indicate the net living area (measured areas) of the rooms. The volume of the house does not include the car shelter. • The acquisition is made by land share and is linked to a general contractor contract. • This quality development is realized, built, and sold by R.T.B. Corvaglia Sàrl. • Construction management: Axel Bressoud

Travel time
-
Patricia Burgner

Patricia Burgner

1 / 17
Patricia Burgner

Patricia Burgner

CHF 1,095,000.– Premium
5.5 rooms132m² living space
Rue de l'Autoroute 64, 1907 Saxon

Spacious individual villa with 5.5 rooms in Saxon with nice garden

Exclusively presented by RTB Corvaglia This charming 5.5-room family villa with 4 bedrooms is located in a quiet and sought-after residential area in Saxon: Le Vacco. It has been put up for sale by its sole owner, who has carefully overseen its construction, and impresses with its excellent condition, generous spaces, and stunning views of the surrounding mountains.This approximately 620 m² property, entirely enclosed by an elegant granite wall, offers a beautifully maintained outdoor area that combines a pleasant, tree-lined garden and a paved driveway leading directly to the integrated garage.Upon entering the house, a spacious entrance hall of over 14 m² creates a welcoming and bright atmosphere. As the central space of the house, it leads to the living area, a beautiful parental suite of approximately 19 m² with private shower (shower, bidet, and window), a bright guest bathroom, and the staircase to the upper floor.The living area of approximately 42 m² benefits from beautiful natural light thanks to its two large windows that provide access to the terrace, the outdoor area, and the garden. The open, convivial, and perfectly equipped kitchen integrates harmoniously into the dining and living area. Its solid wood furniture adds a warm touch to the slightly rustic style.On the upper floor, three spacious bedrooms share a comfortable bathroom of approximately 8 m² with a window, double sink, bidet, and large bathtub. Two north-facing bedrooms offer over 14 m² each, while the third, west-facing room has an area of approximately 12 m².The outdoor amenities invite you to relax, with a terrace of approximately 27 m², part of which is covered and ideal for extending evenings in any season. The approximately 300 m² garden, adorned with a few trees, a wood-fired oven, and a granite sink, constitutes a true space for conviviality and serenity.The indoor garage, accessible from the north side, can accommodate two vehicles and has an electric door. This level also includes a technical/laundry room of approximately 10 m² and a large cellar/storage room of over 13 m².Mindful of comfort and energy efficiency, the property has recently been equipped with solar panels. Heating is provided by an air-water heat pump with underfloor heating and individual thermostats in each room.Finally, the house features appreciable amenities such as an exterior camera system and automatic garden irrigation.A true haven of peace, ideal for a family seeking comfort, space, and tranquility.For agencies, please do not disturb the owners and contact me directly. Technical details • traditional masonry Termosellit 30 cm • smooth concrete tiles • PVC windows with crossbars and double glazing • aluminum shutters • copper gutters • granite window sills • visible, varnished wood paneling • ceiling height between 3m10 and 4m30 • white rustic plaster • parquet flooring in the bedrooms • 32.5 x 32.5 cm tiles in the daytime area • kitchen by Mobilificio Pramotton • oak wood kitchen furniture • Bauknecht appliances • dishwasher (January 2024) • traditional oven + steam/microwave, replaced • vitroceramic cooktop • 2 cm thick granite countertop • stainless steel sink • water softener (<25 degrees) • air-water heat pump • underfloor heating • thermostats in all rooms • interior chimney • alarm system Exterior • approximately 27 m³ terrace • partially glazed pergola with motorized slatted roof • approximately 90 m² paved area in granite • approximately 100 ml (20 cm wide) high granite wall from Portugal • woodshed, wood-fired oven, and granite sink • 3 exterior cameras • 2 exterior faucets • automatic irrigation Notes • The entire plot measures 767 m² • The wall encloses approximately 620 m² • A path of approximately 147 m² is a servitude for plot 8179 • The house is inhabited. To allow buyers to better project themselves, the photos have been modified to remove personal items. • Some rooms require a refresh of the paint due to the cable interruption for the exterior cameras.

Travel time
-
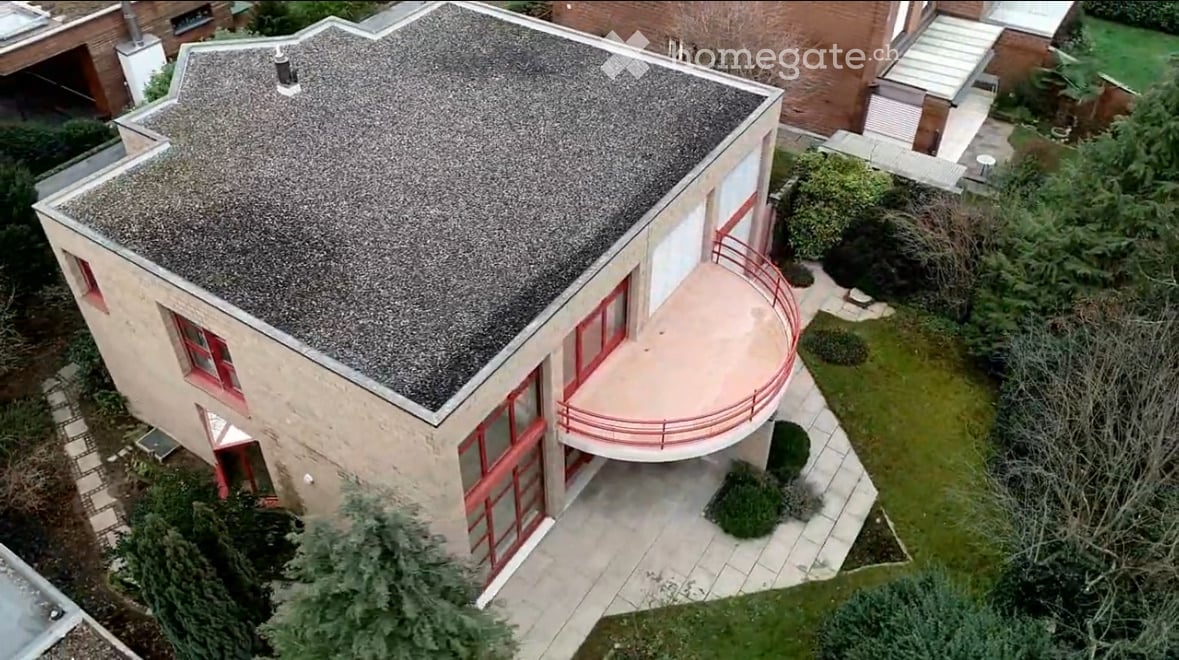
  • A modern two-story house with a grey shingled roof, red-framed windows, and a curved balcony terrace with a red railing. The surrounding area includes a well-maintained garden with trees and shrubs.
  • Floor plan showing a house layout with two garages, private parking spaces, a front garden, two levels (Ebenweg 14 and Ebenweg 15), a terrace and garden area, and access paths.
  • Ground floor floor plan showing two living areas, two kitchens, two bathrooms, and a hallway.
  • Floor plan of a 96 m² upper floor with two bedrooms, two bathrooms, two balconies, and two galleries.
  • Floor plan of a basement level showing a storage room (9 m²), a cellar floor area (14 m²), a technical and laundry room (20 m²), and a utility space (8 m²).
  • Floor plan of a house with a total living area of 222 m², a front garden of 188 m², and a terrace and garden area of 250 m².
  • Two individual garages and two parking spaces in front of a modern building with a high wall.
  • Entrance to a building with a red-framed glass door, white walls, and a small garden area with plants and a metal railing.
  • Modern building with brick facade, large red-framed windows, and decorative vine artwork on the wall.
  • Bright, modern hallway with large windows and a staircase leading upwards. The space features white walls, tiled flooring, and a central column.
  • Modern hallway with white brick walls, tiled floor, large windows, and a small seating area with a stool and table.
  • Empty dining area with white tiled floor, white brick walls, and a large, multi-paned window with red framing, offering a view of an outdoor space.
  • Modern hallway with white brick walls, a staircase with red metal railing, and a glass-paneled door leading outside.
1 / 13
Floor plan showing a house layout with two garages, private parking spaces, a front garden, two levels (Ebenweg 14 and Ebenweg 15), a terrace and garden area, and access paths.
Ground floor floor plan showing two living areas, two kitchens, two bathrooms, and a hallway.
Floor plan of a 96 m² upper floor with two bedrooms, two bathrooms, two balconies, and two galleries.
CHF 2,500,000.– Premium
6 rooms222m² living space
Eibenweg 14, 4310 Rheinfelden

Exceptional semi-detached house in Rheinfelden

PRIVATE SALE - NO BROKERS PLEASE!Spacious semi-detached house in RheinfeldenIn a pleasant residential area in Rheinfelden, this well-maintained semi-detached house presents itself with versatile usage possibilities. The property at Eibenweg 14/15 offers a total of around 222 m² of living space and approximately 266 m² of usable space on a 660 m² large plot of land.The two independent households are ideal for a large family, multiple generations, or a combination of personal use and rental. The object is also of interest to buyers who want to combine living and working under one roof.The house is in very good condition and impresses with its spacious room layout, clearly separated living units, and attractive outdoor areas. The property offers enough space for a garden, relaxation, and a pleasant family life.The most important key figures:* Semi-detached house with two separate living units* approx. 222 m² living space* approx. 266 m² usable space* approx. 660 m² plot of land* very good and well-maintained condition* flexible usage possibilities* suitable for families, multi-generational living, or partial rental* quiet residential area in 4310 RheinfeldenA rare opportunity for buyers who want to combine spacious living, flexibility, and long-term usage potential.Sales price: CHF 2'400'000.–Viewing: by appointmentWe recommend that you view the brochure attached and watch the video (it's a virtual tour)Eibenweg 14 and 15 in 4310 Rheinfelden are located in a quiet residential area that offers both natural and urban advantages.Distances to important pointsRhine: The Rhine is only about 1.5 kilometers away. On foot, it's about 15 minutes, while by bike, it's about 5 minutes to the riverbank.Rheinfelden city center: The city center can be reached in about 5-10 minutes by car or 20 minutes on foot. There, you'll find shopping opportunities, restaurants, and cultural offerings.Public transportation: The nearest bus stop is about 500 meters away, providing convenient access to public transportation.The location of Eibenweg 14 and 15 in Rheinfelden offers a perfect balance between quiet living and proximity to leisure and shopping opportunities. The good connection to the Rhine allows for quick access to nature, while the city center is also easily accessible. • Quiet location in a semi-detached house quarter by the Rhine • Access via private path • 2 parking spaces • 2 garages • Bright living area • Bright modern dining area • Open gallery • Covered outdoor seating area • Spacious garden • Richly planted

Travel time
-
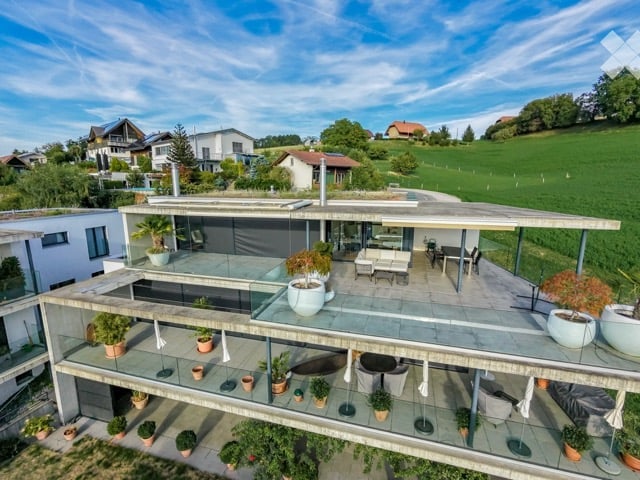
  • Modern two-story house with a large terrace and glass railings, surrounded by greenery and potted plants. The house features a flat roof and contemporary design.
  • Bright, open living space with light-colored walls and wooden flooring. Features a grey sofa, a single chair, a cat tree, a coffee table, and a modern oven with cabinets above.
  • Bright living room with large windows offering a scenic ocean view, featuring a cream-colored sofa, two white armchairs, a multi-level cat tree, a small coffee table with a chessboard, and a polished wooden floor.
  • Modern kitchen with white cabinets, wooden flooring, island, and large windows offering a view.
  • Bright dining area with a modern wooden dining table and chairs, large windows offering a scenic view, and built-in white cabinetry.
  • Bright dining area with wooden flooring, modern dining table and chairs, built-in cabinetry, pendant light fixture, and large windows offering a scenic view.
  • Well-organized walk-in closet with white shelving, hanging clothes, storage bins, a small panda toy, and a pet carrier on the floor.
  • Well-lit bedroom with a large bed, a modern desk setup with a computer and dual monitors, a comfortable chair, and large windows with curtains. The room features light-colored wooden flooring and walls adorned with framed pictures.
  • Bathroom with a wooden vanity, sink, mirror, and a visible toilet. The room has white tiled walls and a wooden floor.
  • Modern terrace with expansive scenic view, white sectional sofa, glass table, lounge chair, and potted plants.
  • Modern outdoor patio with a covered seating area, white furniture, and a dining set, surrounded by plants and a scenic view.
  • Modern rooftop terrace with glass railing, palm tree, and scenic view of the landscape.
  • Modern outdoor terrace with a dining table and chairs, large glass windows, and scenic mountain view.
  • Open-plan kitchen and dining area with light wood flooring, white cabinets, and modern appliances. A small dining table with chairs is positioned near large glass doors leading to a balcony.
  • Open-plan living and sleeping area with wooden flooring, large glass doors leading to a scenic outdoor view, a sofa, a table, a chair, a bed, a television, and a cabinet.
  • Modern bathroom with a white sink, chrome faucet, toilet, large mirror, and a glass-enclosed shower. The room features light-colored tiles and a wooden floor.
  • Minimalist hallway with yellow flooring, concrete walls, and framed artwork, illuminated by warm lighting.
1 / 17
Bright, open living space with light-colored walls and wooden flooring. Features a grey sofa, a single chair, a cat tree, a coffee table, and a modern oven with cabinets above.
Bright living room with large windows offering a scenic ocean view, featuring a cream-colored sofa, two white armchairs, a multi-level cat tree, a small coffee table with a chessboard, and a polished wooden floor.
Modern kitchen with white cabinets, wooden flooring, island, and large windows offering a view.
CHF 1,270,000.– Premium
3.5 rooms138m² living space
72, 3205 Gümmenen

3.5-Room Attic with Panoramic View – 100 m² Terrace & Studio

A home with rarity value: This attic apartment in Gümmenen combines a approximately 100 m² large terrace, impressive panoramic view, and a separately usable studio. Here, generous living, plenty of privacy, and flexible usage possibilities come together in a special way. The most important advantages • 3.5-room attic apartment • Year of construction 2018 • Approximately 100 m² large terrace • Partly covered outdoor area • Sun blinds • Open living and dining area • Modern kitchen • Free-standing fireplace • Parquet floor • Separately usable studio • Own entrance to the studio • Compact kitchenette in the studio • Bathroom with toilet in the studio • Ground probe heat pump • Underfloor heating • Elevator • Communally usable fitness room • Quiet location with good traffic connection The studio belongs to the same floor ownership unit and is not a legally independent apartment. The former internal staircase connection was removed and can be restored – subject to the required approvals. Purchase conditions • Sales price: CHF 1,270,000.– • Two parking spaces • Price per parking space: CHF 30,000.– extra • Available from December 1, 2026 Optional mortgage takeover • Fixed mortgage: CHF 500,000.– • Interest rate: 0.70% • Term until October 31, 2030 • Takeover subject to the bank's approval Distances • Post bus stop: approx. 200 m • Gümmenen train station: approx. 1.8 km • Motorway access Mühleberg: approx. 6 km • Westside Bern: approx. 10 km Has this special attic apartment caught your attention? We would be happy to send you the complete sales documentation or arrange a personal viewing appointment. Please, no inquiries from brokers!

Travel time
-
  • Modern two-story house with a combination of brick and wood siding, large windows, and a visible garage entrance.
  • Floor plan of a residential unit with multiple rooms including living area, kitchen, bedrooms, bathrooms, and a loggia.
  • A modern two-story house with a dark grey metal roof, solar panels, and large wooden-framed windows. The house features a spacious patio area with a tiled floor and is surrounded by a green field and trees.
  • Modern two-story house with a combination of beige and light wood exterior, multiple windows, and a flat roof. The house is situated on a hillside with a driveway and a fenced area in front.
  • Modern two-story house with wooden siding, grey metal roof, large windows, and solar panels on the roof. The house is situated on a hillside with a scenic view of a lake and surrounding landscape.
  • Aerial view of a modern house with a grey metal roof, solar panels, and a surrounding landscape with grass and trees.
  • Wooden balcony with large windows offering a scenic view of a valley and town below.
  • Empty hallway with wooden ceiling, white walls, and large windows at the end, leading to another room.
  • Empty room with wooden ceiling, concrete walls, and a staircase leading to another level. The floor is unfinished concrete, and there are large windows and a glass door leading to an outdoor area.
  • An empty, unfinished room with wooden beams, a staircase, and exposed construction materials.
  • Empty room with wooden walls, ceiling, and floor, large windows, and visible electrical outlet.
  • An empty room with wooden walls and ceiling, large windows with metal railings, and a dark floor.
  • Empty attic space with wooden slatted ceiling, concrete walls, and a small window letting in natural light. Exposed electrical panel and wiring visible.
1 / 13
Floor plan of a residential unit with multiple rooms including living area, kitchen, bedrooms, bathrooms, and a loggia.
A modern two-story house with a dark grey metal roof, solar panels, and large wooden-framed windows. The house features a spacious patio area with a tiled floor and is surrounded by a green field and trees.
Modern two-story house with a combination of beige and light wood exterior, multiple windows, and a flat roof. The house is situated on a hillside with a driveway and a fenced area in front.
CHF 1,630,000.– Premium
5.5 rooms219m² living space
Haufen 871, 9426 Lutzenberg

Luxury 5.5 Room Maisonette Apartment, New Build in Quiet Location – Lutzenberg AR

Luxury 5.5 Room Maisonette ApartmentExclusive living quality with lake viewLiving comfort over two floorsThe 5.5-room apartment spans the two upper, bright floors and impresses with specially high rooms. The lower living area welcomes you with an open dining and kitchen area and access to the covered loggia with a lake view. A practical retreat and a stylish guest toilet complement the room offer. A separate living area with two rooms and a bathroom creates privacy – ideal for families, guests, or home offices.On the upper floor, there is a gallery and a second loggia, which is oriented towards the south. Furthermore, on this level, there is a spacious master bedroom and an adjacent bathroom.A home with soul – sustainable, elegant, and with a breathtaking view of Lake ConstanceWelcome to your new refuge, where traditional Appenzeller craftsmanship and modern architecture combine to create a unique living experience. Here, you live in harmony with nature – surrounded by warmth, tranquility, and a stunning panorama over Lake Constance and the vineyards.In the tax-friendly municipality of Lutzenberg (AR) between St. Gallen and the Rhine Valley, this exclusive multi-family house awaits you with an unparalleled combination of aesthetics, sustainability, and comfort. The proximity to the highway and public transportation guarantees excellent accessibility – without sacrificing peace and privacy.Architecture with characterThe facade reinterprets the regional building culture in an elegant way – characterized by traditional shingles, a skillfully stemmed facade, and an exceptional deck beam screen. The massive solid wood walls made of Appenzeller wood create a natural, healthy room climate. The house breathes – it stores heat in winter and remains pleasantly cool in summer. This construction method stands not only for ecological responsibility but also for tangible quality of life.Sustainability meets intelligent technologyDesigned to be almost energy-independent, the building convinces with state-of-the-art technology: a photovoltaic system with storage and emergency power function, a central geothermal heat pump with geothermal probes, and intelligent building automation ensure maximum efficiency and comfort. Heating, cooling, lighting, and energy distribution can be conveniently controlled – for sustainable living at the highest level.Individual interior designCurrently, the shell construction has been completed. The completion is planned for summer 2026. This means: you have the opportunity to design this apartment according to your ideas and wishes, from the room layout to the equipment.The price includes the completion of the apartment in a high standard. This includes, for example, a noble oak parquet, a high-quality sanitary facility, and a modern kitchen.Ready for the next step? Discover your new homeThis maisonette apartment combines space, light, nature, view, and technology to create a living quality that is unparalleled. Enjoy timeless architecture, sustainable construction, and the feeling of having arrived.- 5.5 rooms over two floors- Gross floor area 219m2- Two covered loggias 7m2/12m2- Private basement compartment 6m2- Underground parking with separate bicycle room 36m2- Space for strollers or hobbies 10m2- ElevatorContact us for a personal viewing. We will be happy to present you with this exceptional property – as well as other apartments with individual floor plans.


Travel time
-
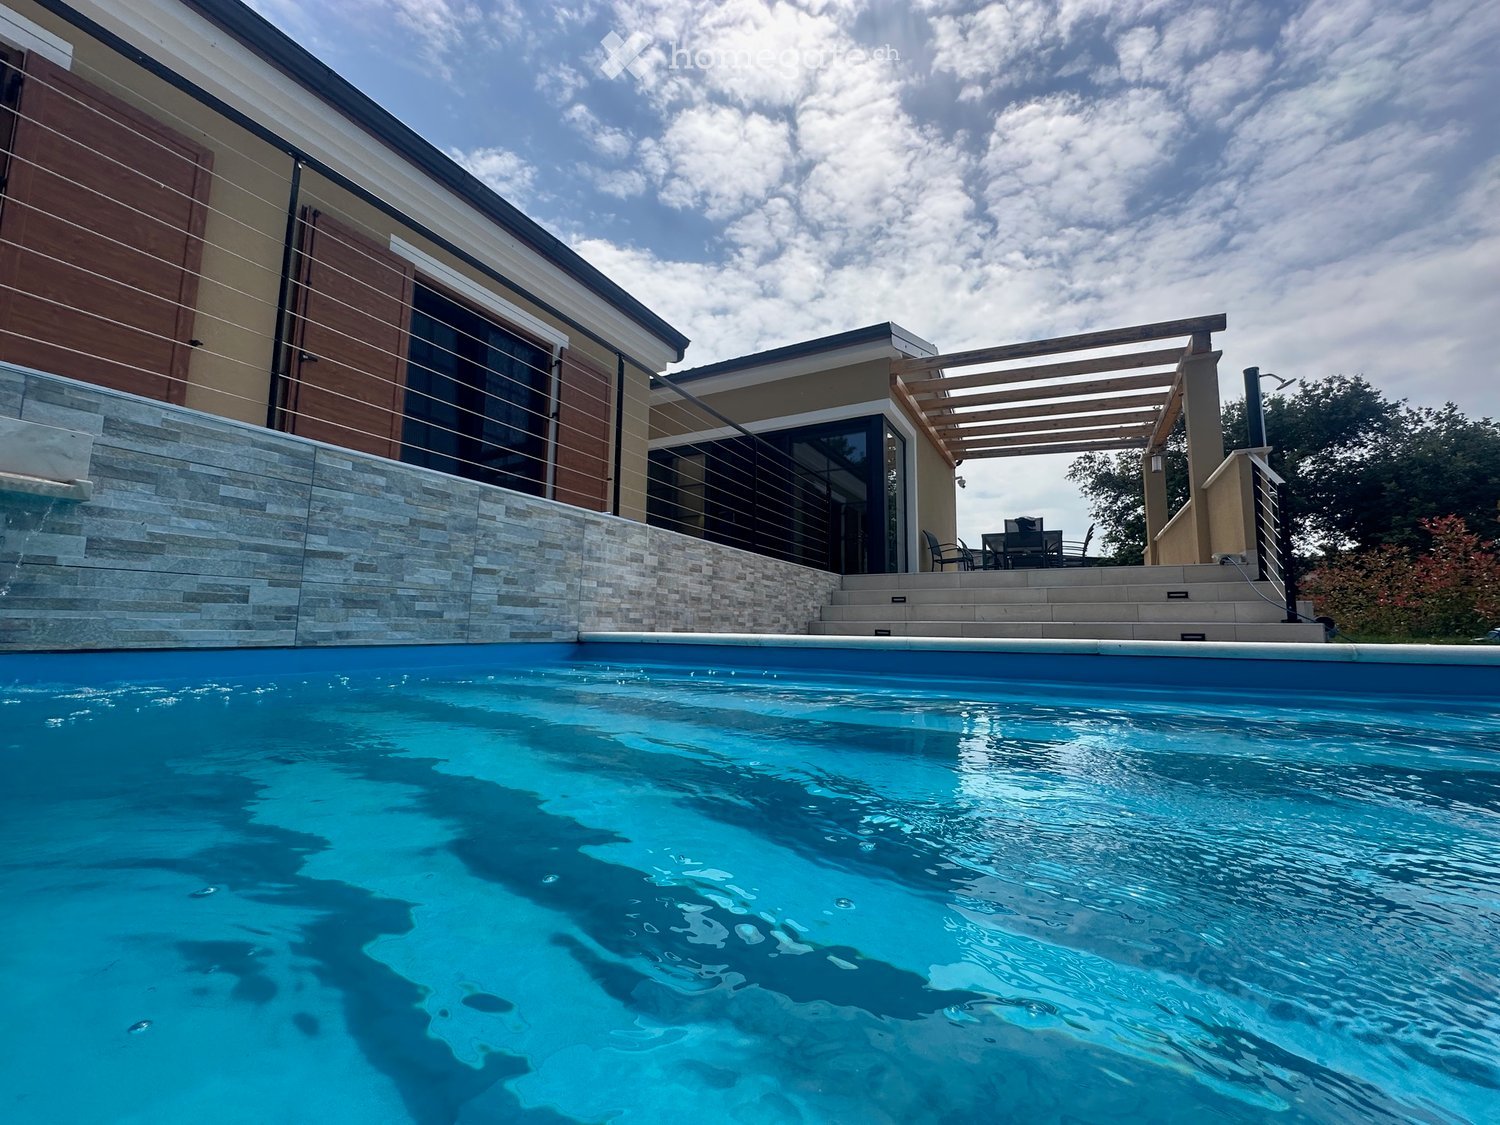
  • Modern outdoor area with a swimming pool, stone steps leading up to a patio with a pergola and outdoor furniture.
  • A modern outdoor area featuring a swimming pool, lounge chairs, an umbrella, and a patio area with steps leading to a house entrance.
  • A modern outdoor area features a swimming pool with inflatable toys floating in it, lounge chairs under an umbrella, a patio with a dining set, and a house with a covered walkway.
  • Aerial view of a modern two-story house with red-tiled roofs, surrounded by a well-maintained garden and featuring two swimming pools in the outdoor area.
  • Aerial view of a residential property with multiple buildings, a swimming pool, and well-maintained gardens.

  • Outdoor seating area with a white sofa, wooden table, and beige cushions under a canopy with string lights.
  • Single-story house with beige walls, tiled roof, and a fenced yard. Features a green trash bin, small plants, and a gravel driveway.
  • Outdoor patio with a large umbrella, a grey sectional sofa, and a wooden coffee table on a tiled floor.
  • Modern bathroom with beige marble tiles, a white sink with a chrome faucet, a toilet, a mirror, and a soap dispenser on the sink counter.
  • Cozy bedroom with a double bed, nightstand, lamp, and towels on the bed. Large window with a view of a swimming pool.
  • Cozy bedroom with a double bed, pillows, and a bedside lamp. Large window with a view of a swimming pool and greenery outside.
  • A neatly arranged single bedroom with a bed, two pillows, a nightstand, a small table, and a lamp. The walls are painted in a light color, and there is a modern abstract painting above the bed.
  • Cozy bedroom with two single beds, a painting on the wall, and a view of a swimming pool through large glass doors.
  • A two-story house with a red-tiled roof, beige walls, and a chimney. The house features a fenced yard with a wooden pergola and some greenery.
  • A modern house with a swimming pool in the foreground, featuring a large patio umbrella, stone steps leading up to the house, and wooden shutters on the windows.
  • Outdoor seating area with a grey sectional sofa, white frame, and a wooden coffee table under a canopy with string lights.
  • Modern house with a swimming pool in the garden area, featuring a raised ground floor, steps leading to the pool, and outdoor furniture including lounge chairs and a pergola with seating.
  • A modern outdoor area featuring a swimming pool surrounded by lounge chairs, umbrellas, and decorative lighting, with a lush green backdrop.
  • A modern house with a swimming pool in the foreground, surrounded by a tiled deck and lounge chairs. The house features large wooden shutters and a balcony with a metal railing.
  • Balcony with a modern glass sliding door, tiled floor, and a black metal dining set including a table and chairs.
  • Balcony with a wooden pergola, a black dining table and chairs, and a view of the garden.
  • A modern balcony or terrace area with large glass sliding doors leading to an indoor living space. The indoor area features a sofa, coffee table, and decorative items.
  • Aerial view of a residential garden with a swimming pool, patio, covered outdoor seating area, and surrounding greenery.
  • Outdoor patio area with a swimming pool, lounge chairs, umbrellas, and a wooden table.
  • Outdoor patio area with a swimming pool, lounge chairs, umbrellas, and a wooden deck.
  • A modern house with a red-tiled roof is partially obscured by tall, dense green shrubs in a sunny outdoor setting.
  • Outdoor patio area with a swimming pool, a table with chairs, and a cup on the table. The area is surrounded by a modern house with large windows and wooden shutters.
  • Modern outdoor patio area with steps leading to a house, covered pergola, outdoor shower, greenery, and a small grassy lawn.
  • Well-maintained garden with green grass, trimmed bushes, and a small wall. An air conditioning unit is visible on the left side.
  • Outdoor area with a swimming pool, lounge chairs, umbrella, and a modern house with a covered patio and wooden shutters.
  • Well-maintained garden with a lawn, small tree, and a swimming pool in the background, with a house featuring shutters and a chimney visible.
  • Well-maintained garden with a lawn, shrubs, a wooden pergola, and a small seating area with lounge chairs and an umbrella.
  • Single-story house with beige walls, red-tiled roof, and wooden shutters. Features a gated entrance, small garden, and driveway.
  • Single-story house with beige walls, red-tiled roof, and a large black gate entrance. The house features multiple windows with shutters and a small garden area in front.
  • Single-story house with beige walls, red-tiled roof, and wooden shutters. Features a large driveway with a black metal gate and a small garden area.
  • Single-story house with beige walls, red-tiled roof, and wooden shutters. Features a gated entrance with modern black metal gates and a concrete driveway.
  • Single-story house with beige walls, red-tiled roof, and wooden shutters. Features a gated entrance, concrete driveway, and landscaped garden area.
  • Single-story house with beige walls, red-tiled roof, and wooden shutters. Features a gated entrance, concrete driveway, and landscaped garden area.
  • Single-story house with beige walls, red-tiled roof, and wooden shutters. Features a concrete driveway, small garden area, and a covered outdoor seating area.
  • A spacious concrete driveway leads to a house with a wooden pergola and lush greenery in the background.
  • Single-story house with beige walls, wooden shutters, and a covered patio area with wooden pergola.
  • Single-story house with beige walls, red-tiled roof, and wooden shutters on windows. The entrance features a covered porch with a concrete floor and steps leading up to the door.
  • A well-maintained garden area with a single olive tree, a paved pathway, and a small house with a red-tiled roof and beige walls.
  • A modern house with a red-tiled roof, beige walls, and wooden shutters. A small olive tree is planted in a grassy area near the house, with a paved patio and wooden pergola visible in the background.
  • Outdoor patio area with a swimming pool, lounge chairs, and an umbrella, surrounded by greenery and a modern house.
  • Outdoor patio area with a dining table, chairs, and a swimming pool nearby. The patio is adjacent to a modern house with large glass doors and wooden shutters.
  • Balcony with tiled floor, metal railing, and a black metal chair and table. Large sliding glass doors open to the interior.
  • Modern living and dining area with a grey sectional sofa, dining table with chairs, and a small cabinet with books and decorative items.
  • Modern living room with a large sectional sofa, glass dining table with chairs, TV, cabinets, and decorative items.
  • Modern living room with a large sectional sofa, coffee table, dining table with chairs, TV, shelves, and decorative items.
  • Modern kitchen with light-colored cabinets, a white countertop, and a coffee maker on the counter. A small chair is placed near the island.
  • Bright living room with large sliding glass doors opening to a patio area with a swimming pool, a small table and chairs, and a view of greenery. Inside, there is a sofa, a small table, a vase with flowers, and a painting on the wall.
  • Modern living room with a large sectional sofa, wooden coffee table, white stool, floor lamp, and wall art.
  • Open-plan living and dining area with a grey sofa, dining table with chairs, modern kitchen with cabinets, coffee maker, and an art piece on the wall.
  • Empty hallway with tiled floor, white walls, and several doors leading to other rooms.
  • Modern bedroom with a large sliding glass door offering a view of a swimming pool and garden area. The room features a neatly made bed with pillows and a nightstand with a lamp.
  • A modern bedroom with a double bed, nightstand, lamp, and a colorful abstract painting on the wall.
  • Modern bathroom with marble tiles, a window, and a towel hanging on a rack.
  • Modern bathroom with marble tiles, a white towel rack, a glass-enclosed shower, and a dark towel hanging on the rack.
  • Modern bathroom with marble tiles, a white towel rack, a black towel, and a glass-enclosed shower area with a showerhead.
  • Modern bathroom with marble tiles, glass-enclosed shower, toilet, and towel on a rack.
  • Modern bathroom with marble tiles, glass shower enclosure, and a towel hanging on a rack.
  • Modern bathroom with a double sink vanity, sleek chrome faucets, and a decorative bottle on the counter.
  • Empty room with large window showing a view of a garden and concrete pathway outside.
  • A compact laundry area with a stacked washing machine, multiple folded blankets, and a laundry basket with a cup inside.
  • Modern, minimalist bedroom with a single bed, nightstand, table lamp, and a small cabinet. The room features light-colored walls, wooden flooring, and a contemporary painting on the wall.
  • A neatly arranged bedroom with two single beds, matching bedding, bedside tables with lamps, and a modern abstract painting on the wall.
  • Modern bedroom with a double bed, nightstand, lamp, and a large sliding glass door opening to a pool area.
  • Modern bathroom with a glass-enclosed shower, marble tiles, a white towel rack, and towels.
  • Modern bathroom with marble tiles, a glass shower enclosure, a sleek showerhead, and a dark towel on the side.
  • Modern kitchen with light-colored cabinets, wooden accent wall, stainless steel sink, and appliances.
  • Modern living room with a grey sectional sofa, coffee table, flat-screen TV, floor lamp, and built-in shelving unit with decorative items and books. Large windows and a sliding glass door lead to a balcony.
  • Modern living room with a large sectional sofa, coffee table, ottoman, floor lamp, TV, shelves, and a view to a balcony.
  • Modern kitchen with white cabinets, marble island, and three black folding stools. Appliances include a coffee maker, toaster, and oven.
  • Modern kitchen with light-colored cabinets, a central island, and various appliances including a coffee maker, oven, and sink.
  • Modern kitchen with white marble countertops, built-in cabinets, a sink, and a coffee maker. A single chair is positioned near the counter.
  • Well-maintained garden with a swimming pool, decorative gravel bed, potted plants, outdoor lighting, and a covered seating area with a sofa and cushions.
1 / 96
A modern outdoor area featuring a swimming pool, lounge chairs, an umbrella, and a patio area with steps leading to a house entrance.
A modern outdoor area features a swimming pool with inflatable toys floating in it, lounge chairs under an umbrella, a patio with a dining set, and a house with a covered walkway.
Aerial view of a modern two-story house with red-tiled roofs, surrounded by a well-maintained garden and featuring two swimming pools in the outdoor area.
EUR 590,000.– Premium
4 rooms100m² living space
Buroli 36, 52470 Umag

Newly built villa with pool in Buroli near Umag – Novigrad, 3 bedrooms, ready to move in

Object description:This modern new building villa (built in 2025) is located in the quiet district of Buroli, between the Istrian coastal towns of Umag and Novigrad. On a living area of 120 m², the house offers four rooms, with 3 bedrooms, one of which has its own bathroom and two bedrooms share another bathroom – as well as an additional guest toilet on the ground floor.The open living, dining and kitchen area receives plenty of daylight through large window fronts and flows smoothly into the covered terrace and garden. On the upper floor, another covered terrace with a view of the greenery provides additional outdoor space.The house includes a 32 m² large pool with an adjacent sunbathing area on the fully fenced property of 855 m² with an electric entrance gate and 3-4 parking spaces.The villa will be handed over ready for occupancy with built-in furniture and is available immediately.Equipment:– Underfloor heating– Thermostats in the living room and bathrooms– Split air conditioning units for heating and cooling in all 4 rooms with remote control– Typical local shutters for perfect darkening– Chimney in the living area– Room height 3m, all living rooms accessible on the same level– Terrace(s), garden with pool (32 m²)– Fenced property with electric entrance gate– 3-4 parking spaces on the property– Child-friendly, new building, open viewLocation:Buroli is a quiet, family-friendly district near Umag and Novigrad, in northwest Istria (Croatia). The sea can be reached in a few minutes by car, the center of Umag and the pretty old town of Novigrad can be reached in about 10 minutes. Shopping facilities, restaurants and leisure activities are located in the surrounding area.The region is known for its beaches, marina and mild Mediterranean climate all year round – ideal as a family home or holiday home with rental potential.With usage permit from 14.7.2026.

New building
Stéphane Langlois

Stéphane Langlois

1 / 7
Stéphane Langlois

Stéphane Langlois

  • Balcony / Terrace
  • Garage
  • Elevator
  • +2
CHF 1,250,000.– Premium
5.5 rooms150m² living space
Chemin du Vignoble 12, 2022 Bevaix

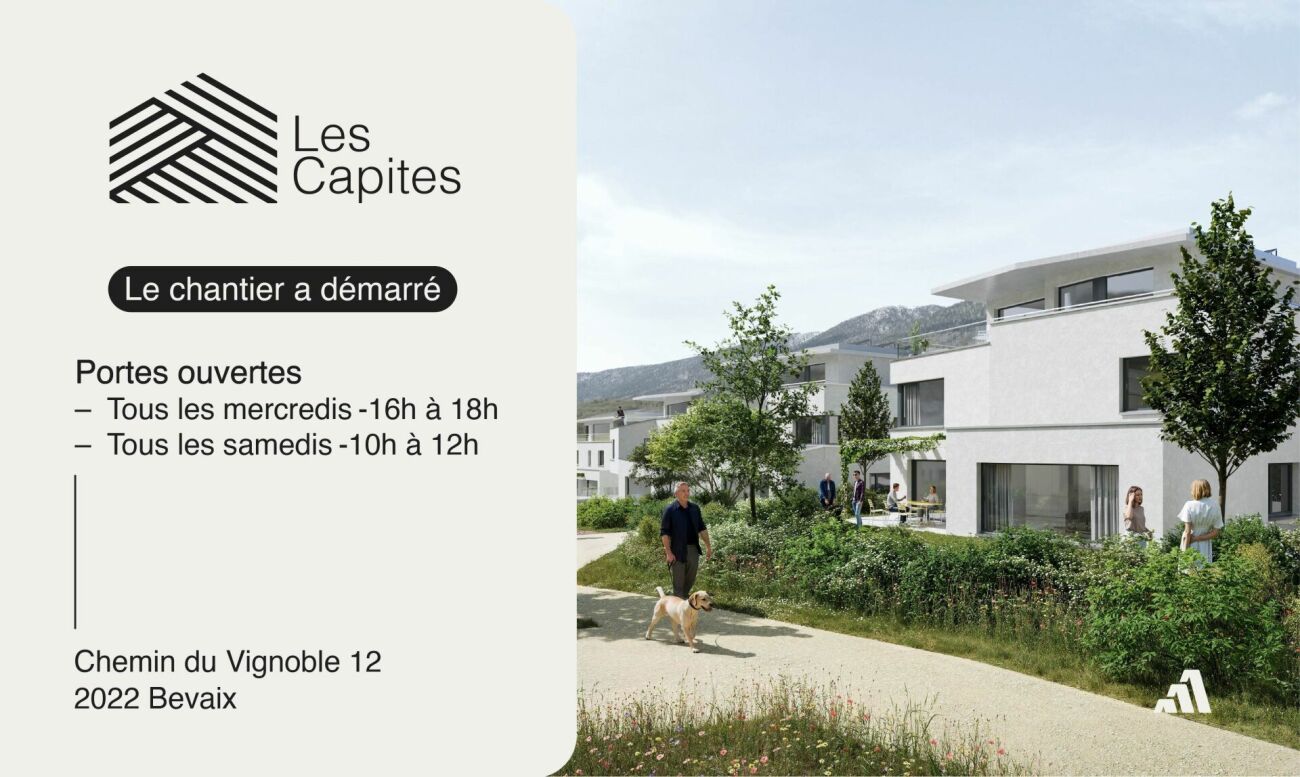
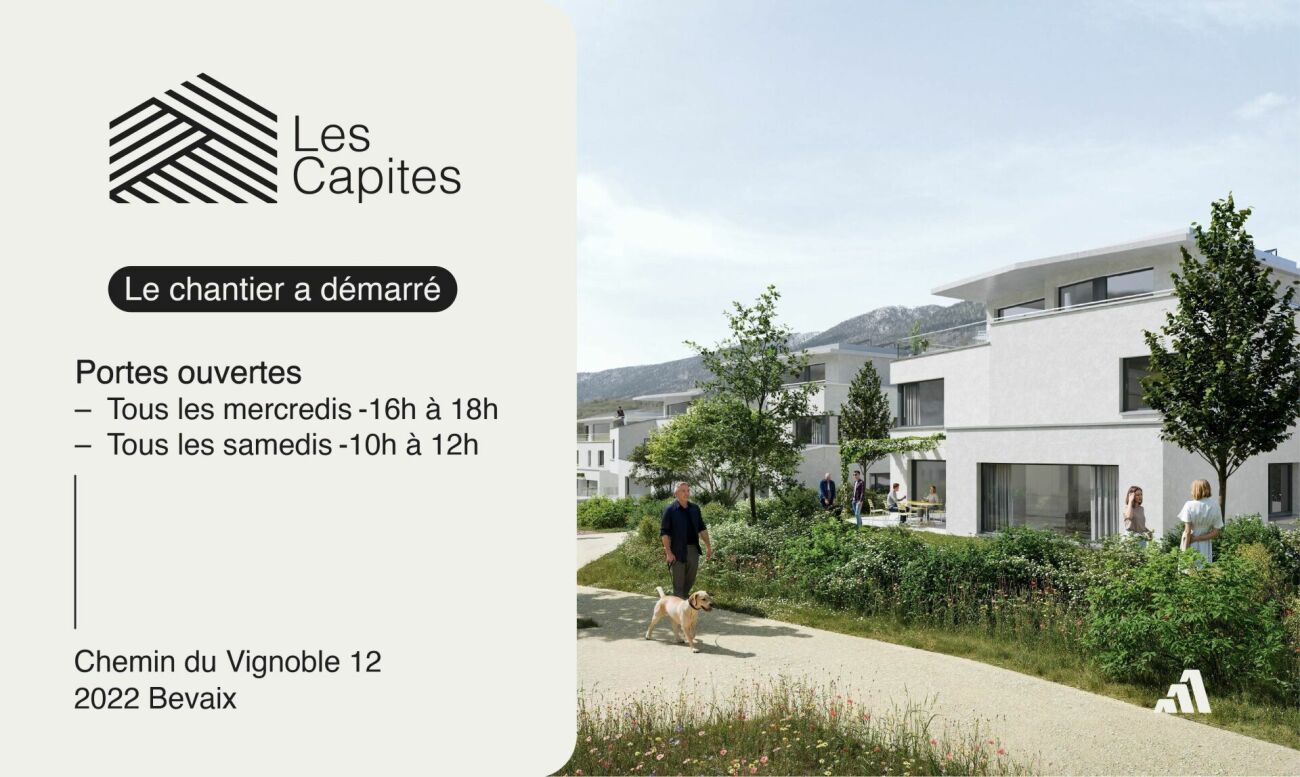
Open house every Wednesday and Saturday - Bevaix | Promotion Les Capites

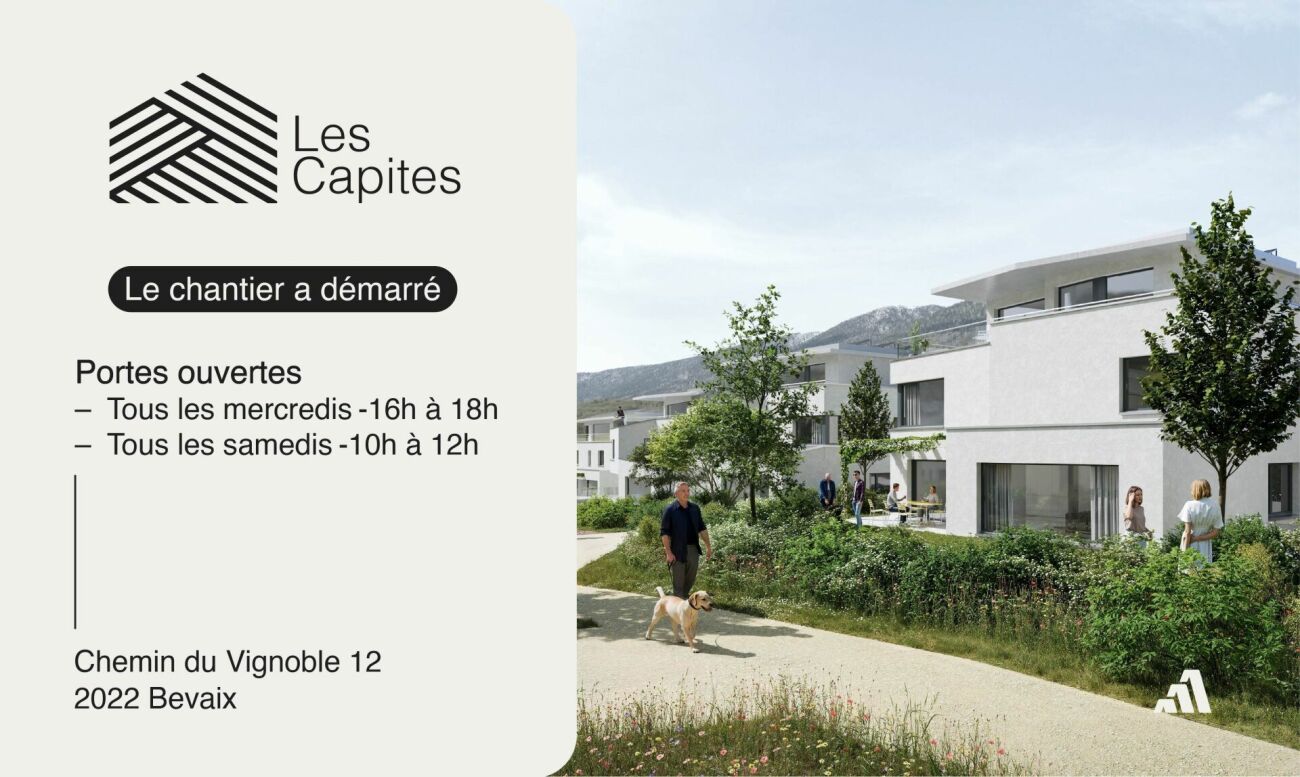
Lot N (B20) - Duplex of 5.5 rooms with garden and terrace • Open house every Wednesday from 4:00 pm to 6:00 pm and Saturday from 10:00 am to 12:00 pm. Les Capites: A project on a human scale, a rare opportunity The Les Capites neighborhood offers an ideal living environment. Between the shores of the lake, the vineyard paths, and the open landscapes with views of the Alps, every walk becomes a privileged moment. An ideal location to recharge and enjoy daily life in harmony with nature. • Villas-apartments in the heart of an exceptional natural environment from L to AA (Types B and C) The villas-apartments are spacious and bright, offering generous living areas of up to approximately 200 m² in 5.5 rooms. Here, each apartment benefits from an optimized design and direct access, creating an exclusive atmosphere and the feeling of living in a unique place, between a house and an apartment. The living room, bathed in light, opens onto the outside and creates a convivial living space. The equipped kitchen and finishes can be personalized according to your desires. The apartments are available on the ground floor or in the attic and benefit from beautiful outdoor spaces that naturally extend the living areas. The sleeping areas include several comfortable bedrooms, modern bathrooms, and the possibility of setting up an office. Each apartment has direct access to the underground parking. Two parking spaces are assigned to each unit (in addition to the price). The contiguous villas, spaces designed to live fully, B to K (Type A) The contiguous villas are spacious and bright, offering between 130 and 170 m² of living space in 4.5 or 5.5 rooms. Each villa has its own entrance and an organization on several levels, providing the comfort and independence of a single-family home in a privileged residential environment. The ground floor offers a living room bathed in light, opening onto a terrace and a private garden. The equipped kitchen and finishes can be personalized according to your desires. The upper floors accommodate several comfortable bedrooms and modern bathrooms, with the possibility of setting up an office or a multipurpose room. A lower level completes the unit with a modular space. Each contiguous villa benefits from two parking spaces assigned to each villa (in addition to the price). A contemporary architectural signature The buildings are seductive with their modern, sober, and elegant architecture, perfectly integrated into a harmonious landscape: • Sustainable and environmentally friendly construction • Excellent energy efficiency • Performant insulation for optimal comfort in all seasons • Bright spaces thanks to large openings • Personalizable finishes to create an interior in your image Construction start: September 2026Expected delivery: 1st quarter 2028 More information at: https://www.bevaix-les-capites.ch/ Finishing budgets Sanitary budget: Unit B/E/H (A10/A20/A30) CHF 30'962.85 incl. VATUnit C (A11) CHF 30'975.15 incl. VATUnit D/G/K (A12/A22/A32) CHF 31'555.25 incl. VATUnit F/J (A21/A31) CHF 17'461.25 incl. VATUnit L/N/P/R (B10/ B20/ B30/ B40) CHF 36'792.85 incl. VATUnit M/O/Q/S (B11/B21/B31/B41) CHF 30'043.65 incl. VATUnit T/V/X/Z (C10/C20/C30/C40) CHF 36'792.85 incl. VATUnit U/WW/Y/AA (C11/ C21/C31/C41) CHF 30'043.65 incl. VAT Budget for kitchen fittings: Unit B/E/H (A10/A20/A30) CHF 27'078.15 incl. VATUnit C/F/J (A11/A21/A31) CHF 24'837.15 incl. VATUnit D/G/K (A12/A22/A32) CHF 27'078.15 incl. VATUnit L/N/P/R (B10/B20/B30/B40) CHF 25'235.45 incl. VATUnit M/O/Q/S (B11/B21/B31/B41) CHF 25'431.70 incl. VATUnit T/V/X/ZC (10/C20/C30/C40) CHF 25'235.45 incl. VATUnit U/W/Y/AA (C11/C21/C31/C41) CHF 22'589.95 incl. VAT Budget for flooring and installation:- Tiles, price for flooring 60.-/m² incl. VAT- Laid parquet floor, price for flooring 110.-/m² incl. VAT See construction description for more details

  • Balcony / Terrace
  • Garage
  • Elevator
  • +2
Travel time
-
New building
Michael Jaques

Michael Jaques

1 / 7
Michael Jaques

Michael Jaques

  • Balcony / Terrace
  • Garage
  • Elevator
  • +2
CHF 1,250,000.– Premium
5.5 rooms152m² living space
Chemin du Vignoble 12, 2022 Bevaix

Open house every Wednesday and Saturday - Bevaix | Promotion Les Capites

Lot T (C10) - Duplex of 5.5 rooms with garden and terrace • Open house every Wednesday from 4:00 pm to 6:00 pm and Saturday from 10:00 am to 12:00 pm. Les Capites: A project on a human scale, a rare opportunityThe Les Capites neighborhood offers an ideal living environment. Between the shores of the lake, the wine trails, and the open landscapes with views of the Alps, every walk becomes a privileged moment. An ideal location to relax and enjoy daily life in harmony with nature. • Villas-apartments in the heart of an exceptional natural setting from L to AA (Types B and C) The villas-apartments are spacious and bright, offering generous living areas of up to approximately 200 m² in 5.5 rooms.Here, each apartment benefits from an optimized design and direct access, creating an exclusive atmosphere and the feeling of living in a unique place between a house and an apartment.The living room, bathed in light, opens onto the outside and creates a convivial living space. The equipped kitchen and finishes can be personalized according to your desires.The apartments are available on the ground floor or in the attic and benefit from beautiful outdoor spaces that naturally extend the living areas. The sleeping areas include several comfortable bedrooms, modern bathrooms, and the possibility of setting up an office.Each apartment has direct access to the underground parking. Two parking spaces are assigned to each property (in addition to the price).The contiguous villas, spaces designed to live fully, B to K (Type A)The contiguous villas are spacious and bright, offering between 130 and 170 m² of living space in 4.5 or 5.5 rooms.Each villa has its own entrance and an organization on several levels, providing the comfort and independence of a single-family home in a privileged residential environment.The ground floor offers a living room bathed in light, opening onto a terrace and a private garden. The equipped kitchen and finishes can be personalized according to your desires.The upper floors accommodate several comfortable bedrooms as well as modern bathrooms, with the possibility of setting up an office or a multipurpose room. A lower level completes the unit with a modular space.Each contiguous villa benefits from two parking spaces assigned to each villa (in addition to the price).A contemporary architectural signatureThe buildings are seductive with their modern, sober, and elegant architecture, perfectly integrated into a harmonious landscape: • Sustainable and environmentally friendly construction • Excellent energy efficiency • High-performance insulation for optimal comfort in all seasons • Bright spaces thanks to large openings • Personalizable finishes to create an interior in your image Start of construction: September 2026Expected delivery: 1st quarter 2028More information at: https://www.bevaix-les-capites.ch/ Budgets for finishes Sanitary budget:Unit B/E/H (A10/A20/A30) CHF 30'962.85 incl. VATUnit C (A11) CHF 30'975.15 incl. VATUnit D/G/K (A12/A22/A32) CHF 31'555.25 incl. VATUnit F/J (A21/A31) CHF 17'461.25 incl. VATUnit L/N/P/R (B10/ B20/ B30/ B40) CHF 36'792.85 incl. VATUnit M/O/Q/S (B11/B21/B31/B41) CHF 30'043.65 incl. VATUnit T/V/X/Z (C10/C20/C30/C40) CHF 36'792.85 incl. VATUnit U/WW/Y/AA (C11/ C21/C31/C41) CHF 30'043.65 incl. VAT.Budget for kitchen fittings:Unit B/E/H (A10/A20/A30) CHF 27'078.15 incl. VATUnit C/F/J (A11/A21/A31) CHF 24'837.15 incl. VATUnit D/G/K (A12/A22/A32) CHF 27'078.15 incl. VATUnit L/N/P/R (B10/B20/B30/B40) CHF 25'235.45 incl. VATUnit M/O/Q/S (B11/B21/B31/B41) CHF 25'431.70 incl. VATUnit T/V/X/ZC (10/C20/C30/C40) CHF 25'235.45 incl. VATUnit U/W/Y/AA (C11/C21/C31/C41) CHF 22'589.95 incl. VAT.Budget for flooring and installation:- Tiles, price for flooring 60.-/m² incl. VAT- Parquet, price for flooring 110.-/m² incl. VAT.See construction description for more details

  • Balcony / Terrace
  • Garage
  • Elevator
  • +2
Travel time
-
New building
Stéphane Langlois

Stéphane Langlois

1 / 8
Stéphane Langlois

Stéphane Langlois

  • Balcony / Terrace
  • Garage
  • Elevator
  • +3
CHF 1,360,000.– Premium
5.5 rooms156m² living space
Chemin du Vignoble 12, 2022 Bevaix

Open house every Wednesday and Saturday - Bevaix | Promotion Les Capites

LOT P (B30) - Duplex of 5.5 rooms with garden and terrace • Open house every Wednesday from 4:00 PM to 6:00 PM and Saturday from 10:00 AM to 12:00 PM. Les Capites: A project on a human scale, a rare opportunityThe Les Capites neighborhood offers an ideal living environment. Between the shores of the lake, the vineyard paths, and the open landscapes with views of the Alps, every walk becomes a privileged moment. An ideal location to recharge and enjoy daily life in harmony with nature.Villas-apartments in the heart of an exceptional natural environment from L to AA (Types B and C)The villas-apartments are spacious and bright, offering generous living areas of up to approximately 200 m² in 5.5 rooms.Here, each apartment benefits from an optimized design and direct access, creating an exclusive atmosphere and the feeling of living in a unique place, between a house and an apartment.The living room, bathed in light, opens onto the outside and creates a convivial living space. The equipped kitchen and finishes can be personalized according to your desires.The apartments are available on the ground floor or in the attic and benefit from beautiful outdoor spaces that naturally extend the living areas. The sleeping areas include several comfortable bedrooms, modern bathrooms, and the possibility of arranging an office.Each apartment has direct access to the underground parking. Two parking spaces are assigned to each unit (in addition to the price).Contiguous villas, spaces designed to live fully B to K (Type A)The contiguous villas are spacious and bright, offering between 130 and 170 m² of living space in 4.5 or 5.5 rooms.Each villa has its own entrance and an organization on several levels, providing the comfort and independence of a single-family home in a privileged residential environment.The ground floor offers a living room bathed in light, opening onto a terrace and a private garden. The equipped kitchen and finishes can be personalized according to your desires.The upper floors accommodate several comfortable bedrooms as well as modern bathrooms, with the possibility of arranging an office or a multipurpose space. A lower level completes the unit with a modular space.Each contiguous villa benefits from two parking spaces assigned to each villa (in addition to the price).A contemporary architectural signatureThe buildings are seductive due to their modern, sober, and elegant architecture, perfectly integrated into a harmonious landscape: • Sustainable and environmentally friendly construction • Excellent energy efficiency • High-performance insulation for optimal comfort in all seasons • Bright spaces thanks to large openings • Personalizable finishes to create an interior in your image Construction start: September 2026Expected delivery: 1st quarter 2028More information at: https://www.bevaix-les-capites.ch/ Finishing budgets Sanitary budget:Unit B/E/H (A10/A20/A30) CHF 30'962.85 incl. VATUnit C (A11) CHF 30'975.15 incl. VATUnit D/G/K (A12/A22/A32) CHF 31'555.25 incl. VATUnit F/J (A21/A31) CHF 17'461.25 incl. VATUnit L/N/P/R (B10/ B20/ B30/ B40) CHF 36'792.85 incl. VATUnit M/O/Q/S (B11/B21/B31/B41) CHF 30'043.65 incl. VATUnit T/V/X/Z (C10/C20/C30/C40) CHF 36'792.85 incl. VATUnit U/WW/Y/AA (C11/ C21/C31/C41) CHF 30'043.65 incl. VATBudget for kitchen fittings:Unit B/E/H (A10/A20/A30) CHF 27'078.15 incl. VATUnit C/F/J (A11/A21/A31) CHF 24'837.15 incl. VATUnit D/G/K (A12/A22/A32) CHF 27'078.15 incl. VATUnit L/N/P/R (B10/B20/B30/B40) CHF 25'235.45 incl. VATUnit M/O/Q/S (B11/B21/B31/B41) CHF 25'431.70 incl. VATUnit T/V/X/ZC (10/C20/C30/C40) CHF 25'235.45 incl. VATUnit U/W/Y/AA (C11/C21/C31/C41) CHF 22'589.95 incl. VATBudget for flooring and installation:- Tiles, price for flooring 60.-/m² incl. VAT- Parquet, price for flooring 110.-/m² incl. VATSee construction description for more details

  • Balcony / Terrace
  • Garage
  • Elevator
  • +3
Travel time
-
New building
Christopher Aubert

Christopher Aubert

1 / 13
Christopher Aubert

Christopher Aubert

  • Parking space
  • Balcony / Terrace
  • Swimming pool
  • +1
CHF 2,450,000.– Premium
6.5 rooms144m² living space
1180 Rolle

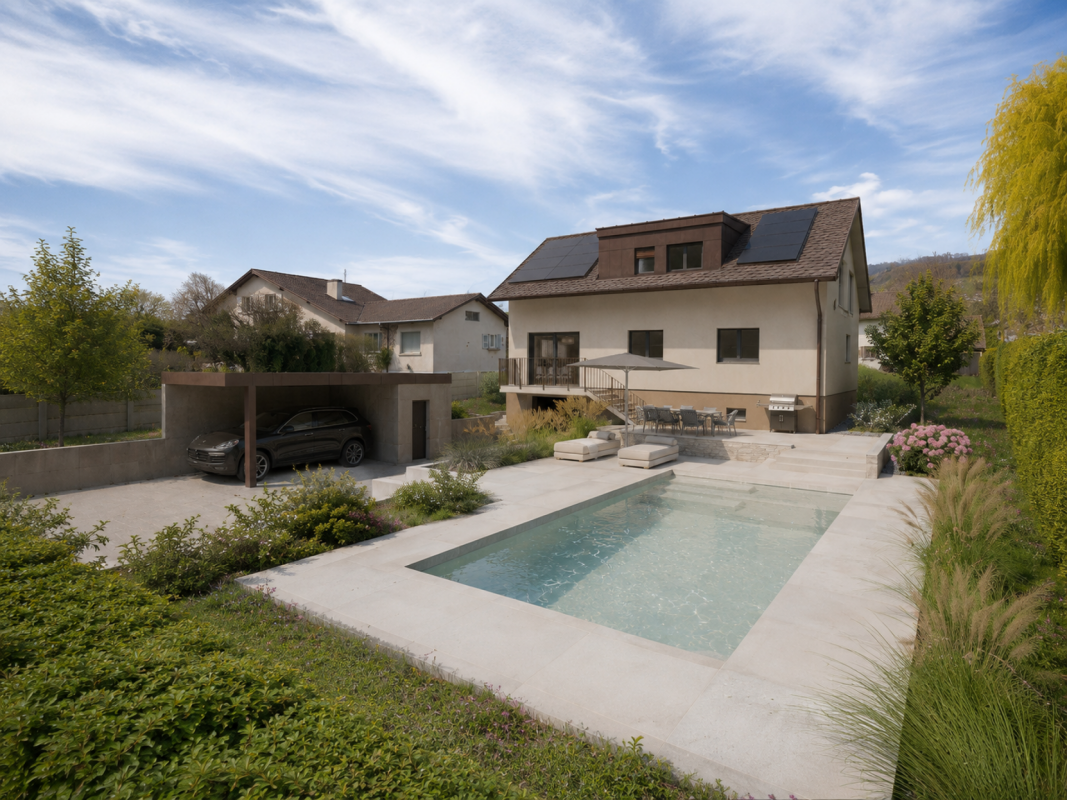
Magnificent individual villa with pool in a privileged setting

New promotion marketed by Groupe Maillard.Discover this superb individual villa in transformation with elevation, ideally located in the south of Mont-sur-Rolle, 10 minutes on foot from Rolle station, in a calm and sought-after residential environment in the heart of La Côte.Built on a plot of 729 m², this future property will combine contemporary elegance, high-end comfort and energy performance.It will offer a living area of 144.5 m² (223.4 m² useful), with beautiful bright spaces including 4 bedrooms, a study/library, as well as a vast living room with open kitchen and dining room.Outside, enjoy a truly privileged living space with a large terrace of over 60 m², a private garden of around 360 m² and a magnificent pool of 37 m².Designed to current standards, the villa will be equipped with an air/water heat pump, low-temperature underfloor heating, photovoltaic panels and triple-glazed windows.Located just a few minutes from Rolle, the CFF station, schools and amenities, this property represents a rare opportunity in the region.Selling price: CHF 2'450'000.-Expected delivery: early 2028An exclusive project ideal for families seeking quality of life, modernity and premium location.For all information or visits:Christopher Aubert - +41 78 327 55 35

  • Parking space
  • Balcony / Terrace
  • Swimming pool
  • +1
New building
Christophe Berdot

Christophe Berdot

1 / 13
Christophe Berdot

Christophe Berdot

  • Parking space
  • Balcony / Terrace
  • View
CHF 665,000.– Premium
3.5 rooms100m² living space
Route du Châtel, 1880 Bex

in the countryside ! in Châtel-sur-Bex, delivered with private vegetable garden

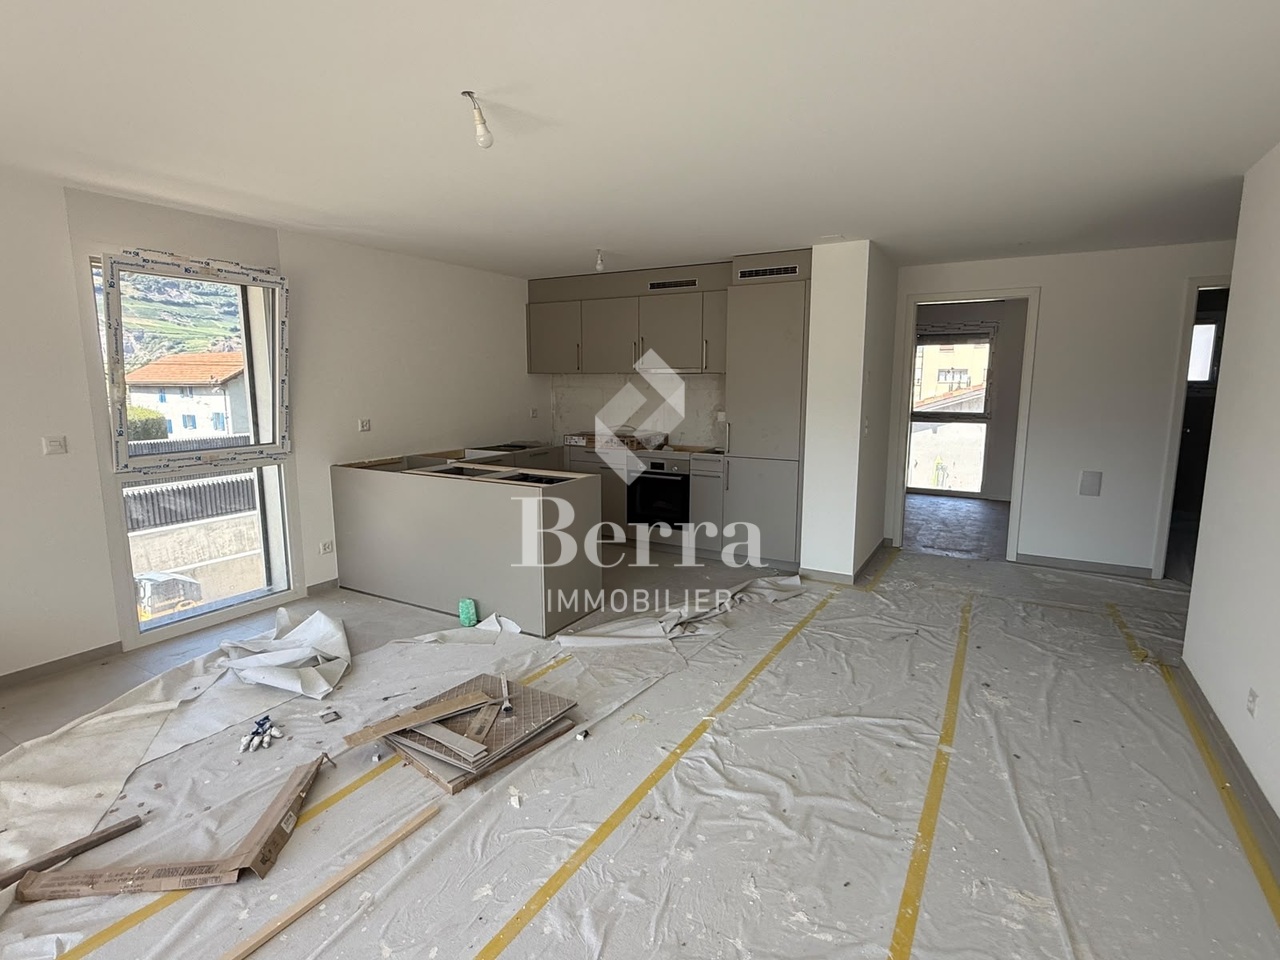
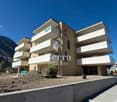
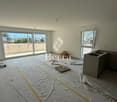
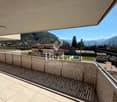
AN EXCLUSIVITY BERRA IMMOBILIER(3D images are mixed and concern all units)Construction-transformation almost finished or finished and can be visited immediately, new apartments and villaWith large garden-vegetable gardenPleasant situation in a very quiet and restful rural setting, rural and greenNew with the charm of the oldCharming housing estate consisting of:- 4 apartments from 2.5 to 4.5 rooms: ground floor-garden, upper floor, attic with charm- 1 villa on 3 levelsAmenities of Bex, 5 minutes by car or postal bus: • school • train station • shops • post office, bank • restaurants • bus stop, CFF train stationIn brief:- Each unit, including the villa, includes a large garden-vegetable garden accessible from the lower level of the main building (in addition to the price 10'000.-)- They all have outdoor spaces, depending on the unit: clear balconies, large gardens, paved terraces- triple glazing- electric blinds for day areas- underfloor heating with heat pump • - free cooling- photovoltaic solar panels- washing place in each apartment, no shared laundry room- outdoor spaces in addition to the sale price (15'000.- per piece)- private cellar is included- The units are raw, modifications are no longer possible, but the finishes remain to be chosenList of available units and plans on request. For more information, we are at your disposal by phone and by appointment.*** ALL OUR PROPERTIES FOR SALE ON WWW.BERRA-IMMOBILIER.CH

  • Parking space
  • Balcony / Terrace
  • View
New building
Christophe Berdot

Christophe Berdot

1 / 13
Christophe Berdot

Christophe Berdot

  • Parking space
  • Balcony / Terrace
  • View
CHF 645,000.– Premium
3.5 rooms89m² living space
Route du Châtel, 1880 Bex

Attic apartment in Châtel-sur-Bex, delivered with private vegetable garden

AN EXCLUSIVITY BERRA IMMOBILIER(3D images are mixed and concern all units)Construction-transformation almost completed or completed and visitable immediately, new apartments and villaWith large garden-vegetable gardenPleasant situation in a very quiet and restful rural setting, rural and greenNew with the charm of the oldCharming development consisting of:- 4 apartments from 2.5 to 4.5 rooms: ground floor-garden, upper floor, attic apartment with charm- 1 villa on 3 levelsAmenities of Bex, 5 minutes by car or postal bus: • school • train station • shops • post office, bank • restaurants • bus stop, CFF train stationIn brief:- each unit, including the villa, includes a large garden-vegetable garden accessible below the main building (in addition to the price 10'000.-)- they all benefit from outdoor spaces, depending on the unit: cleared balconies, large gardens, paved terraces- triple glazing- electric shutters during the day- underfloor heating with PAC • - free cooling- photovoltaic solar panels- washing column in each apartment, no shared laundry room- outdoor parking spaces in addition to the sale price (15'000.- per piece)- private cellar included- the units are raw, no modifications possible, but the finishes remain to be chosenList of available units and plans on request. For more information, we are at your disposal by phone and by appointment.*** ALL OUR PROPERTIES FOR SALE ON WWW.BERRA-IMMOBILIER.CH

  • Parking space
  • Balcony / Terrace
  • View

Suggested properties for you based on search results