40726 results - All listings

1 / 11
CHF 1,700,000.– Top
3 rooms110m² living space
Via Domenico Fontana 4, 6900 Lugano

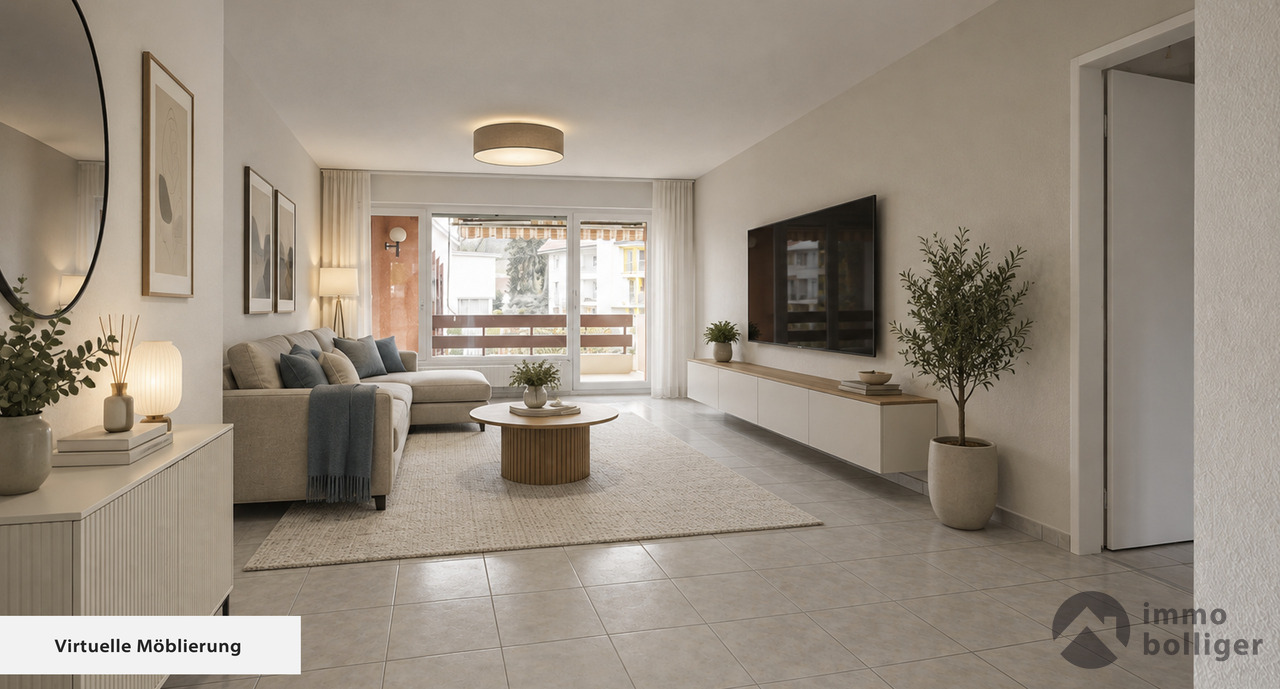
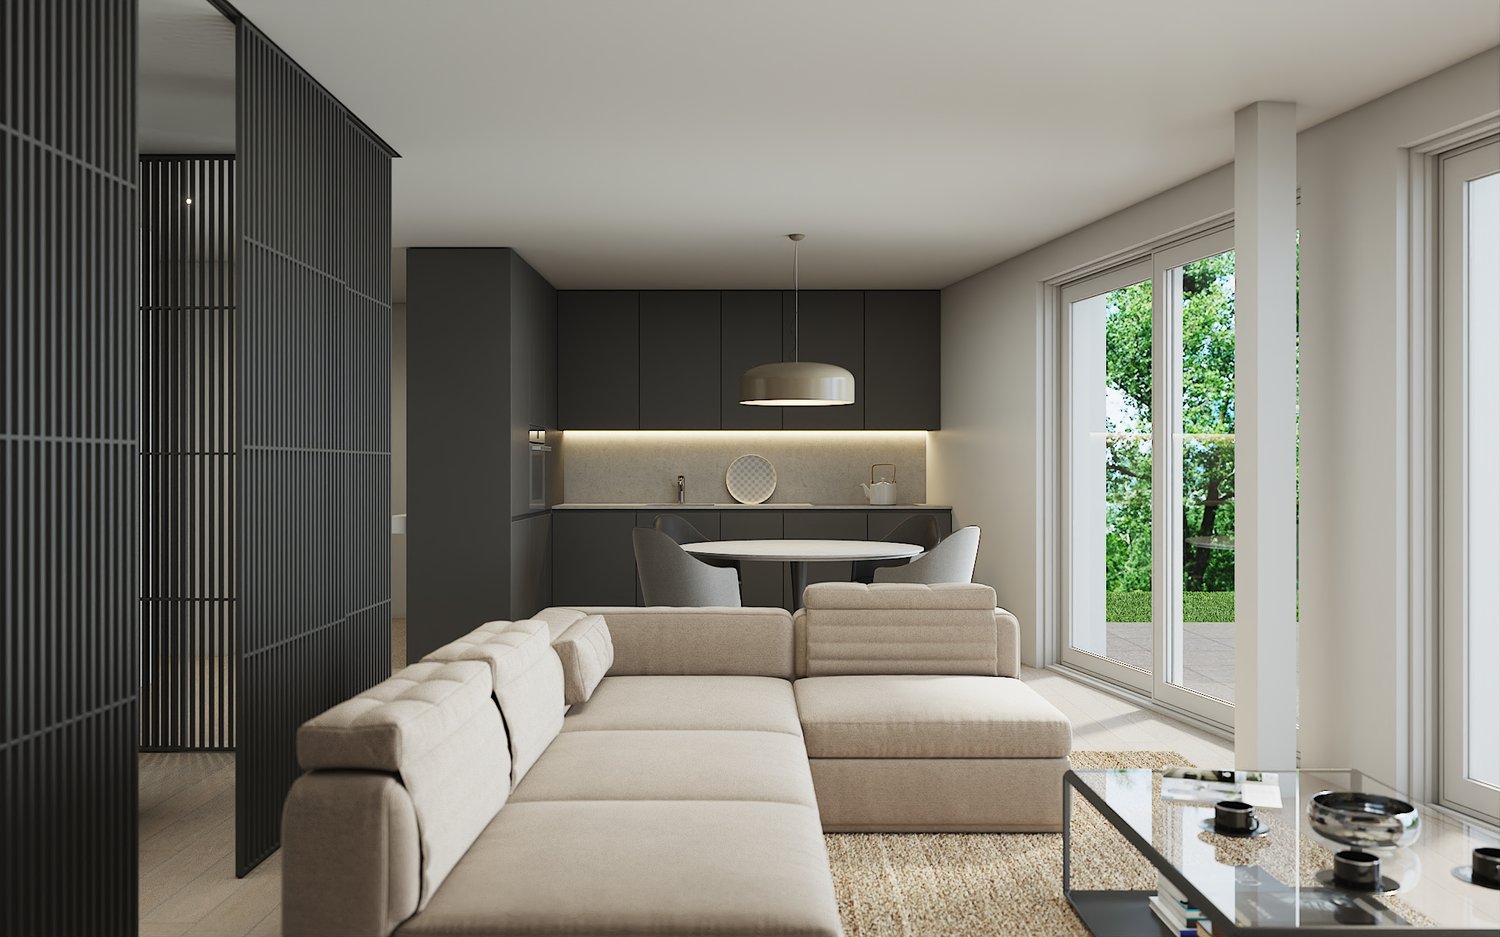
Nuovo appartamento di 3 locali con giardino nel centro di Lugano

Elegante appartamento di 3 locali nel cuore di un quartiere di pregio in posizione molto tranquilla e protetta, a 50 m dal lungolago con facile accesso alla stazione FFS, autostrade e all'aeroporto di Agno. Locali accoglienti e luminosi, grande vetrata sul giradino privato che contorna tutto l'appartamento, armadiature, doppi servizi, lavanderia privata con armadiature per cambio stagione. Ampio posteggio in autorimessa fr.: 180'000.-- Grande comfort abitativo e privacy Informazioni: Ing. B. Papa 091 921 15 90 ------------Elegant three-room apartment in the heart of a prestigious neighborhood in a very quiet and protected location, 50 meters from the lakefront with easy access to the train station, highways, and Agno Airport.Welcoming and bright rooms, a large window overlooking the private garden that surrounds the entire apartment, wardrobes, two bathrooms, a private laundry room with storage for seasonal changes.Large garage parking fr.180'000.--Great living comfort and privacyInformation: Eng. B. Papa 091 921 15 90 ---------Elegante Dreizimmerwohnung im Herzen eines exklusiven Viertels in ruhiger und geschützter Lage, nur 50 Meter vom Seeufer entfernt. Bahnhof, Autobahn und Flughafen Agno sind schnell erreichbar.Die Wohnung besticht durch helle und einladende Räume, ein großes Fenster mit Blick auf den privaten Garten, der das gesamte Gebäude umgibt, Einbauschränke, zwei Badezimmer, einen separaten Hauswirtschaftsraum mit Abstellmöglichkeiten für saisonale Wäsche.Tieferparkplatz fr. 180'000.--Hoher Wohnkomfort und absolute Privatsphäre.Informationen: Ing. B. Papa 091 921 15 90

Travel time
-
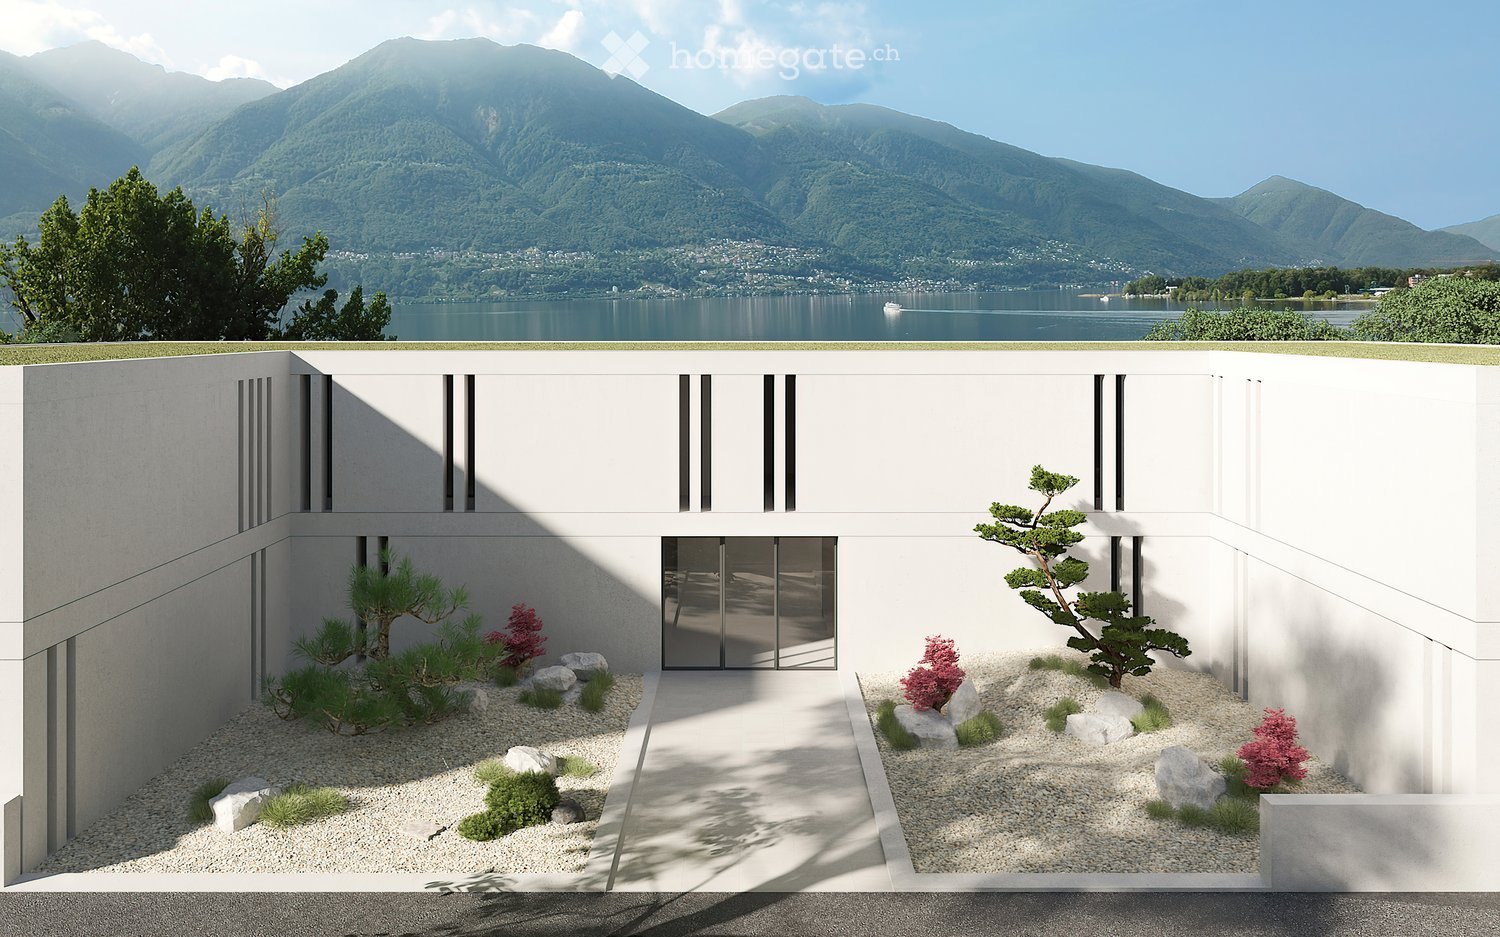
  • Modern, minimalist house design with a Japanese-inspired garden featuring rocks, plants, and a pathway leading to the entrance. The house has a white exterior with black accents and large windows overlooking a scenic lake and mountain landscape.
  • Modern multi-story apartment building with large glass windows and balconies, surrounded by lush greenery and mountains in the background.
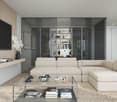
  • Spacious open-plan living area with large windows offering a stunning view of the mountains and lake. The room features a dining table, comfortable seating, and a modern, minimalist design.
  • Outdoor terrace with a dining table and chairs, overlooking a lake surrounded by mountains. The terrace has a pergola-style shade structure and is surrounded by lush greenery, including potted plants and trees. The view from the terrace is scenic, with th
  • garden with wooden round table and chairs, umbrella, green grass, white cushions, green wall, sofa in the background, glass windows, mountains in the distance
  • Spacious open-plan living area with large windows offering a scenic view of the lake and mountains. The room features modern, minimalist furniture including a sectional sofa, dining table and chairs. The outdoor terrace with lounge chairs provides additio
  • 3-story modern apartment building with large windows, balconies, and a sleek, minimalist design. The building is surrounded by trees and greenery, with a grassy lawn in the foreground.
  • Modern multi-story apartment building with balconies, large windows, and a landscaped outdoor area with seating and trees.
  • The image shows a modern and spacious open-plan living and dining area with large windows offering a stunning view of the mountains and lake. The living room features a comfortable white sofa and a low, rectangular coffee table with storage compartments.
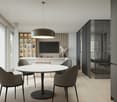
  • The image shows a modern, open-concept kitchen and dining room. The kitchen features white cabinets, a dark countertop, and a built-in dishwasher. The dining area has a large wooden table with beige upholstered chairs, and several pendant lights hang abov
  • Spacious living room with large windows providing a scenic view, modern furniture including a sectional sofa, coffee table, and shelving unit, neutral color palette with light walls and wood accents, decorative vases and artwork on the shelves
  • The image shows a map of the region around Minusio, Switzerland, with travel times by car and train to nearby cities like Locarno, Lugano, and Milan. The map indicates that Minusio is located 80 km from Locarno and has a balcony or terrace.
  • The image shows a map of the Locarno and Minusio area, with various landmarks and points of interest labeled, including the Santuario della Madonna del Sasso, Minusio, Villa San Quirico, Riva Residence, Locarno Bahnhof, Piazza Grande, and Ascona. The map
  • Construction site with rebar and scaffolding, overlooking a lake and mountains.
1 / 14
CHF 2,490,000.– Top
4.5 rooms237m² living space
Via Rivapiana 26, 6648 Minusio

Residenza Riva26 | Exclusive new 4.5-room apartments on the lake shore in Minusio | Primary residence

AVAILABLE AS PRIMARY RESIDENCEA new and exceptional residence, consisting of 9 exclusive 4.5-room apartments with large terraces and panoramic views of Lake Maggiore, the mountains, and unspoiled nature. From the ground floor to the penthouse, each apartment is designed to offer brightness, comfort, and well-being in a unique location on the lake shore.In one of the most exclusive enclaves of Minusio, directly on the shores of Lake Maggiore, the Residenza Riva redefines the concept of luxury living.Designed by Archinter SA and developed by Rivaventisei SA, the residence offers high-quality finishes and carefully selected materials. Certified as eco-sustainable with geothermal heating and solar panels, it guarantees optimal comfort with maximum attention to the environment — with silent floor heating all year round.Exclusive features • Permanently protected view of Lake Maggiore thanks to building regulations • Sustainable technology with geothermal heating and solar panels • Modern architecture with floor-to-ceiling panoramic windows • Opportunity to customize the layout and finishes • Protected residence with high-quality services • Private cellars for each apartment • Parking spaces both in the protected underground garage and outside Discover: 9 exclusive apartments | 6 sold, 3 availableApartment distribution • Ground floor: 2 x 4.5-room apartments with terrace and private garden | Status: SOLD • 1st floor: 2 x 4.5-room apartments with terrace and garden + 1 x duplex with 4.5 rooms and terrace | Status: Available • 2nd floor: 2 x 4.5-room apartments with terrace | Status: EAST sold, WEST available • 3rd floor: 2 x penthouse with 4.5 rooms and terrace | Status: SOLD Apartment features • Spacious and bright living areas • Design kitchens with high-quality materials • Private terraces with direct view of Lake Maggiore • Spacious bedrooms with walk-in closet and bathroom • Optimized storage solutions • Geothermal floor heating These apartments are intended exclusively for primary residence.Expected completion: December 2027.Contact information • Email: info@rivaventisei.ch • Whatsapp: +41 79 723 77 14 Website: https://residenza-riva.ch/

Travel time
-
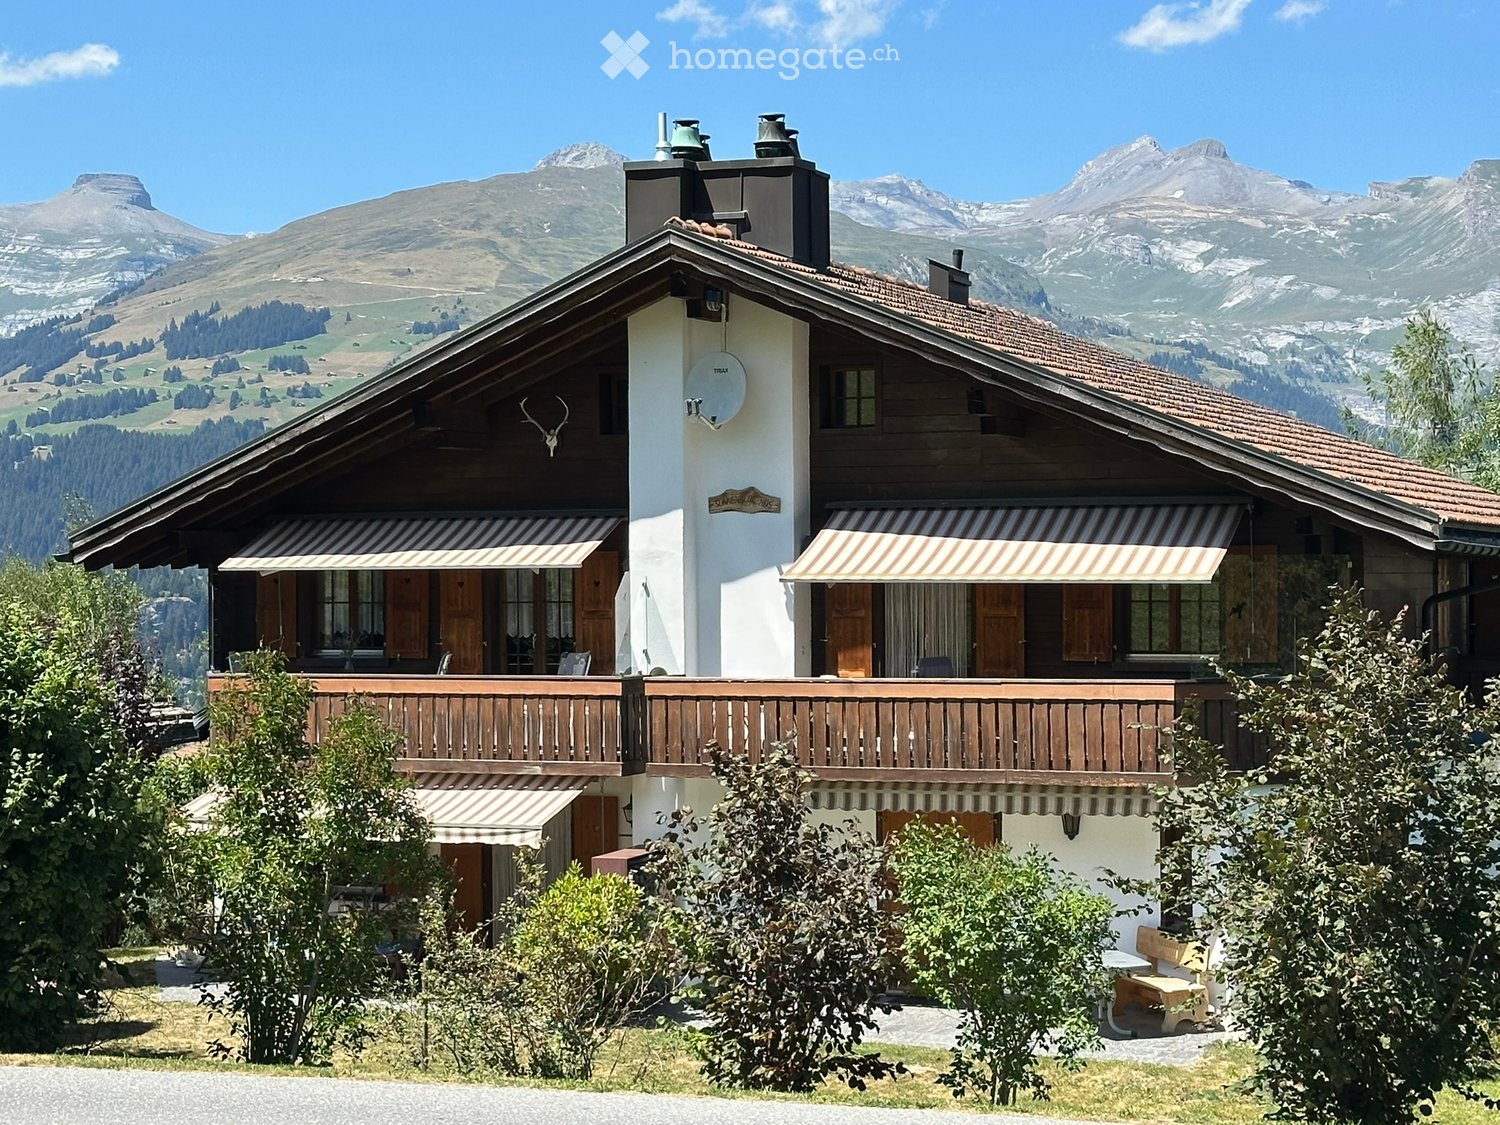
  • Two-story wooden house with white walls, striped awnings, balconies, and a scenic mountain backdrop.
  • A two-story wooden house with a balcony overlooking a scenic mountain landscape. The house features a striped awning, wooden shutters, and a satellite dish on the wall.
  • Balcony with wooden railings, tiled floor, and outdoor furniture including a table, chairs, and an umbrella. The balcony has a view of a garden and mountains.
  • Balcony with wooden railing overlooking a lush green valley and distant mountains under a clear blue sky.
  • A cozy living room with a wooden staircase leading to a loft area, a sofa, armchair, coffee table, dining table, and fireplace.
  • Cozy living and dining area with exposed wooden beams, fireplace, large windows, and balcony access.
  • Cozy, wooden-furnished room with a sofa, dining table, chairs, kitchen area, and wooden cabinets.
  • Modern bathroom with a bathtub, sink, toilet, mirror, and a window with a curtain. The room features tiled walls and a green bathroom rug.
  • Cozy attic bathroom with a sink, toilet, round mirror, wooden cabinet, and decorative shelf with a vase.
  • A narrow hallway with tiled flooring, wooden doors, a radiator, and a blue runner rug. A staircase leads to another room with visible furniture.
  • Cozy living area with exposed wooden beams, a staircase leading to a loft area, a sofa, armchair, shelf with teapots and cups, and a wine rack.
  • Cozy attic bedroom with wooden beams, two single beds, nightstand, dresser, and a small stool.
  • Cozy bedroom with a wooden chair, a white dresser, a television, a small wooden cabinet, and a lamp on a side table. The room features exposed wooden beams on the ceiling and a large window with curtains.
  • Cozy bedroom with wooden slatted bed, two pillows, nightstands, and a decorative painting on the wall.
  • Cozy bedroom with a double bed, wooden wardrobe, small stool, radiator, and a window with curtains.
  • Cozy attic bedroom with wooden slanted ceilings, a single bed, a small desk with a chair, and a window with curtains.
  • Garden area with a round stone table, benches, two lounge chairs, a large umbrella, and a stone fireplace.
  • Two-story house with white and wooden exterior, featuring a garage, staircase, and multiple windows.
  • Two-story house with a tiled roof, white walls, wooden shutters, and a balcony. Surrounded by well-maintained greenery and trees.
1 / 19
CHF 780,000.– Top
4 rooms
Sunnahalb 3, 7134 Obersaxen Mundaun

Charming 4-room attic apartment in Obersaxen – with home run slope directly to the house

Welcome to this beautiful 4-room attic apartment in the picturesque Obersaxen Mundaun in the canton of Graubünden. The apartment, built in 1990 and continuously renovated, is located on the top floor of a 4-family house and is available immediately – a real gem for nature lovers and mountain enthusiasts.The apartment impresses with the following highlights: • Cozy living and dining room: With exposed wooden beams, an inviting fireplace, large windows, and direct access to the balcony – pure mountain romance. • Charming living room with wooden staircase: A rustic wooden staircase leads to a gallery bedroom and gives the apartment a very special character. • Sunny quiet balcony: With a wonderful view of the mountain landscape – ideal for relaxing and enjoying. • Garage and parking: Comfortable parking for your vehicle directly at the house. • Child-friendly: The apartment and its surroundings are perfectly suited for families with children. • Home run slope: The house is directly accessible by ski in the evenings - the access to the ski lift is just a few minutes away. • Furniture and appliances: included in good condition - ready for immediate occupancy Location and surroundings: Obersaxen Mundaun is located in a dreamy mountain setting and offers plenty of sunshine in the summer as well as a quiet, peaceful atmosphere – both during the day and at night. The bus stop Obersaxen can be reached in just 7 minutes on foot, and the Volg Affeier for daily shopping is only 10 minutes away on foot. The apartment is quiet and away from the hustle and bustle – ideal for those seeking relaxation and nature.This charming attic apartment combines alpine flair with cozy comfort and is an excellent choice as both a primary residence and a vacation home. Don't miss this unique opportunity and immerse yourself in authentic Bündner mountain life.

Travel time
-
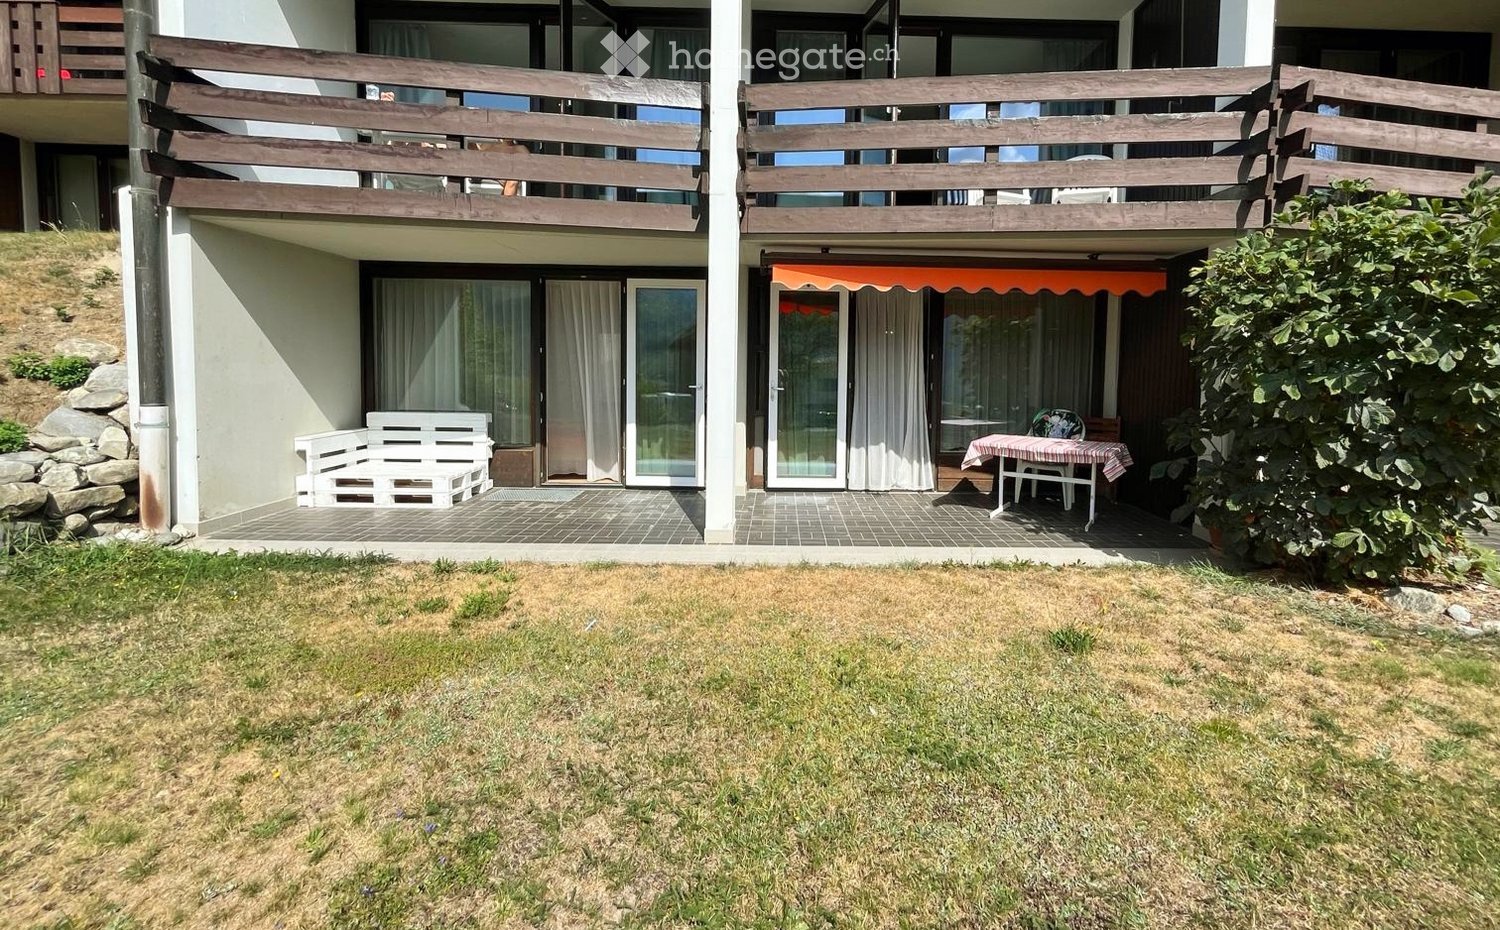
  • Outdoor patio area with a wooden bench, a small table with chairs, and an orange awning. The patio is connected to a house with large windows and a wooden balcony above.
  • Bright living room with a red sofa, wooden chair, ottoman, coffee table, TV, shelves, and a statue. Large windows with curtains provide natural light.
  • A modern, well-lit living space with light wooden flooring, a red sofa with an ottoman, a coffee table, a TV on a shelf, a small dining area with a table and chairs, and a bedroom area with a bed and curtains.
  • Cozy bedroom with a wooden bed, white bedding, nightstand, lamp, and a framed picture on the wall. Large window with sheer curtains and a view of the outside.
  • Cozy bedroom with two single beds, wooden nightstand, small chair, and built-in wooden shelves above the beds.
  • Modern bathroom with white tiled walls and floor, a white sink with a cabinet below, a toilet, and a large mirror with built-in lighting above the sink.
  • Modern bathroom with white tiles, a toilet, a sink, a glass-enclosed shower, and a handrail for safety.
  • A modern living room with wooden flooring, a red sectional sofa, a beige armchair, a coffee table, and a large wooden cabinet.
  • Bright, open room with wooden flooring, a dining table with chairs, a wooden cabinet, an exercise bike, and a mirror in the background.
  • Modern kitchen with white cabinets, black countertops, stainless steel appliances including an oven, dishwasher, and sink.
  • Modern kitchen with white cabinets, tiled floor, microwave, coffee maker, and a small table.
  • Small bathroom with a toilet, bathtub, shower curtain, and a wooden shelf.
  • Modern bathroom with a double sink, toilet, bathtub, and a glass-enclosed shower area. Features include a wooden countertop, white tiles, and a large mirror.
  • A well-lit hallway with wooden flooring, a striped rug, and a small table with chairs in the background. There are built-in shelves and a coat rack on the left side.
  • A room with a table tennis table, two red chairs, and a white sofa.
  • A narrow hallway with a wooden railing on one side and a glass door at the end. A stroller is parked against the railing.
  • Indoor swimming pool with wooden ceiling and tiled walls, featuring a small window and a metal handrail on one side.
  • Wooden sauna room with tiled floor, control panel, small window, and adjacent swimming pool area.
  • Modern bathroom with grey tiled walls and floor, featuring a shower curtain and a glass-enclosed shower area.
  • A concrete-floored hallway with three wall-mounted metal brackets or holders, each featuring a rectangular, open-fronted compartment with visible screws and bolts.
1 / 20
CHF 570,000.– Top
2.5 rooms90m² living space
Via Acletta 25, 7180 Disentis/Mustér

Charming, sunny 2.5-room apartment in Disentis/Mustér with direct access to the ski slope

Welcome to this well-maintained, large 2.5-room apartment in the well-kept Acletta building in Disentis/Mustér, directly on the ski slope. The apartment with 6 sleeping places is available immediately and offers an ideal combination of comfort, accessibility, and alpine charm.The apartment offers the following highlights: • Spacious living area: 90 m², ideal for couples or families, with a total of 6 sleeping places • Garden seating area with beautiful views, 14m2: Enjoy the impressive mountain scenery of Graubünden directly from your sunny garden seating area (southeast orientation). You have a direct view of the Medelser glacier. • Skiing from the garden seating area directly into the ski area • Floor-to-ceiling windows in the living area and bedroom • Two bathrooms • Wheelchair accessible: Thanks to the lift and barrier-free access, the apartment is suitable for all needs. • Parking & Garage: A parking space in the underground garage is included • Child-friendly: The apartment and its surroundings are perfectly suitable for families. • Quiet location: Both during the day and at night, there is pleasant silence – perfect for relaxation and recreation. • 1 basement • Internet, TV, etc. everything is available, suitable for home office • Communal: ping-pong room, ski room, wellness oasis with swimming pool, sauna, and showers Location & Surroundings: The apartment is extremely conveniently located: The Disentis/Mustér bus stop is just a one-minute walk away, and the train station is in the immediate vicinity. A Coop supermarket can be reached in about 8 minutes on foot, ensuring that daily supplies are problem-free. A river is also nearby and invites you to take walks in nature.This charming apartment from 1973, last renovated in 2006, combines alpine living with modern comfort. A rare opportunity in one of the most beautiful regions of Switzerland – secure your new home in Disentis/Mustér today!

Travel time
-
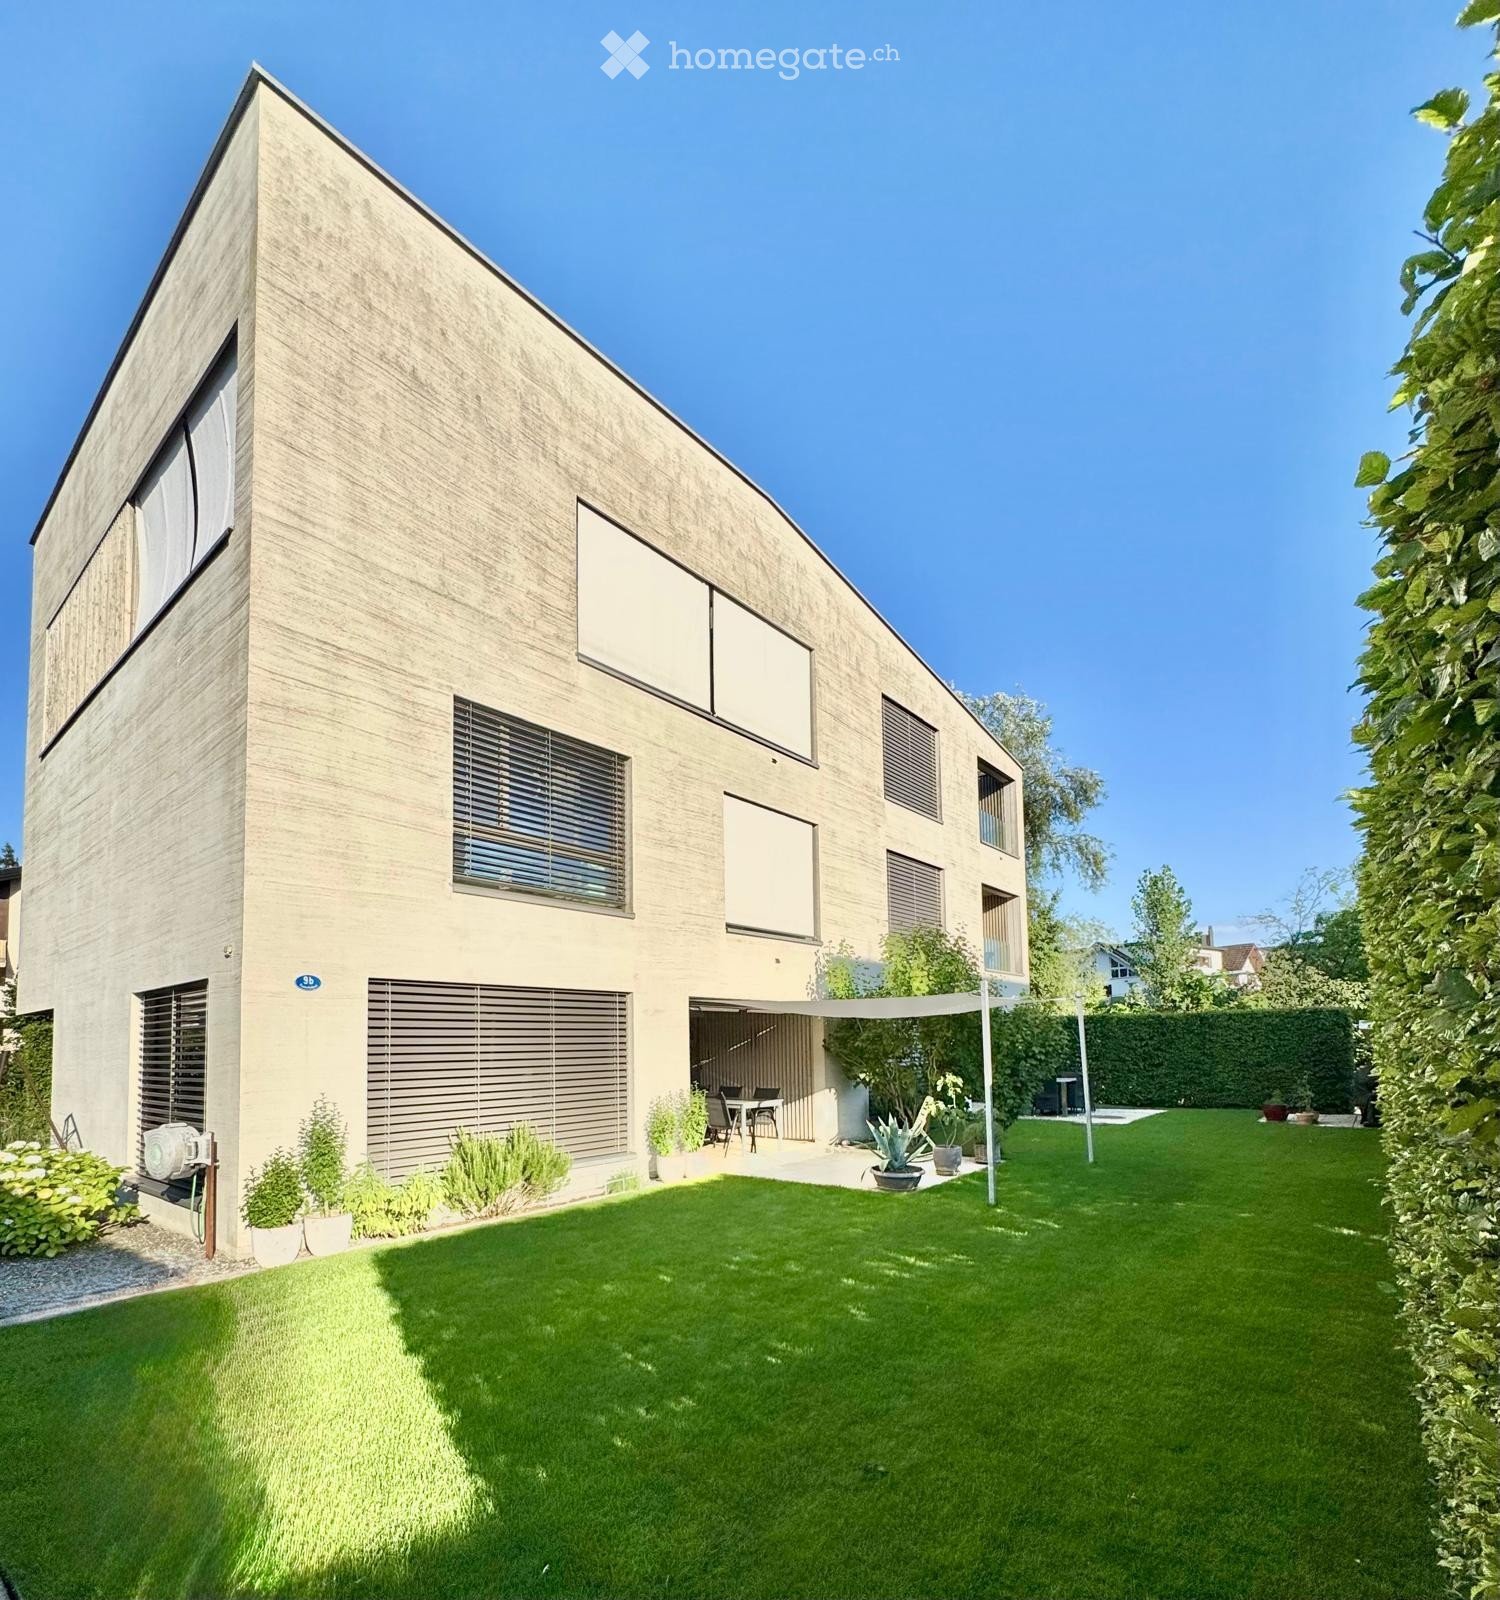
  • Modern two-story house with a sleek, contemporary design, featuring large windows, a covered patio area, and a well-maintained lawn.
  • Open-plan kitchen and dining area with white cabinets, a wooden dining table, white chairs, a laptop, and a bicycle near the window.
  • Bright living room with large windows, white sectional sofa, glass coffee table, brown shag rug, and decorative pillows.
  • Modern garden with neatly trimmed lawn, potted plants, a lounge chair, and a pergola providing shade. The area is bordered by a tall hedge and modern buildings.
  • Minimalist bedroom with a white duvet-covered bed, a standing fan, a nightstand with a vase, and three picture frames on the wall.
  • A well-lit bedroom with wooden flooring, a bed with black and white bedding, a grey rug, a white chair, a small table with a pumpkin and other items, a wardrobe with hanging clothes, and a large window with a view of the neighborhood.
  • Bright living room with wooden flooring, a large grey rug, a white shelf with storage boxes, a small table, and a hanging lamp. A sliding glass door leads to a balcony with outdoor furniture.
  • Balcony with wooden decking, two white chairs, and a small round table, overlooking a construction site and greenery.
  • Modern bathroom with a white sink, toilet, bathtub, and shower area. Features a large mirror, tiled walls, and a plush white rug on the floor.
  • Modern bedroom with a large bed featuring a white canopy, a white armchair with a pillow, and large windows offering a view of the outside.
  • Modern bathroom with two sinks, a bathtub, a toilet, and a large mirror. The space features tiled floors and walls, with a window providing natural light.
  • A modern rooftop terrace with a large umbrella, four white chairs, a small table, and potted plants.
  • Balcony with a sofa, two white chairs, a small round table with a flower pot and a wine glass, and a large umbrella providing shade.
  • Roof terrace with a small seating area including a sofa, chairs, a table, and potted plants, surrounded by a green roof and modern railings.
  • Modern rooftop terrace with a seating area featuring a round table and four white chairs, surrounded by potted plants and greenery.
  • Modern multi-story building with balconies, large windows, and greenery. Features include a rooftop garden and outdoor seating areas.
  • Modern3-story house with a flat roof, large windows, and a well-maintained garden with patio furniture and plants.
  • Modern white building with large windows, green roof, and surrounding garden with neatly trimmed hedges and pathways.
  • Modern white house with a flat roof covered in greenery, surrounded by a well-maintained garden with hedges and a pathway leading to the entrance.
  • Modern two-story house with white and grey facade, large windows, and a well-maintained lawn with trimmed hedges.
  • Aerial view of a modern house with a well-maintained garden, patio areas, and outdoor furniture.
1 / 21
CHF 2,165,000.– Top
5.5 rooms133m² living space
Pannerhofpark 9B, 6034 Inwil

Double-family house half in an attractive location in the canton of Lucerne

This well-maintained and bright double-family house half offers an ideal home for families or couples who value peace, privacy, and good connections. The house convinces with spacious rooms, a beautiful outdoor area, and a pleasant living atmosphere.Highlights • Spacious living area with 5.5 rooms • Bright, friendly rooms with good sunlight • Large, attractive garden, seating area, loggia, and rooftop terrace for relaxed hours outdoors • 2 garage spaces, visitor parking available • Quiet, family-friendly neighborhood • Close to public transportation, schools, and shopping facilities LocationThe property is located in a popular residential area of the municipality of Inwil in the canton of Lucerne. The neighborhood is quiet and well-connected. Bus and train connections, shopping facilities, as well as schools and kindergartens are easily accessible. The proximity to nature and at the same time short distances in the direction of Lucerne and Zug make the location particularly attractive.Video • https://vimeo.com/1122652673?fl=pl&fe=sh Price & Availability • Sales price: CHF 2'165'000, CHF 40'000 per underground parking space (2 spaces available) • Availability: by arrangement Shopping facilities • Mall of Switzerland, 5 minutes • COOP in the village (new opening 2026) Neighborhood • Car-free • Child-friendly • School route in under 10 minutes on foot

Travel time
-
  • Two-story house with a tiled roof, multiple windows, and a garage attached to the left side. The house is surrounded by a well-maintained lawn and bushes.
  • Two-story house with a tiled roof, multiple chimneys, and a mix of grey and beige exterior walls. The house features several windows, a front door, and a small garage. The surrounding area includes a driveway, a hedge, and a few parked cars.
  • A two-story house with a gray roof and white walls, surrounded by greenery and a driveway with parked cars.
  • A well-maintained garden area with a paved pathway, a small fence, and surrounding greenery. The scene includes a driveway leading to a house with a garage and parked cars visible in the background.
  • Floor plan showing a basement (UG-01) and a ground floor (EG-06) area labeled 'Remise'.
  • Floor plan showing a layout with labeled rooms including entrance, bathroom, kitchen, living area, bedroom, and storage.
  • Floor plan showing a multi-level layout with labeled rooms including a bathroom (DU/WC), living area (Vorzimmer), and bedrooms (Zimmer).
  • Floor plan showing a layout with labeled rooms including a storage area, living space, and entrance area.
  • Floor plan of a building showing multiple rooms and areas, including labeled spaces and dimensions.
  • Floor plan showing multiple levels including entrance, bathroom, storage, attic, basement, and various rooms labeled with German terms.
  • Floor plan of a multi-level house with labeled rooms including living area, kitchen, bedrooms, bathrooms, and attic spaces. Includes basement and ground floor levels.
  • Floor plan of a multi-level building with four levels: ground floor, first floor, second floor, and attic. Includes windows, doors, and basement level.
  • Floor plan of a multi-level building with labeled levels and elevations, including ground floor, first floor, second floor, and roof. Features include windows, doors, and structural elements.
  • Promotional image with a stylized column and watering can, featuring text in German about legal and financial services.
1 / 39
Price on requestTop
5.5 rooms216m² living space
Wangen 39 (Forch), 8700 Küsnacht ZH

Historic Flarz house with potential for a unique bijou

Municipality:In the Gold Coast municipality of Küsnacht on Lake Zurich. Stately houses and attractive residential areas characterize the village. In the village center, there are many shopping opportunities, in addition to public ones, private schools (including the cantonal school) and over 60 clubs, various sports facilities, and recreational areas (lake, forest, vineyards, ponds) are available. The city of Zurich can be reached directly by ship, S-Bahn, or bus in a short time. The tax rate is 73% (excluding church) well below the cantonal average of 106%. The hamlet of Wangen belongs to the municipality of Küsnacht. This is nestled in the landscape of the Küsnachterberg, near the district of Forch. The primary school in the village part of Limberg covers the 1st to 3rd primary classes.Location:The 426 square meter large and fully developed property is located in a very rural area in the hamlet of Wangen, north of Limbergstrasse. The relevant infrastructure is therefore available in the nearby district of Forch or in the village center of Küsnacht or in the neighboring municipality of Zumikon.Object:The authentic, protected Flarz middle house from the 18th century with barn is part of a building complex with four units, whose importance in the village picture of the hamlet of Wangen is significant according to the municipality of Küsnacht. It is therefore to be preserved permanently and unimpaired. For the detailed scope of protection, reference is made to the decision of the Küsnacht municipal council of January 18, 2023. According to point 2.8, the property has expansion potential in the area of attic, stable, barn part, and roof space.The building has a simple installation level/technical standard overall, for example, it is heated with Swedish and electric ovens due to the lack of central heating, but it has a water softening system. The expansion standard also presents itself simply, as it mostly dates back to the 80s. All built-in units (built-in wardrobes, historic stove, cassette ceiling, beam ceiling, visible beams) are outdated. Although the building is very well maintained and well kept overall, large-scale modernization and maintenance investments are indicated in the areas of expansion, building services, and building envelope. This unique object is ideal for people looking for a lover's object due to the upcoming investments and, above all, the expansion potential, and who want to or can realize themselves.The land register extract, the decision of the Küsnacht municipal council regarding the protection, the GVZ insurance policy, the cadastral plan, the property analysis with plans, and the purchase offer form are available as an annex in the download area.Purchase processing:Purchase interested parties are asked to submit their written offer with a commercial register extract and/or ID (in copy) and proof of financing from a Swiss cantonal, regional, or major bank to Marc Wehrli (contact see below). • Transfer of ownership and possession after agreement. • Notary and land registry fees are shared equally. • Warranty is waived (handover takes place broom clean). • Real estate gain tax at the expense of the seller (is ensured). Contact:MARC WEHRLIOwner of the Zurich notary patentPROSPERIS Legal advice, tax and financial planning, real estateSeestrasse 52, 8703 Erlenbachmarc.wehrli@prosperis.ch


Travel time
-
  • Modern multi-story residential building with white facade, multiple windows, and a well-maintained garden area with pathways and greenery.
  • Empty room with light wooden flooring, white walls, and large windows offering a view of greenery outside. The room features a radiator and a sliding glass door leading to a balcony.
  • Modern living and dining area with a white dining table, grey chairs, a grey sofa, a television, decorative vases, and a potted plant. Large windows offer a scenic view.
  • Empty room with light wooden flooring, white walls, large window with white frame, radiator, and a ceiling light fixture.
  • Modern bedroom with a large bed, nightstands, lamps, and a large window with curtains. The room features a painting on the wall and a radiator below the window.
  • Modern kitchen with white cabinets, red backsplash, stainless steel sink, and built-in appliances.
  • Empty room with white walls, carpeted floor, large window with blinds, radiator, and ceiling light fixture.
  • Modern bedroom with a large bed, nightstand, lamp, two round chairs, and artwork on the wall. Large windows with curtains offer a view of greenery outside.
  • Empty room with white walls, a large window showing a green outdoor view, and a radiator on the wall.
  • Modern bedroom with a bed, desk, chair, laptop, and a large window with curtains. A picture frame hangs on the wall.
  • Modern bathroom with a bathtub, toilet, sink, and mirror. Features tiled walls and a wooden toilet seat with a heart design.
  • Modern bathroom with a bathtub, two sinks, a mirror, and a showerhead. The walls are tiled in a warm, beige color, and there are built-in cabinets above the sinks.
  • A small utility room with a wooden table, a washing machine, and a sink.
  • {"type": "Other", "objects": ["bicycle", "bicycle", "bicycle", "bicycle", "bicycle", "bicycle", "bicycle", "bicycle", "bicycle", "bicycle", "bicycle", "bicycle", "bicycle", "bicycle", "bicycle", "bicycle", "bicycle", "bicycle", "bicycle", "bicycle", "bicy
  • A narrow hallway with concrete walls and a wooden shelf holding wine bottles. The hallway features exposed pipes and a wooden railing on one side.
  • Underground parking area with several parked cars and motorcycles, concrete pillars, and lighting.
1 / 16
CHF 790,000.– Top
4 rooms85m² living space
Seestrasse 13, 8617 Mönchaltorf

Charming 4-room apartment with balcony and beautiful views of the greenery in Mönchaltorf

Welcome to Seestrasse 13 in Mönchaltorf – discover this well-maintained 4-room apartment on the 1st floor of this multi-family house. With 85 m² of living space, this apartment offers spacious rooms for families and all those who appreciate comfortable living in a quiet location.The apartment impresses with the following highlights: • Rooms: spacious rooms with a view of the green surroundings. • Balcony: with a beautiful view of the greenery • Kitchen: functional kitchen • Bathroom: with bathtub and double sink and a separate toilet with sink. • Household room: practical auxiliary room with washing machine, wooden table, and sink. • Garage space: can be purchased for CHF 40,000.- • Ground probe heating: ensures low ancillary costs. Location and surroundings:The apartment is centrally located in a quiet area – both during the day and at night, it is pleasantly quiet. In summer, you benefit from plenty of sunlight. The surroundings score with practical infrastructure: • Bus stop «Traube»: is only 4 walking minutes away - with a quarter-hourly schedule to Uster and Esslingen to the S-Bahn connections • Shopping: can be done on foot in the village. In 5 - 7 minutes, you can reach Denner, Coop, Landi, and Aldi • School house Wiesenstrasse: is only 6 walking minutes away – ideal for families • The Oberland highway can be reached in about 10 car minutes, the Forch highway in about 5. • On foot, you can reach the Aabach in 1 minute and the Greifensee in a quarter of an hour. This child-friendly apartment combines living comfort, nature, and everyday life in an ideal way. An excellent opportunity for families or couples looking for a quiet home in the Zurich Oberland.Have I sparked your interest?Then I would be happy to send you a more detailed documentation.Arrange an individual viewing appointment with me!

Travel time
-
Nathanael Regez

Nathanael Regez

1 / 13
Nathanael Regez

Nathanael Regez

  • Balcony / Terrace
  • Elevator
  • Wheelchair access
CHF 530,000.– Top
3.5 rooms76m² living space
Rütiweg 17, 3114 Wichtrach

Sunny living. Quiet life. Arriving home.

In a pleasant and quiet residential area in Wichtrach, this well-maintained 3½-room apartment with a thoughtful and exceptionally interesting floor plan, plenty of daylight, and a beautiful covered balcony awaits you. The southern orientation, the friendly living atmosphere, and the far-reaching view into the mountain world make this apartment a place where you feel at home from the very first moment.The arrival is also comfortable: by car, you can easily reach the parking hall. The parking space belonging to the apartment is located in close proximity to the staircase. From there, the elevator takes you comfortably to the first floor.Upon entering the apartment, you are greeted by a spacious entrance area with practical built-in closets and plenty of storage space. From here, the apartment opens up in a particularly exciting way.On the right-hand side, you enter the kitchen, which is arranged on both sides along the passage and flows smoothly into the dining area. The beautiful window front provides plenty of natural light and a pleasant view while eating. From here, the room opens up further to the bright living area. Kitchen, dining, and living areas are harmoniously connected and form the heart of the apartment.From the living room, you can directly access the covered balcony. Thanks to the southern orientation, you can enjoy many sunny hours here and provide pleasant shade with the existing sunblind as desired. The view leads between the surrounding multi-family houses into the distance and to the mountain world - a beautiful spot to leave everyday life behind and spend relaxed hours outdoors.The other rooms also convince with a friendly and well-maintained atmosphere. The apartment includes two differently sized rooms that can be ideally used as bedrooms, children's rooms, offices, or guest rooms. The bathroom is equipped with a bathtub, toilet, and sink.Particularly practical is the generous offer of secondary rooms. In addition to a private cellar compartment and a private attic compartment, a separate hobby room is available, which offers additional space for hobbies, leisure activities, or storage.The apartment is located in a very well-maintained multi-family house quarter at Rütiweg 17 in Wichtrach, adjacent to the Landi-Jump-Zone. The combination of quiet living, sunny orientation, thoughtful floor plan, and comfortable access makes this 3½-room apartment an attractive home for people who appreciate an uncomplicated and pleasant living experience.A bright, well-maintained apartment with character - sunny, cleverly cut, and with a balcony where you can enjoy the far-reaching view.This attractive offer is rounded off by a parking space in the underground garage, which can be purchased for CHF 30,000 in addition to the purchase price. This allows you to benefit from a comfortable and weather-protected parking space with direct access to the property - a valued added benefit in this central residential area.

  • Balcony / Terrace
  • Elevator
  • Wheelchair access
Travel time
-
  • Two-story house with a tiled roof, white siding, multiple windows, and a covered entrance area. The house is surrounded by a paved driveway, small garden beds, and shrubs.
  • A two-story wooden house with white siding, multiple windows, and a wooden deck in front.
  • Wooden deck with a retractable awning, large windows, and a balcony railing.
  • Wooden deck with metal railing, steps leading up, concrete planter with plants, and a view of a green, fenced yard.
  • A lush green garden with a wooden fence, stone steps, and a small shed, viewed from a wooden balcony with a slanted roof.
  • Empty hallway with wooden beams, black glossy floor, and white walls. A staircase is visible on the right side, leading upwards.
  • An empty room with wooden flooring and exposed wooden beams on the ceiling. Large windows and a sliding glass door lead to an outdoor area. The walls are white, and there are radiators beneath the windows.
  • Wooden staircase with handrails and a safety gate, leading to an upper level. The walls are white, and the floor is wooden.
  • Bright kitchen with wooden cabinets, a sink, and an oven, featuring large windows and wooden flooring.
  • Modern kitchen with light wooden cabinets, stainless steel sink, and built-in oven. Exposed wooden beams on the ceiling and wooden flooring.
  • Empty attic room with wooden slatted ceiling, large windows with white curtains, radiators, and neutral-colored walls and floor.
  • Empty room with wooden beams on the ceiling, white walls, and large windows allowing natural light. The floor is light-colored and the space is completely unfurnished.
  • Empty attic space with wooden beams, skylights, and a radiator. No furniture or equipment present.
  • An empty attic space with exposed wooden beams, white walls, and a skylight window allowing natural light to enter. The floor is smooth and grey, and there is a glass door leading to another area.
  • Modern bathroom with two sinks, a large mirror, a toilet, and built-in wooden cabinetry.
  • Modern bathroom with a bathtub, glass-enclosed shower, and a radiator. Beige tiles and wooden ceiling beams.
  • Empty room with beige walls, carpeted floor, and large double doors leading outside. No furniture or equipment present.
  • Modern bathroom with white tiles, a sink with a faucet, a mirror, a toilet, a bathtub, and a showerhead.
  • A two-story wooden house with a red-tiled roof, a covered garage with a blue car parked inside, and a well-maintained driveway surrounded by greenery.
  • Wooden garage with large open doors, brick pathway leading inside, visible storage space and equipment inside.
1 / 20
CHF 1,050,000.– Top
5.5 rooms210m² living space
Hofacker 10B, 8466 Trüllikon

Row house in Trüllikon

In a beautiful, well-maintained, and quiet environment with a view of nature, we are selling this lovely and extremely attractive 5.5-room house (expandable to 7.5 rooms) for a comfortable living experience. It is located in a family-friendly area, with the Volg store and public transportation accessible in about 3 minutes. Via Marthalen, there is a half-hourly connection to Winterthur / Zurich / Schaffhausen or via Ossingen to Winterthur and Stein am Rhein.This extraordinarily beautiful house is suitable for both families and for living and working.On the ground floor, the room with a kitchenette and separate shower / WC / sink can be used as a multi-generational part of the house with a separate entrance, accessible from both the house and the room.Features • Healthy living in a wooden house • 4 floors with platform lift (Motala 2000), wheelchair accessible • Comfortable, high-quality interior design • Kitchen with dishwasher, ceramic hob, oven, all in excellent condition • Spacious living and dining area • Maple solid wood kitchen • 1 shower / WC / sink on the ground floor • 1 bathroom / shower / WC / double sink on the 2nd floor • Maple parquet floor in the living / dining area • Cork linoleum floors in the rooms • Covered pergola in the attic • Laundry room, approx. 27 m2 • Private cellar, approx. 12 m2 • South-facing seating area with wooden grate and well-maintained garden, 36 m2 • North-facing forecourt, 24 m2 • Heating heat pump with earth probe • 1 garage space and 1 storage space

Travel time
-
  • A well-maintained garden area with a lawn, a wooden shed, and a two-story house with balconies and shutters in the background.
  • Two-story yellow house with balconies, surrounded by greenery and a well-maintained lawn.
  • Bright kitchen with light yellow cabinets, wooden countertops, and tiled flooring. Features a dining table with chairs, microwave, oven, sink, and various kitchen utensils.
  • Bright hallway with tiled floor, staircase leading upstairs, and open doorway to a room with large windows and outdoor view.
  • Bright living room with tiled floor, large windows, and a scenic view of a lake and mountains. Features include a fireplace, a small table, a bench, and wall-mounted shelves with artwork.
  • Bright bedroom with wooden floor, large windows, and a view of the lake and mountains. Features a modern bed frame and a built-in wardrobe.
  • Balcony with metal railing, tiled floor, overlooking a scenic lake and mountains.
  • Modern living room with large windows and a sliding glass door leading to a balcony. The room features a sofa, a small table, a screen, and a fan. The floor is wooden, and the ceiling has recessed lighting.
  • A modern hallway with a staircase leading upwards, white walls, and a wooden ceiling. There are several framed pictures on the wall and a doorway leading to another room.
  • A small, single-story house with a tiled roof and white shutters, surrounded by trees and mountains, with a paved parking area and several parked cars.
  • Single-story house with a tiled roof, garage, and two parked cars in the driveway. Surrounded by greenery and trees, with a clear blue sky and distant mountains visible.
  • Balcony with tiled floor, metal railing, overlooking a scenic landscape with trees, mountains, and a lake.
  • A scenic view of a town nestled in a valley, surrounded by lush green trees and mountains, with a calm lake in the background.
1 / 13
CHF 2,450,000.– Top
8 rooms300m² living space
Via ai Guasti 44, 6991 Neggio

Elegant single-family villa with panoramic view in Neggio

Welcome to this beautiful single-family villa located in the quiet town of Neggio, in the heart of the Canton of Ticino. With its 300 m² of living space spread over 3 floors, this 2002 property offers space, comfort, and an atmosphere of rare elegance for the whole family.Main features of the property: • 8 spacious rooms: Bright, well-distributed spaces, ideal for large families or those who want extra space. • Living room with fireplace and view: A bright living room with tiled floor, large panoramic windows, and a breathtaking view of the lake and mountains, enriched with an elegant fireplace and an adjacent study. • 3 bedrooms: Bright, thanks to large windows, offering a breathtaking view of the lake and mountains. All three bedrooms are very large. • Corridors and connecting rooms: Wide corridors with tiled floor and internal stairs connecting the 3 floors, with openings to bright rooms and external views. • 4 bathrooms: 4 bathrooms, 2 with shower and one with bathtub. • Kitchen: Large, separate kitchen. Peninsula and Miele appliances. • Balconies and outdoor spaces: Enjoy the sun and the Ticinese landscape from the balconies, or under the porch that provides access, from the living room and kitchen, to a large garden on 1,070 m² of private land. • Garage and parking: Large availability of parking spaces (up to 7 vehicles) and double garage. • Laundry room: Double laundry room, with Miele washing machine. • Family-friendly: Spaces designed for children and families, in a safe and serene context. • Winter garden: The winter garden is large and can also be used as a separate room. Connected room with independent access. Exposure and natural environment: The villa enjoys an optimal solar exposure, both in summer and winter. The surrounding landscape offers great natural views. The area is quiet, both day and night, perfect for those seeking tranquility and quality of life.Location and connections: Neggio is a picturesque village in the Malcantone, easily accessible. The Guasti di Vernate bus stop is reachable on foot in about 3 minutes, providing a convenient connection to the surrounding centers.Availability: The property is available immediately.A unique opportunity to acquire a valuable villa in one of the most sought-after regions of Ticino, where nature, silence, and comfort blend in perfect harmony.

Travel time
-
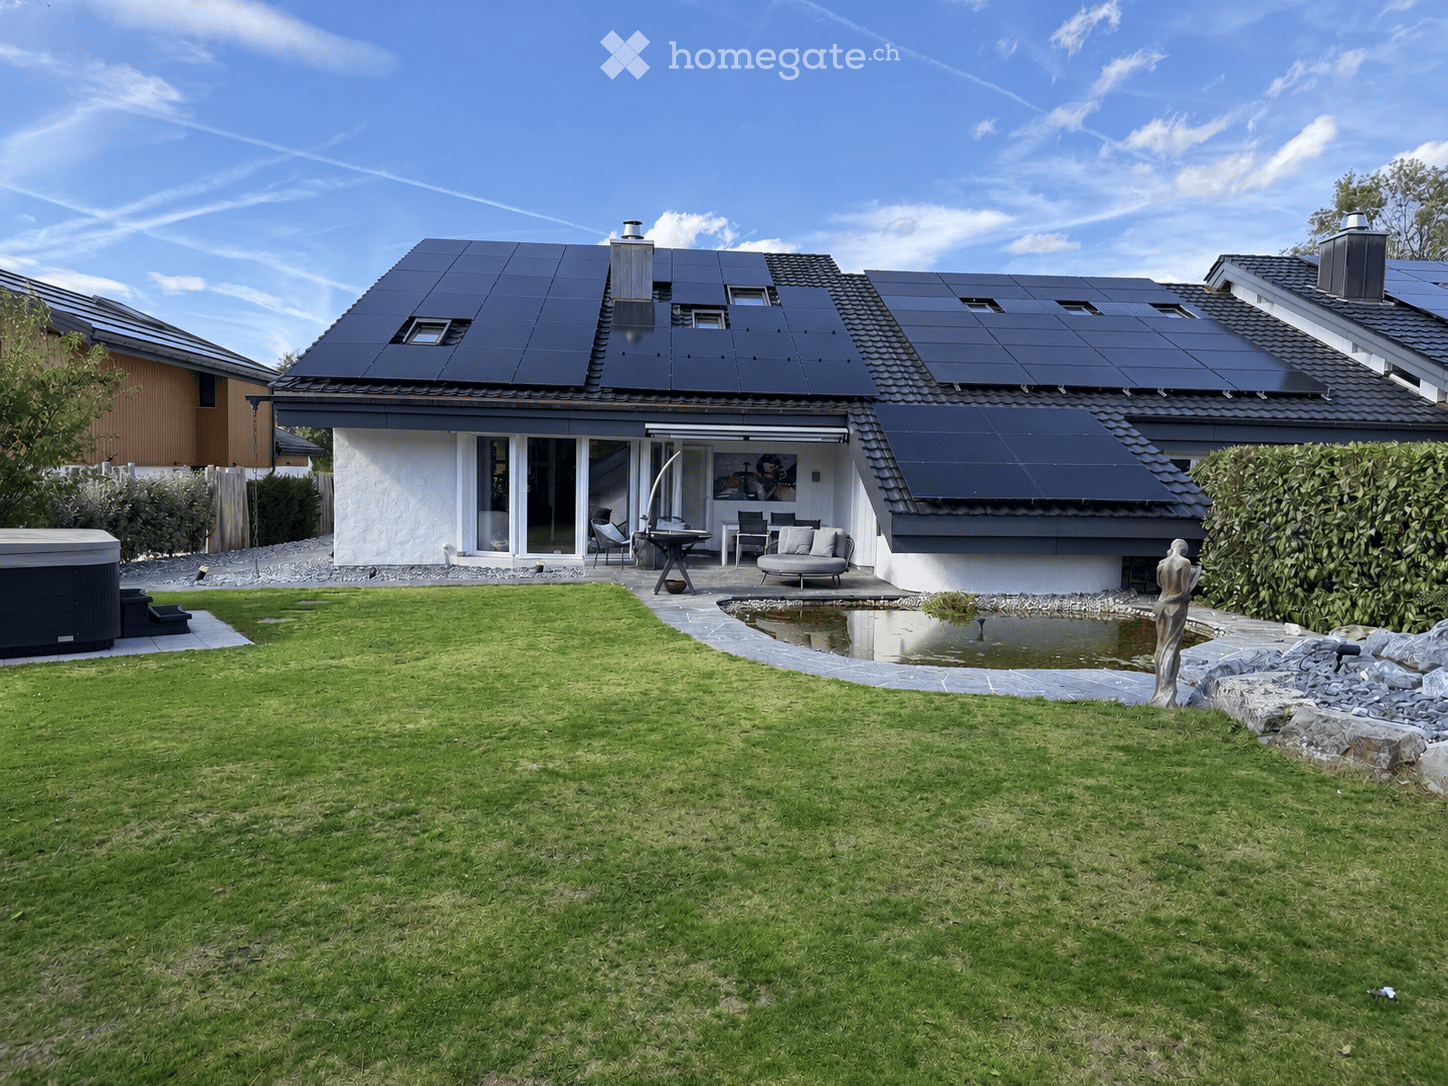
  • A modern house with solar panels on the roof, surrounded by a well-maintained lawn, a small pond, a patio area with outdoor furniture, and a hot tub.
  • Well-maintained garden with a lawn, stone pathways, a small pond, a barbecue area, and a hot tub.
1 / 32
CHF 1,590,000.– Top
6.5 rooms200m² living space
Tulpenweg 20, 5244 Birrhard

Modern renovated single-family house with Mediterranean flair – quiet location on the edge of the forest

Characterful and completely up-to-date: This single-family house on Tulpenweg 20 in Birrhard was extensively renovated in 2023/24 – with warm monastery plaster, curved wall guidance, and light-flooded rooms on 6.5 rooms and approximately 200 m² of living space.Highlights: open living/dining area with fireplace and garden access, three modern wet cells with mosaic as well as a separate guest toilet, a gallery with exposed wooden beams under the open roof truss and a smoker's lounge with its own ventilation. Thanks to the heat pump, 24.64 kWp photovoltaics, and 16-kW battery storage, the ancillary costs are low. The entire house is smartly networked – light, shutters, heating, garden, and access via app.Outside: 594 m² garden on the edge of the forest with unobstructable views, renovated pond, seating area, and whirlpool.Location: quiet and rural, but well-connected – Zurich main station in 24 minutes with the S11 from Mellingen Heitersberg, A1 motorway nearby.At a glance • 6.5 rooms, approximately 200 m² living space, plot 780 m², garden 594 m² • 3 wet cells + separate guest toilet • Renovated 2023/24, built in 1978/79 • Heat pump, photovoltaics, battery storage – low ancillary costs • 1 garage + 3 outdoor parking spaces • CHF 1'590'000, available from 01.01.2027 Contact: Timon Eliano Scheck, 078 658 00 62, scheck.timon@gmail.comNote: The sale is currently being carried out directly by the ownership. We kindly ask you to refrain from inquiries through brokers or other intermediaries at this time. Thank you for your understanding.

Travel time
-
  • Modern kitchen with white island, wooden flooring, large windows offering a scenic view, and a range hood.
  • Modern kitchen with white cabinets, a central island, and a large window offering a view of the outside. The space features a sleek, minimalist design with a wooden floor and built-in appliances.
  • Modern kitchen with white cabinets, a central island, and large windows overlooking a green area.
  • Bright, open-plan room with light wooden flooring, white walls, large windows, and built-in white shelving units. No furniture or personal items present.
  • Empty room with light wooden flooring, white walls, and large glass sliding doors leading to an outdoor area.
  • Modern balcony with concrete floor, white glass railing, and metal posts, overlooking a scenic landscape with trees and distant hills.
  • A clean, modern hallway with white walls, wooden flooring, and built-in white shelving units on one side.
  • Modern bathroom with white tiled walls, wooden flooring, a toilet, a sink with a modern faucet, and a mirror above the sink.
  • Empty room with light wooden flooring and white walls, featuring a large sliding glass door that opens to a view of buildings and greenery outside.
  • Modern bathroom with white tiles, a white sink with a cabinet, a toilet, and a large mirror above the sink.
  • Modern bathroom with white tiles, a glass-enclosed shower, a sink with a mirror, and a wooden floor.
  • Bright, empty room with large glass sliding doors leading to a balcony, wooden flooring, and white walls.
  • Modern balcony with glass railings, concrete floor, and a retractable roof, overlooking a residential neighborhood with trees and houses.
  • Modern balcony with glass railings, concrete floor, and a view of a tree-lined street and parked cars.
  • Empty room with white walls, concrete floor, metal shelving unit, and storage area with boxes and cables behind a metal mesh barrier.
  • Underground parking area with concrete floor and walls, white support pillars, and a white SUV parked in one of the spaces.
  • Modern multi-story building with red and white facade, large windows, balconies, and surrounding greenery.
  • Aerial view of a modern multi-story residential building with a green roof, surrounded by trees and neighboring houses in a suburban neighborhood.
  • Modern two-story building with large windows, balconies, and contemporary design, surrounded by greenery and trees.
1 / 19
CHF 810,000.– Top
3.5 rooms95m² living space
Heldstrasse 23, 9443 Widnau

Spacious and well-maintained 3.5-room apartment with 31 m² balcony in Widnau

This attractive 3.5-room apartment impresses with a spacious living area of around 95 m² and an exceptionally large balcony of around 31 m².The apartment is located in a well-maintained multi-family house with only 8 parties and convinces with a well-thought-out room layout, where the living and dining area was designed openly.Before the sale, the entire apartment was freshly painted and professionally thoroughly cleaned. It therefore presents itself in a very well-maintained and immediately habitable condition.Highlights at a glance • approx. 95 m² living space • spacious balcony with around 31 m² area • practical storage room on the balcony • electric horizontal awning and additional vertical awnings • electric roller shutters in the entire apartment • modern and well-equipped kitchen • bathroom with shower, sink and toilet • separate guest toilet • high-quality cherry wood floors • practical built-in wardrobes in the bedroom • additional built-in wardrobes in the living room • elegant and space-saving sliding doors throughout the apartment • own cellar compartment in the basement • well-maintained multi-family house with only 8 parties • year of construction 2010 • apartment completely newly painted • professional basic cleaning carried out • 1 underground parking space included in the sales price This apartment is ideal for single people or couples who appreciate spacious living, high-quality equipment and a quiet living location.

Travel time
-
  • Modern two-story house with white exterior, large garage, and contemporary design. Features include large windows, a raised ground floor, and a well-maintained driveway.
  • Aerial view of a modern house with a well-maintained garden, patio area, and parking space for two cars.
  • Modern outdoor patio with a covered seating area, a dining table and chairs, a well-maintained lawn, and a stone border.
  • Modern white kitchen with sleek cabinets, central island, built-in oven, sink, and various appliances. Includes a dining area with chairs and a table.
  • Modern white kitchen with sleek cabinetry, a built-in oven, a central island, and a vase with flowers on the counter.
  • Modern, minimalist bathroom with white walls, grey tiles, a toilet, a sink, and a small window above the toilet.
  • Modern dining and living area with a black dining table, six chairs, a sofa, a large screen, and decorative vases.
  • Modern living room with white walls, grey sectional sofa, wooden coffee table, ottoman, floor lamp, potted plant, and a sleek black TV stand.
  • Empty room with light wooden flooring, white walls, and two windows with blinds. No furniture or equipment present.
  • Modern, well-lit room with a standing desk, ergonomic chair, laptop, keyboard, headphones, and a comfortable seating area with a TV and additional chair.
  • A modern, built-in wardrobe with wooden frame and black bottom shelf, containing various hanging clothes and a small bag on the shelf.
  • Modern staircase with white marble steps and wooden handrail, leading upwards in a bright, minimalist interior.
  • Bright bedroom with a large bed, nightstand, and a small baby crib. The room features wooden flooring, white walls, and a modern pendant light.
  • Modern bathroom with a white bathtub, white sink, sleek faucet, and white cabinet. Black marble tiles on the wall and white marble tiles on the floor.
  • Modern balcony with a sleek, dark grey roof, large glass sliding doors leading to a bedroom, and a white railing with a clean, minimalist design.
  • Modern bathroom with white sink, mirror, and toilet, featuring grey marble tiles and sleek fixtures.
  • A child's bedroom with a bed, a large stuffed lion toy, shelves filled with books and toys, a small table and chairs, and a globe. The room features wooden flooring and white walls with a blue accent wall.
  • A narrow hallway with white walls, wooden flooring, and a height chart mural featuring construction vehicles. A door leads to another room with orange vertical blinds.
  • Child-friendly room with purple walls, wooden floor, white closet with animal-themed height chart, blackboard on easel, and several picture frames on the wall.
  • Empty room with wooden flooring, white walls, and two windows. One window has a decorative curtain with butterfly patterns, and the other is a smaller window. The room features a light fixture on the ceiling and a door with a silver handle on the right si
  • Open garage with a black BMW SUV parked inside, a wooden shelf with various items, and a stroller on the right side.
1 / 21
CHF 939,000.– Top
6 rooms204m² living space
Rue de Hagenthal 15, 68220 Neuwiller

New 6-room single-family house (2023) – 204 m² living space, 600 m² plot & double garage

New single-family house with plenty of space, privacy, and high-quality equipment Are you looking for a modern, spacious home that can be occupied immediately without renovation work? This new single-family house in Neuwiller was built in 2023 and combines spacious living areas with an attractive plot of around 600 m². With around 204 m² of living space, 5 bedrooms, 3 bathrooms, and a double garage, the house offers plenty of space for families and couples who value comfort and space. Living with space and comfort The spacious living and dining area is the heart of the house. The modern kitchen blends harmoniously into the living area and creates an open, bright center of life for the whole family. With a total of 6 rooms or 5 bedrooms, you have a variety of uses available - whether children's rooms, guest rooms, home office, gym, or additional retreat. Three bathrooms provide additional comfort and make the house particularly suitable for a larger family. Plenty of space - inside and out The approximately 600 m² large plot offers a lot of private outdoor space and various possibilities for individual design. The covered terrace, which can be opened as desired, invites you to eat and linger outside. An existing pool permit also opens up the possibility of designing the outdoor area even more individually in the future. A special highlight is located on the upper floor: directly from the master bedroom, you can access the spacious, covered, and openable terrace. A water connection is available here, which, for example, enables the later installation or operation of a whirlpool. This allows the private outdoor area to be designed according to your own ideas as a personal wellness and comfort oasis - for example, under the starry sky. A double garage is available for vehicles, as well as a large forecourt. New instead of renovation project The house was built in 2023 in high-quality and offers modern building substance and contemporary living comfort. You benefit from a house that is already finished and can be occupied and used immediately - without a multi-year planning and construction phase and without the renovation work often necessary for older properties. The equipment includes, among other things, a heat pump, modern house technology, and a contemporary, high-quality interior design. Attractive location near the Swiss border Neuwiller offers an interesting combination of quiet, natural living and proximity to Switzerland. The location is particularly interesting for people who work in the Basel region or have a connection to the Swiss border region, but at the same time want to live more spacious and individual. The most important facts at a glance • Year of construction 2023 • 6 rooms / 5 bedrooms • approx. 204 m² living space • approx. 304 m² usable space • approx. 600 m² plot • 3 bathrooms • Double garage • Heat pump • Covered terrace • Spacious covered balcony • Pool permit available • New condition • Ready for occupancy Here you don't get a renovation object, but a new single-family house with a spacious room offer, large plot, and comprehensive equipment, which already offers the living comfort of a modern new building today. We would be happy to show you the house in person and give you an impression of the room feeling, equipment, and outdoor area during a visit. #Basel#Biel-Benken#Allschwil#Schönenbuch#Oberwil#Bottmingen#Binningen

  • Aerial view of a cityscape with a mix of residential and commercial buildings, surrounded by greenery and a river running through the area.
  • Bright, modern hallway with white walls, wooden flooring, and a staircase leading upwards. Features include recessed lighting, a wooden railing, and a view of a room with large windows and a balcony.
  • A modern, two-story pink building with multiple terraces, outdoor seating, and surrounding greenery.
  • Aerial view of a residential area with multiple modern houses, surrounded by greenery and a road. Houses feature flat roofs, balconies, and well-maintained gardens.
  • Bright, modern hallway with white walls, beige tiled floor, large mirror, staircase with wooden railing, and skylight ceiling.
  • Roof terrace with tiled flooring, modern building facade, scenic view of greenery and cityscape.
  • Spacious balcony with tiled flooring, covered awning, and scenic view of the valley and surrounding greenery.
  • Modern kitchen with white cabinets, stainless steel sink, induction cooktop, and built-in ovens. Light wooden flooring and sleek design.
  • Modern kitchen with white cabinets, stainless steel appliances, induction cooktop, sink, and wine cooler.
  • Modern living room with large windows, fireplace, and tiled floor.
  • Modern fireplace with a sleek black frame and glass front, placed on a tiled platform with beige tiles and a white curved base.
  • Modern bathroom with white fixtures, a glass-enclosed shower, a toilet, a sink with a mirrored cabinet, and beige tiled walls and floor.
  • Modern bathroom with a double sink vanity, large mirror, toilet, glass-enclosed shower, and a towel rack.
  • Modern bathroom with a double sink vanity, bathtub, and sleek fixtures.
  • Empty room with tiled floor, white walls, and large windows with a view of greenery. No furniture or equipment present.
  • Empty room with light wooden flooring, white walls, and large windows offering a view of greenery outside. The room features a sliding glass door leading to a balcony or outdoor area.
  • Modern interior staircase with light-colored steps and wooden handrails, leading to an open-plan living area with white walls and wooden flooring.
  • A clean, modern laundry room with white walls, a grey floor, and two stacked washing machines and dryers. A large mirror and a curtain are visible.
  • Aerial view of a large, multi-story residential building with a grey roof, surrounded by greenery and neighboring houses.
  • Aerial view of a large residential complex with multiple pink buildings, green gardens, terraces, and a swimming pool.
1 / 20
CHF 2,450,000.– Top
4.5 rooms167m² living space
5408 Ennetbaden

4.5 Rooms | Maisonette over two floors | Ennetbaden

Living above the Limmatknie. This spacious terrace apartment is located in a preferred south-facing location in Ennetbaden, embedded in the grown-overbuilding Goldwand-Park between vineyards and forest. The elevated location combines tranquility and privacy with an impressive view over Baden and the Limmat Valley.The heart of the apartment is the approximately 101 m² large, south-facing terrace. Sun-kissed and wind-protected, it offers a view over the Baden old town, the spa quarter, and the surrounding hillside landscape. The terraced construction of the overbuilding ensures that this special view is permanently preserved. With its generous dimensions, the terrace offers plenty of space for different areas of stay and extends the living space into the outdoors for a large part of the year.Inside, the approximately 45 m² large living and dining area forms the center of the apartment. Floor-to-ceiling windows create a bright, open atmosphere and lead directly to the terrace. A chimney, the natural stone floor, and the careful choice of materials give the room an elegant and cozy ambiance.The Bulthaup kitchen B1 blends harmoniously into the high-quality living concept. Equipped with Siemens appliances and a wine cooler, it combines a clear formal language with well-thought-out functionality. Two bathrooms, completely renovated in 2019, consistently continue the high standard of equipment. Natural stone and parquet flooring underline the quality of the rooms.The maisonette apartment spans two floors and offers exceptionally generous space ratios with a net living area of 166.73 m² and an additional 41 m² of secondary rooms. A private entrance, elevator, basement, hobby room, and a parking space with a charging station complement the comfortable room offer.Since 2010, the owners have invested around CHF 295,000 in the apartment. The comprehensive renovations include, among other things, the windows, kitchen, both bathrooms, terrace flooring, and heating. The flat roof renovation and the installation of a photovoltaic system have also been completed. This does not result in any special payments for the buyer.The apartment is ready for occupancy and available immediately. A home for people who want to combine generosity, tranquility, and lasting views with high-quality living.Highlights • Approximately 101 m² large, south-facing terrace • Unobstructed long-distance view over Baden and the Limmat Valley • Net living area of 166.73 m² • Additional approximately 41 m² of secondary rooms • Maisonette over two floors with private entrance • Approximately 45 m² large living and dining area • Floor-to-ceiling windows with direct access to the terrace • Chimney, natural stone floor, and parquet flooring • Bulthaup kitchen B1 with Siemens appliances and wine cooler • Two bathrooms completely renovated in 2019 • Around CHF 295,000 invested since 2010 • Parking space with charging station • Elevator, basement, and private hobby room • Flat roof renovation and photovoltaic system completed • Commissioning of the new solar system in September 2026 • No special payment for the buyer • Manageable overbuilding with only 17 units • Attractive tax rate of 92% • Ready for occupancy and available immediately Have we sparked your interest? We would be happy to provide you with further information or arrange a personal viewing appointment. We look forward to your contact.To view the 3D tour, the password can be requested from us.

  • Two-story house with white and grey exterior, garage, and driveway.
  • Two-story house with a gray garage door, white walls, and multiple windows. The roof is dark and sloped, and there is a small staircase leading up to the entrance.
  • Two-story house with a gray garage door, surrounded by greenery and a paved driveway.
  • A stone staircase leads up to a house, bordered by a wooden fence and surrounded by lush greenery and trees.
  • Outdoor patio area with a wooden table and four chairs, surrounded by greenery and trees.
  • Outdoor patio area with a wooden table and several chairs, surrounded by greenery and trees. A large umbrella is partially open, and the area is paved with stone tiles.
  • A grassy backyard with trees and a small shed in the background.
  • A grassy outdoor area surrounded by trees and bushes, with a house visible in the background.
  • A small wooden shed is situated in a grassy yard surrounded by trees. A concrete pathway leads to the shed, and some bags and items are placed near the entrance.
  • Modern bathroom with two sinks, a toilet, a bathtub, a radiator with towels, and a mirror above the sinks.
  • Bathroom with double sink, bathtub, radiator, and a skylight window above the tub.
  • A well-lit attic office with wooden floors, large windows, and a slanted ceiling. The room features a desk with a computer monitor, chair, keyboard, mouse, and printer, along with a small table holding additional office supplies.
  • Bright, wooden-floored room with a large desk, two computer monitors, a chair, and a printer. The room has large windows and a slanted ceiling typical of an attic space.
  • Bright room with light yellow walls and wooden flooring, featuring a desk with storage bins, a standing fan, and a tall shelving unit filled with books and office supplies.
  • Bright dining area with a wooden dining table and four chairs, large windows with curtains, and a cabinet on the left side.
  • Dining area with a round wooden table and four chairs, large window with curtains, exposed wooden ceiling beams, terracotta tiled floor.
  • Hallway with tiled floor, wooden ceiling, large window, door, and a wall-mounted clock.
  • Hallway with wooden ceiling, tiled floor, bench, and wall clock.
  • Hallway with tiled floor, coat rack with jackets, shelves, and framed artwork on the wall.
  • A narrow hallway with patterned textured walls, wooden doors, and a blue carpeted floor. Natural light filters in from a window at the end.
1 / 54
CHF 925,000.– Top
4.5 rooms150m² living space
Breitenackerstrasse 160, 4634 Wisen SO

Charming 4.5-room single-family house in Wisen SO – Available immediately!

Charming single-family house with large garden in quiet cul-de-sac location A home with plenty of privacy, sun, and space for the whole family. In the quiet and idyllic community of 4634 Wisen (SO), this charming 4.5-room single-family house is located in a pleasantly quiet cul-de-sac. Here, you can enjoy a peaceful living environment with little traffic, plenty of sun, and a spacious garden – ideal conditions for a relaxed family life. The single-family house, built in 1979 and renovated in 2023, offers a cozy and versatile home on approximately 115 m² of living space. The rooms are spread over the basement, ground floor, and upper floor and can be flexibly adapted to the individual needs of its new occupants. Living with charm The heart of the house is the cozy living room with a fireplace. On cooler days, the fire creates a cozy atmosphere and makes the living area a place where you want to spend time. The bright and friendly rooms offer ample space for the whole family. Whether bedroom, children's room, home office, or guest room – the room layout allows for various uses. The practical kitchen blends harmoniously into the living area and offers everything you need for daily life. Two bathrooms provide additional comfort. Garden as a private wellness oasis A special highlight is the 702 m² large plot of land. The sunny, spacious garden offers plenty of space to play, garden, relax, or enjoy social hours with family and friends. The covered seating area invites you to cozy summer evenings and shared meals outdoors. The balcony also offers an additional private outdoor area and rounds off the attractive living offer. Here, children can play carefree, while adults enjoy the peace and their own garden. Plenty of space and practical secondary rooms The basement offers additional storage space and versatile usable areas. Whether hobby room, workshop, storage room, or household room – you have additional space at your disposal. Cars are also well taken care of: the double garage offers spacious space and is supplemented by additional outdoor parking spaces. A home for people who appreciate peace and quiet The combination of a quiet cul-de-sac location, sunny plot of land, spacious garden, and family-friendly living environment makes this property particularly attractive. Those looking for a cozy home with plenty of privacy and at the same time value a good connection between indoors and outdoors will find an interesting opportunity here. The most important highlights • 4.5-room single-family house • Quiet location in a cul-de-sac • Sunny and family-friendly environment • Approx. 115 m² of living space • 702 m² of land • Built in 1979 • Renovated in 2023 • Cozy living room with fireplace • Bright and friendly rooms • 2 bathrooms • Balcony • Covered seating area • Spacious, idyllic garden • Basement with additional usable areas • Double garage • Additional outdoor parking spaces • Air/heat pump with radiators • Building volume approx. 847 m³ • Availability Purchase price CHF 925,000.– The existing mortgage with Raiffeisenbank Untergäu must be taken over. CHF 458,000 at 2.7% until 13.10.2033. 4634 Wisen (SO) – a charming home with garden, peace, and plenty of space to live.

Travel time
-
1 / 16
CHF 1,550,000.– Top
5.5 rooms173m² living space
Fürstenbergstrasse 6, 4143 Dornach

Family Paradise in Dornach

In an attractive and quiet residential area in Dornach, not far from the Goetheanum, this extremely well-maintained and spacious 5½ room single-family house awaits you, plus a heated hobby room with a separate house entrance. The slightly elevated location with a beautiful view, the child-friendly environment, and the pleasant tranquility make this property a wonderful home for families who value quality of life, privacy, and plenty of space. The house presents itself in a very well-maintained and ready-to-move-in condition and convinces with a well-thought-out room layout and versatile usage possibilities. On the ground floor, there is a kitchen and an inviting living and dining area with direct access to the garden with privacy. The lovingly designed outdoor area is a real garden paradise and offers plenty of space to play, relax, and enjoy cozy hours with family and friends. A bathroom with a shower on the ground floor complements this living area and provides additional comfort in everyday life. The upper floor has three bedrooms and thus offers ideal conditions for a family. One of the rooms has its own balcony, from which a beautiful view can be enjoyed. The spacious family bathroom with a bathtub, toilet, and double sink rounds off this floor. A special highlight of the house is the exceptionally spacious and inviting attic. The extensive room can be used entirely according to personal needs as an additional bedroom, parent's area, guest room, office, studio, playroom, or further living space. A small tea kitchen and a separate bathroom offer additional comfort and make this floor particularly versatile. If required, the large attic room can also be divided into two separate rooms, offering long-term flexibility for different life situations. In the basement, there is a heated hobby room with a separate house entrance, utility and technical room, air raid shelter, so there are also sufficient practical utility and storage spaces available. The offer also includes a separate garage on a property that is only a few steps away from the house. Directly next to the house and immediately at the house entrance, two outdoor parking spaces are also available. The combination of a quiet and child-friendly residential area, beautiful views, spacious room offerings, a lovely garden, and the very well-maintained condition makes this property an extremely attractive offer. A real family paradise in Dornach, which offers a lot of space to live, live, and feel good, and is ready for its new owners. Have we sparked your interest? Please fill out the contact form. We will gladly provide you with the detailed sales documents with further information about the property. We appreciate your property. You can find all real estate offers at www.team-lindenberger.ch

Travel time
-
  • Empty room with large windows offering a cityscape view, white radiator, and light-colored curtains.
  • Modern bathroom with a white sink, orange tiled backsplash, large windows, and a green plant in the foreground.
  • {"type": "Kitchen", "objects": ["sink", "faucet", "dishwasher", "cupboard", "cup", "jar", "faucet", "bowl", "faucet", "cupboard", "cupboard", "cupboard", "cupboard", "cupboard", "cupboard", "cupboard", "cupboard", "cupboard", "cupboard", "cupboard", "cupb
  • Modern kitchen with white cabinets, dark countertops, and orange backsplash tiles. Features a double sink, faucet, and built-in oven.
  • Empty room with white walls, large windows offering a city view, a radiator, and a small counter area with a sink.
  • Modern furnished room with large windows offering a city view, featuring a red coffee table, sofa, chairs, stools, a potted plant, and a small kitchen area with a bar counter.
  • Modern living room with a sofa, glass coffee table, bar stool, armchair, floor lamp, and a small kitchen area visible through an open doorway.
  • Empty room with light-colored walls, green carpet, large window with radiator below, and open sliding glass door leading to a balcony area.
  • Empty room with white walls, dark carpet, and a large white closet with double doors.
  • A modern living room with a cream-colored sofa, a floor lamp, a small purple cabinet, a plant, and a mirror on the wall. The room features white walls, a dark green carpet, and several picture frames.
  • Bedroom with a neatly made bed, nightstand, chair, fan, and built-in wardrobe.
  • A well-lit bedroom with a large bed, a fan, a nightstand, and a window with dark curtains. The room has beige carpeting and white walls.
  • Modern bathroom with dark tiled walls and floor, bathtub, sink, toilet, mirror, and zebra-patterned shower curtain.
  • Balcony with outdoor furniture including a table, chairs, and a sofa, overlooking a green garden area.
  • Balcony with a red table and yellow chairs, overlooking a cityscape with trees and buildings.
  • Aerial view of a residential area with multiple houses, trees, and a cityscape in the background.
  • Modern three-story house with concrete balconies, large windows, and a raised ground floor accessed by stairs.
  • Modern multi-story house with clean lines, large windows, and balconies, surrounded by lush greenery and trees.
  • Modern multi-story apartment building with concrete balconies and large windows, surrounded by lush greenery.
  • Panoramic cityscape view with residential buildings, trees, and distant hills under a partly cloudy sky.
  • View from a balcony or terrace overlooking a cityscape at sunset, with rooftops, buildings, and distant hills visible.
1 / 21
CHF 1,050,000.– Top
2.5 rooms60m² living space
Sädlenweg 10, 8055 Zürich

Charming 2.5-room apartment with city view in Zürich-Albisrieden

Welcome to Sädlenweg 10 in Zürich (8055) – discover this well-maintained 2.5-room apartment on the 2nd floor of a solid residential building from 1972. In 2020, the kitchen, floors, and built-in closets were renewed. The apartment convinces with its modern character and attractive location in a quiet residential area and is rented.The apartment offers: • Bright, open living area: Spaciously cut room with large windows that provide an impressive city view – ideal for living and relaxing. • Balcony: Enjoy the fresh air and the beautiful view of the Zurich cityscape and the adjacent forest. • Modern interior: Stylish decoration possibilities! Just like the open living area with bar area and decorative details. • Parking space in the garage: Comfortable parking for your vehicle right on site. Additionally CHF 40'000.-. Preparation for electric charging station available. • Basement compartment Location & Environment:The apartment is located in a quiet residential area – both during the day and at night it is pleasantly quiet. The bus stop Sädlenweg is only 1 minute's walk away, so you are well connected to the public transport network. The tram stop Triemli and the Triemli station can be reached in about 9 minutes on foot, and the Zurich train station in about 25 minutes. By car to the main station 10 minutes. • Shopping: A Coop supermarket is within an 8-minute walk. • Health: The Triemli pharmacy & drugstore is only a 9-minute walk away. • Education: The Altweg school is within a 13-minute walk. The green, family-friendly neighborhood with a view of the Zurich cityscape makes this apartment a real gem. Whether as a first home or as a capital investment – this property offers an excellent combination of living quality, infrastructure, and urban flair. Secure your dream apartment in the heart of Zürich-Albisrieden now!More information can be found in the sales dossier, which can be downloaded as a PDF. If you are interested, we look forward to your contact by email or phone. I will be happy to provide you with information!

Travel time
-

Suggested properties for you based on search results