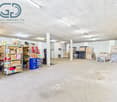
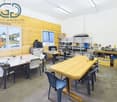
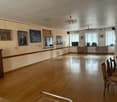
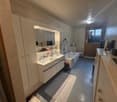
Bressaucourt - Commercial and residential building to buy

Try expanding your search criteria so we can show you similar properties. Currently, there are no matches.

We suggest you try to:

  • increase the radius
  • change filters, such as price

You can create a search alert with the current criteria and get notified when matching properties are available.

More objects in your automatically expanded search area
12 results - Radius: + 10km
1 / 30
  • Parking space
  • Balcony / Terrace
  • Garage
  • +2
CHF 749,000.–
482m² floor space
Sur demande 1, 2916 Fahy

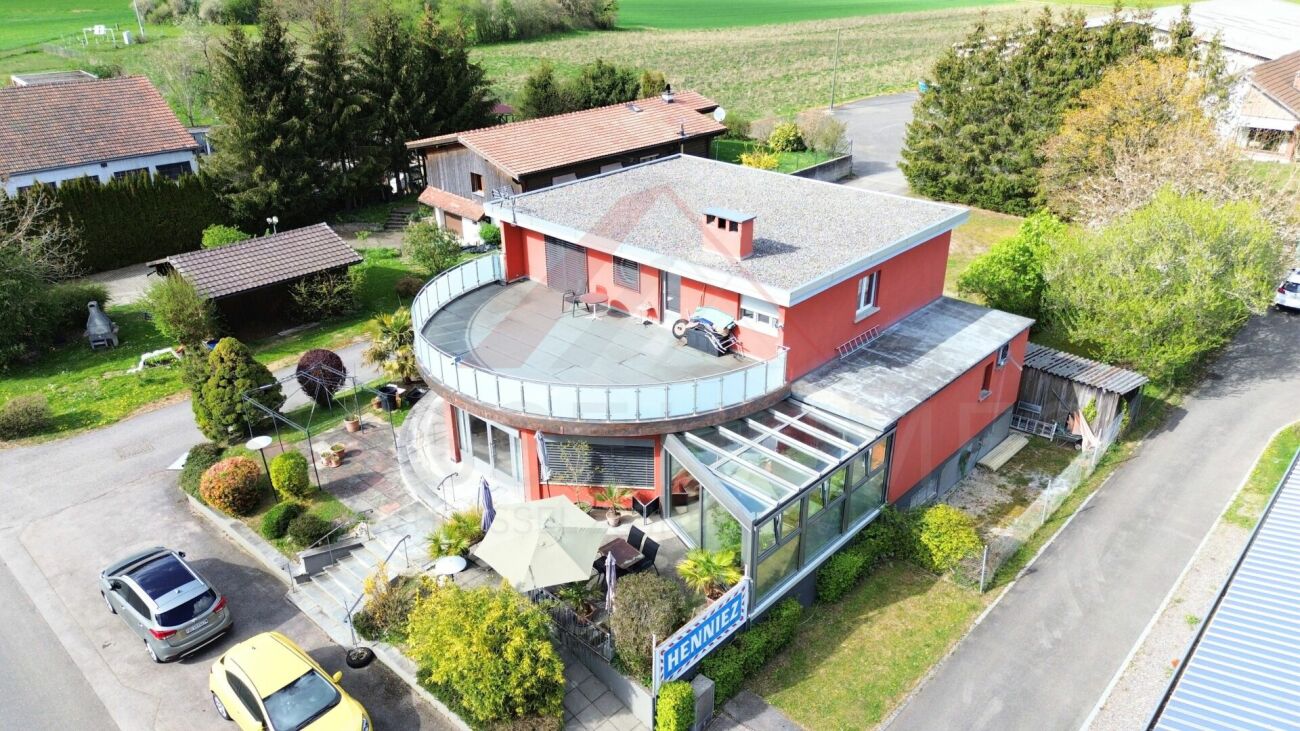
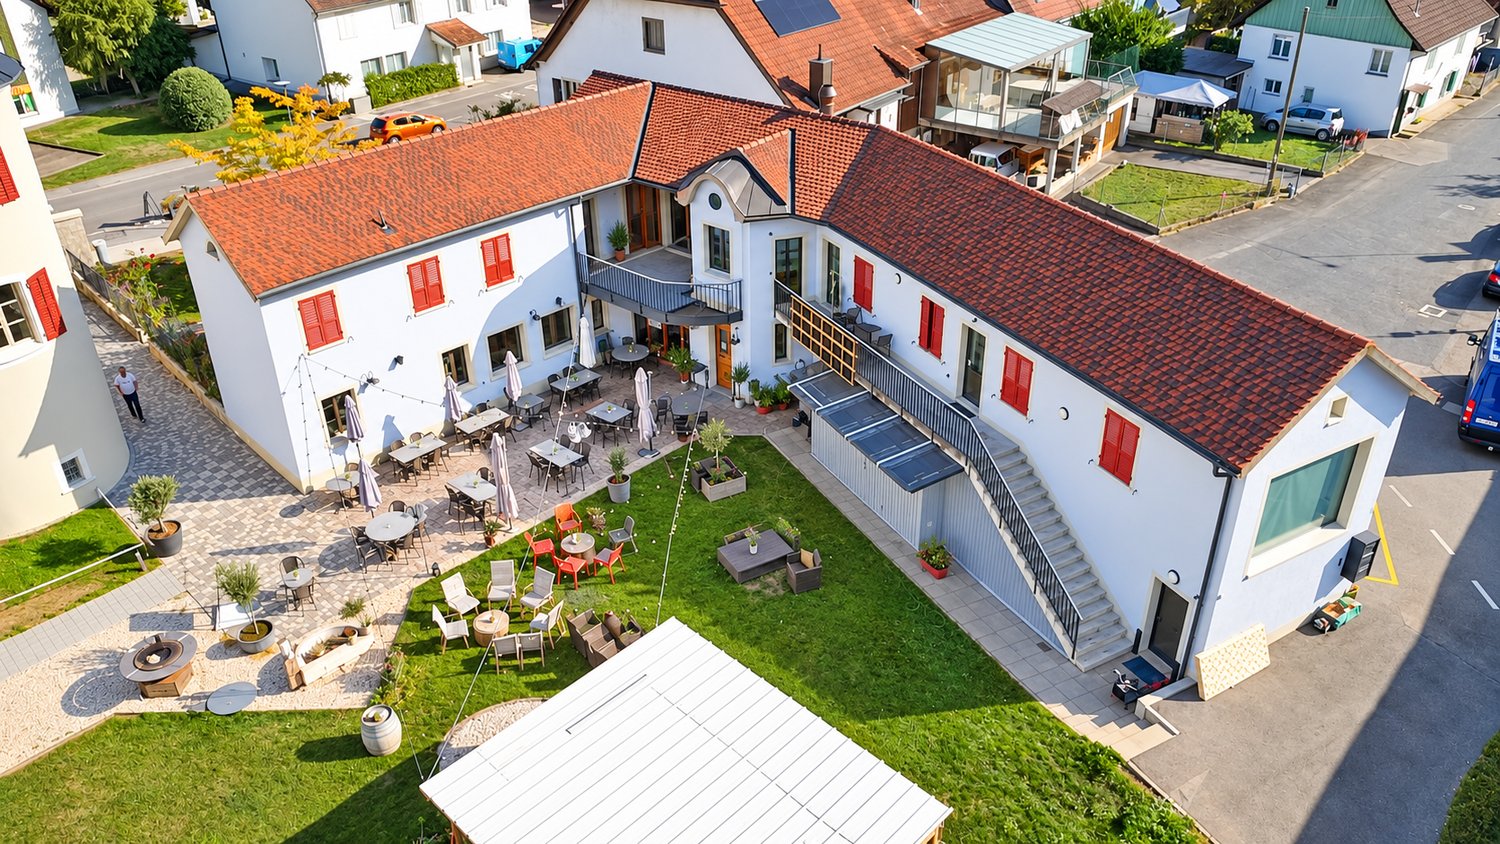
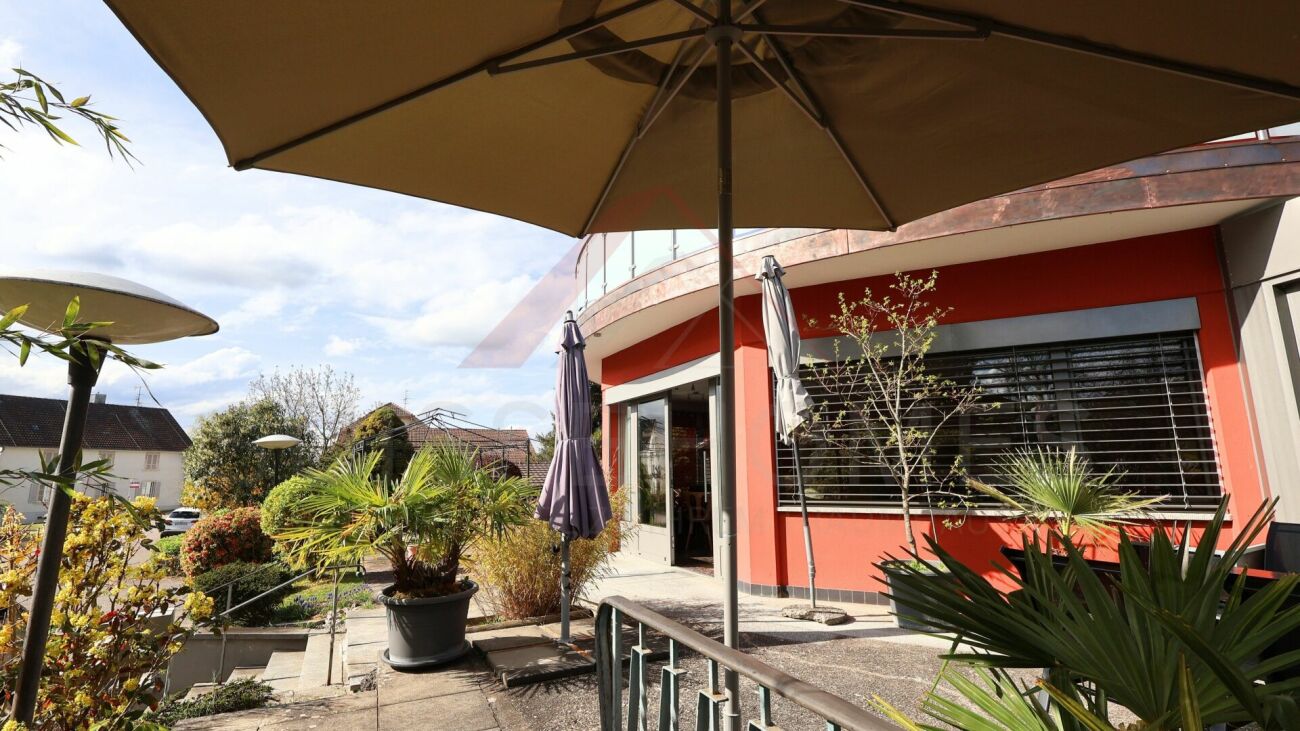
Residential and commercial property in Fahy (JU) - charm and potential for living and working in the same place
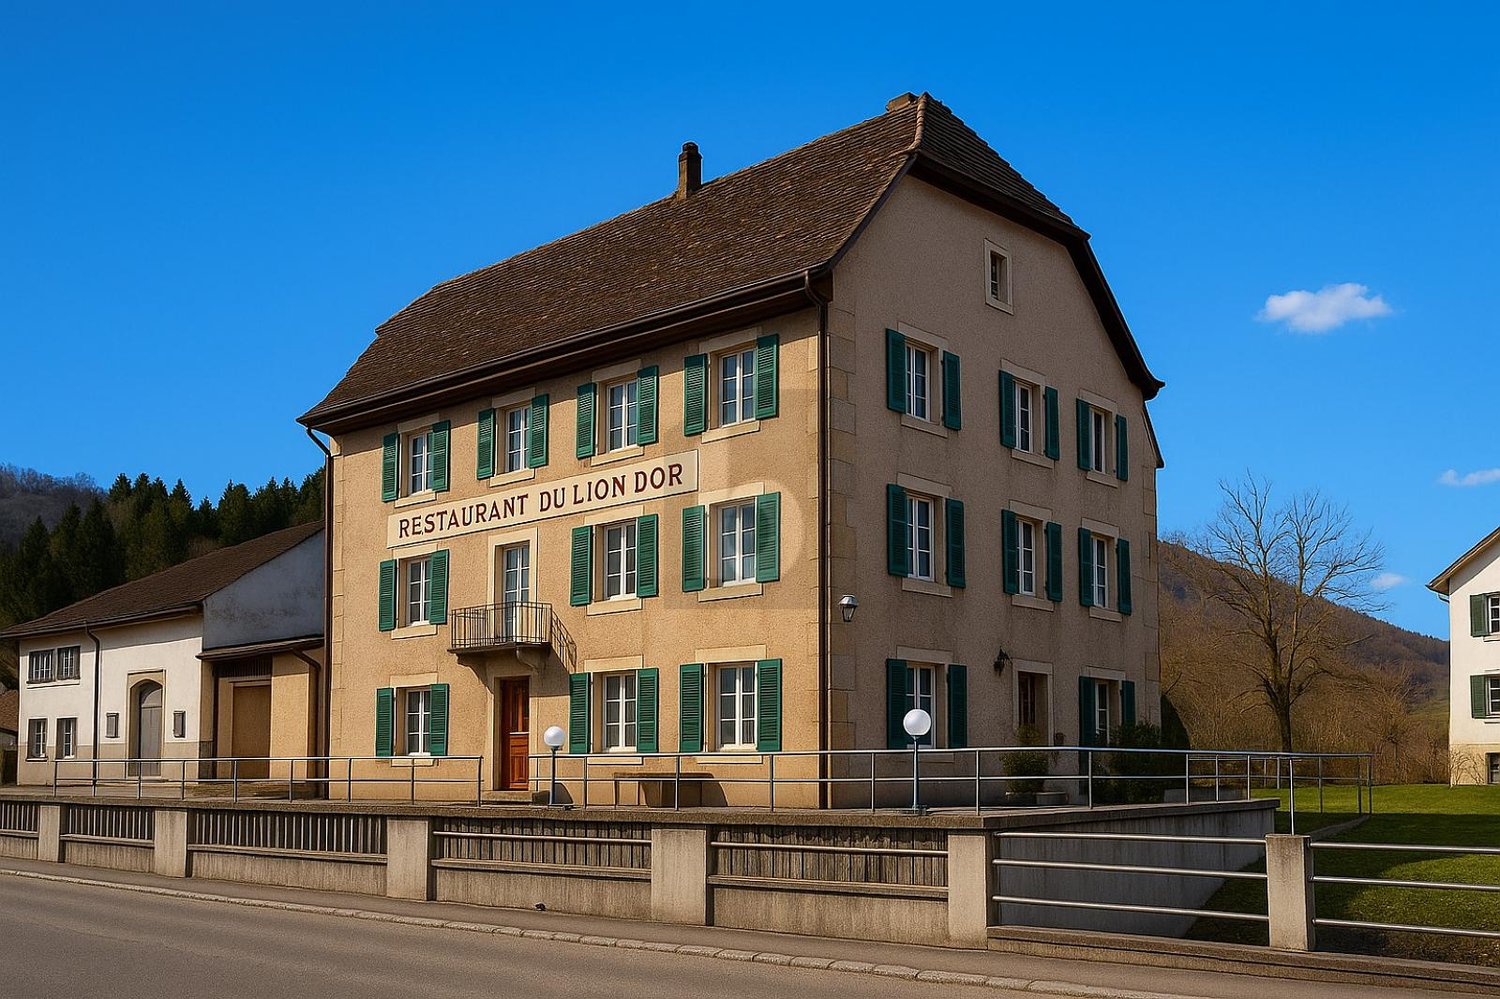
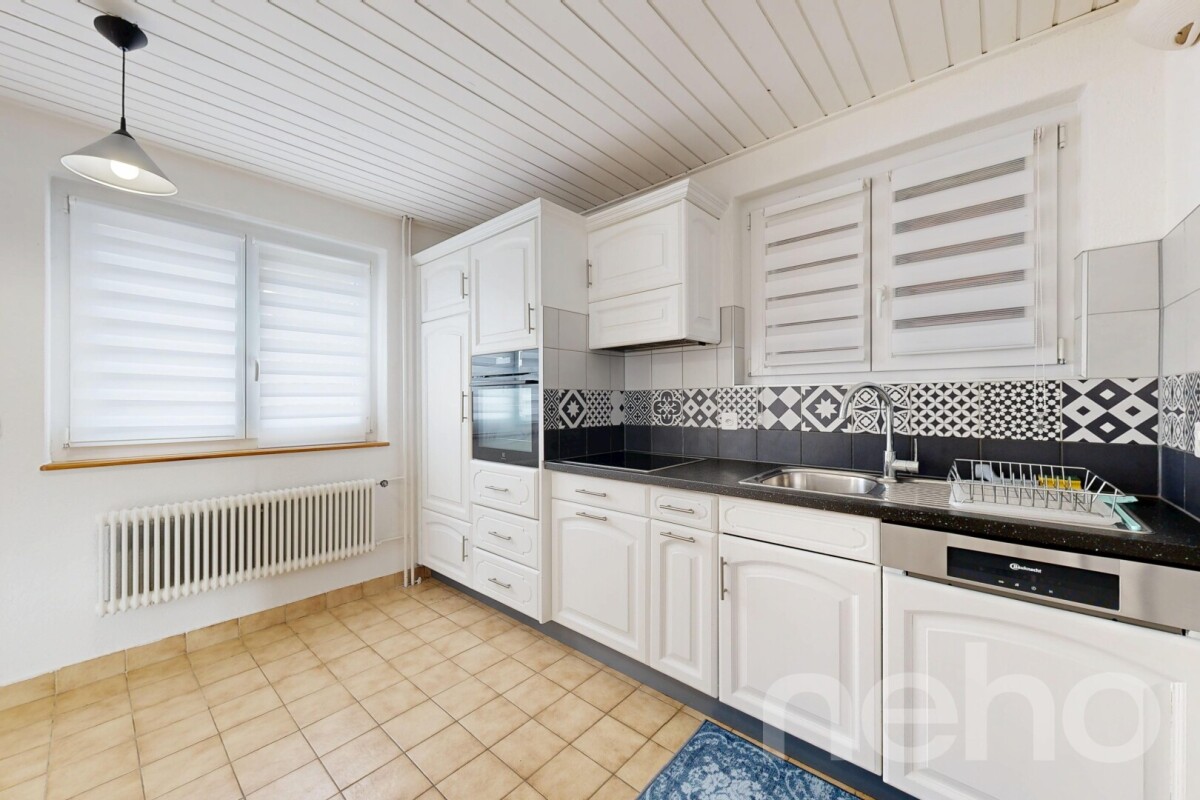
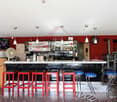
Residential and commercial property in Fahy (JU) - charm and potential for living and working in the same place In the heart of Fahy, just two steps from the French border, this well-maintained property offers a total surface area of 1'214 m² and combines private living and professional activity under one roof - ideal for restaurateurs, investors or independents. Basement - approx. 140.62 m² : Multifunctional space with technical room, laundry room, fitness room, several storage areas, a private club (49.15 m²) for events, as well as a garage (23.05 m²).Ground floor - approx. 166.01 m² : Currently arranged for restoration with : • 2 bar/restaurants (total approx. 84 m²) • Professional kitchen (35.74 m²) • Dining room (33.79 m²) • Customer toilets, veranda, terrace with service and rear garden. Also suitable for office, workshop or co-working space. Upper floor - approx. 104.00 m² habitable : 5-room apartment with 4 bedrooms, living room, bathroom, corridors, and access to a large, semi-circular terrace (49.15 m²) with a view of the greenery.Other advantages : • Very good condition (construction 1964) • Oil heating • Veranda, garden, outdoor furniture • 10 parking spaces at the rear + 3 visitor spaces in front • Garage • Availability by agreement A rare opportunity on the market: perfect for a life project combining private comfort, professional activity and potential for valorization.Contact us for a visit or more information.

  • Parking space
  • Balcony / Terrace
  • Garage
  • +2
Travel time
-
1 / 26
  • Parking space
  • Balcony / Terrace
  • Garage
  • +2
CHF 749,000.–
482m² floor space
Auf Anfrage 1, 2916 Fahy

Residential and commercial property in Fahy (JU) - Charm and potential for living and working in the same place

Residential and commercial property in Fahy (JU) - Charm and potential for living and working in the same place In the heart of Fahy, just a few steps from the French border, this well-maintained property offers a total area of 1'214 m² and combines private living and professional activity under one roof - ideal for restaurateurs, investors or self-employed individuals. Basement - approx. 140.62 m²Multifunctional room with technical room, laundry room, fitness room, several storage rooms, a private club (49.15 m²) for events and a garage (23.05 m²).Ground floor - approx. 166.01 m²Currently set up for gastronomy with: • 2 bar/restaurant halls (total approx. 84 m²) • Professional kitchen (35.74 m²) • Dining room (33.79 m²) • Guest toilet, veranda, terrace with service and rear garden Also suitable for practice, studio or coworking area.Upper floor - approx. 104.00 m² living spaceApartment with 5 rooms: 4 bedrooms, living room, bathroom, corridors and access to a large semi-circular terrace (49.15 m²) with a view of the greenery.Further advantages: • Very good condition (built in 1964) • Oil heating • Veranda, garden, outdoor furniture • 10 parking spaces at the back + 3 visitor spaces at the front • Garage • Availability by arrangement A rare opportunity on the market: perfect for a life project that combines private comfort, professional activity and potential for value appreciation.Contact us for a viewing or further information.

  • Parking space
  • Balcony / Terrace
  • Garage
  • +2
Travel time
-
Patrice Bayard

Patrice Bayard

1 / 13
Patrice Bayard

Patrice Bayard

  • Parking space
  • Garage
  • View
  • +1
Price on request
CH, 2900 Porrentruy

Magnificent rental building, renovated in the center of Porrentruy

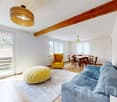
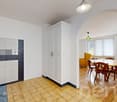
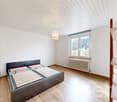
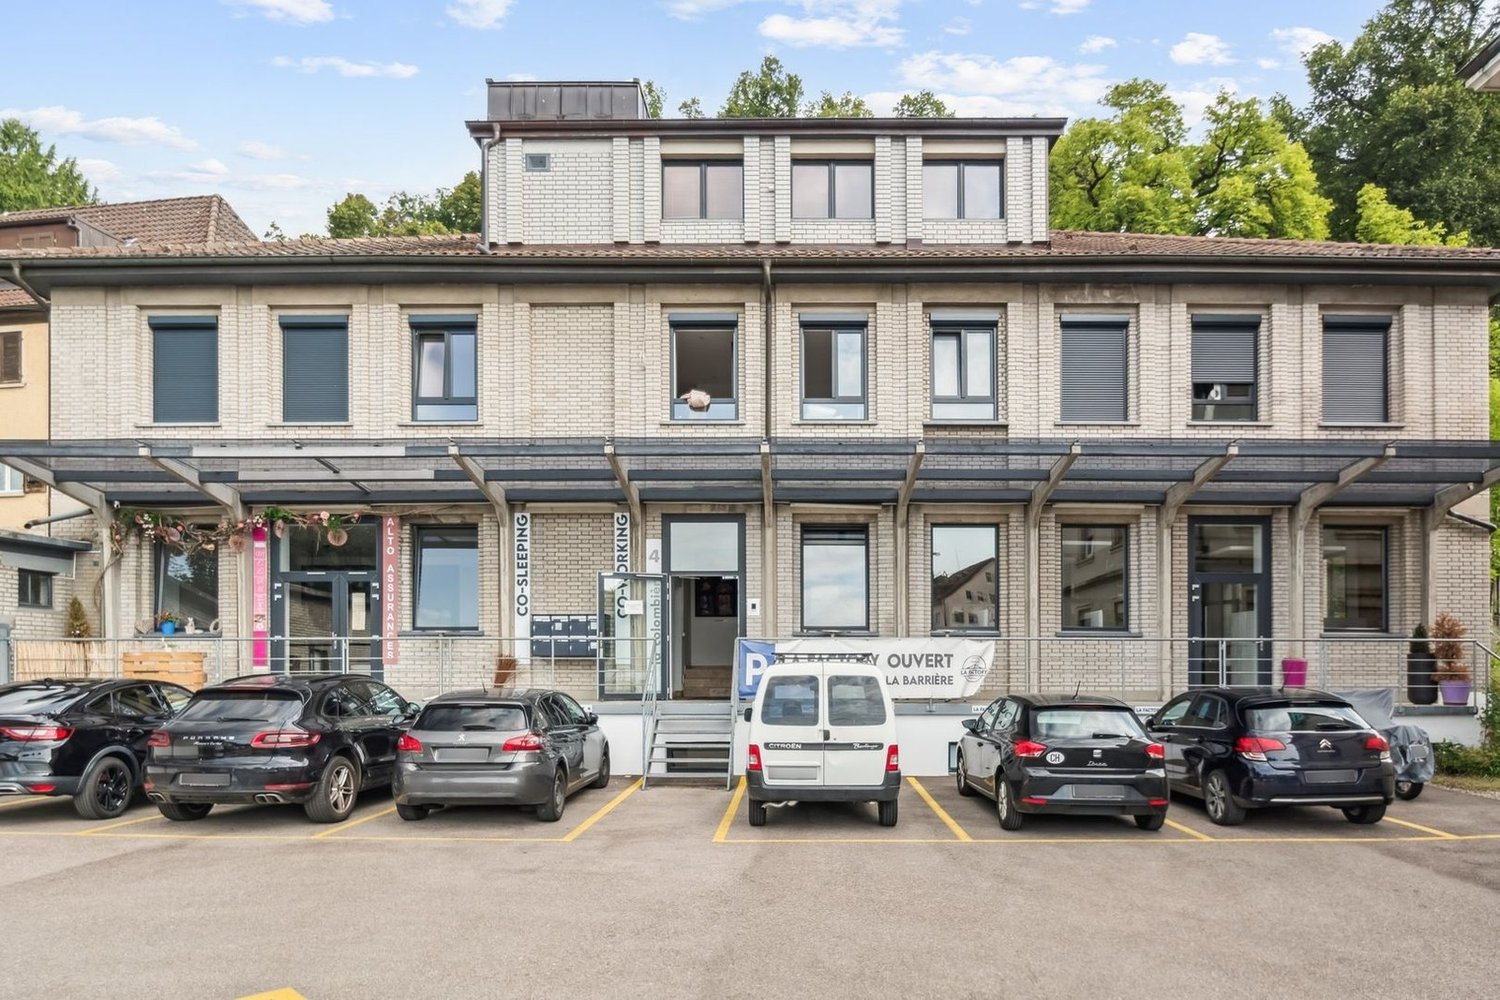
The building La Colombière 4 in 2900 Porrentruy benefits from a strategic location, in close proximity to the city center, hospital, and highway, making it easy to access major roads and urban amenities. It is situated in the La Colombière residential area, a quiet and sought-after sector, just a few minutes from the historic heart of Porrentruy.The building is also close to large green spaces and agricultural areas, offering a peaceful living environment while remaining just a few steps from essential services. On site, there are private parking spaces (11 spaces and a garage) as well as a public parking lot nearby for visitors or to rent additional spaces.Volume (including garages) 3'655 m3 Net usable area 713 m2Habitable area 352 m2Office area 210 m2Sales area 0 m2Storage/sales area 151 m2Training area 40 m2Medical area 0 m2Land area 691 m2Use Rented to third partiesBuilding Year of construction 1949 Renovation / Year 2022 Building condition Good Construction quality GoodNumber of rooms 9 Counting method Kitchen not countedNumber of bathrooms 9Number of floors 3Number of elevators 1Parking spaces Individual garages 2 Underground parking 0 Outdoor parking 10La Factory in Porrentruy offers a hybrid concept combining coworking (shared workspaces) and co-sleeping (guest rooms), designed for digital nomads, detached workers, companies, as well as tourists or families. The main activity focuses on the following axes: • Coworking areas: Unlimited access to open-space offices, meeting and conference rooms with equipment, high-speed internet, ergonomic seating, and company domiciliation services. The spaces are designed to promote exchange, collaboration, and productivity, whether for a day or long-term. • Guest rooms: On the upper floor, modern and fully equipped rooms (WIFI, TV, mini-fridge, private bathroom, etc.), suitable for short or long stays, for families, professionals, or tourists. Guests enjoy great autonomy (coded locks, shared kitchen, dining room, laundry). • Additional services: Event organization, room rental for seminars, exhibitions (notably contemporary art), business development support, and convivial community spaces (living room, garden, private parking). • Flexibility and conviviality: The offer is designed to adapt to all needs, with great flexibility in booking and an environment conducive to encounters and experience sharing.La Factory positions itself as a flexible living and working space, fostering synergies between professionals and travelers in the heart of the Swiss Jura.The activity can be taken over by purchasing the business fund for CHF 150,000.-

  • Parking space
  • Garage
  • View
  • +1
  • 2 story house, gray and red exterior, multiple balconies, outdoor dining area, bicycles
  • Exterior of a building with a raised ground floor, concrete steps, metal railings, and a sign reading 'LACHAT construction Sàrl'.
  • modern building with red and gray walls, large glass doors, tiled floor, and a ceiling light
  • modern building, gray and orange walls, large glass doors, tiled floor, balcony
  • Empty hallway with white walls, gray tile flooring, and a door at the end.
  • empty room, white walls, gray wooden floor, kitchen area with oven and extractor hood
  • modern kitchen with gray cabinets, black countertops, stainless steel range hood, and tiled flooring
  • empty room, gray floor, white walls, kitchen area with cabinets and countertop
  • empty room, white walls, wooden floor, window
  • Empty room with white walls, wooden floor, large window, and power outlet
  • modern bathroom with double sink, glass shower enclosure, beige tiles, towel rack, mirror
  • Empty room with black wardrobe, white walls, wooden floor, door
  • empty room, white walls, wooden floor, large window, view of outside
  • modern bathroom with double sink, mirror, toilet, washing machine, and dryer
  • A stone exterior two story house, gray roof, large windows, wooden door, small parking area, black fence, grassy yard.
  • two-story house, grey and brown color, double doors entrance, yellow marking on the floor
  • grey facade with wooden accents, multiple windows, trash bins, sign, paved parking lot, stone fence
  • two story house, grey exterior with red roof, several windows, covered parking area, fence, adjacent wooden house
  • 3-story house, gray exterior, red garage door, car parking area
  • gray building, brown roof, brown wood paneling, balcony, large windows, fenced yard, driveway, grassy lawn
  • Long hallway with white walls, dark flooring, white doors, framed pictures, potted plants, and a poster on the wall.
  • modern kitchen with island, gray countertops, white cabinets, gray flooring, modern appliances, bar stools, picture frame, lamp, clock, exhaust hood, shelves
  • Dining room with a table, chairs, and a potted plant. The room has a sliding glass door leading to a patio with a view of the outside.
  • Living room with a couch, coffee table, TV, lamps, and potted plants
  • Bathroom with bathtub, shower, and tiled walls
  • modern bathroom with double sink, mirror, towel rack, washing machine
  • Balcony with table and chairs, green artificial grass, metal railing, view of the surroundings
  • wooden beams, fireplace, kitchen, windows, wooden floor
  • empty room, white walls, wooden floor, window with blinds
  • Empty room with white walls, black wooden floor, window with blinds
1 / 30
Exterior of a building with a raised ground floor, concrete steps, metal railings, and a sign reading 'LACHAT construction Sàrl'.
modern building with red and gray walls, large glass doors, tiled floor, and a ceiling light
modern building, gray and orange walls, large glass doors, tiled floor, balcony
Price on request
Route de Porrentruy 7 et 7 A, 2942 Alle

2 residential and commercial buildings in Alle

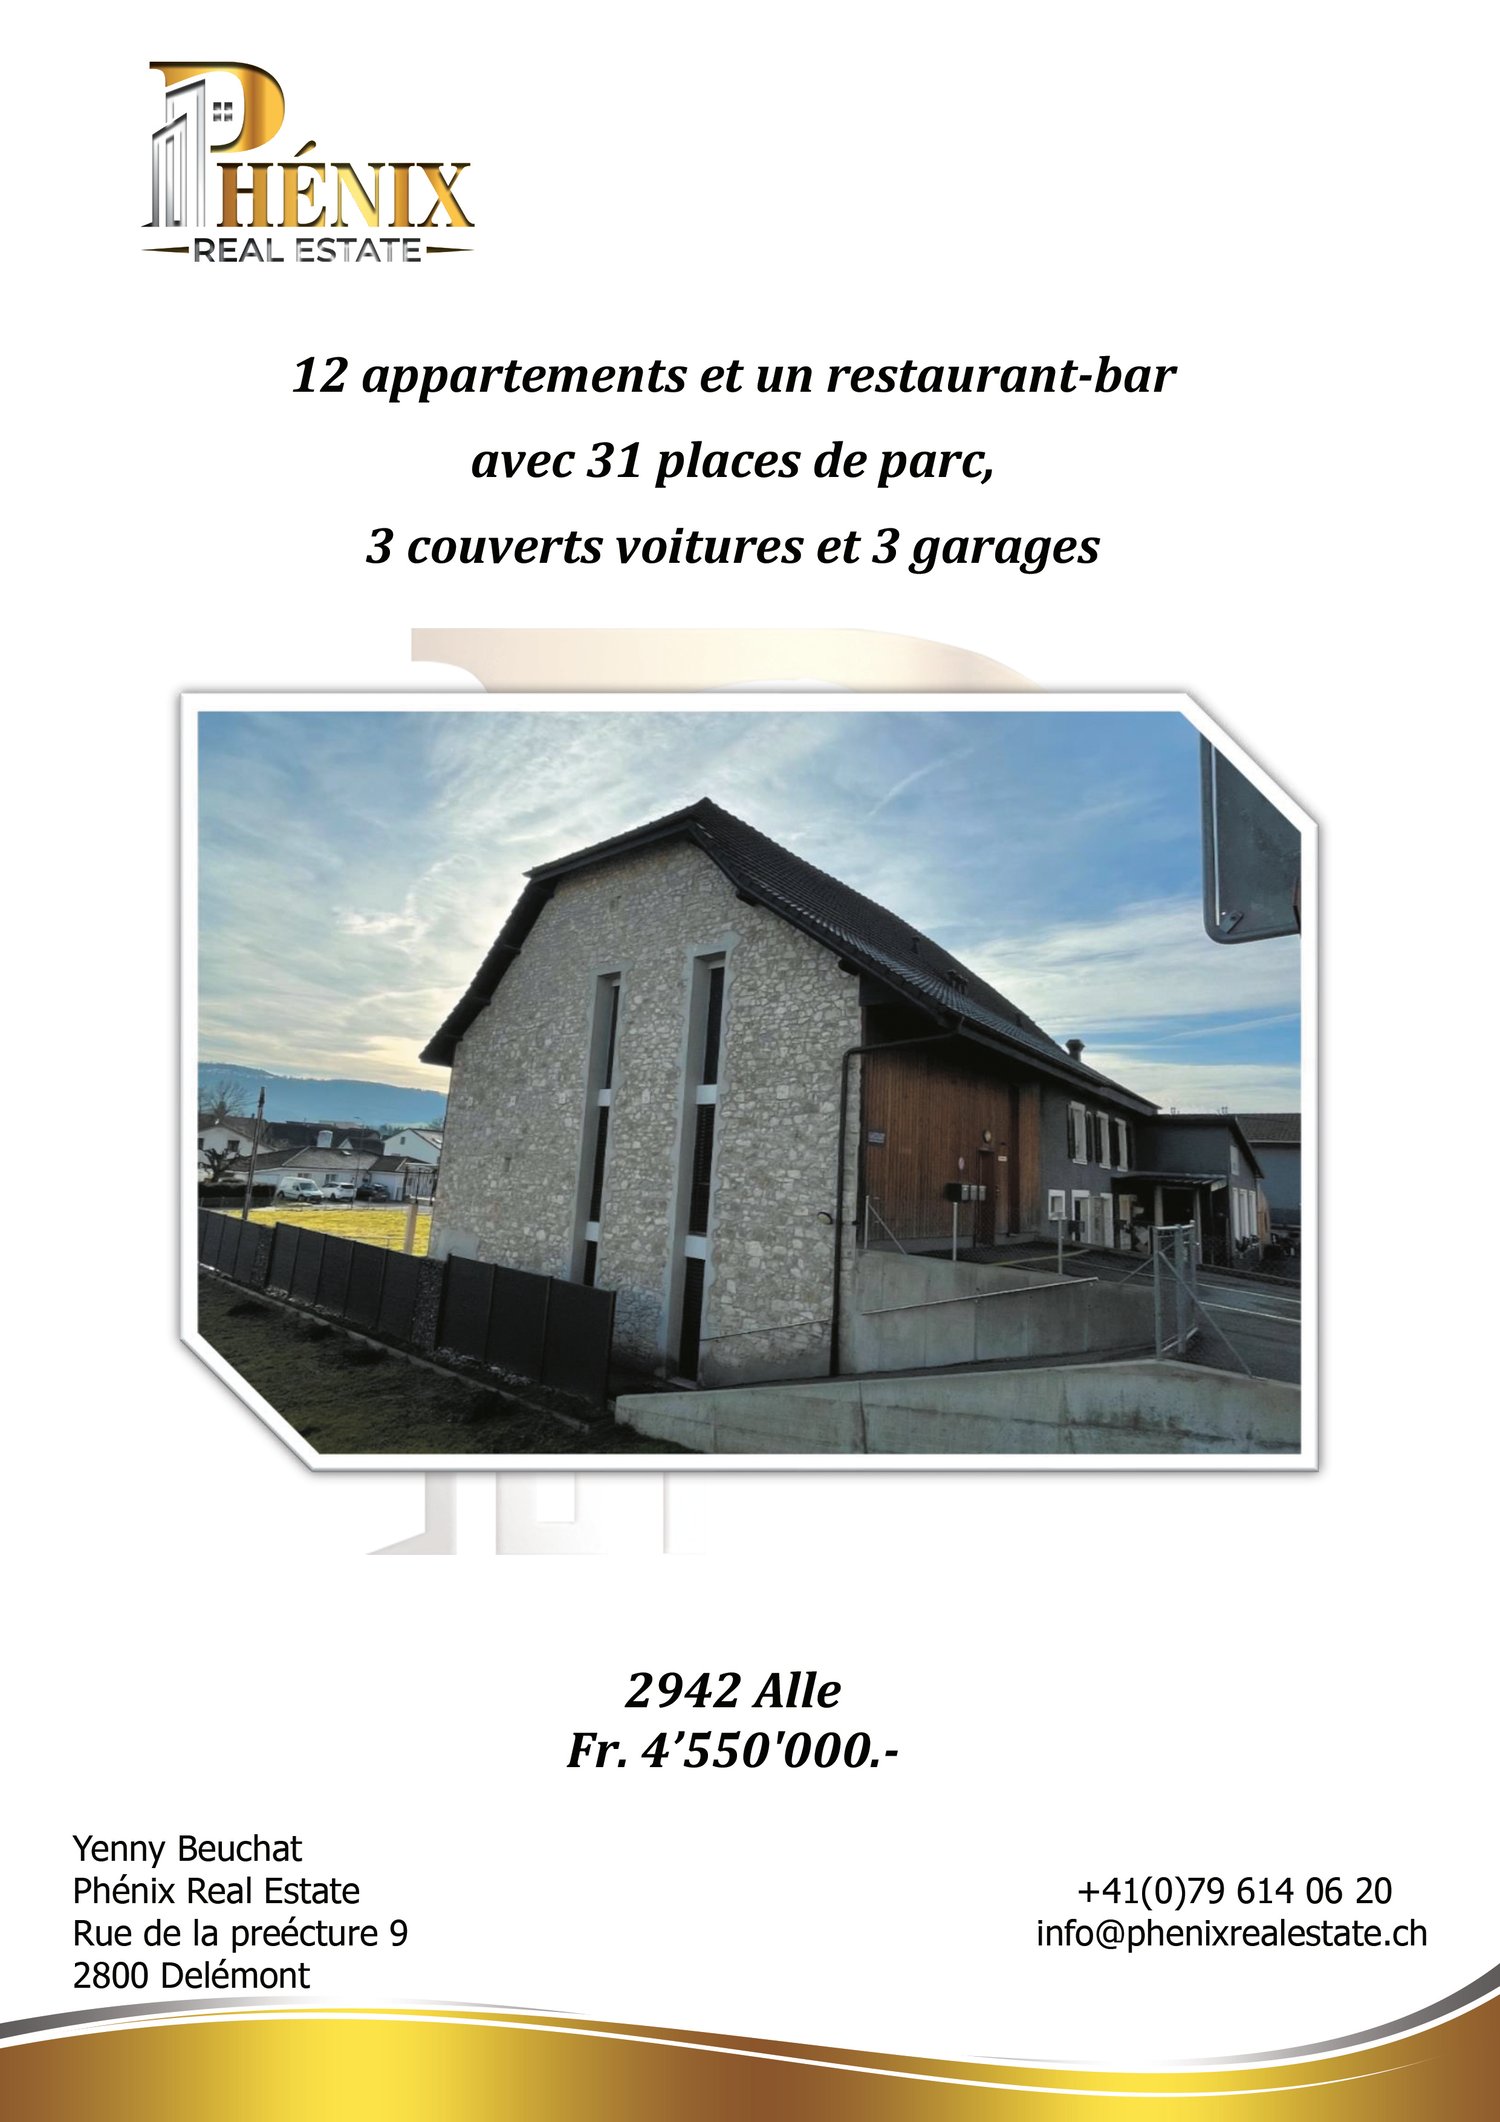
12 apartments and a restaurant-bar with 31 parking spaces,3 covered car parks and 3 garagesDiscover these exceptional properties located in the heart of Alle, in the Jura canton. Residential and commercial, ideally positioned on Route de Porrentruy 7 and 7A, they offer remarkable potential in a sunny environment. On a plot of approximately 2'367 m²Privileged location: • Alle train station accessible in just 5 minutes on foot • Amenities in the immediate vicinity: supermarket (5 minutes), Erard pharmacy (4 minutes) • Rue de l'Eglise bus stop at 2 minutes' walk Quality environment: • Easy access to public transport while preserving the Jura rural charm Composed of: • 12 apartments • 1 restaurant with kitchen, 2 rooms and large terrace, visitor toilets • 31 parking spaces, 3 covered car parks and 3 garages1st building: • On the ground floor, technical room with heat pump • 8 apartments 2nd building: • In the basement, there is also a heating room and oil tanks • 4 apartments with 3.5 rooms • 1 restaurant-bar with large terrace • Attic convertible • 6 cellars and 1 bicycle room • 3 covered car parks • 3 garages with electric gates This property represents a unique opportunity for investors wishing to acquire a versatile property in a developing region.Available immediately and complete dossier available on request.Net return 4.86%

Travel time
-
1 / 6
  • Parking space
  • Balcony / Terrace
  • Garage
CHF 780,000.–
15 rooms
2952 Cornol

HOTEL RESTAURANT

This unique investment opportunity in Cornol offers enormous potential at an attractive price. The former hotel-restaurant has 15 rooms, a living area of 450 m² and a plot of 1'371 m² - ideal for a high-yield project. The well-maintained property charms with its terrace, garden and prime location in an expanding village. A rare opportunity for investors looking for a promising property.This offer from BETTERHOMES is characterized by the following advantages: - former hotel-restaurant- incredible potential- at an unbeatable price- possibility to create a yield object- very well maintained- terrace and garden- ideal location- village in full expansion- etc., etc., etc. ...Interested? Contact us for a free visit!Nothing that matches your expectations? You will find over 1'900 other objects on: www.betterhomes.ch - The Swiss specialist for real estate transactions.Do you have a property to market?Take advantage of our expertise: https://www.betterhomes.ch/en/benefitDo you want to know the value of your property?Discover its value now with our free, non-binding and immediate valuation!https://www.betterhomes.ch/en/knowledge/estimationMore detailsLocation: goodBuilding condition: mediumBathrooms: 3 (3 x bathtub / sink / shower / toilet)Heating system: OilPublic transport: bus, 100 mSchool: primary school, 100 mShops: mini-market, 100 m

  • Parking space
  • Balcony / Terrace
  • Garage
1 / 4
Price on request
Moulin des Lavoirs 16, 2882 St-Ursanne

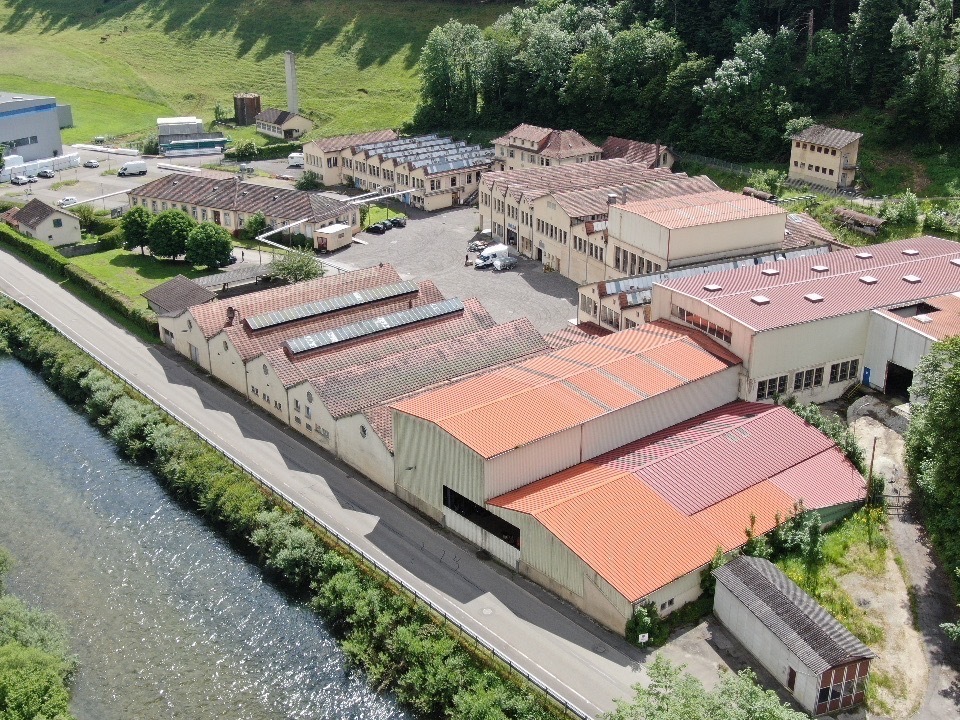
SPÉCIAL INVESTISSEURS - Site industriel 23'000 m² à vendre

AVIS AUX INVESTISSEURS - OPPORTUNITÉ UNIQUE : SITE INDUSTRIEL DE 23'000 M² À FORT POTENTIEL !Nous vous proposons à la vente un important complexe industriel et artisanal d'une surface bâtie de 23'000 m², implanté sur une parcelle de 23'196 m² idéalement située à proximité immédiate de l'autoroute.Composition du siteoBâtiments industriels et artisanauxoEspaces commerciaux et administratifsoDépôts et zones de stockageoMaison individuelleoCouverts et parkingsAtouts financiersoRevenus locatifs actuels : CHF 283'379.64/anoPotentiel supplémentaire : + CHF 300'000/an après la mise en location des 5'000 m² encore disponiblesValorisation du siteDes travaux d'assainissement et de rénovation sont en cours, permettant d'offrir des espaces modulables, lumineux et avec de hauts plafonds, parfaitement adaptés pour de futurs locataires.Un bien rare offrant à la fois rendement immédiat et fort potentiel de développement.Contactez-nous dès maintenant pour plus d'informations ou organiser une visite.AVIS AUX INVESTISSEURS - EINZIGARTIGE GELEGENHEIT: 23'000 M² INDUSTRIEGELÄNDE MIT GROSSEM POTENZIAL!Wir bieten Ihnen einen großen Industrie- und Handwerkskomplex mit einer bebauten Fläche von 23.000 m² auf einem Grundstück von 23.196 m² in idealer Lage in unmittelbarer Nähe der Autobahn zum Verkauf an.Zusammensetzung des Geländes- Industrie- und Handwerksgebäude- Geschäfts- und Verwaltungsflächen- Depots und Lagerbereiche- Einfamilienhaus- Überdachungen und ParkplätzeFinanzielle Pluspunkte- Aktuelle Mieteinnahmen: CHF 283'379.64/Jahr.- Zusätzliches Potenzial: CHF 300'000/Jahr nach der Vermietung der noch verfügbaren 5'000 m².Aufwertung des StandortsDerzeit werden Sanierungs- und Renovierungsarbeiten durchgeführt, wodurch modulare, helle Räume mit hohen Decken entstehen, die sich perfekt für zukünftige Mieter eignen.Ein seltenes Objekt, das sowohl eine sofortige Rendite als auch ein hohes Entwicklungspotenzial bietet.Kontaktieren Sie uns jetzt, um weitere Informationen zu erhalten oder einen Besichtigungstermin zu vereinbarenNOTICE TO INVESTORS - UNIQUE OPPORTUNITY: 23,000 M² INDUSTRIAL SITE WITH GREAT POTENTIAL!We are offering for sale a major industrial and craft complex with a built-up area of 23,000 m², located on a 23,196 m² plot of land ideally situated in the immediate vicinity of the freeway.Site composition- Industrial and craft buildings- Commercial and administrative areas- Warehouses and storage areas- Single-family homes- Covered areas and parking lotsFinancial benefits- Current rental income: CHF 283,379.64/year- Additional potential: CHF 300,000/year once the remaining 5,000 m² are rented outSite valueRenovation and refurbishment work is currently underway, providing bright, modular spaces with high ceilings, ideally suited to future tenants.A rare property offering both immediate return and strong development potential.Contact us now for more information or to arrange a viewing

Travel time
-