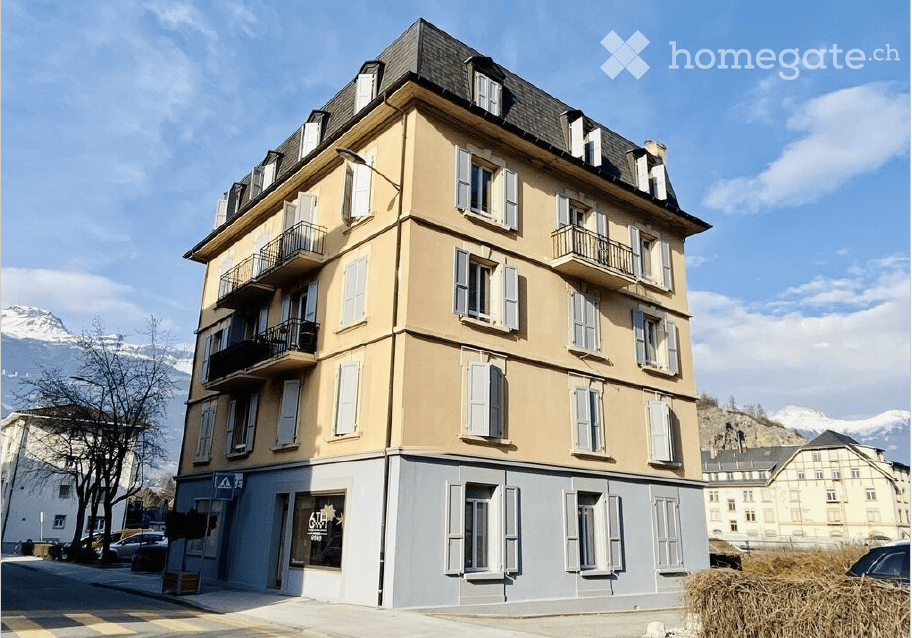
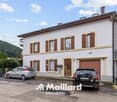
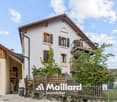
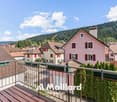
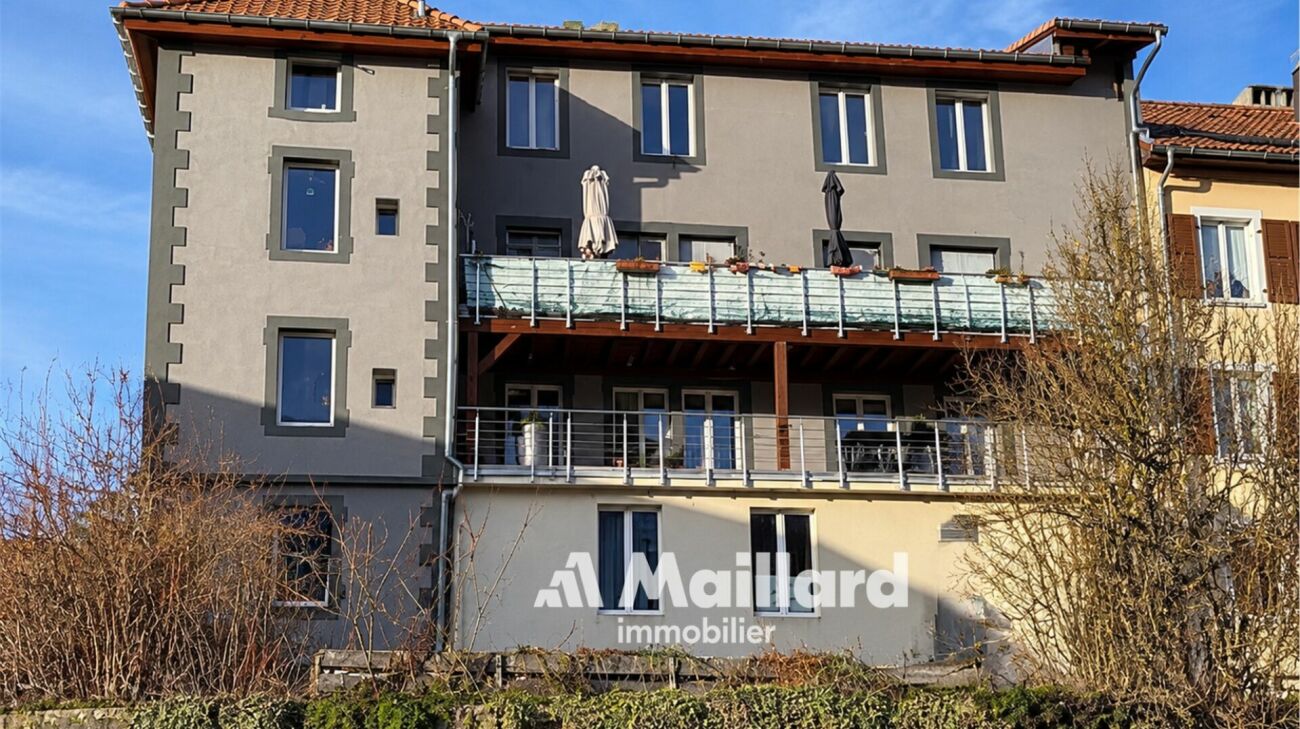
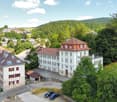
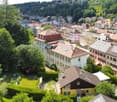
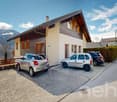
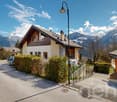
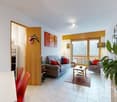
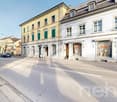
Rental income building with 17 fully rented units in Chippis
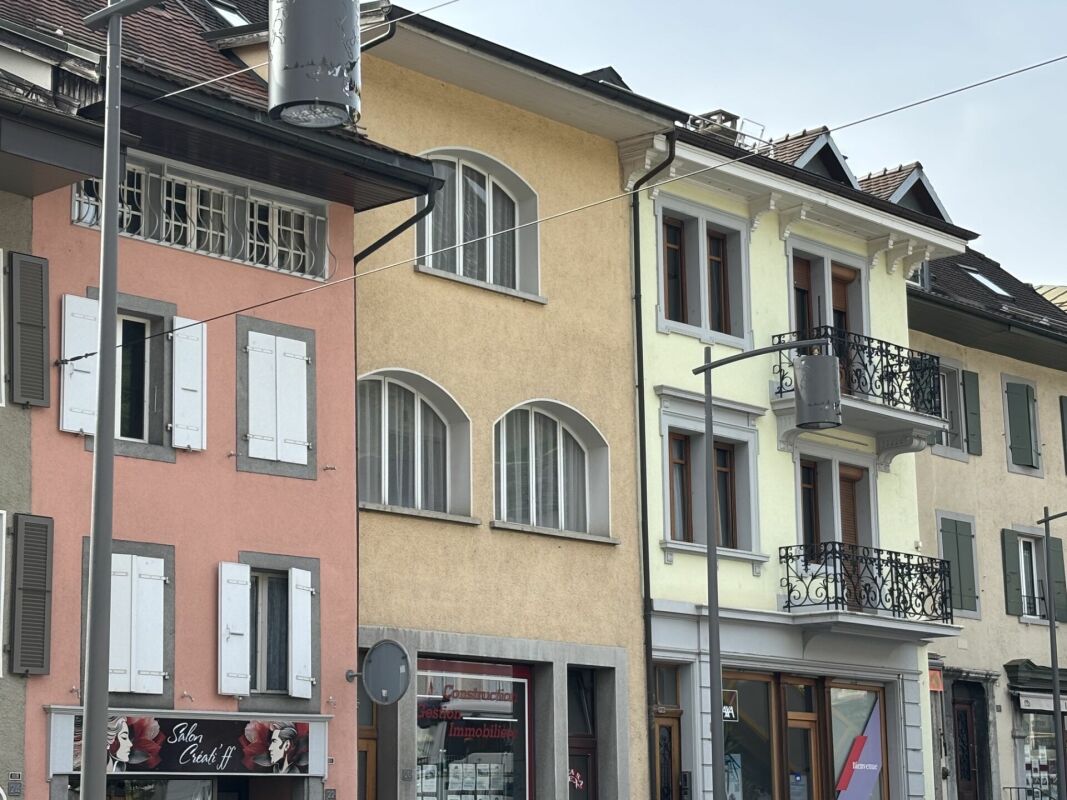
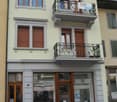
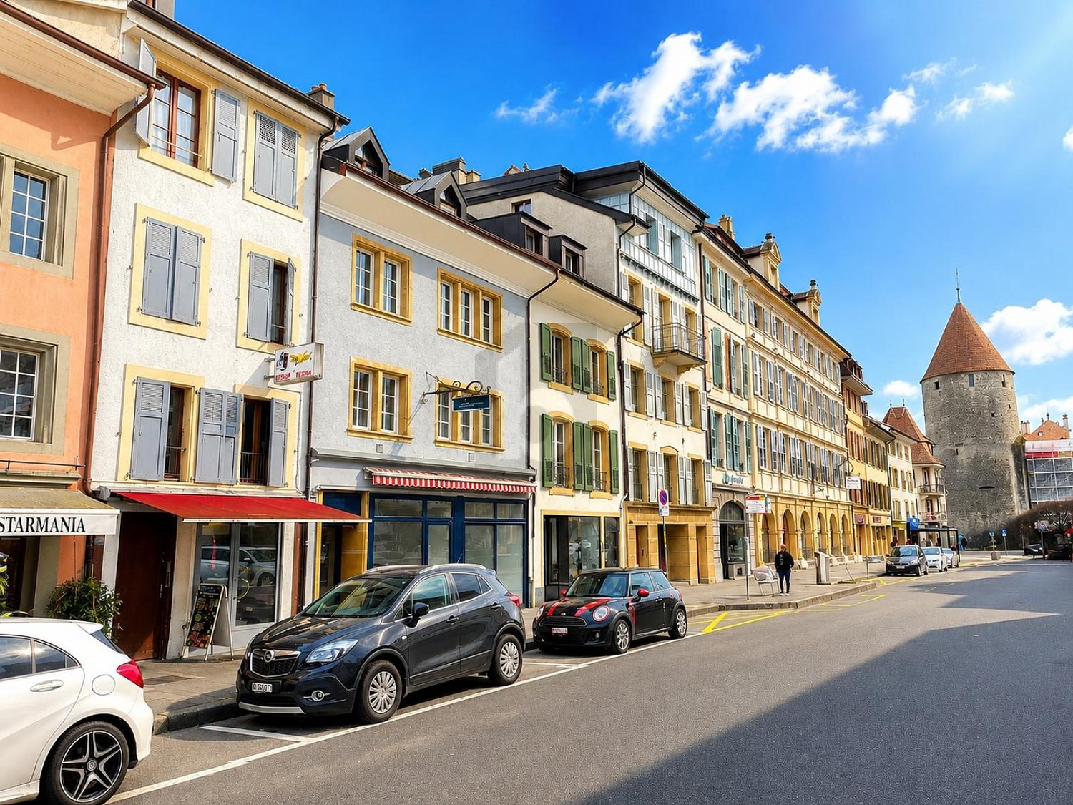
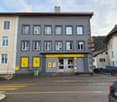
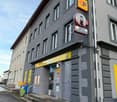
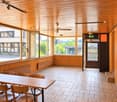
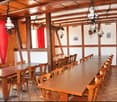
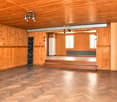
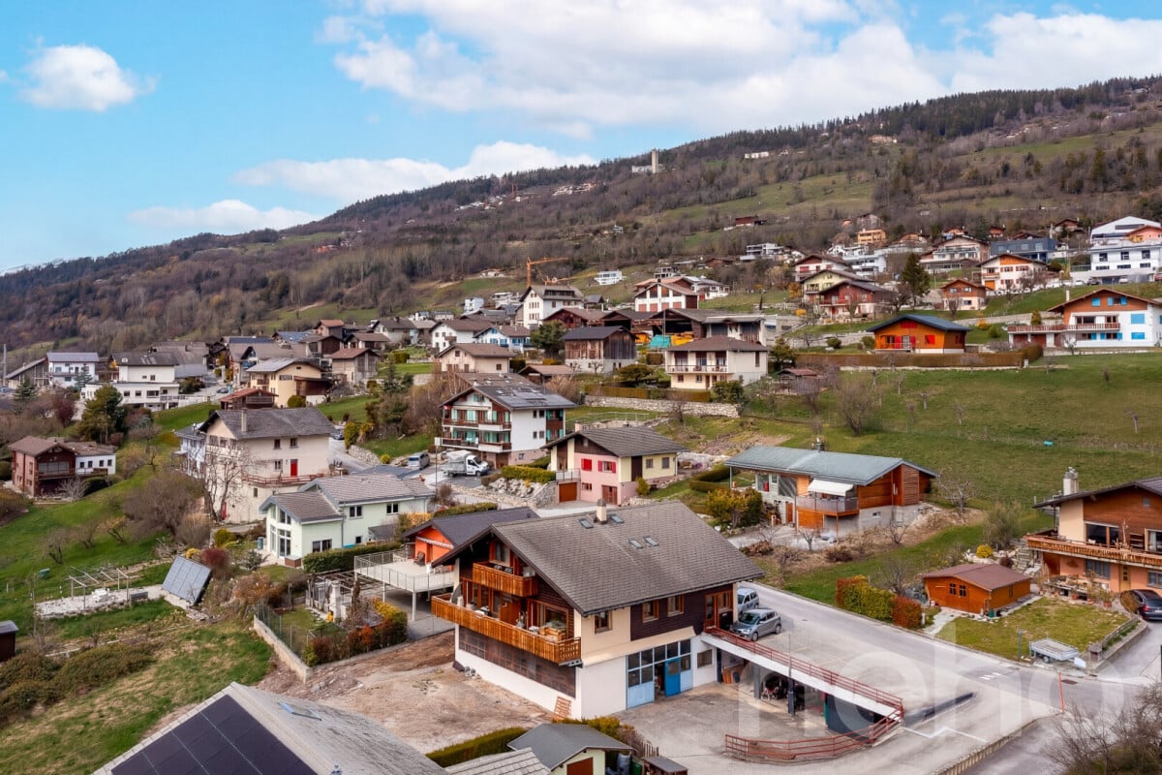
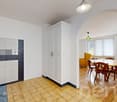
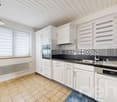
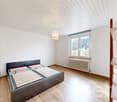
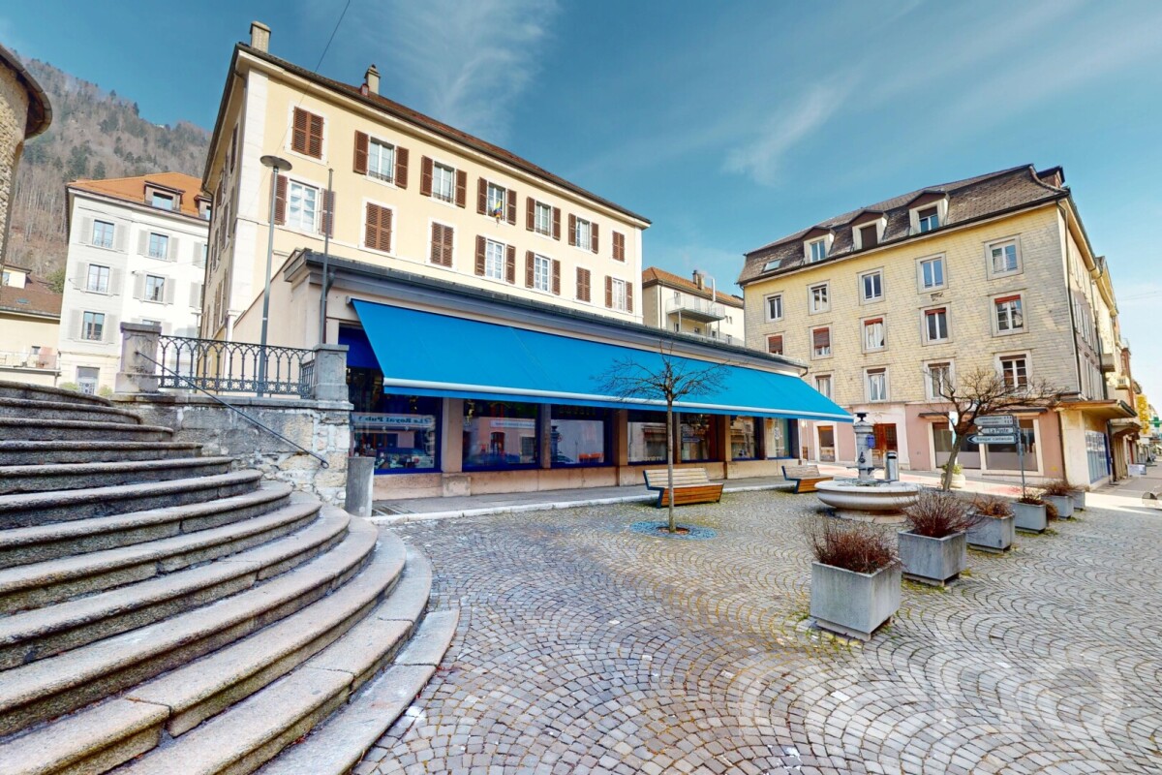
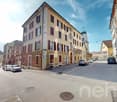
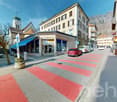
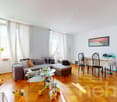
Rental income building fully rented – ChippisSale price: CHF 3'120'000.– Rental yield: 4.25 %Located on the main avenue of Chippis, in the heart of the village and in immediate proximity to shops, public transport, and amenities, this rental income building constitutes an interesting investment opportunity in central Valais.Shops, public transport, restaurants, schools, and various services are nearby. Its location in central Valais also allows quick access to Sierre and the region's main road axes.The fully rented property has a mixed residential and commercial use and consists of 8 apartments, 2 commercial surfaces, and 7 garage boxes.Composition of the buildingGround floor • 2 commercial surfaces of approximately 70 m² each • A surface currently used as an apartment • A surface used as a hair salon Floors • 8 apartments with 3.5 rooms • 2 apartments per floor • Approximately 70 m² per apartment • Some apartments have a balcony Basement • 8 cellars • Laundry room • Technical room with heating system • Hot water installation • Storage room Annexes • 7 garage boxes Main characteristics • Living area: 675 m² • Land area: 678 m² • 10 units in total • Year of construction: 1925 • Renovation: 2021 • Gas heating • Heating through radiators • Fully rented building • Rental yield: 4.25 % An investment opportunityThanks to its complete occupancy, the diversification of its income between apartments, commercial surfaces, and garages, as well as its rental yield of 4.25 %, this building offers a particularly suitable profile for a long-term rental investment.To obtain the complete sales dossier or organize a visit, please contact:Melissa Cavalheiro 079 124 32 56 melissa.cavalheiro@audacia.co
Remo Wyss
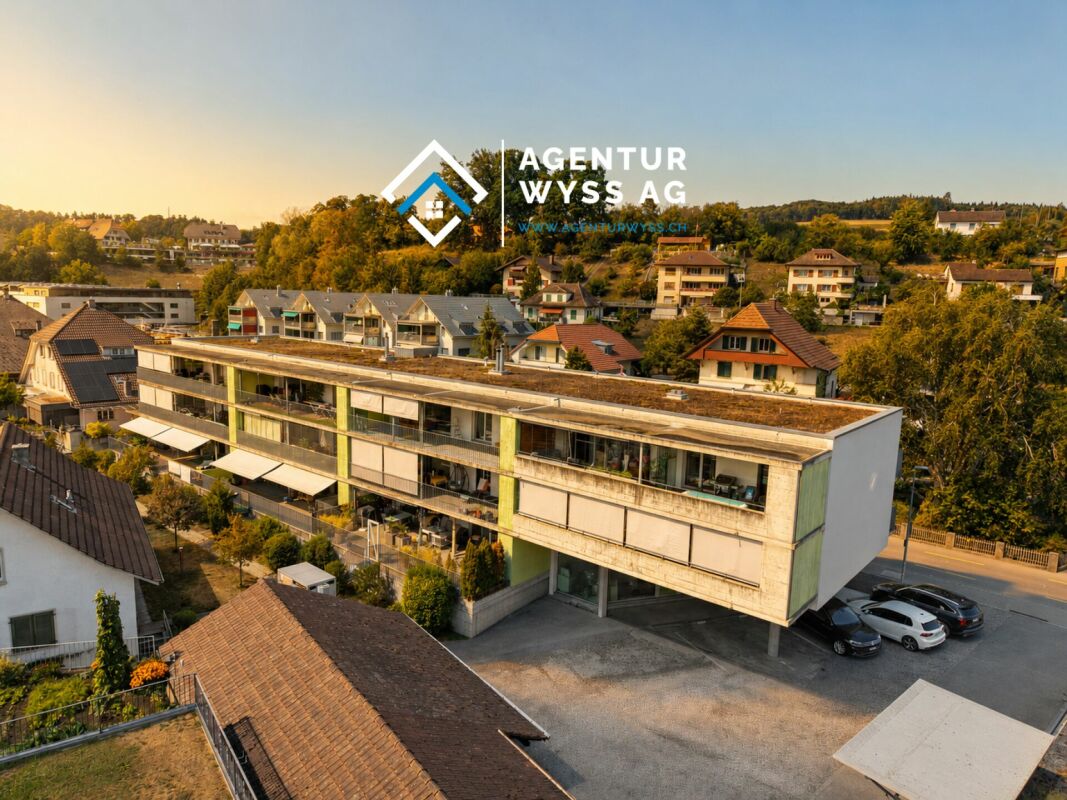
Modern apartment with studio in Neuenegg
Two worlds, one home: apartment and commercial space/studio At Gartenstrasse 3 in 3176 Neuenegg, there is a rare opportunity to acquire a spacious owner-occupied apartment. Optionally, a commercial space can be purchased for CHF 160,000. This combination creates the highest flexibility for living and working under one roof. The property was built in 2008 in solid massive construction and is located in the central village core of Neuenegg.Room layout in detailThe apartment has 4.5 rooms, which are distributed over a well-thought-out and practical floor plan. Rooms 1 and 2 have direct access to the terrace and are ideal as bedrooms. Room 3 can also be used as a bedroom, but due to its location and room layout, it is particularly suitable as a home office or workspace. There is a direct access to the balcony from here. The bathroom with bathtub is located next to the rooms. Additionally, the apartment has a separate guest toilet with integrated washing tower, providing an additional toilet next to the main bathroom.The living room, with its open and bright design, is the heart of the apartment. The high-quality, oiled Doussié hardwood floor made of noble African hardwood gives the room a warm and elegant atmosphere. The Swedish stove provides additional comfort, creating a cozy atmosphere on cooler days.The direct access to the terrace connects the indoor and outdoor areas in a pleasant way and invites you to coffee breaks, relaxed evenings, or cozy hours outdoors. The adjacent kitchen is open and functionally connected to the living area, so cooking, eating, and lingering harmoniously flow into each other - ideal for everyday life with family and guests.The commercial space - versatile and usableIn addition to the apartment, there is a separate commercial space that can be used flexibly for different purposes: as a practice, studio, sales area, hobby room, extended living space, or as an additional, professionally separated office. This dual use makes the property particularly interesting for buyers who want to combine business and private use, but also for investors who want to rent out the commercial space separately and thus open up an additional source of income. The clear separation of residential and commercial units ensures discretion and professionalism without the two uses disturbing each other.Equipment and technical featuresThe property is equipped with underfloor heating, which provides a pleasant and even room climate. The full basement provides additional storage space for wine, tools, or seasonal items. A lift in the building enables convenient, step-free access to the apartment, an important aspect for long-term living quality and barrier-free access. A garage parking space is included and provides weather-independent, secure parking. The multi-family house has a total of 11 apartments and thus conveys a manageable, well-kept living environment with a personal atmosphere.Unique location and unparalleled potentialThis owner-occupied apartment with additional commercial space at Gartenstrasse 3 combines thoughtful, comfortable living with entrepreneurial flexibility. The commercial space offers versatile usage possibilities and is ideal for people who need additional space separated from the living area - be it as an office, studio, workshop, practice, or for other individual purposes.
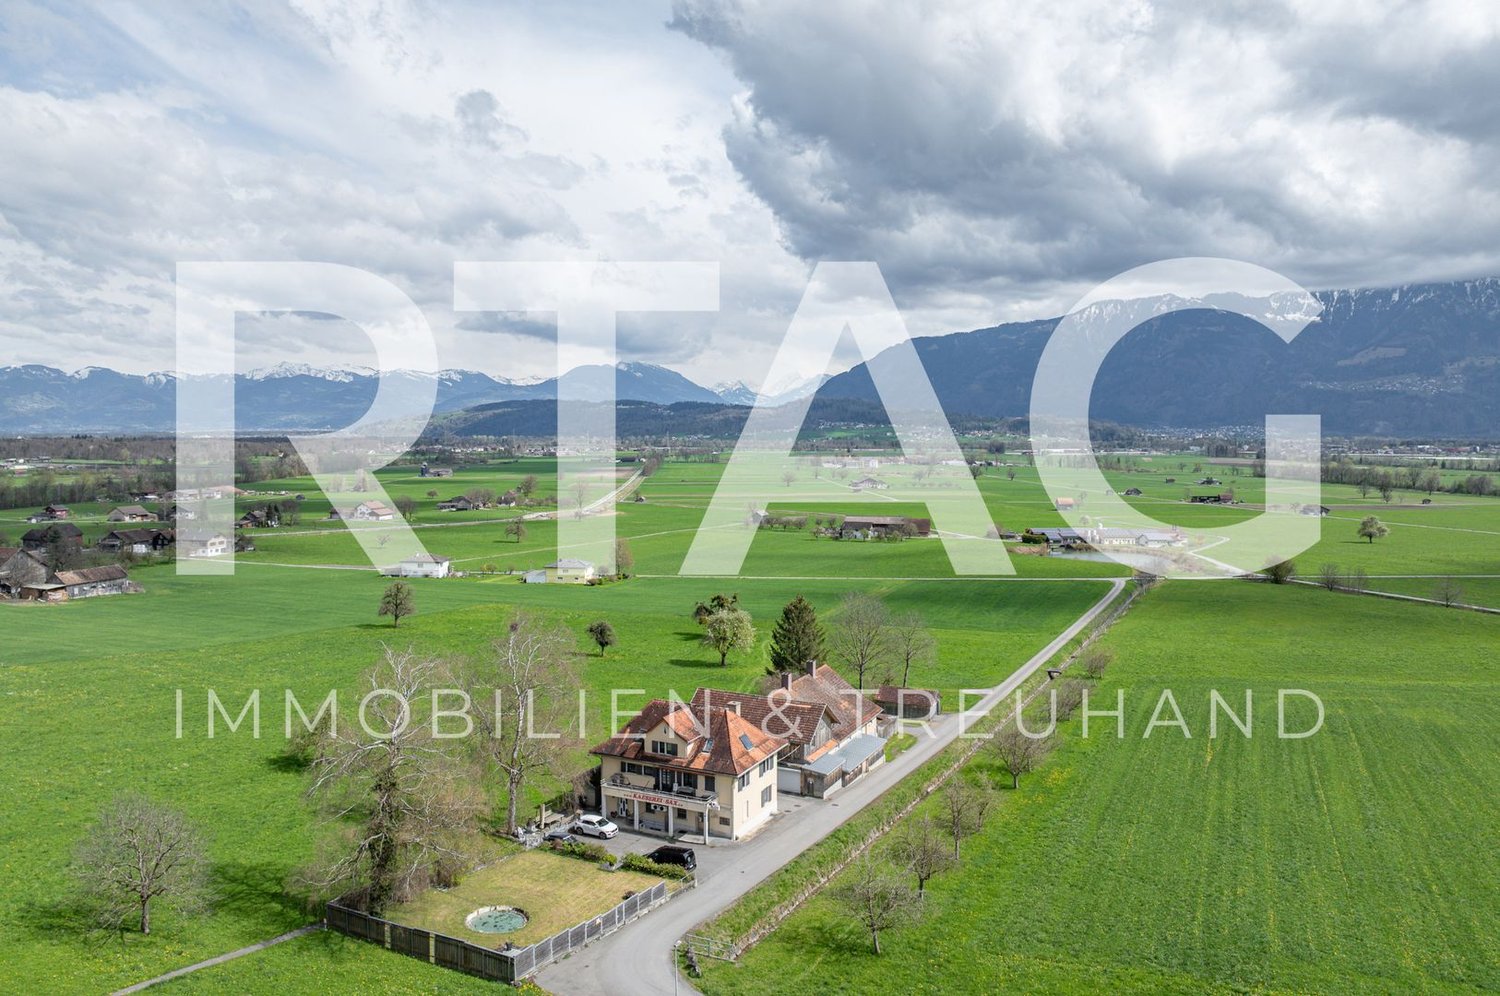
Residential and commercial building with outbuildings
LOCATION • Quiet, family-friendly and idyllic location near the village center of Sax • All-day sunshine • Good traffic access via a paved access road [municipal road 3rd class] • Public infrastructure [shopping, schools, public transport etc.] in the municipality RESIDENTIAL AND COMMERCIAL BUILDING • Spacious, elongated plot with 2,554 m2 • Overall facility formerly used as a cheese factory and pig farm • Regularly maintained • Separation between residential and commercial areas possible • Limited possibilities for building expansion due to zoning • Paved surroundings with extensive loading and unloading areas and parking spaces • Spacious 8.5-room maisonette apartment [1st floor - attic] with additional garden or seating area • Pigsty comprehensively renovated [animal welfare regulations fulfilled]; awarded "QM-Swiss Meat" • Pigsty with 280 pig fattening places [currently rented: CHF 1,500.00 / month] • Two outbuildings with storage space and an additional single-car garage Have we sparked your interest? We would be happy to send you our detailed sales documentation and/or answer your questions and arrange a viewing on site.
Building in Bex on Central Street
In the center of the town of Bex, a rental building (5%).This building is currently fully rented, it consists of 6 apartments and 2 commercial spaces. • two commercial spaces on the ground floor • three 2.5-room apartments on the 1st floor • a studio and a 2.5-room apartment on the 2nd floor • a 1.5-room apartment on the 3rd floor Close to shops and public transportation.Bex is a small town in the canton of Vaud with a CFF train station.
EXCEPTIONAL SITUATION AND STABLE YIELD
In the heart of Yverdon-les-Bains, discover a rental property ideally located, offering a stable and sustainable investment. It consists of 6 apartments of 1.5 rooms and about 50 m², with fitted kitchens, as well as a commercial space of 35 m² currently operated as a kebab restaurant. Rented to the same tenants since 2004, it guarantees regular income. Common laundry room and inner courtyard of about 30 m². Total living area: about 330 m² (11 rooms).This offer from BETTERHOMES is characterized by the following advantages: - Exceptional location in Yverdon- 6 apartments of 1.5 rooms and about 50 m²- The apartments include fitted kitchens- 1 commercial space of 35 m² (currently kebab restaurant)- All is rented to the same tenants since 2004 (stable income)- Common laundry room- Inner courtyard of 30 m²- etc., etc., etc. ...Interested? Contact us for a free visit!Not the right one? You will find over 2,000 other objects on: www.betterhomes.ch - The Swiss specialist for real estate transactions.Do you have a property to sell?Take advantage of our expertise: https://www.betterhomes.ch/en/take-advantageDo you want to know the value of your property?Discover its value now with our free, non-binding and immediate estimate!https://www.betterhomes.ch/en/knowledge/estimationMore detailsLocation: in the center with access to all amenitiesBuilding condition: requires no renovationBathrooms: 6 (2x WC / sink, 4x WC / sink / bathtub)Heating system: gasPublic transport: bus stop, 27 m / train station, 600 mSchool: primary school, 650 mShops: grocery store, 120 m / Migros, 800 m / Coop, 700 m
TRIPLEX, HISTORIC TOWER WITH EXCEPTIONAL POTENTIAL
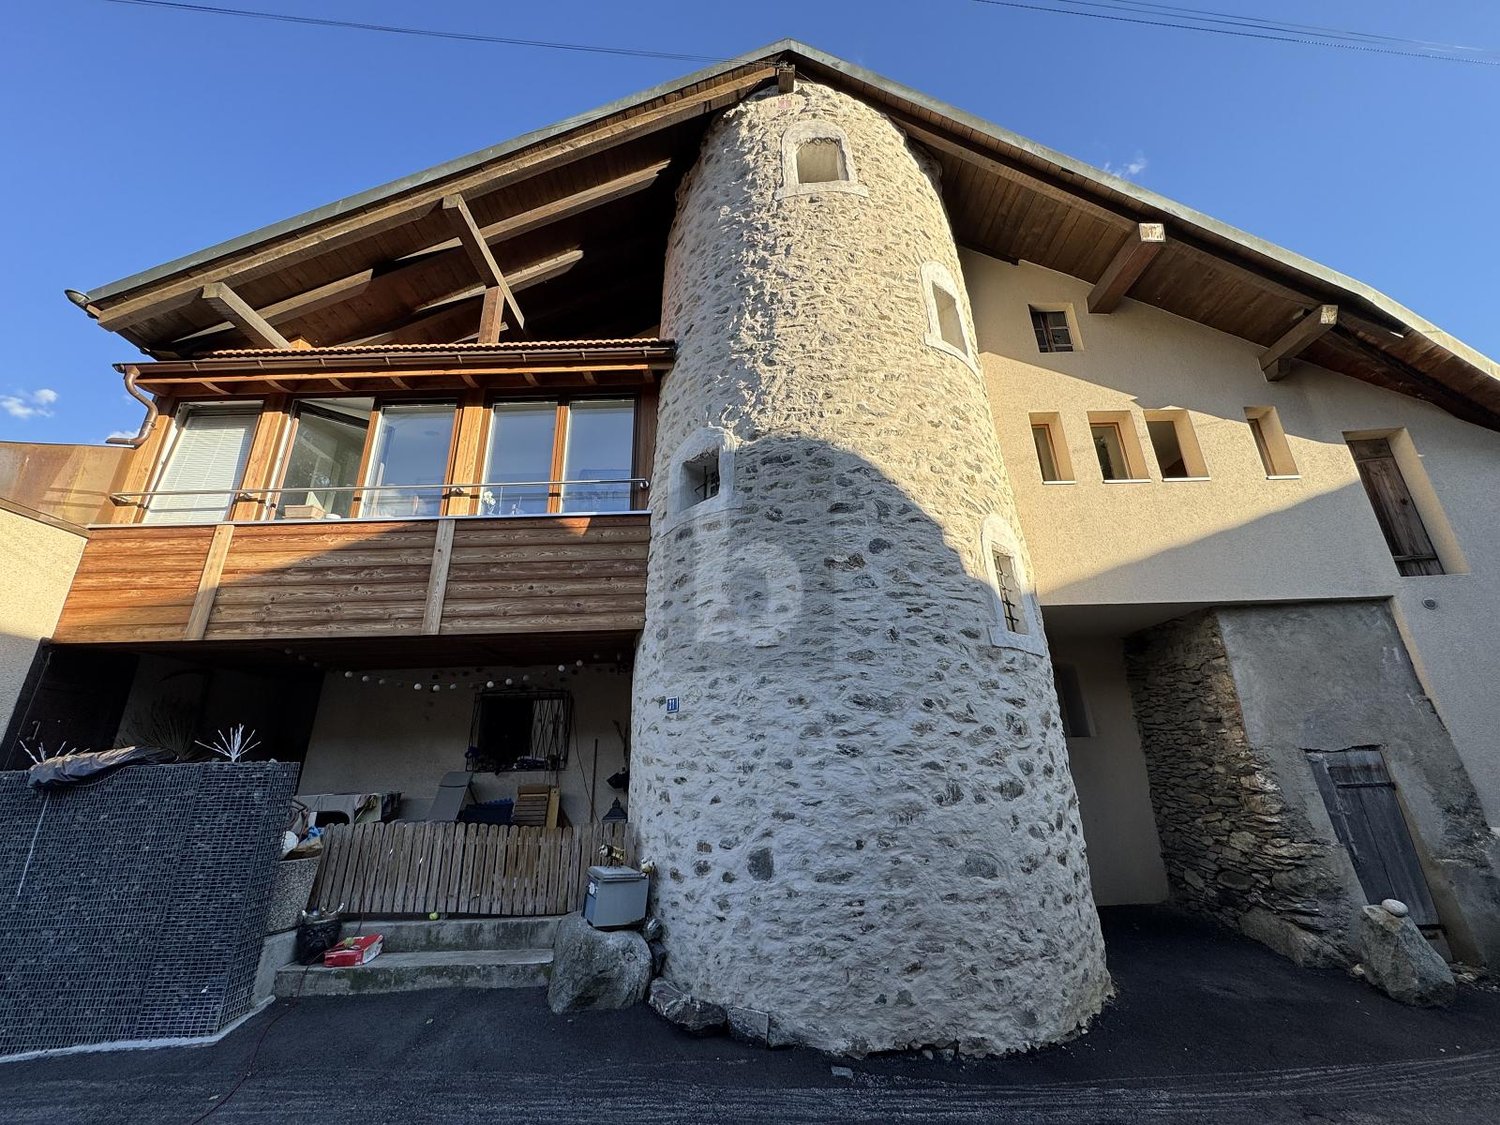
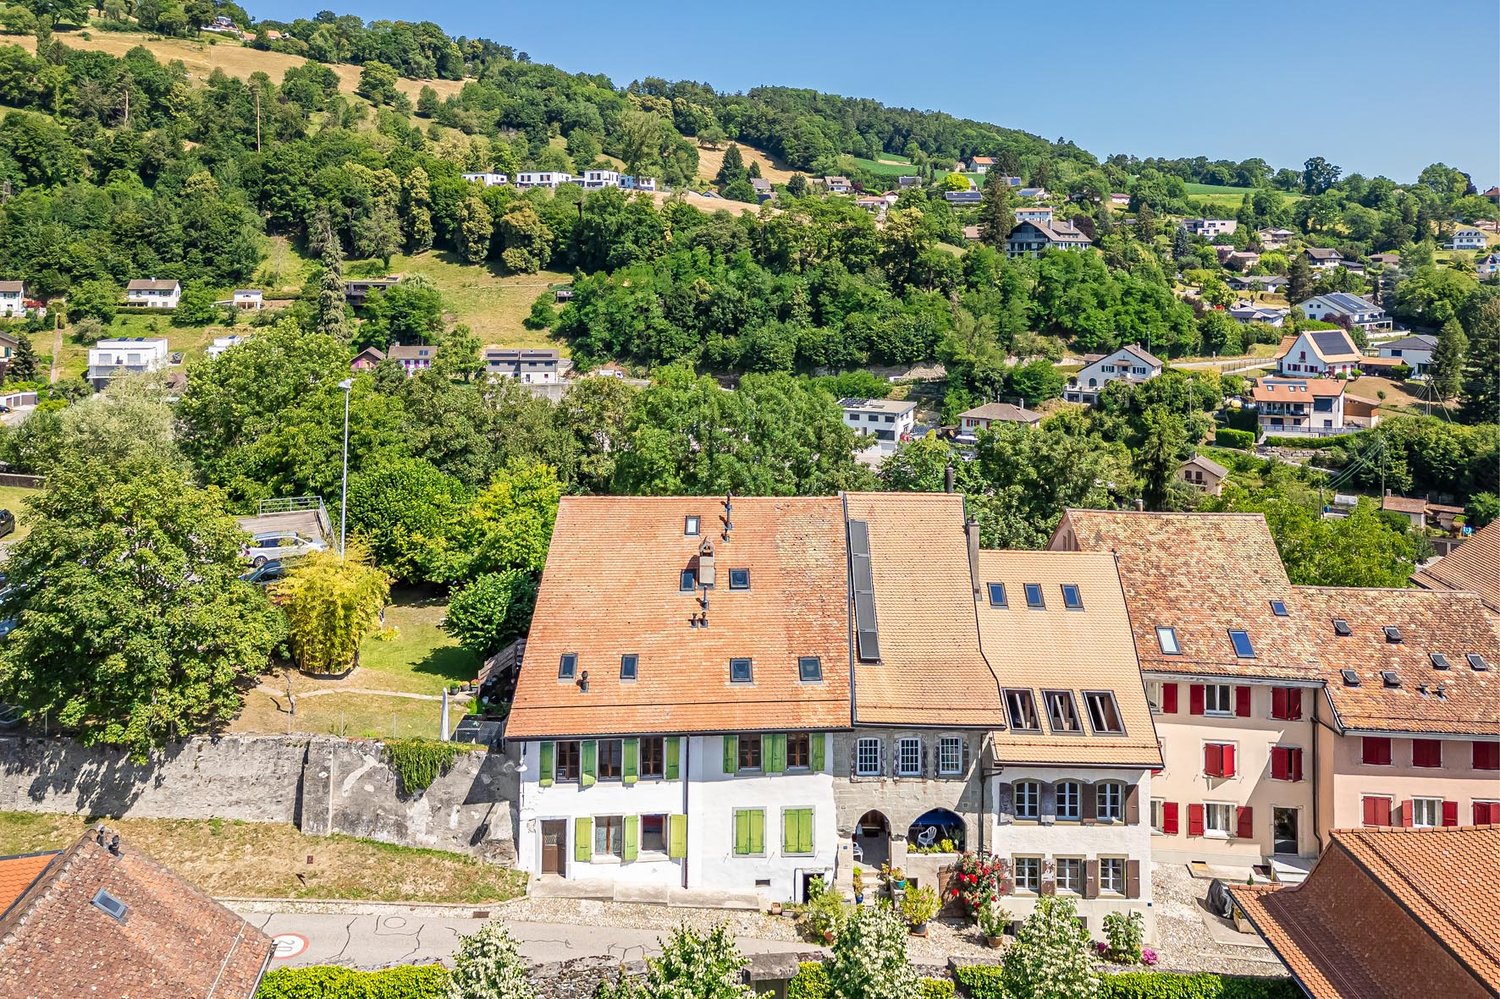
Discover this ancient tower dating back to 1471, a character building offering approximately 350 m² of living space and a magnificent unobstructed view. Spread over several levels, it currently comprises three 2.5-room apartments as well as numerous annexes: barn, garage, workshop, carnotzet, and cellars. The creation of a fourth dwelling and the development of the attic still offer beautiful possibilities. The boiler, plumbing, and electrical panel have recently been replaced. A rare opportunity combining history, view, and potential for appreciation.This offer from BETTERHOMES is characterized by the following advantages: - magnificent view- historic building dating back to 1471- ancient tower with unique character- excellent potential for investment and appreciation- three existing apartments- potential for creating a fourth dwelling- quiet location- carnotzet and beautiful vaulted cellars with external access- garage, barn, and parking spaces- recent boiler, plumbing, and electrical panel- etc., etc., etc. ...Interested? Contact us for a non-binding visit - online viewing also possible!Not the right one? You will find over 2,000 other properties on: www.betterhomes.ch - The Swiss specialist for real estate transactions.Do you have a property to market?Take advantage of our expertise: https://www.betterhomes.ch/en/benefitDo you want to know the value of your property?Discover its value now with our free, non-binding, and immediate estimate!https://www.betterhomes.ch/en/knowledge/estimationMore detailsLocation: goodBuilding condition: goodBathrooms: 3 (1x WC / sink / bathtub, 1x WC / sink / shower, 1x WC / sink / shower )Heating: gas boiler + wood stovePublic transport: bus, 200 mSchool: primary school, 1 kmShops: Denner, 500 m / Coop 700 m
Residential and commercial building in Schwarzhäusern
We wish that no real estate agents respond to this adThis is a top opportunity for a small business.Living and working in the same place.Well-traveled street (top showcase)The property is in good condition. The apartment construction is high-quality.
Historic residential and commercial property with development potential in 9556 Affeltrangen TG
The ensemble at Fabrikstrasse 3, 5 and 7 combines historic building substance with residential, office, commercial, production and storage spaces. The buildings date back to the years 1899 to 1912 and are classified as valuable by monument preservation.The property is located in the residential and working zone WA2. Shopping facilities and bus stops are approximately 230 m, Affeltrangen train station approximately 900 m away. Wil can be reached by car in about 8 minutes, Weinfelden in 13 minutes and Frauenfeld in 15 minutes.The charming building impresses with its authentic building substance and offers generously 1'868 m² of usable space on three floors. It is suitable for both living, services, trade as well as for a gradual further development. Thanks to the central location, good accessibility and versatile building structure, the property offers an attractive basis for investors, owners or project developers.Key data • Four existing apartments with a total of 614 m² as well as office, commercial, industrial and storage space • Total usable area Fabrikstrasse 5/7: 1’868 m² • Photovoltaic system with 23 kWp; the existing oil heating system requires maintenance OptionFor the development of the area, there is the option to acquire the neighboring property with a plot area of 3’465 m². On this basis, a condensed residential use concept with the following framework program can be planned • Overall, a possible apartment mix with 10 residential units and a residential area of around 1’045 m² can be achieved. • Garage with 20 parking spaces as well as additional visitor parking spaces
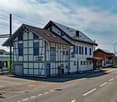
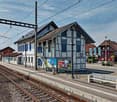
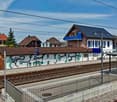
Restaurant Bahnhöfli - a property with various sources of income
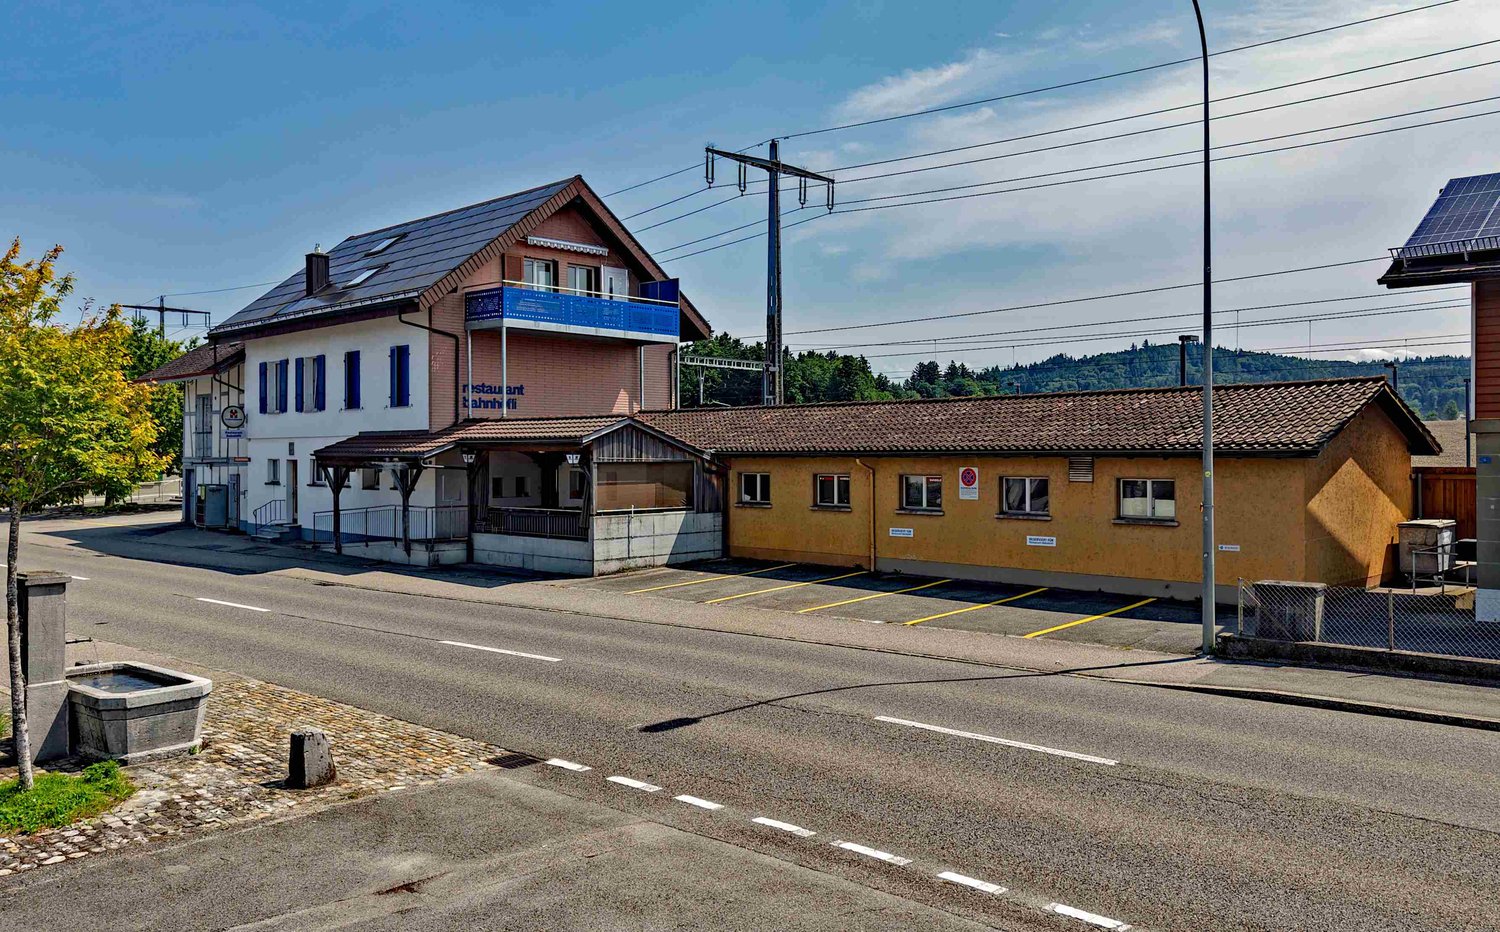
Centrally located and easily accessible You can enter the building directly from the platform of Hindelbank train station. With a half-hourly service, you can reach Bern in 14 minutes and Burgdorf in 7 minutes. Additionally, numerous parking spaces are available right in front of the building. Restaurant, 3.5-room apartment, studios, and PV system The Restaurant Bahnhöfli gives the building its name, but the property has much more to offer. The restaurant spans the entire ground floor with a guest room, bowling alley, and its ancillary rooms. Additionally, there is a wonderful vaulted cellar for large events and a Sääli on the upper floor for smaller celebrations. In the formerly listed annex, four comfortable studios were built a few years ago. Two more studios are located on the upper floor of the main building. The residential offer is rounded off by a huge 3.5-room apartment on the top floor. With an annual production of around 23 MWh, the in-roof photovoltaic system installed in 2017 provides additional income. Restaurant with potential for reuse The restaurant's premises were last comprehensively renovated over 40 years ago. Accordingly, there is now a greater need for renovation. This is an ideal opportunity to consider a reuse. The location directly at the train station with numerous parking options is also excellent for future use as an office, practice, shop, or training rooms. Only the building's age is old In the last ten to twenty years, massive investments have been made in the property. In addition to exterior painting work, all windows, the heating system, the two boilers, the bathrooms, the kitchens, and most of the flooring have been replaced. A purchase that pays off Currently, an income potential of around CHF 95,000 per year can be expected, resulting in a gross return of over 6.7 percent. Interested? Do not hesitate to request the detailed sales documentation from us or to inquire about a viewing appointment. Of course, we are also happy to answer any questions you may have.
Stéphane Langlois
Couvet - Rental Income Building with 3 Apartments
SituationLocated in Couvet, in the heart of Val-de-Travers, this rental income building benefits from a pleasant environment, with the main daily amenities.Couvet enjoys an interesting situation in the canton of Neuchâtel and is one of the main poles of Val-de-Travers. The region is appreciated for its natural setting, quality of life, and proximity to the various centers of the valley.Object DescriptionThe building consists of three apartments, spread over three levels, as well as a garage of approximately 30 m².The ground floor accommodates a 3.5-room apartment of approximately 85 m², while the first and second floors each comprise a 4.5-room apartment, offering respectively approximately 107 m² and 100 m² of surface area.The property is currently rented and generates regular rental income. This configuration makes it an ideal property for a buyer looking to invest in a rental income building of manageable size, composed of apartments with comfortable surfaces.The current oil heating system will soon be replaced by a connection to the district heating network. A contract has already been concluded with the competent authorities, in accordance with the proposed terms.Parking SolutionsThe property has a garage of approximately 30 m², currently rented separately and complementing the rental income, as well as two outdoor parking spaces located on the property.Additional InformationMore information about the property, its rental situation, and its characteristics are available upon request.Rental Status (excluding charges): • 3.5-room apartment - ground floor - approx. 85 m² CHF 750.-/month • 4.5-room apartment - 1st floor - approx. 107 m²CHF 1'000.-/month • 4.5-room apartment - 2nd floor - approx. 100 m²CHF 1'270.-/month • Garage - ground floor - approx. 30 m² CHF 70.-/month • CURRENT TOTAL: CHF 3'090.-/month, equivalent to CHF 37'080.-/year
Emmanuelle Mottaz
Mixed building with yield
Mixed building - 1 commercial and 3 apartmentsLocated in the heart of Les Verrières, this character building benefits from a central location and a particularly interesting potential, both for an investor and for a buyer wishing to develop a commercial or rental activity.The building rises over four levels and is attached to the neighboring building on its right side. It houses the only local grocery store in Les Verrières, which also serves as a post office, as well as three apartments with generous surfaces.Ground floor - Commercial / Grocery store & Post officeThe ground floor accommodates a commercial space of approximately 150 m², currently operated as a grocery store and post office.This space also includes approximately 50 m² of additional space, including:a storage room,a toilet,a covered terraceThe property has 3 parking spaces in front of the building.It is currently occupied by the owners. 1st floor - 4.5-room apartmentCurrently rented for CHF 950.- / month, including charges.With a surface area of approximately 160 m², it offers beautiful volumes and a functional layout:3 bedroomsa fitted kitchena living rooma dining rooma bathroom, toilet, sinka dressing rooma laundry rooma storage rooma renovated terrace from 2021 2nd floor - 3.5-room apartmentAlso with a surface area of approximately 160 m², this apartment is currently rented for CHF 950.- / month, including charges.It includes:a large living/dining room of approximately 70 m²2 large bedroomsa kitchena bathrooma laundry rooma dressing rooma storage rooma terrace3rd floor - 3.5-room apartment to be renovatedWith a surface area of approximately 100 m², this apartment is currently rented for CHF 550.- / month, including charges. It offers an interesting potential for renovation and valorization.It currently consists of:a kitchena dining rooma bedrooma bathrooma storage rooma large room with various furnishing possibilitiesUnder the roof, there is an attic and a storage room, offering additional storage space.Behind the building, a surface area of approximately 250 m² allows for the creation of a large parking lot, which would be an additional advantage for the building and its commercial activity.The property also has 3 garage boxes.Current net yield: 3.45% Technical elements:Oil heating from 1996 (burner 2026)Boiler from 2010Underground tank with 8,000 litersRoof with tiles ??Facade with gray plaster ??Sheet metal work ??Windows with double glazing, work from 2015 An investment with multiple possibilitiesThanks to its location and the presence of the local business, which is essential for the inhabitants of Les Verrières, and the potential to create a large parking lot in the rear, this building presents a good investment opportunity.Currently, the three apartments are rented, offering an immediate return. A renovation, particularly of the apartment that needs work, would allow to fully reveal the potential of the building and increase its value and attractiveness.A property offering commercial, rental, and valorization potential, in the heart of local life in Les Verrières.
Residential and commercial property in Fahy (JU) - charm and potential for living and working in the same place
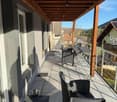
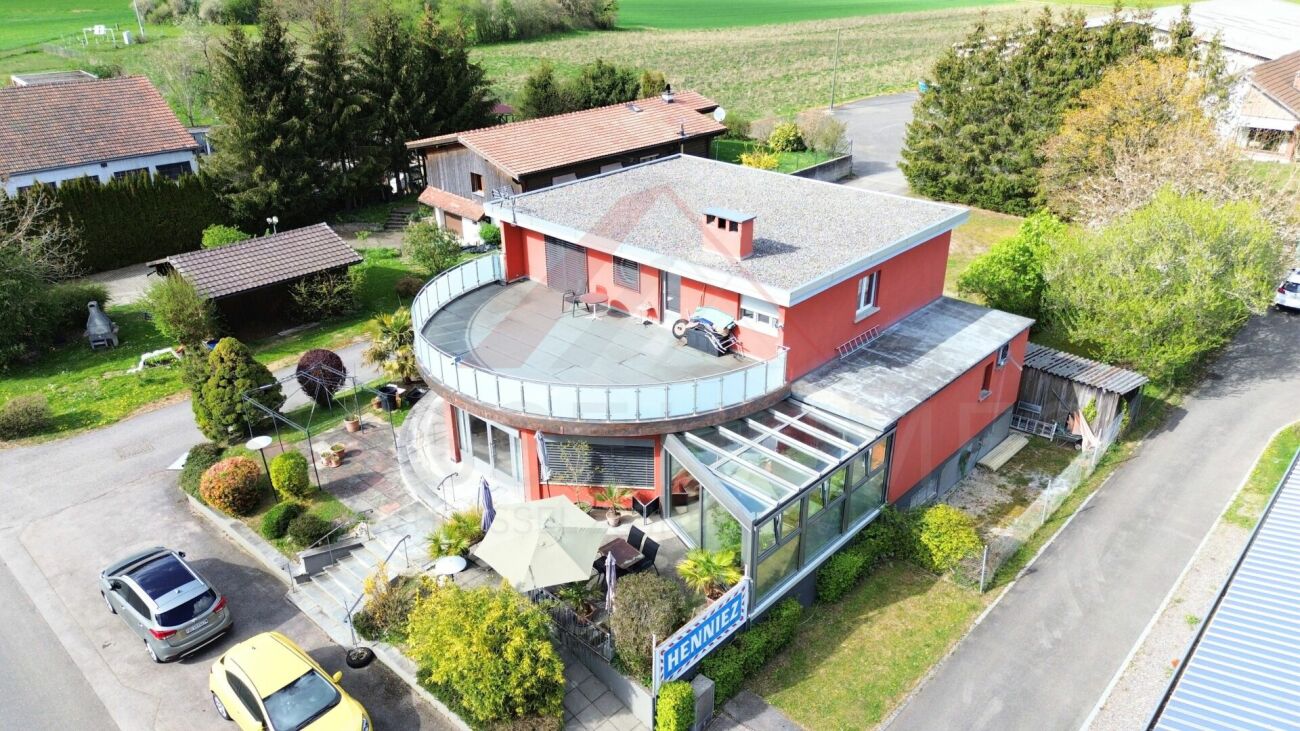
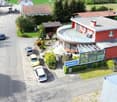
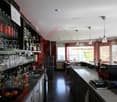
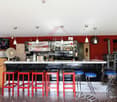
Residential and commercial property in Fahy (JU) - charm and potential for living and working in the same place In the heart of Fahy, just two steps from the French border, this well-maintained property offers a total area of 1'214 m² and combines private living and professional activity under one roof - ideal for restaurateurs, investors or independents. Basement - approx. 140.62 m² : Multifunctional space with technical room, laundry room, fitness room, several storage areas, a private club (49.15 m²) for events, as well as a garage (23.05 m²).Ground floor - approx. 166.01 m² : Currently furnished for restaurants with : • 2 bar/restaurants (total approx. 84 m²) • Professional kitchen (35.74 m²) • Dining room (33.79 m²) • Customer toilets, veranda, terrace with service and rear garden. Also suitable for office, workshop or co-working space. Upper floor - approx. 104.00 m² living area : 5-room apartment with 4 bedrooms, living room, bathroom, corridor, and access to a large, semi-circular terrace (49.15 m²) with a view of the green spaces.Other advantages : • Very good condition (built in 1964) • Oil heating • Veranda, garden, outdoor furniture • 10 parking spaces at the back + 3 visitors in front • Garage • Availability by arrangement A rare opportunity on the market: perfect for a life project that combines private comfort, professional activity and potential for appreciation.Contact us for a visit or more information.
Rafael Rosa
Immeuble mixte au fort potentiel ? pour un projet immobilier ambitieux
Vous cherchez un bien qui offre de l'espace, du cachet? et des possibilités sans limite ? Cet immeuble, niché dans un emplacement calme et privilégié, est peut-être votre prochaine grande aventure immobilière !Avec 739 m² de surface commerciale répartie sur trois niveaux, ce bâtiment vous laisse carte blanche : que vous souhaitiez poursuivre une activité artisanale ou commerciale, créer un espace de coworking inspirant ou transformer l'ensemble en logements lumineux et modernes? tout est possible. Et ce ne sont pas les volumes qui vous freineront. Côté résidentiel, vous bénéficiez de deux appartements bien distincts :Un grand 5.5 pièces de 195 m² en parfait état, avec une terrasse généreuse de 66 m² pour profiter des journées ensoleillées.Un duplex de 98 m² à remettre à votre goût, qui ne demande qu'un peu d'amour pour révéler tout son potentiel.Le bâtiment, baigné de lumière, possède ce charme brut et authentique qui ne demande qu'à être sublimé. Que vous soyez investisseur, entrepreneur ou passionné de rénovation, vous trouverez ici un terrain d'expression unique. Pratique au quotidien, il dispose aussi d'un grand garage pour 4 véhicules, de nombreuses places de parc extérieures, et même de la possibilité de reprendre les machines de mécanique de précision si vous envisagez de perpétuer une activité artisanale. Le tout est implanté sur une parcelle en droit de superficie valable jusqu'en 2090, de quoi envisager vos projets avec sérénité à long terme.Un bien rare, flexible, lumineux et plein de potentiel ? à découvrir sans tarder ! Contactez Neho pour en savoir plus ou planifier une visite.Adresse exacte disponible après inscription sur neho.ch.VOUS SOUHAITEZ VISITER ? MERCI DE BIEN VOULOIR VOUS INSCRIRE D'ABORD : https://neho.ch/b/2400-26-3Situated in a prime location, we are pleased to present this rental building comprising commercial premises and residential units. With a generous commercial surface area of 739m2 on 3 levels, it offers a variety of possible uses. There is a well-maintained 195m2 flat with a large 66m2 terrace, as well as a 98m2 duplex flat in need of refurbishment. The building also has a large garage with space for 4 vehicles, as well as plenty of outside parking, making it a practical and functional property. A major asset of this building is its enormous conversion potential for your wildest projects. There is also the possibility of buying in precision engineering machinery. The building is located on a building lease (DDP) valid until 2090, offering long-term peace of mind. Take advantage of this unique investment opportunity with high potential returns.Exact address available upon registration on neho.ch.INTERESTED IN VISITING THE PROPERTY? PLEASE REGISTER FIRST : https://neho.ch/b/2400-26-3In einer privilegierten Lage freuen wir uns, Ihnen dieses Mehrfamilienhaus mit Geschäftsräumen und Wohnungen zu präsentieren. Mit einer großzügigen Geschäftsfläche von 739m2 auf drei Ebenen bietet es eine Vielzahl von Nutzungsmöglichkeiten. Sie profitieren von einer sehr gepflegten 195m2 großen Wohnung mit einer 66m2 großen Terrasse sowie einer 98m2 großen Duplex-Wohnung, die aufgefrischt werden muss. Das Gebäude verfügt außerdem über eine große Garage für 4 Fahrzeuge sowie zahlreiche Außenparkplätze, was es zu einer praktischen und funktionalen Immobilie macht. Ein großer Vorteil dieses Gebäudes ist sein enormes Umbaupotenzial für Ihre verrücktesten Projekte. Es besteht auch die Möglichkeit, feinmechanische Maschinen aufzukaufen. Das Gebäude befindet sich auf einem Grundstück im Baurecht (DDP), das bis 2090 gültig ist und somit langfristige Ruhe bietet. Nutzen Sie diese einmalige Investitionsmöglichkeit mit hohem Renditepotenzial.Genaue Adresse verfügbar nach Registrierung auf neho.ch.AN EINER BESICHTIGUNG INTERESSIERT? BITTE ANMELDEN: https://neho.ch/b/2400-26-3
Living, hosting, investing - versatile property with restaurant & 2 apartments
Living, hosting, investing - versatile property with restaurant & 2 apartments This characterful and renovated in 2023 residential and commercial property combines gastronomy, living and versatile usable ancillary spaces under one roof. . The special layout opens up interesting possibilities for restaurateurs, owner-occupiers and investors.The originally built in 1892 building is located on a 482 m² large plot of land and has a building volume of around 2,230 m³. The room offer includes a restaurant and gastronomy area, a spacious hall with stage, two separate apartments as well as various storage, ancillary and basement rooms. In 2023, renovation work was carried out. The kitchen, toilets, floor coverings and painting work in the building were renewed or carried out.Another interesting aspect for investors: the property is fully rented out. The different areas of use provide an attractive combination of residential and commercial rental income. Restaurant and gastronomy area The restaurant area is an essential part of the property and offers various rooms for a versatile gastronomy business.The existing infrastructure includes a guest room, a hall, a kitchen, a storage room and a toilet facility. Various operating, storage and ancillary rooms complement the gastronomic room offer.A special highlight is the spacious hall with its own stage. This offers additional possibilities for societies, parties, club events, events or other events and thus significantly expands the usage possibilities of the restaurant business.For the restaurant area, 5 outdoor parking spaces are available, which are included. Two separate apartments In addition to the gastronomy area, the property has two separate residential units with a total of 5 rooms.The 3-room apartment has approximately 86 m² of living space according to the available floor plan. In addition to the three rooms, a separate bathroom/toilet area is available. The apartment is suitable for both owner-occupation and separate rental.The 2-room apartment in the attic offers approximately 54 m² of living space according to the floor plan. It includes a living area, a bedroom, a kitchenette and a wet cell with shower, toilet and sink. The attic apartment was built according to the available real estate valuation in 1985/1986.Together, the two apartments have approximately 140 m² of living space according to the available floor plans.For the two apartments, 2 outdoor parking spaces are included.Thus, the entire property includes a total of 7 outdoor parking spaces: 2 outdoor parking spaces are included for the apartments and 5 outdoor parking spaces are included for the restaurant. Additional areas The offer is complemented by various storage, ancillary and basement rooms, which provide additional storage space and further usage possibilities.In particular, the existing ancillary spaces are a practical addition for the restaurant and commercial business. Further basement rooms are located in the basement.The different areas of use and additional spaces make the property a versatile overall object with various possibilities for future use. The highlights at a glance • Residential and commercial building with restaurant and two separate apartments • 482 m² plot of land • Building volume of approximately 2,230 m³ • Restaurant with guest room, hall and kitchen • Spacious hall with its own stage • 3-room apartment with approximately 86 m² of living space according to the floor plan • 2-room apartment with approximately 54 m² of living space according to the floor plan • Approximately 140 m² of living space in total according to the floor plans • Various storage, ancillary and basement rooms • 2 outdoor parking spaces included for the apartments • 5 outdoor parking spaces included for the restaurant • Versatile combination of living, gastronomy and commerce • Interesting for owner-occupiers, restaurateurs and investors • Renovation work in 2023 Versatile usage possibilities The special strength of this property lies in the connection of different areas of use.The restaurant area with guest room, hall, kitchen and the additional hall with stage offers an interesting basis for a gastronomy and event business.At the same time, two separate apartments are available. This allows, for example, combining work and living under one roof. Alternatively, the residential and commercial areas can be used or rented separately.The additional storage, ancillary and basement rooms as well as the total of seven outdoor parking spaces complement the offer and create further practical usage possibilities.Thus, the property offers an interesting opportunity for buyers who are not only looking for a classic residential property, but also for an object with different usage and return possibilities. Have we sparked your interest? We would be happy to send you the complete sales documentation and are available for further information or to arrange a personal viewing appointment.Contact us today - we look forward to presenting this versatile residential and commercial property to you in person.Suisse Homes - personal. professional. successful.
Alexandre Rubin
Immeuble de rendement avec fort potentiel de développement
Immeuble de rendement avec fort potentiel de développement ? Chermignon d'en BasÀ seulement quelques minutes de Crans-Montana, dans un environnement calme et recherché, cet immeuble de rendement constitue une opportunité rare pour un investisseur ou un promoteur souhaitant allier rentabilité immédiate et potentiel de valorisation.Grâce à ses revenus locatifs existants et à ses parcelles constructibles, ce bien offre une excellente perspective de développement.Composition de l'immeuble • 2 appartements de 4.5 pièces • 1 appartement de 3.5 pièces • 1 studio • Grand atelier au rez-de-chaussée, idéal pour une activité artisanale, des locaux de stockage ou un projet de transformation. Rendement locatif • État locatif actuel : env. CHF 7'000.?/mois • Revenus locatifs annuels : CHF 84'000.? Stationnement • 5 garages • 8 places de parc extérieures Parcelles et potentielLa propriété comprend également : • 2 parcelles constructibles totalisant 1'294 m², situées en zone à densité 0.30 • 1 parcelle agricole de 29 m² Ces terrains représentent une véritable réserve de valeur et offrent un potentiel de développement intéressant, sous réserve des dispositions communales en vigueur.Prix • Immeuble : CHF 1'990'000.? • Parcelle constructible : CHF 510'000.? • Prix du lot complet : CHF 2'490'000.? La vente de l'ensemble est privilégiée par le propriétaire.Les points forts? Situation privilégiée à proximité immédiate de Crans-Montana ? Revenus locatifs garantissant un rendement immédiat ? Important potentiel de développement immobilier ? Grand atelier offrant de multiples possibilités d'exploitation ? Nombreuses places de stationnement (5 garages + 8 places extérieures) ? Investissement idéal pour un investisseur, un promoteur ou une entreprise souhaitant développer un projet immobilierContactLe dossier complet, les plans ainsi que les informations complémentaires sont disponibles sur demande. Visites uniquement sur rendez-vous. Adresse exacte disponible après inscription sur neho.ch.VOUS SOUHAITEZ VISITER ? MERCI DE BIEN VOULOIR VOUS INSCRIRE D'ABORD : https://neho.ch/b/3971-26-5Just a few minutes from Crans-Montana, in a quiet and sought-after location, this investment property represents a rare opportunity for an investor or developer looking to combine immediate rental income with significant potential for future value appreciation.Thanks...
House with 3 apartments and workshops with great potential
This beautiful house consists of two apartments with 4.5 rooms and 5.5 rooms, a large studio, and two workshops totaling 300m2 with beautiful volumes and each having independent access. Located in an industrial area, on the edge of an agricultural area, it enjoys a magnificent unobstructed view and great potential for development.This property is ideal for an investor or for an entrepreneur who wants to be in direct proximity to their workplace.The spaces are distributed as follows:Upper ground floor:- Common laundry roomApartment with 1.5 rooms: Rented CHF 1'200.- / month- Open fully equipped kitchen- Large living room- Shower with WCApartment with 4.5 rooms: Occupied by the owner- Entrance hall- Living/dining room- Two bedrooms- Fully equipped kitchen- Office with access to a multipurpose space- Access to the workshops located on the lower ground floorUpper ground floor: Rented for CHF 1'390.- / month + CHF 150.- / month for a garageApartment with 5.5 rooms- Entrance hall- Independent room- Living/dining room with access to the terrace- Three bedrooms- Open fully equipped kitchen- Bathroom with WCLower ground floor:- Office with WC/shower: Rented for CHF 450.- / month- Two workshops, one with a lift- Cellars- Sauna- Technical room with outdoor accessOutdoor spaces:- 2 garages- 3 garage boxes- Several parking spaces- GardenGood to know:- The apartment with 4.5 rooms on the upper ground floor can communicate with the apartment with 5.5 rooms on the upper floor.- Bakeries, cheese shops, and hotels are accessible within a few minutes, as are various services and leisure facilities nearby.
Swen Zapla
Building with 5 apartments just a few steps from the city center
Nestled in the heart of Moudon, this rental building seduces with its beautiful diversity of apartments. It consists of two triplex, a studio, a 3.5-room apartment, and a 2-room apartment, all of which are rented. It benefits from a sought-after location and offers stable and long-term rental income. A beautiful investment opportunity not to be missed.The spaces are divided as follows:3.5-room apartment on the ground floor:- Entrance hall- Living/dining room with Swedish stove and access to the terrace and garden- Open, fully equipped kitchen- Three large bedrooms, one with outdoor access- Bathroom with WCThis apartment is rented: Net rent: 1'430.- (garden access included)5-room triplex on the 1st floor:1st floor:- Entrance hall with integrated storage- Living room- Dining room- Open, fully equipped kitchen- Shower with WC2nd floor:- Two large bedrooms- Bathroom with WC and connections for a washing machine3rd floor:- Large bedroom or multipurpose roomThis apartment is rented: Net rent: 1'700.- / Charges: 150.- / TOTAL: 1'850.-2-room apartment on the 1st floor:- Living/dining room- Open kitchen with adjacent storage room- Bedroom- Bathroom with WCThis apartment is rented: Net rent: 1'000.- / Charges: 60.- / TOTAL: 1'060.-Studio on the 1st floor:- Living area- Separate kitchen with dining area- Shower with WCThis apartment is rented: Net rent: 1'150.- / Charges: 60.- / TOTAL: 1'210.-5-room triplex on the 2nd floor1st floor:- Living/dining room with outdoor access- Open, fully equipped kitchen- Shower- Technical room2nd floor:- Two bedrooms- Bathroom with WC- Multipurpose room, currently used as a dressing room3rd floor:- Large bedroom or multipurpose roomThis apartment is rented: Net rent: 1'560.- / Charges: 100.- / TOTAL: 1'660.- (garden access possible for 60.-/month)The building has a shared laundry room and a bicycle room.
Adnan Alimi
Beautiful House in St-Ursanne ? 3 independent apartments
At the entrance of the charming medieval village of Saint-Ursanne, discover this magnificent house built in 1953, divided into three distinct units, ideal for a rental investment or a multi-family home.Composition of the property:? Ground floor: Office or modular studioArea: 27 m² + 13 m² annexesBright and spacious roomShower includedIdeal for an independent office, a workshop or a conversion into a studio? 1st floor: 2.5-room apartment ? 73 m²2 comfortable bedroomsBright and spacious living-dining room, opening onto a semi-open kitchenSmall south-facing balcony, offering a panoramic view of the mountainsModern bathroom? 2nd floor: 3.5-room apartment ? 61 m²2 beautiful bedroomsSeparate kitchenBathroomLarge balcony of 7 m², stunning view of the mountainsAdditional information:Oil heating (boiler from 1996, replacement to be planned)Shared laundry room and storage spaces on the ground floorEstimated rental income: CHF 2'550 / month ? Excellent investment potential!Exact address available after registration on neho.ch.YOU WANT TO VISIT? PLEASE REGISTER FIRST: https://neho.ch/b/2882-26-3
Immeuble mixte de rendement au c?ur de Saint-Imier ? forte rentabilité
Situé en plein centre de Saint-Imier, ce bel immeuble mixte de rendement construit au XIXe siècle représente une opportunité d'investissement rare dans la région. Il se compose de 4 appartements, 1 surface commerciale et 1 bureau, pour une surface exploitable totale de 1'006 m².La distribution est la suivante :Rez-de-chaussée : vaste surface commerciale de 415 m²1er étage : bureau occupant l'intégralité de l'étage, d'environ 200 m²2e et 3e étages : 4 appartements, répartis comme suit :2 appartements côté ouest de 90 m²2 appartements côté est de 107 m²Grenier complétant l'ensembleLe chauffage est assuré par une chaudière au mazout pour la surface commerciale et les bureaux du 1er étage, tandis que les appartements disposent chacun d'une chaudière à gaz individuelle, permettant une facturation séparée. L'eau chaude sanitaire est quant à elle centralisée pour l'ensemble de l'immeuble.Le rendement locatif dépasse les 5%, ce qui en fait un immeuble de rendement particulièrement attractif, malgré quelques travaux de rafraîchissement à prévoir, notamment sur le plan énergétique.? Une occasion rare d'acquérir un immeuble de rendement bien situé, avec revenus stables et potentiel d'optimisation, au c?ur du Jura bernois.Adresse exacte disponible après inscription sur neho.ch.VOUS SOUHAITEZ VISITER ? MERCI DE BIEN VOULOIR VOUS INSCRIRE D'ABORD : https://neho.ch/b/2610-26-3Dieses schöne, im 19. Jahrhundert erbaute gemischt genutzte Renditeobjekt im Zentrum von Saint-Imier stellt eine seltene Investitionsmöglichkeit in der Region dar. Es besteht aus 4 Wohnungen, 1 Gewerbefläche und 1 Büro mit einer Gesamtnutzfläche von 1'006 m².Die Aufteilung ist wie folgt:Erdgeschoss: große Gewerbefläche von 415 m²1. Stock: Büro, das die gesamte Etage einnimmt, ca. 200 m²2. und 3. Stock: 4 Wohnungen, wie folgt aufgeteilt:2 Wohnungen auf der Westseite mit 90 m²2 Wohnungen auf der Ostseite mit 107 m²Dachboden vervollständigt das EnsembleDie Beheizung erfolgt über einen Ölkessel für die Gewerbefläche und die Büros im 1. Stock, während die Wohnungen jeweils über einen eigenen Gaskessel verfügen, der eine getrennte Abrechnung ermöglicht. Die Warmwasserversorgung erfolgt zentral für das gesamte Gebäude.Die Mietrendite liegt bei über 5 %, was das Gebäude zu einer besonders attraktiven Renditeimmobilie macht, obwohl einige Renovierungsarbeiten, insbesondere im Bereich der Energieeffizienz, zu erwarten sind.? Eine seltene Gelegenheit, eine gut gelegene Renditeimmobilie mit stabilen Erträgen und Optimierungspotenzial im Herzen des Berner Jura zu erwerben.Genaue Adresse verfügbar nach Registrierung auf neho.ch.AN EINER BESICHTIGUNG INTERESSIERT? BITTE ANMELDEN: https://neho.ch/b/2610-26-3Located in the heart of Saint-Imier, this beautiful mixed-use investment property built in the 19th century represents a rare investment opportunity in the region. It comprises 4 apartments, 1 commercial space, and 1 office, with a total usable area of 1,006 m².The layout is as follows:Ground floor: large commercial space of 415 m²1st floor: office occupying the entire floor, approximately 200 m²2nd and 3rd floors: 4 apartments, distributed as follows:2 apartments on the west side, 90 m²2 apartments on the east side, 107 m²Attic completing the propertyHeating is provided by an oil-fired boiler for the commercial space and offices on the 1st floor, while the apartments each have their own gas boiler, allowing for separate billing. Hot water is centralized for the entire building.The rental yield exceeds 5%, making it a particularly attractive investment property, despite some refurbishment work that needs to be done, particularly in terms of energy efficiency.? A rare op...
Remo Leferink
Top-yielding property in prime location
On the well-known and heavily frequented Bahnhofstrasse in Bischoffszell, this extremely attractive rental property presents itself as a rare opportunity for investors seeking stable returns, excellent location, and additional development potential. The property combines living and commerce in an ideal way and benefits from high visibility, excellent accessibility, and constant demand for residential and commercial space. Object overview • 3 residential units • • 1 × 1.5-room apartment • 1 × 2.5-room apartment • 1 × 3.5-room apartment • 2 commercial spaces • • 1 × large retail space (currently pizzeria) • 1 × smaller retail space (currently florist) Investment highlights • Unmatched gross return of over 4.1% !! ? significantly above the regional and cantonal average • Fully rented ? immediate, stable rental income from takeover • Very good condition ? continuously invested and renovated, no immediate investment backlog • Attractive mix of residential and commercial use • Potential for expansion in the attic ? additional value creation possible Condition & QualityBoth the apartments and the commercial spaces are in a very well-maintained condition. In recent years, continuous investments and renovations have been made, which has a positive effect on rentability, tenant satisfaction, and value preservation.LocationThe Bahnhofstrasse is one of the best and most well-known locations in Bischoffszell. The central position guarantees high pedestrian frequency, optimal visibility for commerce, and short distances to the train station, shopping, gastronomy, and infrastructure.Summary: A rare rental property with above-average gross return, full rental, expansion potential, and prime location - ideal for investors focusing on sustainable returns and long-term value growth.Exact address available after registration on neho.ch.INTERESTED IN A VIEWING? PLEASE REGISTER: https://neho.ch/b/9220-25-2
Additional real estate searches