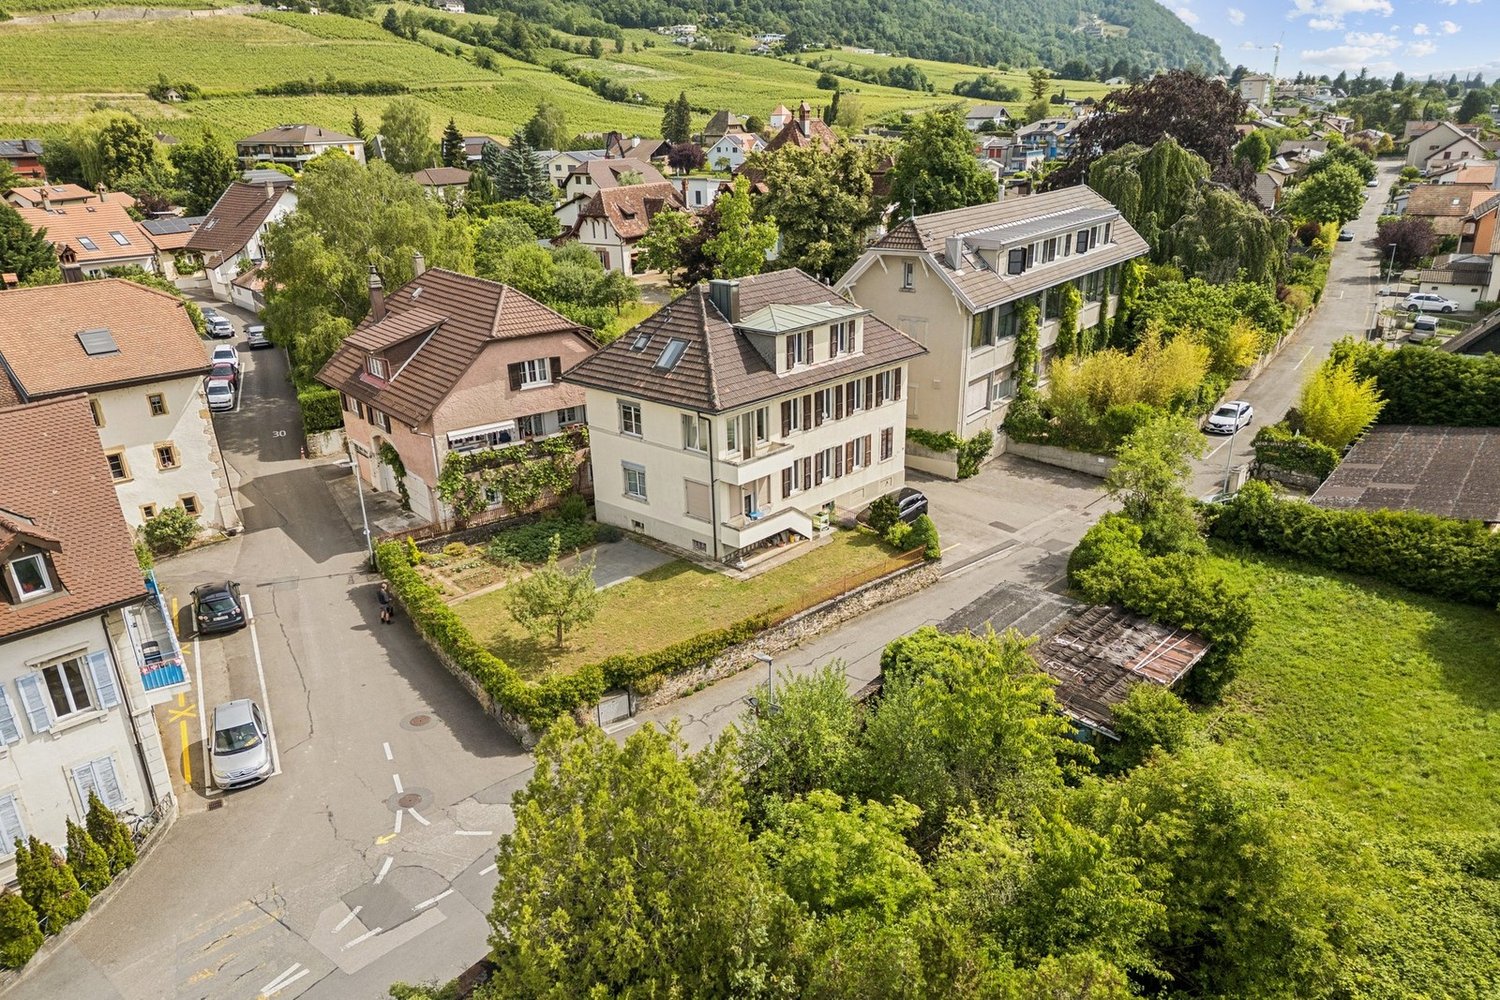
Gerolfingen - Commercial and residential building to buy

Try expanding your search criteria so we can show you similar properties. Currently, there are no matches.

We suggest you try to:

  • increase the radius
  • change filters, such as price

You can create a search alert with the current criteria and get notified when matching properties are available.

More objects in your automatically expanded search area
8 results - Radius: + 10km
Elisa Krebs

Elisa Krebs

1 / 12
Elisa Krebs

Elisa Krebs

  • Garage
CHF 1,550,000.–
Biel/Bienne, 2502 Biel/Bienne

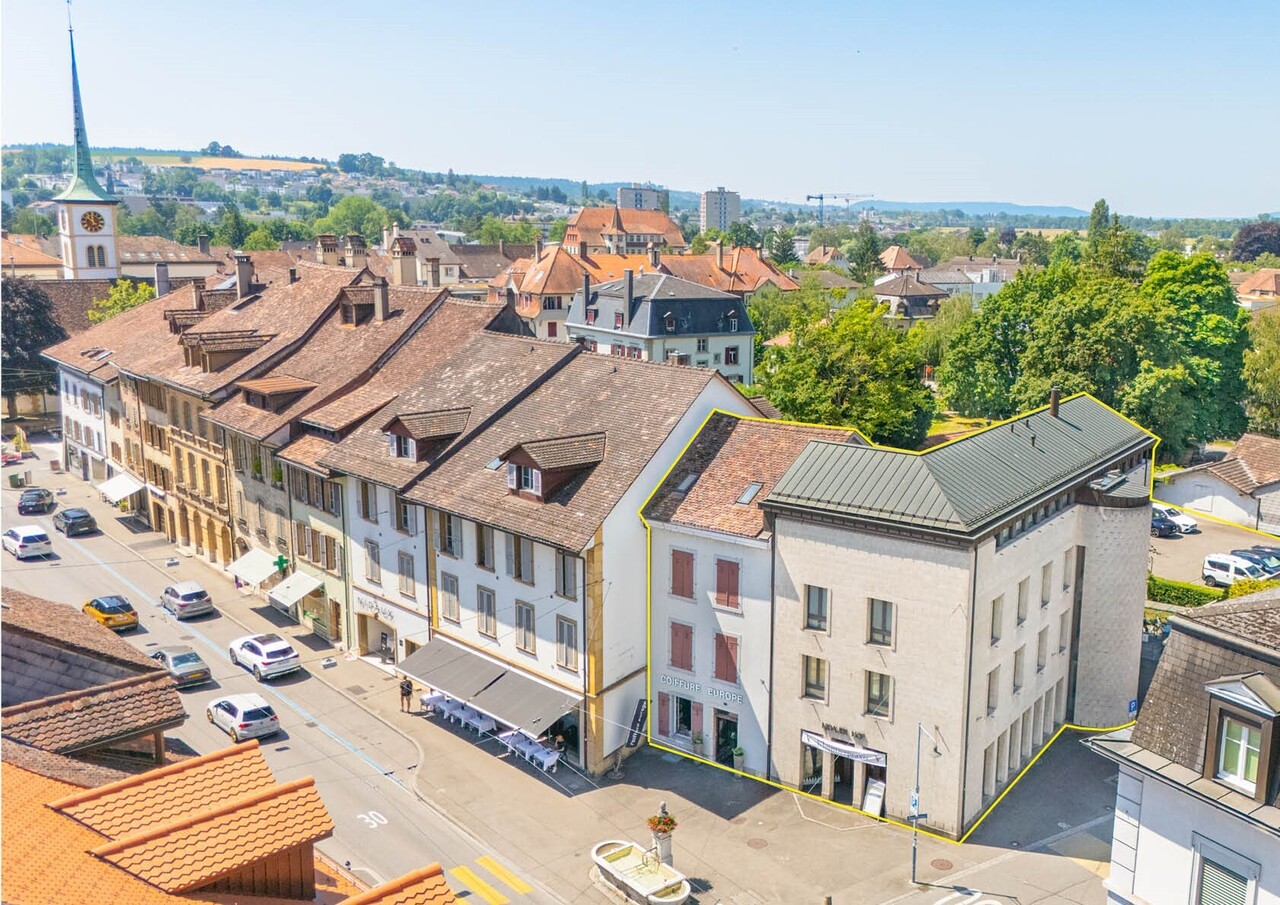
Vollvermietetes Renditeobjekt in der bieler Altstadt

Willkommen zu einer top Investitionsmöglichkeit, die durch ihren Charme besticht und alle Annehmlichkeiten in unmittelbarer Nähe bietet. Diese beeindruckende Immobilie erstreckt sich über fünf Stockwerke und bietet eine grosszügige Wohnfläche von 364 m² auf einem Grundstück von 185 m². Sie bietet ein Gewerbelokal, vier Wohnungen und eine grosszügige Terrasse. Die südliche Ausrichtung sorgt für eine helle und einladende Atmosphäre in jedem Stockwerk. Es ist Denkmalgeschützt und bietet weiteres Ausbaupotenzial.Dieses Gebäude ist vollvermietet, was es zu einer attraktiven Option für Investoren macht, die nach nachhaltigen Erträgen streben. Mit einer optimalen Lage in der bieler Altstadt, verspricht diese Immobilie eine erstklassige Gelegenheit für langfristige Renditen. Die Liegenschaft bietet zwei Eingänge - über die Gerbergasse 13 und über die Untergasse 30.Nutzen Sie diese Chance, um Ihr Immobilienportfolio um ein wertvolles Objekt zu erweitern. Kontaktieren Sie uns noch heute, um einen Besichtigungstermin zu vereinbaren und das volle Potenzial dieser einzigartigen Investition selbst zu erleben.Genaue Adresse verfügbar nach Registrierung auf neho.ch.AN EINER BESICHTIGUNG INTERESSIERT? BITTE ANMELDEN: https://neho.ch/b/2502-26-1Bienvenue dans une opportunité d'investissement exceptionnelle, qui séduit par son charme et offre toutes les commodités à proximité immédiate. Cet impressionnant bien immobilier s'étend sur cinq étages et offre une surface habitable généreuse de 364 m² sur un terrain de 185 m². Il comprend un local commercial, quatre appartements et une grande terrasse. Son orientation sud confère une atmosphère lumineuse et accueillante à chaque étage. Classé monument historique, il offre un potentiel d'aménagement supplémentaire.Ce bâtiment est entièrement loué, ce qui en fait une option attrayante pour les investisseurs à la recherche de rendements durables. Bénéficiant d'un emplacement idéal dans la vieille ville de Bienne, ce bien immobilier promet une opportunité de premier ordre pour des rendements à long terme.L'immeuble dispose de deux entrées : l'une à la Gerbergasse 13 et l'autre à la Untergasse 30.Saisissez cette chance d'enrichir votre portefeuille immobilier d'un bien de grande valeur. Contactez-nous dès aujourd'hui pour convenir d'un rendez-vous de visite et découvrir par vous-même tout le potentiel de cet investissement unique.Adresse exacte disponible après inscription sur neho.ch.VOUS SOUHAITEZ VISITER ? MERCI DE BIEN VOULOIR VOUS INSCRIRE D'ABORD : https://neho.ch/b/2502-26-1

  • Garage
Elisa Krebs

Elisa Krebs

1 / 13
Elisa Krebs

Elisa Krebs

Price on request
3 rooms
La Neuveville, 2520 La Neuveville

Immeuble de rapport à fort potentiel au centre de La Neuveville

Cette impressionnante propriété offre un énorme potentiel et séduit par sa proximité avec toutes les commodités. Avec une superficie de 116 m² et une surface utile de 256 m² répartie sur trois niveaux, ce bâtiment offre de nombreuses possibilités d'aménagement et d'utilisation. Actuellement, le bâtiment se compose d'un espace gastronomique, de trois appartements, ainsi que d'un grenier aménageable et d'un sous-sol.Son orientation sud garantit un éclairage agréable.Ce bâtiment est plus qu'un simple lieu de vie, c'est l'occasion de concrétiser vos rêves. Il pourrait également être utilisé comme maison individuelle spacieuse ou comme maison multigénérationnelle. Grâce à son emplacement exceptionnel, toutes les infrastructures importantes telles que les commerces, les écoles et les transports publics sont facilement accessibles.Ne manquez pas cette occasion. Contactez-nous dès aujourd'hui pour convenir d'un rendez-vous et découvrir par vous-même le potentiel de cette propriété unique. Adresse exacte disponible après inscription sur neho.ch.VOUS SOUHAITEZ VISITER ? MERCI DE BIEN VOULOIR VOUS INSCRIRE D'ABORD : https://neho.ch/b/2520-26-7Diese beeindruckende Immobilie bietet ein enormes Potenzial und besticht durch ihre Nähe zu allen Annehmlichkeiten. Mit einer Grundstücksfläche von 116 m² und einer Nutzfläche von 256 m² verteilt auf drei Ebenen, bietet dieses Gebäude vielfältige Möglichkeiten zur Gestaltung und Nutzung. Aktuell besteht das Gebäude aus einem Gastrobereich, drei Wohnungen, sowie einem ausbaubaren Estrich und einem Untergeschoss.Die südliche Ausrichtung sorgt für eine angenehme Belichtung.Dieses Gebäude ist mehr als nur ein Ort zum Wohnen; es ist eine Gelegenheit, Ihre Visionen in die Realität umzusetzen. Es könnte ebenfalls als grosszügiges Einfamilienhaus, oder als Mehrgenerationenhaus genutzt werden. Dank der hervorragenden Lage sind alle wichtigen Einrichtungen wie Einkaufsmöglichkeiten, Schulen und öffentliche Verkehrsmittel bequem erreichbar.Lassen Sie sich diese Chance nicht entgehen. Kontaktieren Sie uns noch heute, um einen Besichtigungstermin zu vereinbaren und das Potenzial dieser einzigartigen Immobilie selbst zu erleben.Genaue Adresse verfügbar nach Registrierung auf neho.ch.AN EINER BESICHTIGUNG INTERESSIERT? BITTE ANMELDEN: https://neho.ch/b/2520-26-7

Patrice Bayard

Patrice Bayard

1 / 13
Patrice Bayard

Patrice Bayard

  • Parking space
CHF 1,500,000.–
110m² floor space
CH, 2525 Le Landeron

Rare Opportunity: Small Rental Income Building

Location of Rue des Flamands 1, 2525 Le LanderonAddress: Rue des Flamands 1, 2525 Le Landeron, in the canton of Neuchâtel.Environment and contextQuiet residential area, located in the immediate vicinity of the historic center of Le Landeron, a village renowned for its medieval charm, picturesque streets, and proximity to Lake Biel.The Rue des Flamands is part of a residential sector that integrates both individual houses, rental buildings, and a few small shops.Ambiance: The neighborhood is peaceful, mainly composed of residences, ideally positioned between the village center and the surrounding natural and wooded areas.Typology and neighborhoodSeveral inhabitants are registered at this address, suggesting a small collective building or a house with several apartments.In the immediate vicinity, several other addresses on Rue des Flamands are managed by real estate companies or local property managers.Living environment and amenitiesLe Landeron offers numerous amenities: schools, shops, direct access to road and rail axes, marina, walking trails, sports facilities, etc.The commune is renowned for its quality of life, cultural vitality, and proximity to nature (Jura forest, Thielle canal, shores of Lake Biel).Urban planningThe Rue des Flamands is located in a medium-density residential area, characterized by the presence of individual villas, sometimes semi-detached, and rental buildings with 3 to 4 floors, in a setting where the landscape environment (gardens, orchards) is preserved.The urban planning regulations offer a certain variety of built volumes and promote conviviality, green spaces, and the development of high-quality outdoor spaces.In summary:The location of Rue des Flamands 1 in Le Landeron lends itself to a peaceful and appreciated neighborhood life, both close to the historic center and the train station shops.Rental income 57'120

  • Parking space
1 / 12
CHF 2,100,000.–
Bielstrasse 87 + 89, 3270 Aarberg

Attractive plot with versatile usage potential

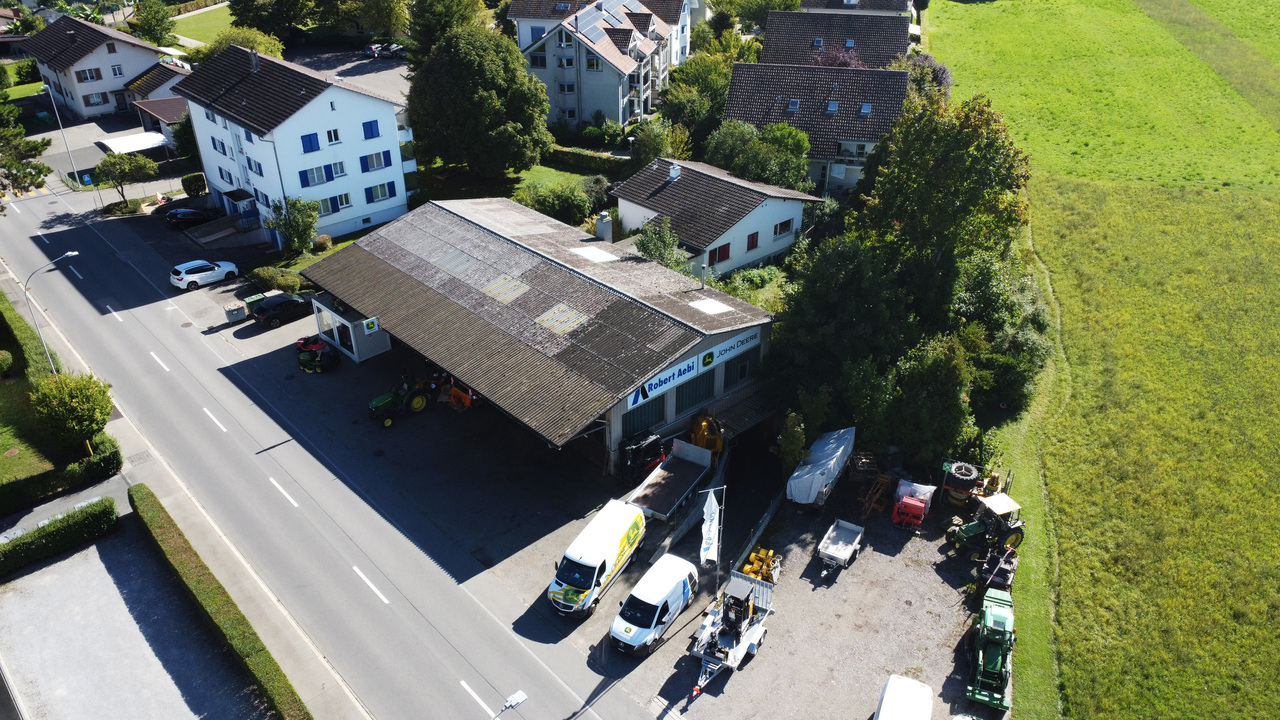
In Aarberg, you can expect a versatile real estate offer with great potential. For sale is a combined property consisting of a spacious commercial property and a single-family house - ideal for entrepreneurs, investors, or families with space requirements.The commercial hall is currently used by an entrepreneur in the field of agricultural machinery mechanics and offers ideal conditions for handicraft or industrial activities. It includes storage rooms on the lower and upper floors as well as a large work area with office, toilets, and locker room on the ground floor. The lower floor can be reached from the outside via the practical access ramp. The hall is well connected and offers excellent visibility and easy access for customers and suppliers due to its location.Behind the commercial property is the single-family house from the 1960s. On 100 m2, you will find three bedrooms, a kitchen, a bathroom, and a spacious living and dining area with a Swedish stove. The lower floor includes a heated office, a large, open basement area, a laundry room with shower, a storage room, and is rounded off with a garage. The attached carport offers additional, practical storage space and space for further vehicles. Around the house, you also have a large surrounding area that can be designed in a variety of ways.The property includes a total of 2,079 m² and offers a variety of possibilities for commercial use, expansion of the living space, or realization of new projects. The combination of living and working in one location makes this offer particularly attractive.Interested parties also have the opportunity to acquire the property as part of a company takeover of "Gfeller Landtechnik AG" with potential tax benefits. Take advantage of this rare opportunity and secure a versatile property with future prospects in Aarberg.

Travel time
-
1 / 12
CHF 1,395,000.–
457m² floor space
3250 Lyss

Ideal for craftsmen: Living & Working under one roof in Lyss

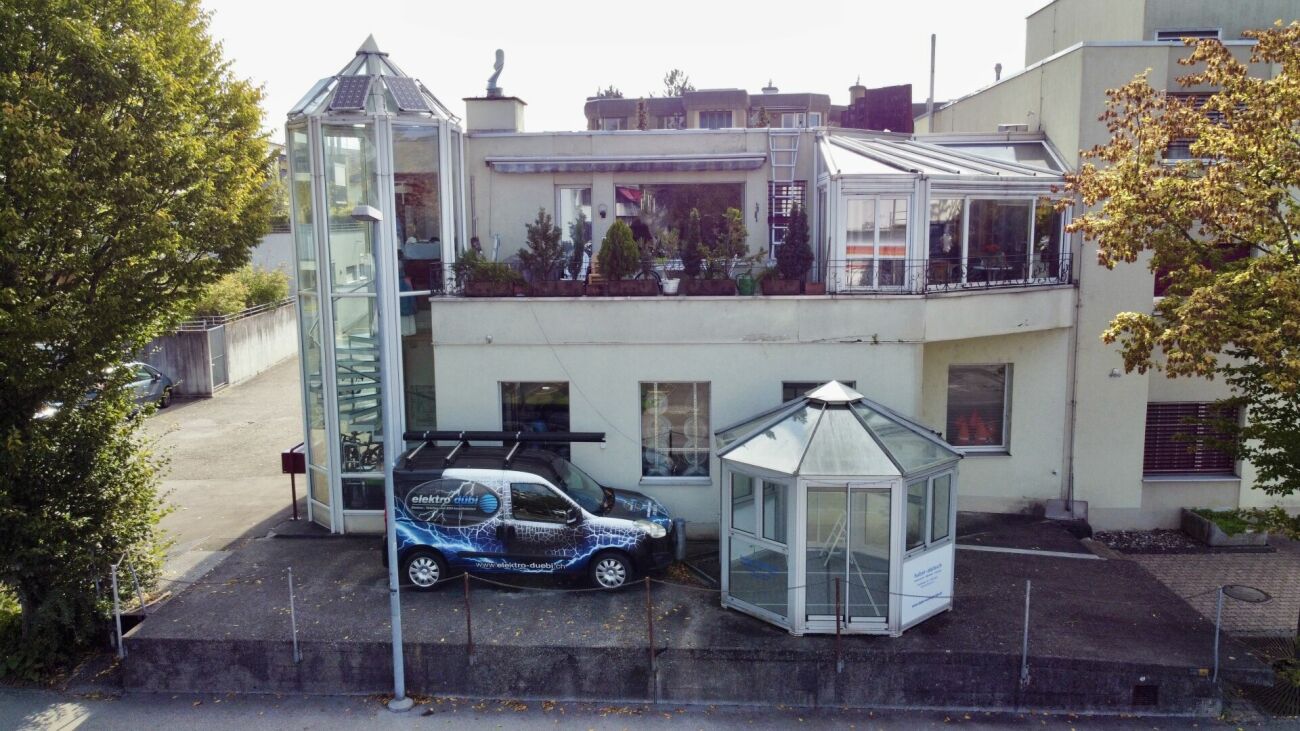
Ideal for craftsmen: Living & Working under one roof in Lyss In the heart of Lyss BE, we are selling an attractive residential and commercial building with versatile usage possibilities and sustainable development potential. The property is located in the core zone and impresses with spacious commercial areas, practical storage rooms, and a comfortable 4.5-room apartment on the upper floor.This house is ideal for self-employed craftsmen or entrepreneurs who want to combine work and living under one roof.This Nova Casa offer includes: • Bright rooms • 4.5-room apartment on the upper floor, approx. 142m2 gross • Workshop on the ground floor, approx. 131m2 • Basement and storage rooms in the basement, approx. 192m2 • Parking spaces and storage area in the entrance hall, approx. 134m2 • Glazed staircase • Gas heating and heat pump • Cozy winter garden • Sunny balcony • Photovoltaic system installed • 4 indoor parking spaces • 6 outdoor parking spaces • Central location • Near public transportation and highway access Curious? We invite you to a non-binding viewing!Do you want to sell your property uncomplicated and worry-free? We determine the current market value of your property for you and show you your options, discreetly and non-bindingly! Don't hesitate to contact us for a first conversation.We look forward to hearing from you.