Grossaffoltern - Commercial and residential building to buy

Try expanding your search criteria so we can show you similar properties. Currently, there are no matches.

We suggest you try to:

  • increase the radius
  • change filters, such as price

You can create a search alert with the current criteria and get notified when matching properties are available.

More objects in your automatically expanded search area
16 results - Radius: + 10km
1 / 13
  • Parking space
  • Child-friendly
  • Quiet neighborhood
CHF 790,000.–
5 rooms
Auf Anfrage 1, 3317 Fraubrunnen

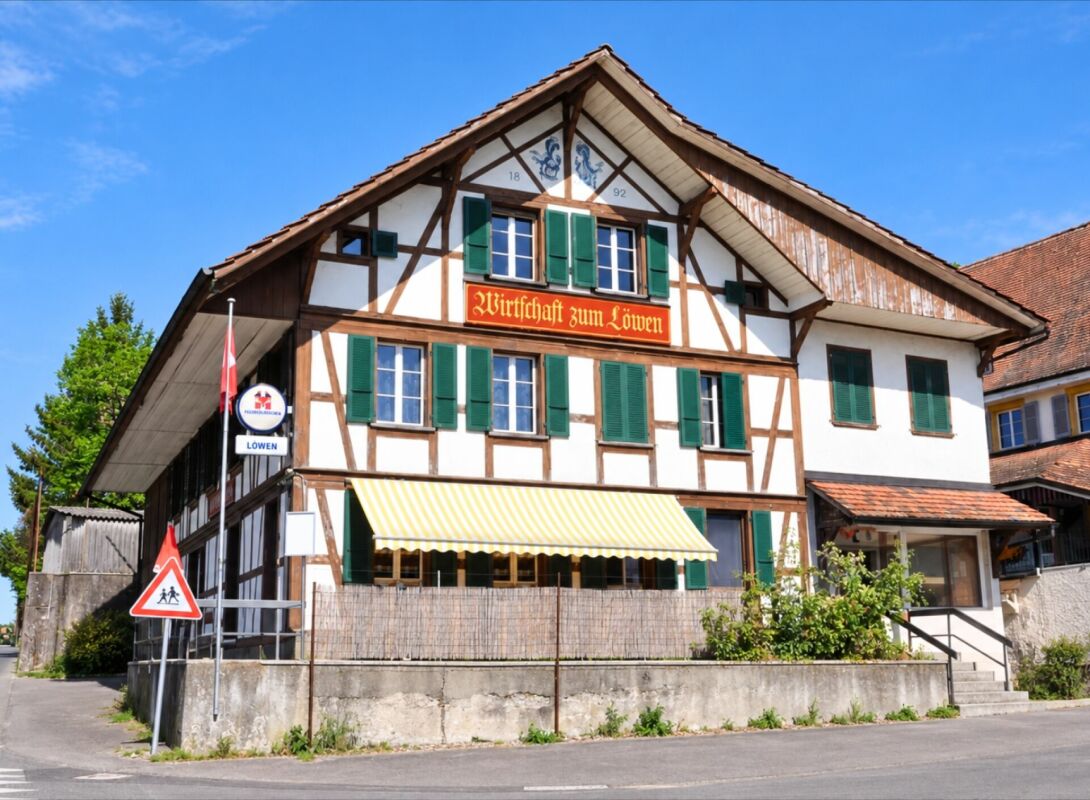
Versatile residential and commercial building with restaurant, hall, and two apartments in Mülchi

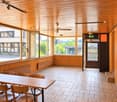
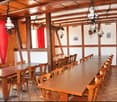
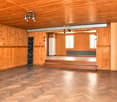
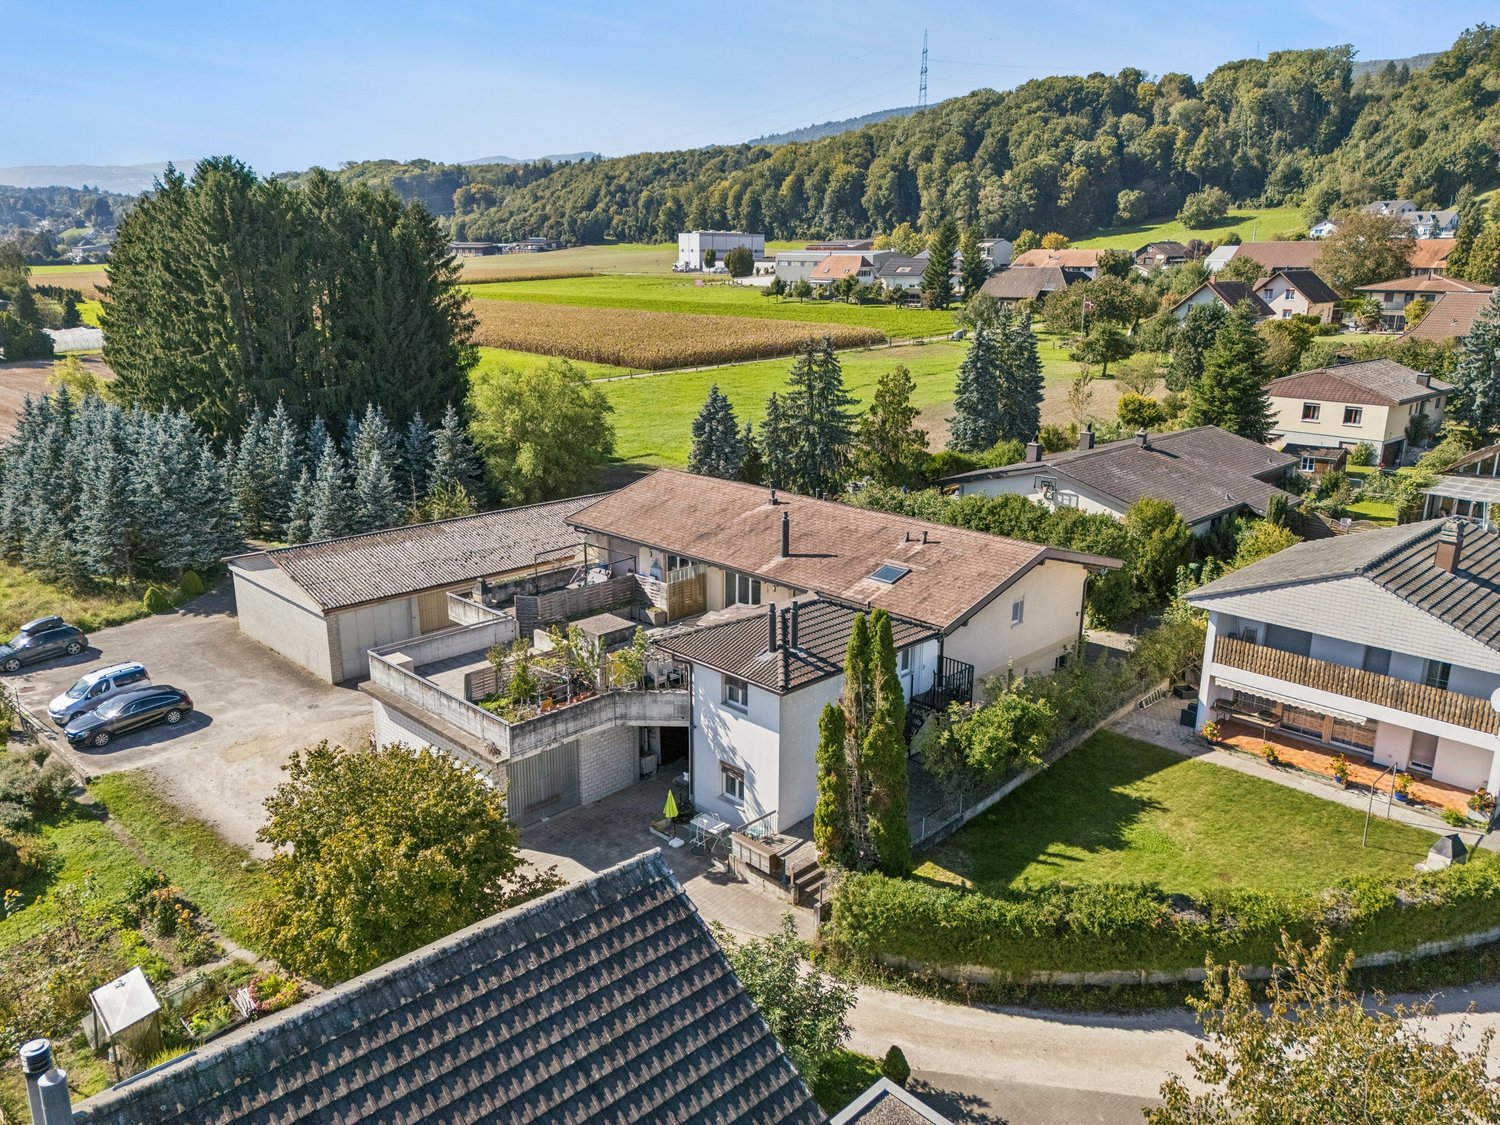
Versatile residential and commercial building with restaurant, hall, and two apartments in Mülchi This characterful and 2023 renovated residential and commercial property combines gastronomy, living, and versatile usable ancillary areas under one roof. The special layout opens up interesting possibilities for restaurateurs, owner-occupiers, and investors. The originally 1892 built building is located on a 482 m² large plot and has a building volume of around 2,230 m³. The room offer includes a restaurant and gastronomy area, a spacious hall with stage, two separate apartments, and various storage, ancillary, and basement rooms. In 2023, renovation work was carried out. The kitchen, toilets, floor coverings, and painting work in the building were renewed or carried out. Another interesting aspect for investors: the property is fully rented. The different areas of use provide an attractive combination of residential and commercial rental income. Restaurant and gastronomy area The restaurant area is an essential part of the property and offers various rooms for a versatile gastronomy business. The existing infrastructure includes a guest room, a hall, a kitchen, a storage room, and a toilet facility. Various operating, storage, and ancillary rooms complement the gastronomic room offer. A special highlight is the spacious hall with its own stage. This offers additional possibilities for societies, parties, club events, events, or other events and thus significantly expands the usage possibilities of the restaurant business. For the restaurant area, 5 outdoor parking spaces are available, which are included. Two separate apartments In addition to the gastronomy area, the property has two separate residential units with a total of 5 rooms. The 3-room apartment has approximately 86 m² of living space, according to the existing plan. In addition to the three rooms, a private bathroom/toilet area is available. The apartment is suitable for both owner-occupation and separate rental. The 2-room apartment in the attic offers approximately 54 m² of living space, according to the plan. It includes a living area, a bedroom, a kitchenette, and a wet cell with shower, toilet, and sink. The attic apartment was built according to the existing real estate valuation in 1985/1986. Together, the two apartments have approximately 140 m² of living space, according to the existing plans. For the two apartments, 2 outdoor parking spaces are included. Thus, the entire property has a total of 7 outdoor parking spaces: 2 outdoor parking spaces are included for the apartments and 5 outdoor parking spaces are included for the restaurant. Additional areas The offer is complemented by various storage, ancillary, and basement rooms, which provide additional storage space and further usage possibilities. Particularly for the restaurant and commercial business, the existing ancillary areas provide a practical supplement. Further basement rooms are located in the basement. The different areas of use and additional areas make the property a versatile overall object with various possibilities for future use. The highlights at a glance • Residential and commercial building with restaurant and two separate apartments • 482 m² plot area • Building volume of approximately 2,230 m³ • Restaurant with guest room, hall, and kitchen • Spacious hall with its own stage • 3-room apartment with approximately 86 m² of living space, according to the plan • 2-room apartment with approximately 54 m² of living space, according to the plan • Approximately 140 m² of living space in total, according to the plans • Various storage, ancillary, and basement rooms • 2 outdoor parking spaces for the apartments included • 5 outdoor parking spaces for the restaurant included • Versatile combination of living, gastronomy, and commerce • Interesting for owner-occupiers, restaurateurs, and investors • Renovation work in 2023 Versatile usage possibilities The particular strength of this property lies in the connection of different areas of use. The restaurant area with guest room, hall, kitchen, and the additional hall with stage provides an interesting basis for a gastronomy and event business. At the same time, two separate apartments are available. This allows, for example, combining work and living under one roof. Alternatively, the residential and commercial areas can be used or rented separately. The additional storage, ancillary, and basement rooms, as well as the total of seven outdoor parking spaces, complement the offer and create further practical usage possibilities. Thus, the property offers an interesting opportunity for buyers who are not only looking for a classic residential property but also for an object with different usage and revenue possibilities. Have we sparked your interest? We would be happy to send you the complete sales documentation and are available for further information or to arrange a personal viewing appointment. Contact us today - we look forward to presenting this versatile residential and commercial property to you in person. Suisse Homes - personal. professional. successful.

  • Parking space
  • Child-friendly
  • Quiet neighborhood
Travel time
-
Elisa Krebs

Elisa Krebs

1 / 12
Elisa Krebs

Elisa Krebs

  • Garage
CHF 1,550,000.–
Biel/Bienne, 2502 Biel/Bienne

Vollvermietetes Renditeobjekt in der bieler Altstadt

Willkommen zu einer top Investitionsmöglichkeit, die durch ihren Charme besticht und alle Annehmlichkeiten in unmittelbarer Nähe bietet. Diese beeindruckende Immobilie erstreckt sich über fünf Stockwerke und bietet eine grosszügige Wohnfläche von 364 m² auf einem Grundstück von 185 m². Sie bietet ein Gewerbelokal, vier Wohnungen und eine grosszügige Terrasse. Die südliche Ausrichtung sorgt für eine helle und einladende Atmosphäre in jedem Stockwerk. Es ist Denkmalgeschützt und bietet weiteres Ausbaupotenzial.Dieses Gebäude ist vollvermietet, was es zu einer attraktiven Option für Investoren macht, die nach nachhaltigen Erträgen streben. Mit einer optimalen Lage in der bieler Altstadt, verspricht diese Immobilie eine erstklassige Gelegenheit für langfristige Renditen. Die Liegenschaft bietet zwei Eingänge - über die Gerbergasse 13 und über die Untergasse 30.Nutzen Sie diese Chance, um Ihr Immobilienportfolio um ein wertvolles Objekt zu erweitern. Kontaktieren Sie uns noch heute, um einen Besichtigungstermin zu vereinbaren und das volle Potenzial dieser einzigartigen Investition selbst zu erleben.Genaue Adresse verfügbar nach Registrierung auf neho.ch.AN EINER BESICHTIGUNG INTERESSIERT? BITTE ANMELDEN: https://neho.ch/b/2502-26-1Bienvenue dans une opportunité d'investissement exceptionnelle, qui séduit par son charme et offre toutes les commodités à proximité immédiate. Cet impressionnant bien immobilier s'étend sur cinq étages et offre une surface habitable généreuse de 364 m² sur un terrain de 185 m². Il comprend un local commercial, quatre appartements et une grande terrasse. Son orientation sud confère une atmosphère lumineuse et accueillante à chaque étage. Classé monument historique, il offre un potentiel d'aménagement supplémentaire.Ce bâtiment est entièrement loué, ce qui en fait une option attrayante pour les investisseurs à la recherche de rendements durables. Bénéficiant d'un emplacement idéal dans la vieille ville de Bienne, ce bien immobilier promet une opportunité de premier ordre pour des rendements à long terme.L'immeuble dispose de deux entrées : l'une à la Gerbergasse 13 et l'autre à la Untergasse 30.Saisissez cette chance d'enrichir votre portefeuille immobilier d'un bien de grande valeur. Contactez-nous dès aujourd'hui pour convenir d'un rendez-vous de visite et découvrir par vous-même tout le potentiel de cet investissement unique.Adresse exacte disponible après inscription sur neho.ch.VOUS SOUHAITEZ VISITER ? MERCI DE BIEN VOULOIR VOUS INSCRIRE D'ABORD : https://neho.ch/b/2502-26-1

  • Garage
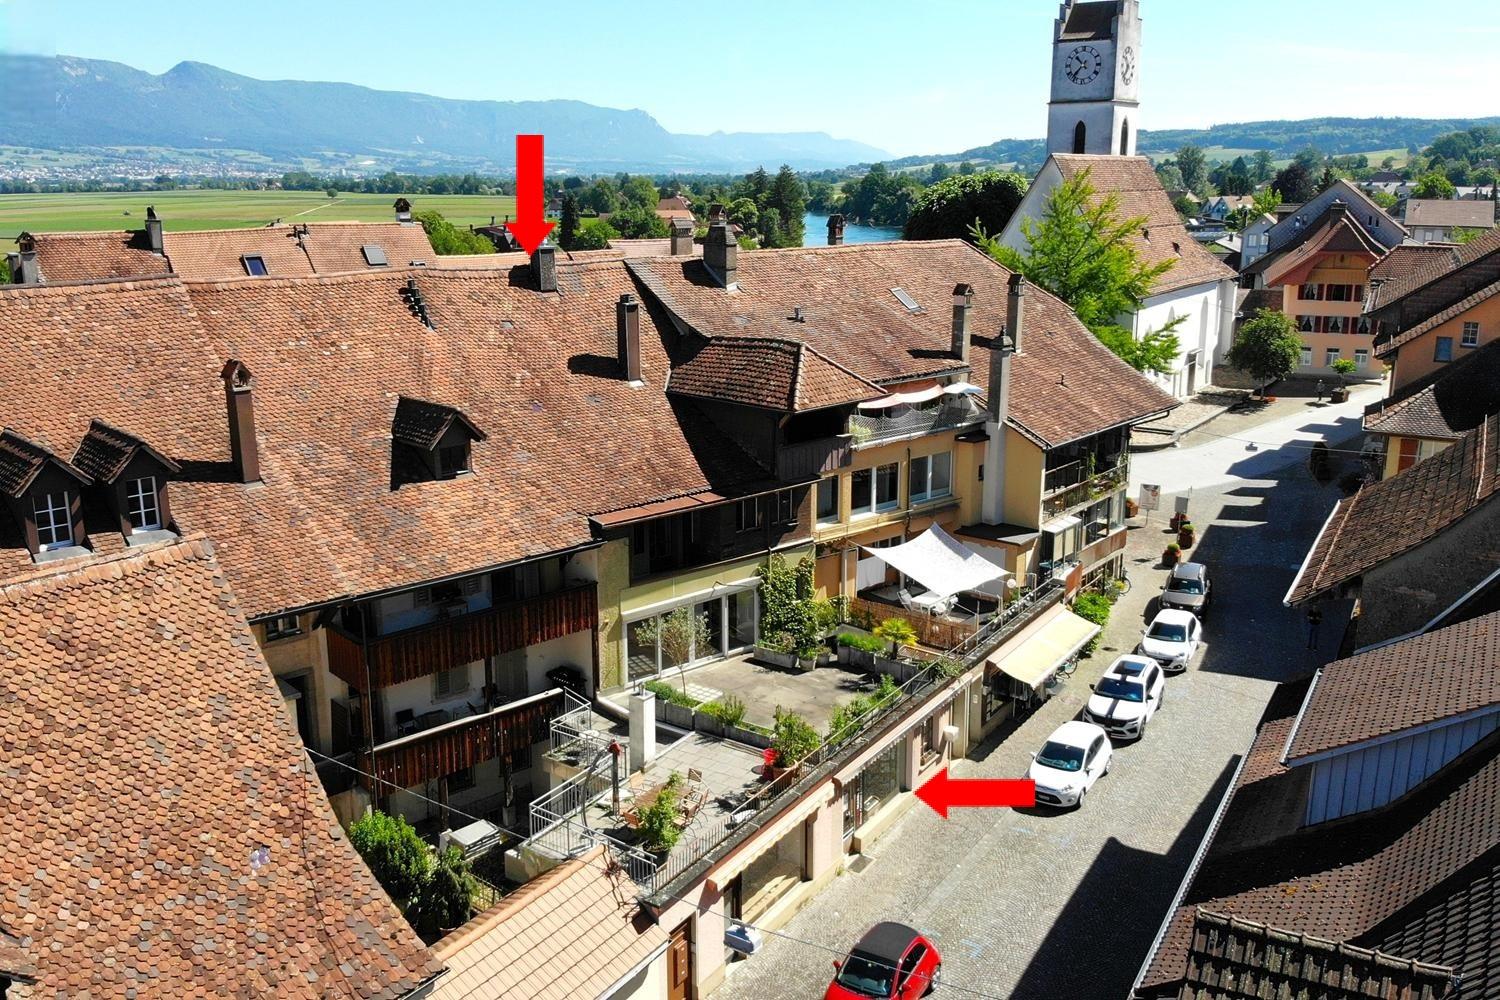
  • The image shows a scenic rural town with a mix of residential and commercial buildings. The buildings have red tile roofs and are surrounded by lush greenery, including trees and fields. There are several multi-story apartment buildings with balconies vis
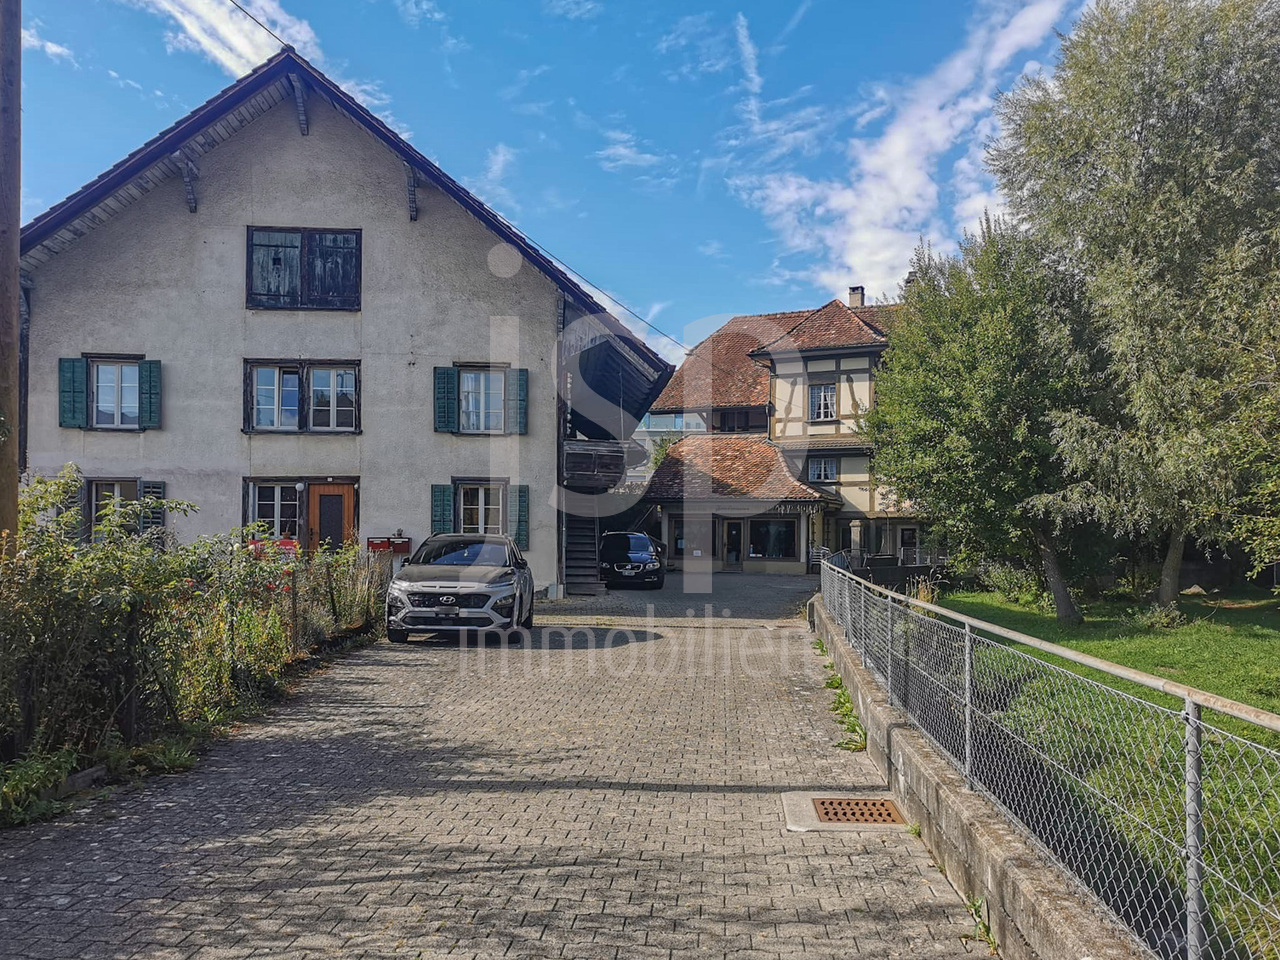
  • This image shows a multi-story building with a red tile roof surrounded by other buildings and trees in a small town or village setting. The building appears to have a parking area in front of it.
  • Spacious dining room with wooden paneled walls and ceiling, parquet flooring, multiple dining tables set with tablecloths and place settings, hanging light fixtures, and artwork on the walls.
  • Spacious dining room with wooden paneled ceiling, large windows, wooden furniture, and decorative wall hangings
  • Large open-concept living space with wooden coffered ceiling, wooden cabinetry and furniture, tiled flooring, and a fireplace visible in the background.
  • Spacious dining room with wooden paneled walls and ceiling, large windows, wooden tables and chairs, fireplace, and decorative elements like plants and curtains.
  • The image shows a large open space with a high ceiling and wooden paneled walls. The room is equipped with several long tables and chairs, suggesting it is used for meetings, events, or gatherings. The space appears to be well-lit with track lighting and
  • Spacious living room with wooden ceiling and walls, large windows, sofa, TV stand, desk, and a vase of flowers on the dining table
  • Fully equipped kitchen with wooden cabinets, tile backsplash, black countertops, and built-in appliances including a dishwasher.
  • Tiled bathroom with a shower curtain, sink, mirror, and shelving for toiletries
  • The image shows a bedroom with a wooden ceiling, a bed with a blue and green comforter, a coat rack, and two framed wall art pieces.
  • Spacious living room with wooden ceiling, large windows, desk with computer, green chair, and a fireplace
  • Balcony with a view of the countryside, including rooftops, trees, and distant hills. The balcony has a railing and appears to be part of a larger building.
1 / 15
CHF 1,495,000.–
Schmiedgasse 1, 3264 Diessbach bei Büren

Residential and commercial building with many possibilities

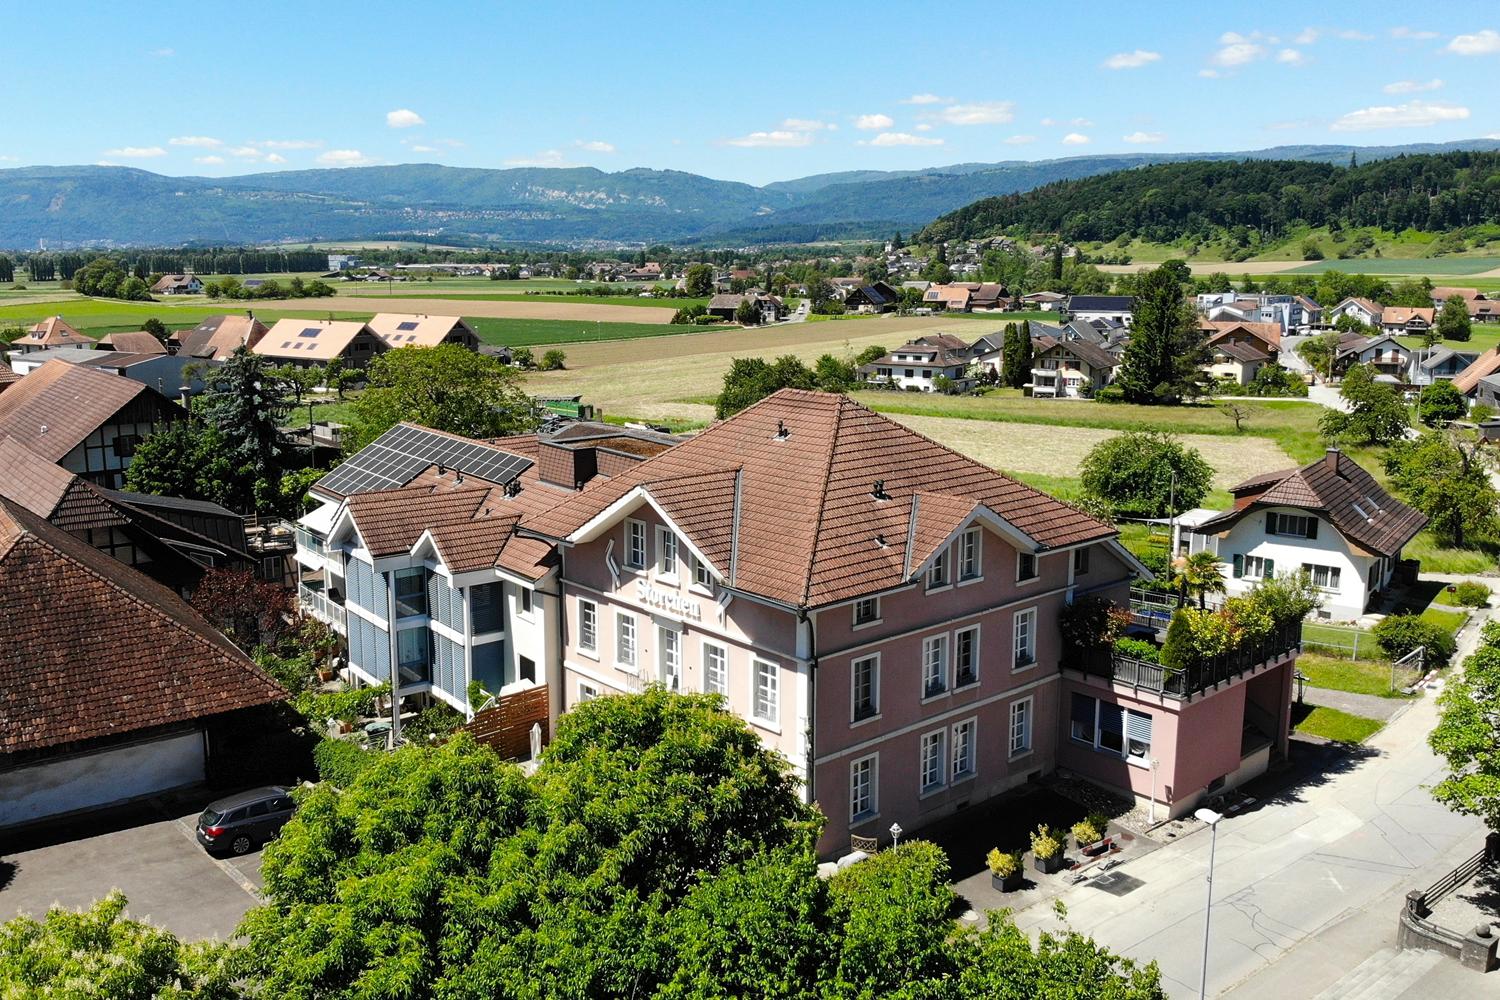
This historic building offers a wealth of opportunities as an investment or redevelopment project.Currently, it is used as the Storchen restaurant and for residential purposes.It is a well-maintained, traditional building with an inviting appearance, in a prime location in the heart of Diessbach.The Storchen restaurant in Diessbach near Büren is a charming, family-run restaurant in the Bernese Seeland region since 1989. It offers seasonal cuisine and a cozy atmosphere in various rooms: guest room, Stübli, living room, terrace, and hall in the basement.The Storchen restaurant is an important part of Diessbach and its surroundings, contributing to the region's quality of life both culinarily and socially.The restaurant, rated 13 points in the GaultMillau guide, enjoys an excellent reputation and provides a good basis for successful continued operation.Detailed information about the restaurant can be found at: www.storchen-diessbach.ch.The preserved building was constructed at the end of the 19th century and has been adapted to the present time in several stages.In addition to the restaurant, the property includes a spacious apartment on the top floor (can be divided into 2 apartments) and sufficient parking spaces.Room program / expansion:Basement:Access via staircase: foyer, laundry room, toilet, chemical room, cloakroom, heating, 3 cellar rooms, ventilation, and cooling room.Access via restaurant staircase: foyer, 2 toilet facilities for ladies and gentlemen, cleaning room, hall (former bowling alley) with natural lighting.Ground floor:South entrance/windbreak/corridor, foyer (goods elevator), buffet, kitchen, guest room for up to 30 seats, Stübli for up to 20 seats, living room for up to 40 seats, disabled-accessible toilet room, office, technology, cooling rooms, eastern delivery entrance.2nd floor/attic:Apartment, studio: corridor with staircase to the attic, living area with terrace, kitchen, 5 rooms, and 5 bathrooms, kitchen preparation for studio. The apartment can be easily divided into 2 separate residential units.Outbuildings/surroundings:Northern annex (compressors, empty goods, storage room), terrace for up to 60 seats, 15 parking spaces for cars, parking spaces for two-wheelers, green spaces.This versatile building is ideally suited as a residential building with the possibility of commercial use. It offers potential for various business concepts. The central location in Diessbach near Büren, combined with the quiet surroundings and good connections, makes this property a rare opportunity for investors or entrepreneurs who want to realize a unique project.

Travel time
-
1 / 13
CHF 560,000.–
4.5 rooms
3294 Büren an der Aare

Fehr Real Estate - Residential and Commercial Property with Renovation Needs

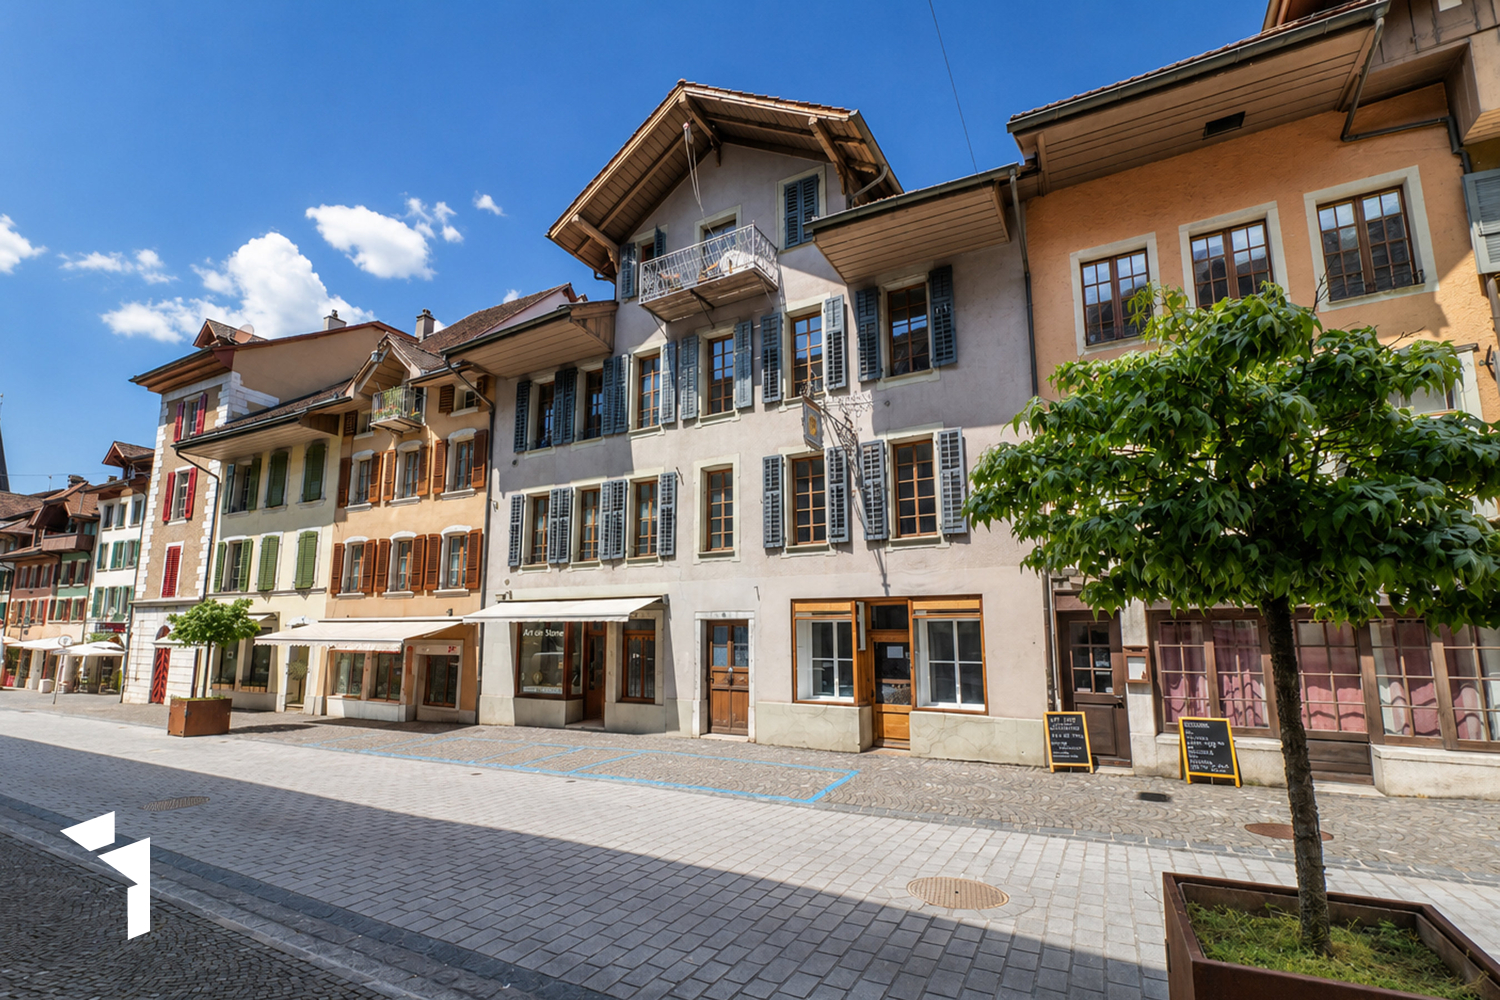
The property, built around 1793, is located in the heart of the historic town of Büren an der Aare. Shopping facilities, schools, banks, the post office, numerous restaurants, and more are in the immediate vicinity. The nearby Aare river invites you to relaxing walks, jogging rounds, and bike tours along the idyllic shore. In the summer months, it also offers attractive opportunities to stay by the water. The ship landing stage of Büren an der Aare enables relaxed excursions on the water and underlines the special recreational value of this attractive residential location. On the ground floor of the property, there is a sales and commercial area with access to storage rooms or vaulted cellars on the ground floor and basement, as well as a toilet. The main street, limited to 20 km/h, runs through the picturesque old town and offers parking opportunities in the blue zone directly in front of the house. The 4-room triplex apartment above spans three floors from the 1st to the 3rd upper floor. On the 1st upper floor, there is a spacious room with an adjacent storage room and reduit, a spacious kitchen, and a shower with WC. The corridor, equipped with original clinker tiles, leads over the historic staircase to the 2nd upper floor. On this floor, there are two more rooms, an additional room that can be used as a study/dressing room, a bathroom, and an impressive, openly designed living area with a ceiling height up to the roof and a gallery. From the gallery, there is access to the large attic in the roof space with development potential. The central oil heating system is located in the vaulted cellar of the ground floor, where the laundry room is also housed. The fuel room is directly adjacent. The heat distribution is via radiators. The property is located in the old town environmental zone. The following uses are permitted: residential, commercial, office, industrial, hospitality, and services. The property, which is under monument protection, convinces due to its sought-after, central, and well-frequented residential and commercial location. The ideal combination of living and working, paired with historic charm, a central location, and infrastructure within a few minutes' walk, gives this exceptional property its special appeal. The versatile potential for use makes it a rare opportunity on the real estate market.

1 / 12
CHF 2,100,000.–
Bielstrasse 87 + 89, 3270 Aarberg

Attractive plot with versatile usage potential

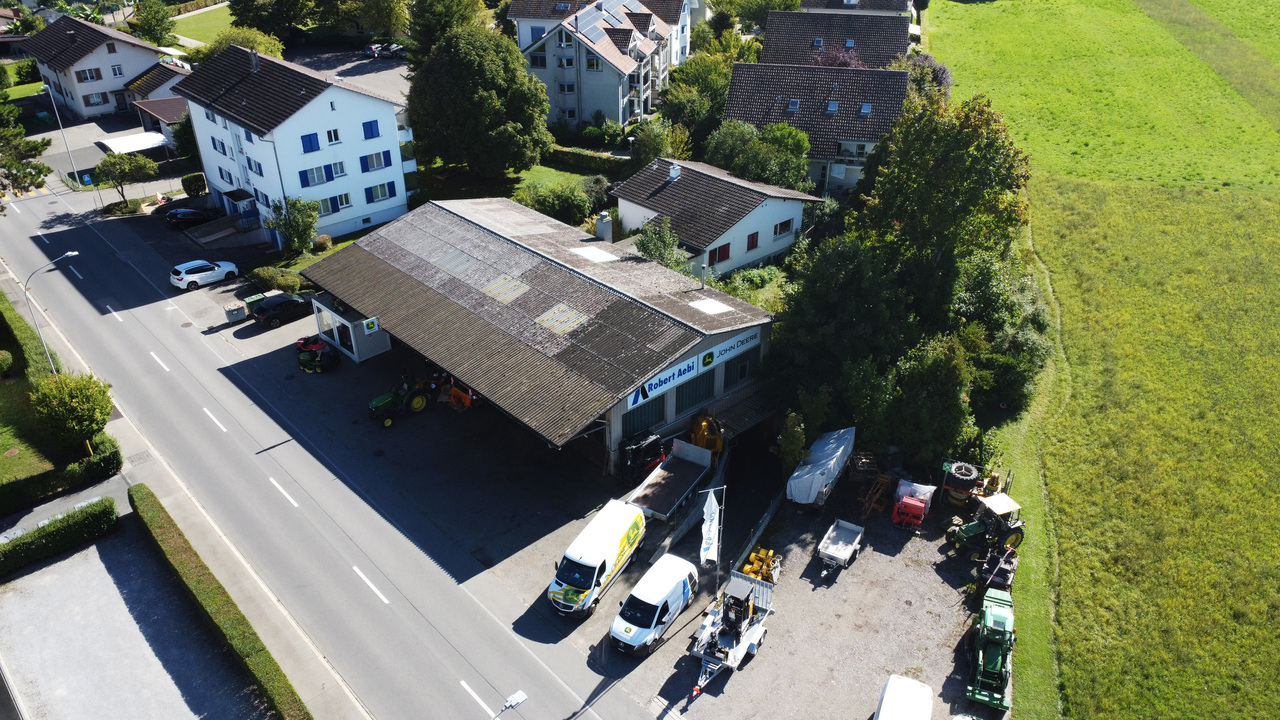
In Aarberg, you can expect a versatile real estate offer with great potential. For sale is a combined property consisting of a spacious commercial property and a single-family house - ideal for entrepreneurs, investors, or families with space requirements.The commercial hall is currently used by an entrepreneur in the field of agricultural machinery mechanics and offers ideal conditions for handicraft or industrial activities. It includes storage rooms on the lower and upper floors as well as a large work area with office, toilets, and locker room on the ground floor. The lower floor can be reached from the outside via the practical access ramp. The hall is well connected and offers excellent visibility and easy access for customers and suppliers due to its location.Behind the commercial property is the single-family house from the 1960s. On 100 m2, you will find three bedrooms, a kitchen, a bathroom, and a spacious living and dining area with a Swedish stove. The lower floor includes a heated office, a large, open basement area, a laundry room with shower, a storage room, and is rounded off with a garage. The attached carport offers additional, practical storage space and space for further vehicles. Around the house, you also have a large surrounding area that can be designed in a variety of ways.The property includes a total of 2,079 m² and offers a variety of possibilities for commercial use, expansion of the living space, or realization of new projects. The combination of living and working in one location makes this offer particularly attractive.Interested parties also have the opportunity to acquire the property as part of a company takeover of "Gfeller Landtechnik AG" with potential tax benefits. Take advantage of this rare opportunity and secure a versatile property with future prospects in Aarberg.

Travel time
-
1 / 72
Price on request
17.5 rooms
Wierezwil 271, 3255 Rapperswil BE

Equestrian Property - an Oasis for Humans and Horses

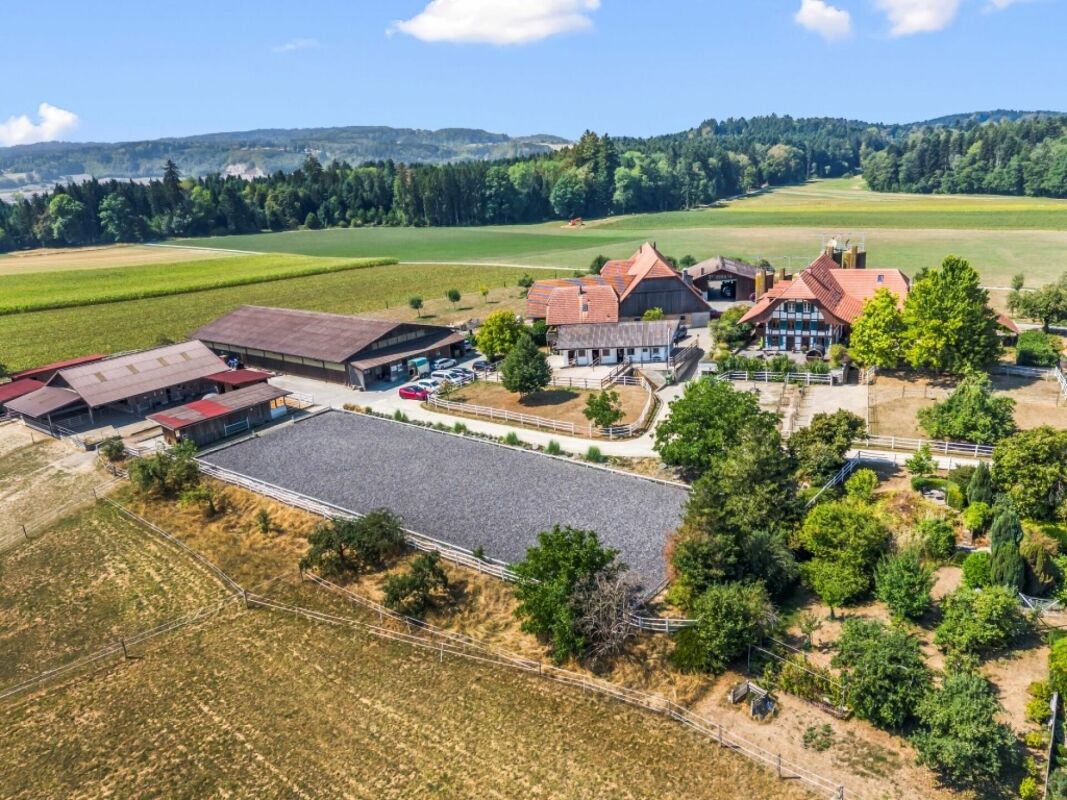
Exceptional country estate with riding facilities - an oasis for humans and horses. Located in an idyllic, natural environment in 3255 Rapperswil BE, strategically situated between Bern, Biel, and Solothurn, this exceptional country estate presents itself as a rare opportunity for people who want to combine spacious living, professional horse keeping, and versatile usage options in one place. The property comprises a total of approximately 40,000 m² of land. Of this, 10,282 m² are in the hamlet and riding zone, supplemented by around 30,000 m² of private pastureland in the agricultural zone. The extensive estate thus offers ideal conditions for demanding private or professional use with horses. Living with exceptionally much space:The historic farmhouse and the separate Stöckli were comprehensively renovated in 1994 and offer several independent living units. This makes the estate ideal for multi-generational living, owners and employees, guests, or a combination of living and working. In the farmhouse, there is a spacious 7½-room apartment with approximately 178 m², a 3½-room apartment with approximately 72 m², and a 1½-room studio with a gallery. The separate Stöckli supplements the living offer with another 3½-room apartment over two floors and an additional studio. The different living areas create a high degree of flexibility and privacy and open up numerous possibilities for individual living and usage concepts. Seminar, meeting, and business rooms:A special quality of the estate is the spacious seminar and business rooms, which were built in 2016 with great care and using high-quality and natural materials. Three rooms with approximately 70 m², 55 m², and 64 m², a separate kitchen, and ladies' and gentlemen's toilets are available. The rooms are ideal for seminars, training sessions, workshops, therapy offers, events, or as representative office and business rooms. It is also conceivable to convert them into spacious, loft-like living space. Professional infrastructure for equestrian sports:The heart of the estate is the extensive and versatile equestrian sports facility. It offers ideal conditions for both ambitious private horse owners and professional use. The riding hall with 20 × 40 meters has a high-quality quartz sand floor with textile fibers. It is supplemented by a cozy riding lounge/bistro with around 20 seats and separate toilet facilities. For outdoor training, a spacious dressage arena with 20 × 60 meters and Swing Ground® floor is available. An additional smaller hall with a grandstand offers further possibilities for ground work and training. Spacious and flexible horse keeping:The various stable areas enable the keeping of over 30 horses and offer different forms of husbandry - from classic indoor and outdoor boxes to running boxes and modern free-range stalls. The infrastructure includes, among other things, a 9-box stall, five running boxes, several free-range stalls, and a separate area for ponies. Various saddle and feed rooms, washing areas, a hay loft, storage areas, and workshops complement the well-thought-out offer. The modern free-range stalls were newly created in 2016 and can be flexibly divided. The extensive private pastureland enables short distances and creates excellent conditions for natural horse husbandry. An estate with exceptional usage potential:The combination of spacious living areas, professional equestrian sports infrastructure, seminar and business rooms, and around 40,000 m² of land makes this property an exceptional rarity. The estate is particularly suitable as:- an exclusive private residence with its own riding facility- a professional equestrian sports and training center- a multi-generational or communal living project- a seminar, retreat, or meeting center- a therapy or health center- a foundation headquarters or entrepreneur's residence- a combination of living, working, training, and horse keeping Property:Special zone Reitsport-Rüberi 7,883 m²Hamlet zone 2,399 m²Pasture agricultural zone 30,000 m² subject to the BGBB and requires a permit for self-management, which we will create for youTotal property area 40,282 m² Here, the rare opportunity arises to combine living, nature, work, and equestrian sports in one place. The spacious conditions, the versatile infrastructure, and the special atmosphere give this estate a character that goes far beyond a classic equestrian property. A unique place to live and work for people with visions - and an oasis for humans and horses.

Travel time
-
1 / 8
  • Parking space
  • Wheelchair access
Price on request
3037 Herrenschwanden

DOUBLE POTENTIAL ON THE GROUND FLOOR WITH 289 M² IN THE ATELIER 5 DEVELOPMENT

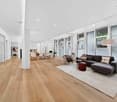
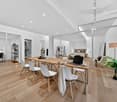
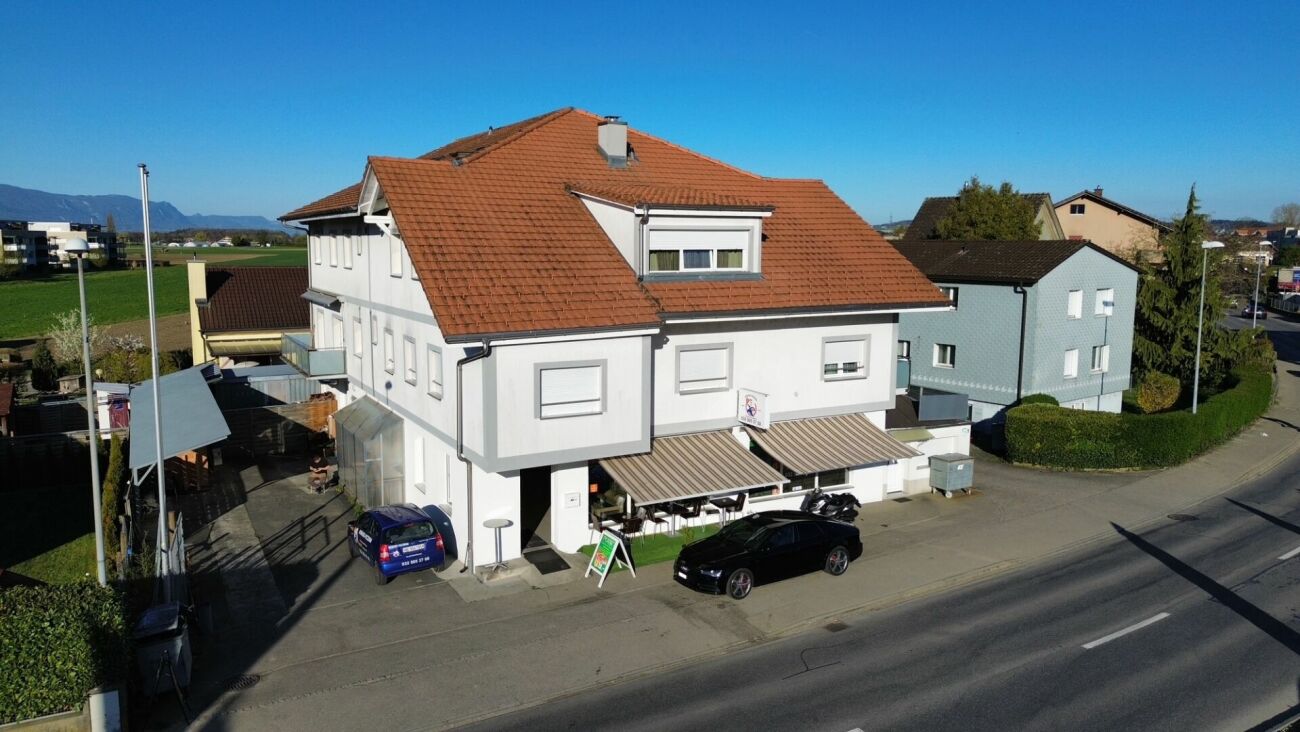
This fully renovated mixed-use property in Herrenschwanden offers a versatile opportunity for residential use, commercial use or a combination of both. The two units are located on the ground floor, directly next to each other, and each has its own separate entrance.With a generous total usable area of 289 m², the property offers numerous possibilities. It can be used as a spacious residence, modern business premises, practice rooms, studio space, client-facing areas or a hybrid concept combining living and working.The flexible floor plans provide plenty of scope for individual design. Several open living, working or client areas can be furnished and adapted according to different needs. Large window fronts and a carefully planned lighting concept create bright rooms and a pleasant sense of space.The interior design is modern and stylish, with elegant black accents and open room structures that give the property a contemporary and high-quality character. Both units were fully renovated in 2025 and therefore present themselves in as-new condition.The barrier-free access makes the property suitable for a wide range of users. A spacious cellar can also be rented if required. Two outdoor parking spaces are already included in the purchase price.The location in Herrenschwanden combines a quiet setting with good accessibility, making this property an attractive option for private, business or mixed-use concepts.Interested? Further information, images, a virtual tour, and viewing options are available at: propertyowner.ch/en/immobilien/26-00179 Get a free property valuation. See exclusive listings first. As a member of the Swiss Property Owners Association, you benefit from a free property valuation and gain access to exclusive listings on propertyowner.ch before they are publicly published.

  • Parking space
  • Wheelchair access
1 / 12
CHF 1,395,000.–
457m² floor space
3250 Lyss

Ideal for craftsmen: Living & Working under one roof in Lyss

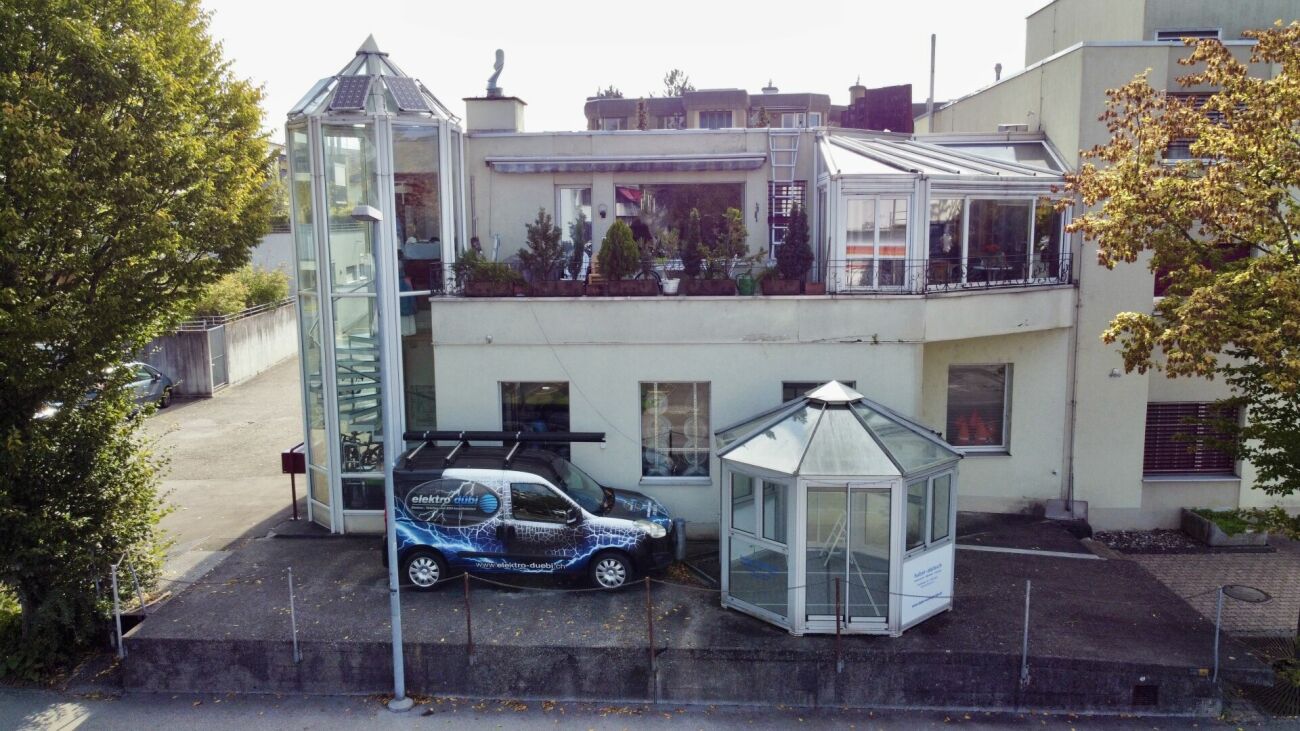
Ideal for craftsmen: Living & Working under one roof in Lyss In the heart of Lyss BE, we are selling an attractive residential and commercial building with versatile usage possibilities and sustainable development potential. The property is located in the core zone and impresses with spacious commercial areas, practical storage rooms, and a comfortable 4.5-room apartment on the upper floor.This house is ideal for self-employed craftsmen or entrepreneurs who want to combine work and living under one roof.This Nova Casa offer includes: • Bright rooms • 4.5-room apartment on the upper floor, approx. 142m2 gross • Workshop on the ground floor, approx. 131m2 • Basement and storage rooms in the basement, approx. 192m2 • Parking spaces and storage area in the entrance hall, approx. 134m2 • Glazed staircase • Gas heating and heat pump • Cozy winter garden • Sunny balcony • Photovoltaic system installed • 4 indoor parking spaces • 6 outdoor parking spaces • Central location • Near public transportation and highway access Curious? We invite you to a non-binding viewing!Do you want to sell your property uncomplicated and worry-free? We determine the current market value of your property for you and show you your options, discreetly and non-bindingly! Don't hesitate to contact us for a first conversation.We look forward to hearing from you.

1 / 6
CHF 2,500,000.–
154m² floor space
3322 Schönbühl

Living and working under one roof

This well-maintained multi-family house offers an interesting combination of existing living space, commercially usable area, and additional development potential. The property includes three 3.5-room apartments and a separate commercial unit, making it suitable for both investors and owners who want to combine living and working.The three apartments offer a manageable and well-utilizable basic structure. Due to the different usage possibilities of the property, an interesting mix of living and commercial spaces is created, which can be used versatilely in the long term or further developed.A special feature is the spacious garden. The extensive outdoor area provides the residents with valuable private space and gives the property a pleasant living character despite the central usage possibilities.Additionally, there is still development potential. Thus, the object not only offers the existing use but also possibilities for future development. The existing building substance can be supplemented, optimized, or partially reorganized according to the concept.Thanks to the good connections, the property is attractive for both residents and commercial users. The combination of several residential units, commercial unit, garden, and additional potential makes this object an interesting opportunity for investors and buyers with a long-term perspective.The property is located in a well-connected location and combines the advantages of a pleasant living situation with the practical accessibility of important traffic connections.The combination of living and commercial use makes the location particularly versatile. Residents benefit from good everyday usability, while the commercial unit opens up various usage possibilities.At the same time, the spacious garden creates a pleasant retreat and complements the property with a valuable outdoor area. The additional development potential also offers an interesting perspective for buyers who do not only want to take over an existing property but also want to develop its potential in the long term.Room program:Living area:Three 3.5-room apartments with independent living use and well-utilizable floor plans.Commercial area:Separate commercial unit with versatile usage possibilities.Outdoor area:6 outdoor parking spaces, garage, spacious garden area with party house and additional space and development opportunities.Secondary areas:Several cellars and much usable space available.Highlights at a glance:+ Small multi-family house with development potential+ Three 3.5-room apartments+ Separate commercial unit+ Spacious garden+ Additional development potential+ Various usage possibilities+ Interesting combination of living and commercial use+ Good connections+ Attractive for investors and private owners+ Long-term development potential+ Existing property with possibilities for individual further developmentJulia CarlosGerman / English / French