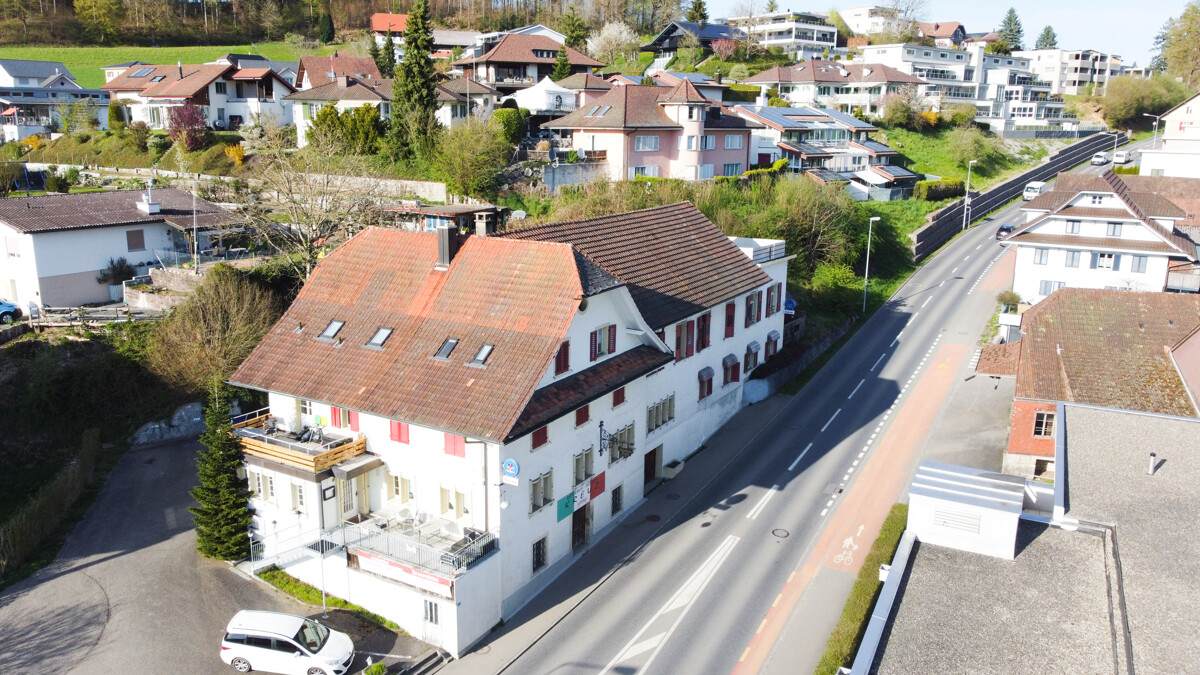
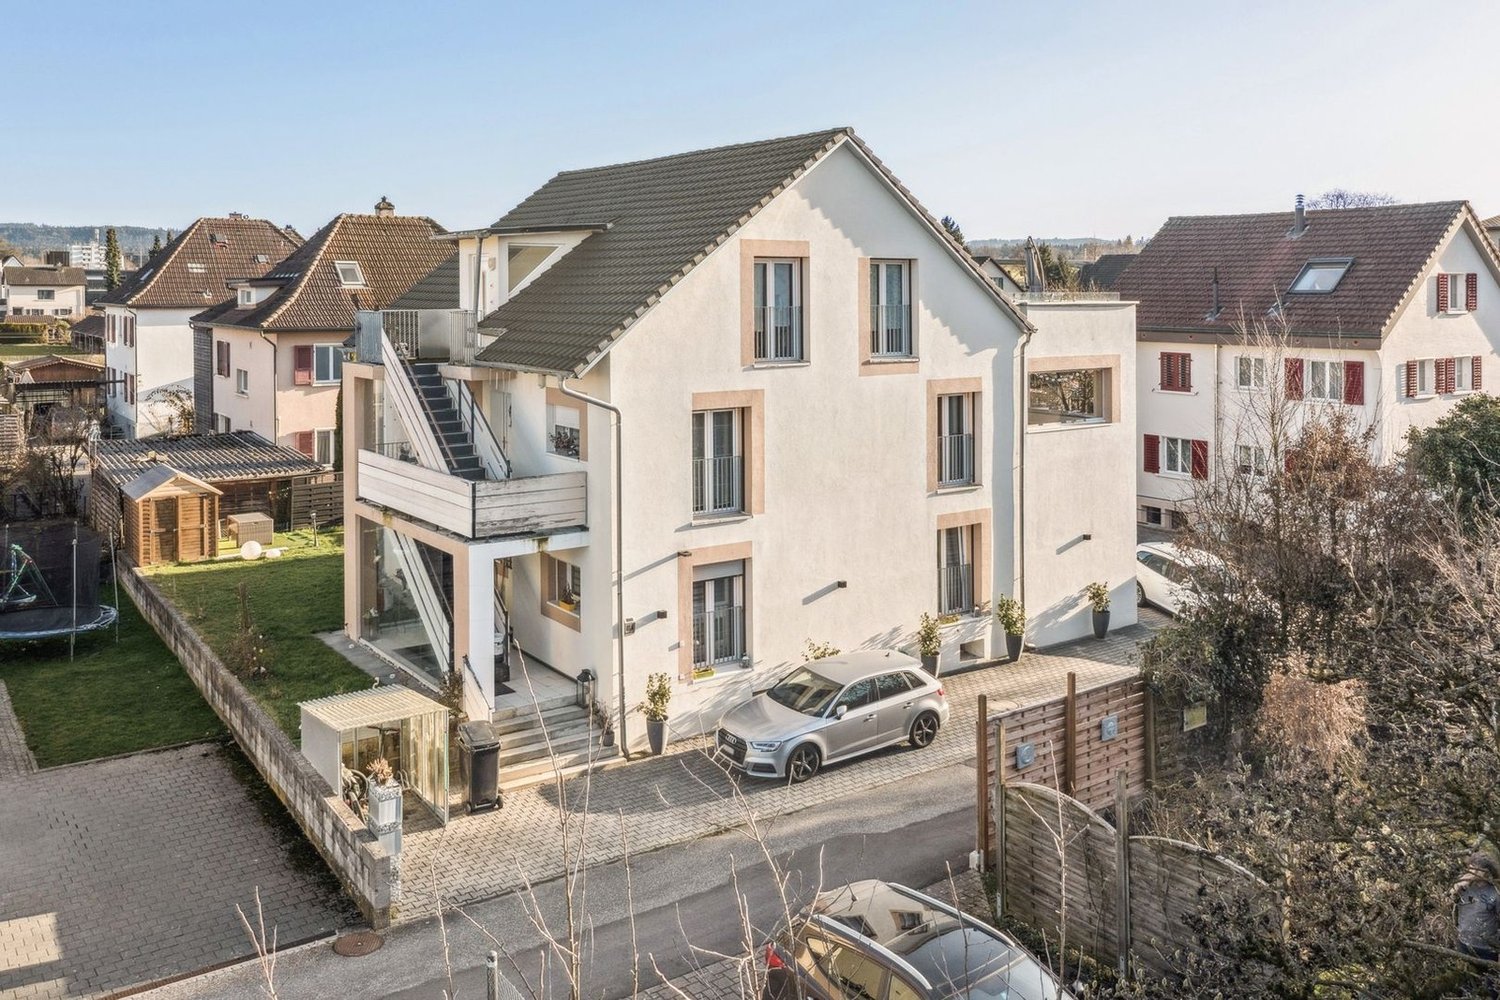
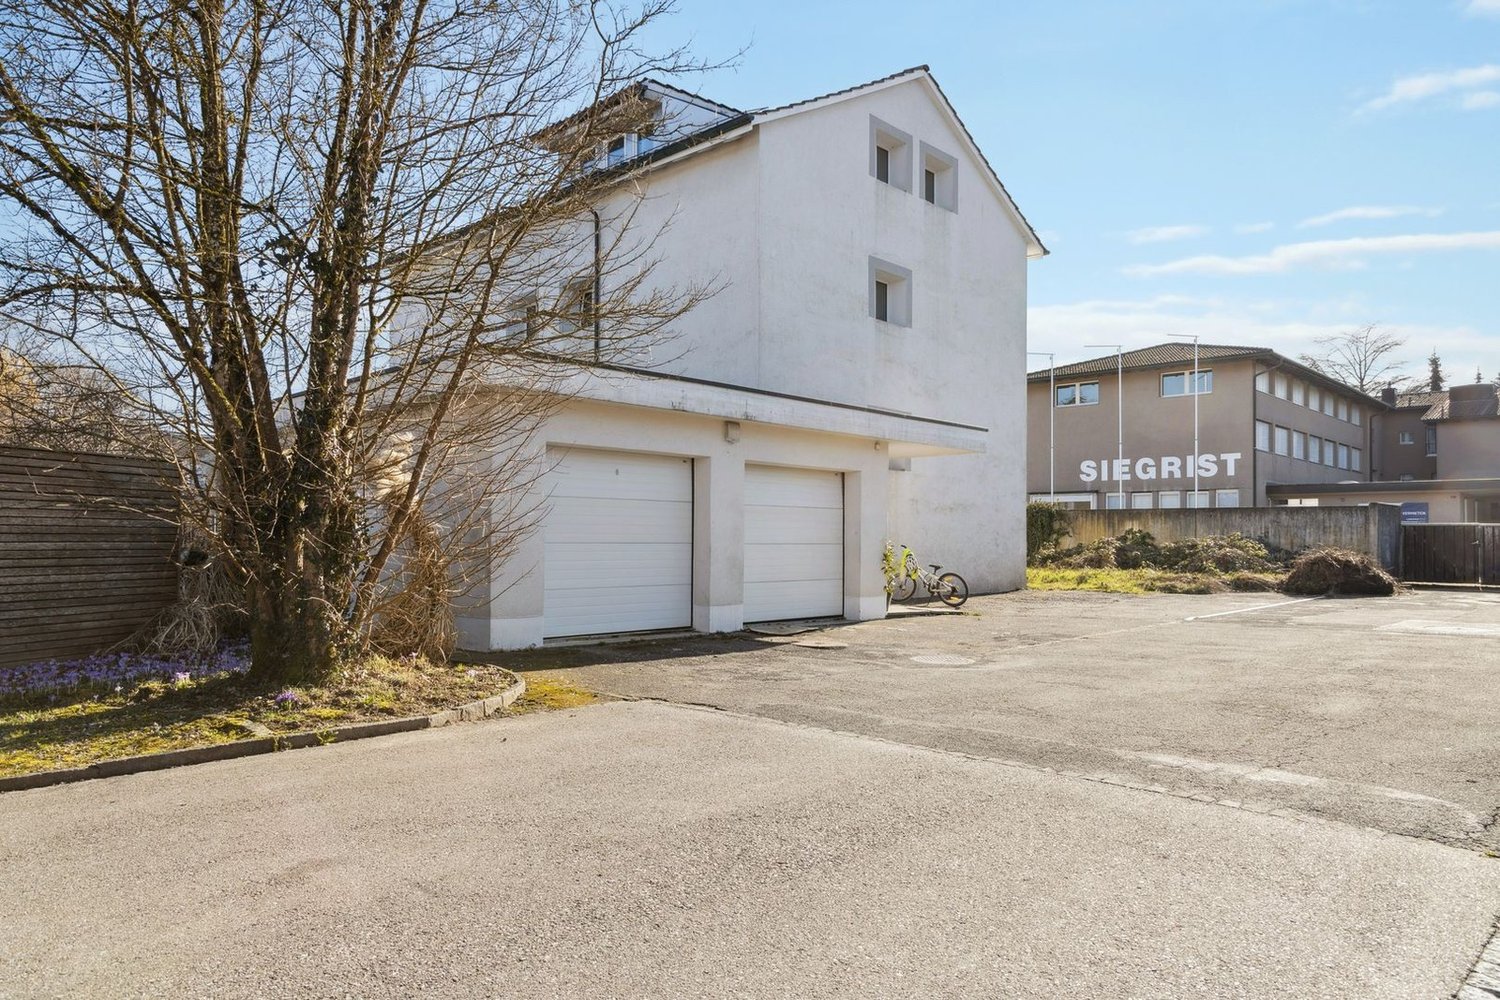
Reisiswil - Commercial and residential building to buy

Try expanding your search criteria so we can show you similar properties. Currently, there are no matches.

We suggest you try to:

  • increase the radius
  • change filters, such as price

You can create a search alert with the current criteria and get notified when matching properties are available.

More objects in your automatically expanded search area
8 results - Radius: + 10km

Korhan Ak

Korhan Ak

1 / 11
Korhan Ak

Korhan Ak

CHF 1,800,000.–
Dorfstrasse 2, 6264 Pfaffnau

Residential and commercial building with versatile usage potential and 6.3% yield

In a highly visible location in Pfaffnau, this charming residential and commercial building presents itself as a versatile investment opportunity with attractive development potential. The property combines living, gastronomy, and commerce under one roof, offering numerous usage possibilities for investors, restaurateurs, or entrepreneurs. The building, constructed in 1923, includes a restaurant with approximately 70 seats, a terrace with an additional 30 seats, and a pub with 70 more seats. The offer is complemented by several residential units of varying sizes, allowing for an interesting combination of residential and commercial use. The apartments are distributed across various floors and include several 2- to 3.5-room apartments. This makes the property suitable as a rental object as well as for mixed self-use concepts. The spacious gastronomy areas with a restaurant, pub, and terrace are particularly attractive, already featuring extensive infrastructure. According to the building insurance, high-quality kitchen equipment, refrigeration systems, ventilation systems, and buffet systems have been integrated. Another significant advantage is the total of 16 outdoor parking spaces, providing ideal parking opportunities for both residents and restaurant and commercial customers. On page 10 of the sales documentation, you will find the tenant mirror. Except for the restaurant, all listed areas are currently rented out under the conditions specified there. The income of CHF 126,000 is understood as gross rent or lump-sum rent. The stated gross yield of 6.3% was calculated by considering 90% of the rental income as net rent. The yield calculation is thus based on annual net rental income of CHF 113,400. The property also convinces with its striking appearance and increased visibility on the main street. The large plot of land and the existing structure offer additional interesting potential for future usage ideas or optimizations.Pfaffnau is an attractive and family-friendly municipality in the canton of Lucerne, offering an ideal combination of rural tranquility and good accessibility. The region is characterized by an idyllic landscape, extensive green spaces, and a pleasant living atmosphere. Thanks to the good transport connections, you can reach the surrounding centers such as Zofingen, Sursee, or Olten in a short driving time. Shopping opportunities, schools, restaurants, and various leisure activities are located at a comfortable distance, making Pfaffnau a popular place to live and work. The elevated location of the property also offers a beautiful view of the surrounding hill landscape and gives the object additional charm. It is precisely the combination of living quality, visibility, and versatile usage possibilities that makes this property particularly interesting.

Travel time
-
Linh Quach

Linh Quach

1 / 13
Linh Quach

Linh Quach

  • Parking space
  • Balcony / Terrace
  • Garage
CHF 2,170,000.–
1,358m² floor space
3360 Herzogenbuchsee

Rare combination of commercial and residential space

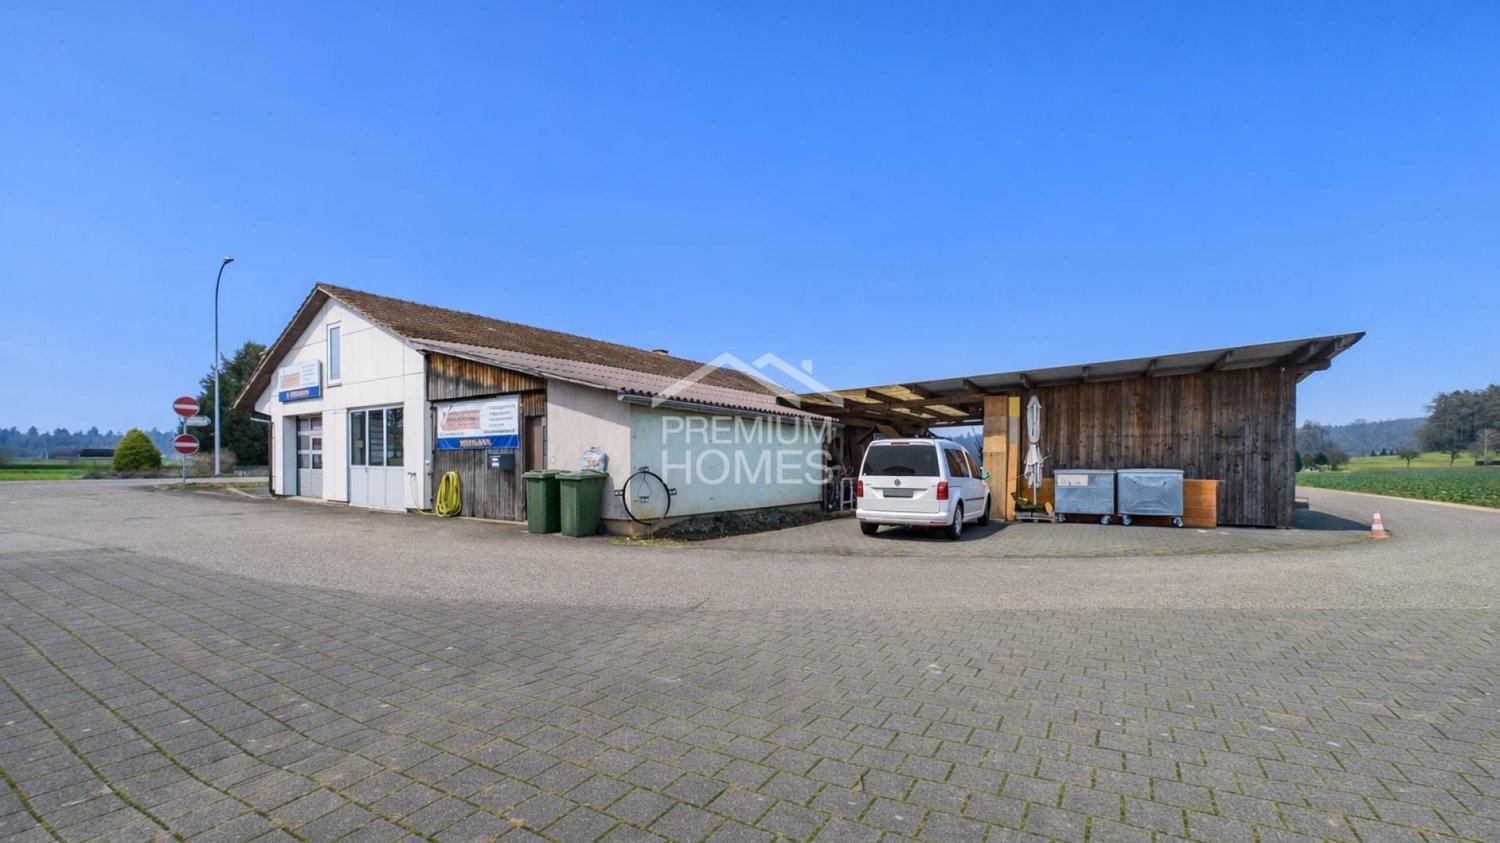
This unique residential and commercial ensemble is specifically aimed at entrepreneurs who want to combine work, living, and investment in one location. The very spacious plot in the agricultural zone offers all-day sunshine, complete privacy without direct neighbors, and excellent visibility thanks to its location on a well-frequented main road. The property is ideal for self-employed individuals, expanding businesses, or company founders who want short distances and a sustainable structure.The multi-family house comprises three residential units, with the ground floor and the first upper floor merged into a spacious main apartment in 2008. The expansion is modern and well-maintained, supplemented by a new roof, a contemporary kitchen, and partial underfloor heating. In total, 10.5 rooms with approximately 233 m² of living space are available. Windows with triple glazing provide effective protection against noise emissions. Two balconies with an unobstructed view of the adjacent agricultural zone and the spacious garden area with a swimming pool and green space underline the high quality of living. The attic apartment has renovation potential and allows for additional rental income. Several storage spaces and a carport for up to four vehicles are available.The commercial area offers approximately 509 m² of usable space and is currently equipped and rented as a workshop for carpentry and window construction. Spacious work and assembly areas, storage, office, and exhibition spaces allow for versatile usage possibilities. Several garage doors, a separate entrance and exit for trucks, and display windows with direct views of the main road ensure optimal logistics and presence. The offer is complemented by a carport for up to eight transporters and outdoor areas. The heating is provided by a wood-fired boiler.A rare opportunity for entrepreneurs who want to further develop their business and combine living, working, and additional income in one location. Here, no wishes are left unfulfilled. Take advantage and convince yourself! This PREMIUM HOMES offer includes: • Well-visible location on a heavily frequented main traffic axis • No direct neighbors thanks to the adjacent agricultural zone • Quiet solitary location despite optimal accessibility • Spacious plot with diverse usage possibilities • Clear separation of commercial and residential areas • Ideal conditions for expansion or company founding • Residential and workshop building in traditional timber construction • Functional workshop with high usable space • Spacious work and assembly areas • Separate entrance and exit for trucks • Several garage doors for direct delivery • Display windows with optimal advertising effect • Office, exhibition, and storage spaces available • Extensive parking possibilities • Spacious residential building with three residential units • Modern main apartment with contemporary expansion • Windows with triple glazing • Two balconies with unobstructed views of the greenery • Attractive garden with swimming pool • Additional rental income possible through separate apartment Interested? We would be happy to take you through a non-binding viewing! Do you want to sell your house or apartment worry-free? We will tell you the current market value of your property, discreetly and non-bindingly! Are you interested in a first non-binding exchange of ideas? Don't hesitate and contact us. We look forward to you.

  • Parking space
  • Balcony / Terrace
  • Garage
Daniel Karimi

Daniel Karimi

1 / 19
Daniel Karimi

Daniel Karimi

CHF 1,395,000.–
670m² floor space
4950 Huttwil

Bargain with achievable gross return of over 7%

Renovation as an opportunity for value enhancement In the heart of Huttwil, this exciting residential and commercial building presents itself as an interesting opportunity for investors, developers, and holders with a view to returns and long-term value enhancement.On the ground floor, there is a restaurant with a fully equipped kitchen. Additionally, an adjacent retail space offers further potential for use and can be rented separately according to needs or used, for example, as a sales area, office, or hair salon.Several apartments in need of renovation open up attractive possibilities for upgrading for the new owner. Vacant spaces can be specifically renovated and then repositioned at market-conformable rents. This can significantly increase the property's earnings potential.Particularly interesting is the additional development potential in the rear area of the plot, where another building volume of up to three floors appears to be feasible, subject to official review and approval.A major renovation and expansion, as well as comprehensive renovations, were carried out in 1994 and form an important basis for the current condition of the property.With an achievable gross return of over 7%, this property offers exceptional potential for investors who recognize opportunities and want to actively create added value.The following highlights are offered by this property: • Achievable gross return of over 7% • Attractive possibilities for value enhancement through renovation and repositioning • Several apartments in need of renovation with upgrading potential • Development potential in the rear building area with up to 3 floors • Additional retail space with flexible potential for use • Restaurant with existing kitchen on the ground floor • Garages with space for up to 8 vehicles • 4 outdoor parking spaces available • Sunny location in the village center Seize this rare opportunity and let yourself be convinced of the uniqueness and potential of this exceptional property during a personal viewing.

1 / 6
CHF 3,500,000.–
1,231m² floor space
4950 Huttwil

LARGE PROJECT COMPLETELY RENOVATED

This object in Huttwil offers a variety of possibilities for investors. With 41 rooms on 1029 m² of living space, there is room for creative ideas and innovations. The converted industrial building has three entrances and is already 2/3 renovated and fully rented. The remaining units are nearing completion and promise a solid return. With 13 rentable units in various sizes, there is something for every target group. Additionally, a huge basement with versatile usage possibilities. An additional building plot with 1934 m² and green space rounds off this attractive offer. Those looking for a forward-looking property will find it here.This BETTERHOMES offer is characterized by the following advantages:- converted industrial building with three entrances- major renovation 2/3 already completed and fully rented- 1/3 is nearing completion and already promises a solid return- 13 rentable units- 10 x 1.5-room / 3 x 2.5-room / 3 x 3.5-room / 2 x 4.5-room- workshop at the back with 53 m²- immense basement for storage possibilities- additional building plot with 1934 m² and green space for sale- sustainably and cost-effectively heated with district heating- and, and, and ...Interested? Contact us for a non-binding viewing!Not found anything suitable? Over 1,900 more offers at: www.betterhomes.ch - the real estate fair mediatorWant to market a property yourself?Take advantage of our know-how: https://www.betterhomes.ch/de/profitierenDo you want to have a property valued?Find out its value now with our free valuation, immediately and non-binding!https://www.betterhomes.ch/de/knowledge/estimationMore detailsLocation: quiet and close to natureCondition: completely renovated, in completionBathrooms / wet cells: 19 (17 x shower / WC / sink, 3 x bathtub / WC / sink)Heating system: district heatingPublic transport: bus / train, 950 mSchools: primary school / kindergarten, 1.4 kmShops: Coop, 550 m / Denner, 700 m / Migros / Volg, 750 m / Ottos, 800 m / Landi, 1.6 km
1 / 1
CHF 495,000.–
227m² floor space
Hauptstrasse 23, 4943 Oeschenbach

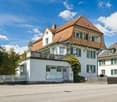
3-Bedroom Residential and Commercial House with Charm, Oeschenbach - for Sale
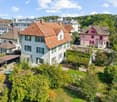
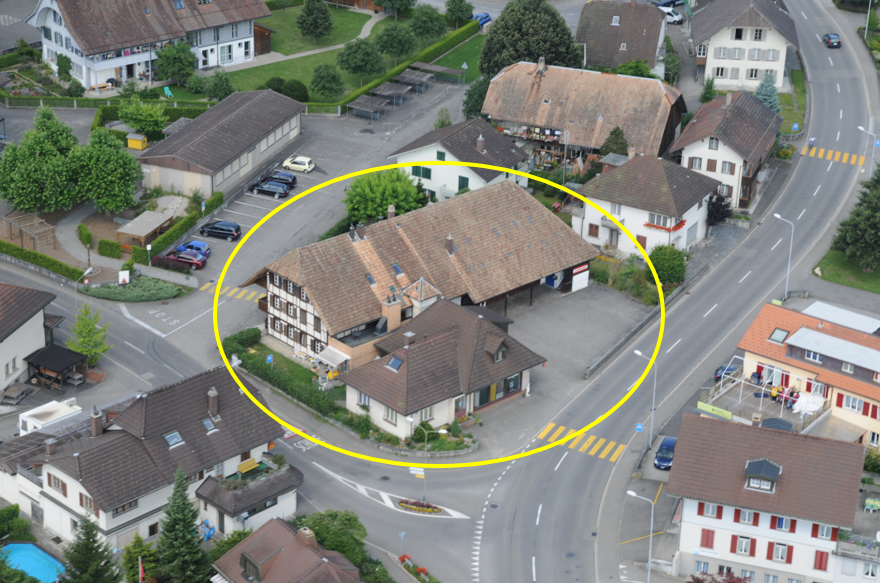
Versatile row building from 1880 in a visible location in Oeschenbach: This residential and commercial house combines a cozy 3-bedroom apartment on the upper floor with spacious, ground-level commercial/use areas - ideal for handicraft, studio, storage or a farm shop. Garden and terrace create pleasant living areas; the quiet slope location underlines the rural charm.Facts at a glance • Address: Hauptstrasse 23, 4943 Oeschenbach BE • Apartment: 3 rooms, 1 bathroom, net living area approx. 96.8 m² (upper floor) • Commercial/use areas: approx. 227 m² on the ground and secondary level • Plot: 562 m² | Garden: approx. 181 m² | Terrace: available • Building volume: approx. 2,062 m (house) • Separate deep freeze facility: built in 1960, approx. 126 m - ideal for production/storage • Heating: oil, heat distribution via radiators • Zone: agricultural zone; use/adaptations according to permit • Features: quiet, slight slope, garden, terrace • Availability: on request • Purchase price: CHF 495,000 Location & Accessibility • Public transport: hourly post bus to Huttwil; from there BLS in 30-minute intervals to Langenthal/Lucerne • Car: A1 (Niederbipp exit) reachable in approx. 25 minutes • Shopping/Schools: Huttwil approx. 10 minutes, Langenthal 20-25 minutes Particularly suitable for • Living and working, direct marketing, handicraft, studio, small businesses Interested? Arrange a viewing - we will show you the possibilities on site.

Travel time
-