Didier Receveur
An Investment Opportunity in the Heart of the Jura Region
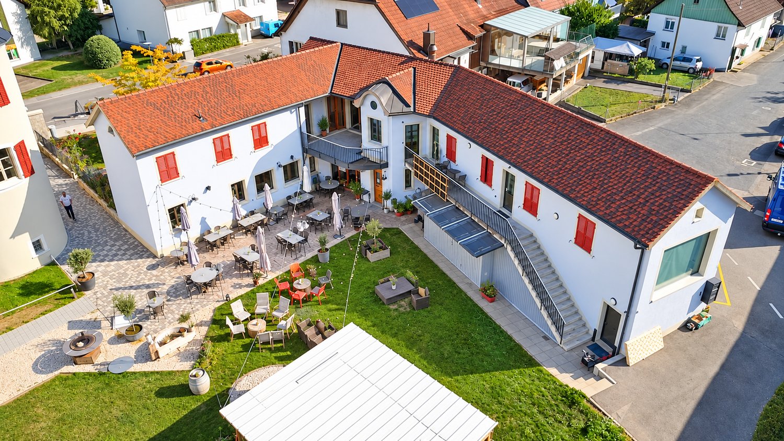
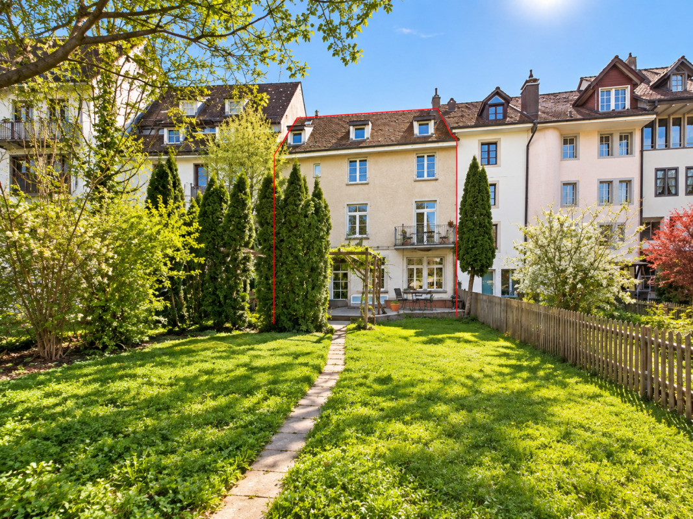
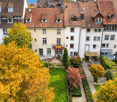
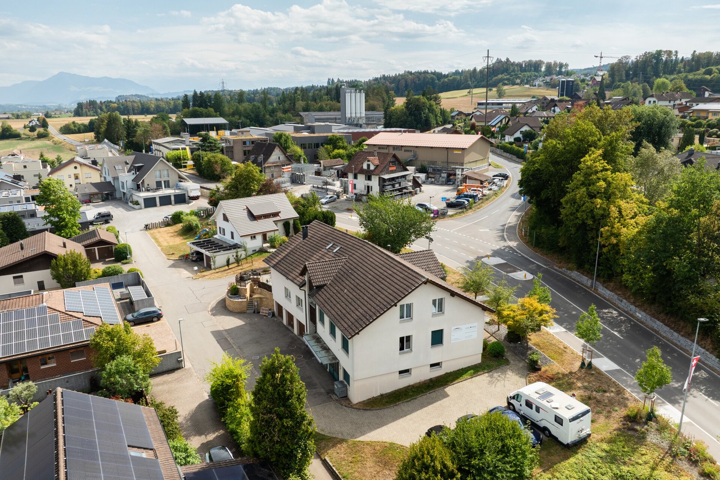
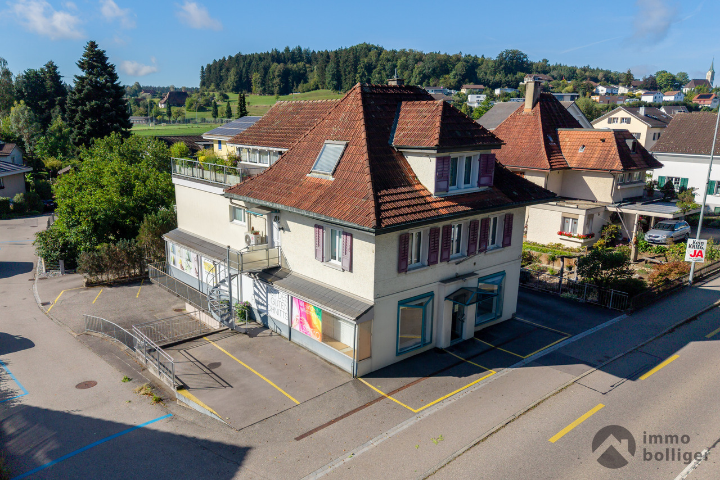
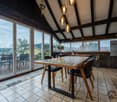
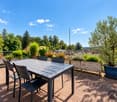
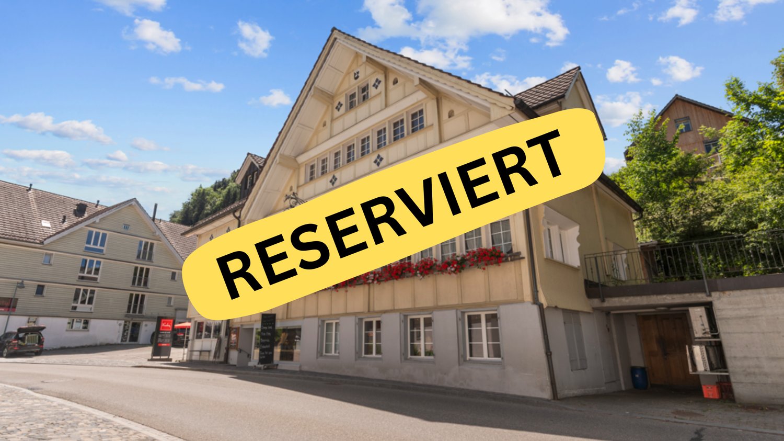
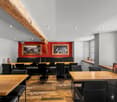
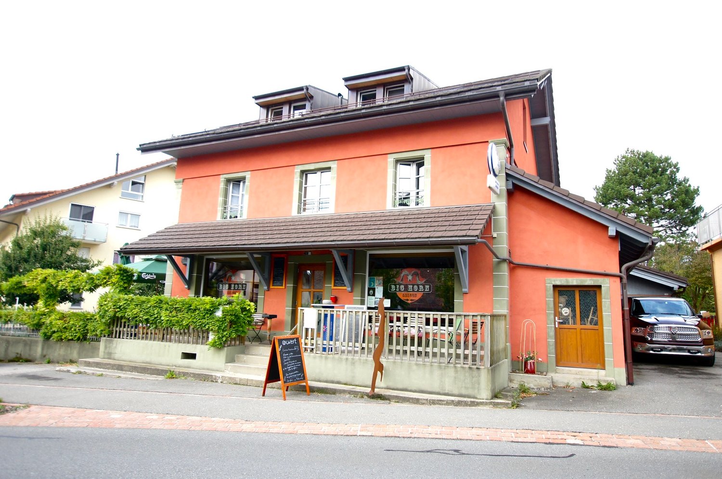
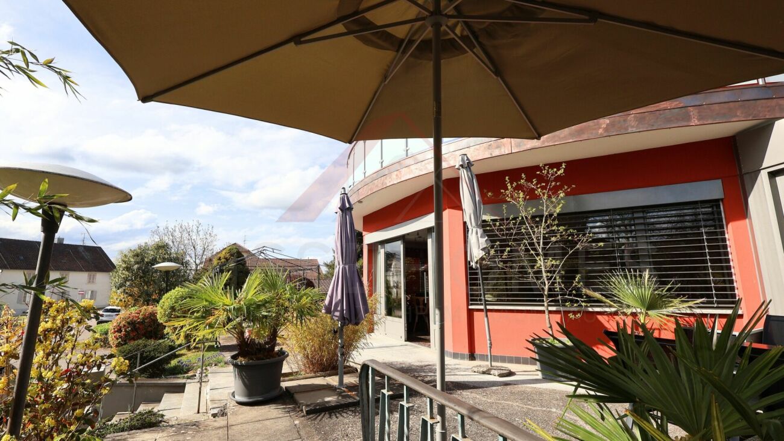
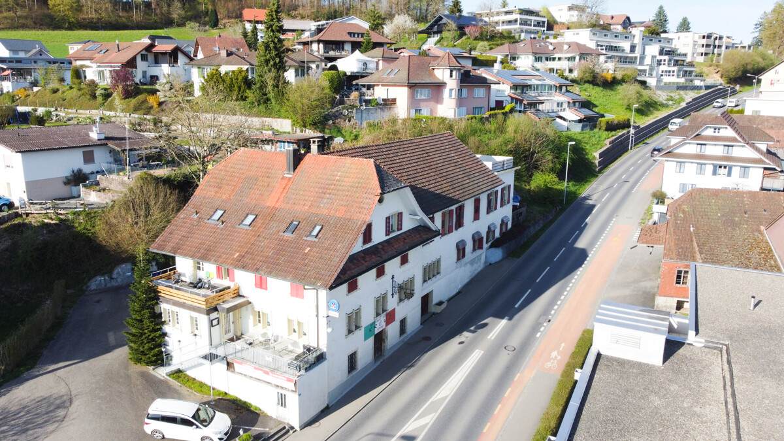
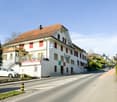
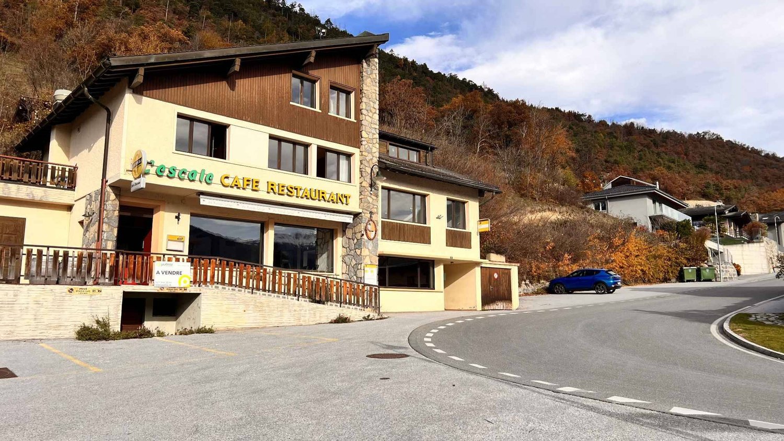
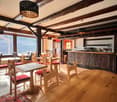
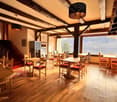
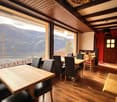
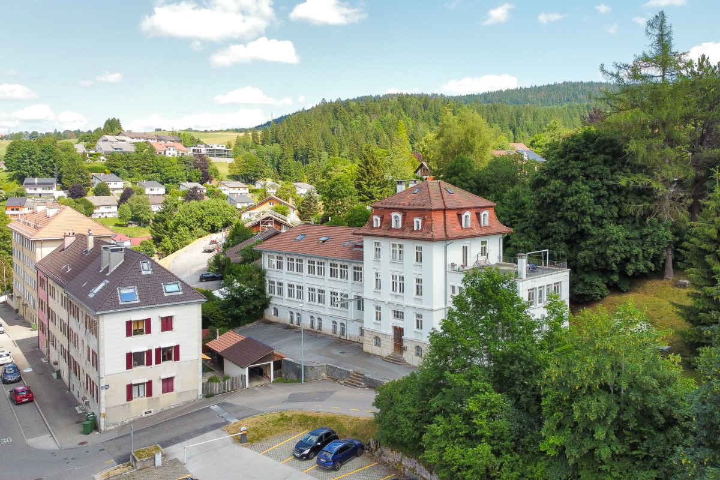
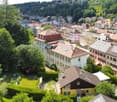
A real estate heritage with character, diversified income and genuine development potential.In the heart of an authentic region, renowned for its way of life, traditions and attachment to local values, Domus Immobilier offers a characterful real estate ensemble, intended for investors seeking a tangible, diversified and promising investment.An investment combining real estate and local economyThe particularity of this ensemble lies in the complementarity of its various sources of income.Its main activity is based on a restaurant, a true economic engine of the site, to which are added several rental apartments.The restaurant benefits from generous interior spaces and magnificent terraces with complementary orientations, offering an ideal setting for quality catering, moments of conviviality and event organization.This configuration allows for the combination of commercial yield and residential income, while also offering long-term valorization prospects.The Jura region, a distinct advantage- Investing in this ensemble is also betting on a region with a strong identity.- The Jura region stands out for the richness of its soil, the quality of its regional products, its preserved environment and a population deeply attached to village life.- Here, restaurants are more than just businesses: they are meeting places and conviviality, essential to local dynamism.- The promotion of regional producers, authentic cuisine and the organization of thematic events represent as many perspectives to strengthen the attractiveness of the establishment.A heritage to be valorized in the long termThe architecture of the ensemble, the diversity of its uses and its outdoor spaces are real assets.The buildings benefit from a separate and permanent surface right (DDP) on a communal land, offering long-term contractual visibility.Additional revenue opportunities could also be considered, notably by making parking spaces available to neighboring businesses, subject to the necessary authorizations.An investment for buyers who share this visionThis opportunity is aimed at serious investors, sensitive to both the economic potential of the ensemble and its importance in local life.Investing in stone, supporting the regional economy and contributing to the sustainability of a convivial place, this is the singularity of this opportunity.A detailed file is available from Domus Immobilier for buyers with serious interest.
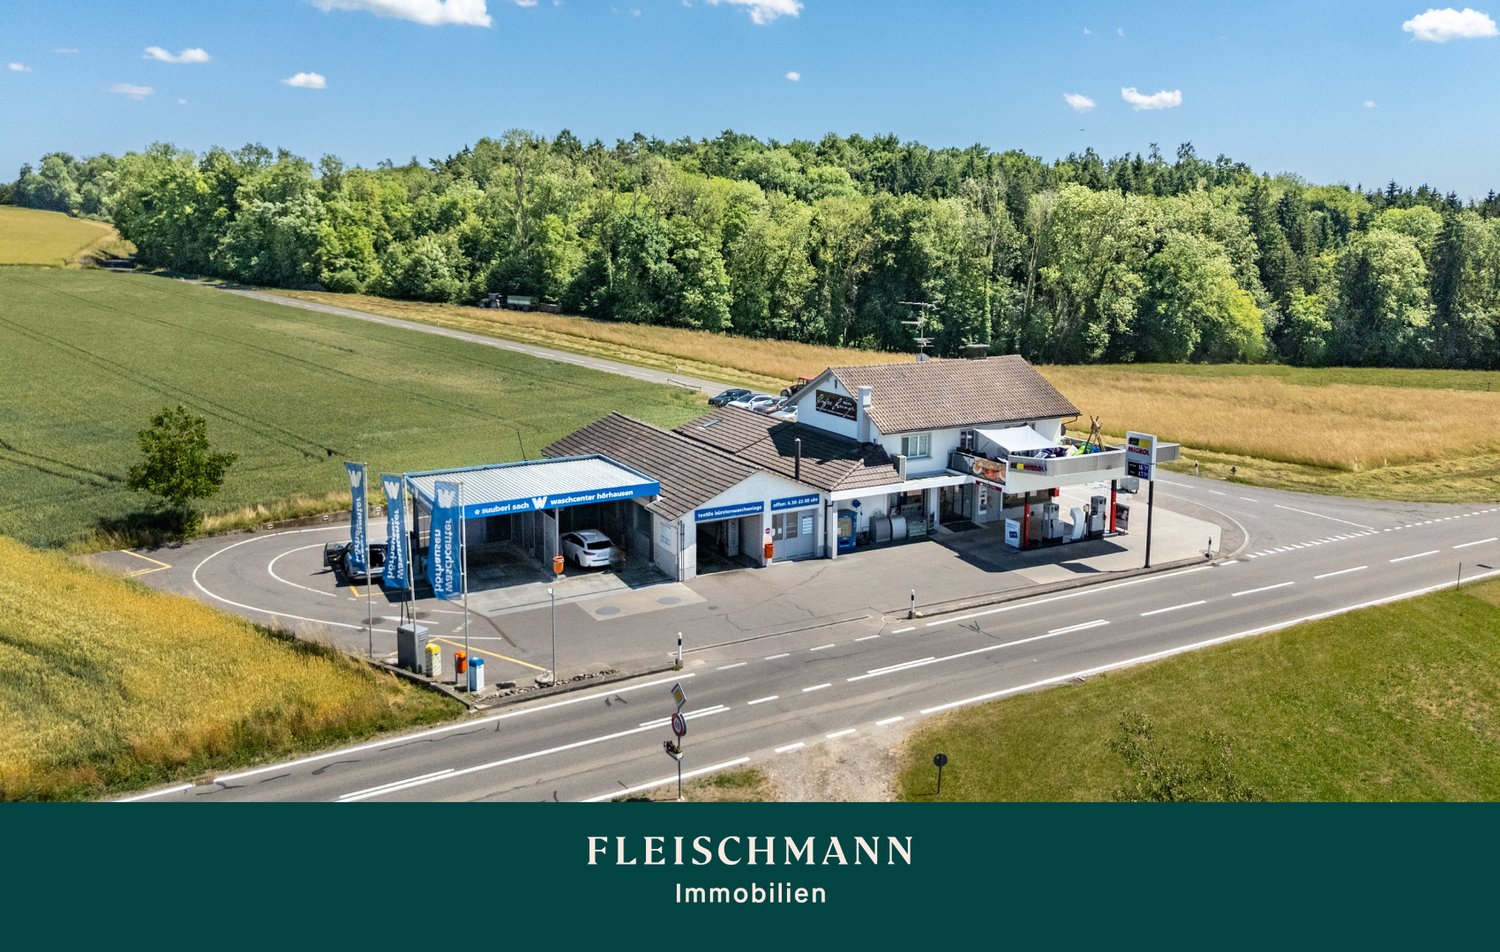
Gas station, shop, coffee lounge, and residential space - a versatile overall concept
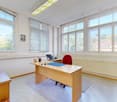
This attractive residential and commercial property with a versatile usage concept is located in a highly visible and heavily frequented area on the main connection between Frauenfeld and Steckborn. It combines a gas station with four fuel pumps, a modern car wash with a portal system and self-service wash boxes, an attractively designed shop, and a stylish coffee lounge with a sunny garden café. The established overall concept ensures a high customer frequency. An additional value is the rented 5-room apartment on the upper floor with a large roof terrace. The offer is complemented by a separate office room with its own toilet, which is suitable for own use or rental. In recent years, investments have been made continuously. These include, among other things, the new construction of the shop and coffee lounge in 2016, the complete renovation of the apartment, and the connection to the Hörhausen heat network in 2023. A rare opportunity for entrepreneurs, operators, or investors to take over an established location with various revenue and usage possibilities. Are you looking for your dream property? With a personal search profile on www.fleischmann.ch, you will find it faster.
CHARMING OLD TOWN PEARL IN ZOFINGEN - RENTAL YIELD 4% IN TOP LOCATION!
Lover's rental property in a prime location!Multifamily house with commercial space in the heart of Zofingen's old town - attractive rental propertyIn the midst of Zofingen's historic old town, this charming and fully rented multifamily house with commercial space is located. The property convinces with its first-class location, a stable tenant structure, and attractive, long-term secured income. An object that particularly appeals to lovers of old town properties and investors with an eye for sustainable returns.The building comprises a total of six apartments and a commercial space on the ground floor. All units are currently fully rented, resulting in a solid income situation. The annual net rental income amounts to around CHF 134,040, making this property a particularly interesting investment opportunity.The central location within Zofingen's old town offers an excellent infrastructure. Shopping facilities, restaurants, services, and public transport are in the immediate vicinity and can be easily reached on foot. The charming environment with its historic buildings and lively cityscape gives the property a very special character.This property combines historic ambiance, central location, and stable returns, making it ideal for investors seeking a long-term capital investment with potential.This offer from Homefinders convinces with: • Central old town location in Zofingen • Core renovation in 2015 • Multifamily house with 6 apartments and 1 commercial unit • Fully rented with stable tenant structure • Annual net rental income: CHF 134,040, 4% return • Attractive investment with long-term return potential • Charming old town object with special character Interested?Contact Homefinders for a non-binding on-site viewing.Haven't found the right object yet?Discover many more attractive real estate offers on:www.homefinders.chDo you want to sell your property?Rely on Homefinders' proven expertise - we will accompany you professionally through the entire sales process.What is your property worth?Use our free and non-binding online valuation.
Yves Bütikofer
Versatile residential and commercial property with development potential
Versatile residential and commercial property with attractive yield structure and development potential. The property at Luzernstrasse 17 in Merenschwand combines living, working, and investing under one roof. On a spacious plot of 1388 m², a total of 474 m² of usable space is available, consisting of a spacious residential unit, several office spaces, and flexibly usable commercial and storage areas. The existing rental agreements already generate ongoing income today. At the same time, not yet fully utilized spaces and the expandable attic offer additional yield potential. This makes the property suitable for investors as well as for owner-occupiers who want to combine living and working at one location. The functional building structure allows for different usage concepts and creates an interesting basis for the long-term development of the property.Merenschwand is a rural municipality in the canton of Aargau and combines a quiet, natural environment with good accessibility to the economic areas of Zug, Lucerne, and Zurich. The village center and shopping facilities are located around 450-500 meters away. Kindergarten, primary and secondary schools, as well as sports facilities, are easily accessible on foot. The Merenschwand Zentrum bus stop is about a 6-minute walk away, and the Muri AG train station can be reached by car in about 8 minutes. The A4 highway exit is about 10 minutes away by car. The location thus offers attractive conditions for both residential and commercial use.The property, built in 1995, spans three floors and has been continuously renovated over the years. The spaces are divided into 225 m² of living space, three office units with a total of 132 m², 99 m² of workshop and storage space, and 18 m² of shipping space. Additionally, 117 m² of attic space with development potential are available. The heating is provided by a central oil heating system. The heat is distributed according to the building area via underfloor heating and radiators. Three garage parking spaces and five outdoor parking spaces are available. The commercial spaces are flexibly usable; the access is also suitable for trucks.Purchase price: CHF 2,450,000.- Current rental income: CHF 59,400.- per year Target rental income: approx. CHF 75,000.- to CHF 85,000.- per year Current return: 2.42 % Target return: approx. 3.2 % to 3.5 % Availability: by arrangement Building zone: Residential and commercial zone 3 (WG3) Additional yield potential exists, in particular, through the rental of currently unused spaces and through existing development reserves. The attic offers potential for the creation of additional living or working space, subject to the required official permits.
Larissa Jäggi
Work, live, invest - Your investment opportunity
This versatile residential and commercial property in Rothrist combines work, living, and investment under one roof. Different commercial spaces and a spacious 4.5-room maisonette apartment offer interesting opportunities for owner-occupiers, service businesses, or real estate investors. • Central, highly visible location in Rothrist with good accessibility, versatile combination of spacious living and commercial spaces • Attractive 4.5-room maisonette apartment with winter garden and roof terrace • Spacious commercial spaces for different usage concepts • Numerous parking options directly at the property • Interesting potential for owner-occupiers, service businesses, or as an investment object A property that skillfully combines living, working, and long-term potential - versatile and in a well-accessible location.Let yourself be inspired by the possibilities during a viewing - we look forward to your contact.
Residential and commercial building in Val Müstair – Historic building with great potential
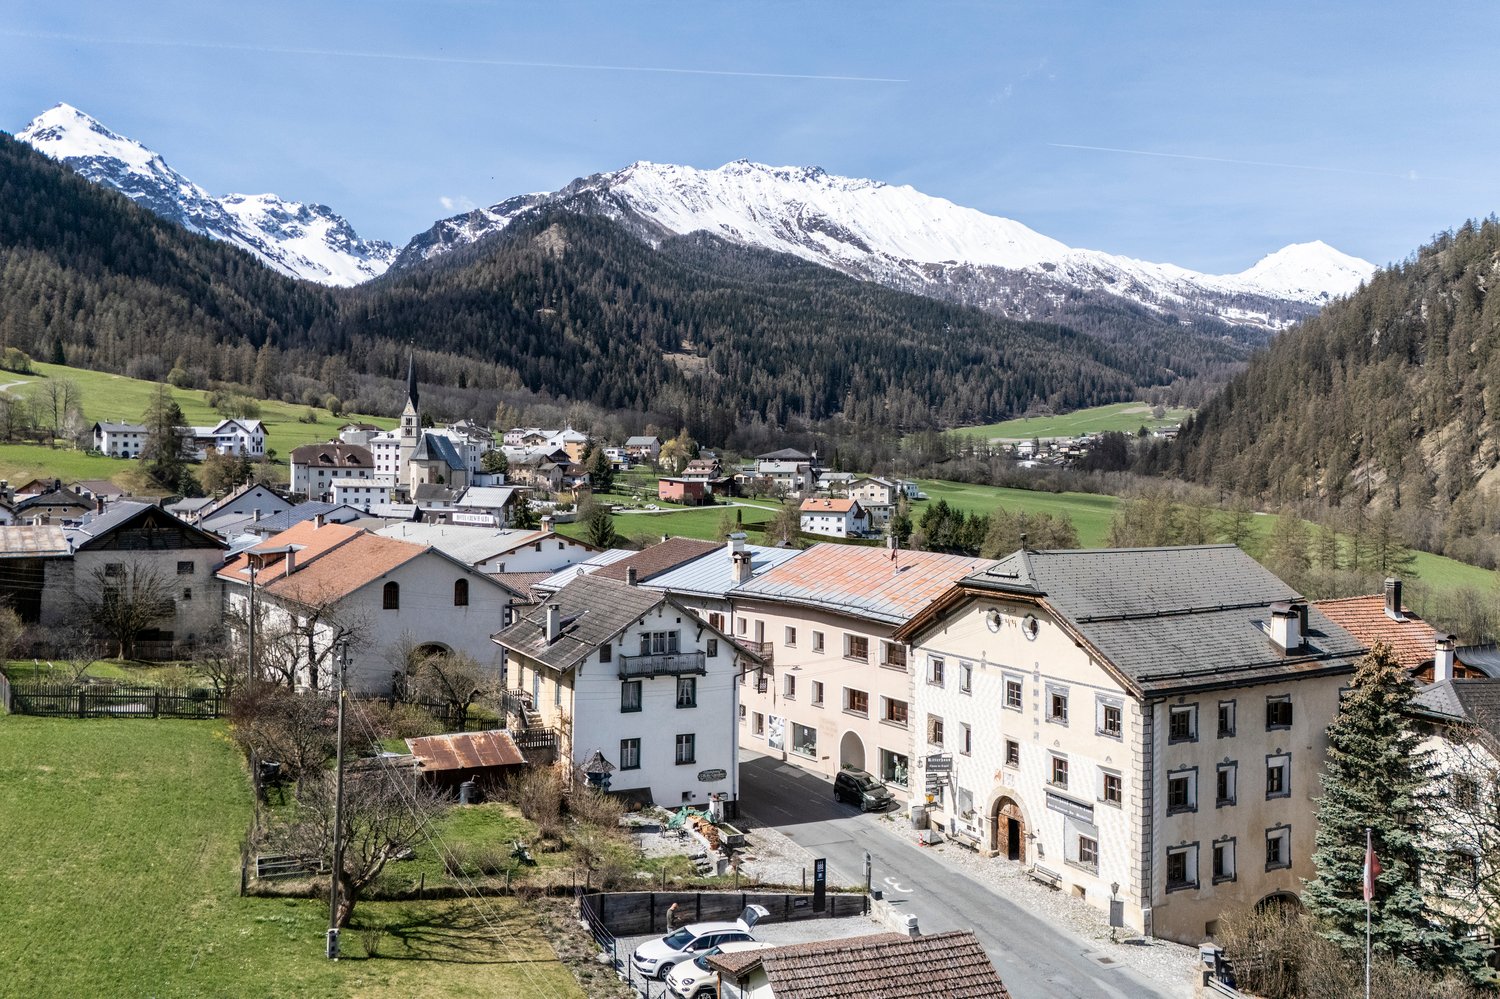
In the picturesque Val Müstair, in the heart of the historic village of Sta. Maria, this impressive residential and commercial building from 1850 is for sale. The property combines the charm of a traditional Engadine house with versatile usage possibilities – ideal for investors, entrepreneurs, or private individuals with visions.The house offers spacious living and commercial areas on several floors. Particularly attractive: An approved conversion of up to 30% of the commercial space into living space enables new design possibilities – whether as a multi-generation house, holiday residence, business headquarters with living space, or rental property.The property also includes two additional parcels: – One with a parking area in the immediate vicinity – A building plot with development potentialThe location on the main street offers good visibility for businesses, at the same time, the surroundings convince with peace, nature, and cultural richness.Highlights: • Year of construction 1850, well-preserved with historic character • Versatile usable spaces (living, working, renting) • Conversion of commercial space to living space (30%) • Additional parcels with parking and building land • Quiet, central location in the beautiful Val Müstair • Occupancy/takeover possible from 2028/29 (with reservation) Take advantage of this rare opportunity to acquire a piece of local history with a future perspective!
Michael Näf
Investing with a vision, residential and commercial building with development potential
Existing rental income, approximately 821 m² of usable space and expansion reserves for up to 8 residential units: In the heart of Brunnadern, a property is waiting that already generates returns today and at the same time offers exciting opportunities for the future.A solid foundation is already in placeOn the ground floor, there is an established bakery with a sales shop and bakery as a long-term commercial tenant. In the upper floors, several apartments are already rented out and provide additional ongoing rental income. But what makes the property particularly interesting is where spaces are still unused or only partially developed today.There is still a lot of potential hereOn a plot of 710 m², the building offers approximately 821 m² of usable space and interesting expansion reserves. An existing preliminary project shows how the property can be gradually further developed and the existing potential expanded to up to 8 residential units.This opens up different possibilities: from the targeted expansion of individual areas to the more comprehensive further development of the entire property.The most important key figures• Residential and commercial building in a central location• Approximately 821 m² of usable space• 710 m² of land area• Established commercial tenant• Several already rented apartments• Ongoing rental income from day one• Expansion reserves for up to 8 residential units• Existing preliminary project with concrete development ideas• Very good public transport connectionFor buyers who see more than today's existing stockWhether as a long-term rental property, development property, or project with its own value creation: This residential and commercial building offers a rare combination of existing returns and additional development potential, and that's what makes it interesting: The complete sales documentation shows you not only the current stock but also the existing rental agreements, areas, expansion reserves, and possible development steps in detail.Curious about what's in this property?Request the complete sales documentation now and get a detailed overview of the numbers, existing rental income, and development potential of this special property.We would be happy to show you the property in person on site afterwards.Weitblick Immo – we recognize potential.
Renovated building from 2016 with 6 apartments + 1 Bar-Restaurant
Discover this exceptional investment opportunity: a rental property with fully renovated income, located in the charming village of Mézières VD. This historic property from 1860 offers 21 rooms spread over 6 apartments and a bar restaurant.Main features: • 6 apartments with a total of 16.5 rooms and 6 bathrooms • 1 business, "bar and restaurant" with a capacity of 100 seats + 35 seats on the terrace. • Land of 789 m² with a beautiful tree-lined garden. • Authentic architecture: traditional construction, the roof is covered with solar panels with direct consumption. • Terrace areas: terrace with 35 seats. • Garage and parking spaces for customer comfort • Balconies offering private relaxation areas Apartment amenities: • Equipped kitchens with dishwasher, oven, stove and wooden worktops • Bathrooms with showers, toilets and sinks. • Attic rooms with exposed beams and parquet floors. • Bright living areas with sitting areas and dining areas • Gas heating Privileged location: The rental property benefits from a quiet environment at night while remaining well served and central. The "Mézières VD" bus stop is just 2 minutes' walk away, the "Chemin du Raffort" school 8 minutes' walk, and the "Pharmacie du Jorat" pharmacy 6 minutes. The property enjoys excellent sunlight, particularly in summer.This property represents a rare opportunity to acquire a high-quality rental property combining historic charm and modern comfort, in a green and peaceful setting in the canton of Vaud.Important, the business sale is extra.
Residential and commercial building with outbuildings
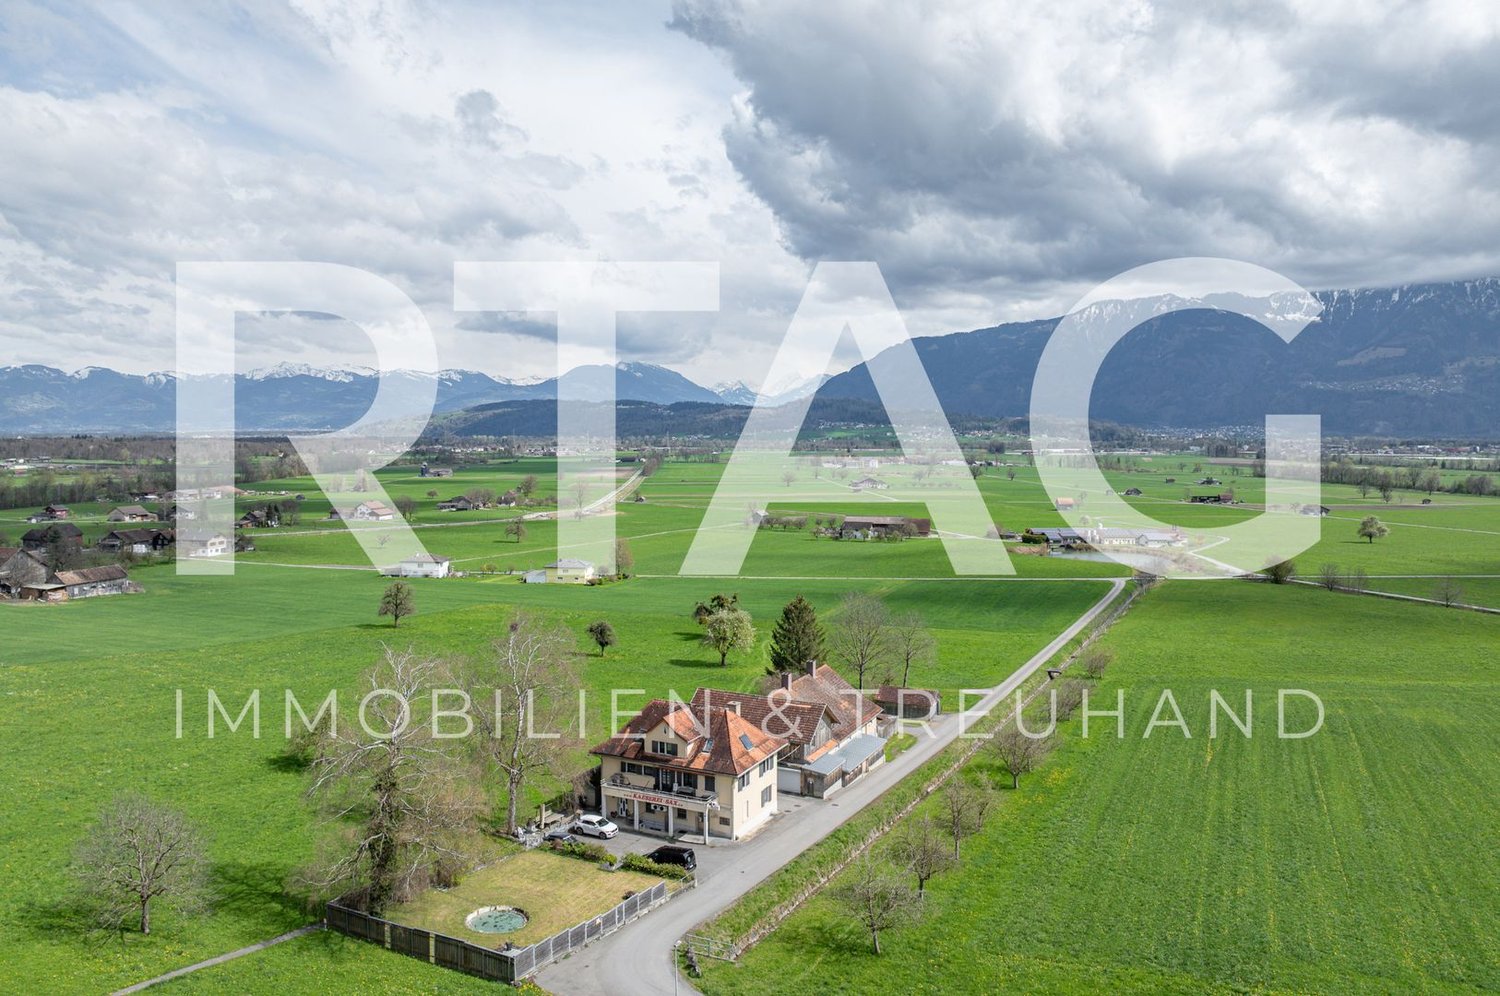
LOCATION • Quiet, family-friendly and idyllic location near the village center of Sax • All-day sunshine • Good traffic access via a paved access road [municipal road 3rd class] • Public infrastructure [shopping, schools, public transport etc.] in the municipality RESIDENTIAL AND COMMERCIAL BUILDING • Spacious, elongated plot with 2,554 m2 • Overall facility formerly used as a cheese factory and pig farm • Regularly maintained • Separation between residential and commercial areas possible • Limited possibilities for building expansion due to zoning • Paved surroundings with extensive loading and unloading areas and parking spaces • Spacious 8.5-room maisonette apartment [1st floor - attic] with additional garden or seating area • Pigsty comprehensively renovated [animal welfare regulations fulfilled]; awarded "QM-Swiss Meat" • Pigsty with 280 pig fattening places [currently rented: CHF 1,500.00 / month] • Two outbuildings with storage space and an additional single-car garage Have we sparked your interest? We would be happy to send you our detailed sales documentation and/or answer your questions and arrange a viewing on site.
Stabile residenziale e commericale in posizione strategica
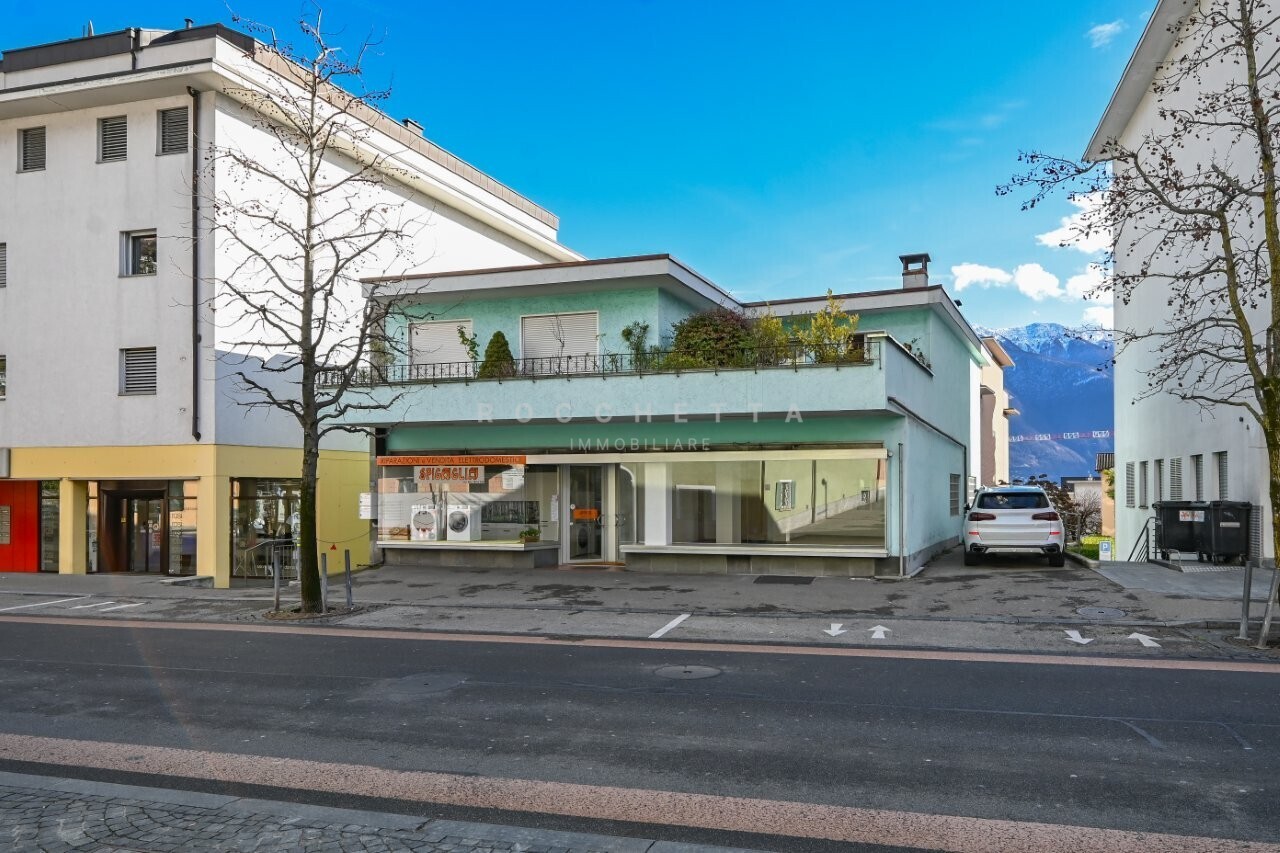
Nel centro di Minusio, in posizione particolarmente strategica e a pochi passi da tutte le comodità quotidiane e dai principali servizi pubblici, quali fermata del bus e stazione FFS, proponiamo in vendita questo interessante stabile plurifamiliare con grande potenziale.L'edificio è sempre stato ben mantenuto e si presenta in buono stato. Attualmente comprende due locali commerciali al piano terreno a livello strada, uno di ca. 100 mq e l'altro più piccolo di ca. 50 mq, dotati di ampie vetrine che garantiscono un'eccellente visibilità, un servizio comune, oltre a due comodi posteggi esterni privati. Al primo piano si trova un generoso appartamento di 4.5 locali di ca. 120 mq, con grande terrazza di ca. 40 mq e un balcone. Il piano seminterrato, accessibile da una strada privata, ospita garage, locali tecnici, lavanderia e diversi locali cantine.La proprietà è situata in zona residenziale intensiva (R5) e, nello specifico, nell'area definita "Area speciale Centro paese", che offre interessanti parametri edificatori attualmente non ancora sfruttati.Un'interessante opportunità per chi desidera aggiudicarsi uno stabile in una posizione estremamente strategica, ideale per coniugare attività lavorativa e abitazione, oppure per realizzare un progetto edilizio con interessanti potenzialità di reddito in un luogo molto ricercato.Per maggiori informazioni o per organizzare un sopraluogo siamo volentieri a disposizione.***Im Zentrum von Minusio, in besonders strategischer Lage und nur wenige Schritte von allen alltäglichen Annehmlichkeiten sowie den wichtigsten öffentlichen Verkehrsmitteln, wie Bushaltestelle und SBB-Bahnhof, entfernt, bieten wir dieses interessante Wohn- und Geschäftsgebäude mit grossem Potenzial zum Verkauf an.Das Gebäude wurde stets gut unterhalten und befindet sich in gutem Zustand. Derzeit umfasst es zwei Gewerberäume im Erdgeschoss auf Strassenniveau, eines von ca. 100 qm und ein kleineres mit ca. 50 qm, beide mit grossen Schaufenstern, die eine hervorragende Sichtbarkeit gewährleisten, ein gemeinsames WC, sowie zwei wertvolle private Aussenparkplätze. Im ersten Obergeschoss befindet sich eine grosszügige 4.5-Zimmer-Wohnung (ca. 120 qm) mit grosser Terrasse (ca. 40 qm) und Balkon. Das Untergeschoss, das über eine Privatstrasse zugänglich ist, beherbergt Garage, Technikräume, Waschküche und Kellerräume.Die Liegenschaft liegt in der intensiven Wohnzone (R5) und insbesondere im Bereich der sogenannten ,,Sonderzone Dorfzentrum", welche interessante, derzeit noch nicht ausgeschöpfte bauliche Nutzungsmöglichkeiten bietet.Eine attraktive Gelegenheit für Käufer, die eine Liegenschaft in äusserst strategischer Lage erwerben möchten, ideal zur Kombination von Wohnen und Arbeiten oder zur Realisierung eines Bauprojekts mit interessanten Ertragspotenzialen an einem sehr gefragten Standort.Für weitere Informationen oder zur Vereinbarung eines Besichtigungstermins stehen wir Ihnen gerne zur Verfügung.
Residential and Commercial Building
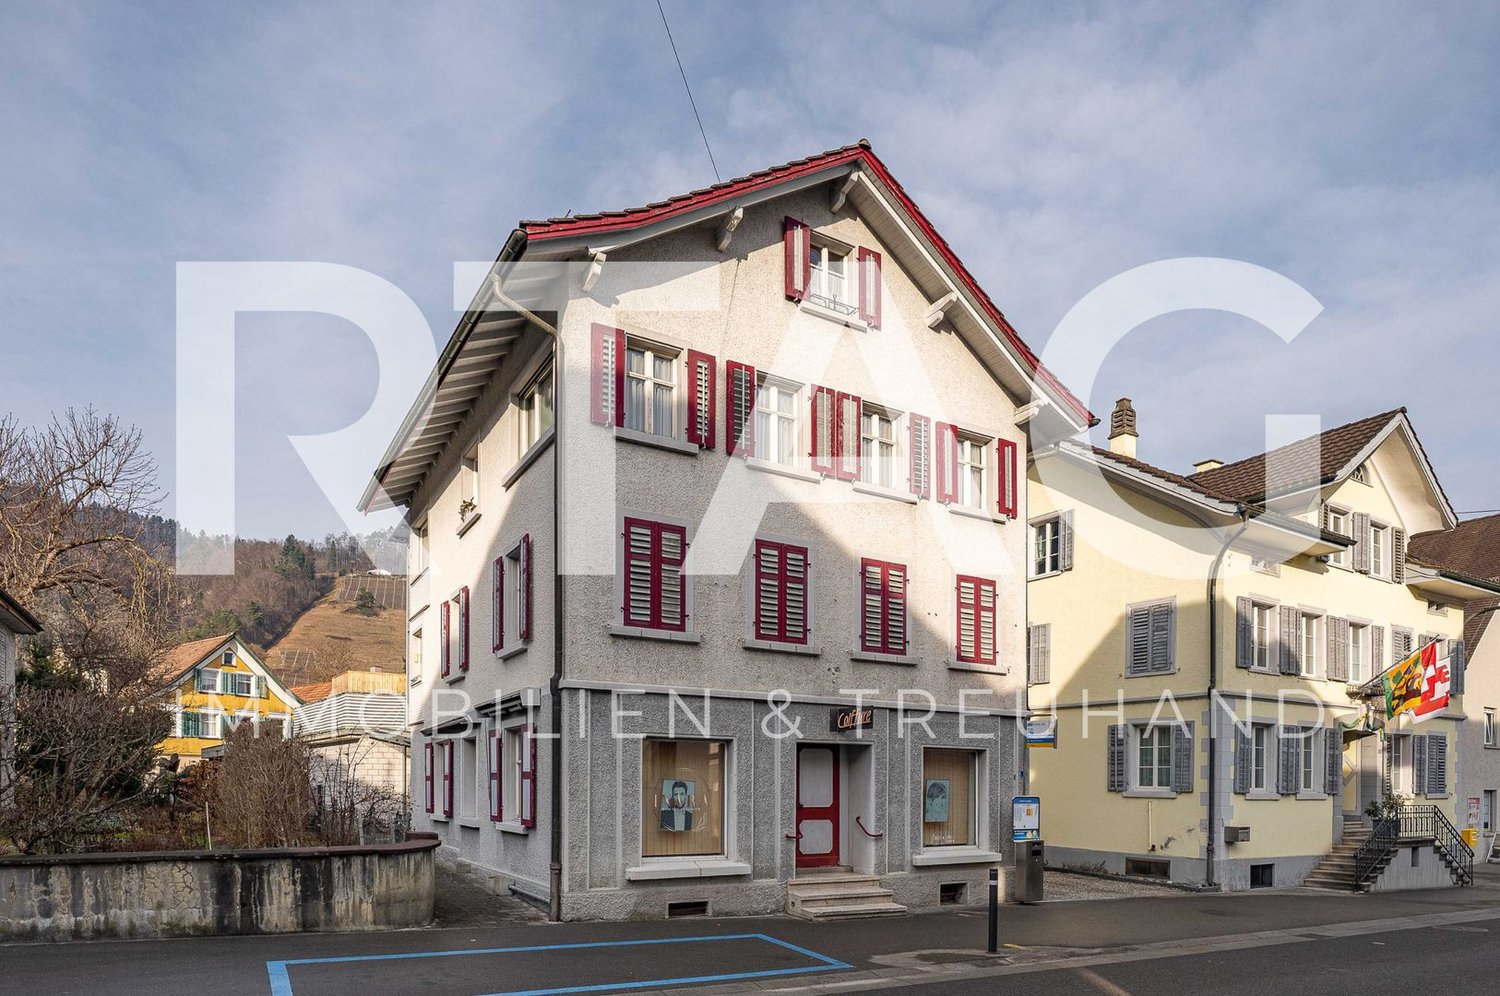
LOCATION • Central location in the historic village center of Berneck • Good sunlight • Optimal traffic-related development; bus stop directly in front of the building • Close to local infrastructure [shopping facilities, schools, public transport, etc.] • Effective location for commercial area RESIDENTIAL AND COMMERCIAL BUILDING • Detached residential and commercial building with good basic structure • Very well-maintained, continuously maintained condition • Commercial space on the ground floor and two apartments on the upper floors • Clear separation between residential and commercial areas ensured • Good parking offer with double garage and several outdoor parking spaces • Functional division concept with comfortable room heights • Hairdressing salon on the ground floor with two large shop windows • 4.5-room apartment with winter garden and spacious terrace on the 1st upper floor and 5.5-room maisonette apartment with winter garden on the 2nd upper to attic floor • Each with open kitchen and dining area with direct access to the respective winter garden • Bright rooms • Internal access via central staircase Have we sparked your interest? We would be happy to send you our detailed sales documentation and/or answer any questions you may have.
Residential and commercial property in Fahy (JU) - Charm and potential for living and working in the same place
Residential and commercial property in Fahy (JU) - Charm and potential for living and working in the same place In the heart of Fahy, just a few steps from the French border, this well-maintained property offers a total area of 1'214 m² and combines private living and professional activity under one roof - ideal for restaurateurs, investors or self-employed individuals. Basement - approx. 140.62 m²Multifunctional room with technical room, laundry room, fitness room, several storage rooms, a private club (49.15 m²) for events and a garage (23.05 m²).Ground floor - approx. 166.01 m²Currently set up for gastronomy with: • 2 bar/restaurant halls (total approx. 84 m²) • Professional kitchen (35.74 m²) • Dining room (33.79 m²) • Guest toilet, veranda, terrace with service and rear garden Also suitable for practice, studio or coworking area.Upper floor - approx. 104.00 m² living spaceApartment with 5 rooms: 4 bedrooms, living room, bathroom, corridors and access to a large semi-circular terrace (49.15 m²) with a view of the greenery.Further advantages: • Very good condition (built in 1964) • Oil heating • Veranda, garden, outdoor furniture • 10 parking spaces at the back + 3 visitor spaces at the front • Garage • Availability by arrangement A rare opportunity on the market: perfect for a life project that combines private comfort, professional activity and potential for value appreciation.Contact us for a viewing or further information.
Office and commercial property with expansion potential in Kägen
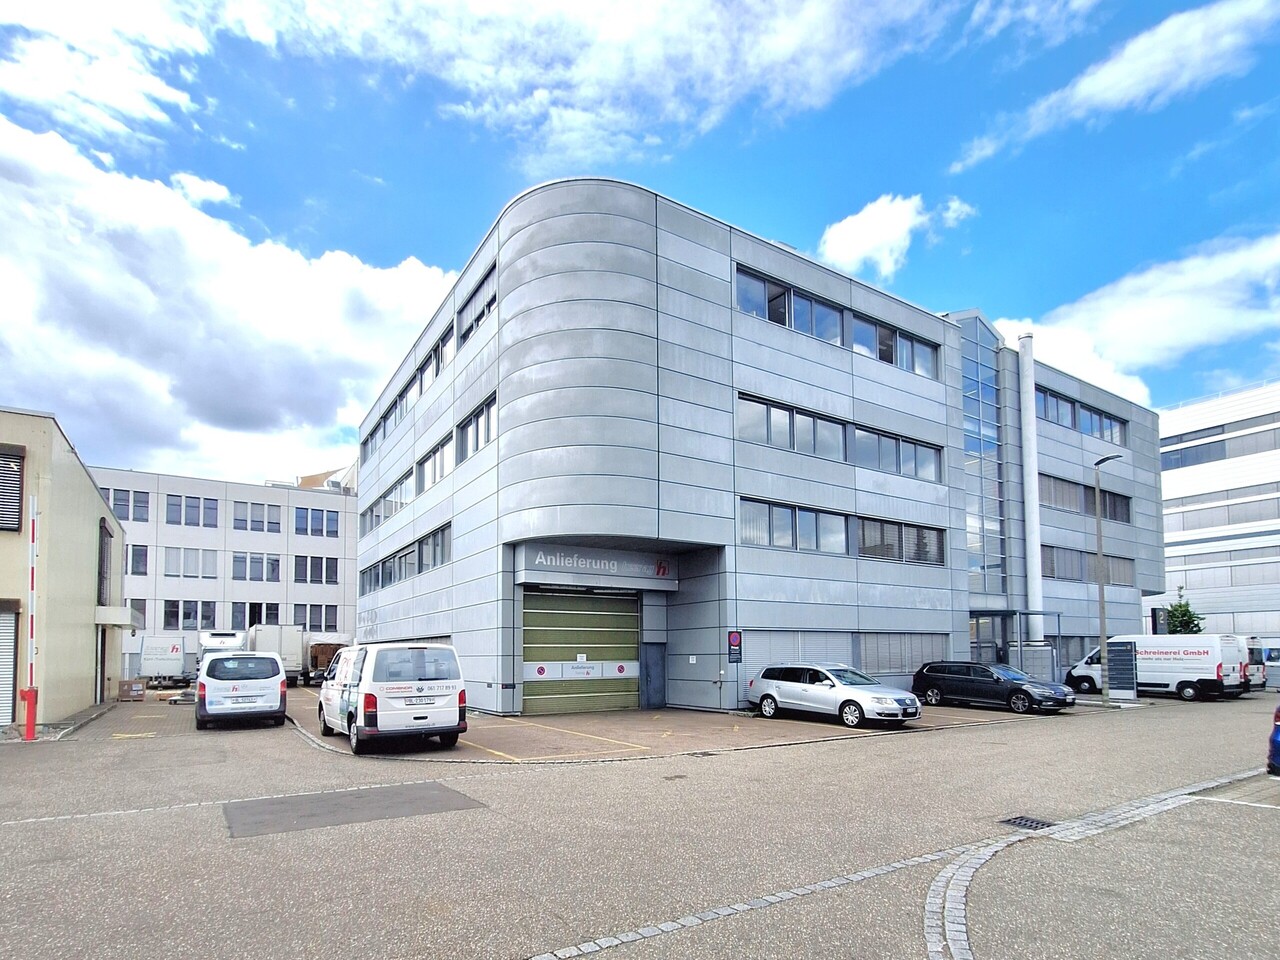
In the conveniently located industrial area "Kägen", we are selling this rental property with potential.The 36-year-old office and commercial building has always been well-maintained. The building, designed in a purposeful and clearly structured commercial architecture, is characterized by the curved facade with the glazed staircase. The well-kept property includes five floors (basement, ground floor, 1st-3rd floor) with approximately 840 m2 of usable space each and has 54 parking spaces - 25 parking spaces in the basement and 29 outdoor parking spaces. A large part of the rental space is converted into offices, and use as commercial, industrial, retail, and sports space is also permitted.An expansion of the building up to a maximum of 25 meters is allowed (currently 16m).The plot is in a building rights area. The owner takes over the interest payment for you for the first two years.The gross return is 6.25 percent in full rental and after deduction of the building rights interest.Have we sparked your interest?We are happy to provide further information and arrange a viewing appointment.
Residential and commercial building on Lake Lucerne
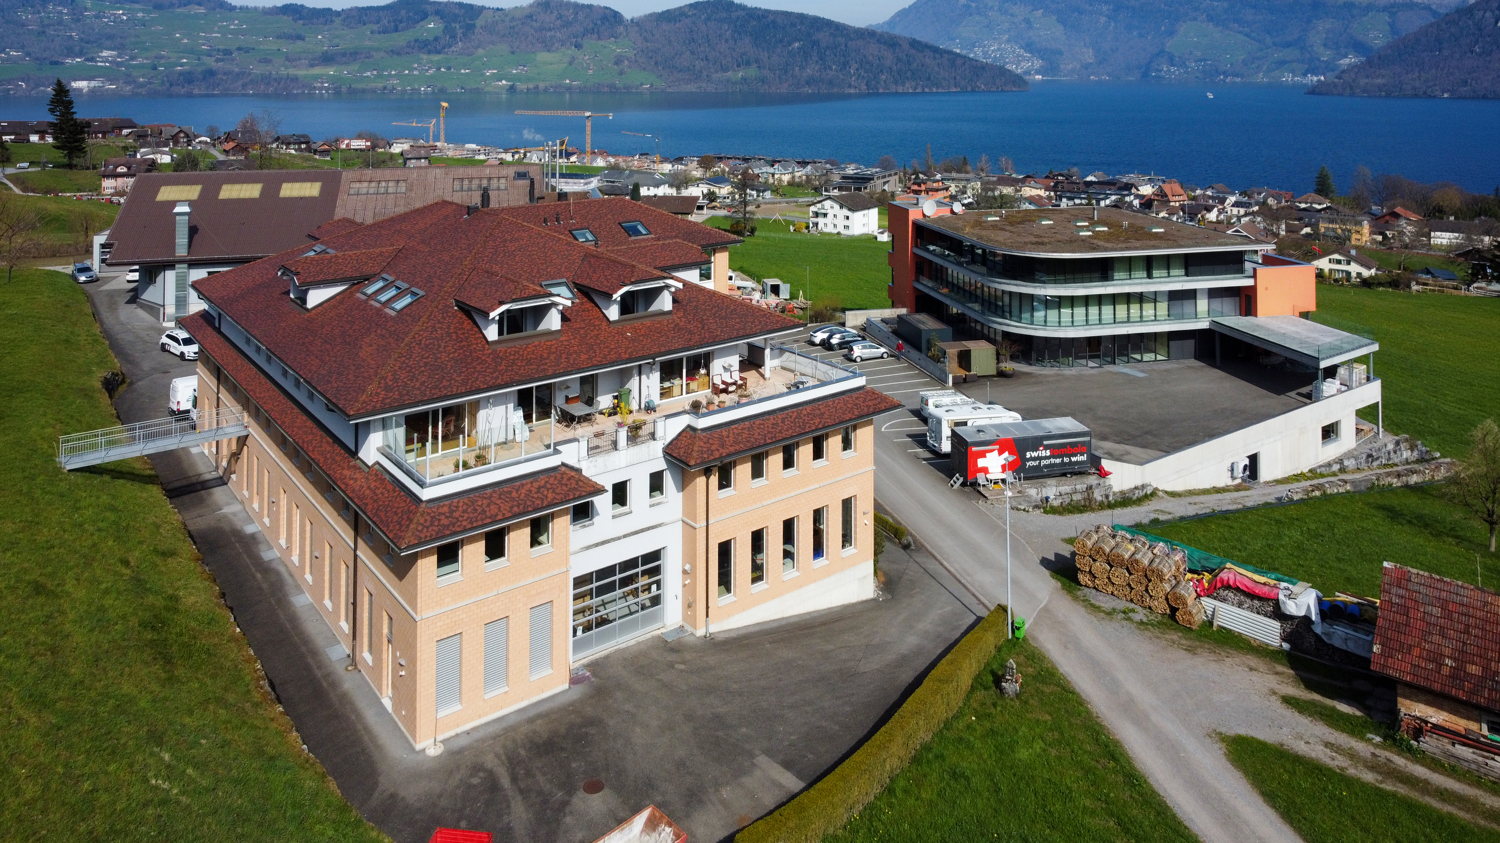
The property at Obere Allmend 12 is located in a prime and elevated position in an upscale residential area in Beckenried. The building, constructed in 2000, presents itself in a very well-maintained condition thanks to a renovation in 2016. The property is under a building rights contract. It impresses with its solid construction and the unobstructed view of Lake Lucerne and the adjacent mountain panorama. Object highlights: - Attractive location - Areas with high development potential - Bright and large areas - Flexible room layout - Tax-advantaged location - Elevator - Building rights contract / is under building rights - 12 underground parking spaces - 12 outdoor parking spaces Have we sparked your interest? Contact us today to receive the sales documentation and arrange a viewing appointment!
Chloe Gonon
Historic ensemble to reinvent in the heart of Lavaux
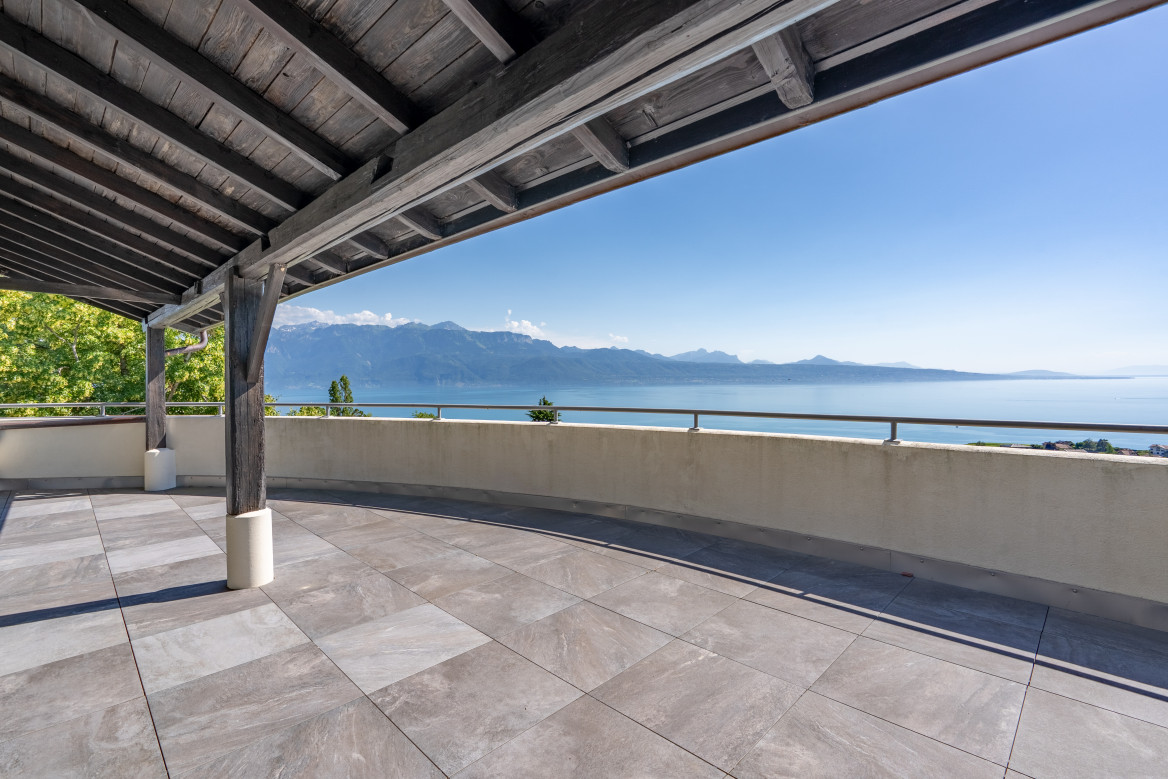
Certain properties stand out for their architecture. Others for their location. This one combines both. Within the Lavaux, a region emblematic for its vineyard landscapes and art of living, this real estate offers a rare opportunity to acquire a property rich in history in a sector where opportunities remain particularly rare. More than just a house, it is a project with multiple perspectives. The current configuration includes three independent apartments developing over 290 m² of living space, offering a particularly interesting potential for renovation for an investor wishing to valorize a character property. Conversely, the existing volumes naturally lend themselves to the creation of a large family home, benefiting from spacious rooms and an exceptional setting. The exteriors fully participate in the appeal of the place. Gardens, terraces, and relaxation areas open onto a typical Lavaux landscape, rhythmed by terraced vineyards and light variations that make the region's reputation. In each season, the landscape transforms and composes a living picture between lake and mountains. Built in the 17th century, the building has spanned the centuries while preserving the authenticity that makes its value today. Connoisseurs of beautiful stones will find a remarkable basis for imagining a tailor-made project, whether it is intended for main residence, rental investment, or a combination of both. The property currently consists of an apartment of approximately 123 m² with a private garden, a second apartment of 89 m² benefiting from a large terrace, as well as a third apartment of 85 m² completed by a generous mezzanine. Several annexed surfaces, including an authentic carnotzet, cellars, and storage rooms, enrich the potential of the ensemble. Just a few minutes from the Cully quays, local shops, and railway links connecting Lausanne and Montreux, this address combines the calm of a preserved environment with the practicality of a perfectly connected situation. A rare property intended for buyers looking for a heritage project in one of the most sought-after areas of French-speaking Switzerland. Chloé Gonon Director of Luxury Real Estate PROXIMMO Real Estate Agency Sàrl Mobile (+41) 079 601 67 81 Mail Chloe@proximmo.ch Web www.proximmo.ch Web www.proximmo-luxury.ch
6.5-room single-family house with garden and double garage
This 6.5-room single-family house at Abendweg 12a in Dagmersellen offers plenty of space for family, everyday life, and home office on approximately 162 m² of living space. The 418 m² large plot of land is located in a quiet residential area without through traffic.On the ground floor, there is a bright living and dining area with large windows, a separate kitchen with dining area, and a guest toilet with shower. The direct access to the seating area and garden connects the interior and exterior areas in a pleasant way.The upper floor offers five versatile rooms and a spacious bathroom. Partially high and sloping ceilings give the rooms a special character.A spacious seating area, extensive lawn and garden areas, and a balcony offer attractive opportunities to stay outdoors. The double garage and additional basement, laundry/heating, and hobby areas round out the space offer.The Dagmersellen train station and the nearby A2 motorway connection provide a very good traffic connection.Negotiation price CHF 1,500,000.- | Takeover by agreementInterested? We would be happy to show you the property during a personal viewing.
Korhan Ak
Residential and commercial building with versatile usage potential and 6.3% return
In a prominently visible location in Pfaffnau, this charming residential and commercial building presents itself as a versatile investment opportunity with attractive development potential. The property combines living, gastronomy, and commerce under one roof, offering numerous usage possibilities for investors, restaurateurs, or entrepreneurs. The building, constructed in 1923, includes a restaurant with around 70 seats, a terrace with an additional 30 seats, and a pub with 70 more seats. The offer is complemented by several residential units of varying sizes, allowing for an interesting combination of residential and commercial use. The apartments are distributed across various floors and include several 2- to 3.5-room apartments. This makes the property suitable as a rental object as well as for mixed self-use concepts. The spacious gastronomy areas with a restaurant, pub, and terrace are particularly attractive, already featuring extensive infrastructure. According to the building insurance, high-quality kitchen equipment, cooling systems, ventilation systems, and buffet systems have been integrated. Another significant advantage is the total of 16 outdoor parking spaces, which provide ideal parking opportunities for both residents and restaurant and commercial customers. On page 10 of the sales documentation, you will find the tenant mirror. Except for the restaurant, all listed areas are currently rented out under the conditions specified there. The income of CHF 126,000 is understood as gross rent or lump-sum rent. The stated gross return of 6.3% was calculated by considering 90% of the rental income as net rent. The return calculation is thus based on annual net rental income of CHF 113,400. The property also convinces with its striking appearance and increased visibility on the main street. The large plot of land and the existing structure offer additional interesting potential for future usage ideas or optimizations.Pfaffnau is an attractive and family-friendly community in the canton of Lucerne, offering an ideal combination of rural tranquility and good accessibility. The region is characterized by an idyllic landscape, extensive green spaces, and a pleasant living atmosphere. Thanks to the good traffic connection, you can reach the surrounding centers like Zofingen, Sursee, or Olten in a short driving time. Shopping opportunities, schools, restaurants, and various leisure activities are within comfortable distance, making Pfaffnau a popular place to live and work. The elevated location of the property also offers a beautiful view of the surrounding hill landscape and gives the object additional charm. It is precisely the combination of living quality, visibility, and versatile usage possibilities that makes this property particularly interesting.
Mixed-use building with numerous parking spaces
Mixed-use building for sale in Flanthey (Lens) Unique opportunity.Composed of two habitable apartments with terraces and garden, a room of approximately 23 m2, and a restaurant on the ground floor, as well as numerous parking spaces, this property is ideal for a private investor who will know how to renovate it.Located in Flanthey, in the municipality of Lens, this building benefits from an exceptional setting between plain and mountain.Just a few minutes from Sion and the prestigious ski resorts of Crans-Montana and others, it offers a strategic location for investors or entrepreneurs in the region.The building has a mixed use, consisting of three lots and a large local, currently a restaurant on the ground floor, allowing an ideal combination between housing and commercial or professional activities.Whether you want to develop a rental project or set up your own business, this property will meet your expectations.The breathtaking view of the valley and the surrounding mountains is an undeniable asset of this property. Additionally, it benefits from a pleasant proximity to local amenities and main roads.It represents a strong investment potential in a dynamic and sought-after region.Do not miss this unique opportunity for sale.Do not hesitate to contact us to organize a visit on site.
Rafael Rosa
Immeuble mixte au fort potentiel ? pour un projet immobilier ambitieux
Vous cherchez un bien qui offre de l'espace, du cachet? et des possibilités sans limite ? Cet immeuble, niché dans un emplacement calme et privilégié, est peut-être votre prochaine grande aventure immobilière !Avec 739 m² de surface commerciale répartie sur trois niveaux, ce bâtiment vous laisse carte blanche : que vous souhaitiez poursuivre une activité artisanale ou commerciale, créer un espace de coworking inspirant ou transformer l'ensemble en logements lumineux et modernes? tout est possible. Et ce ne sont pas les volumes qui vous freineront. Côté résidentiel, vous bénéficiez de deux appartements bien distincts :Un grand 5.5 pièces de 195 m² en parfait état, avec une terrasse généreuse de 66 m² pour profiter des journées ensoleillées.Un duplex de 98 m² à remettre à votre goût, qui ne demande qu'un peu d'amour pour révéler tout son potentiel.Le bâtiment, baigné de lumière, possède ce charme brut et authentique qui ne demande qu'à être sublimé. Que vous soyez investisseur, entrepreneur ou passionné de rénovation, vous trouverez ici un terrain d'expression unique. Pratique au quotidien, il dispose aussi d'un grand garage pour 4 véhicules, de nombreuses places de parc extérieures, et même de la possibilité de reprendre les machines de mécanique de précision si vous envisagez de perpétuer une activité artisanale. Le tout est implanté sur une parcelle en droit de superficie valable jusqu'en 2090, de quoi envisager vos projets avec sérénité à long terme.Un bien rare, flexible, lumineux et plein de potentiel ? à découvrir sans tarder ! Contactez Neho pour en savoir plus ou planifier une visite.Adresse exacte disponible après inscription sur neho.ch.VOUS SOUHAITEZ VISITER ? MERCI DE BIEN VOULOIR VOUS INSCRIRE D'ABORD : https://neho.ch/b/2400-26-3Situated in a prime location, we are pleased to present this rental building comprising commercial premises and residential units. With a generous commercial surface area of 739m2 on 3 levels, it offers a variety of possible uses. There is a well-maintained 195m2 flat with a large 66m2 terrace, as well as a 98m2 duplex flat in need of refurbishment. The building also has a large garage with space for 4 vehicles, as well as plenty of outside parking, making it a practical and functional property. A major asset of this building is its enormous conversion potential for your wildest projects. There is also the possibility of buying in precision engineering machinery. The building is located on a building lease (DDP) valid until 2090, offering long-term peace of mind. Take advantage of this unique investment opportunity with high potential returns.Exact address available upon registration on neho.ch.INTERESTED IN VISITING THE PROPERTY? PLEASE REGISTER FIRST : https://neho.ch/b/2400-26-3In einer privilegierten Lage freuen wir uns, Ihnen dieses Mehrfamilienhaus mit Geschäftsräumen und Wohnungen zu präsentieren. Mit einer großzügigen Geschäftsfläche von 739m2 auf drei Ebenen bietet es eine Vielzahl von Nutzungsmöglichkeiten. Sie profitieren von einer sehr gepflegten 195m2 großen Wohnung mit einer 66m2 großen Terrasse sowie einer 98m2 großen Duplex-Wohnung, die aufgefrischt werden muss. Das Gebäude verfügt außerdem über eine große Garage für 4 Fahrzeuge sowie zahlreiche Außenparkplätze, was es zu einer praktischen und funktionalen Immobilie macht. Ein großer Vorteil dieses Gebäudes ist sein enormes Umbaupotenzial für Ihre verrücktesten Projekte. Es besteht auch die Möglichkeit, feinmechanische Maschinen aufzukaufen. Das Gebäude befindet sich auf einem Grundstück im Baurecht (DDP), das bis 2090 gültig ist und somit langfristige Ruhe bietet. Nutzen Sie diese einmalige Investitionsmöglichkeit mit hohem Renditepotenzial.Genaue Adresse verfügbar nach Registrierung auf neho.ch.AN EINER BESICHTIGUNG INTERESSIERT? BITTE ANMELDEN: https://neho.ch/b/2400-26-3
Patrice Bayard
Characterful mixed-use and rental property in the heart of Delémont
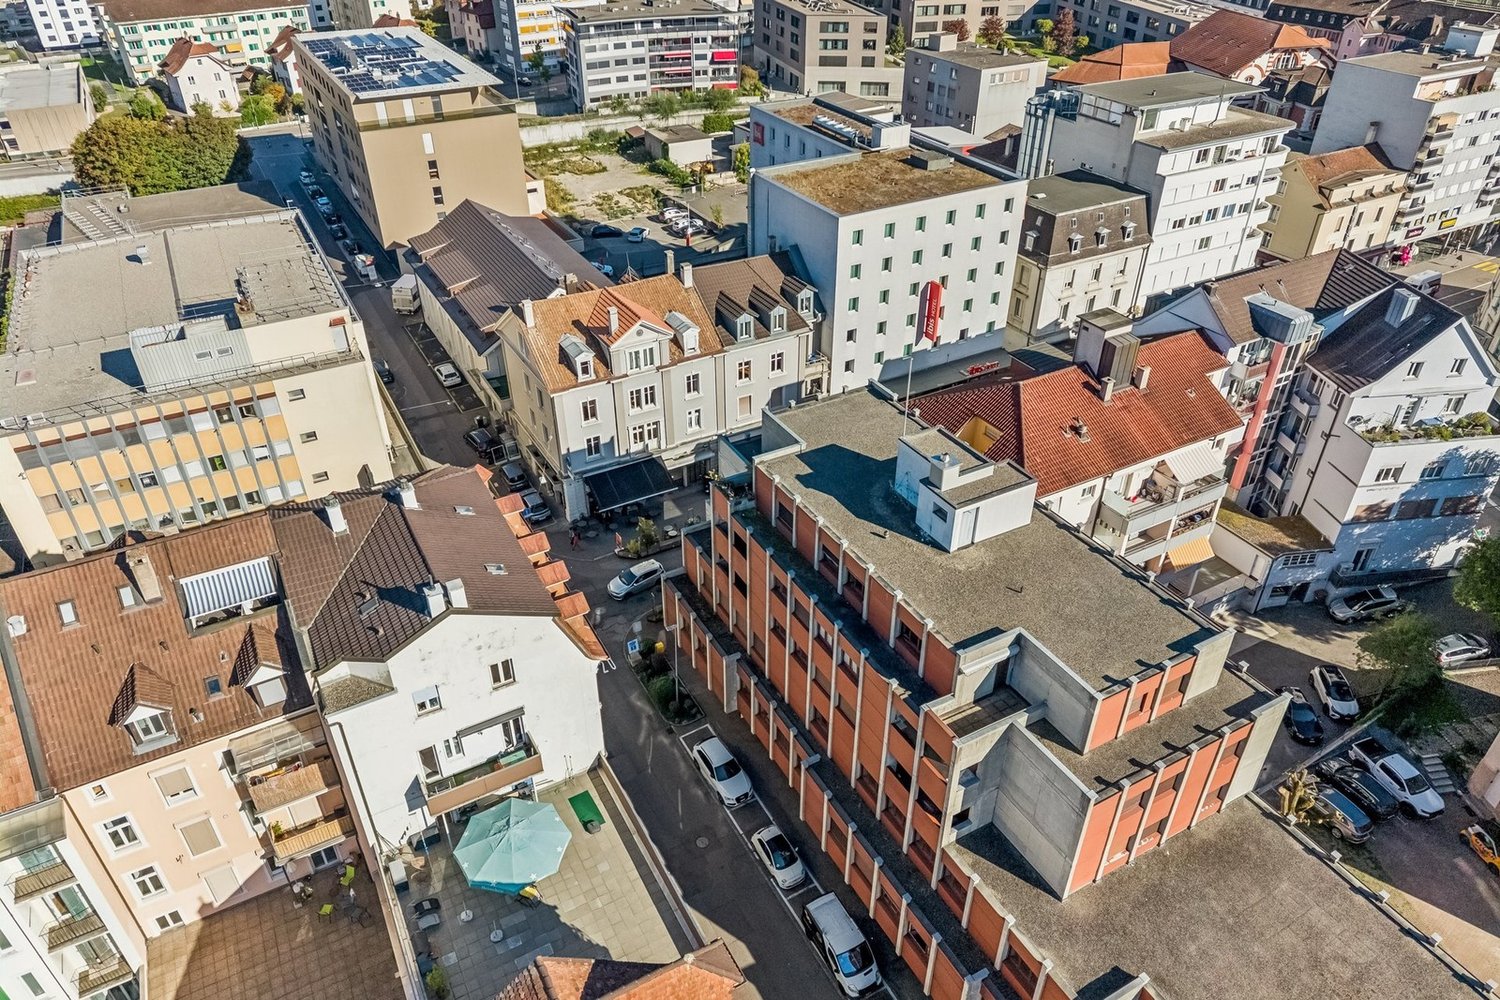
A strategic address in the center of the jurassian capitalIdeally located on the Avenue de la Gare, an emblematic, commercial and dynamic axis of Delémont, this character property combines architectural charm, versatility and permanent rental performance. Benefiting from a careful renovation and an excellent state of maintenance, this investment property of approximately 375 m² of living/usable space consists harmoniously of commercial spaces on the ground floor and 4 residential apartments on the upper floors. Distribution of units & rental incomeThe property generates a gross annual rental income of CHF 121'200.- (CHF 112'560.- excluding charges), distributed as follows: Ground floor commercial: A popular café-bar/restaurant with good visibility on the street. A clothing store with commercial display Residential area:1st floor: Spacious 3.5-room apartment with a cozy fireplace and a beautiful covered terrace . uncovered terrace of about 50 m2 and a large covered balcony. 2nd floor: Large 5-room family apartment with a large covered balcony. 3rd floor: Bright 3-room apartment. 3rd floor: Functional and optimized studio. Annexes & dependencies: Collective laundry room, complete individual cellars. Acquisition structure: Sale of assets (Asset deal) or takeover of a company / Sàrl possible. Amenities and quality of life within walking distanceThe location offers absolute accessibility and urban comfort for residents and businesses:Public transport: Bus stop at 50 m; Delémont train station at only 300 m (direct connections to Basel, Biel and Paris). Shopping & services: At the foot of the pedestrian zone and commercial area; Coop supermarket at 350 m, Migros at 450 m, banks, pharmacies and restaurants in the immediate vicinity. Education & training: Secondary schools and universities at 300 m, primary school at 500 m. Expert opinionA rare opportunity for any investor looking for a secure patrimonial investment in Delémont, with a net return of 5%, a perfectly diversified rental risk (commercial & residential) and a prime location in the city center.
Additional real estate searches