Achseten - Commercial, Office, Storage room to buy

Try expanding your search criteria so we can show you similar properties. Currently, there are no matches.

We suggest you try to:

  • increase the radius
  • change filters, such as price

You can create a search alert with the current criteria and get notified when matching properties are available.

More objects in your automatically expanded search area
3 results - Radius: + 10km
1 / 15
CHF 1,350,000.–
2,000m² floor space
Gemmiweg 1, 3718 Kandersteg

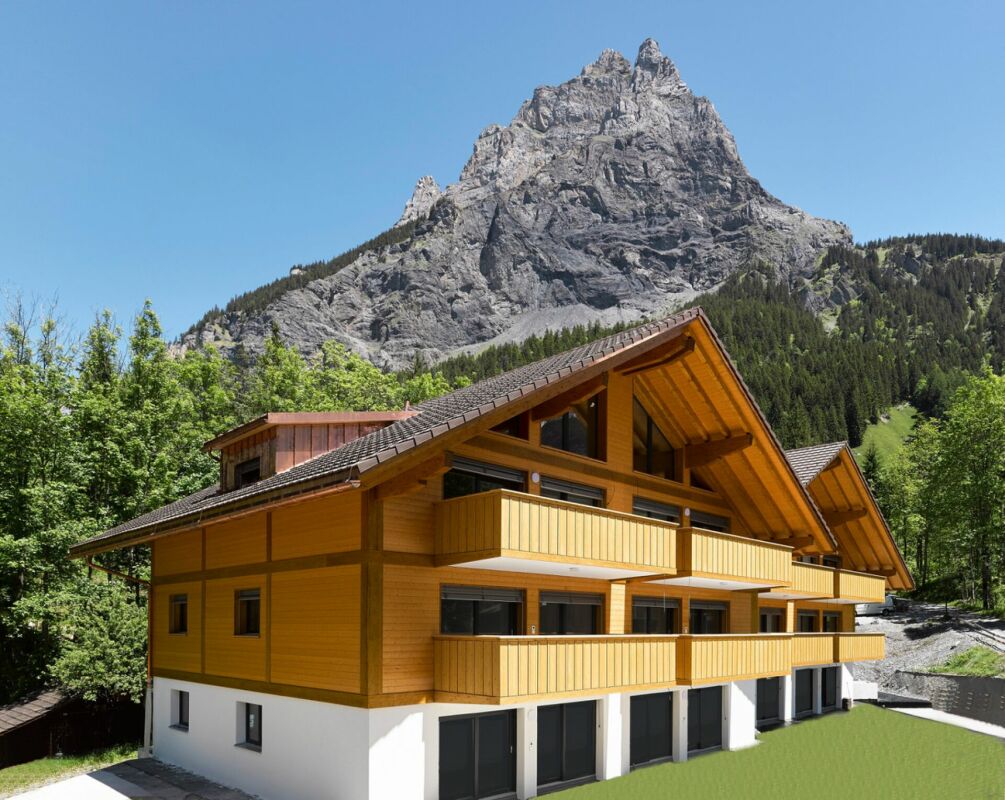
Berghotel Schwarenbach in the mountains between Kandersteg and Leukerbad

The Gemmi Pass An ancient trade route and a postal route: the Gemmi was once the most frequented pass in the Alps! It connects the cantons of Bern and Valais. In the middle of the pass at 2061 m.a.s.l. stands one of the oldest inns in Alpine Valais: the Berghotel Schwarenbach. Then as now, the mountain inn is in the right place; it is a stage destination or starting point for mountain tours and numerous hikes.From Kandersteg, you can take the Sunnbühlbahn cable car up the mountain and hike to the Berghotel Schwarenbach in just over an hour, covering an altitude difference of only 200 meters. From Leukerbad in Valais, you can reach the mountain hotel via the Gemmibahn cable car and the pass of the same name in about 1.5 hours, covering a pleasant altitude difference of 250 meters downhill. This makes it a popular hiking destination for less athletic visitors and families, and it enjoys great popularity as a result.The location offers a haven of relaxation amidst the remoteness of the high Alps. Rooms Renovated, bright rooms with shared showers and toilets, with a total of 65 beds: • 1x 10-bed room • 5x 6-bed rooms • 2x 4-bed rooms • 8x double rooms • 1x single room Partially renovated and expanded restaurant facilities: • Restaurant (60 seats) • Hall (45 seats) • Seminar room (25 seats) • Terrace (120 seats) The kitchen was also renovated in 2024.3.5-room operator's apartment with bathroom/toilet8 staff roomsThere is also a mattress storage room and a winter room (shelter) with simple cooking facilities. Further information Floor plans:Only floor plans of the public area in the center of the building are available (except of the basement). Plans for the winter shelter and the private area with the 3.5-room apartment, staff rooms, and seminar room are not available.The large and small inventory is included in the purchase price.Personal items are excluded.A purchase by persons of foreign nationality is possible. Disclaimer The visualisations shown in this documentation are used to show impressions and visualisation of possible options and are not part of the contract terms! Copyright: 2025©hotelforsale ag.All rights reserved. Applies to the whole documentation! All information is without guarantee. We assume no liability for the completeness, correctness and topicality. Errors and prior sale excepted.

Travel time
-
1 / 8
CHF 120,000.–
Äussere Dorfstrasse 170, 3718 Kandersteg

Commercial space with exceptional development potential in Kandersteg

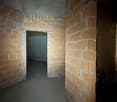
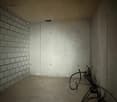
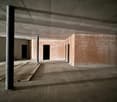
Commercial room in raw construction Located on Äussere Dorfstrasse 170 in 3718 Kandersteg, a spacious commercial unit is for sale in raw construction. The extensive area offers interesting possibilities for buyers who want to realize their own ideas from the ground up.The unit is located on the lower floor and has no windows or natural daylight. However, this opens up exciting possibilities for uses where daylight plays a secondary role. Originally, the space was intended to be developed into a wellness area with a swimming pool, and the area was designed accordingly.The floor plan features a very large, largely open commercial area and various already separated secondary rooms. Exposed concrete, masonry, and existing installation preparations underline the raw construction character and allow for development according to individual requirements.According to the floor plan, the offered area consists of: commercial space 255.58 m², storage 90.38 m², ladies' restroom 16.13 m², men's restroom 16.68 m², room 1 13.45 m², room 2 11.21 m², room 3 10.47 m², and dirty lock 10.71 m². This results in a total area of approximately 424.61 m².The possible uses are subject to the building and official requirements. Possible concepts include wellness/spa, fitness or training rooms, storage and archive spaces, studio/workshop uses, or other commercial concepts where natural daylight is not essential. A corresponding change of use or feasibility is to be clarified by the buyer.Sales price: CHF 120,000.-This corresponds to a remarkably interesting purchase price of only around CHF 283.-/m² for approximately 424.6 m².Important note about the photos: The pictures show the current raw construction state. Since there is no electricity or regular lighting in the rooms at present, the rooms appear much darker in the pictures than they would with later professional lighting. A visit on site therefore provides a much better impression of the dimensions and potential of the area.The official floor plan explicitly refers to the main areas as "commercial space" with 255.58 m² and "storage" with 90.38 m².We would be happy to show you the area on site and look forward to your contact.

Travel time
-