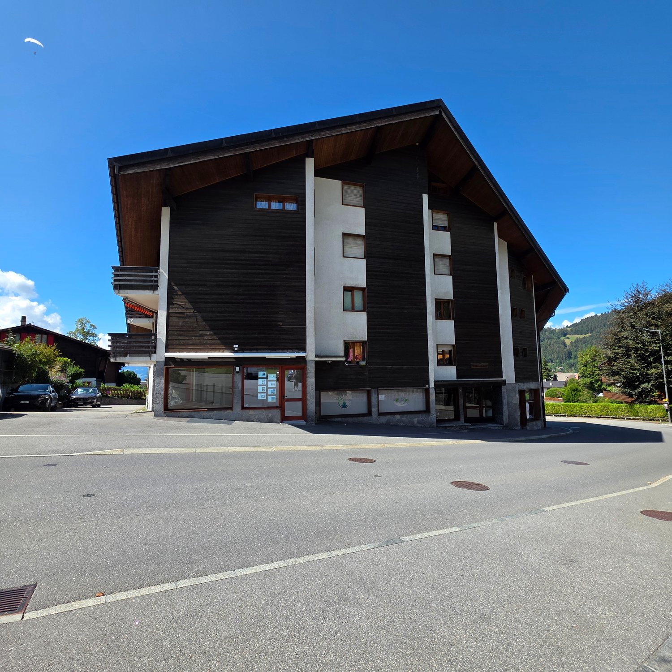
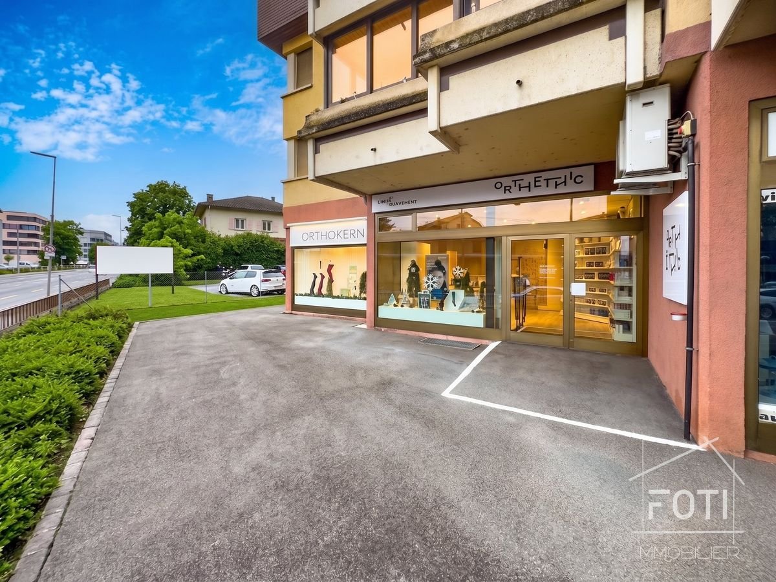
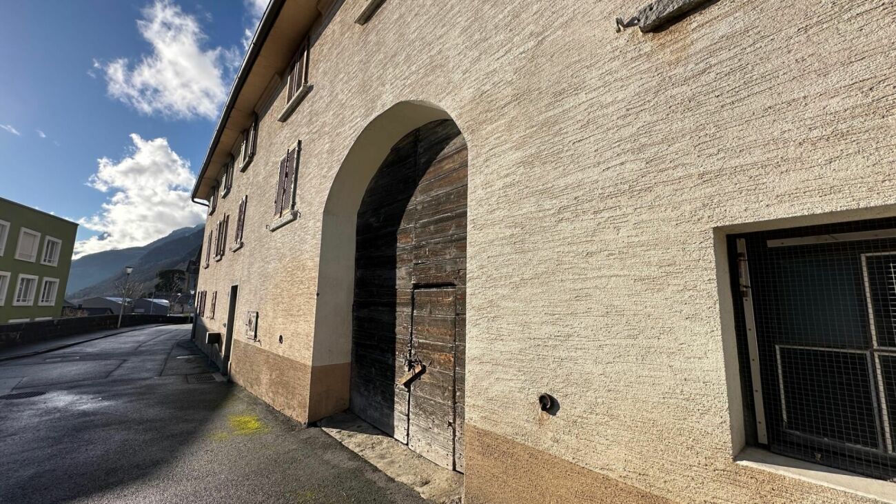
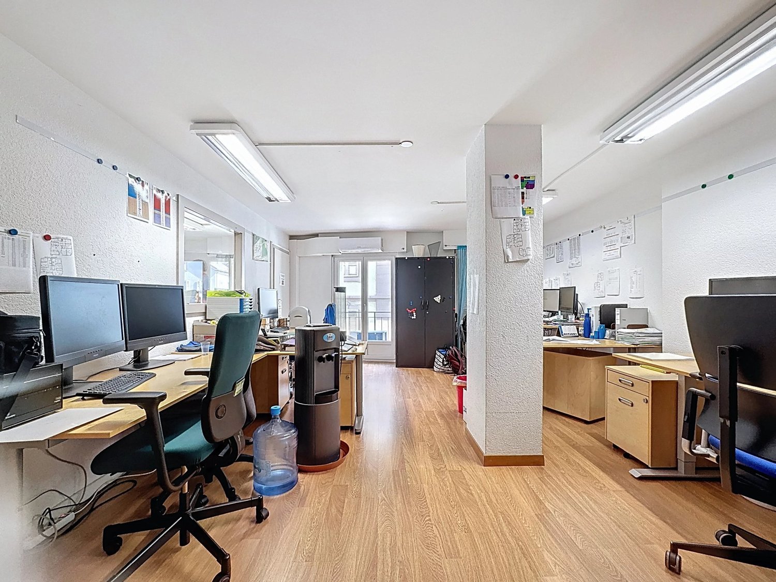
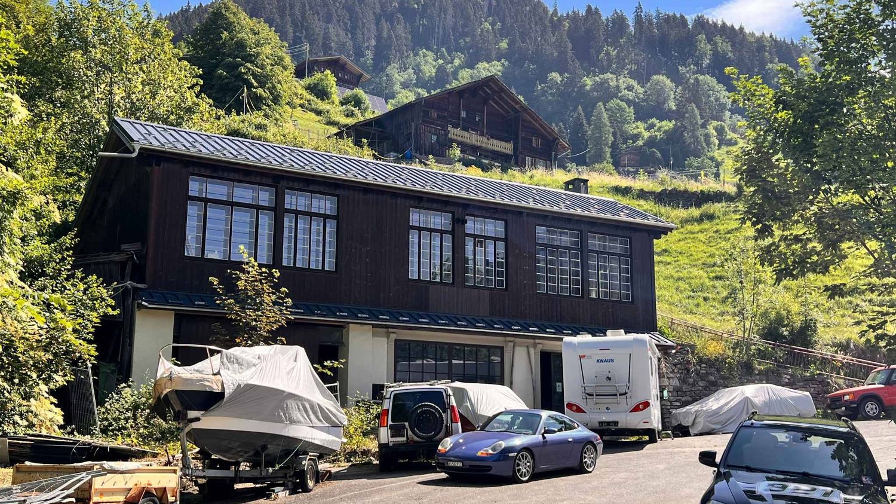
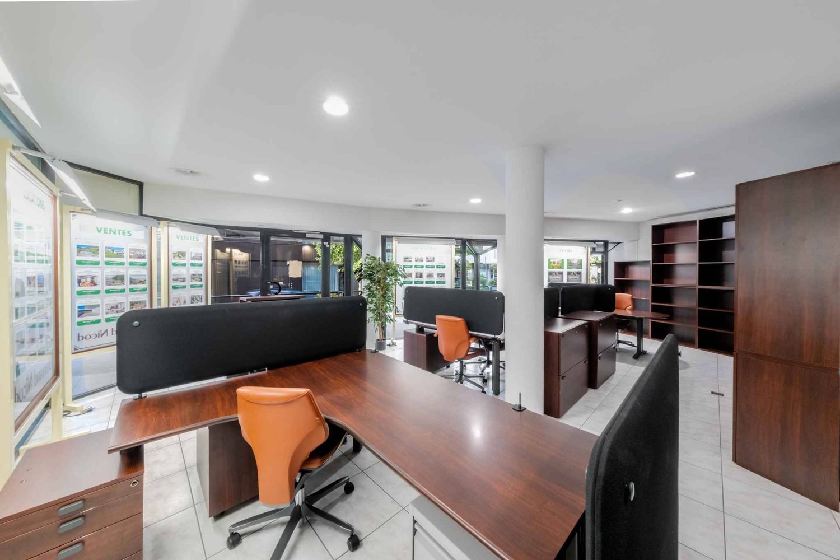
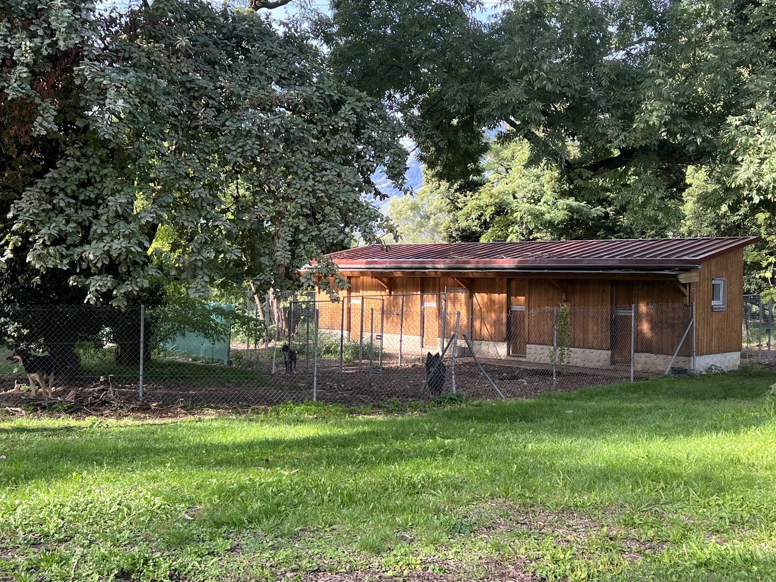
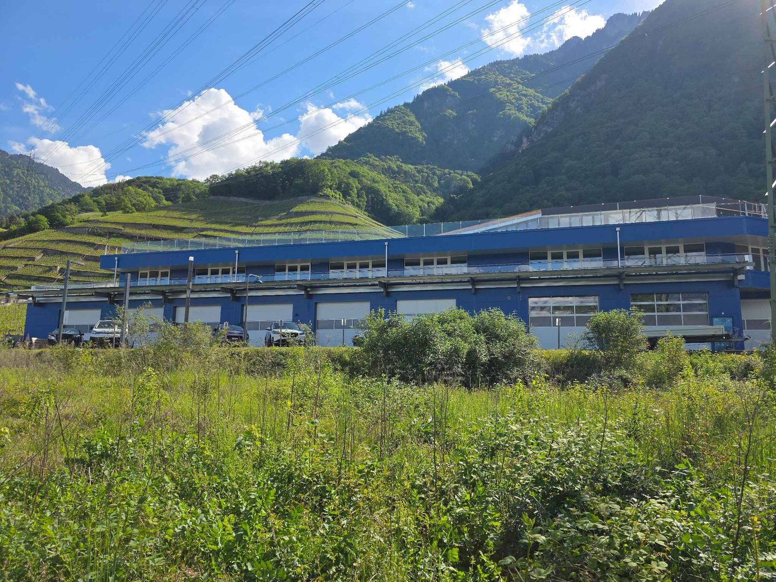
Corbeyrier - Commercial, Office, Storage room to buy

Try expanding your search criteria so we can show you similar properties. Currently, there are no matches.

We suggest you try to:

  • increase the radius
  • change filters, such as price

You can create a search alert with the current criteria and get notified when matching properties are available.

More objects in your automatically expanded search area
114 results - Radius: + 10km

Gianni Deiana

Gianni Deiana

1 / 12
Gianni Deiana

Gianni Deiana

  • Parking space
  • Garage
  • Elevator
CHF 514,000.–
Rue de Venise 11, 1870 Monthey

Beautiful showcase with large storage rooms on the 1st basement level, accessible.

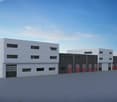
Commercial premises with large accessible storage rooms - Close to the city center.We offer you this office on the ground floor with a nice showcase of approximately 50 m2, ideally located just a few steps from the city center, and 2 rooms (storage) in the basement of 100 m2 each.This property is currently rented for Fr. 3'600.--/month and could therefore be either occupied by the new owner or rented again.2 indoor parking spaces for Fr. 35'000.--/unit and 1 outdoor parking space for Fr. 15'000.-- in addition to the sale price complete this property.Additional advantage:Possibility of taking over the mortgage at Raiffeisen Bank with an attractive interest rate of 1.46% over 10 years, which allows you to benefit from advantageous financing.Ideal for: • Investors looking for a profitable property. • Companies that need a showcase and storage or depot space. Do not hesitate to contact us for more information or to organize a visit.Monthey1870 Monthey is located in the district of Monthey, in the canton of Valais. The population in the political municipality of Monthey has varied over the last five years with an average annual change of +1.3%, totaling 19,074 inhabitants (as of December 31, 2024). The tax rate is 12.6% (canton: 12.8%). Over the last five years, the average annual rate of housing construction in the municipality was 1.3%, while the current vacancy rate is 0.2% (as of June 1, 2025). Property prices have changed by +14.5% over the last five years (canton: +22.4%).
  • Parking space
  • Garage
  • Elevator
Travel time
-
David Foti

David Foti

1 / 10
David Foti

David Foti

  • View
  • Wheelchair access
CHF 790,000.–
279m² floor space
Rue du Bugnon 1, 1870 Monthey

Commercial premises, already rented, with stable return of 4.5%

Investment opportunity - Commercial premises with tenant in placeIdeally located just two steps from the city center, this commercial premises represents an excellent investment opportunity thanks to the presence of a stable and reliable tenant, guaranteeing an attractive return of 4.5%.Layout of spaces :Ground floor : • Entrance hall with reception • Waiting area • Two bright offices • Toilets Basement : • Large functional workshop • Cafeteria area with kitchenette • Garage/storage offering many storage possibilities Two outdoor parking spaces are also available to customers.This property is perfectly suited for administrative, artisanal or liberal activities, while offering immediate profitability.Monthey1870 Monthey is located in the District of Monthey, in the Canton of Valais. The population in the political municipality of Monthey has varied over the last five years with an average annual change of +1.2%, totaling 18,886 inhabitants (as of December 31, 2023). The tax rate is 12.6% (canton: 12.8%). Over the last five years, the construction of housing in the municipality has averaged 1.2% per year, while the current vacancy rate is 0.1% (as of June 1, 2024). Property prices have varied by +12.0% over the last five years (canton: +21.2%).

  • View
  • Wheelchair access
Travel time
-
David Damiano

David Damiano

1 / 12
David Damiano

David Damiano

  • Parking space
  • Balcony / Terrace
  • View
  • +1
CHF 1,640,000.–
35 rooms
Montbovon, 1669 Montbovon

Character hotel with strong development potential

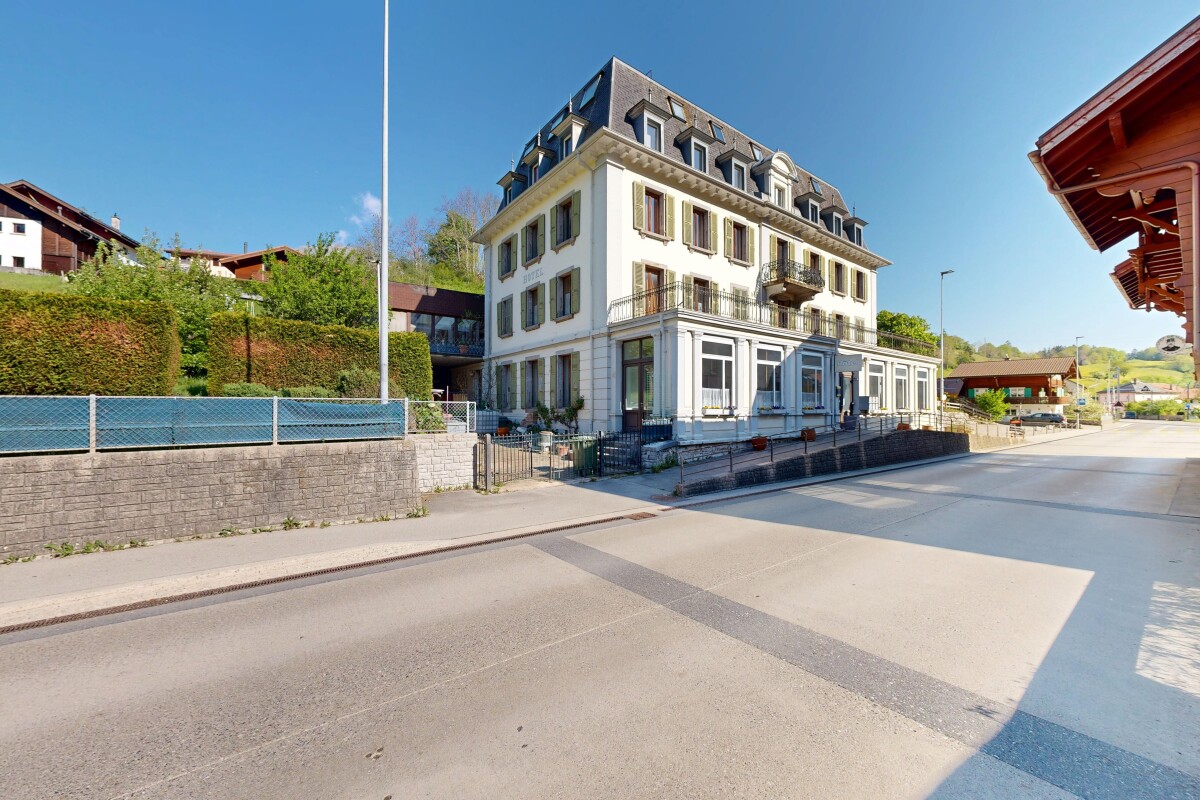
An address with character and infinite possibilities. Some buildings tell a story. Others offer a future to imagine. This elegant hotel-restaurant from 1904 combines both. It is a true institution in the heart of Montbovon, ideally located opposite the train station, and benefits from excellent accessibility while enjoying an exceptional panoramic view of the Préalpes. Developed over five levels, complemented by a fully excavated basement, this impressive building seduces with its generous volumes, remarkable luminosity, and southwest orientation that bathes the spaces in light throughout the day. Served by an elevator, it currently hosts a bed and breakfast activity with a restaurant, while also offering a rare freedom of layout. The ensemble includes four independent apartments as well as twenty rooms, each with its own independence, allowing for a multitude of projects. Charming hotel, restaurant, tourist residence, coworking space, training center, offices, seminar rooms, intergenerational housing, or transformation into several apartments: the possibilities are as numerous as they are inspiring. The vast terraces invite you to enjoy a spectacular panoramic view of the surrounding mountains, while the 2'866 m² plot offers pleasant outdoor spaces as well as fifteen parking spaces, a valuable asset for any hospitality or exploitation project. This unique property combines the charm of early 20th-century architecture with a particularly flexible configuration, capable of adapting to the ambitions of an investor, operator, or visionary entrepreneur. An emblematic property, where heritage, volumes, and development potential come together to give birth to an exceptional project.Exact address available after registration on neho.ch.YOU WANT TO VISIT? PLEASE REGISTER FIRST: https://neho.ch/b/1669-26-1

  • Parking space
  • Balcony / Terrace
  • View
  • +1
Gianni Deiana

Gianni Deiana

1 / 8
Gianni Deiana

Gianni Deiana

  • Parking space
  • View
CHF 495,000.–
106m² floor space
Route de la Jorette 23, 1899 Torgon

Commercial premises already rented - Ideal for investors

Commercial premises ideally located in the center of Torgon.Located in the heart of the picturesque village of Torgon, this commercial premises, occupied by a grocery store, offers a unique investment opportunity in the heart of the Swiss mountains. Having undergone a recent renovation in 2018, it combines rustic charm and modernity on a useful surface area of 106 m².The InteriorWith an optimized interior space, this business is designed to maximize the customer experience. Generous windows allow an abundance of natural light, creating a welcoming and warm atmosphere. The store offers a functional layout, ideal for the sale of high-quality regional products. Although it is not adapted for wheelchairs, this grocery store is arranged to offer comfortable circulation for its customers. The exposed wooden panels add a warm touch, while the stone floor contributes to the authenticity of the place.Exterior and ViewOffering a panoramic view of the surrounding mountains, the exterior of this grocery store is as attractive as it is welcoming. Eight parking spaces are directly accessible, ensuring great convenience for customers. The facade made of wood and concrete is distinguished by its traditional mountain architecture and highlights an easily recognizable sign. Located near other businesses, the grocery store benefits from an excellent location to attract locals and tourists.LocationTorgon is a popular village that offers a perfect blend of tranquility and access to local amenities. This location is well served by public transport and allows quick access to nearby ski resorts. Moreover, its strategic location in the Vaud Alps offers significant tourist potential, further enhancing the investment value of this property.Key Features • Area of 106 m² • Renovation in 2018 • 8 parking spaces • Natural light • View of the mountains • High-quality regional products • Authentic materials in wood and stone • Business with high tourist potential • Easily accessible, well located in Torgon • Immediate proximity to other businesses • Business currently rented for Fr. 2'250.-- + a percentage of turnover from October 2026. For anyone looking to acquire a commercial property in an exceptional Alpine setting, this grocery store represents a rare and attractive opportunity. Contact us today to organize a visit and discover the potential of this unique place.

  • Parking space
  • View
Travel time
-
1 / 8
CHF 390,000.–
70m² floor space
Rue du Bourg 9, 1860 Aigle

Shop for sale with large surface area in Aigle

Charming Historic Commerce in the Heart of AigleIdeally located at 9 Rue du Bourg, Aigle, this charming commerce offers a unique opportunity for ambitious entrepreneurs. With a usable area of 70 m² in a historic building dating back to 1630, carefully renovated in 2015, this premises combines tradition and modern comfort at an attractive price of 390,000 CHF.The InteriorThe interior of the commerce provides a welcoming atmosphere thanks to careful decoration and modern materials. The walls are adorned with panelled stones that bring both warmth and authenticity. The dark wood flooring runs throughout the space, offering an elegant base for any commercial activity.The premises are equipped with several functional areas: a reception area with a stone counter, bright and well-organized workspaces, and a comfortable relaxation corner equipped with armchairs. The layout is designed to optimize customer comfort and operational efficiency. Large windows ensure abundant natural light, creating a pleasant and attractive atmosphere.Exterior and ViewAlthough located on the ground floor, the commerce benefits from the foot traffic of a popular pedestrian street, ideal for attracting passers-by. Its corner location ensures excellent visibility with two glazed facades. The exterior is clean and contemporary, with a facade in bright red that instantly catches the eye.LocationLocated in the charming town centre of Aigle, this commerce enjoys a privileged geographical location. Rue du Bourg is known for its dynamism with numerous surrounding shops and a vibrant cultural life. Public transport is easily accessible, and road connections allow for quick access to major Swiss cities, which enhances the attractiveness of this location for a diverse clientele.Key Features • Ground floor commerce of 70 m² • Historic building dating back to 1630 • Modern renovation carried out in 2015 • Elegant wood flooring and large windows • Central location in a popular pedestrian zone • Two glazed facades for maximum visibility • Attractive price of 390,000 CHF • Uninterrupted access via public transport • Distinguished red facade • Optimized and well-designed workspaces Do not miss this exceptional opportunity! Contact us today to plan a private visit to this beautiful commerce in the picturesque setting of Aigle.

Travel time
-
1 / 13
  • Parking space
CHF 2,500,000.–
800m² floor space
A Montreux, 1820 Montreux

Renowned Gastronomic Restaurant with annexed accommodations

Exclusively!In the heart of the Riviera, on the heights of Montreux, in a protected environment that has preserved its village identity, just 3 minutes by car from the "Montreux" motorway exit, this splendid, renowned restaurant offers 50-70 indoor seats, a beautiful summer terrace, and a large private car park with about 15 parking spaces.The building also benefits from a 7-room apartment in a duplex of about 213 m2, with a private terrace, a 36 m2 studio occupied by the current operators, and numerous service rooms and cellars, air-conditioned and insulated wine cellars, as well as a lift to facilitate the transport of bottles to the main cellar on the floor (centralized cold production by three compressors).The restaurant has a spacious, fully equipped kitchen with a large central gas and induction stove, cold rooms, a freezing room, a pastry laboratory with a cold room as well, an office, and a laundry room. Direct merchandise access to the kitchens through a service door.This establishment, in perfect condition and compliant with standards, has been operated since January 2025. Moreover, numerous renovations have been made over the past few years.The building was constructed with a structure of dressed stone for the central part and the facade, which shows the original stones in perfect condition.The plaster on the rest of the facades has been renovated every 10 years. The windows are double-glazed with wooden frames and protected by wooden shutters.The two-pitched roof was completely renovated and insulated in 2008. All the sheet metal work is made of copper. The central heating is gas-powered (2017 with radiator distribution). Electrical OIBT control was carried out at the end of 2024. Air conditioning and ventilation are new. The dining rooms also have noble materials, favoring good sound management.As for the accommodations, they offer a lot of charm and benefit from a garden area with many privileged spots.A very comprehensive sales brochure can be made available upon request.For all information: Ms. Lucrèce Constantin - 079 799 58 90

  • Parking space
Patricia Burgner

Patricia Burgner

1 / 5
Patricia Burgner

Patricia Burgner

CHF 600,920.–
Route du Simplon 34, 1895 Vionnaz

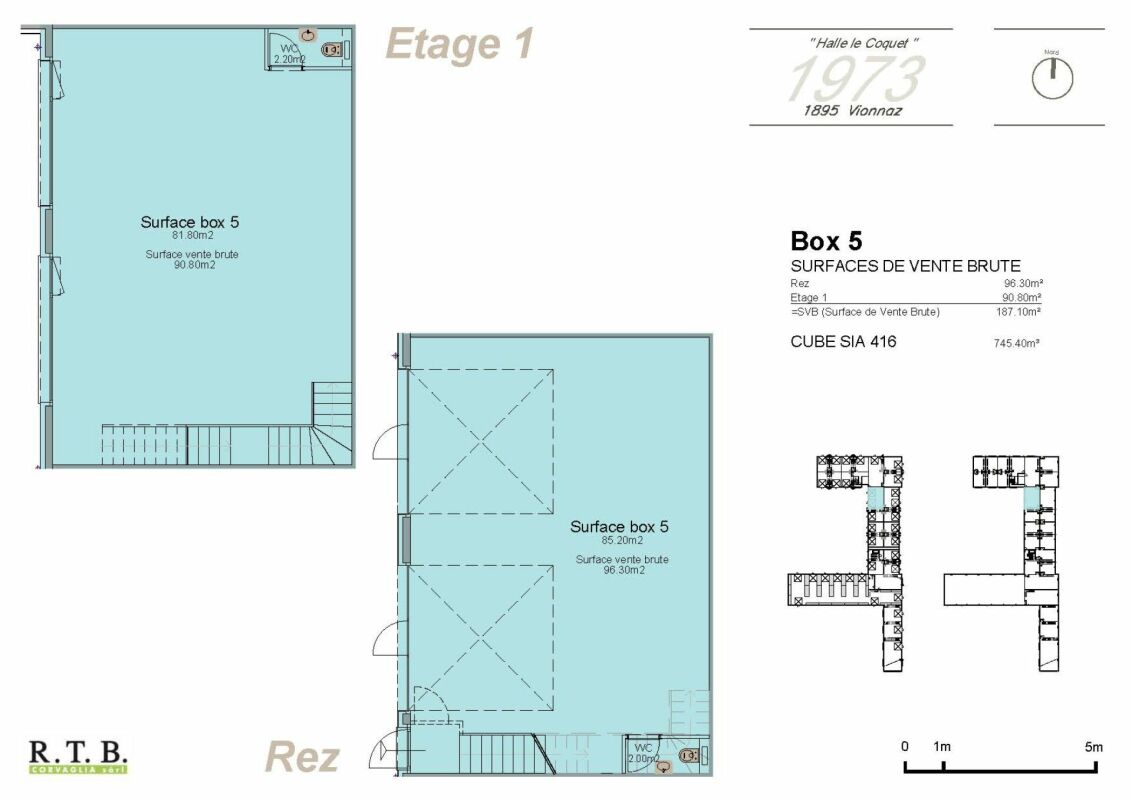
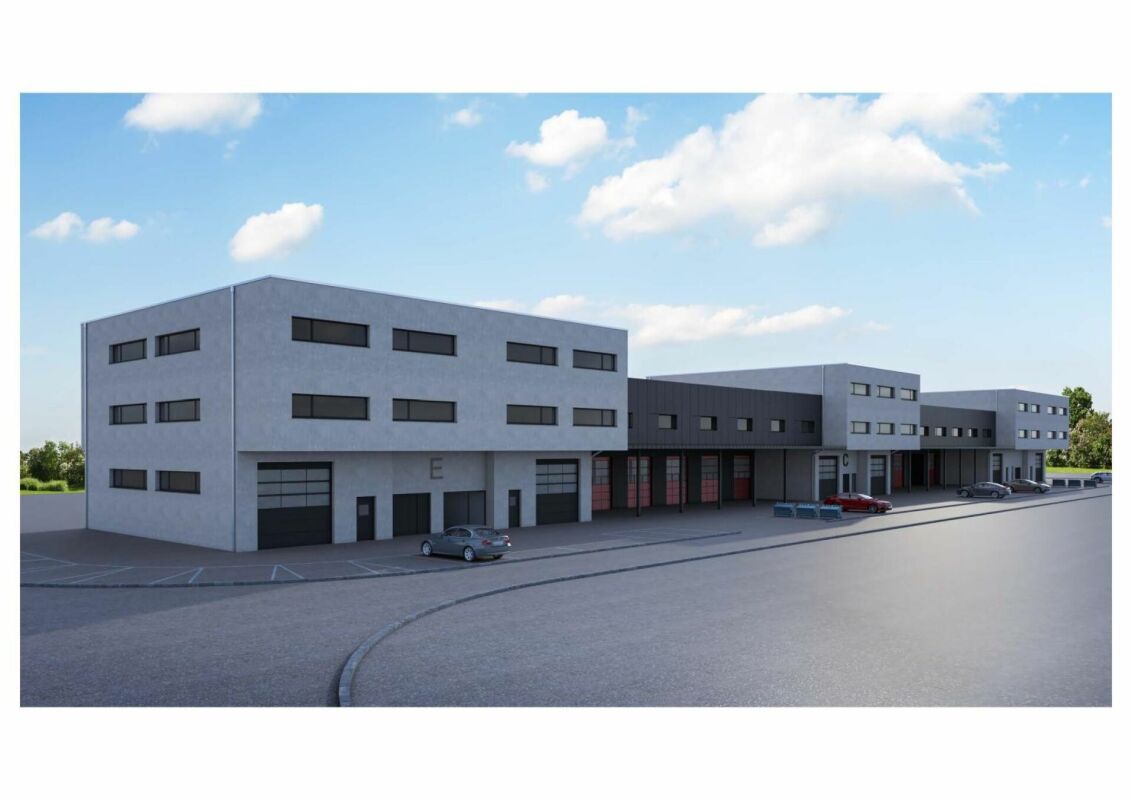
Industrial hall in PPE Le Coquet 1973 Box 5 in duplex

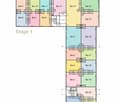
Industrial hall in PPE Le Coquet 1973 RTB Corvaglia has the pleasure of presenting to you exclusively The Le Coquet Halls, a project offering flexible artisanal and commercial spaces, designed to adapt to the evolution of your activity. Thanks to modular spaces and finishes at the discretion of the tenant, each unit can be arranged according to specific needs.Ideally located in the heart of the Chablais valaisan, this industrial hall benefits from quick access to the A9 motorway and the French border. Its strategic location between Monthey and Aigle makes it a choice address for artisanal, storage, logistics, or production activities. The economic dynamism of the region, combined with excellent accessibility for utility vehicles and heavy goods vehicles, is a major asset for the development of any business.Workforce and customer baseImportant population basin grouping the Chablais valaisan, the Chablais vaudois, and the neighboring French municipalities.Proximity to economic centers such as Monthey, Aigle, Collombey-Muraz, and Villeneuve.Attractive establishment costsIndustrial property rents and prices remain generally more competitive than in the Léman arc while maintaining excellent accessibility. Logistical ease :Easy access for heavy goods vehicles and utility vehicles.Possibility of quickly serving the Valais central, Bas-Valais, canton of Vaud, and neighboring France.Location suitable for storage, distribution, and activities requiring frequent travel.Multifunctional hall as it suits :? Artisanal businesses,? Production workshops,? Storage and logistics,? Wholesale trade,? Construction companies,? Maintenance and technical service activities? ShowroomLot 5, among other available lots:The ground floor offers a net area of 85.20 m², completed by a separate WC of 2 m². From the entrance, it is possible to access directly the ground floor or take the stairs leading to the upper floor, which offers 81.80 m² of net floor area, as well as a separate WC of 2.20 m².In addition to the main entrance door of the duplex, two motorized sectional doors with horizontal slats and integrated service door allow vehicles or large equipment to enter the ground floor (400 cm x 400 cm).The two levels can function independently of each other, offering great flexibility in layout.The finishes and fittings are at the discretion of the tenant. It is also possible to acquire adjacent duplexes to create a larger space.The outdoor parking spaces are offered at a price of CHF 8,000.- per unit.Construction has not yet started: probable delivery in the second half of 2028.In the attached plans, you can see the different typologies. Do not hesitate to contact me to know the details: Patricia Burgner at 079 204 44 01.

Travel time
-
Patricia Burgner

Patricia Burgner

1 / 3
Patricia Burgner

Patricia Burgner

CHF 317,400.–
Route du Simplon 34, 1895 Vionnaz

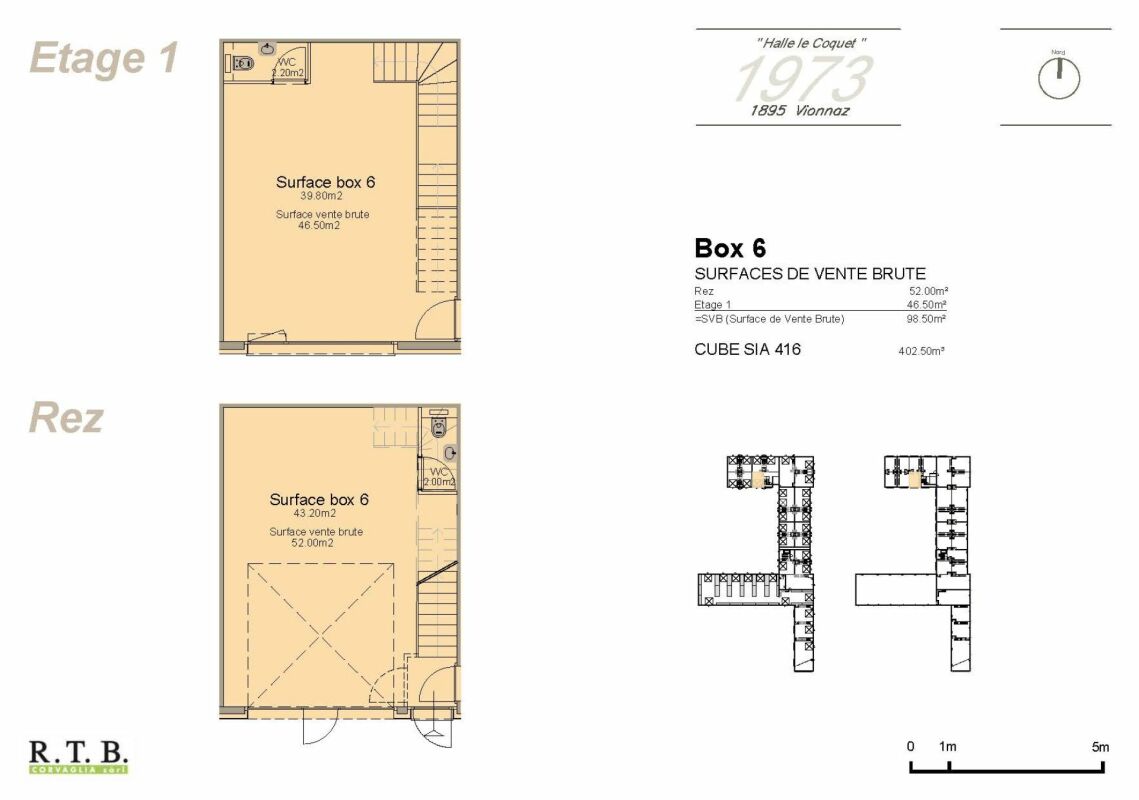
Industrial hall in PPE Le Coquet 1973 Box 6 in duplex

RTB Corvaglia has the pleasure of presenting to you exclusively Les Halles Le Coquet, a project offering flexible artisanal and commercial spaces designed to adapt to the evolution of your activity. Thanks to modular spaces and finishes at the discretion of the tenant, each unit can be arranged according to specific needs.Ideally located in the heart of the Chablais valaisan, this industrial hall benefits from quick access to the A9 motorway and the French border. Its strategic location between Monthey and Aigle makes it a choice address for artisanal, storage, logistics, or production activities. The economic dynamism of the region, combined with excellent accessibility for utility vehicles and heavy goods vehicles, is a major asset for the development of any business.Workforce and customer baseA significant population basin grouping the Chablais valaisan, the Chablais vaudois, and the neighboring French municipalities.Proximity to economic centers such as Monthey, Aigle, Collombey-Muraz, and Villeneuve.Attractive establishment costsRents and industrial property prices remain generally more competitive than in the Léman arc while maintaining excellent accessibility.Logistical ease:Easy access for heavy goods vehicles and utility vehicles.Possibility of quickly serving the Valais central region, the Lower Valais, the canton of Vaud, and neighboring France.A location suitable for storage, distribution, and activities requiring frequent travel.Versatility of the hall as it is suitable for: • artisanal companies, • production workshops, • storage and logistics, • wholesale trade, • construction companies, • activities for maintenance and technical services • showrooms Lot 6, among other available lots:The ground floor offers a net area of 43.20 m², complemented by a separate toilet of 2 m². From the entrance door, it is possible to access the ground floor area directly or take the stairs to the upper floor, which offers 39.80 m² of net floor space, as well as a separate toilet of 2.20 m².Besides the main entrance door of the duplex, a motorized sectional door with horizontal slats and an integrated service door allows for the movement of vehicles or large equipment on the ground floor (400 cm x 400 cm).The two levels can function independently of each other, offering great flexibility in layout.The finishes and fittings are at the discretion of the tenant. It is also possible to acquire adjacent duplexes to create a larger space.Outdoor parking spaces are offered at a price of CHF 8,000.- per unit.Construction has not yet begun: probable delivery in the second half of 2028.In the attached plans, you can see the different typologies. Do not hesitate to contact me to know more details: Patricia Burgner at 079 204 44 01.

Travel time
-
Christine Jan

Christine Jan

1 / 13
Christine Jan

Christine Jan

  • View
CHF 1,600,000.–
Switzerland, 1820 Montreux

Mixed building on the heights of Montreux

Exclusive dossier with RILSA SA.Estimated to have been built between 1890 and 1910, this character building bears witness to typical mountain architecture, with its carefully preserved ancient charm over the decades.Benefiting from a living area of 579 m² spread over 3 levels, it has undergone regular renovation work between 2010 and 2020, ensuring a good general condition, both structurally and in terms of interior fittings.Designed to meet the specific needs of students, the building offers 8 individual furnished rooms, functionally distributed. The interior organization favors community life while respecting the privacy of each, with generous and varied common areas: shared kitchens well equipped, a warm living room, a computer room dedicated to work, as well as a fitness room located on the ground floor, a rare asset for a residence of this type.Thanks to its typology, its strategic location in the heart of Caux, and its excellent level of equipment, this building represents a particularly interesting investment opportunity, offering strong rental income potential in a market constantly in demand for quality student housing in the Montreux region.Note that the building is sold free of any occupants.Note that the personal data of potential buyers will be transmitted to UBS in accordance with UBS's privacy statement under www.ubs.com/pn-ch.

  • View
1 / 13
CHF 5,950,000.–
2,113m² floor space
1868 Collombey

Industrial building, workshops, offices of 2113 m2 for sale in Collombey

Industrial building, workshops, offices of 2113 m2 for sale in CollombeyNew building from 2021 on 3 levels and adjacent boxes1- Building A : 1710 m2Ground floor: 546 m2Workshops, storageAccess from the street through 8 large sectional doorsUsable height: 4.50 mHeating: radiant ceiling panelsPower: 400 A.Lighting: LEDGrease separatorHoist of 1000 kgScissor liftAlarmCable routesSanitary facilitiesBeautiful brightness1st floor: 717 m2Offices, rooms, laboratoriesAccess through a vehicle lift for 3500 kgHeight: 2.80 mHeatingSanitary facilities, showers, WC2nd floor: 447 m2Offices, rooms, laboratoriesAccess through a vehicle lift for 3500 kgHeight: 2.80 mReversible air conditioningTechnical floorSanitary facilities H/FKitchen to be fittedFiber optic2- Boxes : 403.5 m2Access from the street through 2 motorized sectional doors (L3.20 x H4.10) - through roomsHeating ground floor and upper floor: radiant panelsHigh-resistance flooring on the ground floorLighting on the ground floor: LED panelsHeight ground floor: 4.70 mHeight upper floor: 2.90 mFiber opticLot 2 :- Ground floor, 54 m2WC- Upper floor, 78.5 m2Delivered raw, concrete floorPossibility of installing a hoistLot 3 :- Ground floor, 54 m2 Workshop sinkWC- Upper floor, 78.5 m2Resin on the floorHoist (250 Kg)Lot 4 :- Ground floor, 57 m2Workshop sinkWC- Upper floor, 81.5 m2Preparation for kitchenParquetLED panelsPeripheral gullies with strong and weak currentMovable glass partitions on a pedestal37 parking spaces, including 10 coveredAvailability: immediateSale price: CHF 5'950'000.-----------------------------Why choose LVTiC ?o Expert in industrial and logistics real estate in Romandyo Mastery of professional constraintso Commitment by your side until signing