Dorf - Commercial, Office, Storage room to buy

Try expanding your search criteria so we can show you similar properties. Currently, there are no matches.

We suggest you try to:

  • increase the radius
  • change filters, such as price

You can create a search alert with the current criteria and get notified when matching properties are available.

More objects in your automatically expanded search area
7 results - Radius: + 10km
  • Building exterior with a large sign reading "DENNER" and a parking area.
  • A commercial building with a modern facade, featuring a large sign reading "DENNER" and a welcoming sign in German, with a parking area in front.
  • A modern industrial-style building with a large loading dock, signage reading "DENNER", and a covered entrance area.
1 / 3
Price on requestTop
1,494m² floor space
Sandgruebstrasse 1, 8193 Eglisau

Shopping center in Eglisau (compulsory auction)

The commercial property is located at the southern end of the village of Eglisau and was built in 2003. It offers flexibly usable commercial spaces of different sizes. On the ground floor, there are several rental spaces, supplemented by storage areas and a delivery area. The access is via an internal staircase and a lift.On the 1st floor, there are offices and the entire building technology. The building was constructed as a purposeful solid construction with a metal facade. Along the main facade, there are narrow strip windows in the area of the ceiling. In the basement, there is an underground car park with 50 visitor parking spaces and additional storage spaces. In the outdoor area of the ground floor, there are 46 more parking spaces available. Overall, the property presents itself in functionally good condition.This object is being compulsorily auctioned by the Gemeindeammann- and Betreibungsamt Rafzerfeld. Further information about the object (land register excerpt, market value assessment) can be found in the documentation.Viewings: Are possible on request and for actual bidders (dates are arranged individually). The publicly accessible parts of the building can be viewed without registration during regular opening hours.Date and time of the auction: Wednesday, 21 October 2026, 14.00 hoursAuction location: Schulhaus Schlafapfelbaum, ground floor, auditorium, Rafzerstrasse 2, 8193 EglisauEnforceable debt enforcement assessment: Fr. 7'000'000.00Auction conditions and list of encumbrances: Will be integrated into the documentation from 17 August 2026

Travel time
-
Tanja Scholzen

Tanja Scholzen

1 / 8
Tanja Scholzen

Tanja Scholzen

EUR 850,000.–
17 rooms
79798 Jestetten

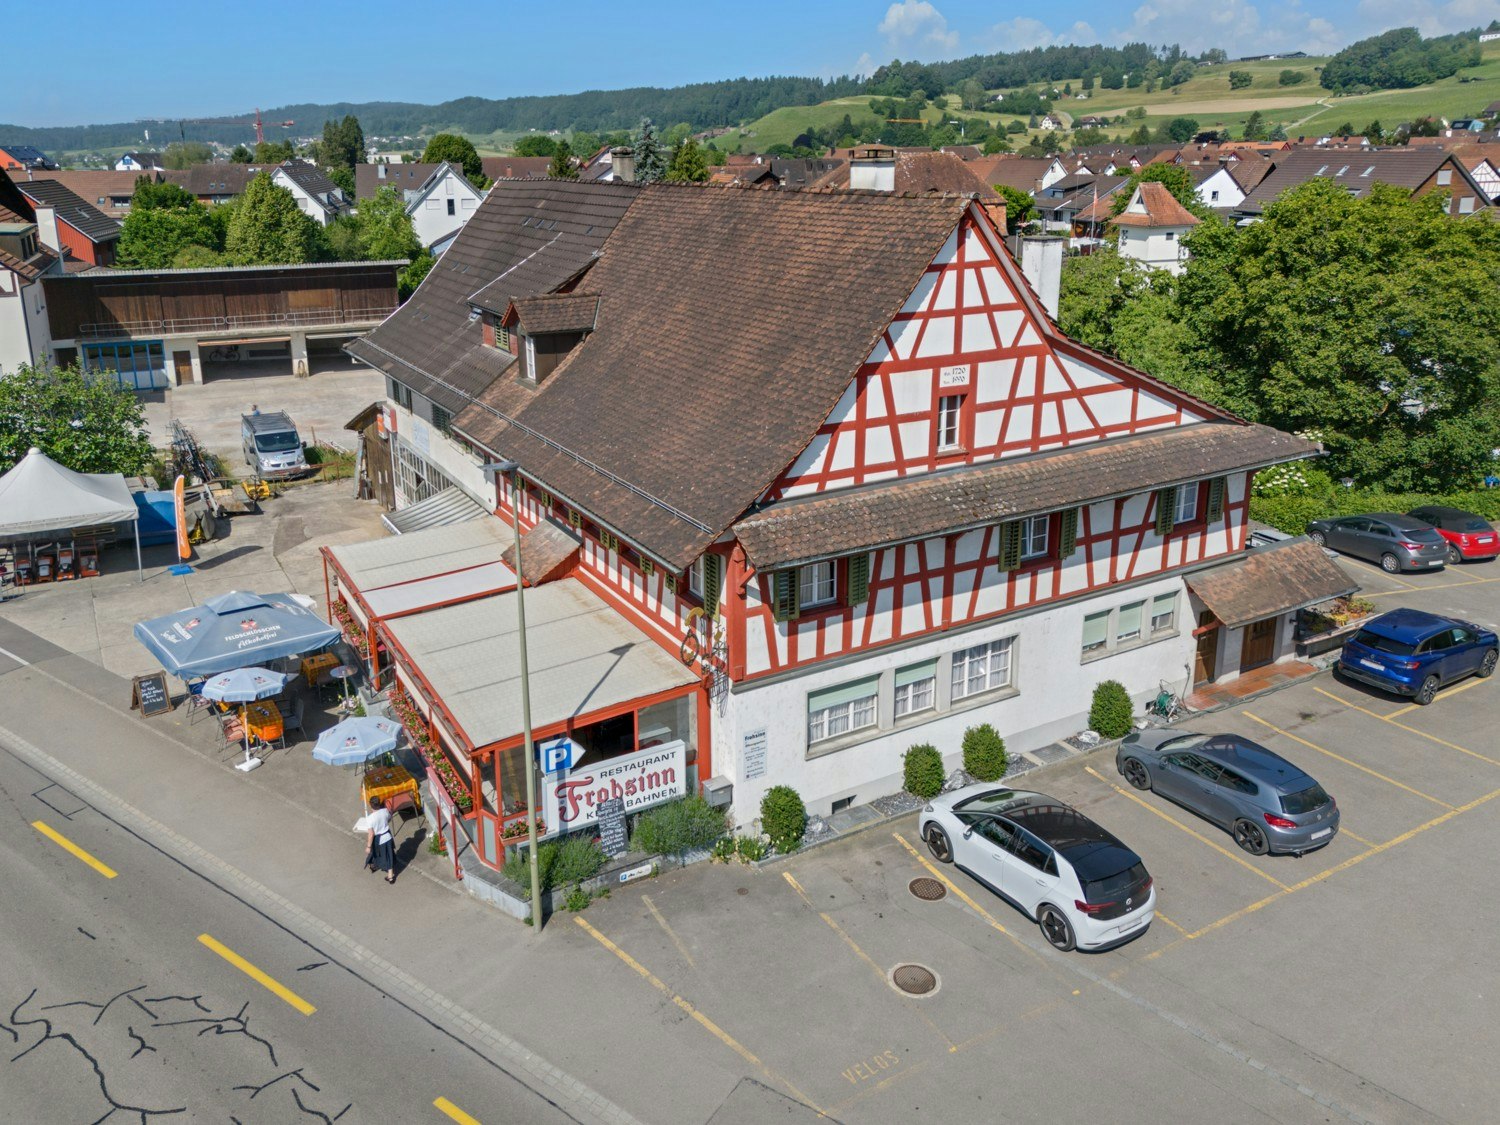
Jestetten Hotel by the Train Station

This spacious hotel or pension object in the central location of Jestetten offers a variety of usage possibilities on a approximately 1,877 m² large property and convinces with its solid construction and well-maintained condition after comprehensive renovation. The building, constructed in 1973 in solid construction, presents itself as an attractive investment object with great potential for different concepts in the catering industry. The property has a total of 17 rooms, including 15 double rooms and 2 single rooms, and extends over two floors. A last comprehensive renovation took place in 2015, which put the object in a modern and appealing condition. Thanks to the air-conditioned rooms, the central heating system with gas as the energy source, and a overall solid equipment, the house offers a functional basis for ongoing operation or individual realignment. The object also includes 7 parking spaces and 2 garages, which provides a practical added value for guests, staff, and operators. The property is located in Bahnhofstraße 28 in 79798 Jestetten and is available by arrangement. With a currently set purchase price of 899,000 EUR, this is a rare opportunity to acquire a spacious catering object in a sought-after location. We look forward to your contact!The hotel is located in Jestetten in southern Baden-Württemberg, in a easily accessible, central location. The town center is about one kilometer away and offers a solid local supply as well as other facilities for daily needs. Due to the favorable traffic connection, the nearest highway can also be reached quickly in about 11 kilometers. A particular location advantage is the Swiss border in the immediate vicinity, which makes the location equally suitable for guests, commuters, and cross-border stays. Additionally, the environment is family-friendly: an elementary school and a secondary school are located at a short distance, and a kindergarten can also be reached in a few minutes. Overall, the location convinces with the combination of good accessibility, central infrastructure, and attractive border location.Layout: Basement: Bar & Casino with separate entrance, cellar area (storage) Ground floor: Reception, breakfast room, toilets, staff room, laundry room, restaurant Upper floor: 17 guest rooms, laundry room

1 / 6
CHF 650,000.–
92m² floor space
8180 Bülach

AS-NEW, VERSATILE COMMERCIAL SPACE 5MIN FROM BÜLACH RAILROAD STATION

In the middle of the lively new-build quarter Glasi Bülach, just a few steps away from the train station, we are selling an exclusive commercial unit on two floors, which impresses with its high-quality ArtDeco fit-out, a full range of facilities and a private terrace .The total area of 92 m² is distributed over the ground floor and one gallery level. The stylish interior was realized in 2023 and impresses with lots of attention to detail. The unit is fully furnished and equipped - including Sanremo coffee machine, catering appliances, Loxone SmartHome system, ventilation and much more.The inventory can be completely taken over .A special highlight is the approximately 20 m² large terrace for exclusive use, which creates additional outdoor space - ideal for a catering or event business.The versatile usage options range from bar, bistro or café to event location and shop through to modern coworking space/office.For parking there is an optional indoor parking space available, in addition there are visitor parking spaces available. The unit generates an annual rental income of CHF 48'000.- and thus represents an attractive investment basis .The combination of central location, high-quality fittings and flexible use makes this property a rare opportunity for operators and investors alike.In the middle of the lively new-build district Glasi Bülach, just a few steps away from the train station, we are selling an exclusive commercial unit on two floors, which impresses with its high-quality ArtDeco fit-out, a full range of facilities and a private terrace .The total area of 92 m² is distributed over the ground floor and one gallery level. The stylish interior was realized in 2023 and impresses with lots of attention to detail. The unit is fully furnished and equipped - including Sanremo coffee machine, catering appliances, Loxone SmartHome system, ventilation and much more.The inventory can be completely taken over .A special highlight is the approximately 20 m² large terrace for exclusive use, which creates additional outdoor space - ideal for a catering or event business.The versatile usage options range from bar, bistro or café to event location and shop through to modern coworking space/office.For parking there is an optional indoor parking space available, in addition there are visitor parking spaces available. The unit generates an annual rental income of CHF 48'000.- and thus represents an attractive investment basis .The combination of central location, high-quality fittings and flexible use makes this property a rare opportunity for operators and investors alike.Interested? Further information, pictures and a virtual tour as well as viewing options can be found at: propertyowner.ch/en/real-estate/25-11754 Determine property value free of charge. See exclusive listings first. As a member of the Swiss Property Owners Association, you benefit from a free property valuation and gain access to exclusive listings on propertyowner.ch before they are published publicly.

1 / 1
Price on request
Rietstrasse 12, 8472 Seuzach

Premium-Investment - First-Class Country Club

This exceptional property at Rietstrasse 12 is situated in an idyllic, expansive, yet well-connected location in Seuzach. Thanks to its modern, high-quality timber construction, the entire estate is in pristine condition and offers versatile possibilities within the exclusive equestrian segment. Currently operating as the renowned Polo Park & Country Club, the property features a sophisticated, professional infrastructure and immense space, providing a first-class environment for both horse and rider. Spanning a massive total plot area of nearly 71,000 m², this estate leaves nothing to be desired. Property Highlights: Exclusive Investment Opportunity: A rare chance to acquire a prestigious equestrian estate. Established Polo & Country Club: A turnkey operation with a stellar reputation. Expansive Grounds: Nearly 71,000 m² spread across three separate parcels. Comprehensive Facilities: Various agricultural and outbuildings on-site. Private Infrastructure: Own internal road and path network. Premium Construction: High-quality timber stabling and facilities. Horse Accommodations: 57 modern horse stalls. Professional Amenities: 9 spacious tack rooms. Residential Space: 8 private studios/rooms. Ample Parking: 44 outdoor parking spaces. A Premiere Equestrian Destination Due to its exclusive dimensions and high-end finishings, this property is perfectly suited for the seamless continuation or further expansion of a world-class equestrian facility. Are you interested in this unique opportunity? Contact us today to receive the sales documentation and to arrange a viewing appointment!

Travel time
-
Daniel Karimi

Daniel Karimi

1 / 4
Daniel Karimi

Daniel Karimi

  • Minergie certified
CHF 2,200,000.–
213m² floor space
8406 Winterthur

Residential and commercial property in a sought-after location

This residential and commercial building, completed in 2014, presents itself in a very well-maintained condition and combines two spacious apartments, an attractive commercial space on the ground floor, and a separate attic room. The clear structure of the building makes it a sought-after property for investors seeking stable returns and a secure investment.The apartments on the upper and top floors convince with bright rooms, modern amenities, and a well-thought-out floor plan, where the open living, dining, and kitchen area forms the center. The attic room creates additional flexible space and rounds off the overall offer.The ground floor with café, bar, kitchen, and WC is ideal for commercial operators who want to benefit from the well-frequented location in the city of Winterthur. The diversity of uses ensures an attractive return of around 4.5% and long-term stable rental income.Technically, the property is equipped with modern amenities: electric shutters, Minergie certificate, gas heating, and three practical outdoor parking spaces offer comfort and efficiency. The sunny, sought-after location underlines the value stability of this property.The following highlights are offered by this property: • Residential and commercial building in the city of Winterthur • Year of construction 2014, very well-maintained condition • Attractive return of around 4.5% • Two apartments of 60.10m² each • Separate attic room of 20.00m² • Commercial space on the ground floor of 73.20m² • Minergie certificate • Electric shutters • Gas heating • 3 outdoor parking spaces • Sunny and very sought-after location We invite you to discover this unique property in person. Arrange a viewing appointment today and let yourself be inspired by the possibilities!

  • Minergie certified