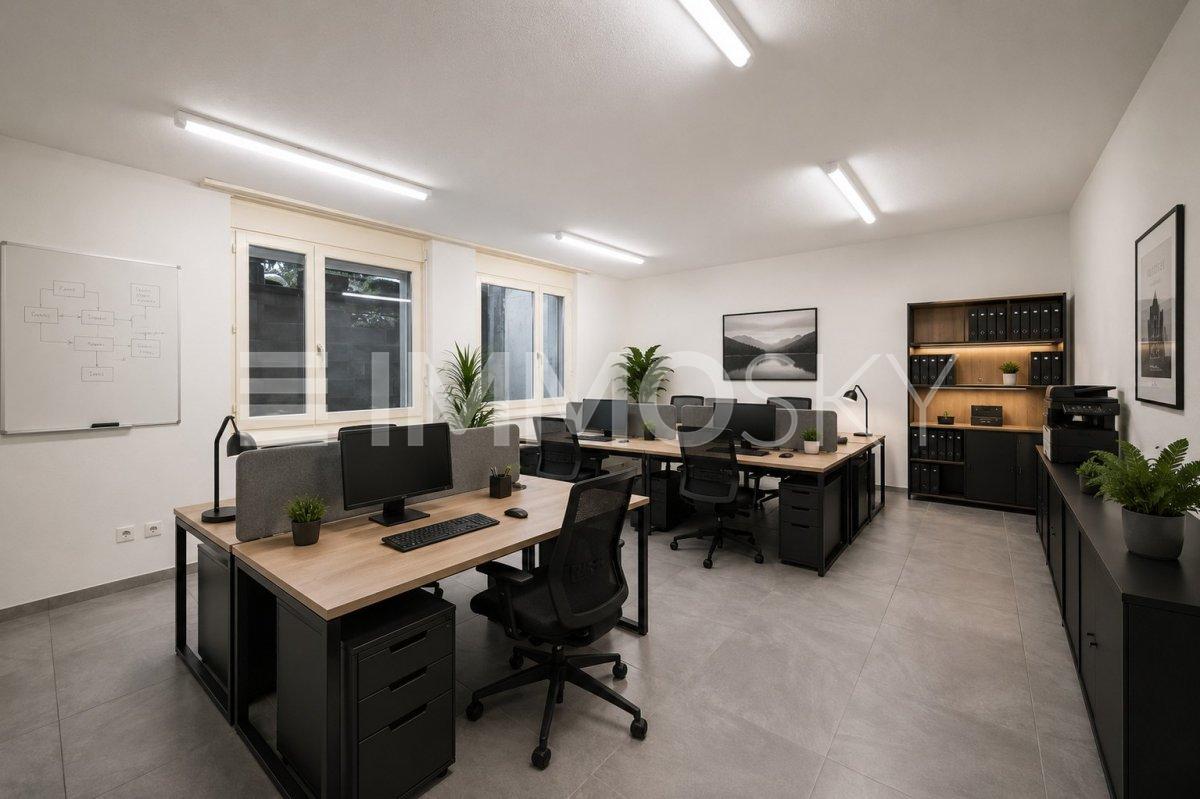
Innerberg - Commercial, Office, Storage room to buy

Try expanding your search criteria so we can show you similar properties. Currently, there are no matches.

We suggest you try to:

  • increase the radius
  • change filters, such as price

You can create a search alert with the current criteria and get notified when matching properties are available.

More objects in your automatically expanded search area
23 results - Radius: + 10km
1 / 15
CHF 900,000.–
3 rooms
Busswilstrasse 26, 3250 Lyss

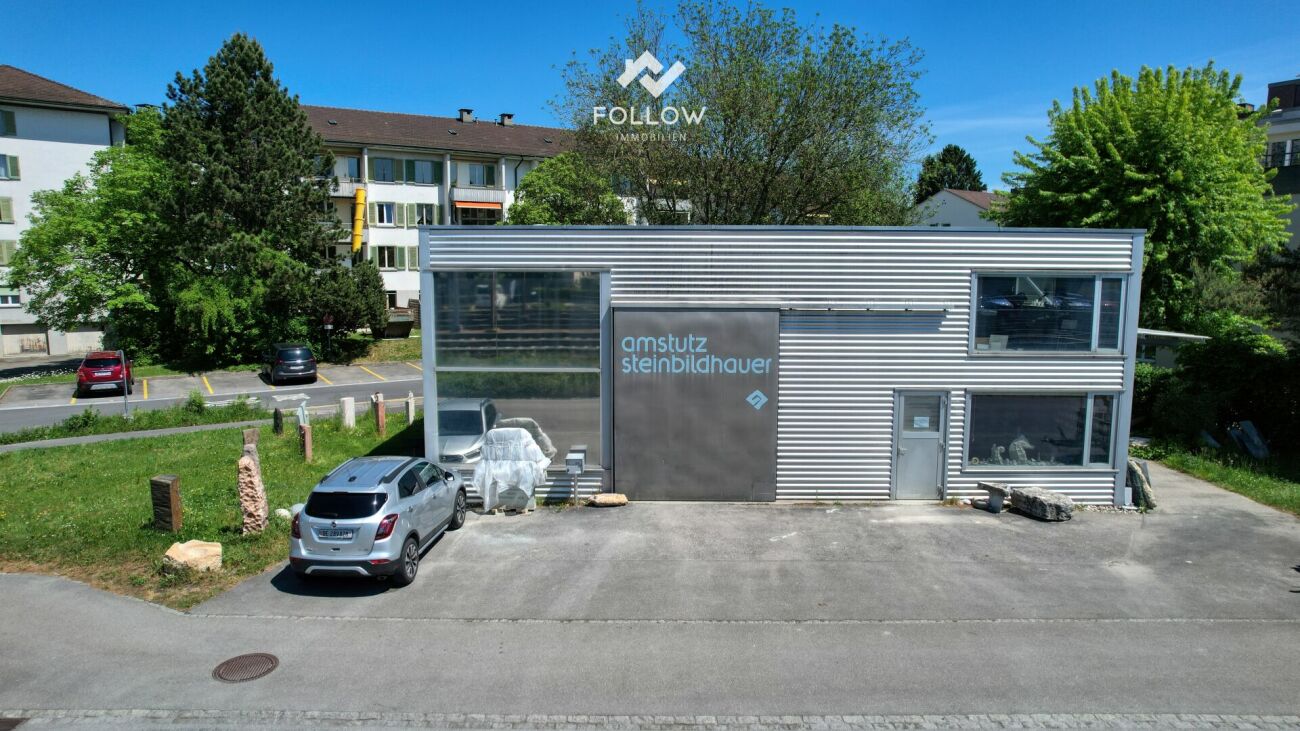
Your new company location: Compact and bright commercial hall with office

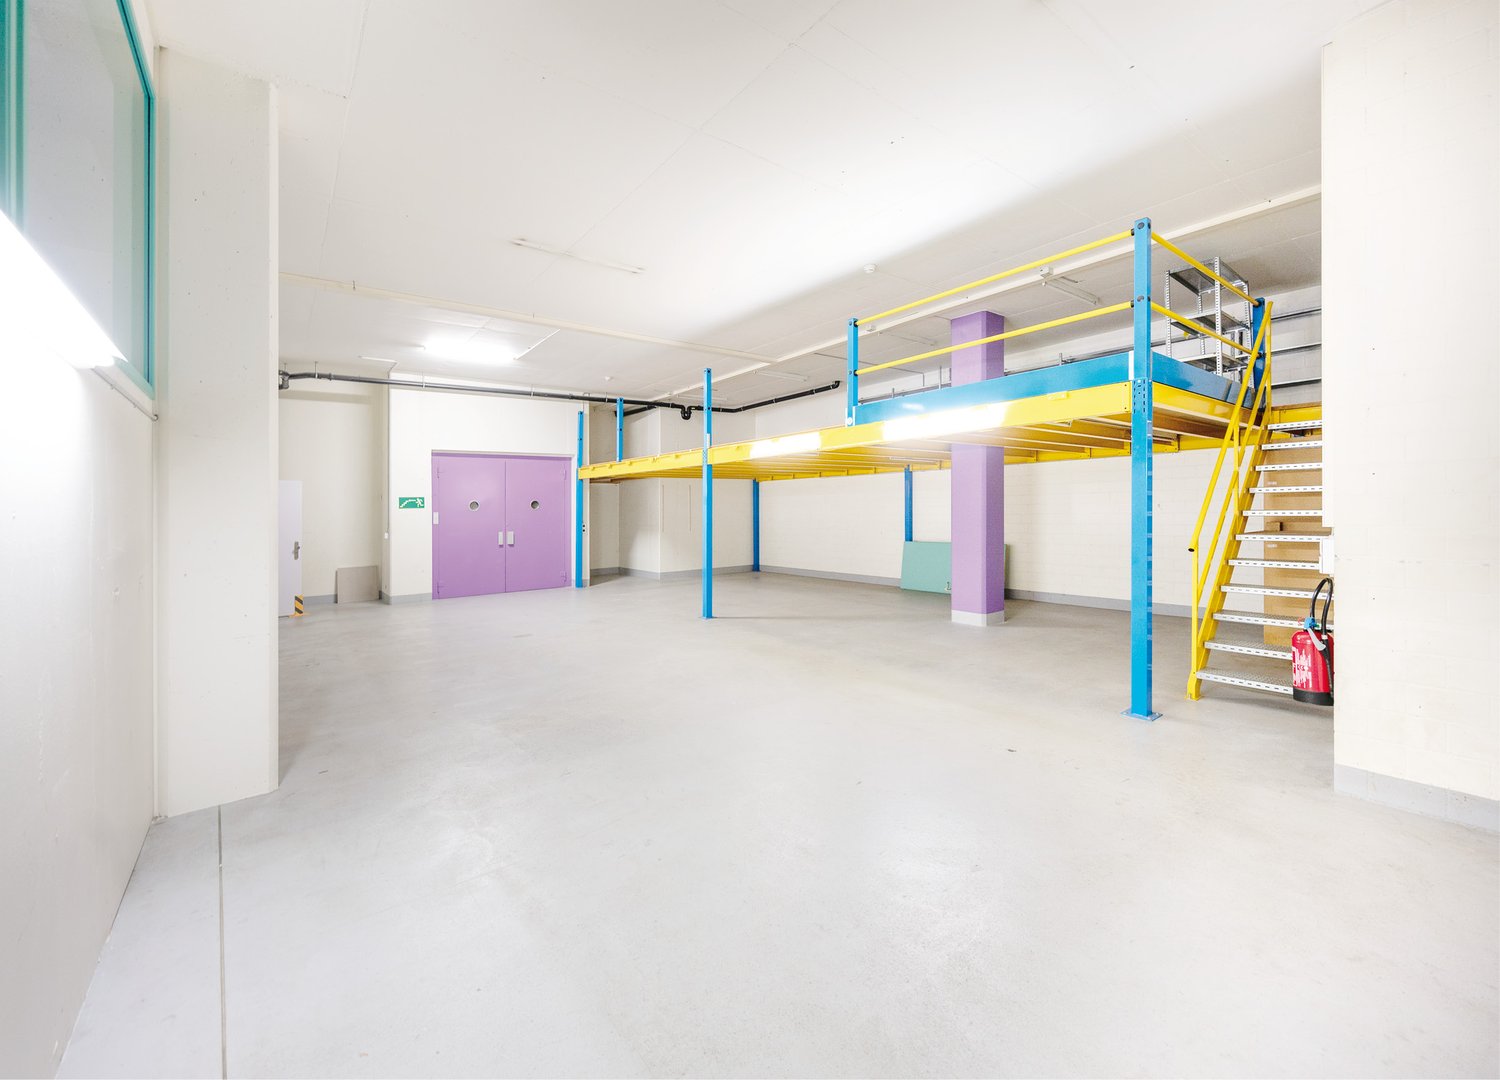
A follow-up property with many advantages: • Very good and well-visible location for your business in Lyss • Bright, light-flooded rooms thanks to generous window fronts • Flexibly usable hall (140 m² floor space + approx. 30m² on the second floor) with large entrance gate • Clever room division with office, storage and expanded upper floor (dressing room/break room/shower) • Spacious plot of land (776 m²) with convenient parking facilities for around 5 vehicles • Ideal for craft businesses (e.g. sanitary, electrical, etc.) or small production facilities Light-flooded and versatile: Your new company base in Lyss In an excellently connected location in Lyss, this extremely attractive and functional commercial hall awaits you. The building stands on a spacious plot of land of 776 m² and is particularly characterized by its large window fronts. These flood the hall with plenty of daylight and create a working climate that is rarely found in commercial objects of this kind. The hall offers a floor space of around 140 m² and is currently used as a stone sculpture workshop. The main part consists of a large, open space that can be flexibly adapted to your needs. A large entrance gate also guarantees smooth goods handling and convenient delivery. Cleverly integrated into the hall is a functional, two-story wooden structure that perfectly complements the open spaces. On the ground floor of this area, there is a well-cut office (approx. 20 m²) for your administrative work, as well as a room behind it (approx. 8 m²) that is perfectly suited for the safe storage of tools or small parts. A staircase leads to the upper floor of the structure. Here, your employees have a complete infrastructure at their disposal: a cozy break room, a dressing room, and a bathroom with a shower round off the offer. The outdoor area is also convincing all along the line. On the large forecourt directly in front of the hall, up to five vehicles can be parked comfortably - ideal for your company vehicles, employees, or customers. Thanks to the well-thought-out division and excellent lighting, this property is suitable for all kinds of businesses. Whether as a hub for an installation company (sanitary, electrical, etc.), as a workshop, or for a smaller production company - here you will find the perfect basis for the success of your company.

Travel time
-
1 / 15
Price on request
1,026m² floor space
Länggassstrasse 103, 3012 Bern

Commercial property with parking hall in top location in Bern - versatile and perfectly connected

In a prime, highly frequented location in the popular Länggasse-Muesmatt district, we are selling this attractive commercial property with a parking hall (without an adjacent multi-family house) at Länggassstrasse 103 in Bern. The property offers 454 m² of usable space on the ground floor, an additional 571 m² in the basement, as well as 23 parking spaces (6 of which have a paid usage right in favor of the adjacent multi-family house).The property will be handed over rent-free in the spring of 2026 due to the current owner's change of location. It is ideal for owner-occupiers, project developers, or investors with a flexible usage concept, for example, for retail, showrooms, practices, studios, commercial or service uses, fitness studios, convenience stores, therapy centers, and other possible uses.Highlights: • Exposed city entrance location with high visibility • Spacious, column-free ground floor spaces (showroom / commercial) • 17 + 6 parking spaces in the basement • Central location, public transport and highway in immediate proximity • Sustainable demand in the district due to hospital, universities, and service density • Expected gross return of around 5.85% We look forward to presenting this commercial property to you in person and realizing your ideas together - give us a call.

Travel time
-
1 / 13
CHF 680,000.–
157m² floor space
Murtenstrasse 4, 3270 Aarberg

Attractive commercial premises with versatile usage potential

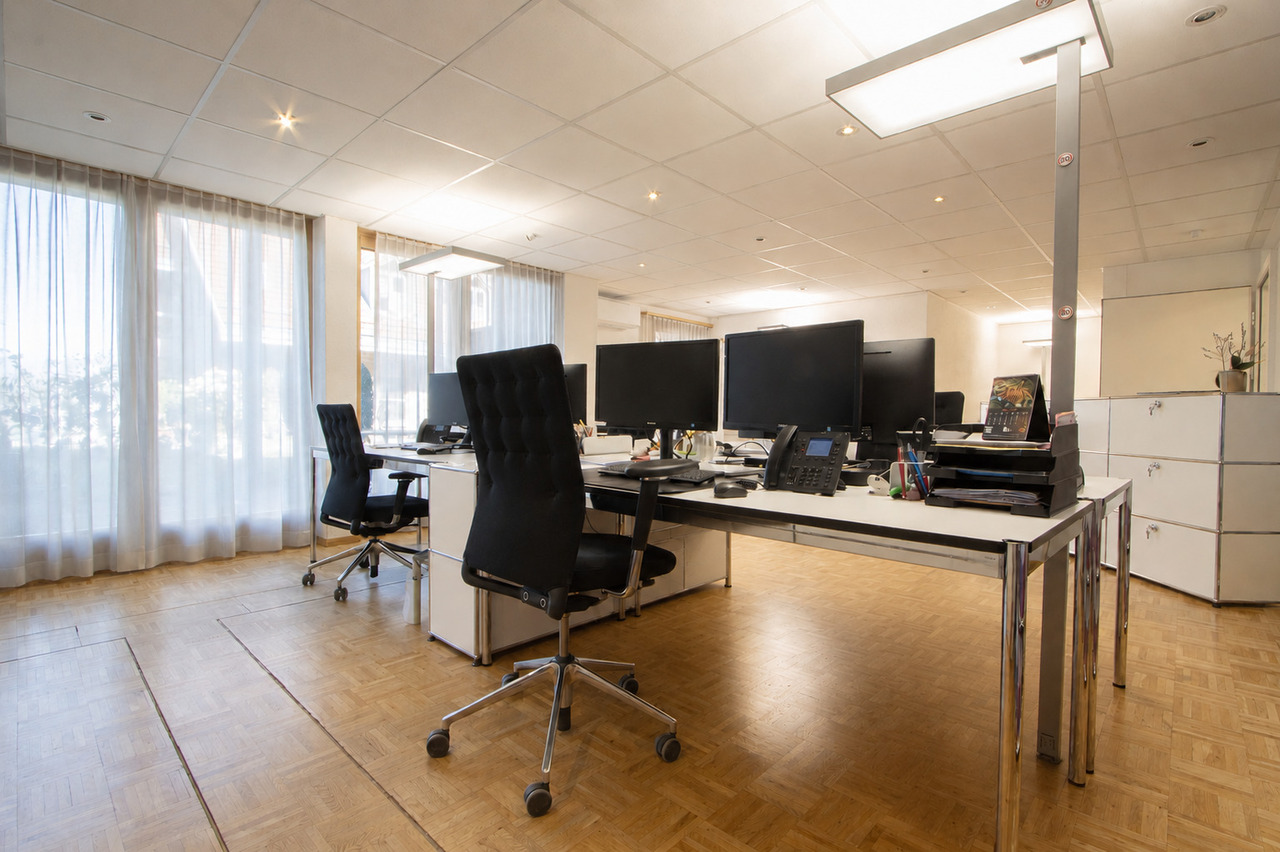
These versatile office spaces are located on the 1st floor of a quiet and well-maintained property in an attractive location near the Stedtli Aarberg.The spaces can be used either as two separate units (approx. 55 m² and approx. 75 m²) or, subject to renovation work, can be combined into a spacious unit. Furthermore, there is also potential for conversion into an apartment, making the spaces particularly flexible and forward-looking.The premises have two small kitchens, a bathroom with shower and a separate toilet, ensuring comfortable and versatile use. A special highlight is the spacious window areas with a green outlook, which provide bright, friendly rooms and a pleasant working atmosphere. The two roof terraces also offer a beautiful view of the greenery and are ideal for relaxing breaks or relaxed moments in the working day.Additional storage space is created by the practical built-in cabinets in the stairwell, which enable optimal use of the spaces. The offer is rounded off by five parking spaces in the parking garage. Additionally, five visitor parking spaces are available in the parking garage, providing comfortable parking options for the property's guests.The quiet location ensures a pleasant working environment, while the good accessibility and proximity to the center of Aarberg make the location even more attractive.This property convinces with its diverse usage possibilities and is ideal for small businesses, service providers or as a condominium.

Travel time
-
1 / 13
CHF 670,000.–
183m² floor space
3203 Mühleberg

DIVERSE LOCATION: EXCLUSIVE FOR COMMERCIAL USE

This exceptional commercial property in 3203 Mühleberg impresses with its versatile usage possibilities and sustainable construction. The modern wooden system house offers a well-thought-out room layout of the total 5.5 rooms, which can be flexibly designed for office, service, or other commercial uses. On the ground floor, you are greeted by an inviting entrance that leads into the openly designed kitchen and the spacious break room. This area is also ideal as a showroom and provides a pleasant working atmosphere through its open, bright design. The room layout creates space for creative meetings or social breaks and promotes a communicative and productive environment. On the ground floor, there is also a practical and spacious wet cell with a shower, which is beneficial for both employees and customers. A wooden staircase leads to the upper floor, where four spacious rooms are available. These are ideal for offices, storage rooms, or other creative activities. One of these rooms leads to the covered balcony, which is ideal for relaxed breaks or after-work hours. The flexible room layout allows the rooms to be designed according to the company's needs.A spacious wet cell with a bathtub and shower provides additional comfort on the upper floor and complements the room offer. The attic, which can be accessed via a retractable staircase, also offers valuable storage space for seasonal items, files, or other items, allowing for flexibility in the operational process.The outdoor area impresses with a large terrace and a garden, which can not only be used for outdoor activities but also for customer receptions, small events, or as a presentation area for products or services. Another highlight is the exceptional parking situation with 8-10 outdoor parking spaces, which ensures a very convenient arrival for employees and customers. The ideal connection to the highway also ensures quick and easy accessibility. The building is equipped with an efficient floor heating system, which provides a pleasant heat distribution. An air-water heat pump also contributes to high comfort and supports sustainable energy supply. This commercial property combines flexibility and forward-looking construction - ideal for companies that value a sustainable and comfortable working environment.THE MOST IMPORTANT AT A GLANCE:o Popular commercial areao Bright roomso Attic and storage roomo Practical traffic connectiono Good infrastructureo Partial renovation in 2022o 8-10 outdoor parking spacesThe property is located in a commercial zone, and use for residential purposes is not permitted according to the applicable building and zoning regulations.PLEASE NOTE THAT THE IMAGES ARE PARTIALLY VISUAL FURNISHINGSFor further information or for a viewing on site, we are at your disposal at any time."Your specialists for living lifestyle"

1 / 12
CHF 2,100,000.–
Bielstrasse 87 + 89, 3270 Aarberg

Attractive plot with versatile potential for use

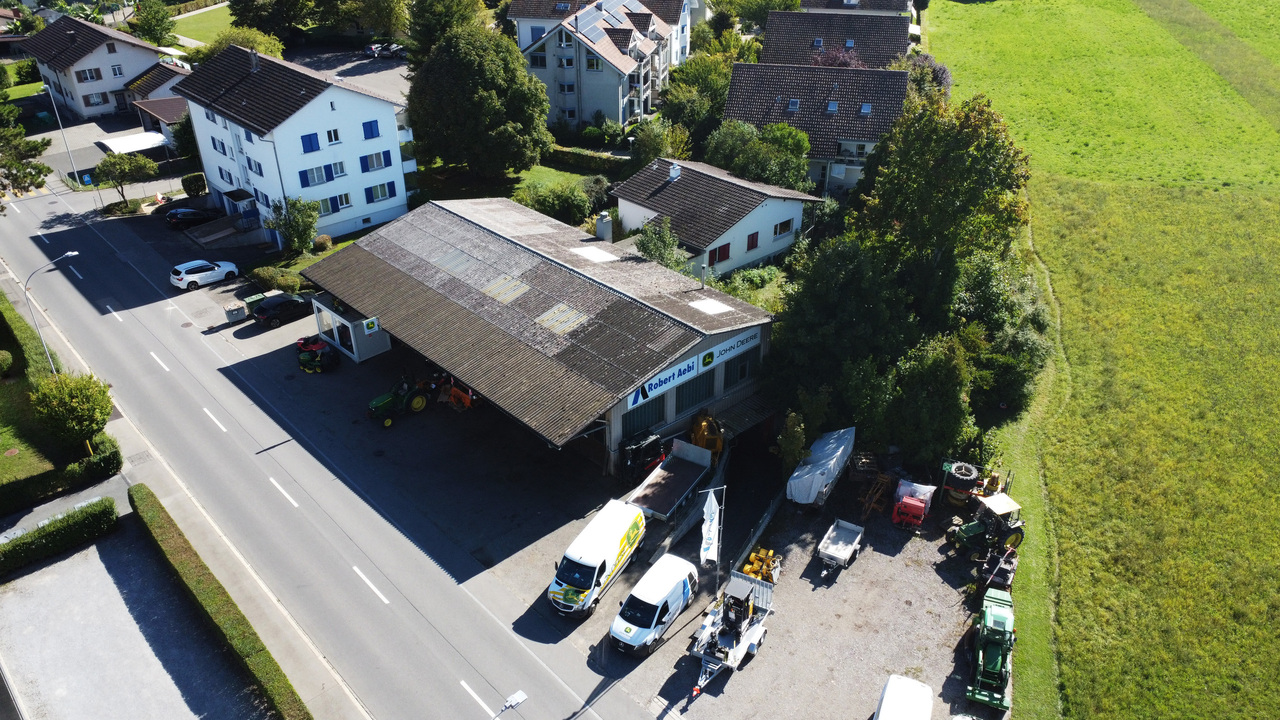
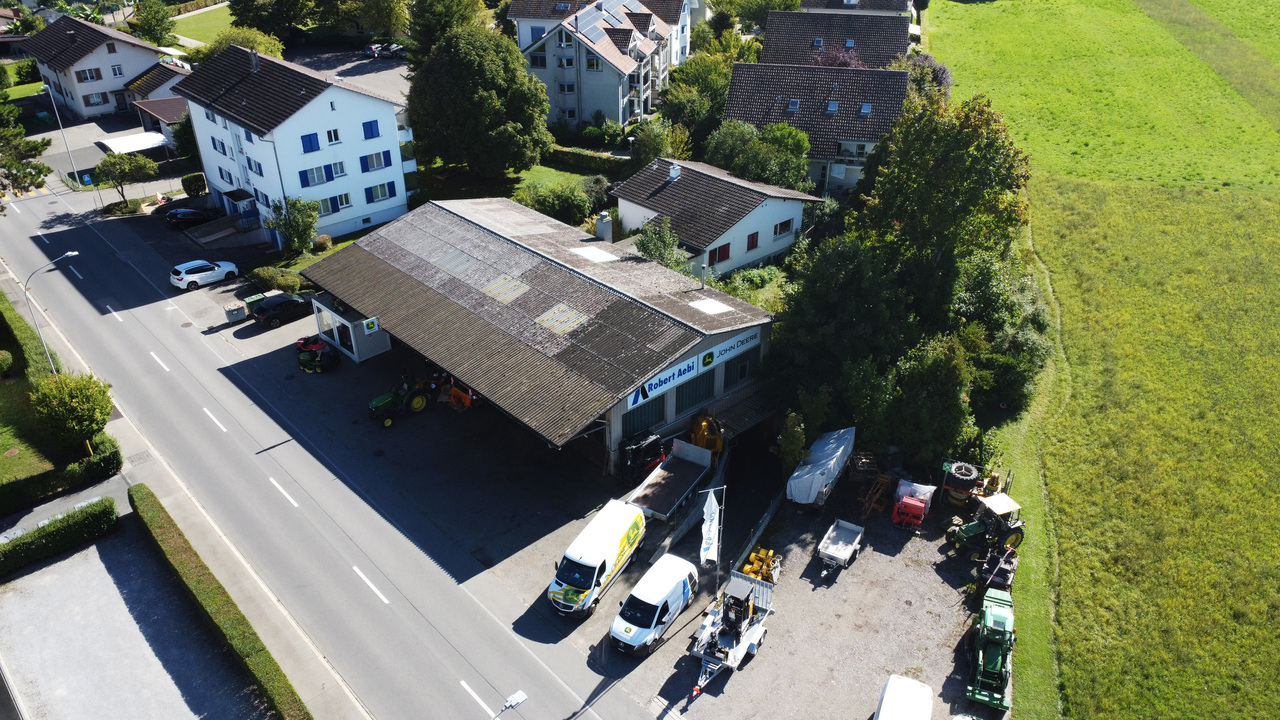
In Aarberg, you can expect a versatile real estate offer with great potential. For sale is a combined property consisting of a spacious commercial property and a single-family house - ideal for entrepreneurs, investors, or families with space requirements.The commercial hall is currently used by an entrepreneur in the field of agricultural machinery mechanics and offers ideal conditions for handicraft or industrial activities. It includes storage rooms on the lower and upper floors as well as a large work area with office, toilets, and locker room on the ground floor. The lower floor can be accessed from the outside via the practical access ramp. The hall is well connected and offers excellent visibility and easy access for customers and suppliers due to its location.Behind the commercial property is the single-family house from the 1960s. On 100 m2, you will find three bedrooms, a kitchen, a bathroom, and a spacious living and dining area with a Swedish stove. The lower floor includes a heated office, a large, open basement area, a laundry room with shower, a storage room, and is rounded off with a garage. The attached carport offers additional, practical storage space and room for further vehicles. Around the house, you also have a large surrounding area that can be designed in a variety of ways.The property includes a total of 2,079 m² and offers a variety of possibilities for commercial use, expansion of the living space, or realization of new projects. The combination of living and working in one location makes this offer particularly attractive.Interested parties also have the opportunity to acquire the property as part of a company takeover of "Gfeller Landtechnik AG" with potential tax benefits. Take advantage of this rare opportunity and secure a versatile property with future prospects in Aarberg.

Travel time
-
1 / 12
CHF 2,100,000.–
Bielstrasse 87 + 89, 3270 Aarberg

Attractive plot with versatile usage potential

In Aarberg, you can expect a versatile real estate offer with great potential. For sale is a combined property consisting of a spacious commercial property and a single-family house - ideal for entrepreneurs, investors, or families with space requirements.The commercial hall is currently used by an entrepreneur in the field of agricultural machinery mechanics and offers ideal conditions for handicraft or industrial activities. It includes storage rooms on the lower and upper floors as well as a large work area with office, toilets, and locker room on the ground floor. The lower floor can be reached from the outside via the practical access ramp. The hall is well connected and offers excellent visibility and easy access for customers and suppliers due to its location.Behind the commercial property is the single-family house from the 1960s. On 100 m2, you will find three bedrooms, a kitchen, a bathroom, and a spacious living and dining area with a Swedish stove. The lower floor includes a heated office, a large, open basement area, a laundry room with shower, a storage room, and is rounded off with a garage. The attached carport offers additional, practical storage space and space for further vehicles. Around the house, you also have a large surrounding area that can be designed in a variety of ways.The property includes a total of 2,079 m² and offers a variety of possibilities for commercial use, expansion of the living space, or realization of new projects. The combination of living and working in one location makes this offer particularly attractive.Interested parties also have the opportunity to acquire the property as part of a company takeover of "Gfeller Landtechnik AG" with potential tax benefits. Take advantage of this rare opportunity and secure a versatile property with future prospects in Aarberg.

Travel time
-
1 / 7
CHF 185,000.–
56m² floor space
Bernstrasse, 3250 Lyss

Use yourself or rent out for maximum flexibility

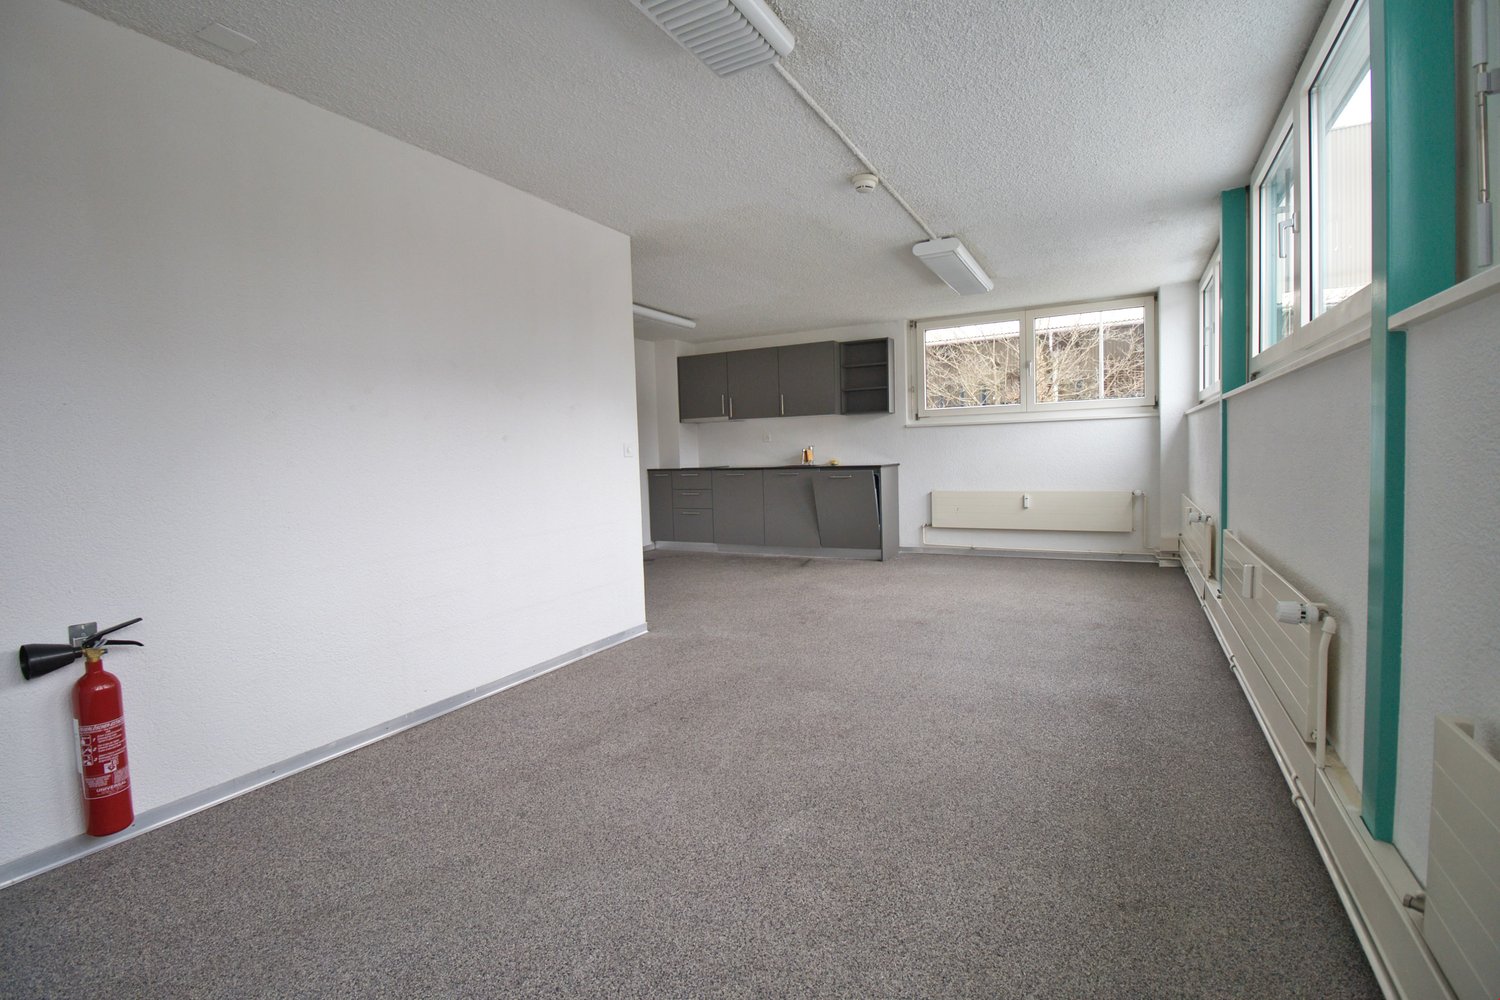
This attractive commercial space in Lyss combines a central location with a quiet and pleasant working environment. The versatile area on the lower floor offers ideal conditions for concentrated work, creative ideas, and professional encounters.Thanks to the generous window areas, plenty of daylight enters the rooms and creates a bright, friendly atmosphere. The pleasant room effect provides the right framework for productive work and individual concepts.Whether office, studio, practice, consulting room, or creative workspace. The area can be used in a variety of ways and designed according to your own ideas. This creates space for different business ideas and personal work concepts.The combination of good accessibility, central location, and quiet atmosphere makes this commercial space an interesting opportunity for companies, freelancers, and creative minds.This ImmoSky offer provides you with the following *additional services*:+ Freshly modernized+ Flexible usage options+ Own cellar or own archive+ Built-in kitchen+ Shared garden area directly on the Lyssbach+ Completely rented for a total of CHF 900.-+ Underground parking space for CHF 30,000.- can be purchased... and much more!The flexibility of this room is impressive. Whether you want to set up an office, a studio, a practice room, or a showroom - here you can make your visions a reality. The pleasant room climate supports your productivity and provides an environment where you and your customers will feel equally comfortable.Arrange a viewing today and be impressed by the diverse possibilities of this commercial space. This is where the success of your company begins.(The sales dossier will be sent to you within a maximum of 24 hours, please also check your spam folder.)

1 / 72
Price on request
17.5 rooms
Wierezwil 271, 3255 Rapperswil BE

Equestrian Property - an Oasis for Humans and Horses

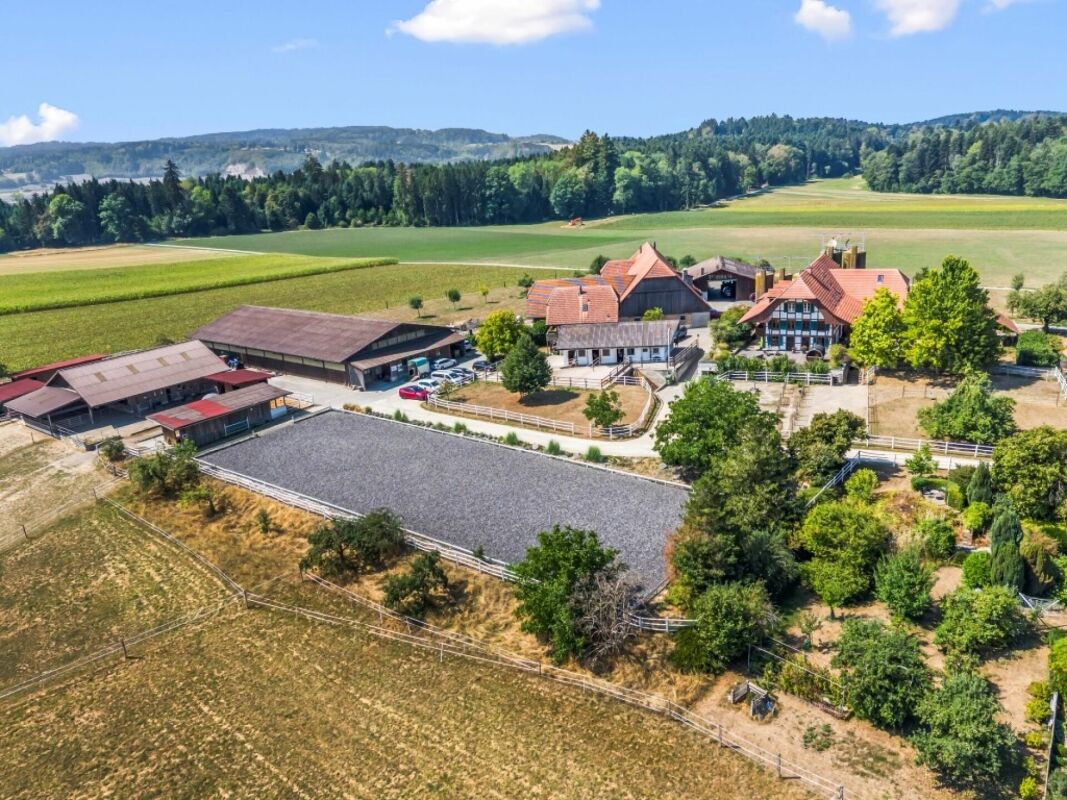
Exceptional country estate with riding facilities - an oasis for humans and horses. Located in an idyllic, natural environment in 3255 Rapperswil BE, strategically situated between Bern, Biel, and Solothurn, this exceptional country estate presents itself as a rare opportunity for people who want to combine spacious living, professional horse keeping, and versatile usage options in one place. The property comprises a total of approximately 40,000 m² of land. Of this, 10,282 m² are in the hamlet and riding zone, supplemented by around 30,000 m² of private pastureland in the agricultural zone. The extensive estate thus offers ideal conditions for demanding private or professional use with horses. Living with exceptionally much space:The historic farmhouse and the separate Stöckli were comprehensively renovated in 1994 and offer several independent living units. This makes the estate ideal for multi-generational living, owners and employees, guests, or a combination of living and working. In the farmhouse, there is a spacious 7½-room apartment with approximately 178 m², a 3½-room apartment with approximately 72 m², and a 1½-room studio with a gallery. The separate Stöckli supplements the living offer with another 3½-room apartment over two floors and an additional studio. The different living areas create a high degree of flexibility and privacy and open up numerous possibilities for individual living and usage concepts. Seminar, meeting, and business rooms:A special quality of the estate is the spacious seminar and business rooms, which were built in 2016 with great care and using high-quality and natural materials. Three rooms with approximately 70 m², 55 m², and 64 m², a separate kitchen, and ladies' and gentlemen's toilets are available. The rooms are ideal for seminars, training sessions, workshops, therapy offers, events, or as representative office and business rooms. It is also conceivable to convert them into spacious, loft-like living space. Professional infrastructure for equestrian sports:The heart of the estate is the extensive and versatile equestrian sports facility. It offers ideal conditions for both ambitious private horse owners and professional use. The riding hall with 20 × 40 meters has a high-quality quartz sand floor with textile fibers. It is supplemented by a cozy riding lounge/bistro with around 20 seats and separate toilet facilities. For outdoor training, a spacious dressage arena with 20 × 60 meters and Swing Ground® floor is available. An additional smaller hall with a grandstand offers further possibilities for ground work and training. Spacious and flexible horse keeping:The various stable areas enable the keeping of over 30 horses and offer different forms of husbandry - from classic indoor and outdoor boxes to running boxes and modern free-range stalls. The infrastructure includes, among other things, a 9-box stall, five running boxes, several free-range stalls, and a separate area for ponies. Various saddle and feed rooms, washing areas, a hay loft, storage areas, and workshops complement the well-thought-out offer. The modern free-range stalls were newly created in 2016 and can be flexibly divided. The extensive private pastureland enables short distances and creates excellent conditions for natural horse husbandry. An estate with exceptional usage potential:The combination of spacious living areas, professional equestrian sports infrastructure, seminar and business rooms, and around 40,000 m² of land makes this property an exceptional rarity. The estate is particularly suitable as:- an exclusive private residence with its own riding facility- a professional equestrian sports and training center- a multi-generational or communal living project- a seminar, retreat, or meeting center- a therapy or health center- a foundation headquarters or entrepreneur's residence- a combination of living, working, training, and horse keeping Property:Special zone Reitsport-Rüberi 7,883 m²Hamlet zone 2,399 m²Pasture agricultural zone 30,000 m² subject to the BGBB and requires a permit for self-management, which we will create for youTotal property area 40,282 m² Here, the rare opportunity arises to combine living, nature, work, and equestrian sports in one place. The spacious conditions, the versatile infrastructure, and the special atmosphere give this estate a character that goes far beyond a classic equestrian property. A unique place to live and work for people with visions - and an oasis for humans and horses.


Travel time
-
1 / 8
  • Parking space
  • Wheelchair access
Price on request
3037 Herrenschwanden

DOUBLE POTENTIAL ON THE GROUND FLOOR WITH 289 M² IN THE ATELIER 5 DEVELOPMENT

This fully renovated mixed-use property in Herrenschwanden offers a versatile opportunity for residential use, commercial use or a combination of both. The two units are located on the ground floor, directly next to each other, and each has its own separate entrance.With a generous total usable area of 289 m², the property offers numerous possibilities. It can be used as a spacious residence, modern business premises, practice rooms, studio space, client-facing areas or a hybrid concept combining living and working.The flexible floor plans provide plenty of scope for individual design. Several open living, working or client areas can be furnished and adapted according to different needs. Large window fronts and a carefully planned lighting concept create bright rooms and a pleasant sense of space.The interior design is modern and stylish, with elegant black accents and open room structures that give the property a contemporary and high-quality character. Both units were fully renovated in 2025 and therefore present themselves in as-new condition.The barrier-free access makes the property suitable for a wide range of users. A spacious cellar can also be rented if required. Two outdoor parking spaces are already included in the purchase price.The location in Herrenschwanden combines a quiet setting with good accessibility, making this property an attractive option for private, business or mixed-use concepts.Interested? Further information, images, a virtual tour, and viewing options are available at: propertyowner.ch/en/immobilien/26-00179 Get a free property valuation. See exclusive listings first. As a member of the Swiss Property Owners Association, you benefit from a free property valuation and gain access to exclusive listings on propertyowner.ch before they are publicly published.
  • Parking space
  • Wheelchair access
1 / 4
CHF 370,000.–
3216 Ried b. Kerzers

Kerzers - Box 1

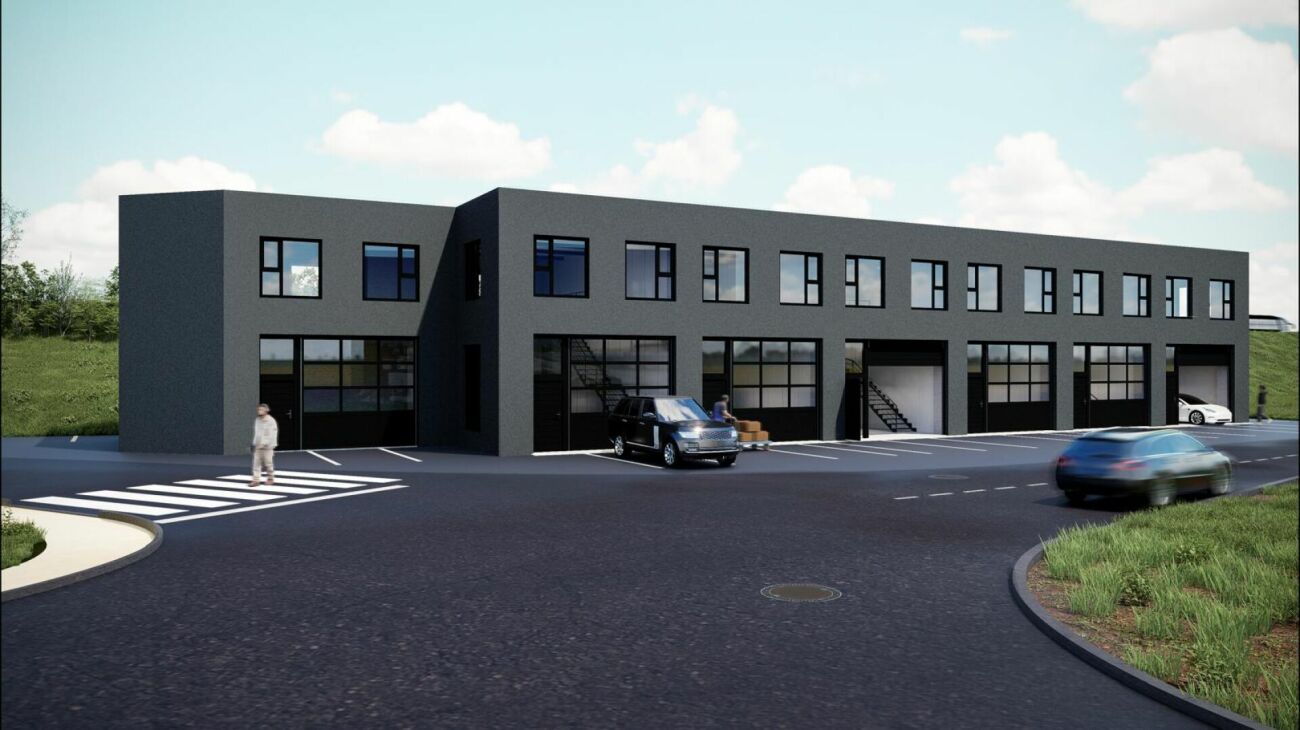
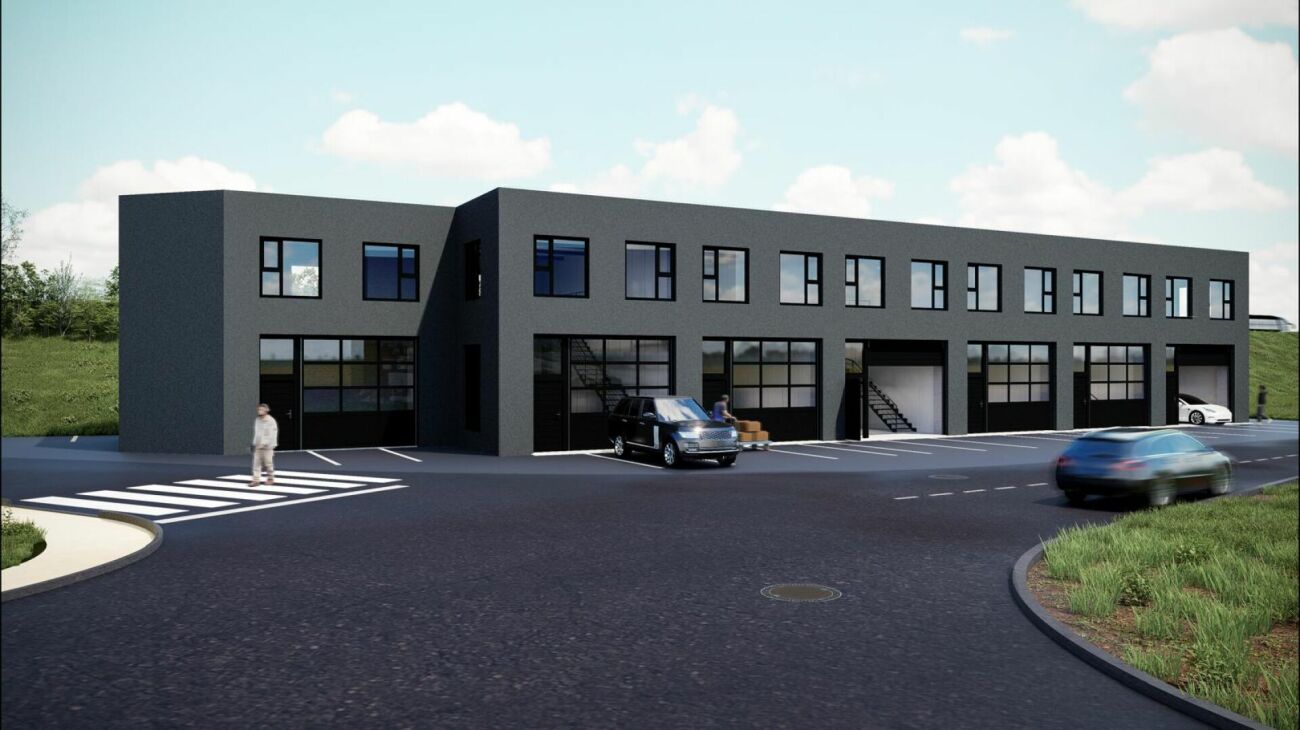
Description A mi chemin entre les villes de Berne, Neuchâtel, Bienne,Fribourg et Morat.Ce superbe projet se situe proche de toutes commodités.Il est constitué de 7 boxes sur deux étages répartis sur dessurfaces allant de 132 m² net à 140 m². Chaque boxe pro tera d'une hauteur de 4 m au rez-de-chaussée plus un étage permettant la création de bureau ou espace de stockage. La hauteur totale de la structure sera de 8m.Des portes sectionnelles électriques de 4 x 3.5 m seront installés pour chaque lot.Ce projet se trouves a proximité de l'autoroute lui donnant une bonne visibilité.Boxes à partir de CHF 330'000.Chaque lot est vendu avec deux places de parc extérieure pour un montant de CHF 10'000.- en sus/la place.----Auf halbem Weg zwischen den Städten Bern, Neuenburg, Biel, Freiburg und Murten.Dieses großartige Projekt bendet sich in der Nähe allerAnnehmlichkeiten.Es besteht aus 7 Boxen auf zwei Etagen mit einer Fläche von 132m² netto bis 140 m².Jede Box verfügt über eine Höhe von 4 m im Erdgeschoss sowie ein Obergeschoss, das als Büro oder Lagerraum genutzt werden kann.Die Gesamthöhe des Gebäudes beträgt 8 m.Für jedes Los werden elektrische Sektionaltore mit den Maßen 4 x 3,5 m installiert.Dieses Projekt bendet sich in der Nähe der Autobahn und ist daher gut sichtbar.Boxen ab CHF 330'000.Jedes Los wird mit zwei Außenparkplätzen zum Preis von CHF 10'000.- zusätzlich pro Platz verkauft.--------C'est avec grand plaisir que nous vous recevons sur rendez-vous pour vous présenter ce magnifique projet !Dossier, informations et visite sur demande en nous envoyant vos coordonnées complètes par e-mail.Swen Buffatswen@immopartners.ch+41 79 859 08 80________________________________________IPSA Solutions Immobilières SAChemin des Places 61041 Poliez-le-Grand021 881 61 22info@immopartners.chwww.immopartners.ch-------Vous envisagez de vendre votre bien immobilier ?Contactez-nous sans engagement pour une estimation gratuite de votre objet.www.immopartners.ch

1 / 3
CHF 330,000.–
3216 Ried b. Kerzers

Kerzers - Box 7

Krezers - Projet box A mi chemin entre les villes de Berne, Neuchâtel, Bienne,Fribourg et Morat.Ce superbe projet se situe proche de toutes commodités.Il est constitué de 7 boxes sur deux étages répartis sur dessurfaces allant de 132 m² net à 140 m². Chaque boxe pro tera d'une hauteur de 4 m au rez-de-chaussée plus un étage permettant la création de bureau ou espace de stockage. La hauteur totale de la structure sera de 8m.Des portes sectionnelles électriques de 4 x 3.5 m seront installés pour chaque lot.Ce projet se trouves a proximité de l'autoroute lui donnant une bonne visibilité.Boxes à partir de CHF 330'000.Chaque lot est vendu avec deux places de parc extérieure pour un montant de CHF 10'000.- en sus/la place.----Auf halbem Weg zwischen den Städten Bern, Neuenburg, Biel, Freiburg und Murten.Dieses großartige Projekt bendet sich in der Nähe allerAnnehmlichkeiten.Es besteht aus 7 Boxen auf zwei Etagen mit einer Fläche von 132m² netto bis 140 m².Jede Box verfügt über eine Höhe von 4 m im Erdgeschoss sowie ein Obergeschoss, das als Büro oder Lagerraum genutzt werden kann.Die Gesamthöhe des Gebäudes beträgt 8 m.Für jedes Los werden elektrische Sektionaltore mit den Maßen 4 x 3,5 m installiert.Dieses Projekt bendet sich in der Nähe der Autobahn und ist daher gut sichtbar.Boxen ab CHF 330'000.Jedes Los wird mit zwei Außenparkplätzen zum Preis von CHF 10'000.- zusätzlich pro Platz verkauft. C'est avec grand plaisir que nous vous recevons sur rendez-vous pour vous présenter ce magnifique projet !Dossier, informations et visite sur demande en nous envoyant vos coordonnées complètes par e-mail.Swen Buffatswen@immopartners.ch+41 79 859 08 80________________________________________IPSA Solutions Immobilières SAChemin des Places 61041 Poliez-le-Grand021 881 61 22info@immopartners.chwww.immopartners.ch-------Vous envisagez de vendre votre bien immobilier ?Contactez-nous sans engagement pour une estimation gratuite de votre objet.www.immopartners.ch