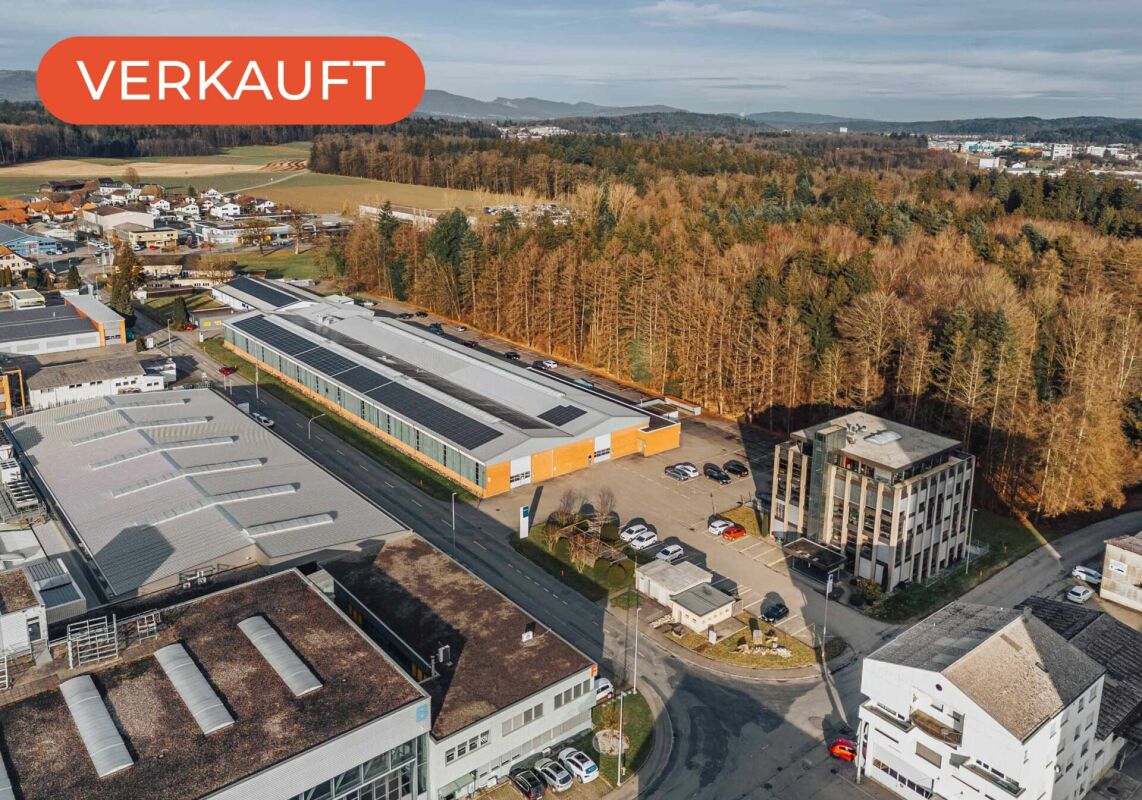
Diverse commercial and production spaces with large PV system in Rotbach area
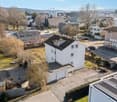
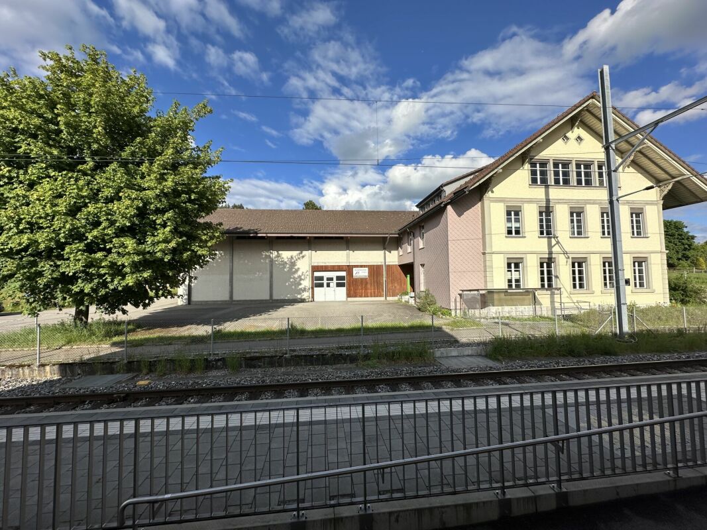
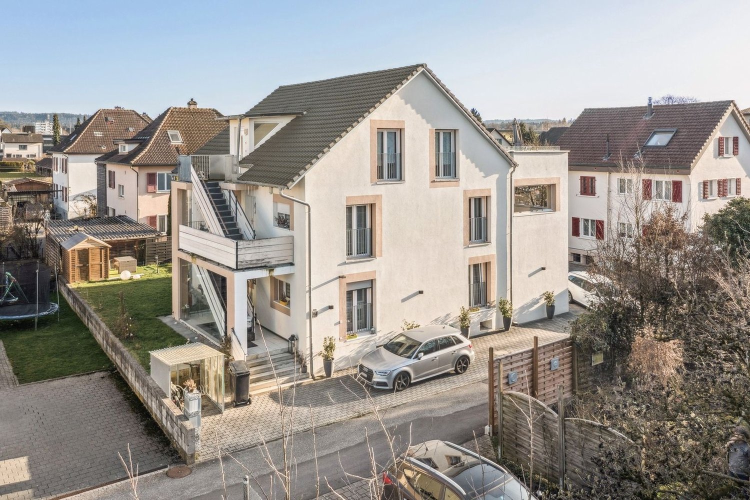
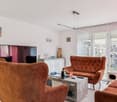
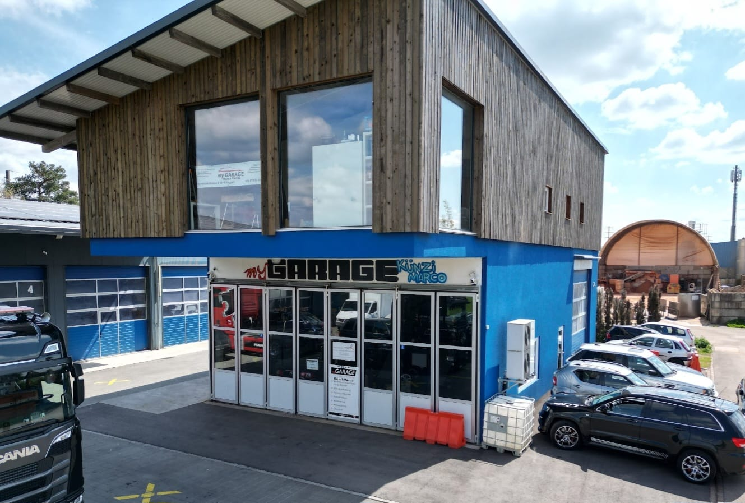
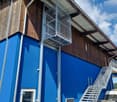
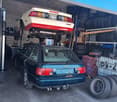
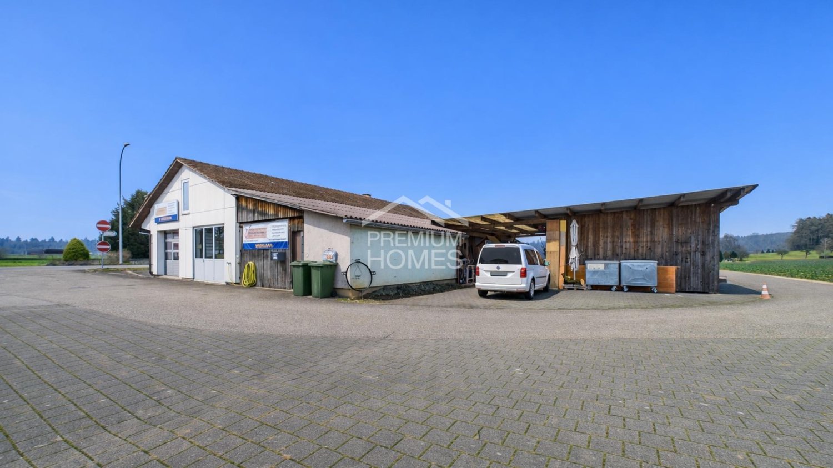
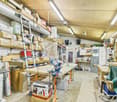
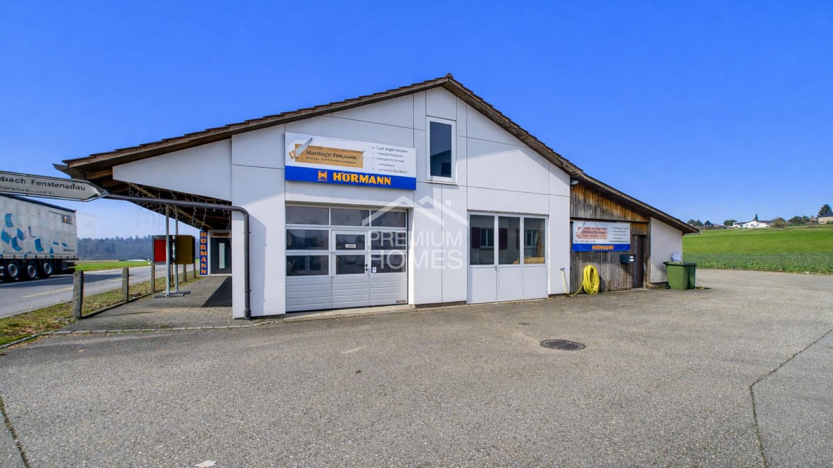
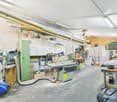
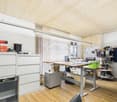
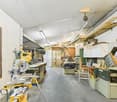
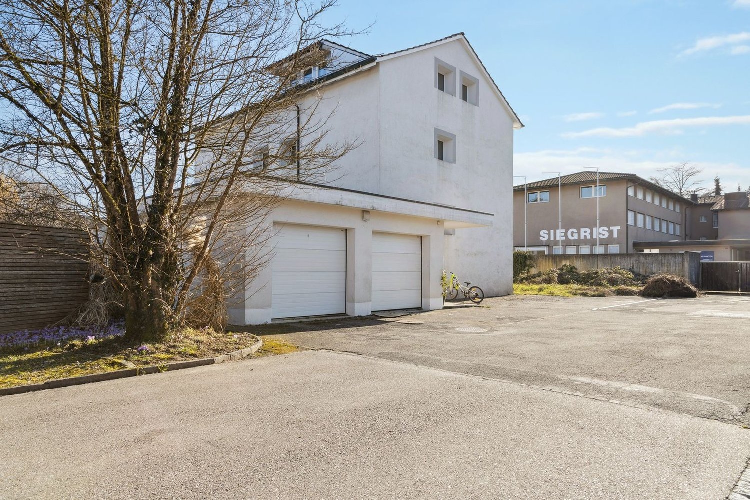
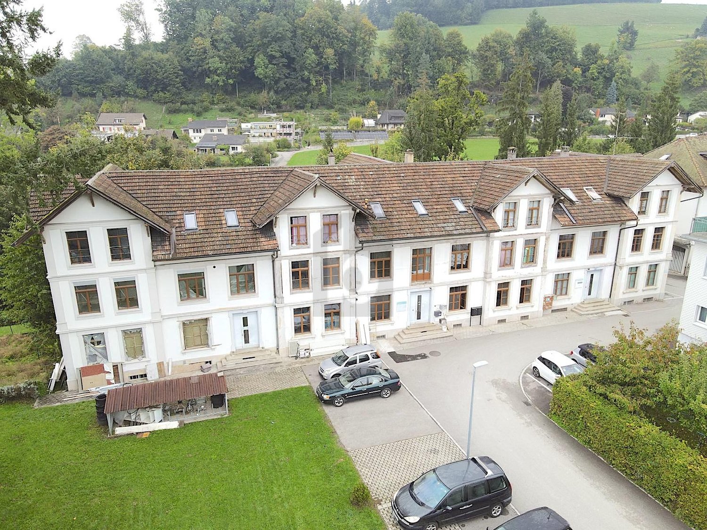
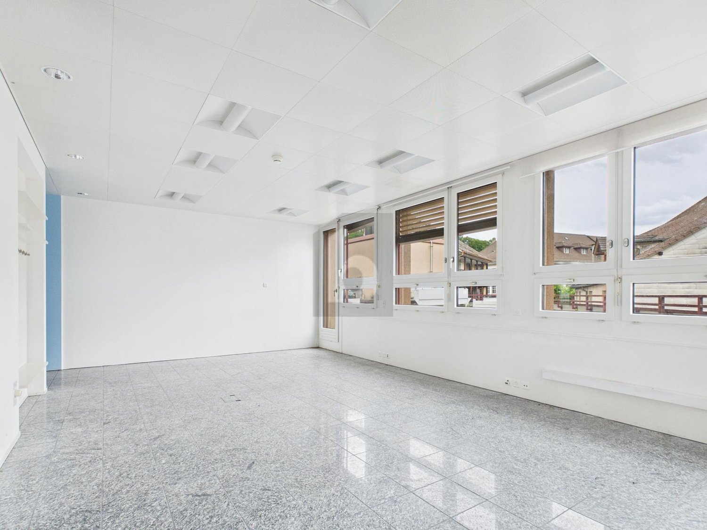
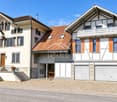
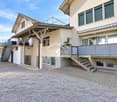
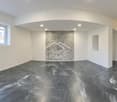
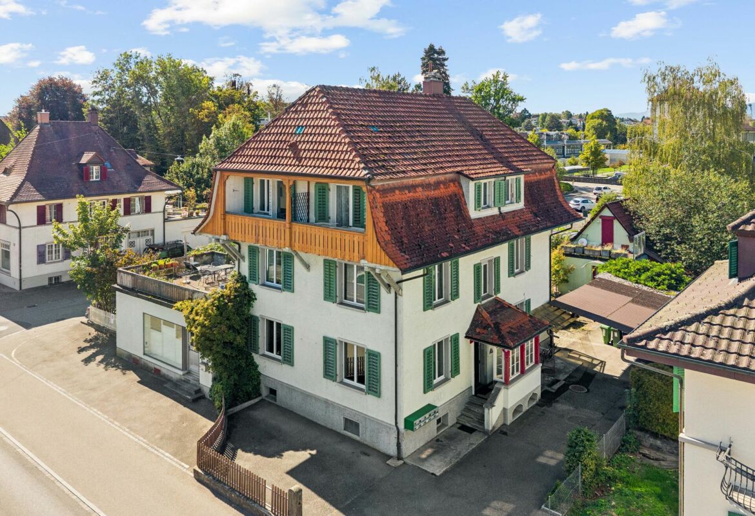
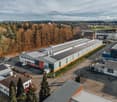
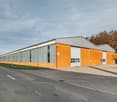
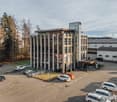
Commercial and industrial area "Rotbach", Mattenweg 2 + 4, 3465 Dürrenroth Located on the outskirts of Dürrenroth, directly on the cantonal road and with its own access, lies the commercial and industrial area "Rotbach". The facility was built in 2013 and expanded with an administrative building in 2018. It consists of a modularly divided commercial and industrial hall, an administrative building with a residential unit, and a shelter and garage building.Each commercial unit has its own access, with its own sectional door and separate entrance. This allows for flexible use, from a single workshop to a combined large area.The strengths at a glance: • Fully rented with a broadly based tenant mix of garage, carpentry, industry, and small businesses • Two photovoltaic systems with an annual revenue of around CHF 125,000 • Young building substance from 2013 and 2018, low-maintenance and without renovation backlog • Spacious paved outdoor areas, delivery with trucks is no problem • Residential unit for own use or operations manager Motorway access A1 in around 20 minutes, Langenthal and Burgdorf in around 25 minutes. The area is suitable for investors with a focus on stable cash flow as well as for owner-occupiers who occupy part of it themselves. Areas and objects Commercial and industrial hall, Mattenweg 2: Built in 2013, volume 12,879 m³, building insurance value CHF 5,054,000Administrative building with residential unit, Mattenweg 4: Built in 2018, volume 1,024 m³, building insurance value CHF 1,037,400Shelter and garage building with full-surface photovoltaic coverage, Mattenweg 3 • 5 commercial and industrial areas with a total of 1,204 m², units between 200 m² and 334 m² • 4 office and small business areas with a total of 266 m² • 1 residential unit with operations office, 170 m²Total main usable area 1,640 m² • 12 covered shelter spaces • 3 garages • 21 outdoor parking spaces The commercial units are individually accessible and can be combined to form areas of over 500 m².In addition, a technical room, toilet facilities, and a cleaning room of around 43 m² are available in the hall. The administrative building includes a garage of 87 m² and a covered car shelter.