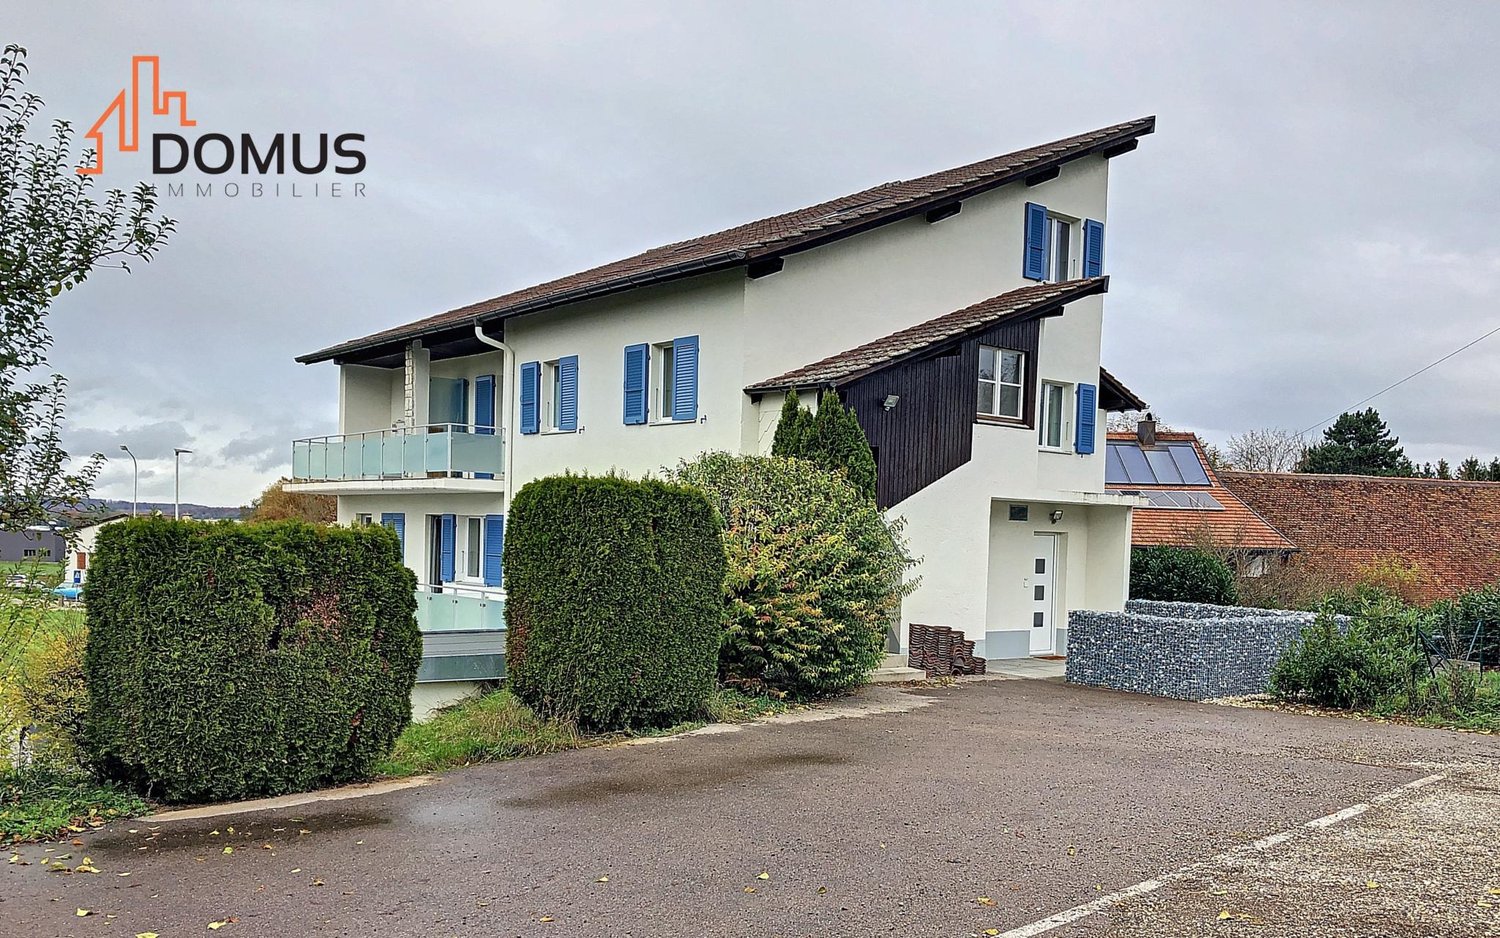
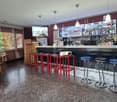
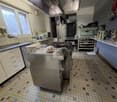
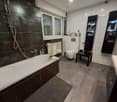
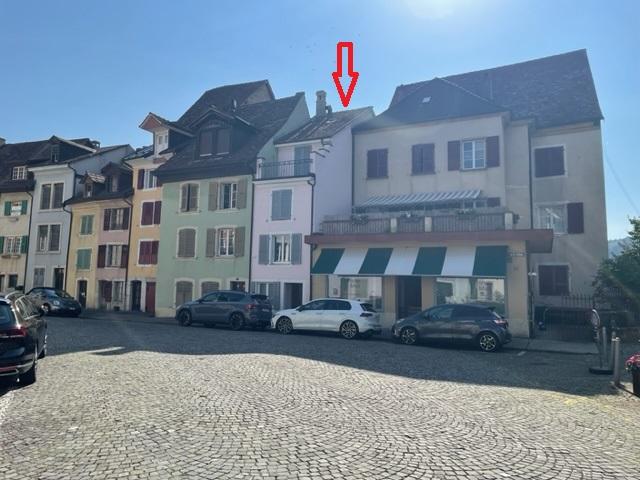
Montignez - Commercial, Office, Storage room to buy

Try expanding your search criteria so we can show you similar properties. Currently, there are no matches.

We suggest you try to:

  • increase the radius
  • change filters, such as price

You can create a search alert with the current criteria and get notified when matching properties are available.

More objects in your automatically expanded search area
19 results - Radius: + 10km
1 / 30
  • Parking space
  • Balcony / Terrace
  • Garage
  • +2
CHF 749,000.–
482m² floor space
Sur demande 1, 2916 Fahy

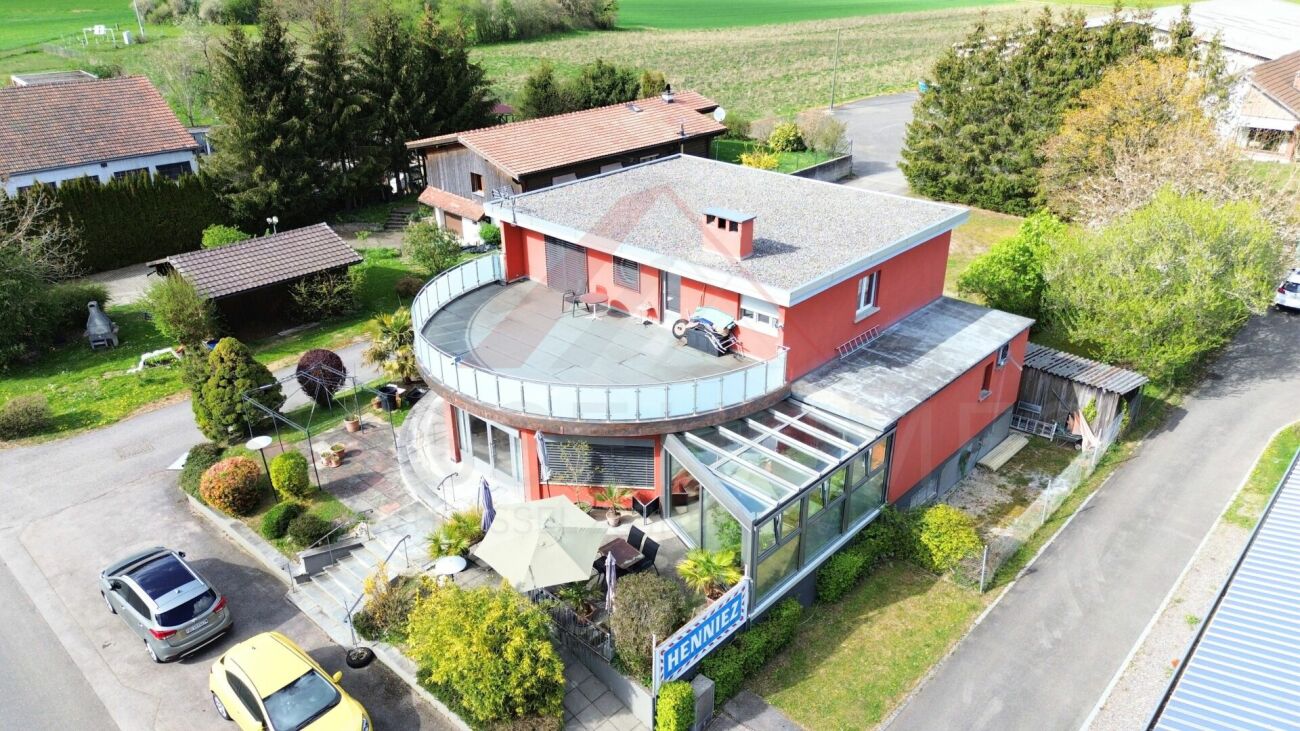
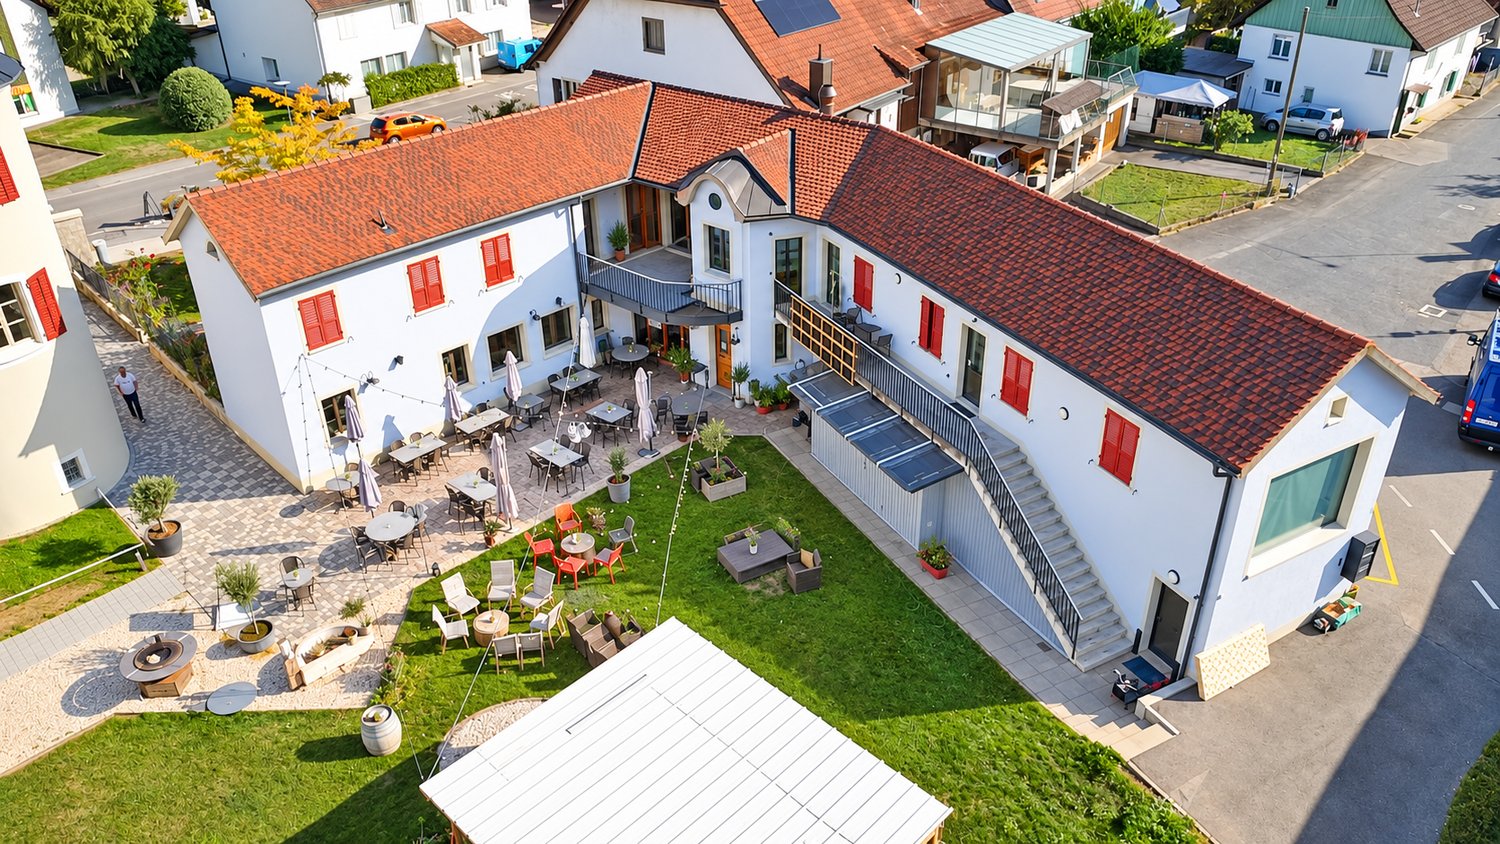
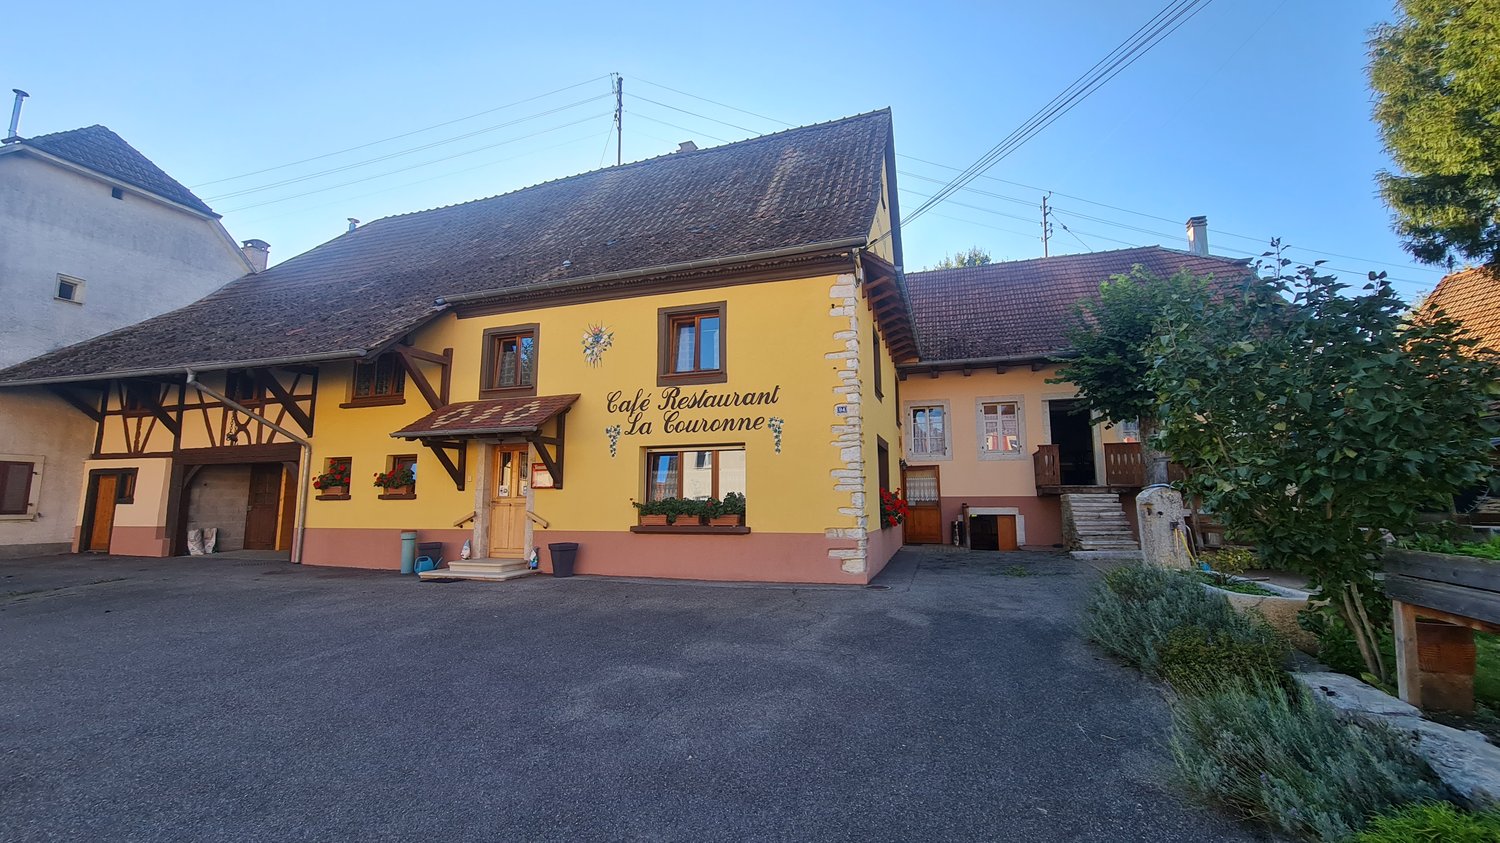
Residential and commercial property in Fahy (JU) - charm and potential for living and working in the same place

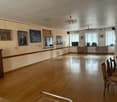
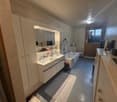
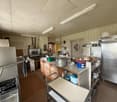
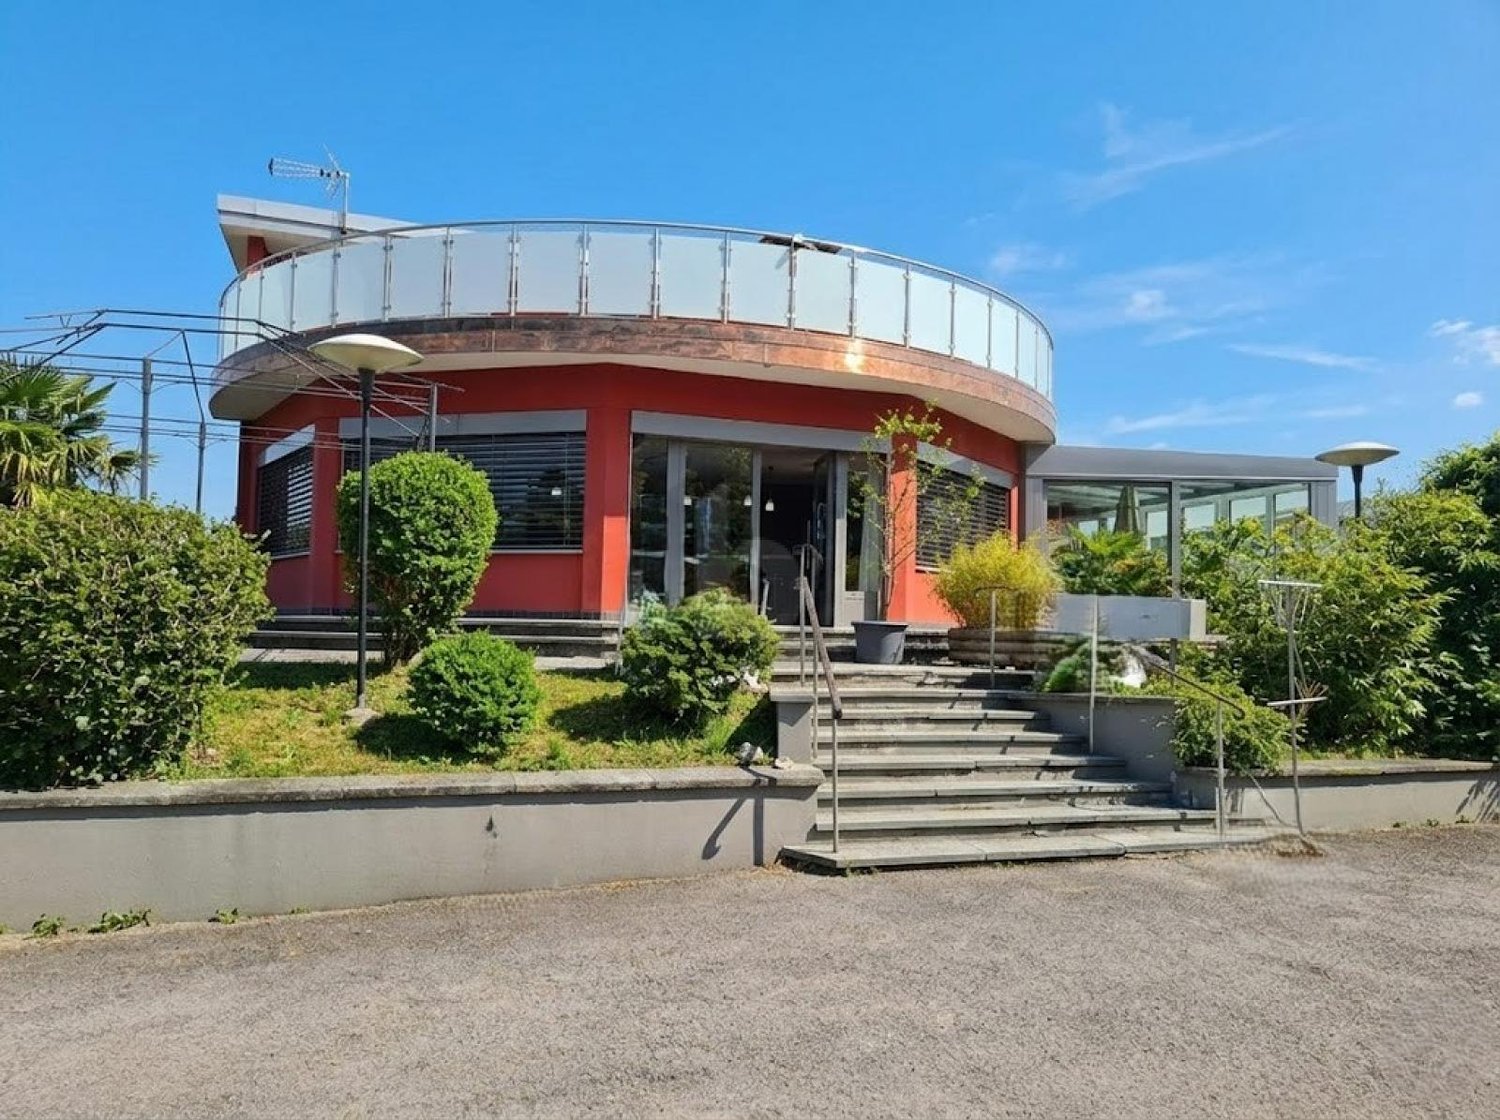
Residential and commercial property in Fahy (JU) - charm and potential for living and working in the same place In the heart of Fahy, just two steps from the French border, this well-maintained property offers a total surface area of 1'214 m² and combines private living and professional activity under one roof - ideal for restaurateurs, investors or independents. Basement - approx. 140.62 m² : Multifunctional space with technical room, laundry room, fitness room, several storage areas, a private club (49.15 m²) for events, as well as a garage (23.05 m²).Ground floor - approx. 166.01 m² : Currently arranged for restoration with : • 2 bar/restaurants (total approx. 84 m²) • Professional kitchen (35.74 m²) • Dining room (33.79 m²) • Customer toilets, veranda, terrace with service and rear garden. Also suitable for office, workshop or co-working space. Upper floor - approx. 104.00 m² habitable : 5-room apartment with 4 bedrooms, living room, bathroom, corridors, and access to a large, semi-circular terrace (49.15 m²) with a view of the greenery.Other advantages : • Very good condition (construction 1964) • Oil heating • Veranda, garden, outdoor furniture • 10 parking spaces at the rear + 3 visitor spaces in front • Garage • Availability by agreement A rare opportunity on the market: perfect for a life project combining private comfort, professional activity and potential for valorization.Contact us for a visit or more information.

  • Parking space
  • Balcony / Terrace
  • Garage
  • +2
Travel time
-
Patrice Bayard

Patrice Bayard

1 / 13
Patrice Bayard

Patrice Bayard

  • Parking space
  • Garage
  • View
  • +1
Price on request
CH, 2900 Porrentruy

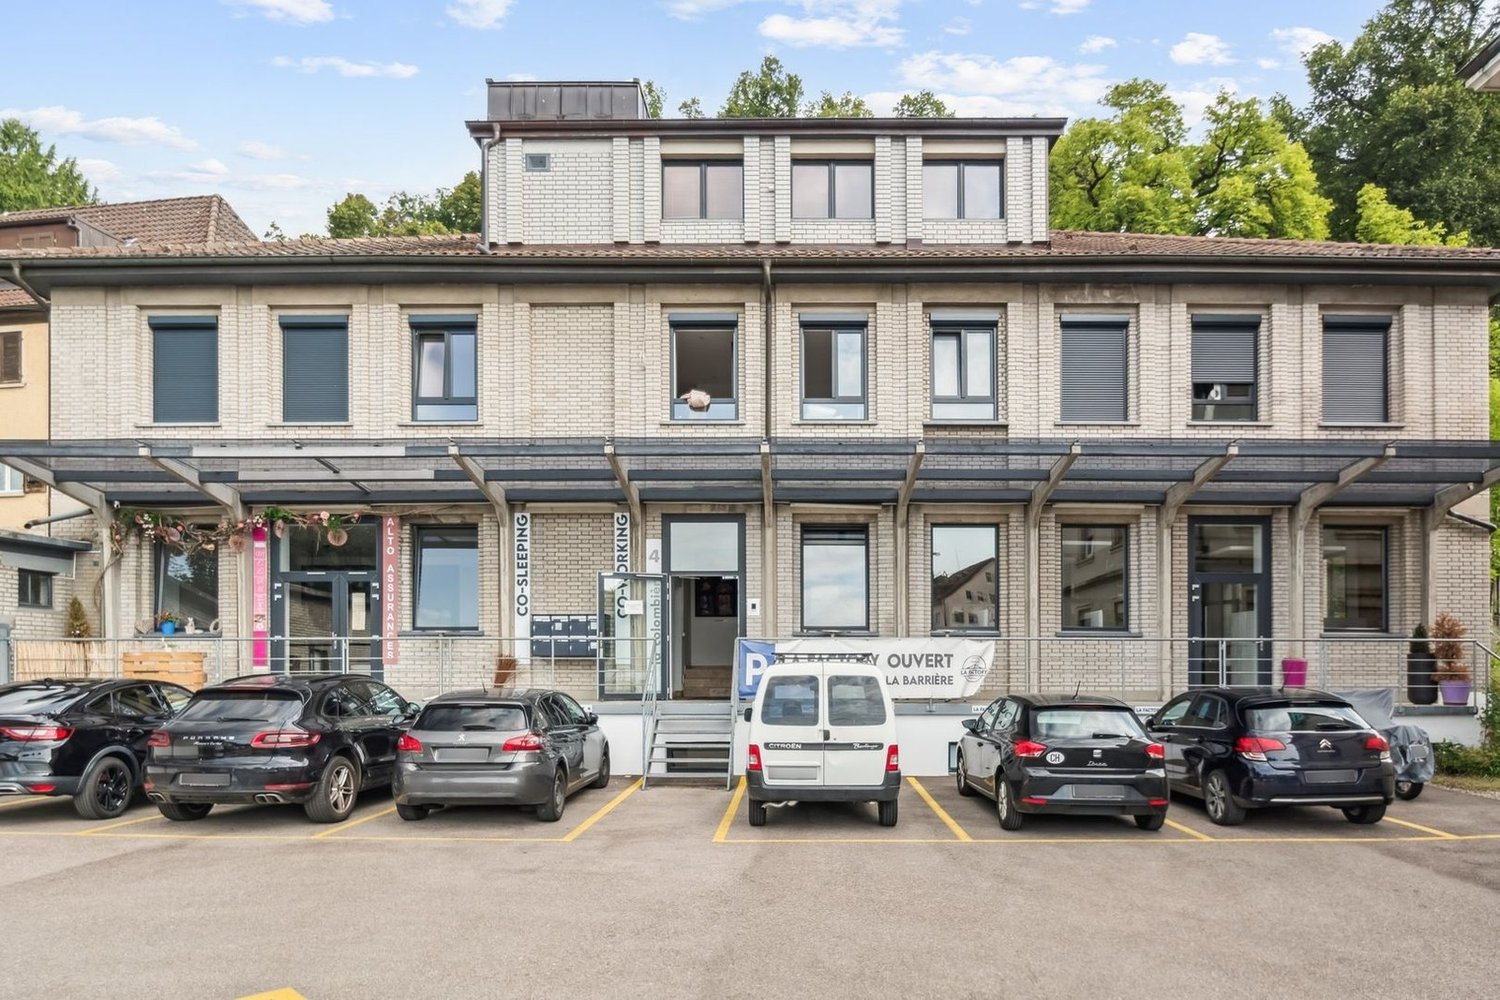
Magnificent rental building, renovated in the center of Porrentruy

The building La Colombière 4 in 2900 Porrentruy benefits from a strategic location, in close proximity to the city center, hospital, and highway, making it easy to access major roads and urban amenities. It is situated in the La Colombière residential area, a quiet and sought-after sector, just a few minutes from the historic heart of Porrentruy.The building is also close to large green spaces and agricultural areas, offering a peaceful living environment while remaining just a few steps from essential services. On site, there are private parking spaces (11 spaces and a garage) as well as a public parking lot nearby for visitors or to rent additional spaces.Volume (including garages) 3'655 m3 Net usable area 713 m2Habitable area 352 m2Office area 210 m2Sales area 0 m2Storage/sales area 151 m2Training area 40 m2Medical area 0 m2Land area 691 m2Use Rented to third partiesBuilding Year of construction 1949 Renovation / Year 2022 Building condition Good Construction quality GoodNumber of rooms 9 Counting method Kitchen not countedNumber of bathrooms 9Number of floors 3Number of elevators 1Parking spaces Individual garages 2 Underground parking 0 Outdoor parking 10La Factory in Porrentruy offers a hybrid concept combining coworking (shared workspaces) and co-sleeping (guest rooms), designed for digital nomads, detached workers, companies, as well as tourists or families. The main activity focuses on the following axes: • Coworking areas: Unlimited access to open-space offices, meeting and conference rooms with equipment, high-speed internet, ergonomic seating, and company domiciliation services. The spaces are designed to promote exchange, collaboration, and productivity, whether for a day or long-term. • Guest rooms: On the upper floor, modern and fully equipped rooms (WIFI, TV, mini-fridge, private bathroom, etc.), suitable for short or long stays, for families, professionals, or tourists. Guests enjoy great autonomy (coded locks, shared kitchen, dining room, laundry). • Additional services: Event organization, room rental for seminars, exhibitions (notably contemporary art), business development support, and convivial community spaces (living room, garden, private parking). • Flexibility and conviviality: The offer is designed to adapt to all needs, with great flexibility in booking and an environment conducive to encounters and experience sharing.La Factory positions itself as a flexible living and working space, fostering synergies between professionals and travelers in the heart of the Swiss Jura.The activity can be taken over by purchasing the business fund for CHF 150,000.-

  • Parking space
  • Garage
  • View
  • +1
  • 2 story house, gray and red exterior, multiple balconies, outdoor dining area, bicycles
  • Exterior of a building with a raised ground floor, concrete steps, metal railings, and a sign reading 'LACHAT construction Sàrl'.
  • modern building with red and gray walls, large glass doors, tiled floor, and a ceiling light
  • modern building, gray and orange walls, large glass doors, tiled floor, balcony
  • Empty hallway with white walls, gray tile flooring, and a door at the end.
  • empty room, white walls, gray wooden floor, kitchen area with oven and extractor hood
  • modern kitchen with gray cabinets, black countertops, stainless steel range hood, and tiled flooring
  • empty room, gray floor, white walls, kitchen area with cabinets and countertop
  • empty room, white walls, wooden floor, window
  • Empty room with white walls, wooden floor, large window, and power outlet
  • modern bathroom with double sink, glass shower enclosure, beige tiles, towel rack, mirror
  • Empty room with black wardrobe, white walls, wooden floor, door
  • empty room, white walls, wooden floor, large window, view of outside
  • modern bathroom with double sink, mirror, toilet, washing machine, and dryer
  • A stone exterior two story house, gray roof, large windows, wooden door, small parking area, black fence, grassy yard.
  • two-story house, grey and brown color, double doors entrance, yellow marking on the floor
  • grey facade with wooden accents, multiple windows, trash bins, sign, paved parking lot, stone fence
  • two story house, grey exterior with red roof, several windows, covered parking area, fence, adjacent wooden house
  • 3-story house, gray exterior, red garage door, car parking area
  • gray building, brown roof, brown wood paneling, balcony, large windows, fenced yard, driveway, grassy lawn
  • Long hallway with white walls, dark flooring, white doors, framed pictures, potted plants, and a poster on the wall.
  • modern kitchen with island, gray countertops, white cabinets, gray flooring, modern appliances, bar stools, picture frame, lamp, clock, exhaust hood, shelves
  • Dining room with a table, chairs, and a potted plant. The room has a sliding glass door leading to a patio with a view of the outside.
  • Living room with a couch, coffee table, TV, lamps, and potted plants
  • Bathroom with bathtub, shower, and tiled walls
  • modern bathroom with double sink, mirror, towel rack, washing machine
  • Balcony with table and chairs, green artificial grass, metal railing, view of the surroundings
  • wooden beams, fireplace, kitchen, windows, wooden floor
  • empty room, white walls, wooden floor, window with blinds
  • Empty room with white walls, black wooden floor, window with blinds
1 / 30
Exterior of a building with a raised ground floor, concrete steps, metal railings, and a sign reading 'LACHAT construction Sàrl'.
modern building with red and gray walls, large glass doors, tiled floor, and a ceiling light
modern building, gray and orange walls, large glass doors, tiled floor, balcony
Price on request
Route de Porrentruy 7 et 7 A, 2942 Alle

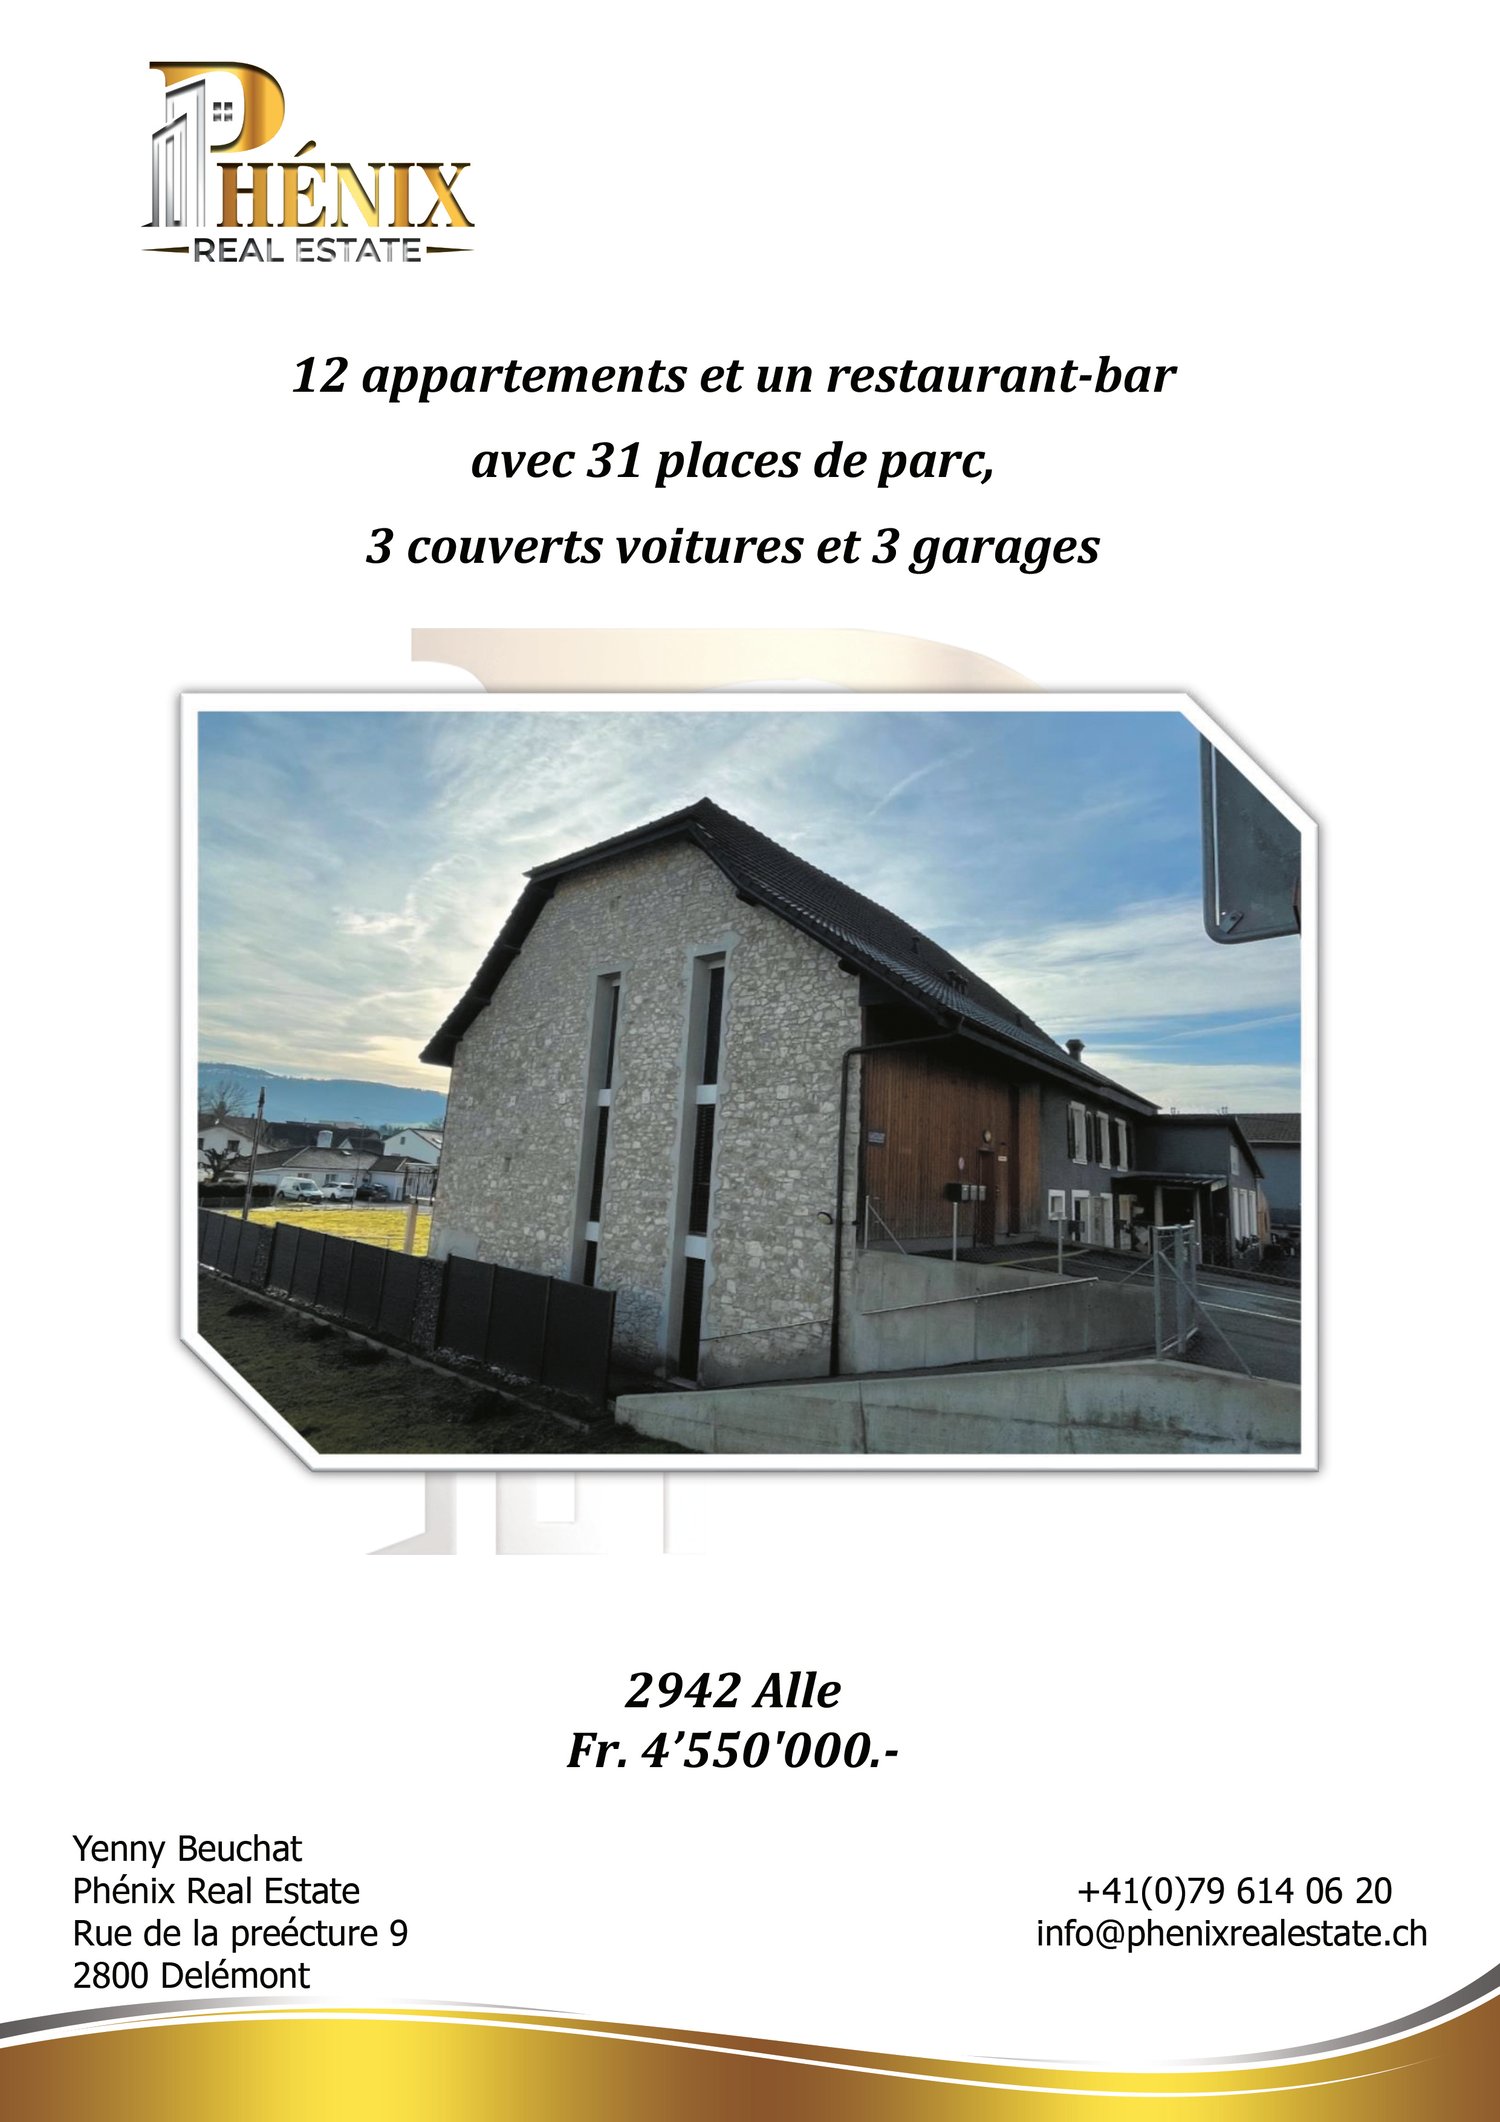
2 residential and commercial buildings in Alle

12 apartments and a restaurant-bar with 31 parking spaces,3 covered car parks and 3 garagesDiscover these exceptional properties located in the heart of Alle, in the Jura canton. Residential and commercial, ideally positioned on Route de Porrentruy 7 and 7A, they offer remarkable potential in a sunny environment. On a plot of approximately 2'367 m²Privileged location: • Alle train station accessible in just 5 minutes on foot • Amenities in the immediate vicinity: supermarket (5 minutes), Erard pharmacy (4 minutes) • Rue de l'Eglise bus stop at 2 minutes' walk Quality environment: • Easy access to public transport while preserving the Jura rural charm Composed of: • 12 apartments • 1 restaurant with kitchen, 2 rooms and large terrace, visitor toilets • 31 parking spaces, 3 covered car parks and 3 garages1st building: • On the ground floor, technical room with heat pump • 8 apartments 2nd building: • In the basement, there is also a heating room and oil tanks • 4 apartments with 3.5 rooms • 1 restaurant-bar with large terrace • Attic convertible • 6 cellars and 1 bicycle room • 3 covered car parks • 3 garages with electric gates This property represents a unique opportunity for investors wishing to acquire a versatile property in a developing region.Available immediately and complete dossier available on request.Net return 4.86%

Travel time
-
1 / 13
CHF 740,000.–
Rue de l'Eglise 7, 2950 Courgenay

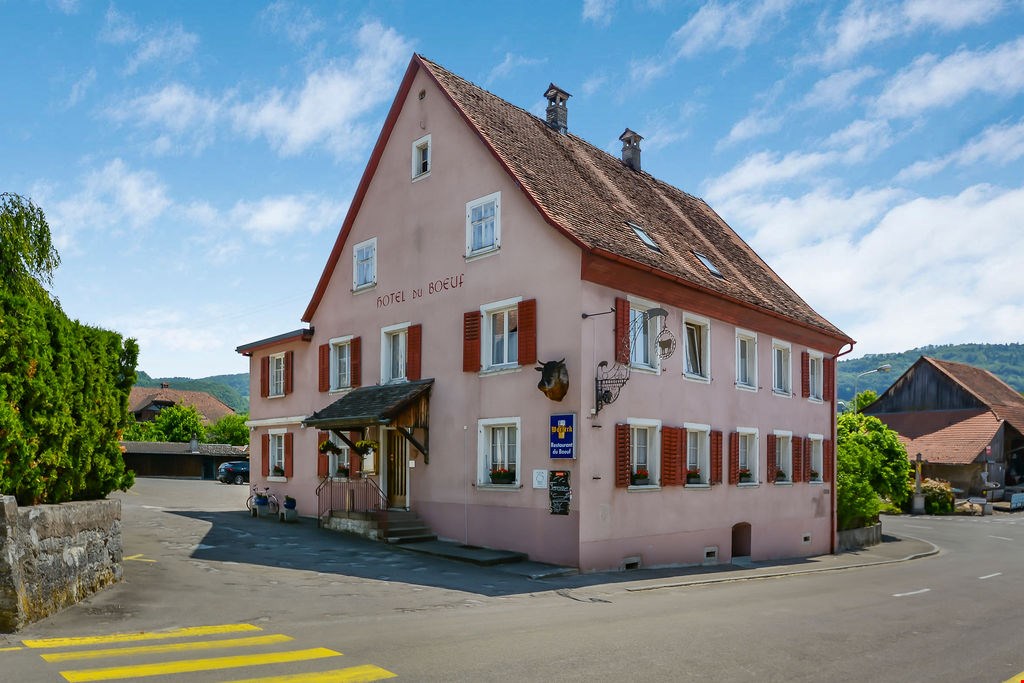
Hotel-Restaurant in Courgenay

Charming restaurant with 10 hotel rooms and an apartment on a large plot of 1'276 m2. Perfectly suited for hotel and restaurant activities, the important volume of this building can also be dedicated to collective housing (after transformation) and thus become an interesting rental property.Ideally located in the center of the village of Courgenay, in the heart of the Ajoie, this spacious village house comprises on four floors:On the ground floor • 1 café-restaurant of about 57.00 m2 • 1 dining room of about 104.00 m2 • 1 professional kitchen with office of about 21.00 m2 • 2 sanitary facilities of about 25.00 m2 On the 1st floor • 4 hotel rooms - sanitary facilities (about 68.00 m2) • 1 apartment including a living room - four rooms - a bathroom (about 68.00 m2) On the 2nd floor • 6 hotel rooms - sanitary facilities (about 84.00 m2) In the basement • cellars - technical room - laundry room (about 168.00 m2) Completed by the following amenities: • large paved and tree-lined terrace • spacious storage rooms • numerous parking spaces Municipality of Courgenay (www.courgenay.ch)Located in the center of the Ajoie district, the municipality of Courgenay includes the hamlet of Courtemautruy and is just a few minutes from its capital Porrentruy. The 2'455 inhabitants of the largest village in Ajoie benefit from all the necessary infrastructure (nursery, UAPE, school, doctor, post office, hotels, numerous shops and restaurants) for a pleasant daily life.Mobility is ensured by a train line and buses, and you can reach the highway entrance in less than 2 minutes, allowing you to quickly reach Delémont, the capital of the canton of Jura.The industrial and artisanal activity, mainly located in two dedicated zones on the outskirts of the village, ensures the municipality's economic dynamism.Close to nature, Courgenay is a green municipality that also offers a wide range of local, cultural, and sports associations, making the village a great place to live.

Travel time
-
1 / 6
  • Parking space
  • Balcony / Terrace
  • Garage
CHF 750,000.–
482m² floor space
2916 Fahy

SPACIOUS WELCOMING AND MODULAR

In Fahy, offer yourself a place of gastronomy ready to live and vibrate. With 14 rooms over 1214 m², professional kitchen, storage areas and laundry room, everything is designed to work serenely. Terrace and veranda welcome the beautiful days, while dance floor and night bar prolong the evenings. Numerous parking spaces, garage and superb apartment on site: ideal for restaurateurs, hosts and entrepreneurs who want to combine passion and daily life.This BETTERHOMES offer is characterized by the following advantages: - professional kitchen- terrace- veranda- dance floor- night bar- numerous parking spaces- storage area- laundry room- garage- superb apartment with private terrace- etc., etc., etc. ...Interested? Contact us for a free visit!Nothing that matches? You will find over 1'900 other objects on: www.betterhomes.ch - The Swiss specialist in real estate transactions.Do you have a property to market?Take advantage of our expertise: https://www.betterhomes.ch/en/take-advantageDo you want to know the value of your property?Discover its value now with our free, immediate and non-binding estimate!https://www.betterhomes.ch/en/knowledge/estimateMore detailsLocation: close to the borderBuilding condition: goodBathrooms: 2 (2 x WC / sink)Heating system: oilPublic transport: bus stop, 50 mSchool: kindergarten, 300 m / primary school, 300 m / secondary school, 12.6 kmShops: Coop, 12.6 km
  • Parking space
  • Balcony / Terrace
  • Garage
1 / 6
  • Parking space
  • Balcony / Terrace
  • Garage
CHF 780,000.–
15 rooms
2952 Cornol

HOTEL RESTAURANT

This unique investment opportunity in Cornol offers enormous potential at an attractive price. The former hotel-restaurant has 15 rooms, a living area of 450 m² and a plot of 1'371 m² - ideal for a high-yield project. The well-maintained property charms with its terrace, garden and prime location in an expanding village. A rare opportunity for investors looking for a promising property.This offer from BETTERHOMES is characterized by the following advantages: - former hotel-restaurant- incredible potential- at an unbeatable price- possibility to create a yield object- very well maintained- terrace and garden- ideal location- village in full expansion- etc., etc., etc. ...Interested? Contact us for a free visit!Nothing that matches your expectations? You will find over 1'900 other objects on: www.betterhomes.ch - The Swiss specialist for real estate transactions.Do you have a property to market?Take advantage of our expertise: https://www.betterhomes.ch/en/benefitDo you want to know the value of your property?Discover its value now with our free, non-binding and immediate valuation!https://www.betterhomes.ch/en/knowledge/estimationMore detailsLocation: goodBuilding condition: mediumBathrooms: 3 (3 x bathtub / sink / shower / toilet)Heating system: OilPublic transport: bus, 100 mSchool: primary school, 100 mShops: mini-market, 100 m

  • Parking space
  • Balcony / Terrace
  • Garage
1 / 9
CHF 360,000.–
Malvoisins 9, 2900 Porrentruy

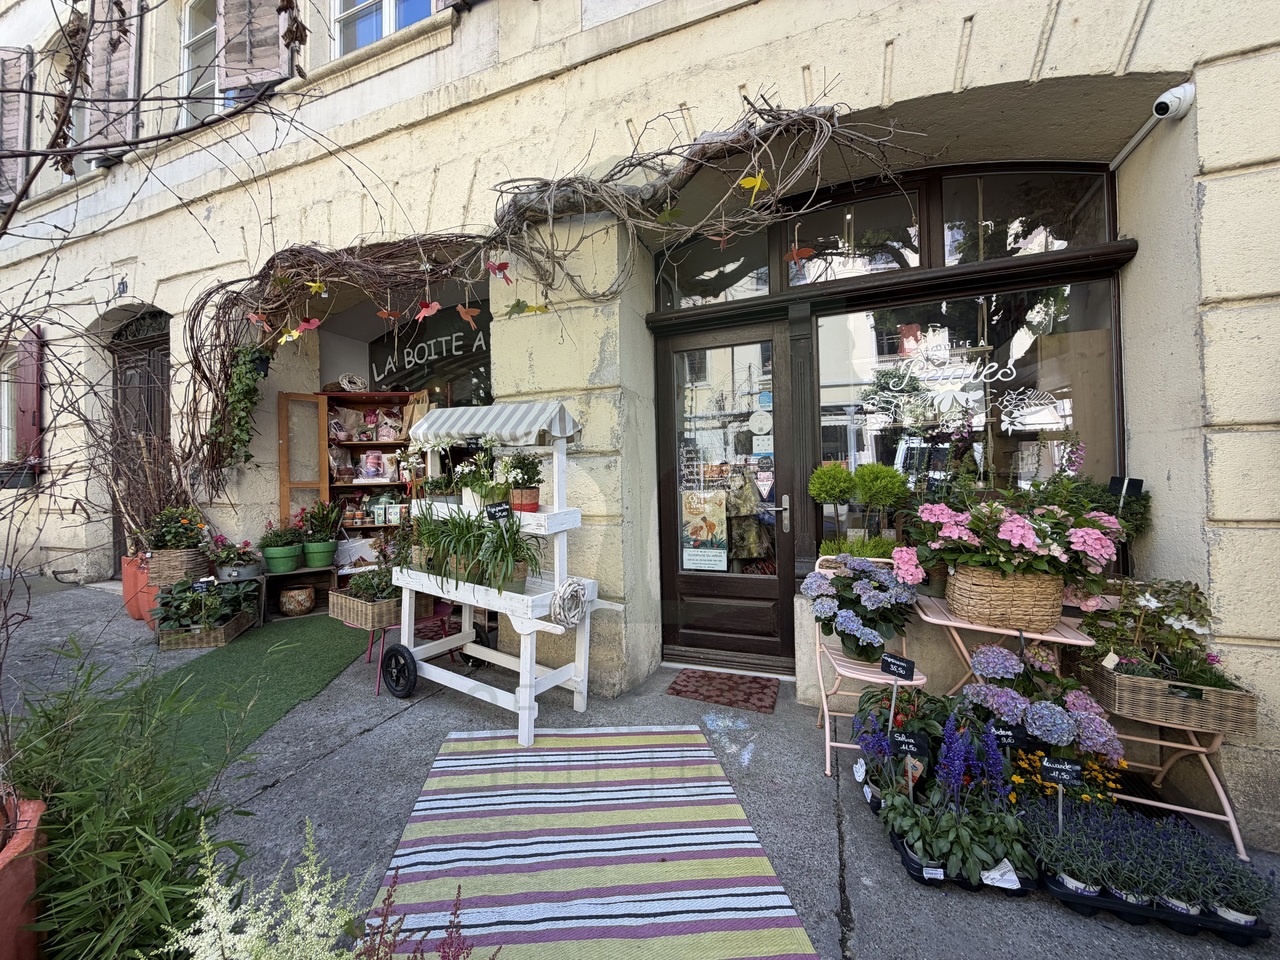
Set of two rented commercial spaces - Historic center of Porrentruy

Located on the ground floor of a character building in the heart of Porrentruy's old town, this set of two commercial spaces constitutes an excellent opportunity for investors looking for immediate and stable rental income.The two premises are currently rented and occupied by established local businesses.Commercial space n1 - Shop / flower shopBeautiful commercial arcade with excellent visibility, currently operated as a flower shop La Boîte à Pétales .The premises include two arcades and a storage area under the arcade, with a total surface area of approximately 65 m².The commercial lease is currently extended until 2030.Current rent: CHF 1'400.- / month.Commercial space n2 - Commercial premises / nail salonSecond arcade located on the ground floor, currently operated as a nail salon.Surface area of approximately 15 m² with access to common amenities.The commercial lease is extended until 2030.Current rent: CHF 350.- / month.The advantages: • Two commercial spaces already rented • Immediate rental income • Character-filled building • Sought-after location in the historic center • Good commercial visibility • Leases secured until 2030 • Ideal for heritage investors SituationRue des Malvoisins 9, 2900 Porrentruy, in close proximity to shops, restaurants, and public parking, in a lively street in the historic city center.Current rental income • Flower shop: CHF 1'400.- / month • Nail salon: CHF 350.- / month Total: CHF 1'750.- / month, or CHF 21'000.- in annual rental income.

Travel time
-
1 / 13
CHF 450,000.–
2944 Bonfol

Rental Building, Bonfol - 450000

DescriptionRental building with yield. Construction: 1910. Renovations: 1989 / 2003 and 2004. Apartment to renovate with 7 apartments, 1 private garage and 8 parking spaces. Ideal for an investor FOR MORE PHOTOS : www. avendre. ch- Authentic photos - For more information Please contact me Marie Ventura Tel : 079 747 22 30 m. ventura@avendre. ch. SituationBonfol is a village with about 660 inhabitants, with kindergarten and primary school, a shop and 2 restaurants. The plot of the building is located in the center of the village with an area of 1'203 m2. 2 steps from the train station. 10.5 km from the A16 motorway junction and 12 km from Porrentruy. Ground floor1x 3½ rooms: 1 kitchen-living room, 2 bedrooms and 1 bathroom with shower, WC and sink and 1 terrace. 1x 3½ rooms: 1 kitchen-living room, 2 bedrooms and 1 bathroom with shower, WC and sink. Lower ground floor1 garage, 1 laundry room and heating (oil), 1 tank room, 1 room for cellars. 1x 2½ rooms: 1 kitchen-living room, 1 bedroom and 1 bathroom with shower, WC and sink. 1st floor1x 4½ rooms: 1 kitchen-salon, 3 bedrooms and 1 bathroom with shower, WC and sink. 1x 3½ rooms: 1 kitchen-salon, 1 pantry, 2 bedrooms and 1 bathroom with bathtub, WC and sink. 2nd floor1x 4½ rooms: 1 kitchen-salon, 3 bedrooms and 1 bathroom with bathtub, WC and sink. 1x 2½ rooms: 1 kitchen-salon, 1 bedroom and 1 bathroom with shower, WC and sink. AtticAccess to 1 attic. Outdoor area1 garage and 8 outdoor parking spaces for visitors. - This document has no contractual value -.

1 / 13
CHF 750,000.–
2916 Fahy

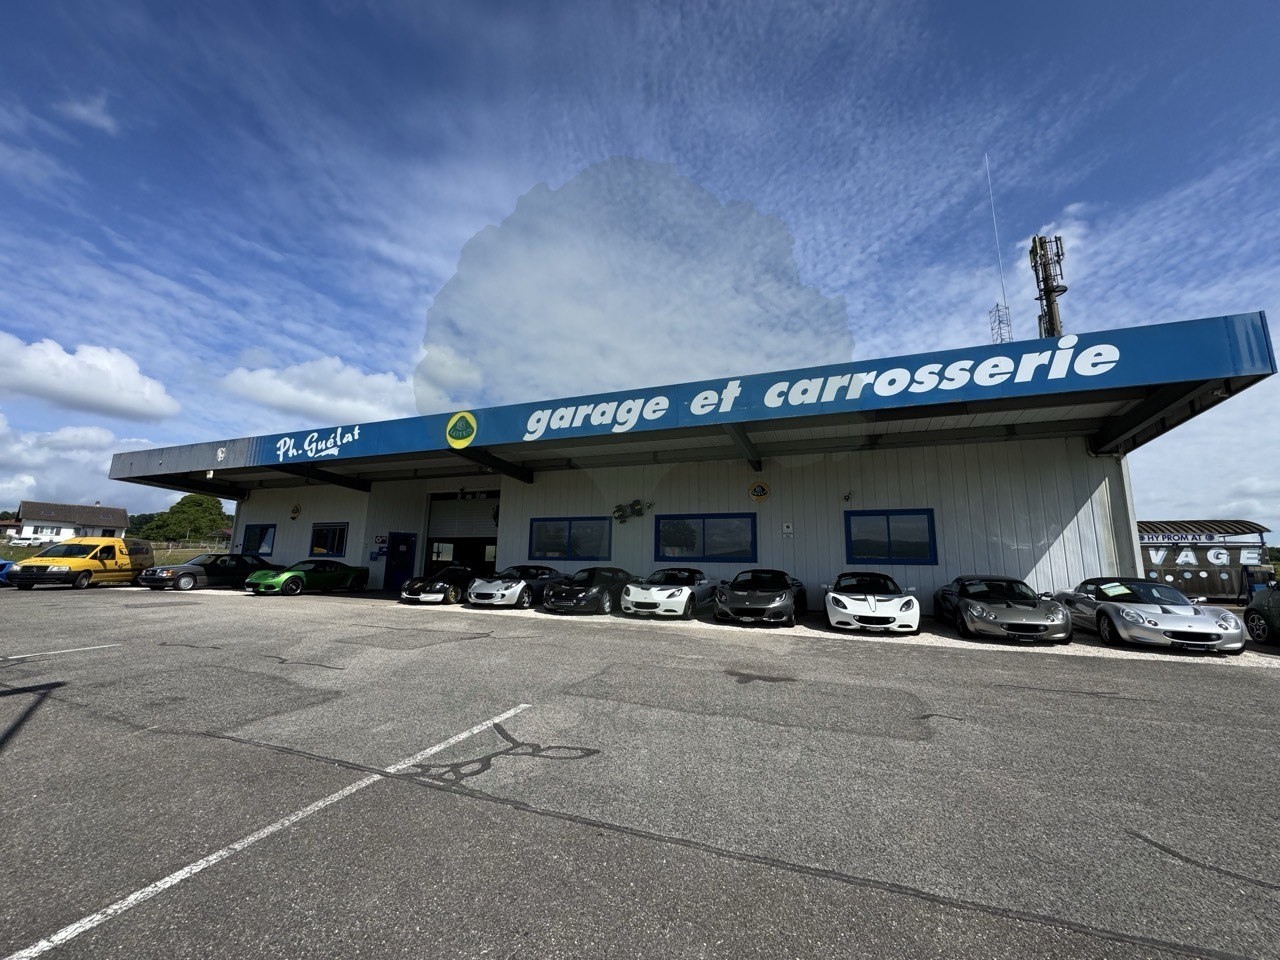
Garage and bodywork in Fahy with washing station

The Garage & Carrosserie Ph. Guélat is located in Fahy. The establishment built in 1992 is one of the confirmed specialists in Lotus and is renowned for the repair of composite bodywork: carbon, kevlar, polyester, etc.Strategic location: In the heart of the village of Fahy, in close proximity to the French border, benefiting from excellent accessibility.Complete infrastructure: Fully equipped mechanical workshop:Workshop 1 / Mechanics (approx. 112 m²) Power test bench Pantograph and 2-column lifts Direct exit to the outsideWorkshop 2 / Bodywork (approx. 125 m²) Two workbenches Mobile lift Functional work areasStore (approx. 18 m²)Washing area (approx. 23 m²) Equipped with a liftOpen storage roomAdministrative office With independent entranceChanging room and canteenSeparate toiletWorkshop officeEnclosed room for a vehicle (approx. 25m2)Painting cabin and painting laboratoryOn the upper floor, storage rooms for wheels and spare partsStorage room for composite materialsOther advantages • Washing station (with second place planned for the installation of a second washing station) • Outdoor parking spaces • Well-maintained building Comfort: Oil heating, distributed by aéroheater and radiatorsPotentialThis garage offers multiple possibilities: • Taking over an existing and renowned activity with the possibility of accompaniment • Developing an independent, specialized workshop for mechanics, bodywork, and painting • Diversifying with complementary services (washing, tire storage, vehicle preparation, racing cars, etc.)