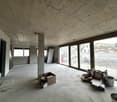
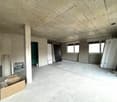
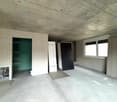
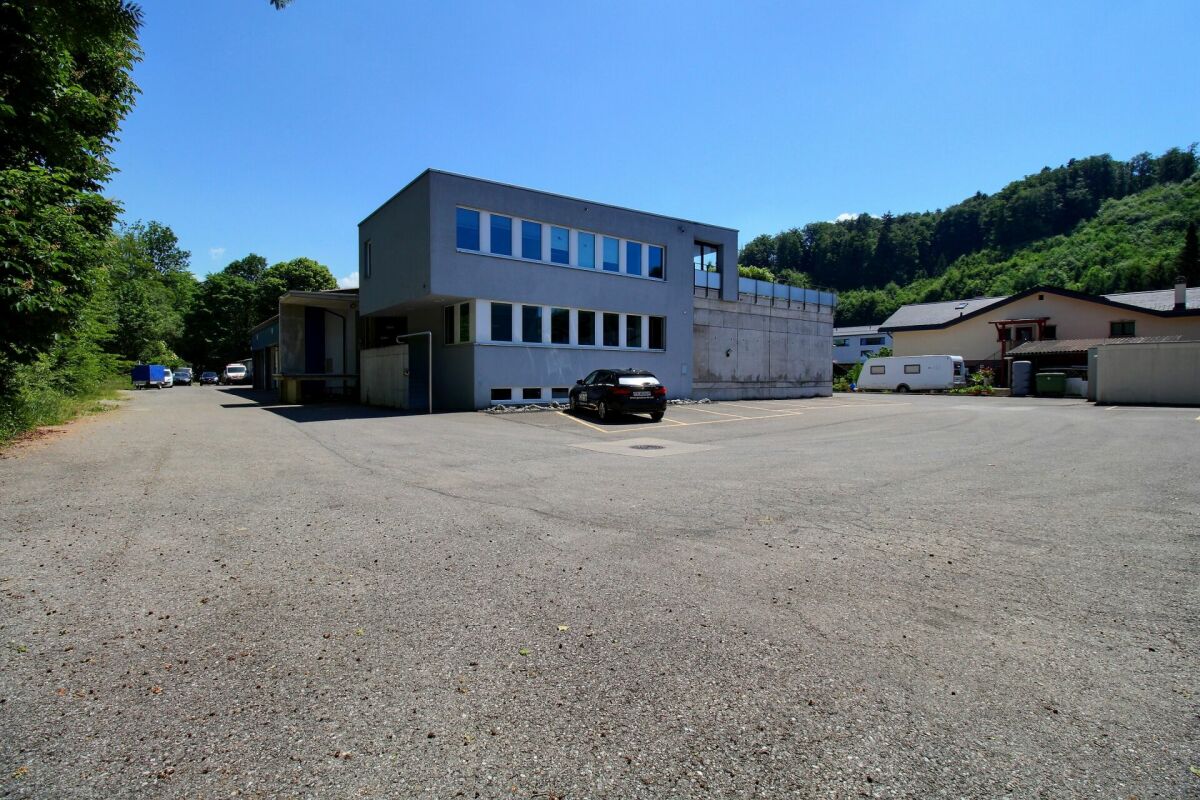
Plaffeien - Commercial, Office, Storage room to buy

Try expanding your search criteria so we can show you similar properties. Currently, there are no matches.

We suggest you try to:

  • increase the radius
  • change filters, such as price

You can create a search alert with the current criteria and get notified when matching properties are available.

More objects in your automatically expanded search area
5 results - Radius: + 10km
1 / 6
  • Parking space
  • Balcony / Terrace
  • Garage
CHF 3,700,000.– Top
1,061m² floor space
3150 Schwarzenburg

SPACIOUS WITH DEVELOPMENT POTENTIAL

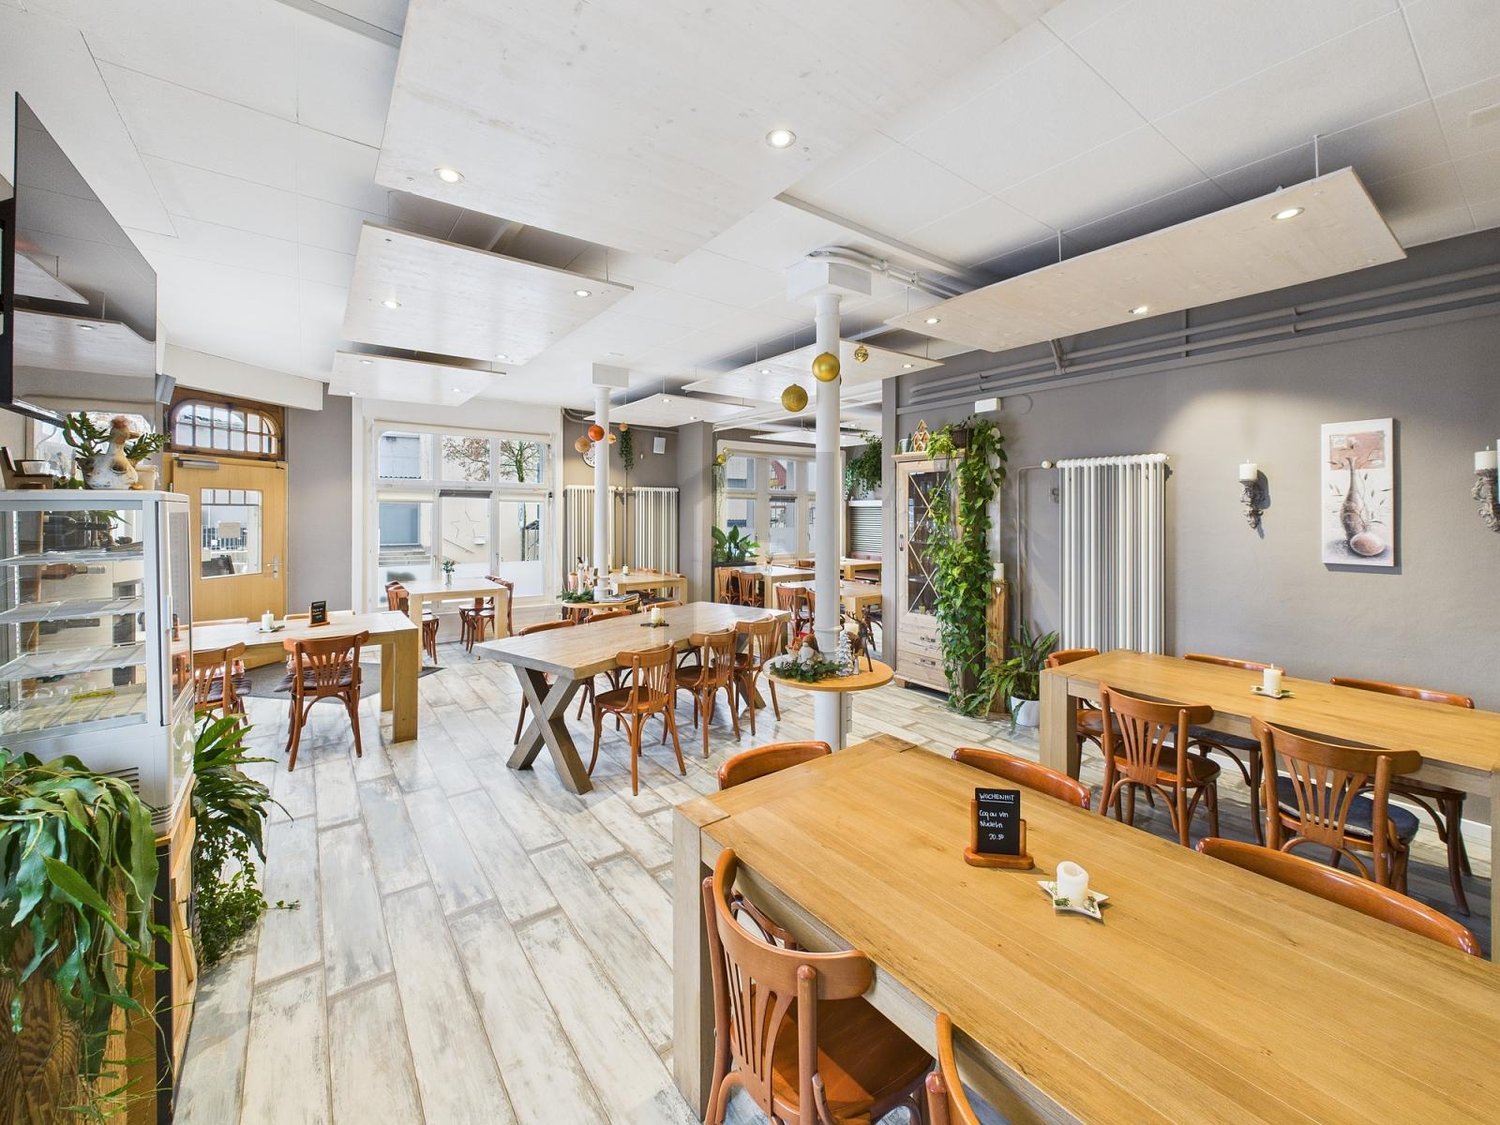
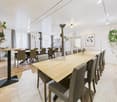
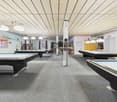
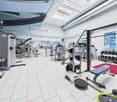
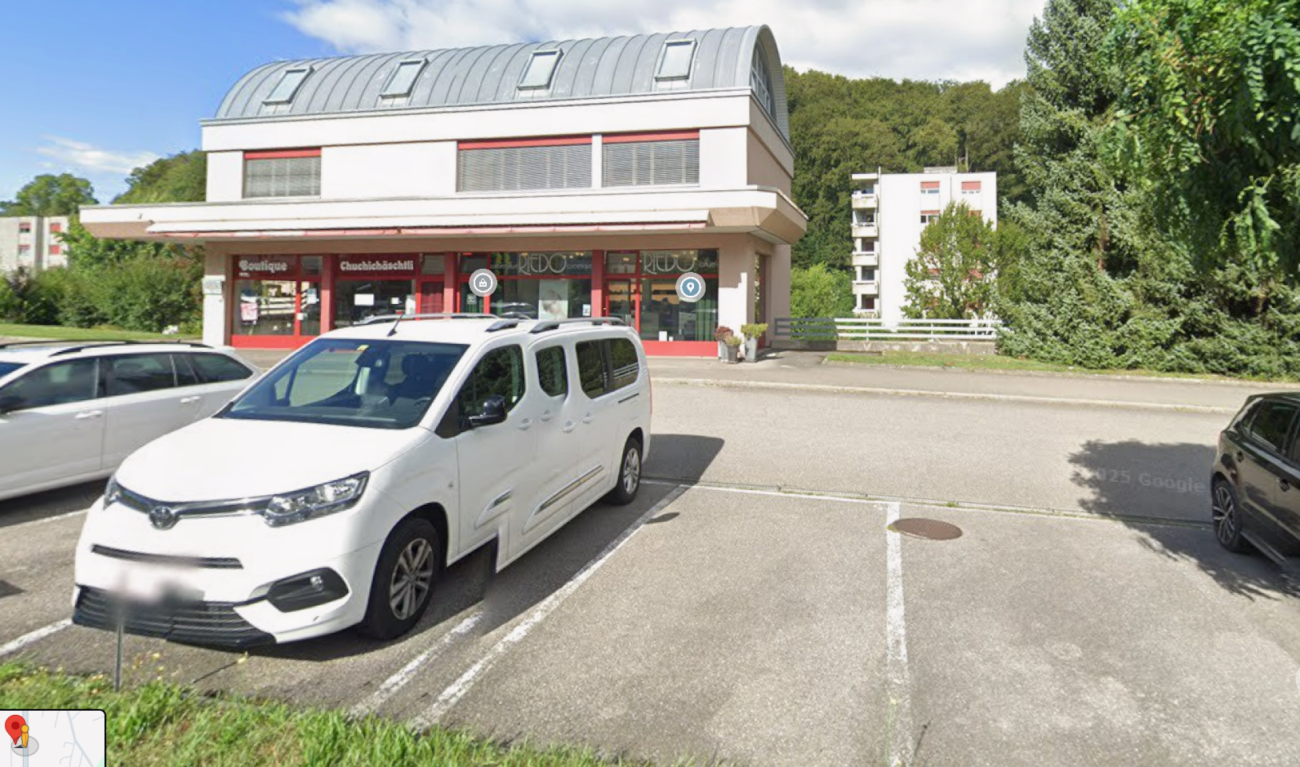
This versatile property offers a rare combination of spacious living and usable space, existing returns, and significant expansion and conversion possibilities. Ideal for investors or operators looking for space for concepts, growth, and value enhancement. An object that not only works today but can also shape the future.This BETTERHOMES offer is characterized by the following advantages:- exceptionally large living and usable spaces- attractive development potential- existing restaurant- bar/leisure area with pool tables and entertainment elements- own fitness studio- workshop and ancillary areas- many parking spaces- partially rented- basis with character for an innovative renovation or a new overall concept- and, and, and ...Interested? Contact us for a non-binding viewing - online viewing also possible!Didn't find anything suitable? Over 1,900 more offers at: www.betterhomes.ch - the real estate fair mediatorWant to market a property yourself?Benefit from our know-how: https://www.betterhomes.ch/de/profitierenDo you want to have a property valued?Find out its value now through our free valuation, immediately and without obligation!https://www.betterhomes.ch/de/knowledge/estimationMore detailsLocation: centralCondition: well-maintainedBathrooms / wet cells: 3 (2 x WC / sink / shower, 1 x WC / sink / bathtub)Heating system: radiators / floor heating / oilPublic transport: bus stop, 200 m / train stop, 330 mSchools: kindergarten, 600 m / primary school, 600 mShops: Migros, 40 m

  • Parking space
  • Balcony / Terrace
  • Garage
1 / 13
CHF 4,500,000.–
Route de Chésalles 18, 1723 Marly

Bâtiment Industriel avec bureaux et appartements

Implanté sur une parcelle de 2'576 m² en zone mixte à Marly, cet ensemble immobilier offre un fort potentiel d'exploitation pour des activités industrielles, artisanales, logistiques ou de recherche.Développant un volume bâti de plus de 7'872 m, le site comprend un bâtiment principal regroupant des locaux frigorifiques, des locaux techniques, des bureaux administratifs. Des quais de chargement ainsi que plusieurs places de stationnement facilitent les opérations quotidiennes et la logistique.La présence de deux appartements constitue un atout supplémentaire, permettant d'accueillir du personnel ou de générer un revenu locatif complémentaire.Grâce à ses équipements spécifiques, à sa configuration fonctionnelle et à sa situation stratégique dans l'agglomération fribourgeoise, ce bâtiment représente une opportunité rare pour les entreprises et les investisseurs à la recherche d'un projet polyvalent et évolutif.Le bien concerne un bâtiment à usage mixte (commercial et habitation), en bordure de Gérine.Le bâtiment a été construit en 1968 et a par la suite bénéficié d'améliorations en 2005.Actuellement le chauffage du bâtiment se fait à l'aide de la récupération du froid commercial grâce a un compresseur.En cas de rénovation ou de changement d'affectation, ce système sera amené à être changé. A l'extérieur du bâtiment nous trouvons des surfaces bitumineuses et de nombreuses places de parc. Photos et éléments complémentaires sur demande - Merci de votre retour.Auf einem 2'576 m² grossen Grundstück in der Mischzone von Marly gelegen, bietet diese Liegenschaft ein hohes Nutzungspotenzial für industrielle, handwerkliche, logistische oder Forschungsaktivitäten.Mit einem umbauten Raum von über 7'872 m umfasst das Areal ein Hauptgebäude mit Kühlräumen, Technikräumen sowie Verwaltungsbüros. Verladerampen und zahlreiche Parkplätze erleichtern die täglichen Betriebsabläufe und die Logistik.Ein zusätzlicher Vorteil sind die zwei Wohnungen, die entweder für Mitarbeitende genutzt oder zur Erzielung zusätzlicher Mieteinnahmen vermietet werden können.Dank seiner spezifischen Einrichtungen, der funktionalen Raumaufteilung und der strategischen Lage in der Agglomeration Freiburg stellt dieses Objekt eine seltene Gelegenheit für Unternehmen und Investoren dar, die nach einem vielseitigen und zukunftsfähigen Projekt suchen.Die Liegenschaft umfasst ein gemischt genutztes Gebäude (Gewerbe und Wohnen) am Ufer der Gérine.Das Gebäude wurde im Jahr 1968 erstellt und im Jahr 2005 umfassend modernisiert beziehungsweise erweitert.Derzeit erfolgt die Beheizung des Gebäudes durch die Nutzung der Rückgewinnung von Kälteenergie aus der gewerblichen Kühlung mittels eines Kompressors.Im Rahmen einer Sanierung oder einer Nutzungsänderung müsste dieses Heizsystem voraussichtlich ersetzt werden.Im Aussenbereich befinden sich asphaltierte Flächen sowie zahlreiche Parkplätze.Fotos sowie ergänzende Informationen stellen wir Ihnen gerne auf Anfrage zur Verfügung. Vielen Dank für Ihre Kontaktaufnahme.

Travel time
-
1 / 5
CHF 180,000.–
1 room
Hauptstrasse 28, 1715 Alterswil FR

Commercial space in Alterswil

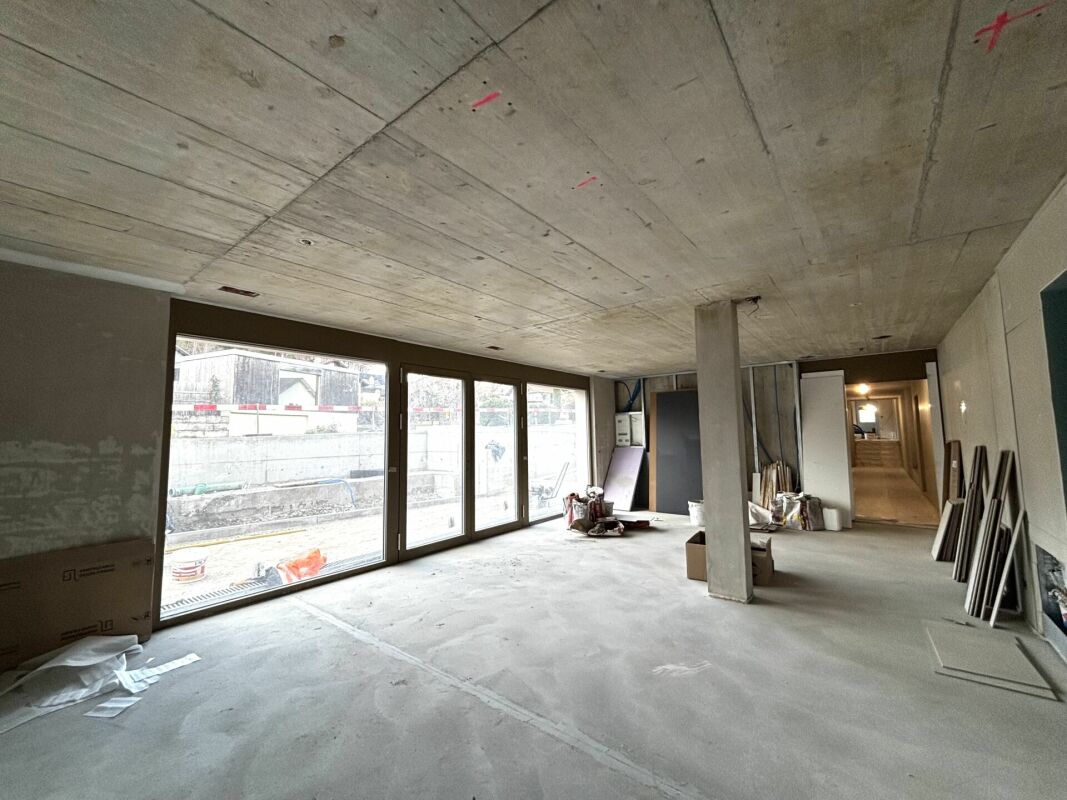
The project The building consists of 14 condominiums and a commercial space in shared ownership. The units are equipped with the latest modern amenities and are built with high-quality and sustainable materials, tailored to your color preferences and needs. In the basement, you'll find parking spaces in the garage and a practical bike room. Additional parking spaces and bike racks are available in front of the house.The property is expected to be ready for occupancy in February 2026. Sales object This modern, bright commercial space in a high-quality new building offers approximately 51 m² and is ideal for offices, practices, or service offerings. The interior design can be tailored to your wishes. The unit is highly visible from the street - perfect for your presence. The highlights - Top location in the town of Alterswil - Modern interior design and ecological construction - Convenient garage and bike room - Interior design can be individually designed Technical specifications Great emphasis is placed on sustainability and high quality in the construction. The increased requirements for sound insulation in high-rise buildings are taken into account. Construction method: Brick and concrete/reinforced concrete, exterior insulation in stone wool Roof: Reinforced concrete with insulation, covered with gravel Heating: Heat pump using geothermal probes, underfloor heating, and Geocooling Windows: Triple glazing, wood/metal, electric shutters Elevator: wheelchair accessible General information The costs for the transfer of ownership are at the expense of the buyer.

Travel time
-