1 result - Commercial, Office, Storage room to buy in Welschenrohr

1 / 15
CHF 260,000.–
140m² floor space
Hauptstrasse 550, 4716 Welschenrohr

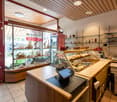
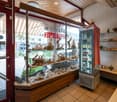
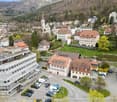
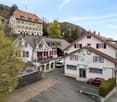
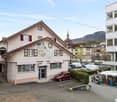
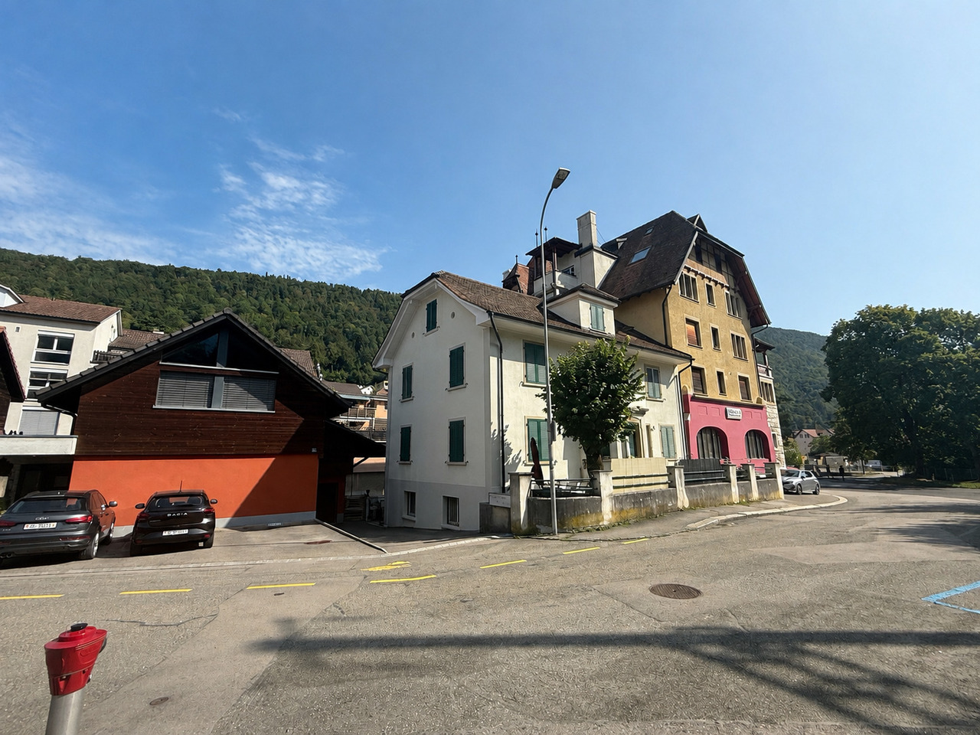
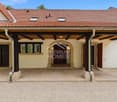
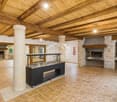
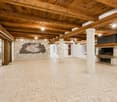
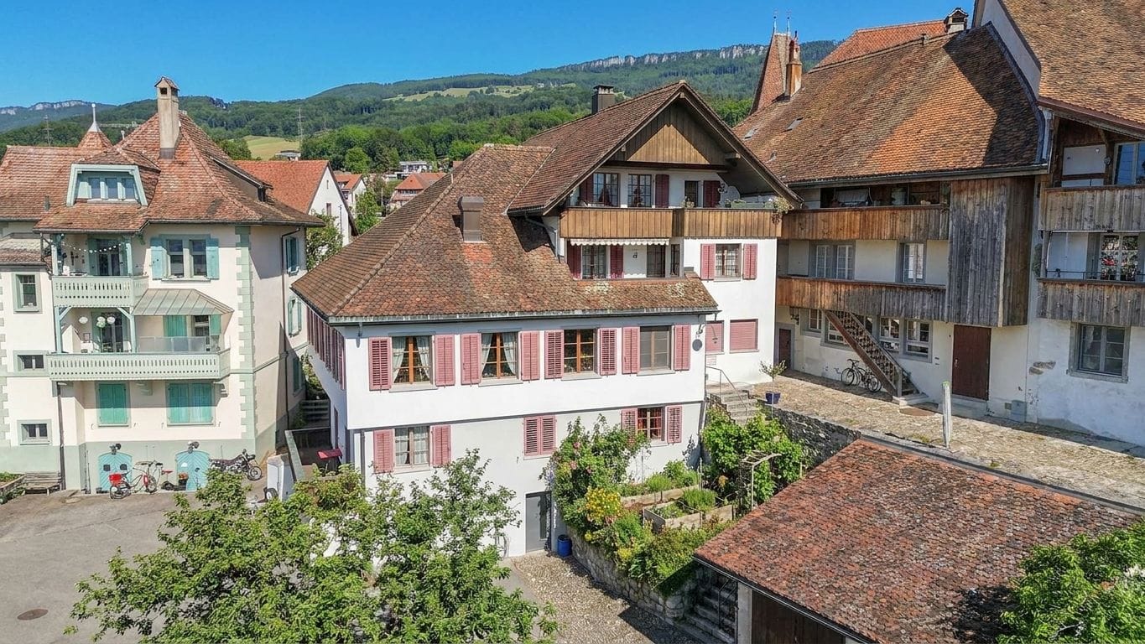
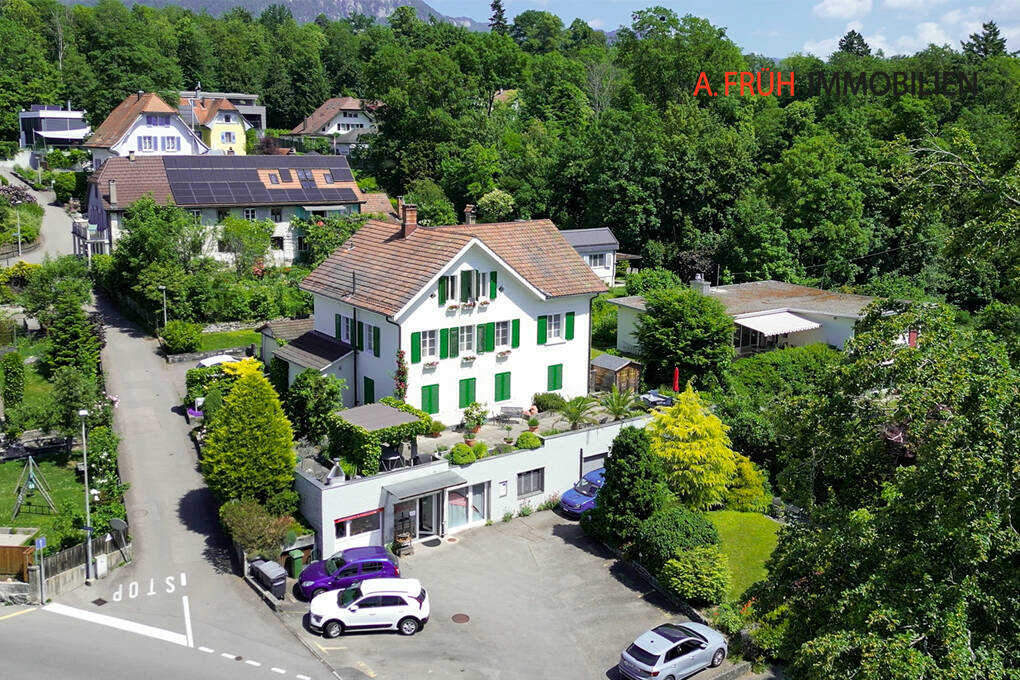
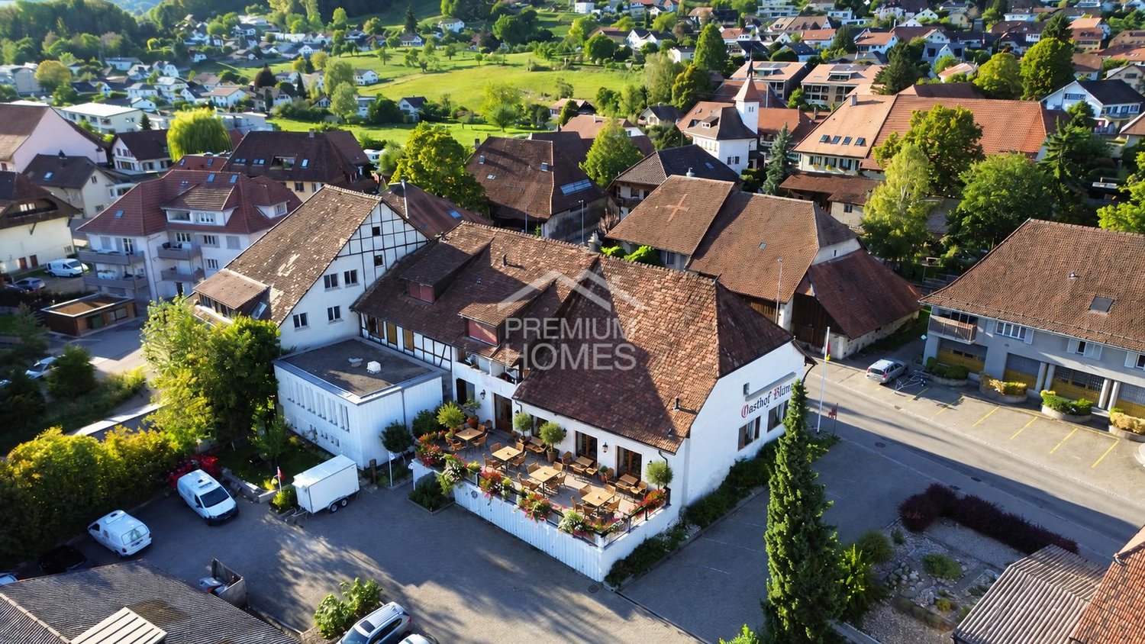
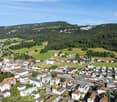
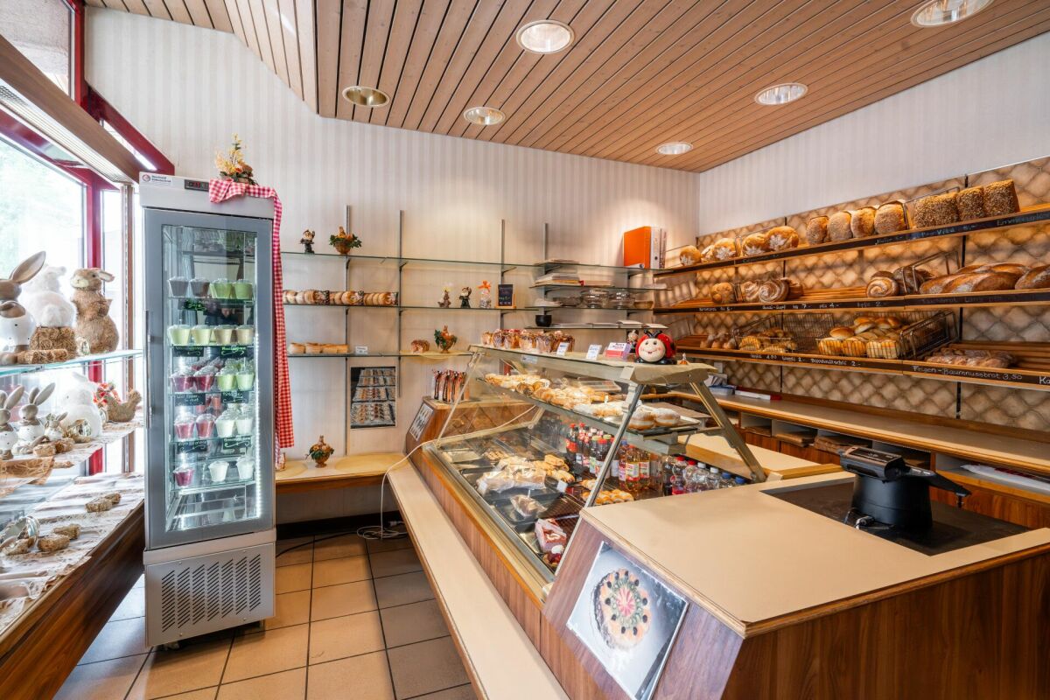
Established bakery with potential for reuse in the village center of Welschenrohr

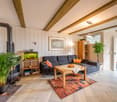
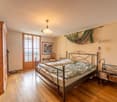
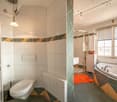
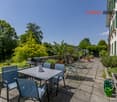
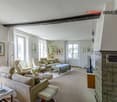
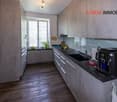
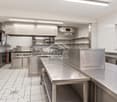
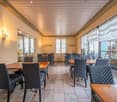
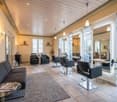
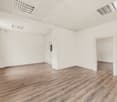
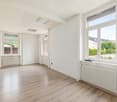
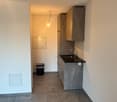
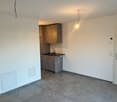
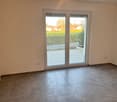
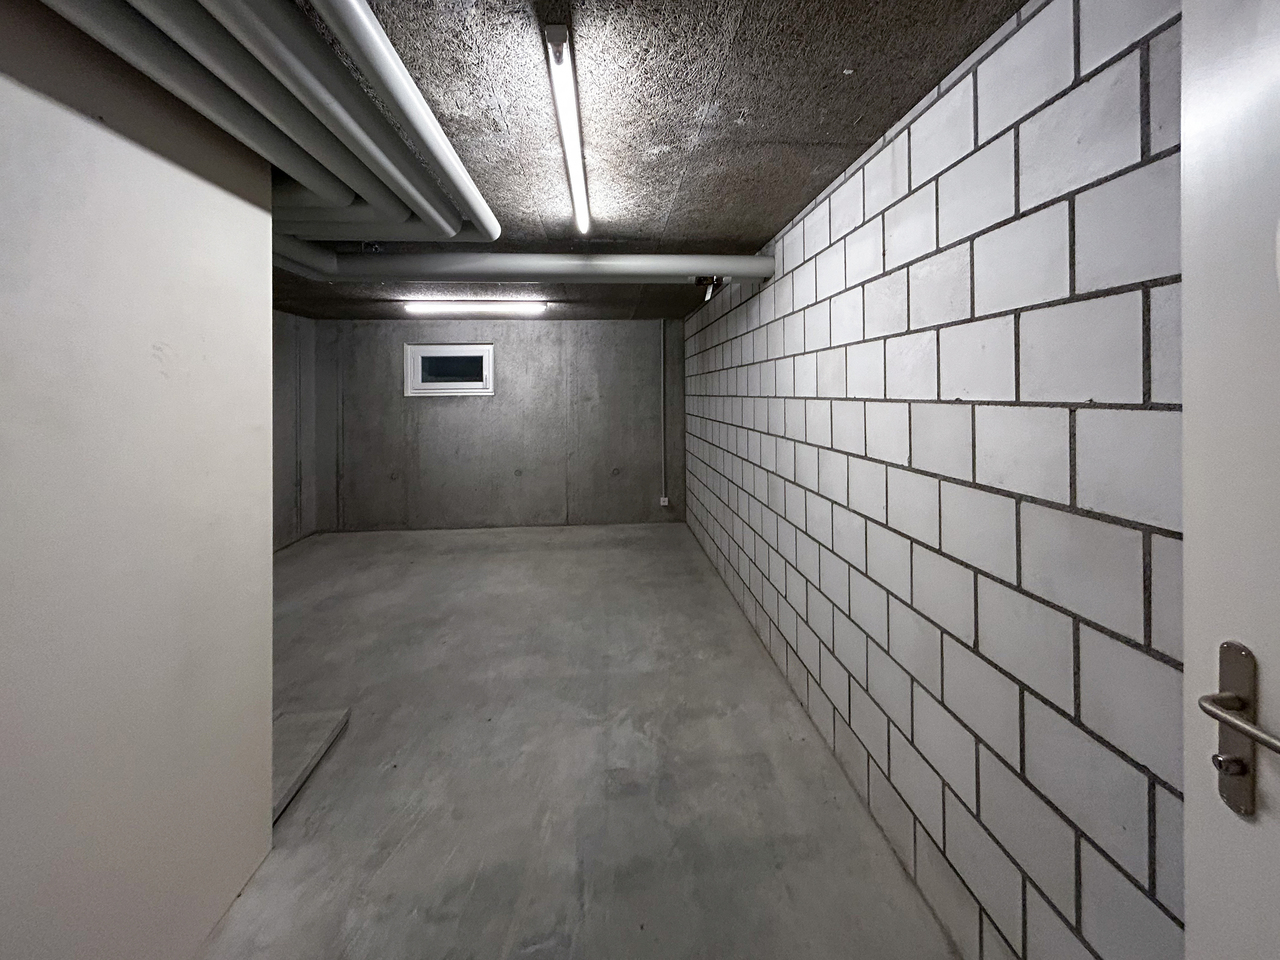
Tradition meets potential - bakery with charm in the heart of Welschenrohr In a time when many local gastronomy and restaurant businesses are disappearing, this traditional bakery in the center of Welschenrohr offers a rare opportunity. The community has around 1,200 inhabitants and the demand for local meeting points remains. The property offers versatile potential for a bakery, a café, or a combined commercial/service concept.The premises convince with a functional division and versatile usage possibilities:Currently bakery: • Current sales area with sales area • Spacious bakery • Storage room • WC Currently café: • Second sales area, which is currently used as a café • Additional storage Basement: • Cellar room in the basement (GB 1206) • Basement compartment in the basement Thanks to its location in the core zone, the property is not only suitable for the classic bakery business but also for concepts in the areas of café, take-away, sales, services, or combined commercial/meeting point solutions. The existing infrastructure and the versatile premises open up interesting possibilities for entrepreneurs with their own ideas and concepts.Especially against the background that the gastronomic and commercial offer in the community has been declining in recent years, the existing bakery still offers attractive potential as an established meeting point and important part of village life.The property is located in the core zone of the Welschenrohr community. According to the zoning regulations, among other things, apartments, non-disturbing commercial enterprises, restaurants, and service enterprises are permitted. Any changes in use or necessary permits are to be clarified by the buyer with the responsible community or authority.No explicitly assigned parking spaces belong to the property. However, visitor parking spaces are available in the outdoor area. The current operator has also rented two parking spaces separately.The existing shop infrastructure (only bakery) and the oven are included in the purchase price. Further inventory can be taken over in whole or in part by agreement. The details and any takeover price are to be agreed upon separately.The balance of the renovation fund as of 30.06.2025 is CHF 112,844.86. Since 2023, the annual contribution to the renovation fund has been CHF 6,000.00, or proportionally CHF 492.00 per year for the units for sale. We would be happy to provide you with the STWEG regulations, the minutes of the condominium owners' meetings, and the operating cost statement from 01.07.2024 - 30.06.2025 upon request.There is also the possibility to rent the premises for a price of CHF 1,400.00/month.
Travel time
-
More objects in your automatically expanded search area
19 results - Radius: + 10km
Pascal Kernen

Pascal Kernen

1 / 13
Pascal Kernen

Pascal Kernen

Price on request
Berne, 2740 Moutier

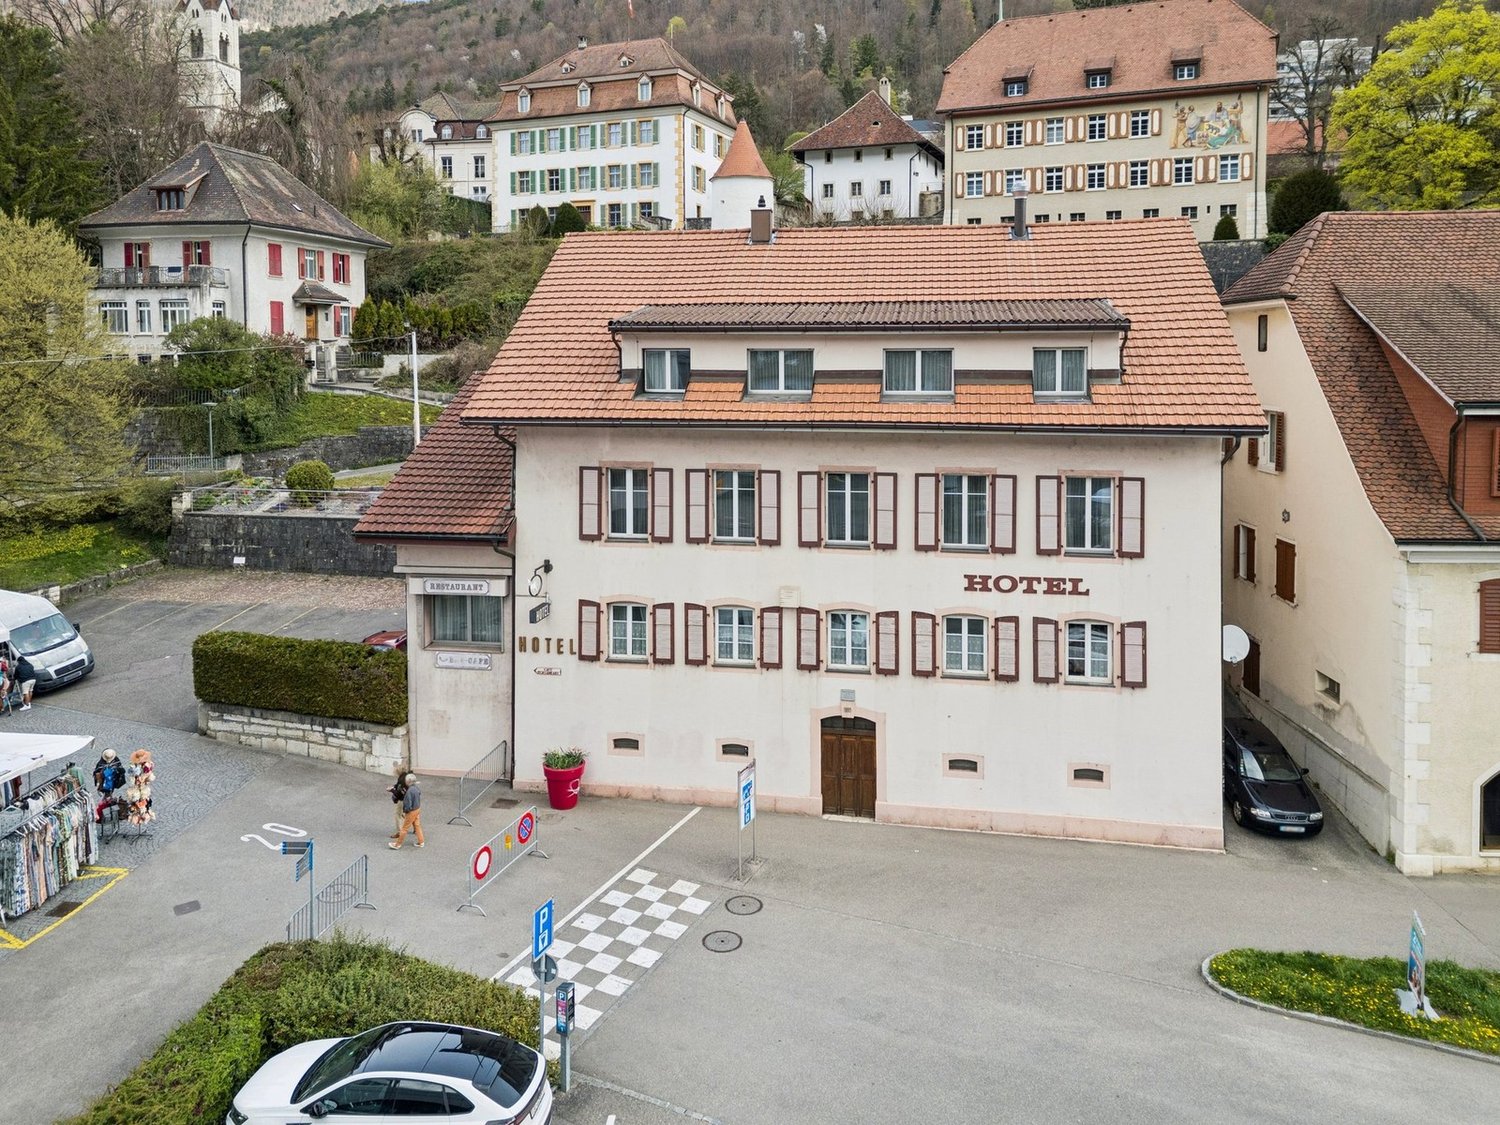
The Hotel du Cheval Blanc: A Hotel and Gastronomic Writing in Ré

Anchored at number 52 of the Rue Centrale, the Hotel du Cheval Blanc rises like a privileged witness to the architectural history of the early 20th century. Built in 1919, this secular building deploys over four levels a confident presence and a generous volume of nearly 3,400 m. Deploying over 900 m² of exploitable surfaces, the property offers in its heart a true gastronomic and convivial destination: a restaurant space of scope that can accommodate up to 80 guests in the room, extended in good weather by a pleasant outdoor terrace of 15 places. The upper floors house a hotel complex divided into 15 rooms, served by an infrastructure ready for a new vision. Between Alpine tradition and opportunity for patrimonial investment, the structure is located on a plot of 612 m² enhanced with seven private parking spaces. The takeover of the business, which is up for discussion, offers restaurateurs, hoteliers, and investors the possibility of perpetuating the tradition of reception of this emblematic establishment while orchestrating a tailor-made rehabilitation. Whether it's a refined boutique hotel concept, a gastronomic table, or a mixed residential and commercial project, the Hotel du Cheval Blanc awaits its future buyer to rewrite its most beautiful chapter. Key Characteristics of the PropertyAddress & Location: Rue Centrale 52, 2740 Moutier (Privileged central location) Architectural Volume: 3'395m3 (SIA 416 standard) Net Usable Surface: 903 m² on 4 levels of operation Land Surface: 612 m² Year of Construction: 1919 (Partial renovation in 1985) Restaurant Space: Indoor room for 80 people and outdoor terrace for 15 peopleHotel Capacity: 15 rooms (5 single, 5 double, 5 triple) with bathroom facilities Financial Conditions of the Business: Business to be taken over for CHF 140,000.-Parking & Amenities: 7 private outdoor parking spaces Investment Potential: Rental property with high potential for repositioning (boutique hotel, mixed project, haute cuisine)
1 / 13
  • Parking space
  • Balcony / Terrace
CHF 2,450,000.–
2740 Moutier

Rare Real Estate Opportunity - Sale of Real Estate Company

An exceptional investment opportunity in the heart of the city.The sale of SI Rue du Midi 27 SA offers the rare opportunity to acquire, through the purchase of a single real estate company, a high-quality real estate portfolio benefiting from a particularly sought-after central location.The portfolio includes a recent villa built in 2014, in perfect condition and offering contemporary amenities, as well as two carefully maintained mixed-use buildings, composed of residential and commercial spaces.Ideally located in the city center, the various properties benefit from a privileged environment, with all amenities accessible on foot: shops, restaurants, schools, public transportation, and services.The portfolio is fully rented and generates regular rental income, offering the buyer an excellent return from the outset, without immediate problems of relocation or major works.The diversity of the properties and uses also allows for a good distribution of rental risk, while offering an interesting potential for medium- and long-term appreciation.Key points: • Real estate portfolio sold through SI Rue du Midi 27 SA • First-rate central location • Recent villa built in 2014, in perfect condition • Two carefully maintained mixed-use buildings • Fully rented portfolio • Immediate and permanent rental income • Excellent return • Diversification between residential and commercial spaces • Access to all amenities on foot • No major investments required • Potential for patrimonial appreciation • Rare opportunity on the local real estate market This portfolio constitutes a particularly attractive acquisition for a private investor, a patrimonial company, or an institutional investor seeking a diversified, profitable, and ideally located real estate asset.A unique opportunity to take over a constituted, perfectly maintained, and income-generating real estate portfolio, in the heart of a strategic location.Detailed financial information, rental agreements, and documentation related to the company and the buildings are available upon request.

  • Parking space
  • Balcony / Terrace
Christoph Schlösser

Christoph Schlösser

1 / 13
Christoph Schlösser

Christoph Schlösser

  • Parking space
  • Garage
  • Wheelchair access
Price on request
12 rooms
2762 Roches BE

Rare Opportunity!

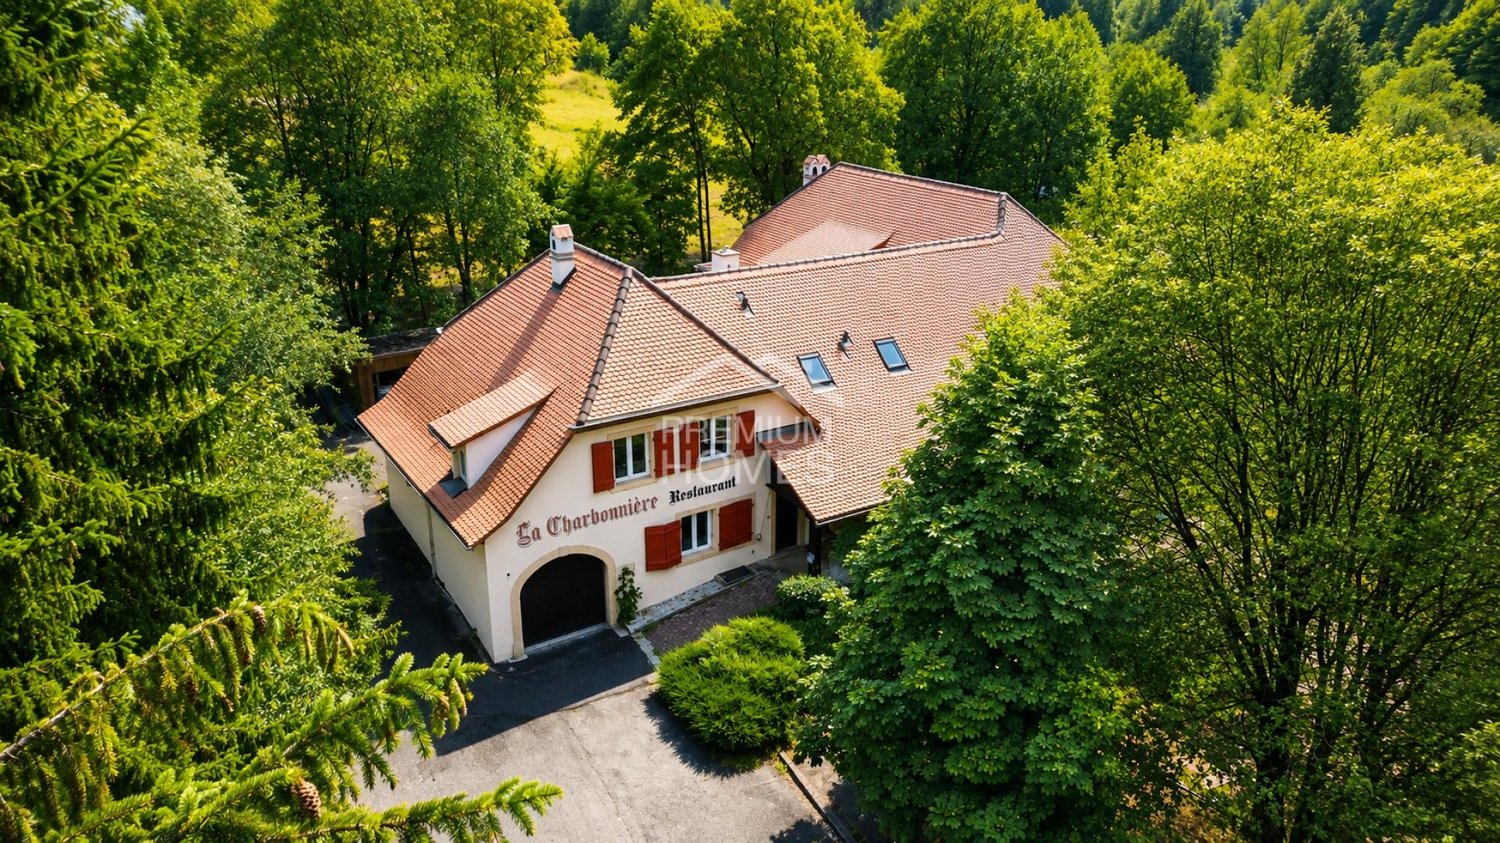
This recently renovated hotel and restaurant property impresses with its versatile usage concept, generous space and modern infrastructure. The building is ideal for hosts, investors or operators who want to realize a new concept.The hotel area offers up to eleven bedrooms, providing attractive accommodation options for single guests, couples, families or groups. In total, six bathrooms are available. The well-maintained and functionally designed rooms create pleasant conditions for a comfortable stay.On the ground floor, there is a spacious restaurant with plenty of space for numerous guests. The restaurant rooms offer a variety of possibilities for daily gastronomy operations, family celebrations, company events or larger events. For guests, separate toilet facilities with two ladies' and two gentlemen's toilets are available.A garden seating area and a terrace extend the gastronomic area and invite you to linger outside during the warmer months. The property is wheelchair accessible, allowing for comfortable access for different groups of guests. A cellar provides additional storage space. Numerous parking options directly at the property round off this interesting overall offer. Here, no wishes are left unfulfilled. Take advantage and convince yourself! This PREMIUM HOMES offer includes: • Attractive Jura region • Recently renovated • Up to 11 guest rooms • Spacious restaurant • Wheelchair accessible • Attractive terrace • Numerous parking spaces • Versatile usage • Immediately operational • High yield potential Interested? We would be happy to take you on a non-binding tour! Do you want to sell your house or apartment worry-free? We will tell you the current market value of your property, discreetly and non-bindingly! Are you interested in a first non-binding exchange of ideas? Don't hesitate and contact us. We look forward to you.

  • Parking space
  • Garage
  • Wheelchair access
1 / 13
Price on request
Bielstrasse 1, 4537 Wiedlisbach

Characterful property with great development and utilization potential

The property in the heart of Wiedlisbach is a characterful residential and commercial building in the historic old town and part of the old town zone. It combines existing gastronomy and residential use and offers a versatile range of current and future usage possibilities. The central location within the historic town center and the striking building structure give the property a special charm and make it an attractive opportunity for investors, developers, or owner-occupiers.With a building volume of around 2,876 m³, the property convinces with its generosity and opens up different development perspectives. The existing structure allows for both the continuation of the previous use and a gradual transformation into residential, commercial, or mixed-use units. Thanks to the flexible room layout, various usage concepts can be realized and individually adapted to the needs of future owners or tenants.The redevelopment and development potential is particularly noteworthy. The existing spaces are ideal for apartments, studios, practice or office uses. As part of a well-thought-out overall concept, there is also the possibility of creating individual units and making them independently usable or saleable in condominium ownership. This gives the property interesting perspectives for sustainable value enhancement and long-term development.In the 2nd basement, which is easily accessible by elevator, there are various cellar and storage areas, including a cozy vaulted cellar (wine cellar). These secondary areas offer additional utility value and open up further potential in connection with a future condominium ownership solution or supplementary usage concepts.Current living areaThe property currently comprises several residential units with further development potential:- 4-room landlord's apartment on the 1st floor with balcony and bathroom (kitchen option available)- 3.5-room apartment on the 2nd floor (approx. 65 m²) with open kitchen, fireplace, and balcony with Alpine view- Three rooms on the intermediate floor with balcony and wet cell on the corridor, suitable for expansion or creation of an additional residential unitThe existing living areas form a solid basis for further development of the residential offer and provide space for individual expansion and usage ideas.Environment / ParkingThe property includes a spacious garden with raised beds and a pond, which is an attractive addition to the residential and commercial areas. The outdoor facility creates additional living space and offers a variety of usage possibilities. For residents, visitors, or customers, there are also 15 outdoor parking spaces and three garage parking spaces available – a valuable advantage in this central location.Heritage conservation of the canton of BernThe property is registered in the "Archaeological Protection Area" in the catalog of heritage conservation of the canton of Bern and is located in the old town zone.Such an impressive opportunity for visionary buyers at a prime location should not be missed; contact us for an appointment and viewing.

Travel time
-
1 / 13
Price on request
12.5 rooms
4500 Solothurn

Stylish residential and commercial building in a sought-after location in Solothurn

In the popular Steingrubenquartier on Sunnerain in Solothurn, this over hundred-year-old property is located on a sunny hillside at the foot of the Jura. The property impresses with its historic character and versatile usage potential in a quiet residential area. The house includes two residential units as well as a separate commercial unit in the basement and offers a lot of comfort with a large driveway and several parking spaces. A highlight is the spacious terrace with direct access to the garden and the flexible room structures of the apartments. Discover the most important features: - 791 m² plot area - 252 m² living space - 151 m² commercial space - Sunny hillside location at the foot of the Jura in Solothurn - Over hundred-year-old property with a lot of character - Two residential units plus separate commercial unit - Spacious driveway with several parking spaces - 3.5-room apartment on the ground floor - 9-room apartment on the upper and attic floors - Bright living/dining area in the basement - Large south-facing terrace - Well-kept garden with sunny and shady areas - Versatile usage potential (residential/working/multi-generational) - 2.5-room apartment: rental agreement terminated as of 30.09.2026 - Commercial space: rental agreement terminated as of 31.10.2026 The property offers a rare combination of historic charm, spacious room offer, and attractive outdoor areas with a lot of development potential. Have we sparked your interest? We would be happy to provide you with the detailed documentation and are available for a viewing at any time.

1 / 10
  • Parking space
Price on request
4536 Attiswil

Get in where others are just starting.

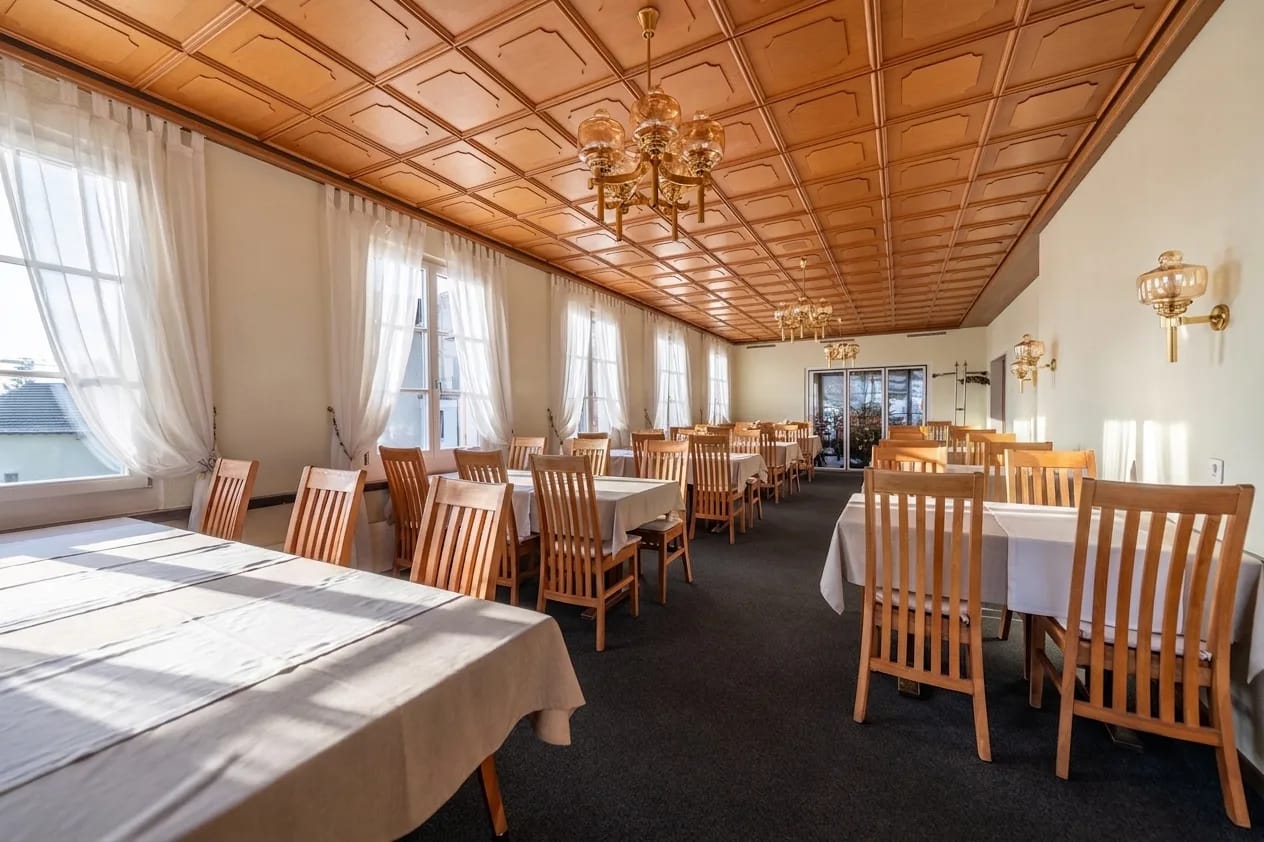
In Attiswil, a versatile property awaits, combining living, working, and investing under one roof. The fully rented residential and commercial building offers an exciting basis for those who rely on existing returns and different usage possibilities. The sought-after and pleasant environment complements the overall picture.Several apartments of different sizes create a diverse tenant mix. The offer is supplemented by a restaurant with a banquet hall and terraces, as well as a production kitchen for catering, which also opens up interesting long-term possibilities in the commercial sector.The property convinces as a rental object with an attractive gross return. Sufficient parking spaces, good public transport connections, as well as schools and shopping facilities in the vicinity, additionally support rentability.An object that already generates returns today and at the same time offers space for future ideas. Living and commerce meet here in a combination that can be particularly interesting for investors. So, no wishes are left unfulfilled. Take advantage and convince yourself! This PREMIUM HOMES offer includes: • Fully rented rental property • Sought-after and quiet location • Pleasant and safe living environment • Sufficient parking spaces • Gross return of over 4.7% (as of March 2026) • 1 x restaurant with banquet hall and 2 terraces • 1 x production kitchen for catering • 1 × 5.0-room apartment • 1 × 4.0-room apartment • 1 x 3.5-room apartment • 2 × 1.0-room apartments • Good public transport and traffic connections • School and shops within walking distance • And much more... Interested? We would be happy to take you through a non-binding viewing! Do you want to sell your house or apartment worry-free? We will tell you the current market value of your property, discreetly and non-bindingly! Are you interested in a first non-binding exchange of ideas? Don't hesitate and contact us. We look forward to hearing from you.

  • Parking space
1 / 13
Price on request
Bielstrasse 1, 4537 Wiedlisbach

Characterful property with great development and utilization potential

The property in the heart of Wiedlisbach is a characterful residential and commercial building in the historic old town and part of the old town zone. It combines existing gastronomy and residential use and offers a diverse range of current and future usage possibilities. The central location within the historic town center and the striking building structure give the property a special charm and make it an attractive opportunity for investors, developers, or owner-occupiers.With a building volume of around 2,876 m³, the property convinces with its generosity and opens up different development perspectives. The existing structure allows for both the continuation of the previous use and a gradual transformation into residential, commercial, or mixed-use units. Thanks to the flexible room layout, various usage concepts can be realized and individually adapted to the needs of future owners or tenants.The redevelopment and development potential is particularly noteworthy. The existing spaces are ideal for apartments, studios, practice or office uses. As part of a well-thought-out overall concept, there is also the possibility of creating individual units and making them independently usable or marketable in condominium ownership. This gives the property interesting perspectives for sustainable value enhancement and long-term development.In the 2nd basement, which is conveniently accessible by elevator, there are various cellar and storage areas, including a cozy vaulted cellar (wine cellar). These secondary areas offer additional utility value and open up further potential in connection with a future condominium ownership solution or supplementary usage concepts.Current living areaThe property currently comprises several residential units with further development potential:- 4-room landlord's apartment on the 1st floor with balcony and bathroom (kitchen option available)- 3.5-room apartment on the 2nd floor (approx. 65 m²) with open kitchen, fireplace, and balcony with Alpine view- Three rooms on the intermediate floor with balcony and wet cell on the corridor, suitable for expansion or creation of an additional residential unitThe existing living areas form a solid basis for further development of the residential offer and provide space for individual expansion and usage ideas.Environment / ParkingThe property includes a spacious garden with high beds and a pond, which is an attractive addition to the residential and commercial areas. The outdoor facility creates additional living space and offers a variety of usage possibilities. For residents, visitors, or customers, there are also 15 outdoor parking spaces and three garage parking spaces available - a valuable advantage in this central location.Heritage conservation of the canton of BernThe property is registered in the "Archaeological Protection Area" in the catalog of heritage conservation of the canton of Bern and is located in the old town zone.Such an impressive opportunity for visionary buyers at a prime location should not be missed, contact us for an appointment and viewing.

Travel time
-
1 / 13
CHF 1,980,000.–
876m² floor space
Industriestrasse 55, 4227 Büsserach

900m² Gewerbefläche: Top-Infrastruktur, vielseitig nutzbar, nachhaltig

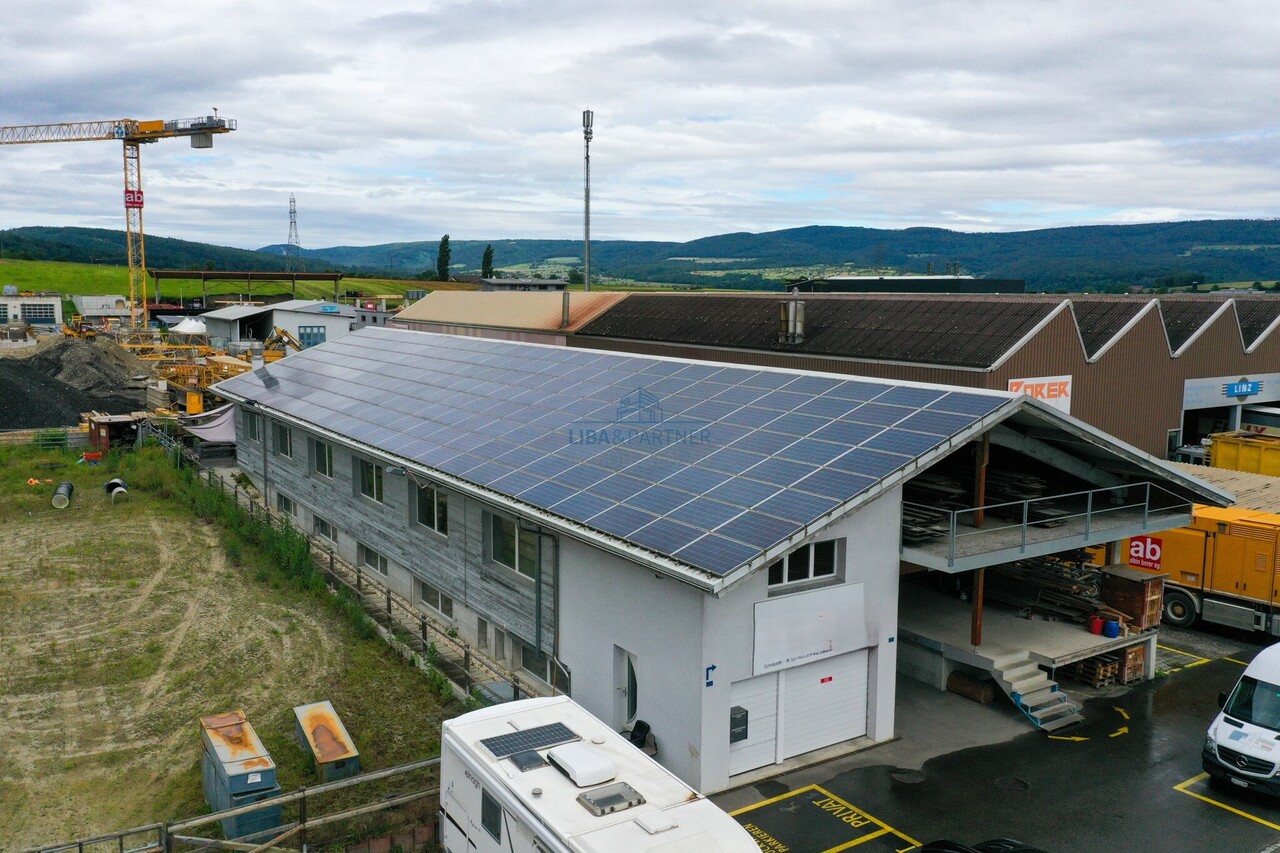
In Büsserach präsentiert sich diese vielseitig nutzbare Gewerbeliegenschaft mit einer Gesamtfläche von rund 900 m² auf einem grosszügigen Grundstück von ca. 1'200 m². Die im Jahr 2000 erstellte Liegenschaft überzeugt durch ihre durchdachte Infrastruktur, flexible Nutzungsmöglichkeiten sowie attraktive Zusatzerträge.Ein besonderes Highlight bildet die grossflächige Photovoltaikanlage auf dem Dach, welche einen Teil des Strombedarfs deckt. Überschüssige Energie wird verkauft und generiert zusätzliche Einnahmen.Die Liegenschaft eignet sich ideal für KMU, Produktions-, Gewerbe- oder Logistikbetriebe und bietet optimale Voraussetzungen für effiziente Arbeitsabläufe. Dazu gehören unter anderem eine Laderampe für LKWs und Camions, ein belastbarer Industrieboden mit bis zu 2 Tonnen Traglast pro m² sowie grosszügige Parkmöglichkeiten für Mitarbeitende und Kunden.Im Erdgeschoss befinden sich ein heller Ausstellungsraum, moderne Büroräumlichkeiten sowie eine lichtdurchflutete Werkhalle mit ca. 460 m² Fläche. Die Halle ist mit einer Hebebühne und einem grossen Sektionaltor ausgestattet.Das Untergeschoss bietet zusätzliche Gewerbeflächen mit einer weiteren Halle von ca. 386 m², Aufenthaltsraum, Toilette, Archiv, Maschinenraum, Silo sowie Schutzraum.Über den Firmenräumlichkeiten befindet sich zudem ein praktisches Studio mit zweckmässigem Innenausbau - ideal für Übernachtungsmöglichkeiten oder Pikett-Dienst.Ein weiterer Mehrwert ist die freistehende Loftbox neben dem Hauptgebäude mit vollständig ausgebauter 2-Zimmer-Wohnung. Diese überzeugt durch grosszügige Fensterfronten, moderne Küche mit hochwertigen V-Zug-Geräten, viel Stauraum sowie einen gemütlichen Sitzplatz mit Holzboden und kleinem Garten.Highlights • Gewerbeliegenschaft mit rund 900 m² Nutzfläche • Grosszügiges Grundstück mit ca. 1'200 m² • Vielseitige Nutzungsmöglichkeiten für Gewerbe und Produktion • Helle Werkhalle mit Hebebühne und Sektionaltor • Laderampe für LKWs und Camions • Robuster Industrieboden mit hoher Traglast • Grossflächige Photovoltaikanlage mit zusätzlichem Ertragspotenzial • Moderne Büro- und Ausstellungsflächen • Studio für Übernachtungen oder Pikett-Dienst • Freistehende Loftbox mit ausgebauter 2-Zimmer-Wohnung • Grosszügige Parkmöglichkeiten • Attraktive zusätzliche Einnahmen durch Vermietung und Stromverkauf Zusätzliche EinnahmenDie Loftbox generiert derzeit Mieteinnahmen von CHF 1'450.- pro Monat beziehungsweise CHF 17'400.- pro Jahr. Zusätzlich werden Teile des Stromertrags der Photovoltaikanlage verkauft, wodurch jährliche Einnahmen von rund CHF 18'000.- erzielt werden.Diese vielseitige Gewerbeliegenschaft verbindet Funktionalität, Infrastruktur und attraktive Nutzungsmöglichkeiten mit zusätzlichem Renditepotenzial - ideal für Unternehmen mit Platzbedarf und langfristiger Perspektive.Gerne stehen wir Ihnen für weitere Informationen oder eine persönliche Besichtigung zur Verfügung.Hinweis: Die Angaben in dieser Verkaufsdokumentation wurden nach bestem Wissen und Gewissen zusammengestellt. Änderungen und Abweichungen bleiben vorbehalten.This versatile commercial property in Büsserach has a total area of around 900 m² on a spacious plot of approx. 1,200 m². Built in 2000, the property boasts a well thought-out infrastructure, flexible usage options and attractive additional income.A particular highlight is the large-scale photovoltaic system on the roof, which covers part of the electricity requirements. Surplus energy is sold and generates additional income.The property is ideal for SMEs, production, commercial or logistics companies and offers optimal conditions for efficient work processes. These include a loading ramp for trucks and lorries, a load-bearing industrial floor with a load capacity of up to 2 tons per m² and ample parking facilities for employees and...

1 / 13
CHF 1,200,000.–
Bündtenweg 2, 4710 Balsthal

Renditeliegenschaft mitten im Dorfkern

Mehrfamilienhaus mit zwei Wohnungen und fünf GewerbeflächenDieses Mehrfamilienhaus stellt eine vielversprechende Möglichkeit für Ihrnächstes Projekt dar. Die Liegenschaft bietet Potenzial für Modernisierungenund Neuvermietungen in den Gewerberäumlichkeiten. Die zwei Wohnungensind aktuell vermietet.Diese Liegenschaft überzeugt durch: • Lage mitten im Dorfkern • in unmittelbarer Nähe zum Bahnhof Balsthal • Infrastrukturen für den täglichen Bedarf in Gehdistanz Haben wir Ihr Interesse geweckt? Bestellen Sie noch heute unsere ausführliche Verkaufsdokumentation mittels Kontaktformular und Sie erhalten weitere spannende Informationen zur Immobilie. Wir freuen uns über Ihre Kontaktaufnahme!Immeuble collectif comprenant deux appartements et cinq surfaces commercialesCet immeuble collectif représente une opportunité prometteuse pour votre prochainprojet. L'immeuble offre un potentiel de modernisationet de nouvelles locations dans les locaux commerciaux. Les deux appartementssont actuellement loués.Cet immeuble convainc par: • Situé au coeur du village • à proximité immédiate de la gare de Balsthal • Infrastructures pour les besoins quotidiens à distance de marche Sommes-nous parvenus à éveiller votre intérêt ? Commandez dès aujourd'hui notre documentation de vente détaillée au moyen du formulaire de contact et vous recevrez d'autres informations passionnantes sur le bien immobilier. Nous nous réjouissons de votre prise de contact!Multi-family house with two apartments and five commercial spacesThis multi-family house represents a promising opportunity for yournext project. The property offers potential for modernizationand new rentals in the commercial space. The two apartmentsare currently let.This property boasts: • Location in the heart of the village • In the immediate vicinity of Balsthal train station • Infrastructure for daily needs within walking distance Have we piqued your interest? Order our detailed sales documentation today using the contact form and you will receive further exciting information about the property. We look forward to hearing from you!

Travel time
-
1 / 11
CHF 135,000.–
1 room
Mittelstrasse 59, 4227 Büsserach

Attractive commercial space in Büsserach - modern and versatile

This bright, barrier-free 1-room commercial space on the ground floor (built in 2020) impresses with modern architecture, high-quality materials, and a quiet location in a green area - ideal as an office, practice, studio, or showroom. The generous window front brings in plenty of daylight, and the private outdoor area expands the usable space in the warm months and creates a representative ambiance for customers and concentrated work.Key Facts • Area: approx. 21.5 m² • Outdoor area: seating area/terrace approx. 19 m² • Rooms: 1 • Bath/WC: 1 • Floor: ground floor, wheelchair accessible • Year of construction: 2020 • Parking: 1 underground parking space • Availability: immediately • Purchase price: CHF 135,000 Equipment & Technology • Small kitchen with water connection - ideal for breaks or customer reception • Energy/Heating: geothermal heat pump, solar system on the roof, efficient underfloor heating • Building: elevator in the house, low-maintenance floor tiles, high-quality insulating stone masonry • Infrastructure: fiber optic connection • Character: quiet location, plenty of daylight, in a green area Location & Accessibility • Location: Büsserach (SO), idyllic Lüsseltal • Public transport: post bus stop nearby; very good connection via Laufen • Distances: Laufen approx. 4.5 km, Basel approx. 20 km (as the crow flies) A compact, energy-efficient space offer with strong exterior presentation - perfect for start-ups, service providers, and quiet workers who value quality, peace, and visibility.

Travel time
-
1 / 2
  • Parking space
  • Child-friendly
  • Quiet neighborhood
Price on request
555m² floor space
4538 Oberbipp

Spacious property with versatile usage potential

Spacious property with versatile usage potential This well-maintained property offers plenty of space for individual usage concepts and convinces with its flexible structure. Whether as a spacious home, for several parties or for combining living and working - various approaches are possible here.The building spans several floors and has a clear, functional layout. Several kitchens and wet zones are already available, allowing individual areas to be used independently of each other. The existing structure allows for the realization of several units or the reorganization of existing rooms.The interior spaces appear open and offer numerous possibilities for personal design. The offer is complemented by practical ancillary and basement rooms, which create additional space for storage, hobbies or other uses.Facts and figures • Residential and commercial use possible • approx. 453 m² living space • approx. 555 m² usable space • 2 bathrooms / several separate toilets • several kitchens available • well-maintained condition • ancillary rooms and basement rooms • parking spaces available The property is located in a easily accessible location with functioning infrastructure. Shopping facilities, public transport and other daily amenities are within short distance and provide for a pleasant everyday life.Due to the combination of size, structure and usage possibilities, an interesting opportunity arises for owner-occupiers as well as investors.ContactIf you are interested, we will be happy to provide you with further information and arrange a viewing appointment if desired.

  • Parking space
  • Child-friendly
  • Quiet neighborhood
1 / 2
Price on request
16.5 rooms
Auf Anfrage 1, 4500 Solothurn

Attractive location. Well-thought-out concept. Solid returns

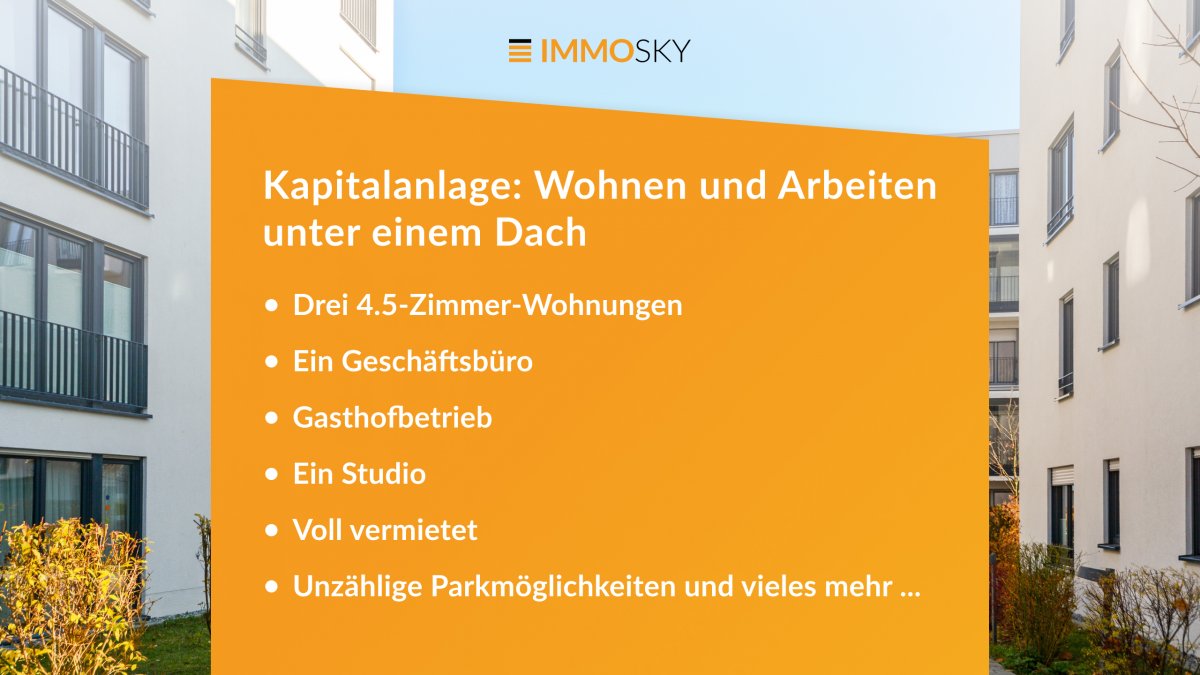
Here, living comfort and business sense merge into a perfect unit. Your chance to invest in an object that offers more than just rooms. This stylish residential and commercial building is fully rented and impresses with versatile usage possibilities, meeting all the requirements for sustainable success.Three spacious 4.5-room apartments of 150 m² combine modern style with first-class living quality, a true home for discerning residents. But that's just the beginning: a creative studio and a representative office are waiting to make your business flourish.The special plus? A generous plot with 1718 m² of parking space, ideal for guests of the gastronomy, residents, and customers. The fully equipped gastronomy with space for 168 guests rounds off the overall package and opens doors to lucrative gastronomy opportunities.This ImmoSky offer includes the following *MORE PERFORMANCE*:+ Three 4.5-room apartments + A business office+ Gasthof operation+ A studio+ Countless parking possibilities and much more ...If you are looking for an investment that successfully combines living and working, then this object is your key to versatile returns. Take advantage of this opportunity, arrange your viewing appointment, and invest in a investment that convinces, solid, attractive, and well thought out.(For reasons of discretion, only inquiries with complete contact information (name, address, phone number) can be considered. The sales dossier will be sent to you within a maximum of 24 hours, please also check your SPAM folder.)

1 / 15
CHF 5,000,000.–
2,700m² floor space
Städtli 1, 3380 Wangen an der Aare

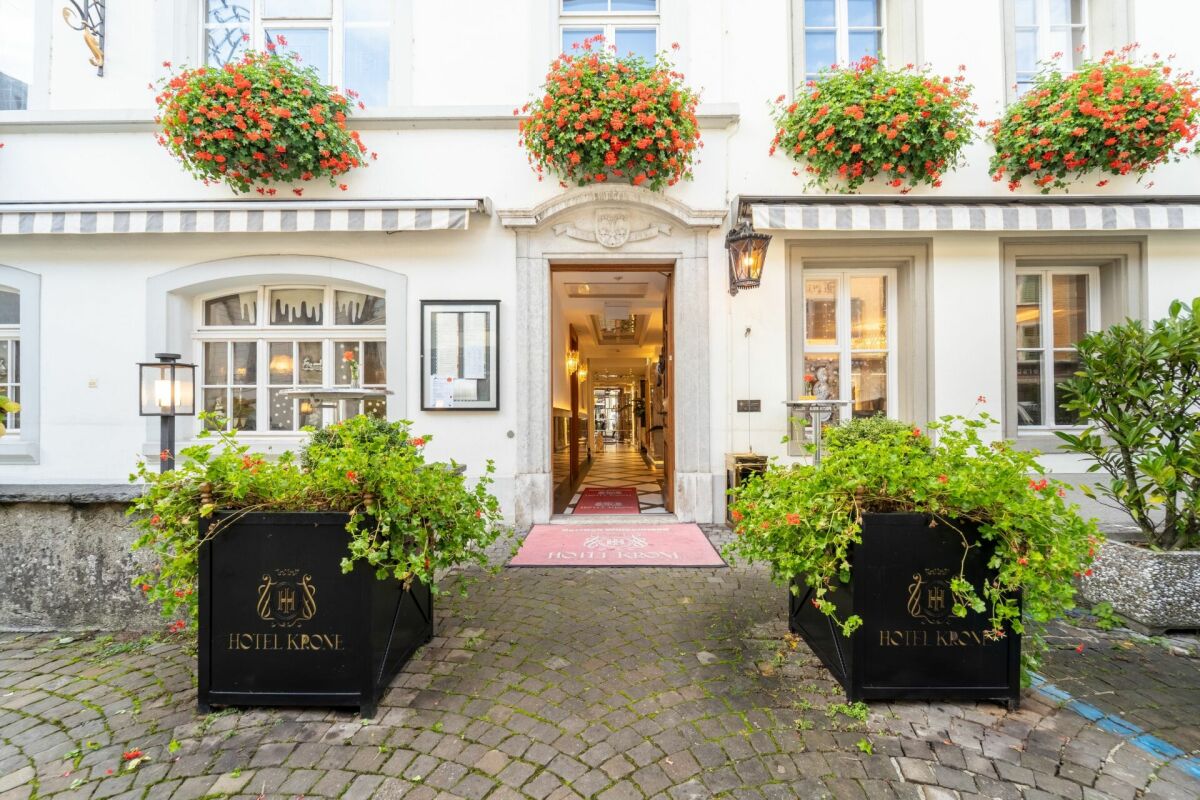
Hotel Krone - Traditional hotel with restaurant in the historic old town

Traditional hotel with restaurant, halls, and seminar infrastructure in the historic old town of Wangen an der Aare The traditional Hotel Krone is located in a prominent position in the medieval old town of Wangen an der Aare. The house combines a hotel business with over 20 guest rooms, a restaurant with a guest room and separate area, a tuff stone vault, several halls, and seminar infrastructure. The entrance and lobby with reception have been recently renovated to a high standard.The property is suitable for hoteliers and restaurateurs who want to take over an established business, as well as for investors with lease or repositioning models.Highlights: • Traditional hotel in a prominent location in the historic old town • Around 2,700 m² of total area, building volume approx. 8,500 m³, plot approx. 802 m² • Over 20 guest rooms • Restaurant with guest room and separate area • Tuff stone vault for up to 20 people • Crown hall in Art Nouveau style with stage for 60 to 150 people • Time bell room for 20 to 50 people • Lounge for up to 50 people • Seminar room with window front • Recently renovated lobby with reception (marble optics, stucco ceilings, crystal chandeliers) • Commercial kitchen with cold rooms • Personnel lift and emergency staircase • Terrace/garden around 193 m² • Development potential (approval to be clarified) • Commencement by arrangement Condition: Historic building in the old town (construction period before 1919). Renovations in 1990 (guest rooms 1st floor) and 2001 and 2006 (ground floor); entrance and lobby area recently renovated to a high standard. The guest rooms are well-maintained and classically furnished, offering potential for gradual refurbishment in the style of the lobby. Heat generation via an oil heating system with radiators.Location: • In the historic old town of Wangen an der Aare (Oberaargau, BE) • Bus stop Wangen a.d.Aare, Zytglogge (140 m), Wangen an der Aare train station within walking distance (approx. 410 m) • A1 highway connection Wangen an der Aare in a few minutes by car • Shopping opportunities (Coop, Migros) in around 200 m

Travel time
-
1 / 17
CHF 890,000.–
3 rooms
Rue de l'Avenir 1, 2740 Moutier

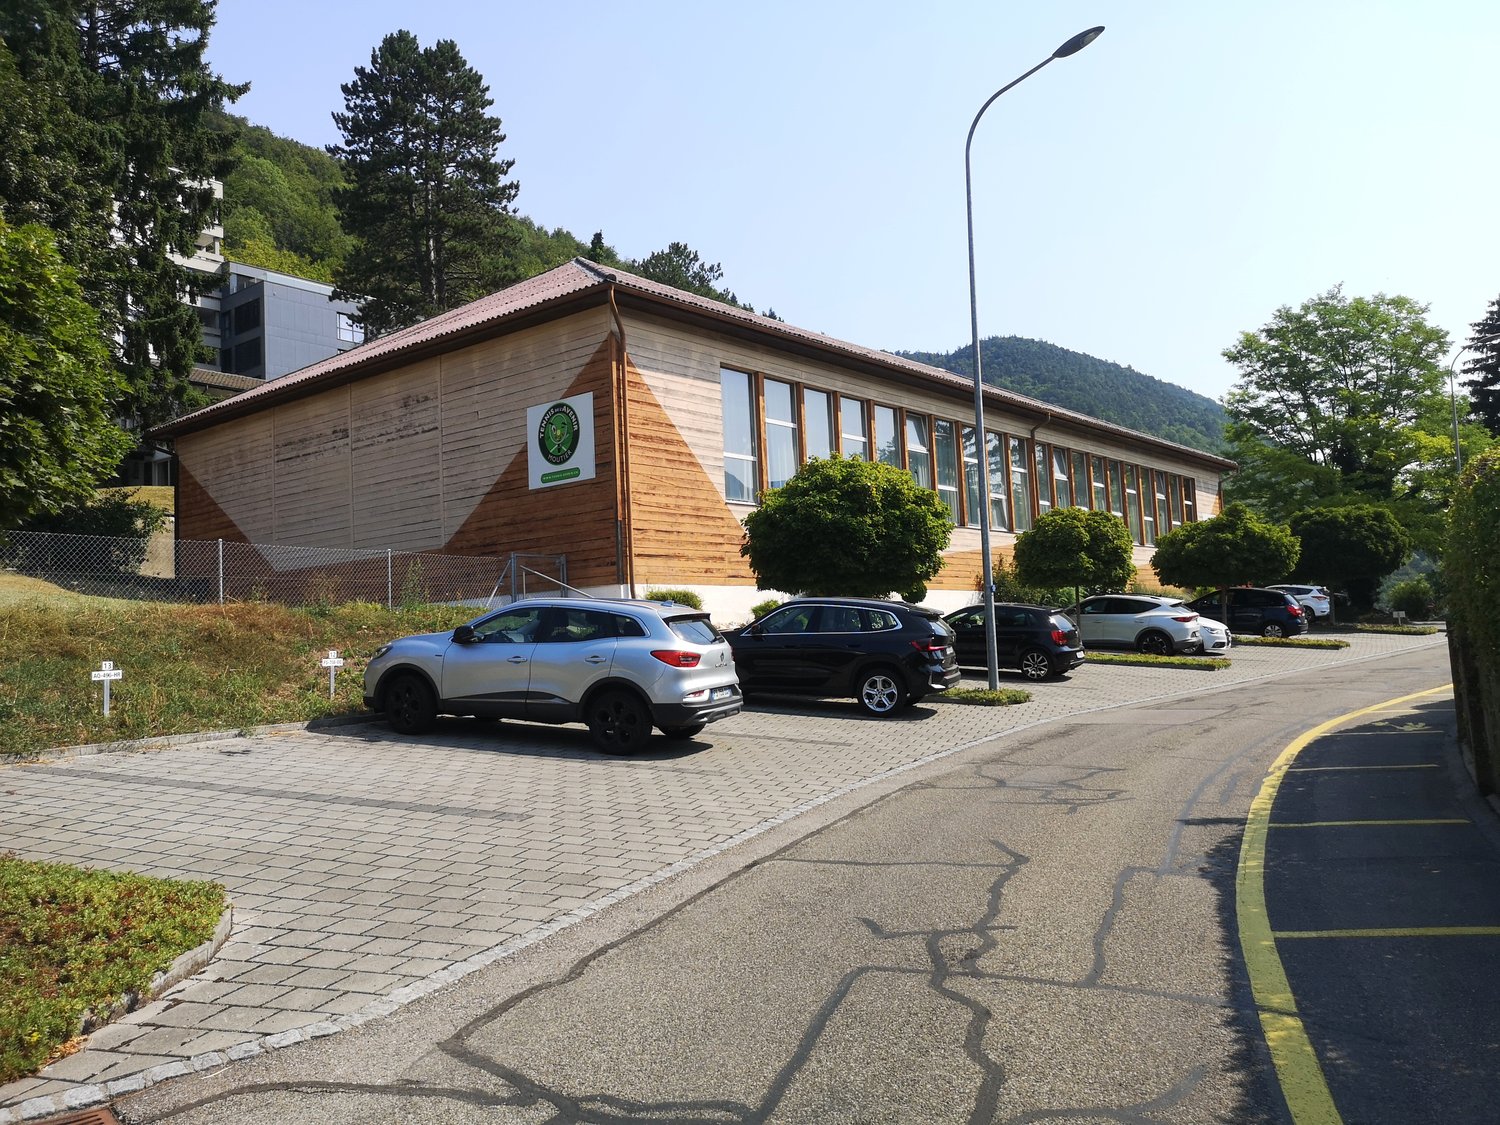
Complexe sportif dédié au tennis, avec terrain à bâtir en réserve

A vendre à 2740 Moutier, rue de l’Avenir 1, un complexe sportif dédié au tennis, avec terrain à bâtir en réserve. Aménagement des lieux :- Halle de tennis (dimension intérieure 18x36m)- Vestiaire homme avec WC/douche- Vestiaire femme avec WC/douche- Réduit avec chauffe-eau- Réduit club de tennis- Local technique- Garage- 3 places de parc réservées au tennis Détails techniques :- Construction 1938- Chauffage au mazout Rénovations :- Création d’une fresque Saype 2015- Création d’un parking de 14 places 2016- Installation de cabines de douche 2020- Changement d’éclairage couloir vestiaires et locaux techniques 2022- Changement d’éclairage halle 2023- Changement de production eau chaude avec boiler thermodynamique 2024 En cas de projet de construction sur la parcelle de 1813m2 :- Il y a du terrain à bâtir en réserve- Il n’est pas possible d’agrandir la halle, mais il est possible de la démolir Rendement avec les 14 places de parc louées à l’hôpital : Frs. 10'080.-/an. Valeur officielle : Frs. 415'000.-Valeur ECA 5570m3 : Frs. 1'030'000.- Prix de vente à discuter : Frs. 890'000.-, libre de suite. Site internet du tennis : www.tennis-avenir.ch***Zu verkaufen in 2740 Moutier, Rue de l’Avenir 1: eine Tennisanlage mit Baugrundstück in Reserve.Raumaufteilung:- Tennishalle (innere Grösse 18x36m)- Umkleideraum für Herren mit WC/Dusche- Umkleideraum für Damen mit WC/Dusche- Abstellraum mit Warmwasseraufbereitung- Abstellraum des Tennisclubs- Technikraum- Garage- drei für den Tennisbetrieb reservierte ParkplätzeTechnische Details:- Baujahr 1938- ÖlheizungRenovierungsmaßnahmen:- Anbringung eines Saype-Wandgemäldes 2015- Errichtung eines Parkplatzes mit 14 Stellplätzen 2016- Einbau von Duschkabinen 2020- Austausch der Beleuchtung im Flur, in den Umkleideräumen und in den Technikräumen 2022- Austausch der Beleuchtung in der Halle 2023- Umstellung der Warmwasseraufbereitung auf einen thermodynamischen Warmwasseraufbereiter 2024Im Falle eines Bauvorhabens auf dem Grundstück von 1813m2:- Es steht Baugrundstück in Reserve zur Verfügung- Eine Erweiterung der Halle ist nicht möglich, ein Abriss hingegen schonErtrag aus der Vermietung der 14 Parkplätze an das Spital: 10'080 Franken/Jahr.Amtlicher Wert: 415'000 CHFECA-Wert 5'570 m³ (Feuerversicherung): 1'030'000 CHFVerkaufspreis verhandelbar: 890'000 CHF, sofort verfügbar.Website des Tennisclubs: www.tennis-avenir.ch

Travel time
-

Suggested properties for you based on search results