414 results - Commercial to buy

Franck Chesaux

Franck Chesaux

1 / 13
Franck Chesaux

Franck Chesaux

  • Parking space
  • Elevator
CHF 396,000.– Top
75m² floor space
1920 Martigny

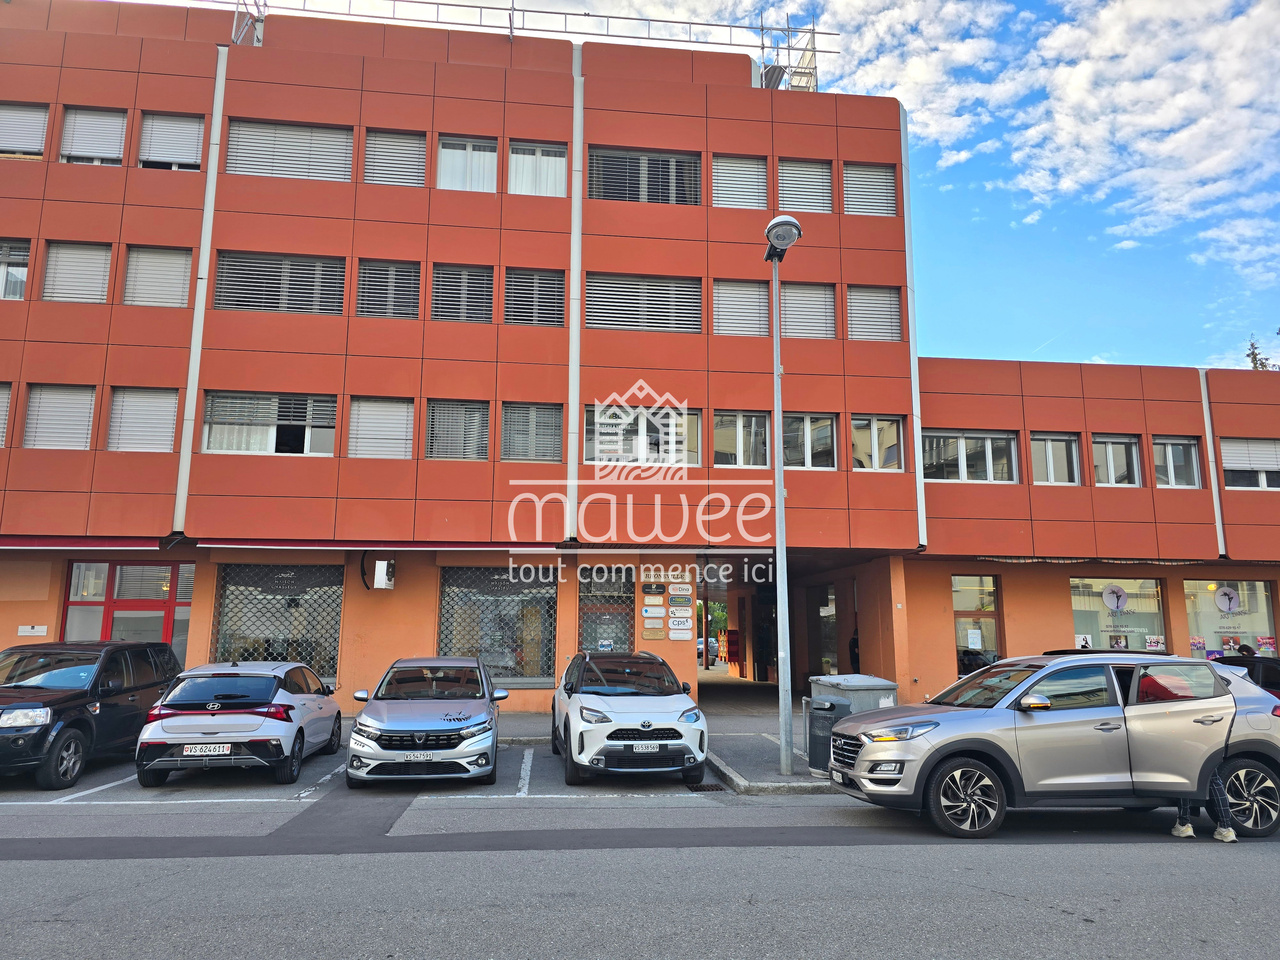
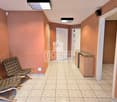
Office / commercial space of 75 m² in the center of Martigny

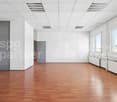
Ideally located in the center of Martigny, in close proximity to shops, services, and transportation, this 74 m² space benefits from a particularly practical and easily accessible location.Located on the 1st floor of a mixed-use building, it offers a functional and modular configuration, suitable for numerous activities: offices, cabinet, institute, service activity, or other commercial activity compatible with the property's designation.Currently divided into several separate spaces, the area also allows for the preservation of the existing layout or the rethinking of its arrangement according to the needs of the future owner.Layout • Main area / reception of approximately 23.5 m² • Office / room of approximately 21 m² • Two additional spaces of approximately 14 and 14.4 m² • WC • Numerous integrated storage spaces • Total interior net area of approximately 75 m² Plan bureau.pdf The large windows provide beautiful natural light to the main work areas.The highlights • Central location in Martigny • 75 m² interior net area • Several already furnished spaces • Many possibilities for use and layout • Beautiful natural light • Integrated storage spaces • Private WC • Easy access • Available immediately Parking spacesTwo outdoor parking spaces are available at a price of CHF 15,000.- per unit. They are mandatory with the purchase of the property.This space constitutes a great opportunity for a company, a self-employed individual, or an investor looking for functional and ideally located premises in Martigny.For more information or to organize a visit, contact us now.Find all our listings on www.mawee.chMawee - It all starts here!

  • Parking space
  • Elevator
1 / 13
  • Parking space
  • Balcony / Terrace
  • Garage
  • +2
CHF 1,200,000.– Top
12 rooms
Untere Gantrischhütte 59, 1738 Sangernboden

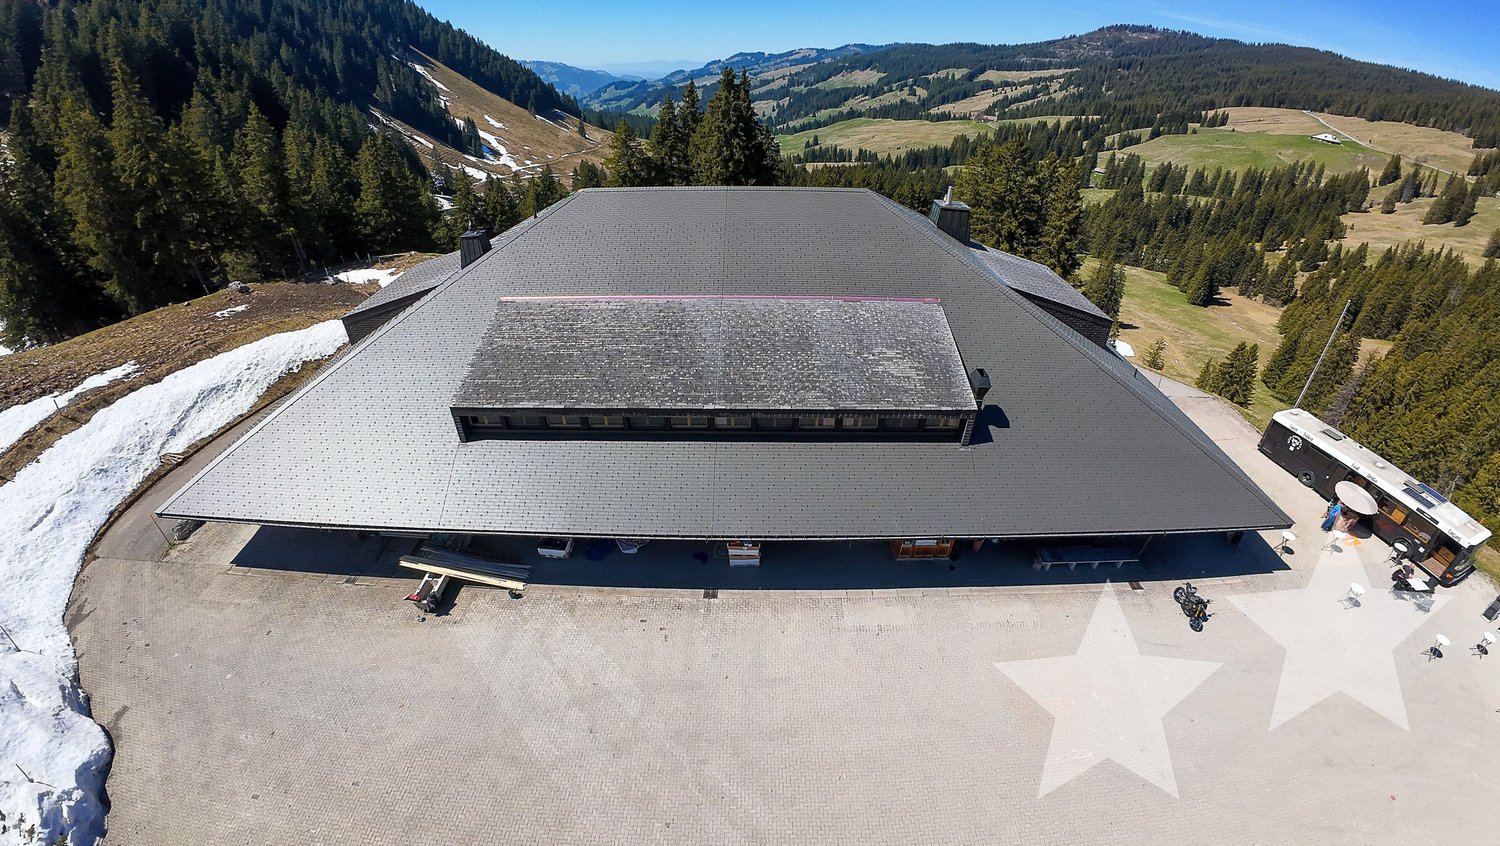
Attractive mountain house - successful combination of restaurant, hotel, and apartments

Varied gastronomy and hotel property with panoramic views in the Gantrisch Nature Park: This spacious mountain house in Sangernboden BE combines a restaurant, hotel, and apartments on approximately 5,090 m² of land and around 3,000 m² of gross floor area. Handover includes inventory. Currently, the entire property is leased, and from spring 2027, the entire operation, including the lease, can be taken over. • Gastronomy: 160 indoor and 150 outdoor seats; seminar room (approx. 24 people); terrace, mountain, and panoramic views • Accommodation/Living: up to 12 units, 12 bathrooms/WCs; partially rented • Building & Technology: built in 1971; renovations/refurbishments in 2026; 3 floors; stairlift (wheelchair accessible); oil heating with radiators; undeveloped attic with potential • Areas & Volumes: gross floor area approx. 3,000 m²; building volume approx. 12,210 m³; plot approx. 5,090 m² • Parking & Logistics: around 60 outdoor parking spaces; approx. 10 underground parking spaces; spacious delivery area • Location: quiet, freestanding below Gantrischhütte; in the Gantrisch Nature Park, Rüschegg municipality; year-round popular recreational area • Purchase Price & Availability: CHF 1,200,000; upon request Whether for own use, operator solution, mixed operator and rental model, or investment: This property offers a solid functional basis with varied income sources and interesting development prospects in an attractive panoramic location.

  • Parking space
  • Balcony / Terrace
  • Garage
  • +2
Travel time
-
Afrim Kalimashi

Afrim Kalimashi

1 / 8
Afrim Kalimashi

Afrim Kalimashi

  • Parking space
  • Elevator
CHF 695,000.– Top
105m² floor space
1618 Châtel-St-Denis

Surface 100 m² - Professional or residential use

In Châtel-St-Denis, in a dynamic and developing municipality, discover this commercial space of approximately 100 m², benefiting from excellent visibility along the Route de Vevey, in close proximity to amenities and main communication axes.Located on the ground floor of a well-maintained PPE, the property stands out for its large window giving directly onto the main road, offering particularly interesting visibility for a professional activity, an office, a practice or a showroom.Completely renovated in 2020 and now in very good condition, the space offers bright, well-maintained and easily adaptable areas for different projects. Its configuration allows for the consideration of several possibilities for layout according to the needs of the future buyer.Its true asset also lies in its potential for evolution: a transformation into a dwelling can be considered, with the possibility of creating an apartment of approximately 4.5 rooms, subject to the necessary steps, studies and authorizations.This versatility represents a real opportunity: acquiring today a high-quality commercial space while retaining the possibility of giving it a new purpose tomorrow.The geographical location is another strong point. Châtel-St-Denis benefits from a strategic location between the Vaud Riviera, Lausanne and Fribourg, with quick access to the highway and public transportation. Vevey is about 15 minutes away, Montreux about 20 minutes, while Lausanne and Fribourg are accessible in about 30 minutes.A cellar completes the property. Two outdoor parking spaces are available in addition to the sale price.A visit will allow you to appreciate the volumes, the quality of the amenities and the different possibilities offered by the property.

  • Parking space
  • Elevator
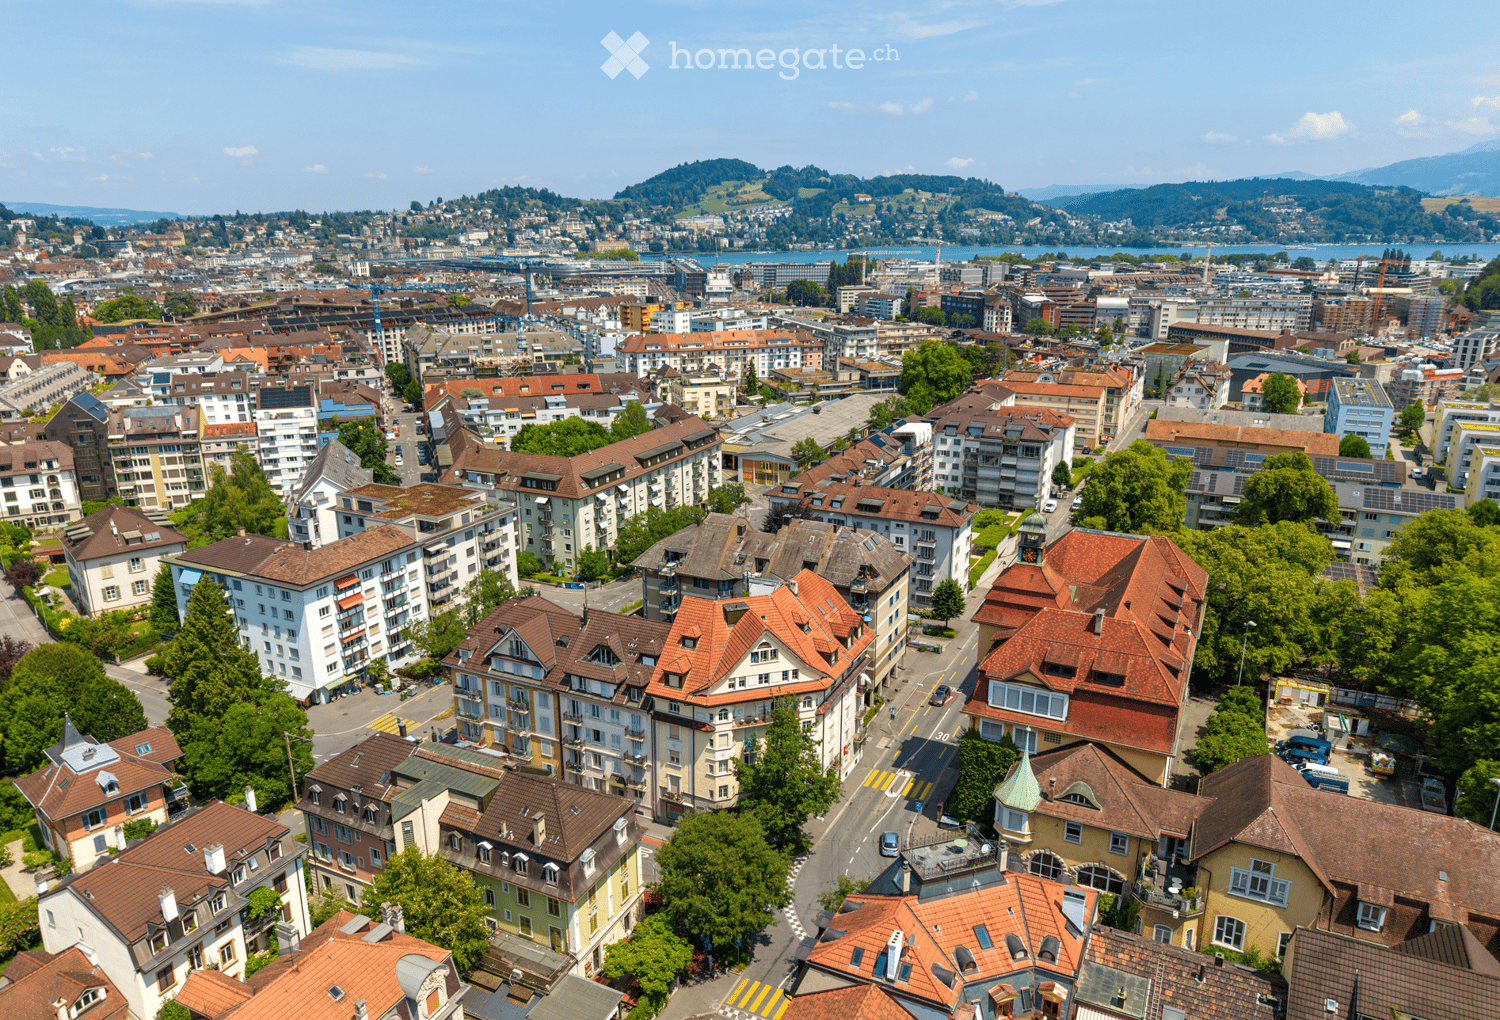
  • Aerial view of a cityscape with numerous buildings, red-tiled roofs, and surrounding greenery, with a body of water and distant mountains visible in the background.
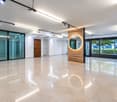
  • Modern reception area with green walls, marble flooring, reception desk, chairs, small table, mirror, and decorative artworks.
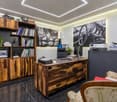
  • Modern salon with marble flooring, multiple black styling chairs, small round tables, mirrors, shelves, and decorative artwork.
  • Modern salon with orange and green walls, multiple black salon chairs, mirrors, shelves with hair products, and a reception desk.
  • Modern bathroom with green tiled walls, white fixtures including a toilet, sink, and washing machine, and a mirror above the sink.
  • Modern salon with green walls, multiple black salon chairs, a reception desk, small tables, and a potted plant near the window.
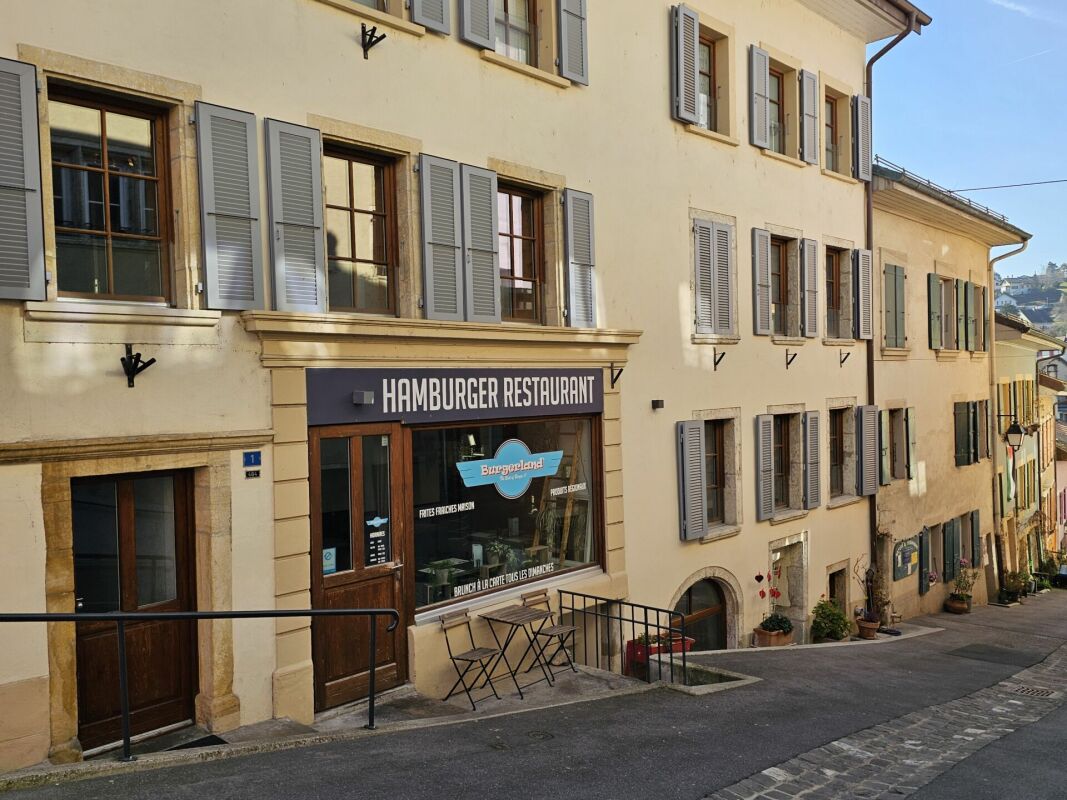
  • A multi-story building with a textured facade, featuring a storefront with a large advertisement for 'Coiffure D'oro' and a small entrance with steps.
  • Aerial view of a European town with colorful buildings, red-tiled roofs, and surrounding mountains under a clear blue sky.
1 / 8
Price on requestTop
72m² floor space
Moosmattstrasse 23, 6005 Luzern

Attractive retail space with around 6% return

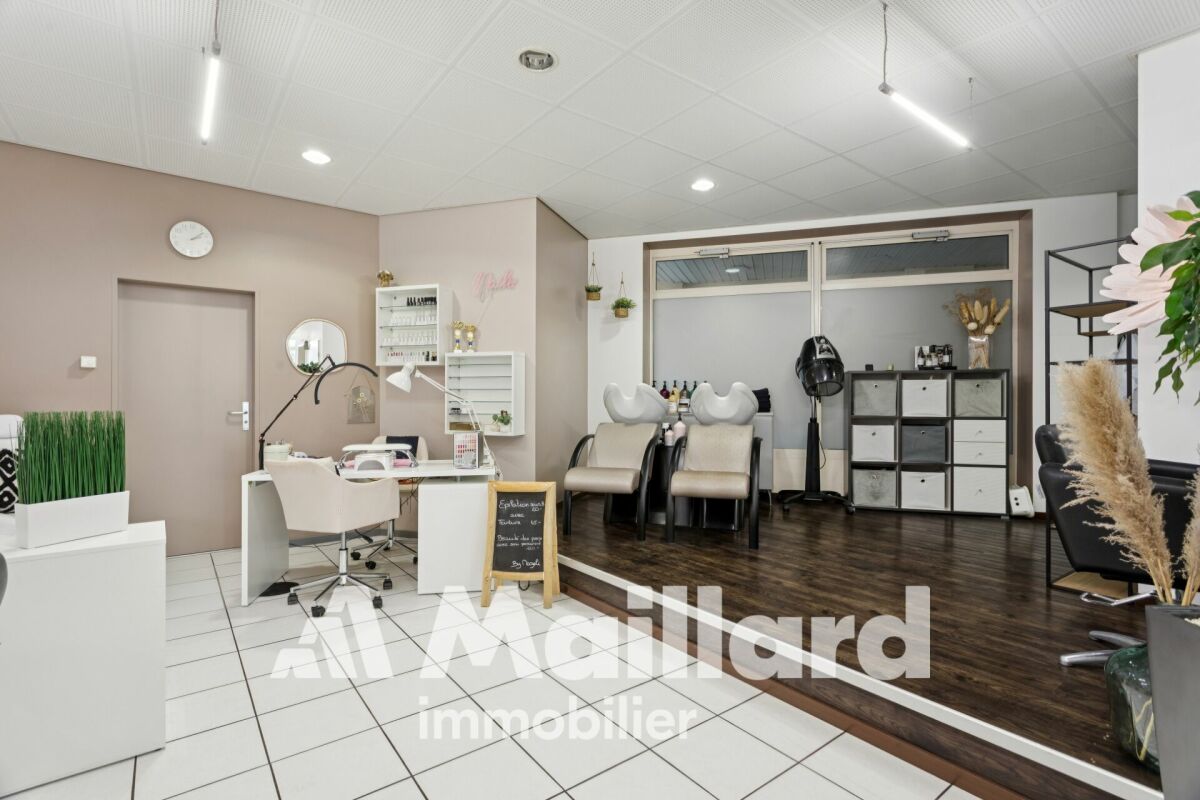
In a city-near location in the popular Lucerne Moosmatt quarter, this well-maintained and versatile retail space with an area of around 63.7 m² is located. The commercial unit is easily accessible on the ground floor of a building constructed in 1923 and impresses with its proximity to the Lucerne city center. The spacious shop window provides good visibility and pleasant daylight. The direct access from the street offers ideal conditions for various commercial and service offerings with customer contact. The retail space is currently used as a hair salon and is rented out. The monthly gross rent is CHF 2'650.–, and the annual ancillary costs amount to CHF 5'000.–. Particular emphasis is placed on the attractive return of around 6%. The existing lease agreement still runs for five years. The current tenant would also like to continue using the retail space beyond that, offering the buyer an interesting investment with ongoing income and long-term perspective. The premises have a functional layout, practical ancillary rooms, and sanitary facilities.At the same time, the space offers versatile possibilities for other service, sales, practice, or office concepts. Well-rented and manageable commercial spaces in a city-near location in Lucerne rarely come onto the market. The combination of attractive returns, existing rental, and versatile usability makes this retail space a rare opportunity with additional potential for value development.

Travel time
-
Serhat Polat

Serhat Polat

1 / 12
Serhat Polat

Serhat Polat

  • Parking space
  • View
  • Wheelchair access
CHF 311,395.–
101m² floor space
Zone Industrielle Bovéry 65, 1868 Collombey

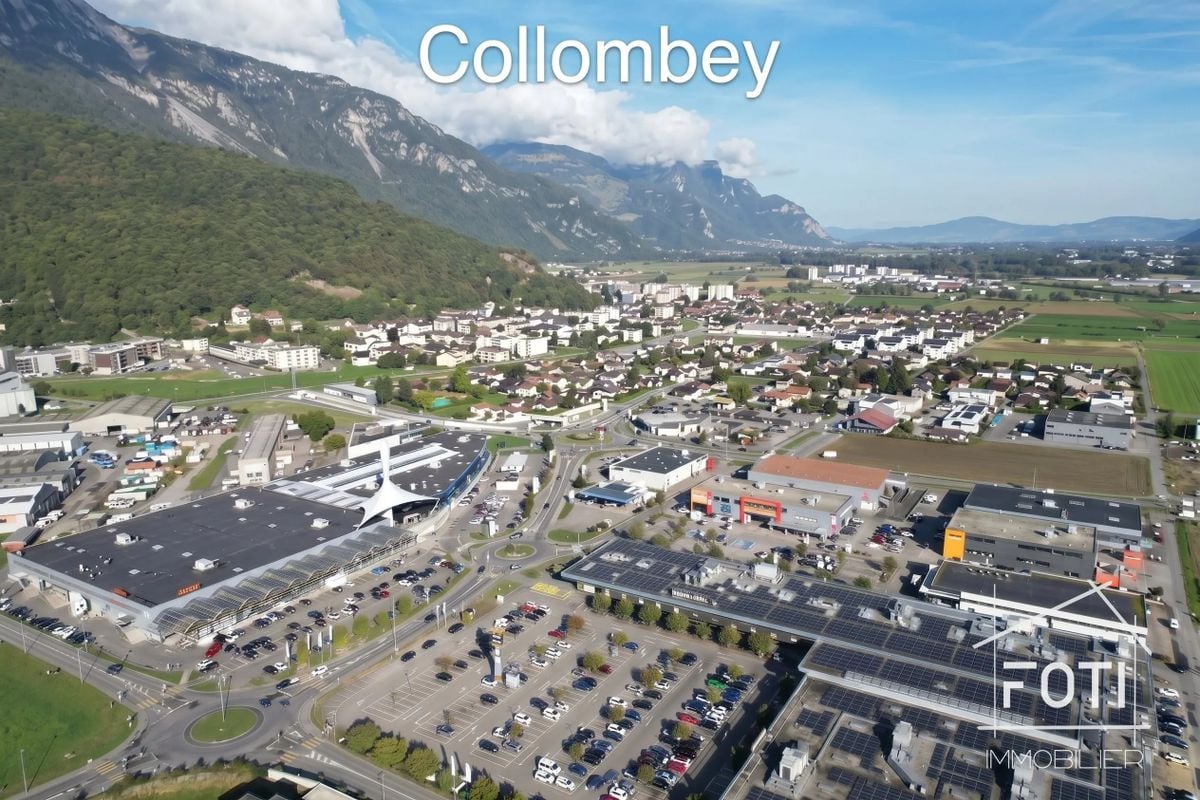
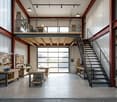
New studio/warehouse 100 m² - height 6.5 m - door 4×4 m - Collombey-Monthey

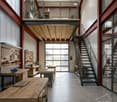
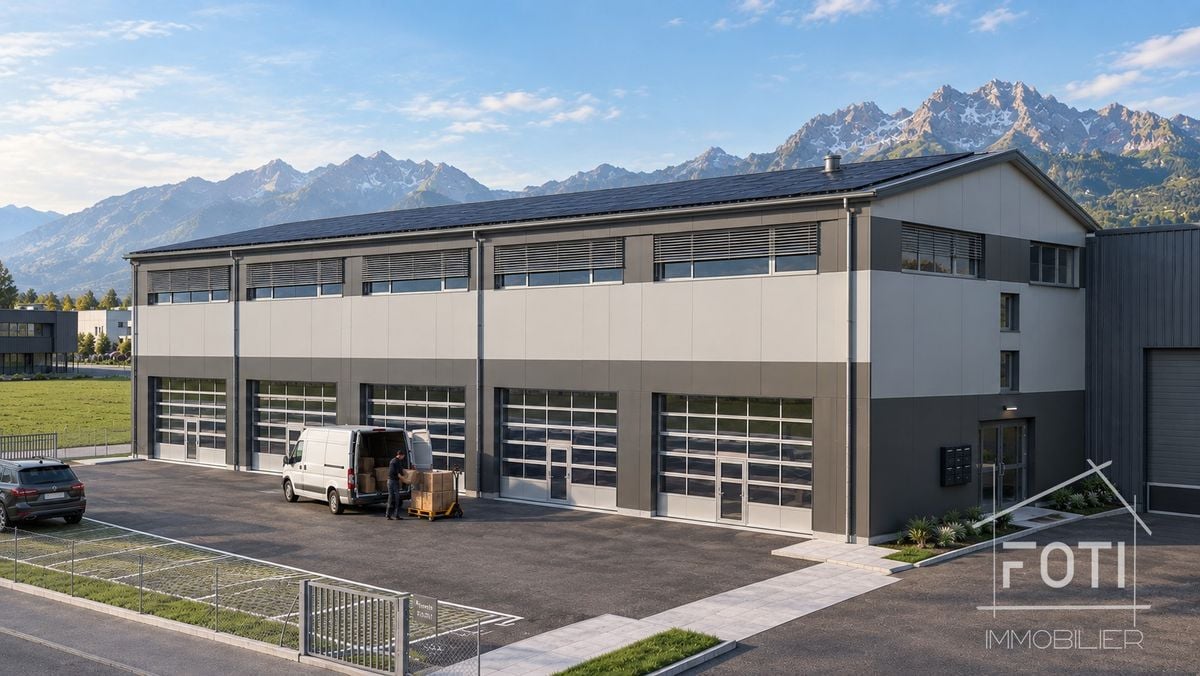
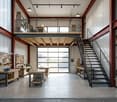
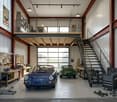
Modular commercial/industrial space of 100 m² in Collombey-MurazProperty descriptionLocated in the 65 Zone Industrielle Bovéry, this industrial and artisanal space with a generous usable area of 100.5 m² on two levels offers an ideal setting for developing your activities in the heart of a thriving economic sector.Thanks to its optimized volumes, including a beautiful open space on the ground floor and a large mezzanine, this space provides great flexibility in layout. It perfectly meets the requirements of SMEs, artisans, logistics professionals, or investors wishing to combine workshop, storage, distribution, or offices.Main features • Usable area : 100.5 m² (Ground floor + Mezzanine) • Heating system : Heat pump (efficient, ecological, and economical for controlled costs) • Logistics & Access : Flat terrain, ground-level access facilitating delivery and vehicle traffic • Configuration : Beautiful, easily adaptable interior spaces according to your operational needs • Strategic location : Sought-after location in the Chablais, close to highway access, public transportation, and services • Environment : Very dynamic industrial zone with an unobstructed view of the front of the building Parking & Annex • Parking : 1 reserved outdoor parking space (in addition to the sale price: CHF 15'000.-). Strong points for investors or entrepreneurs • Area and volume : 100.5 m² offering higher potential for more extensive activities. • Energy management : Heating by heat pump, reducing operating costs in the long term. • Fluid logistics : Ideal flat configuration for daily handling operations.Contact & VisitsDoes this space match your business or investment project? Contact us today to obtain the complete dossier or organize a visit on site.

  • Parking space
  • View
  • Wheelchair access
Travel time
-
Serhat Polat

Serhat Polat

1 / 12
Serhat Polat

Serhat Polat

  • Parking space
  • View
  • Wheelchair access
CHF 311,395.–
101m² floor space
Zone Industrielle Bovéry 65, 1868 Collombey

Local Artisanal, Commercial or Industrial modular 100 m² in Collombey-Muraz

Commercial / Industrial modular space of 100 m² in Collombey-MurazProperty DescriptionLocated in the 65 Zone Industrielle Bovéry, this industrial and artisanal space with a generous usable area of 100.5 m² on two levels offers an ideal setting to develop your activities in the heart of a thriving economic sector.Thanks to its optimized volumes, including a beautiful open space on the ground floor and a large mezzanine, this space provides great flexibility in layout. It perfectly meets the requirements of SMEs, artisans, logistics professionals, or investors wishing to combine workshop, storage, distribution, or offices.Main Features • Usable Area : 100.5 m² (Ground Floor + Mezzanine) • Heating System : Heat Pump (efficient, ecological, and economical for controlled costs) • Logistics & Access : Flat terrain, ground-level access facilitating delivery and vehicle passage • Configuration : Beautiful interior volumes easily adaptable to your operational needs • Strategic Location : Sought-after location in the Chablais, close to highway access, public transport, and services • Environment : Very dynamic industrial zone with an unobstructed view of the front of the building Parking & Annex • Parking : 1 reserved outdoor parking space (in addition to the sale price: CHF 15'000.-). Strong Points for Investors or Entrepreneurs • Area and Volume : 100.5 m² offering superior layout potential for more extensive activities. • Energy Management : Heating by heat pump reducing operating costs sustainably. • Fluid Logistics : Flat configuration ideal for daily handling operations.Contact & VisitsDoes this space match your business or investment project? Contact us today to obtain the complete dossier or organize a visit on site.

  • Parking space
  • View
  • Wheelchair access
Travel time
-
Serhat Polat

Serhat Polat

1 / 10
Serhat Polat

Serhat Polat

  • Parking space
  • View
  • Wheelchair access
CHF 207,390.–
67m² floor space
Zone Industrielle Bovéry 65, 1868 Collombey

Local artisanal new 66 m² with mezzanine - gate 4×4 m - Collombey-Monthey

Commercial / industrial modular space of 66 m² in Collombey-MurazDescription of the propertyDiscover this functional industrial and artisanal space located in the 65 Zone Industrielle Bovéry in Collombey-Muraz. With a useful area of 66.9 m² on two levels, this property constitutes an ideal opportunity for SMEs, artisans, distribution companies or investors looking for a modular and efficient space.Thanks to its optimized layout including an open floor area and a versatile mezzanine, this space offers great flexibility in layout to adapt to your activities: light production workshop, storage space, distribution or offices.Main features • Useful area : 66.9 m² (Ground floor + Mezzanine) • Heating & Energy : Heat pump (eco-efficient, ensuring controlled management of operating costs) • Logistics & Access : Flat terrain without obstacles facilitating loading, unloading and maneuvering • Configuration : Modular space ready for use with an unobstructed view to the front • Strategic location : In the heart of a dynamic industrial area, in close proximity to major roads, public transportation and essential services Parking & Annex • Parking : 1 reserved outdoor parking space (in addition to the sale price: CHF 15'000.-). Strong points for investors or entrepreneurs • Energy efficiency : Heating system with heat pump to reduce current expenses. • Optimal accessibility : Ideal location in the Chablais with quick access to major roads. • Versatility of use : Modular space ready to accommodate any type of commercial or artisanal activity.Contact & VisitsDoes this property match your business or investment project? Contact us today to obtain the complete dossier or plan a visit on site.

  • Parking space
  • View
  • Wheelchair access
Travel time
-
1 / 13
CHF 265,000.–
3 rooms
Breite Acker 44, 3903 Mund

Spacious farm building in the Safran village of Mund

Are you looking for a unique piece of nature, surrounded by pure Alpine idyll? This farm building with adjacent meadows offers you the perfect symbiosis of rustic charm and functional infrastructure. • Sale as a holiday home (second home) not possible. • Sale to non-Swiss (persons with residence abroad) not possible. Highlights of the farm building • Ideal for keeping small livestock • Ideal for self-sufficiency and self-supply • Ideal for nature lovers • Ready for occupancy • Various rooms • Two spacious garages • Garden house with garden • Own water source Location and accessibility The well-maintained building is accessible all year round by vehicle via an asphalted road and is located just above the Safran village of Mund in the area known as "Breitu Acher". Description of the property The ground floor of the barn is equipped with plenty of natural light and is accessible from two sides. Here you will find a very well-equipped sheep barn, which offers the animals a bright and species-appropriate home. On the upper floor, there is a cozy Carnotzet - the perfect place to relax with a warm soup or a (schnapps) coffee after a strenuous day. Next to the barn, you will find a large barn with a hay distributor, a hay ventilation system, and everything that a farmer's heart desires, as well as a separate storage room for tools and equipment. The building from 1987 is in good general condition, and the roof is covered with robust corrugated iron. The object also has electricity and water. At street level, there are two spacious garages, which are currently rented out. The offer includes adjacent meadows with a total area of 5,078 m2, on which trees of all kinds grow. The meadows are also equipped with irrigation systems, which ensure optimal watering and make them ideal as pastureland. Below the main building, you will also find a charming garden house with a water connection and an adjacent garden. On parcel no. 12003 (see site plan), there is a water source. According to the contract, the owner of the property is authorized to capture and divert the overflow. The captured water flows directly to the barn and the garden house. Purchase price: CHF 265,000.00 (including 1/3 share of parcel no. 20 forest in the area known as "Gassmatte") Availability: Immediately or by arrangement General information about Mund The mountain village is known far beyond the national borders for its saffron. The noble plant causes admiration in October below the village. The saffron trail provides a lot of interesting information about the violet-yellow flower. 15 minutes by car from the Brig-Glis-Naters agglomeration, Mund is the ideal starting point for hikes and snowshoe excursions. In harmony with nature, the sun-kissed saffron village offers an intact landscape with breathtaking views of the Valais mountains. In the region, the Suonen hikes are very popular.

Travel time
-
Serge Rogivue

Serge Rogivue

1 / 14
Serge Rogivue

Serge Rogivue

  • Parking space
CHF 398,000.–
1.5 rooms
Route des Hôtels 18, 1884 Villars-sur-Ollon

Commercial Local in Villars-sur-Ollon

ABOUT US • Local area: 65 m2 • Parking: 2 parking spaces in the PPE outdoor parking lot • Year of construction: 1969 • Renovations: Paintings: 2023, Removal of the podium and renovation of the floors: 2023, Fitting of a kitchen bar: 2024, Replacement of the rear window of the shop and integration of an opening: 2024, Fitting of a corner: 2025, Change of entrance door and window: 2026 • Monthly charges: CHF 530 The Vaud station of Villars-sur-Ollon is recognized for its international schools, its infrastructures, 4 seasons, including its ski facilities, its VTT trails, its sports center with a spa with a whirlpool, its fitness and other attractions. Its Palace, its high-quality hotels, its shops, and its residences make it a renowned alpine destination. The Villars-Gryon plateau is famous for the variety of its activities and the quality of its natural sites. Its geographical position, close to Valais and the Lake Geneva basin, allows easy access to Sion, Martigny, Bex, Ollon, Aigle, Montreux, Vevey, Lausanne, or Geneva. Living has the privilege of presenting you with a magnificent commercial local, ready to accommodate a boutique, offices, a care center, or any other activity requiring a privileged location in the center of Villars-sur-Ollon, 200 meters from the Villars Palace. With an area of 65 m2, the local has large windows, a welcoming entrance, and increased visibility from the road. The local offers a layout that allows it to be both a strong commercial player and to be somewhat set back according to the seasons and the services or products offered. Totally renovated, the local has a very pleasant and easy-to-arrange sales area. The high ceilings of over 3 meters provide light and space. A service counter with a sink allows you to receive your customers with elegance. A private WC sink, a cellar, as well as 2 parking spaces complete the property. Note that the price of a parking space in the center of Villars is CHF 300 per month. Parking in front of the window for customers. Contact for visits: Serge Rogivue 078 605 02 21 – info@living-immo.ch

  • Parking space
Travel time
-
Lisa Kälin

Lisa Kälin

1 / 13
Lisa Kälin

Lisa Kälin

  • Parking space
  • Balcony / Terrace
  • Garage
  • +1
CHF 790,000.–
356m² floor space
Bernstrasse 21 + 21a, 3400 Burgdorf

Attractive commercial space with archive room and parking hall

The commercial property at Bernstrasse 21 and 21a in Burgdorf comprises a spacious office unit on the 2nd floor with a total of around 356 m² of usable space, as well as an additional archive room in the basement.The room structure with several separate rooms is ideal for office use, but also allows for alternative commercial concepts such as practices, training rooms, service businesses, or studios. Thanks to the flexible division, both classic individual offices and open, team-oriented workspaces can be realized. The building, constructed in 1994 in solid construction, presents itself in a well-maintained condition and is heated by a modern water-water heat pump. A room height of around 2.30 m and generous window surfaces ensure pleasant lighting conditions. Additionally, a total of 13 parking hall parking spaces can be purchased. Balconies and outdoor areas complement the offer sensibly.Further highlights of the property: • Commercial units with a total of around 356 m² of usable space • Flexible room structure for office, practice, training, or studio • Archive room and several wet cells available • Year of construction 1994, well-maintained condition (solid construction) • Heating with water-water heat pump • Bright rooms thanks to generous window surfaces • Option for 13 parking hall parking spaces • Balconies and additional outdoor areas Request our detailed sales documentation for further interesting information.Not found the right one yet? The IMMOSEEKER team is happy to assist you.

  • Parking space
  • Balcony / Terrace
  • Garage
  • +1
Travel time
-
Lisa Kälin

Lisa Kälin

1 / 13
Lisa Kälin

Lisa Kälin

  • Parking space
  • Balcony / Terrace
  • Garage
  • +1
CHF 790,000.–
359m² floor space
Bernstrasse 21 + 21a, 3400 Burgdorf

Attractive commercial space with archive room and parking hall

The commercial property at Bernstrasse 21 and 21a in Burgdorf comprises a spacious office unit on the 1st floor with a total of around 359 m² of usable space, as well as an additional archive room in the basement.The room structure with several separate rooms is ideal for office use, but also allows for alternative commercial concepts such as practices, training rooms, service businesses, or studios. Thanks to the flexible division, both classic individual offices and open, team-oriented workspaces can be realized. The building, constructed in 1994 in solid construction, presents itself in a well-maintained condition and is heated by a modern water-to-water heat pump. A room height of around 2.30 m and generous window areas provide pleasant lighting conditions. Additionally, a total of 13 parking hall parking spaces can be purchased. Balconies and outdoor areas complement the offer sensibly.Further highlights of the property: • Commercial units with a total of around 359 m² of usable space • Flexible room structure for office, practice, training, or studio • Archive room and several wet cells available • Year of construction 1994, well-maintained condition (solid construction) • Heating with water-to-water heat pump • Bright rooms thanks to generous window areas • Option for 13 parking hall parking spaces • Balconies and additional outdoor areas Request our detailed sales documentation for more interesting information.Haven't found the right thing yet? The IMMOSEEKER team is happy to help.

  • Parking space
  • Balcony / Terrace
  • Garage
  • +1
Travel time
-
1 / 13
  • Parking space
CHF 600,000.–
190m² floor space
Schulhausstrasse 1a, 3076 Worb

Versatile commercial space in the heart of Worb

The sales documentation can be found on our website www.casa-immo.chSome rooms adapt to the people who work in them. This commercial space in the village center of Worb is just such a place. Whether a practice, store, office, or service business – you'll find a solid foundation here that can be adapted to your needs with little effort.The property is located on the ground floor of a well-maintained building with a successful mix of commercial and residential units. The central location offers short distances to shopping facilities, restaurants, and public transportation – ideal conditions for customers, employees, and visitors.For many years, the space was successfully used as a veterinary practice and has a functional floor plan with a friendly reception area, a treatment room, a workroom, a kitchen, and a separate wet cell with shower and toilet. An additional guest toilet complements the room offer. The suspended acoustic ceiling provides a pleasant room acoustics and creates a quiet working atmosphere. At the same time, the original room height opens up interesting potential for individual renovation or design ideas.The sales object also includes two storage rooms. One of them is currently rented and already creates a running source of income. An outdoor parking space is included in the offer. Additional parking options for visitors are available directly in front of the building and in the adjacent neighborhood.Didn't find the right property? We support you in your search: With our personalized newsletter, you stay up to date. The search query is non-binding and free of charge. Your details will be treated confidentially and not passed on to third parties. www.casa-immo.ch/suchkunden

  • Parking space
Travel time
-
1 / 13
  • Garage
  • Elevator
CHF 1,490,000.–
655m² floor space
Dorfstrasse 23, 3673 Linden

Where modern industry meets rural quality

In a central and well-visible location in the village center of Linden, this modern commercial property from 2023 presents itself. The solid construction, the spacious areas, and the current raw building state create ideal conditions for an individual design. Whether sales, services, production, studio, practice, or office, the rooms offer versatile possibilities for different business concepts.Access to the property is convenient via the village street. From the Kiesen motorway exit, the object can be reached in around ten minutes. There are also good road connections from Langnau im Emmental and Konolfingen to Linden. Upon arrival, a spacious forecourt welcomes you, allowing for an overview of the access and a pleasant development of the commercial areas. For employees, customers, and visitors, six outdoor parking spaces and a garage space are available.On the ground floor, there are two commercial areas with around 238 m² and 214 m². These can be connected to a large unit or divided into two separate areas, depending on the needs. This allows the space offer to be flexibly adapted to different operating models, work processes, and room concepts. The open floor plans and varying room heights offer a lot of leeway for individual expansion.A roughly 158 m² large outdoor area is suitable, among other things, for deliveries, goods handling, or other operational purposes.In the basement, a storage area of around 203 m² is available. It offers enough space for goods, materials, machines, or additional operational facilities. The existing car lift ensures a comfortable connection between the floors and facilitates transport. The heating is provided via district heating, while the heat is distributed through a warm air system.The free view into the green creates a pleasant working environment despite the central village location and combines good accessibility with the rural quality of the surroundings.This modern commercial property convinces with spacious areas, high flexibility, and a raw building state that allows for targeted design according to individual requirements. Thus, it offers an interesting basis for companies looking for a versatile and long-term expandable location.Request our detailed sales documentation for further interesting information.Not found the right thing yet? The IMMOSEEKER team is happy to assist you.

  • Garage
  • Elevator
Travel time
-
Natalie Rohrbach

Natalie Rohrbach

1 / 14
Natalie Rohrbach

Natalie Rohrbach

CHF 2,100,000.–
1,006m² floor space
Im Gruebi 1402F, 3823 Lauterbrunnen

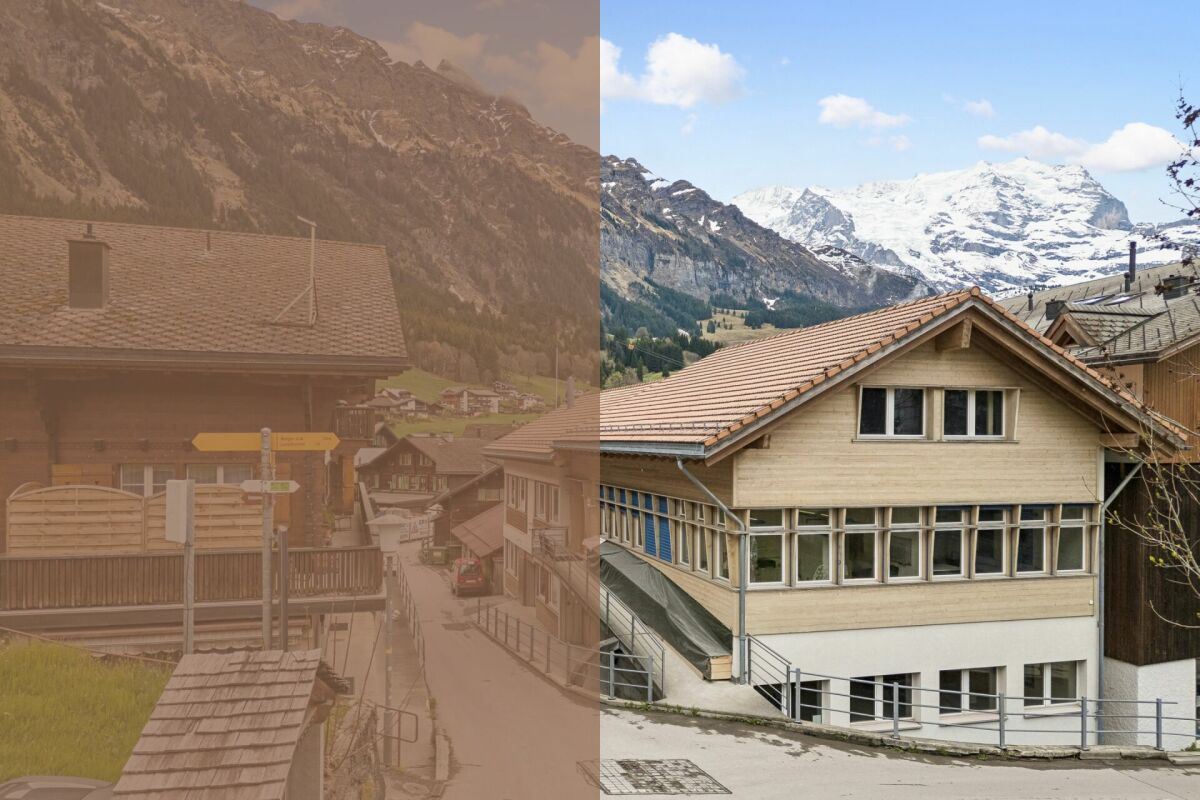
Gewerbeliegenschaft in Wengen mit Entwicklungspotenzial an attraktiver Lage

DEDie Gewerbeliegenschaft Im Gruebi in Wengen zeichnet sich als vielseitig nutzbares Objekt mit attraktivem Potenzial für unterschiedliche gewerbliche Konzepte aus. Eingebettet in die bekannte Tourismusdestination des Berner Oberlands bietet die Immobilie eine interessante Ausgangslage für Unternehmen, Dienstleistungsbetriebe oder Investoren mit langfristiger Perspektive. Die Liegenschaft ist aktuell vermietet und verfügt damit bereits über eine bestehende Nutzungssituation.Die vorhandenen Flächen überzeugen durch eine funktionale Struktur und lassen sich flexibel organisieren. Die Raumaufteilung ermöglicht unterschiedliche Nutzungsformen und schafft gute Voraussetzungen für Büros, Praxisräume, Ateliers oder weitere gewerbliche Tätigkeiten. Dank der bestehenden Grundstruktur können Arbeitsbereiche individuell gegliedert und an spezifische Bedürfnisse angepasst werden.Grosszügige Fensterflächen sorgen für angenehme Lichtverhältnisse und schaffen eine helle Arbeitsatmosphäre. Ergänzend stehen praktische Nebenräume sowie Nasszellen zur Verfügung, wodurch die Alltagstauglichkeit zusätzlich unterstrichen wird.Das Objekt präsentiert sich insgesamt gepflegt und bietet eine solide Grundlage für eine nachhaltige Nutzung oder Weiterentwicklung.Zusätzlich wird derzeit geprüft, inwiefern sich die Immobilie künftig auch als Renditeobjekt nutzen lässt. Die flexible Struktur sowie die unterschiedlichen Nutzungsmöglichkeiten schaffen dafür eine interessante Ausgangslage und eröffnen potenzielle Perspektiven für eine langfristige Weiterentwicklung.Eine Gewerbeliegenschaft mit vielseitigem Nutzungsspielraum, solider Ausgangslage und attraktivem Potenzial inmitten der Alpenregion von Wengen.Verlangen Sie unsere ausführliche Verkaufsdokumentation für weitere interessante Informationen.Noch nicht das Richtige gefunden? Das Team von IMMOSEEKER steht Ihnen gerne zur Seite. ENThe commercial property ?Im Gruebi? in Wengen stands out as a versatile asset with attractive potential for a wide range of commercial concepts. Nestled within the renowned tourist destination of the Bernese Oberland, the property offers an appealing opportunity for businesses, service providers, or investors with a long-term perspective. The property is currently leased, thereby already benefiting from an existing usage structure.The available premises impress with their functional layout and can be organised flexibly. The room configuration allows for a variety of usage concepts and provides ideal conditions for offices, medical practices, studios, or other commercial activities. Thanks to the existing structural setup, workspaces can be individually divided and adapted to specific operational requirements.Generous window fronts ensure pleasant natural lighting and create a bright and welcoming working environment. In addition, practical ancillary rooms and sanitary facilities are available, further enhancing the property's everyday functionality.Overall, the property presents itself in a well-maintained condition and offers a solid foundation for sustainable use or future development.In addition, the potential for utilising the property as an investment asset is currently being assessed. Its flexible structure and diverse usage possibilities provide an attractive basis for long-term value creation and future development opportunities.A commercial property offering versatile usage potential, a solid foundation, and attractive prospects in the heart of the alpine region of Wengen.Request our detailed sales documentation for further interesting information.Haven't found the right property yet? The IMMOSEEKER team will be delighted to assist you.

Travel time
-
Anne-Pascale Marchand

Anne-Pascale Marchand

1 / 13
Anne-Pascale Marchand

Anne-Pascale Marchand

  • Parking space
CHF 3,000.–
1,024m² floor space
Chemin du Grand Puits 42, 1217 Meyrin

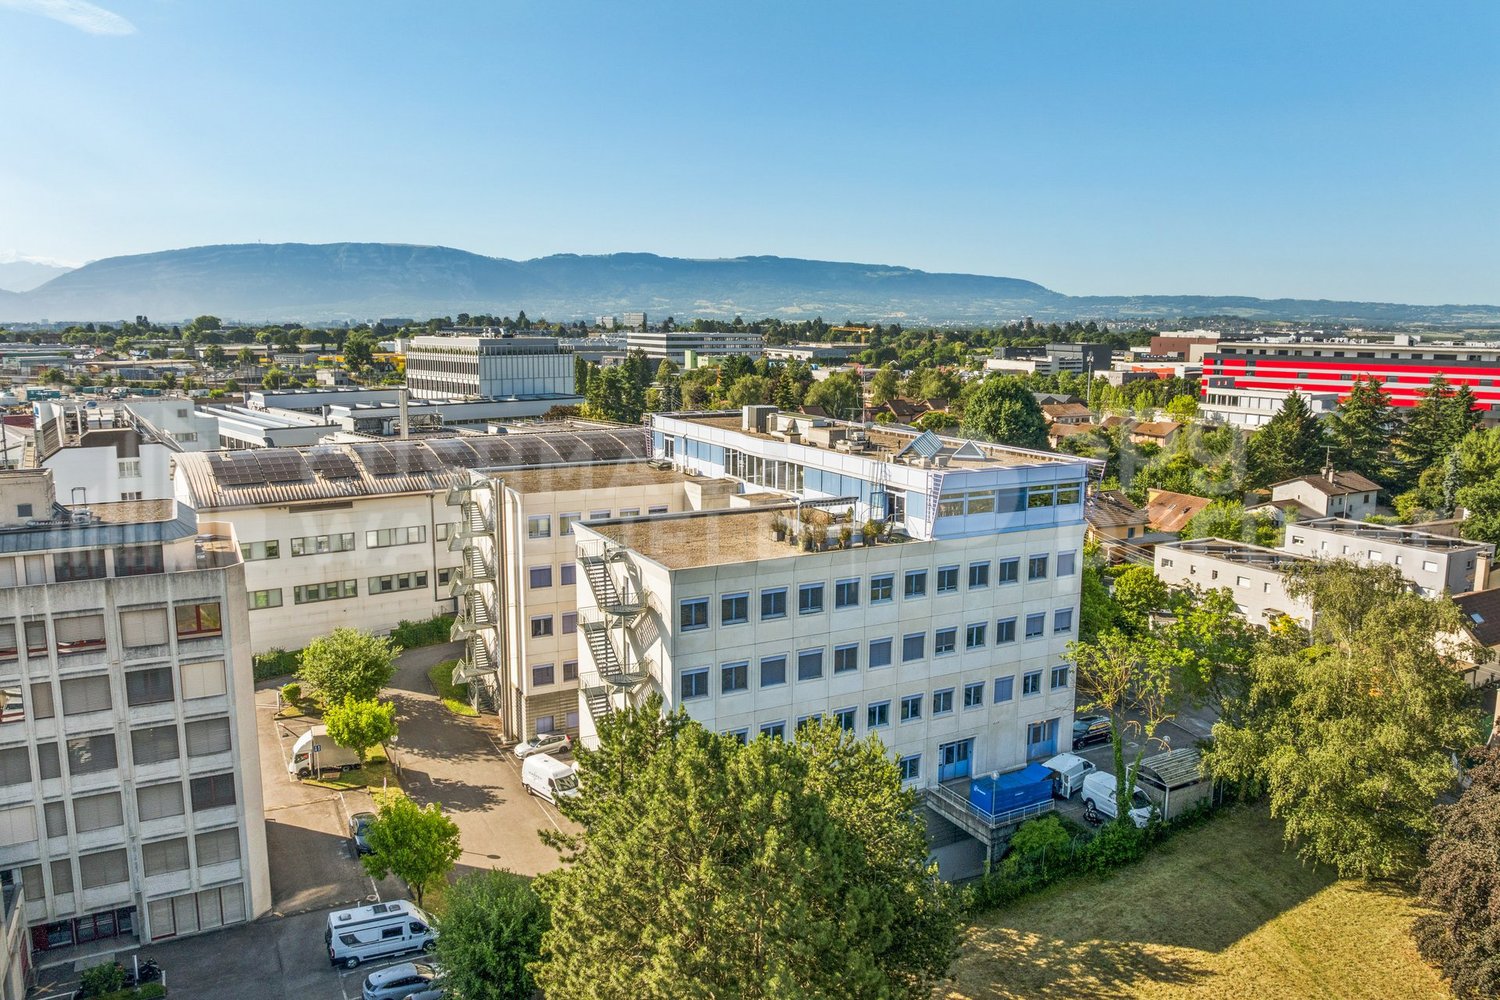
Bright offices and craft workshops close to A1 and airport - Grand-Puits 42

At Chemin du Grands-Puits 42 in Meyrin, THE BLUE BRIDGE offers professional spaces ready for use, adapted to administrative, craft, technical, light showroom or back-office activities.The building is located in the center of the Meyrin Village industrial zone, the ZODIM, in an established professional environment. Meyrin station is a 3-minute walk away, tram 18 is accessible on the Route de Meyrin, the A1 motorway is about 2 km away, and Geneva International Airport is about 4 km away.The premises benefit from a functional and bright configuration, designed to facilitate the daily operation of the work areas.Main advantages • Fully equipped premises • Administrative and craft areas • Ground-level delivery area • 2 lifts with a capacity of 1,250 kg • Panoramic lift • Fiber optic • Ceiling height of approximately 3.50 m • Floor load capacity according to floor • 12 visitor parking spaces • Many parking spaces available • Concierge present 24/7 on site • Proximity to station, tram, A1 and airport ConditionsSurface, rent or sale price according to the announcement.Estimated charges: CHF 18.–/m²/year.Interior and exterior parking spaces available according to ratio and conditions.Availability: immediately.Minimum 5-year commercial lease for rental spaces.PPE sale in superficie right according to file conditions.A rare solution in Meyrin for companies looking for professional, well-connected and immediately exploitable spaces.

  • Parking space
Travel time
-

Suggested properties for you based on search results