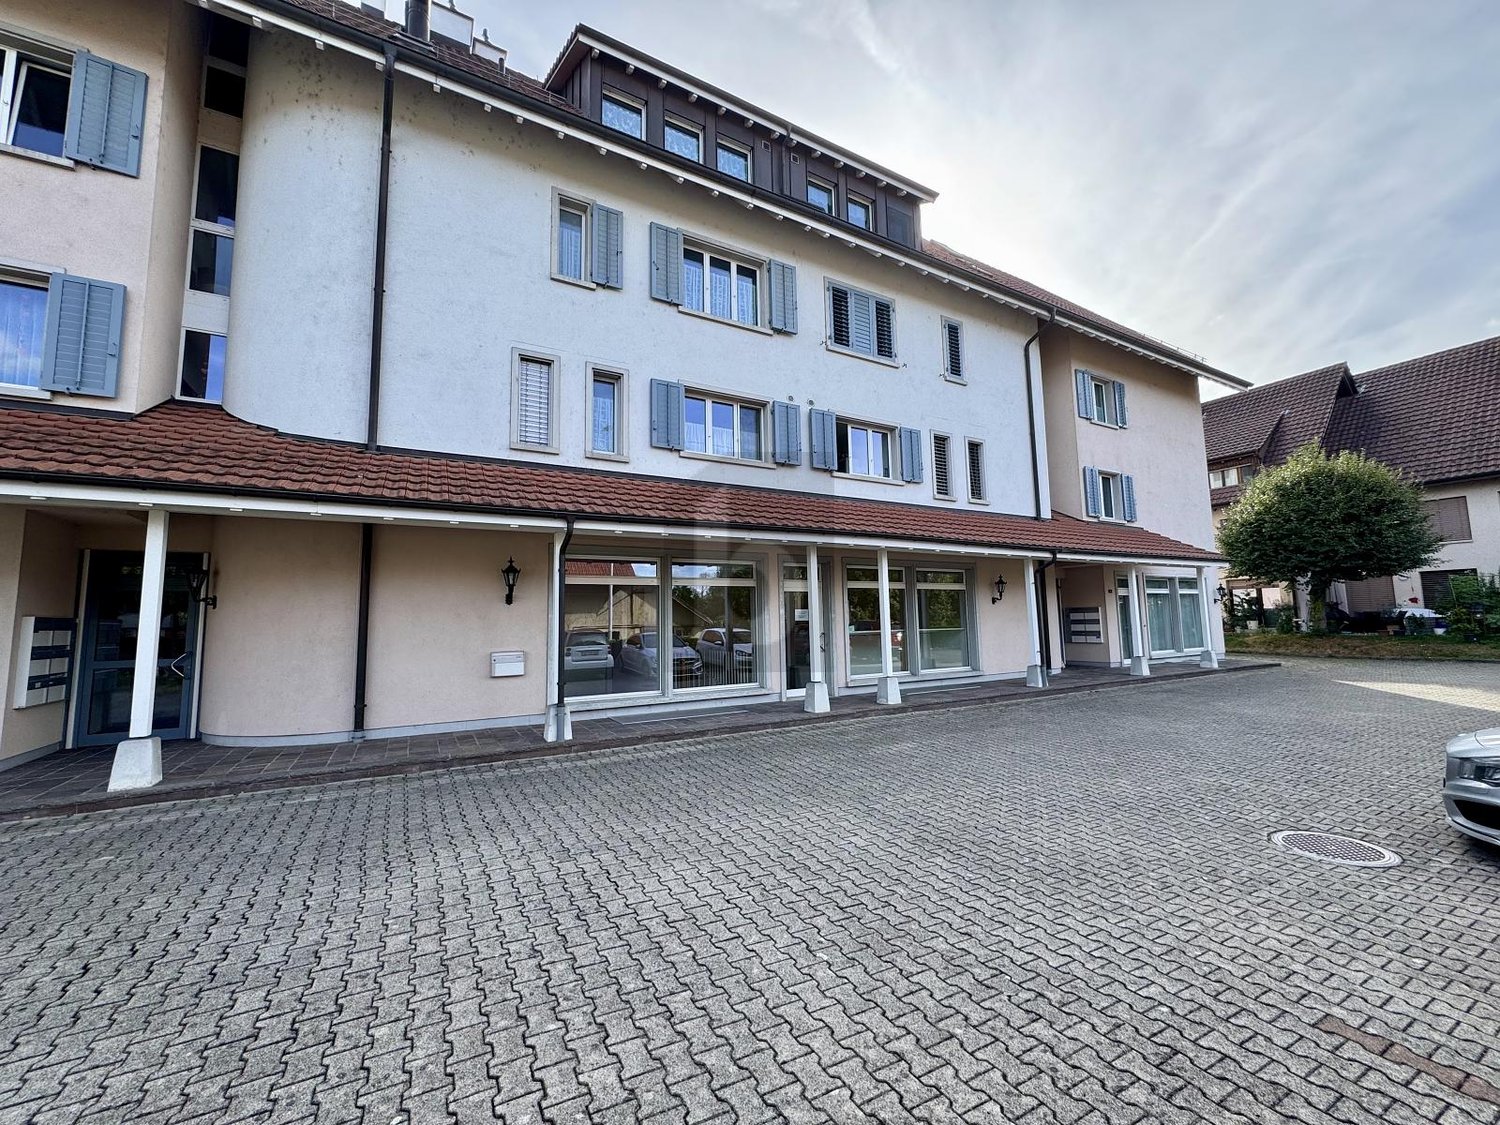
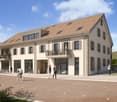
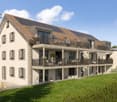
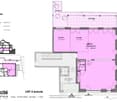
VISIBLE, CENTRAL, WITH PARKING SPACES INCLUDED
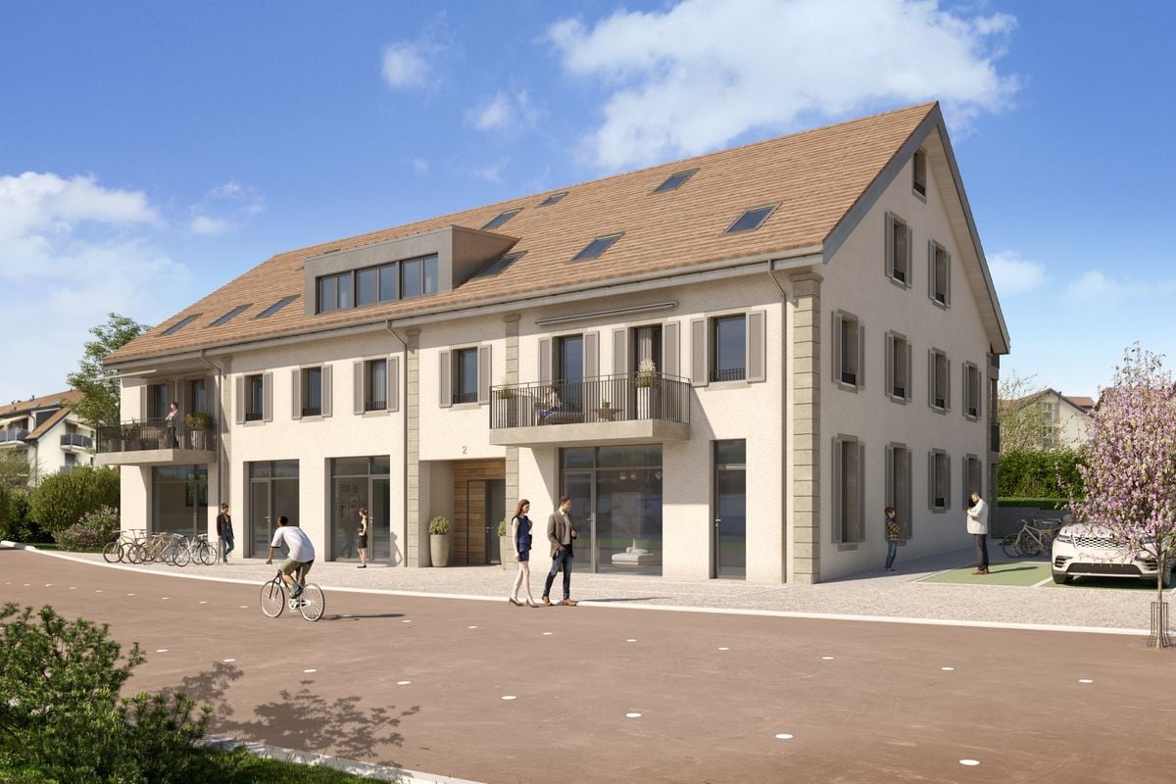
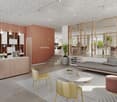
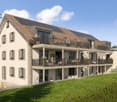
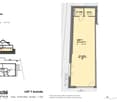
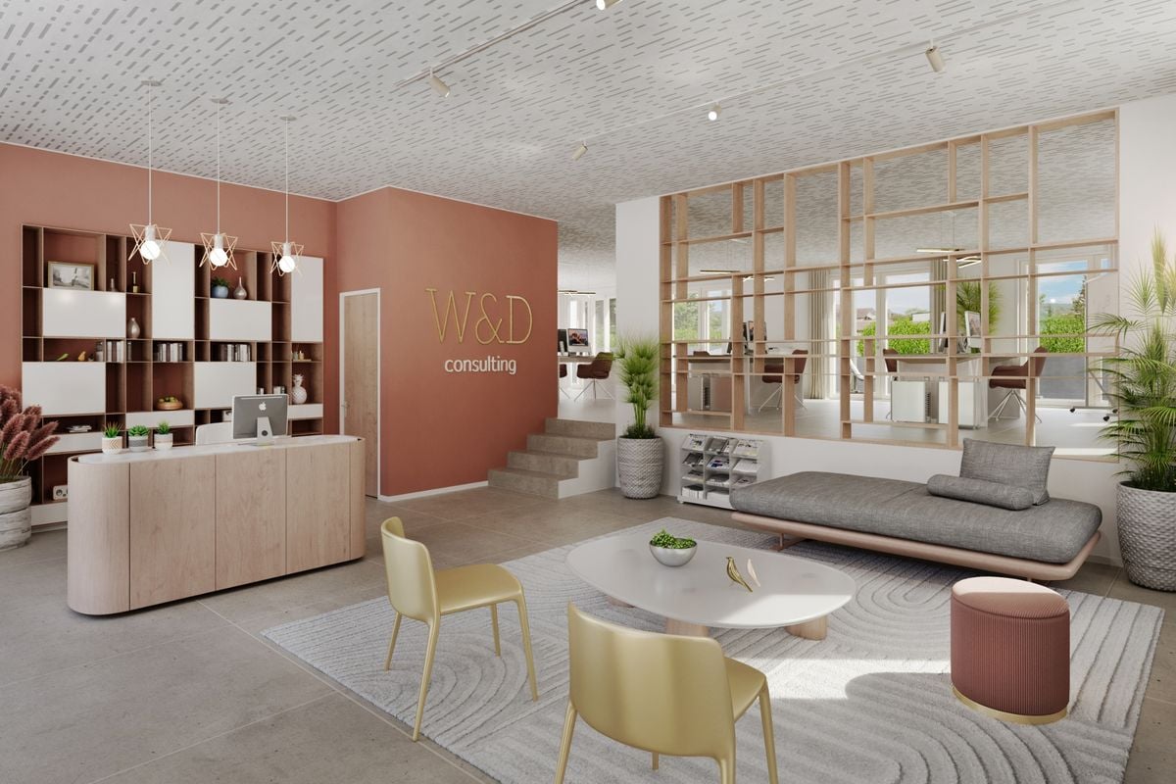
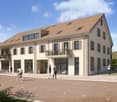
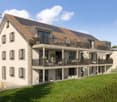
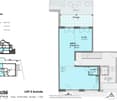
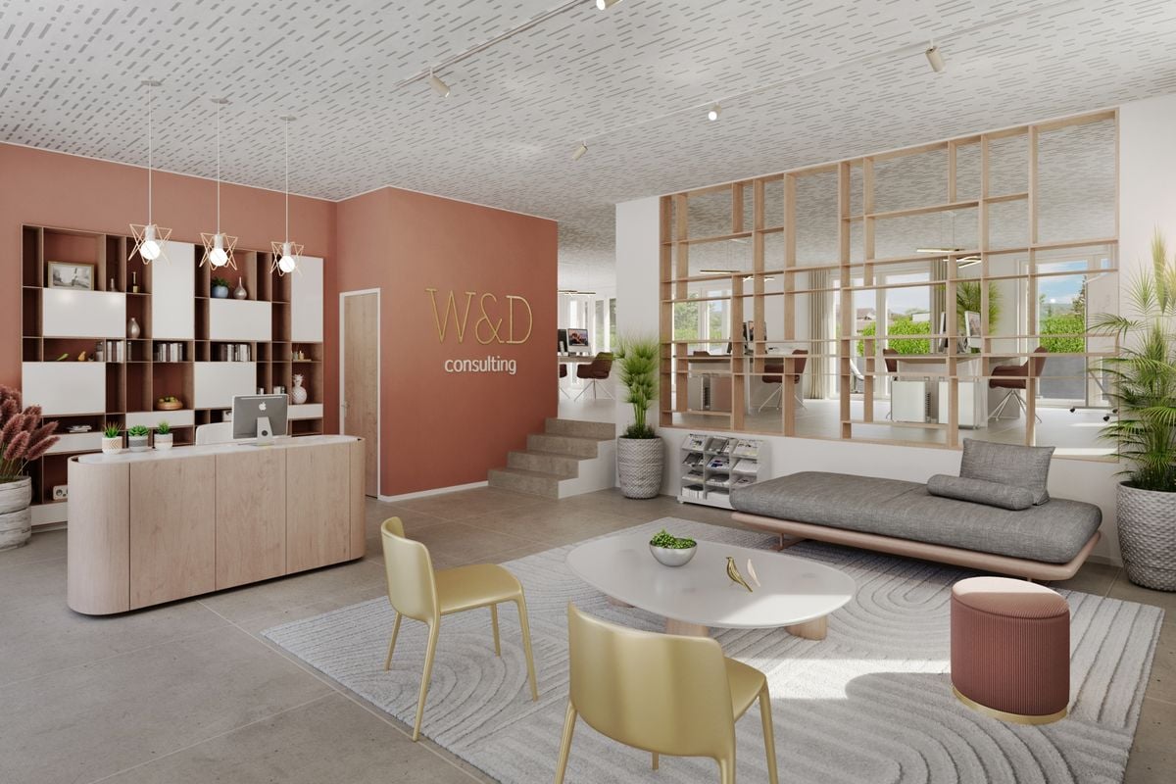
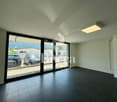
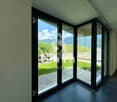
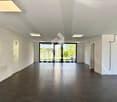
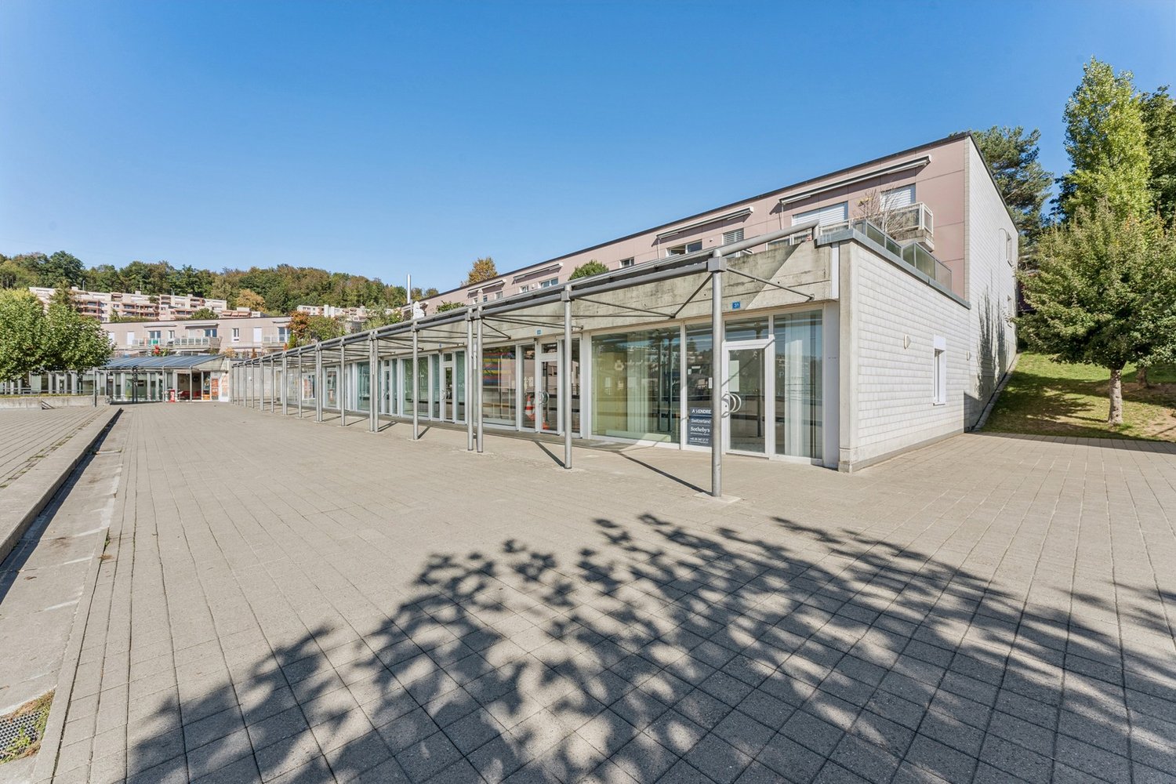
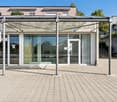
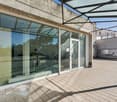
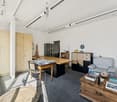
Versatile commercial property in Mumpf (4322) on a highly visible, well-frequented street with a representative appearance. The 2 rooms are divided into two spacious units over two floors and offer space for sales, studio, or office. Ground-level access, easy access, and 3 exclusive outdoor parking spaces in sole use provide comfort for customers and team. Small meeting room, built-in kitchen, and toilet on the ground floor. Ideal for self-employed individuals with claims and ideas with development potential.This BETTERHOMES offer is characterized by the following advantages:- versatile use- divided into two spacious units over two floors- ground-level access- highly visible location on a well-frequented street- easy access- 3 exclusive outdoor parking spaces in sole use- small meeting room available- built-in kitchen and toilet on the ground floor- representative appearance in top location- great development potential- and, and, and ...Interested? Contact us for a non-binding viewing!Not found anything suitable? Over 1,900 more offers at: www.betterhomes.ch - the real estate fair mediatorDo you want to market a property yourself?Benefit from our know-how: https://www.betterhomes.ch/de/profitierenDo you want to have a property valued?Find out its value now through our free valuation, immediately and non-binding!https://www.betterhomes.ch/de/knowledge/estimationMore detailsLocation: central, visible, well connectedCondition: goodBathrooms / wet cells: 1 (1x toilet / sink)Heating system: underfloor heatingPublic transport: bus, 35 m / train, 710 mSchools: kindergarten, 135 m / primary school, 265 m / secondary school, 5 kmShops: Volg, 1.7 km
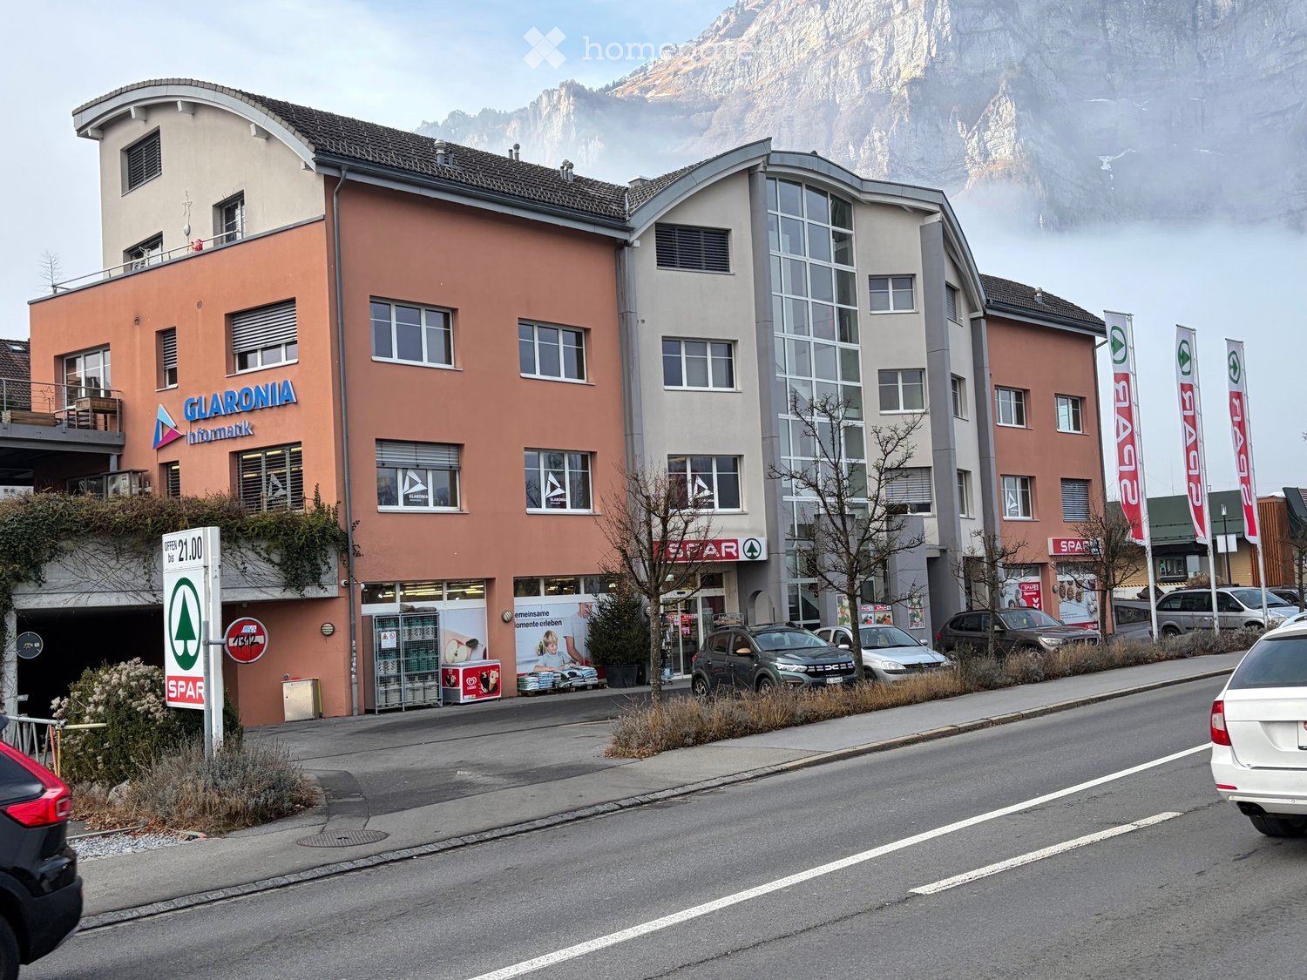
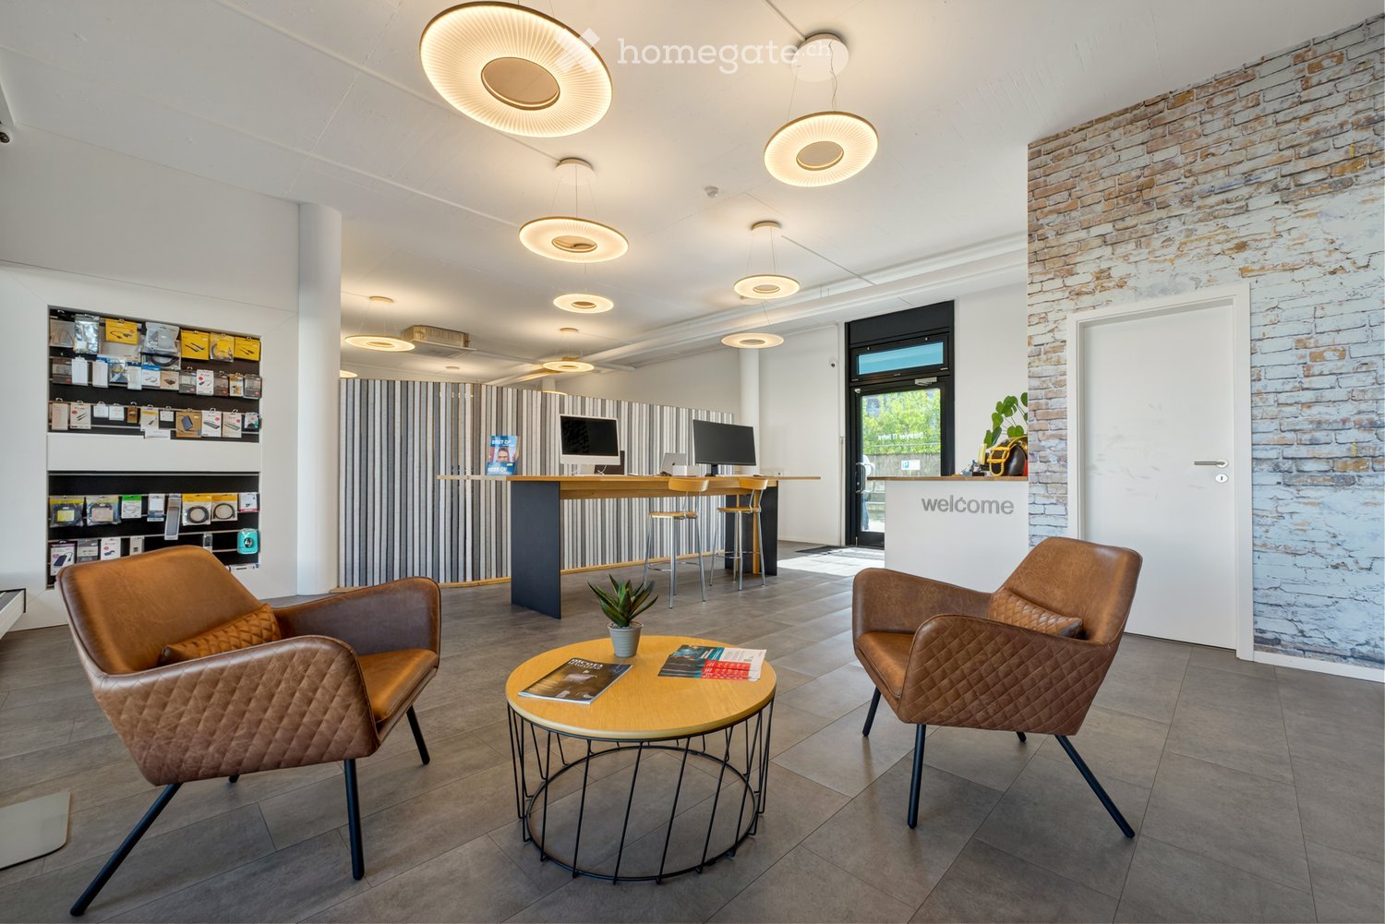
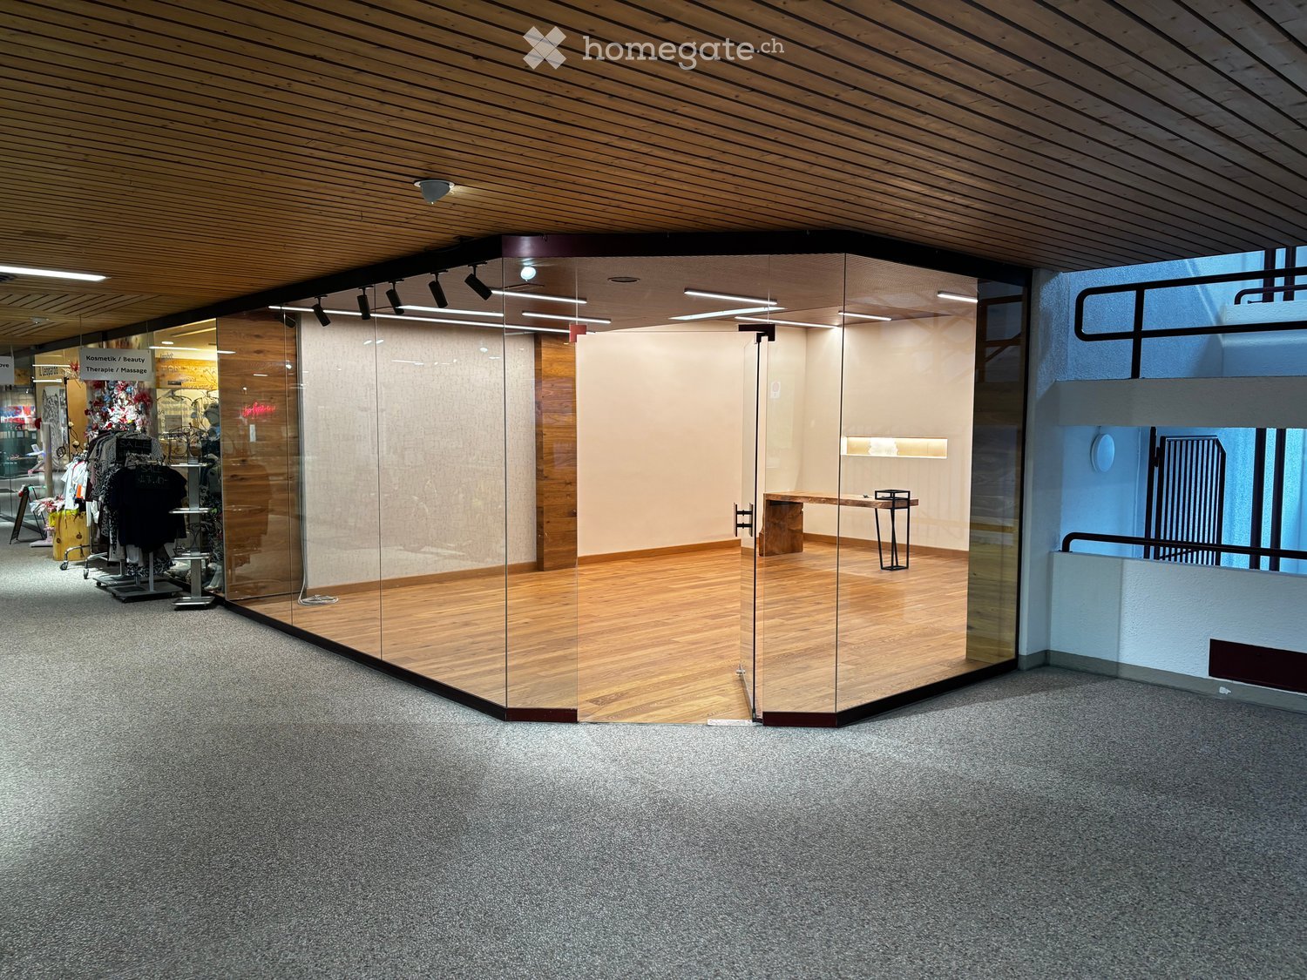
Retail space in Glarus 420 M/2
420 M/2 RETAIL SPACE, 40 M/2 BASEMENT SPACE, PARKING SPACES IN FRONT OF THE SHOP 11, CUSTOMER FREQUENCY PER YEAR 187`850, SALES RETAIL CHF. 5`000`000.00,Shop rented until 1.10.2030, Good capital investment, Sale immediately
Modern extended retail space with excellent visibility
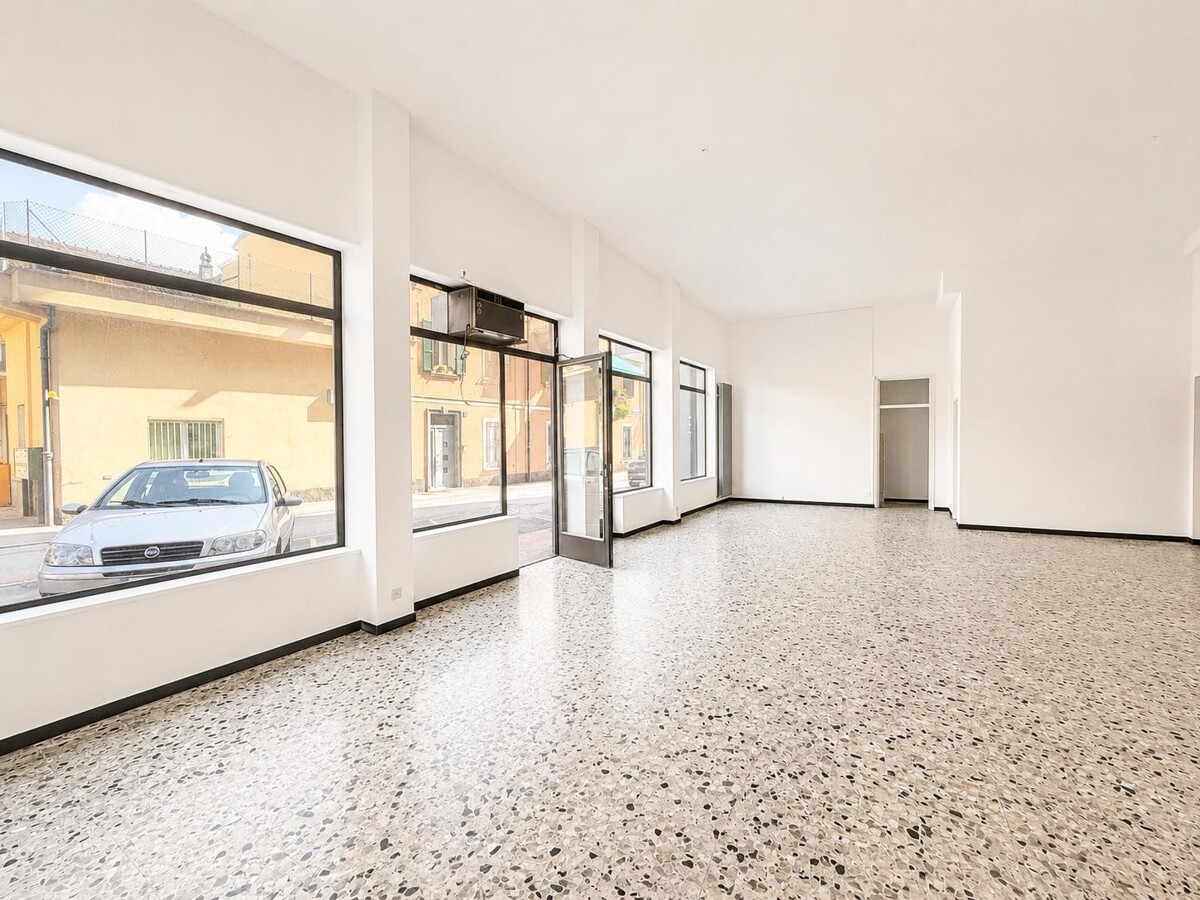
Ideal as a rental property or for self-use:The modern residential and commercial building St. Wendelin is located in a highly frequented area.On the ground floor, there is a retail space with approximately 110m2 of usable space. Internally accessible, there are four storage rooms with daylight in the basement, which were converted into a unit and have an area of around 65m2.The spaces are completely finished and air-conditioned.The spaces are ideal as a studio, office, showroom, or sales area. The retail space includes two outdoor parking spaces, which can be found directly in front of the property. Additionally, 5 garage parking spaces, which are directly accessible, can be purchased.We look forward to your contact.
Commercial Premises for Sale in St. Moritz – Via dal Bagn 50
Unique opportunity in the heart of St. Moritz: A commercial premises on the ground floor, recently renovated in 2025, ideal for retail or shop. With a total area of 60 m² and a ceiling height of 350 cm, the space offers a bright, modern, and versatile environment, ready to be personalized according to your needs.Main features of the premises: • Minimalist and modern rooms: Precious wood flooring, white walls, and recessed lighting for an elegant and professional atmosphere. • Internal bathroom: Small bathroom with sink and toilet, with tiled floor and neutral walls. • Functional corridor: Wide corridor with wood flooring and recessed lighting. • Accessibility: The premises are equipped with an elevator and are wheelchair accessible, ensuring maximum comfort for customers and employees. • Parking available nearby. • Available immediately. Location and surroundings: Located in the prestigious Via dal Bagn 50, this premises enjoys a strategic position in the renowned center of St. Moritz. The area is quiet, providing a peaceful environment for work and customer care. Within a few steps, you can reach: • St. Moritz bus stop – just 1 minute walk • Galerie Apotheke (pharmacy) – 1 minute walk • Coop supermarket – 4 minutes walk • Via da Scoula school – 6 minutes walk • St. Moritz train station – 11 minutes walk • Nearby, you can also find a lake and a river, making the area particularly attractive for residents and tourists. This premises represents an exceptional opportunity for those who want to open or transfer their business in one of the most exclusive and frequented destinations in the Swiss Alps. Don't miss this opportunity!
Vittorio Ackermann
Lot n1 - New and ideally located commercial space
A FROIDEVAUX IMMOBILIER SA EXCLUSIVITY!https://residence-oria.ch/Discover this new commercial space of 75.7 m², located on the ground floor of the Résidence Oria, at Route d'Yverdon 2 in Cheseaux-sur-Lausanne.This modern and versatile space offers an ideal setting for various professional or commercial activities. Integrated into a new construction, it benefits from current standards in terms of comfort, quality, and energy efficiency.Characteristics: • Area: 75.7 m² • 1 WC • Ground floor • Commercial space • New construction • Key handover expected: summer 2028 • Geothermal heat pump • Selling price: CHF 450,000.- • 1 outdoor parking space: CHF 25,000.- extra The advantages of geothermal energyThe Résidence Oria is equipped with a geothermal heat pump, which exploits the natural heat present in the subsoil. This technology uses renewable energy and allows for a reduction in dependence on fossil fuels, while offering a high-performance and sustainable solution for a new building.A strategic locationThe Résidence Oria benefits from a privileged location, in the heart of Cheseaux-sur-Lausanne, in close proximity to shops, services, schools, and public transportation.Points of interest: • LEB station: approx. 230 m (Lausanne in 15 minutes) • Bus 54: approx. 200 m (Renens station in 20 minutes) • La Galipette daycare: approx. 50 m • Marais-Billet middle school: approx. 180 m • La Plantaz primary school: approx. 300 m • Chamberonne primary and secondary school: approx. 450 m • Shops (Coop, butcher, bakery, pharmacy, and bank): approx. 50 m • A9 highway - Lausanne-Blécherette: approx. 5 km • A1 highway - Cossonay: approx. 5 km An opportunity to seizeWith its area of 75.7 m², its location on the ground floor, its outdoor parking space, and its high-performance energy equipment, this space constitutes an interesting opportunity for a professional looking to set up their activity or for an investor seeking a new commercial space.
Plot n2 - New and ideally located commercial space
AN EXCLUSIVE OFFER FROM FROIDEVAUX IMMOBILIER SA!https://residence-oria.ch/Discover this new commercial space with a sales area of 86m², located on the ground floor of the Oria Residence, at Route d'Yverdon 2 in Cheseaux-sur-Lausanne.This modern and versatile space offers an ideal setting for various professional or commercial activities. Integrated into a new construction, it benefits from current standards in terms of comfort, quality, and energy performance.Characteristics: • Sales area: 86 m² • Living area: 80.4 m² • Terrace: 16.8 m² • Garden: 23.3 m² • 1 WC • Ground floor • Commercial space • New construction • Keys handed over: summer 2028 • Geothermal heat pump • Sales price: CHF 525,000.- • 1 outdoor parking space: CHF 25,000.- extra The advantages of geothermal energyThe Oria Residence is equipped with a geothermal heat pump, exploiting the natural heat present in the subsoil. This technology uses renewable energy and allows for limiting dependence on fossil fuels, while offering a high-performance and sustainable solution for new constructions.A strategic locationThe Oria Residence benefits from a privileged location, in the heart of Cheseaux-sur-Lausanne, in close proximity to shops, services, schools, and public transportation.Points of interest: • LEB station: approx. 230 m (Lausanne in 15 minutes) • Bus 54: approx. 200 m (Renens station in 20 minutes) • La Galipette kindergarten: approx. 50 m • Marais-Billet college: approx. 180 m • La Plantaz primary school: approx. 300 m • La Chamberonne primary and secondary school: approx. 450 m • Shops (Coop, butcher, bakery, pharmacy, and bank): approx. 50 m • A9 highway - Lausanne-Blécherette: approx. 5 km • A1 highway - Cossonay: approx. 5 km An opportunity not to be missedWith its 86 m² sales area, its 16.8 m² terrace, its 23.3 m² garden, its location on the ground floor, as well as its outdoor parking space and its energy-efficient equipment, this offer constitutes an attractive opportunity, both for a professional looking to establish their activity here and for an investor seeking a new commercial space.
Lot n3 - New commercial space and ideally located
A FROIDEVAUX IMMOBILIER SA EXCLUSIVITY!https://residence-oria.ch/Discover this new commercial space with a sales area of 129 m², located on the ground floor of the Oria Residence, at Route d'Yverdon 2 in Cheseaux-sur-Lausanne.This modern and versatile space offers an ideal setting for various professional or commercial activities. As part of a new construction, it benefits from current standards in terms of comfort, quality, and energy efficiency.Characteristics: • Sales area: 129 m² • Living area: 120.6 m² • Terrace: 25.2 m² • Garden: 21.1 m² • 1 WC • Ground floor • Commercial space • New construction • Key handover planned for summer 2028 • Geothermal heat pump • Sales price: CHF 795,000.- • 1 outdoor parking space: CHF 25,000.- extra The benefits of geothermal energyThe Oria Residence is equipped with a geothermal heat pump, which exploits the natural heat present in the subsoil. This technology uses renewable energy and allows for a reduction in dependence on fossil fuels, while offering a high-performance and sustainable solution for new constructions.A strategic locationThe Oria Residence benefits from a privileged location, in the heart of Cheseaux-sur-Lausanne, in close proximity to shops, services, schools, and public transportation.Points of interest: • LEB station: approx. 230 m (Lausanne in 15 minutes) • Bus 54: approx. 200 m (Renens station in 20 minutes) • La Galipette kindergarten: approx. 50 m • Marais-Billet college: approx. 180 m • La Plantaz primary school: approx. 300 m • Chamberonne primary and secondary school: approx. 450 m • Shops (Coop, butcher, bakery, pharmacy, and bank): approx. 50 m • A9 highway - Lausanne-Blécherette: approx. 5 km • A1 highway - Cossonay: approx. 5 km An opportunity to seizeWith its 129 m² sales area, its 25.2 m² terrace, its 21.1 m² garden, its location on the ground floor, as well as its outdoor parking space and its high-performance energy equipment, this space represents an attractive opportunity, both for a professional looking to establish their activity here and for an investor seeking a new commercial space.
Alban Four
Rented commercial space!
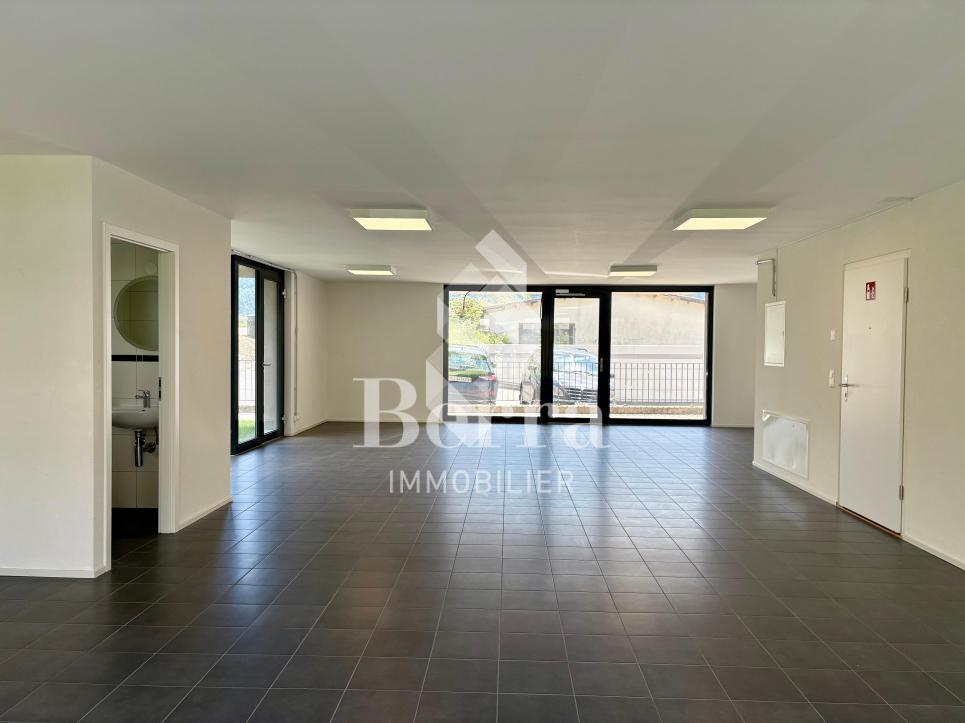
AN EXCLUSIVITY BERRA IMMOBILIERAn ideal opportunity for investors.Built in 2022, this building consists of 3 commercial units and 10 apartments.All the objects offered are currently rented!LAYOUT OF THIS COMMERCIAL SPACE:- Commercial space- Conference room- WCRENT:This property is currently rented for CHF 1'900.-/month including charges and parking spaces (x2).CHARACTERISTICS:- Good location- Construction year 2022- Immediate proximity to amenities- Construction according to SIA standards- Peripheral insulation- Water/water heat pump- Individual heat counter- Fiber optic connection- Washing column connection- Elevator adapted for people with reduced mobility- Underfloor heating- Outdoor parking spaces- 1 cellar per apartment- With elevatorPARKING:- 2 outdoor parking spaces at CHF 10,000 per space (in addition)SITUATION & AMENITIES:- In the center of Saxon- Shops, restaurants- Train station- Schools- Highway accessDo not hesitate to consult the list of available lots.Information and appointments: Alban +41 79 464 11 48.***All our properties are available on www.berra-immobilier.ch***
Sale of Commercial Premises
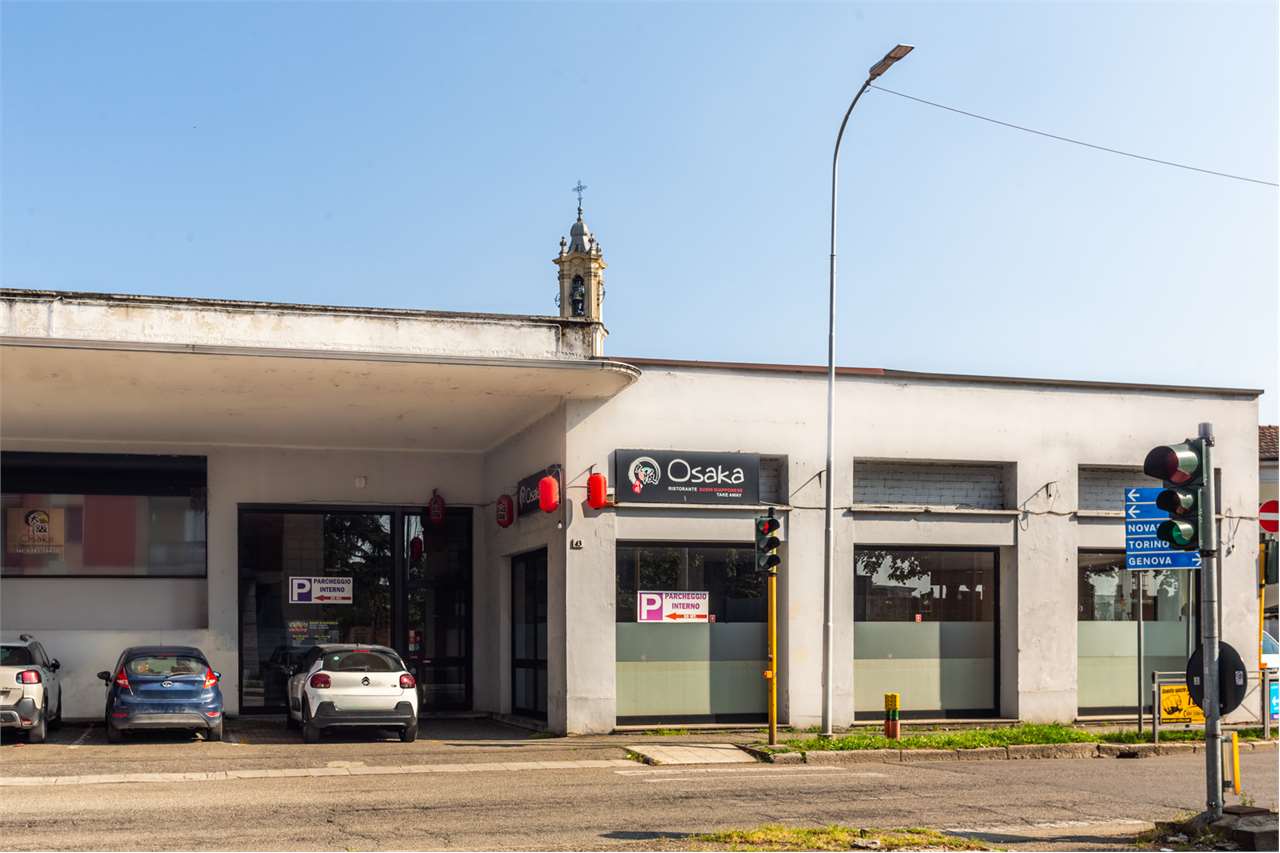
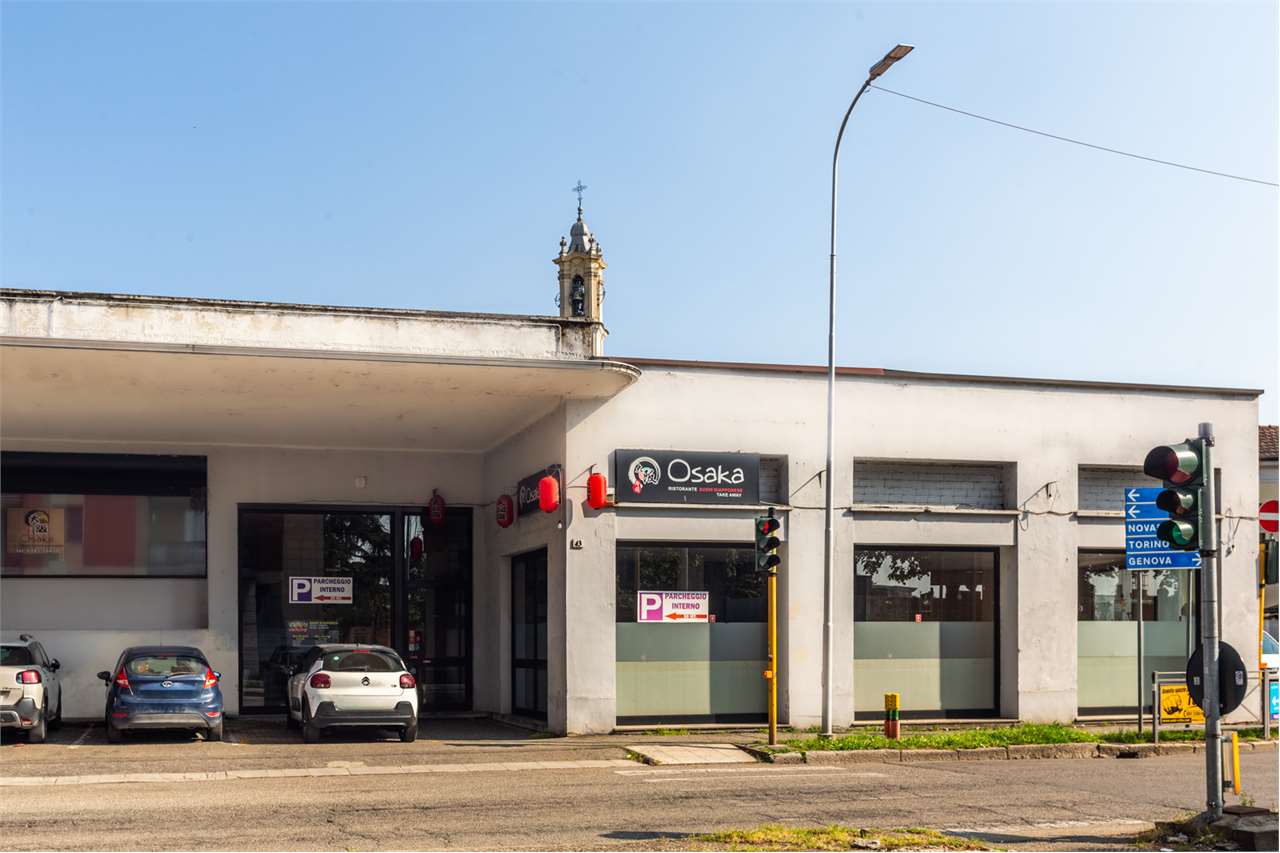
Zenit Real Estate LUGANO sells commercial premises spread over two levels.On the first floor, at street level, we find a large room with multiple windows, currently used as a restaurant; a second space at the same level is currently used as a studio/office.On the semi-basement level, a large garage.Street with heavy foot traffic.Ideal for car dealerships or commercial activities of all kinds.ZENIT collaborates with all agencies to optimize sales times and guarantee maximum customer satisfaction.
Commercial Premises for Sale
Zenit Real Estate LUGANO sells commercial premises spread over two levels.On the first floor, at street level, we find a large room with multiple windows currently used as a restaurant; a second space at the same level is currently used as a studio/office.On the semi-basement floor, there is a large garage.Street with heavy foot traffic.Ideal for car dealerships or commercial activities of all kinds.ZENIT collaborates with all agencies to optimize sales times and guarantee maximum customer satisfaction.
Zenit Real Estate LUGANO sells commercial premises arranged on two levels.On the first level, at street level, we find a large room with multiple windows currently used as a restaurant; a second space at the same level is currently used as a studio/office.On the semi-basement level, there is a large garage.Street with heavy foot traffic.Ideal for car dealerships or commercial activities of all kinds.ZENIT collaborates with all agencies to optimize sales times and guarantee maximum customer satisfaction.
Fanny Emery
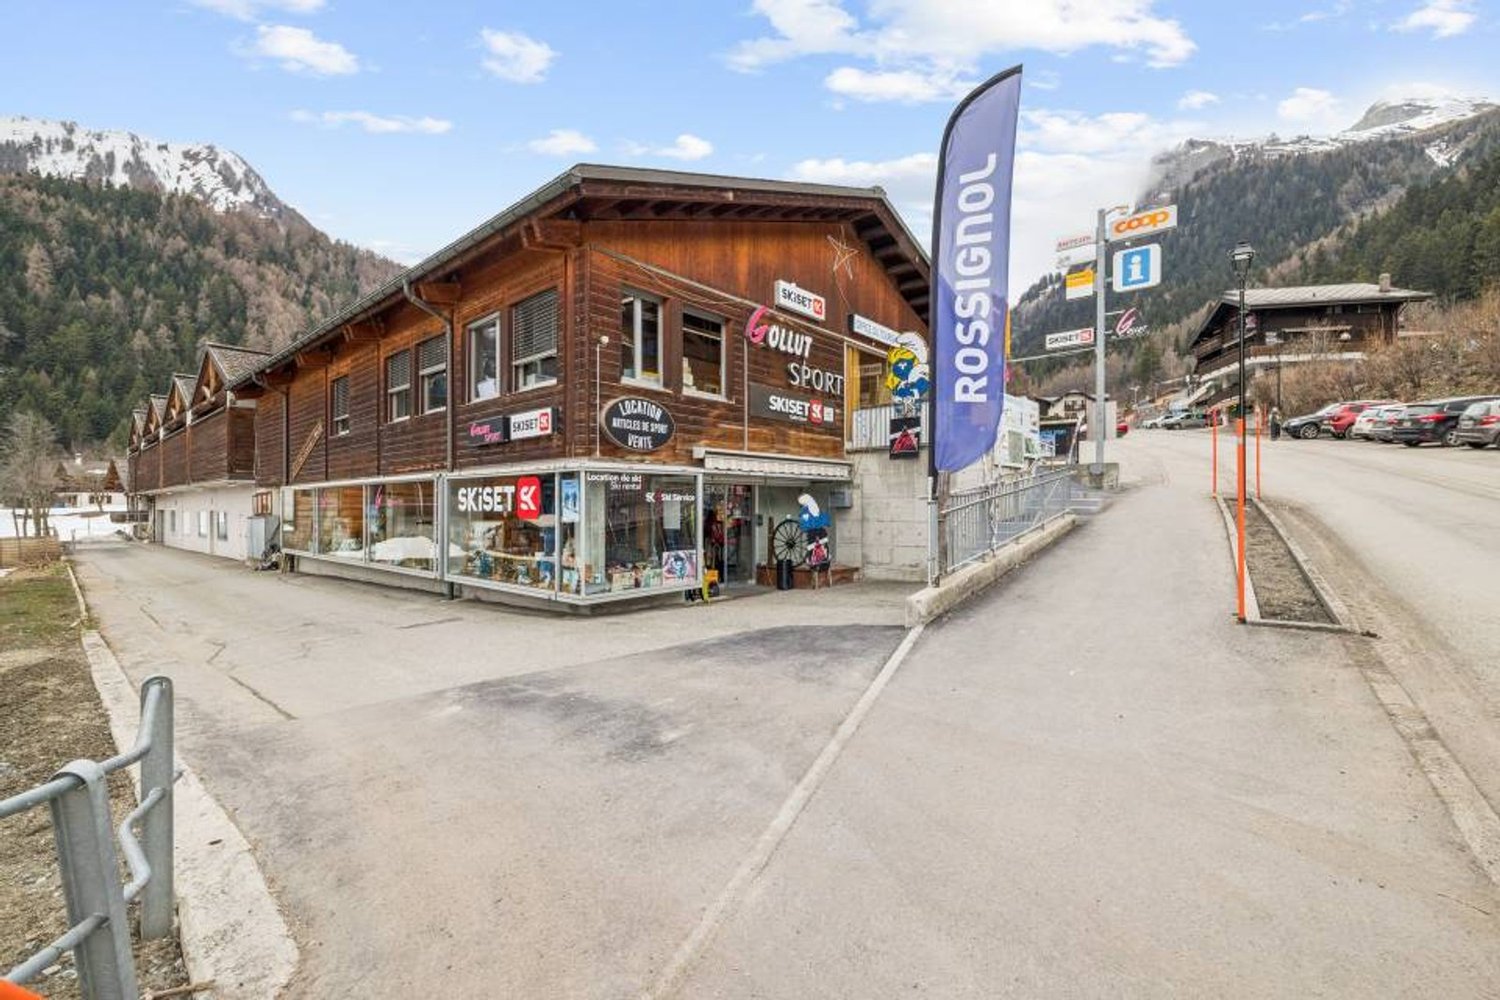
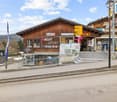
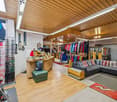
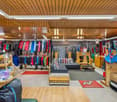
Gollut Sports SA - A sports reference in the heart of Ovronnaz
Ideally located in the heart of the Ovronnaz ski resort, Gollut Sports SA benefits from a strategic location within a popular tourist destination in Valais. This iconic brand has been recognized for many years, enjoying excellent visibility as well as a loyal customer base composed of residents, tourists, and mountain sports enthusiasts. While the station is primarily active during the winter season, it also offers strong potential for summer development thanks to its numerous sports, thermal, and outdoor activities.The sale includes the business as well as the commercial premises, offering a rare opportunity for a turnkey takeover. The store specializes in the sale, rental, and maintenance of sports equipment and clothing, with recognized expertise in the field of skiing. A recently renovated bar, adjacent to the store and part of the property, completes the ensemble and allows for the imagination of a convivial operation combining commercial activity and evening après-ski entertainment. • Central location in the heart of the Ovronnaz ski resort • Recognized brand with strong local notoriety • Loyal customer base and established activity for several decades • Sale of the business and commercial premises • Adjacent bar included in the property • Attractive activity in summer and winter • Strong potential for commercial development • Dynamical tourist destination • Numerous outdoor parking spaces
Carole Clément
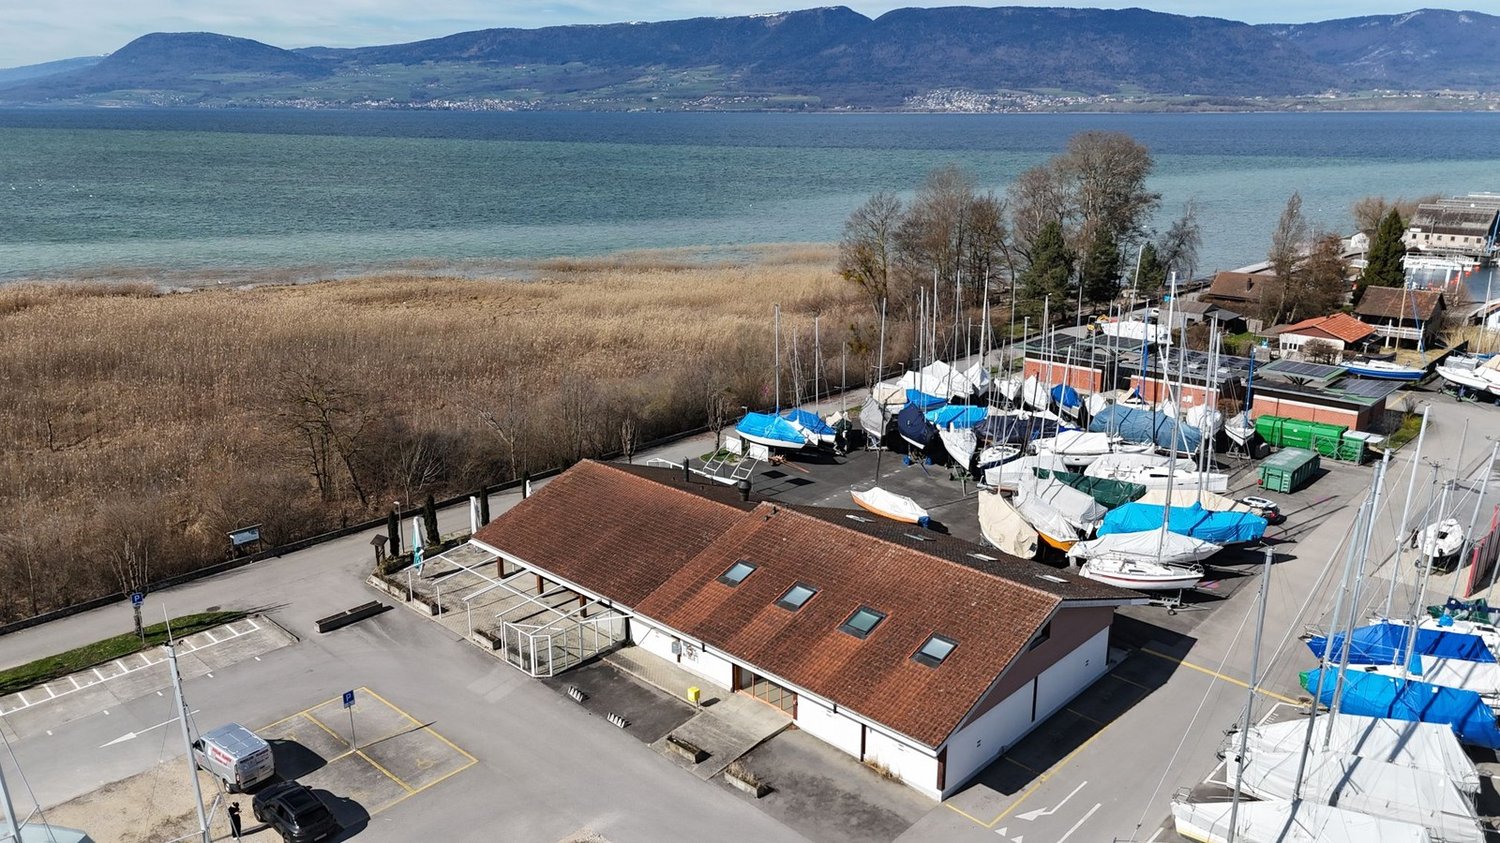
Building with restaurant and furniture, grocery store and rooms close to Lac de Neuchâtel
EXCLUSIVITY SWITZERLAND SOTHEBY'S INTERNATIONAL REALTYThis commercial building benefits from a first-rate location near Lake Neuchâtel and the port. • Restaurant with 50 indoor seats with furniture • Terrace with 120 seats • Grocery store and cold rooms • 4 double rooms and 1 family room furnished • Parking spaces • Within walking distance of Lake Neuchâtel
Marc Bachmann
Commercial premises, top location
Valimmobilier exclusivityThis commercial premises is ideally located in the center of the station with good visibility and adjacent to the main road. The public transport stop is less than 100 meters away, the highway junction at 9.5 km (approx. 14 minutes) and the train station at 10 km (approx. 15 minutes).Ovronnaz is a nice family ski resort known for its always well-snowed slopes and its very popular thermal center. There is the possibility to make very nice hikes in medium and high mountains. More information about this nice resort on www.ovronnaz.ch.The studio and the building are in very good condition. It is distinguished by its very carefully designed interior.It consists of the following: • Entrance with automatic sliding glass door giving access to the reception and waiting area • Spacious area (50 m2) with many showcases and serving as reception and waiting room, fixed reception furniture • Kitchen area • Separate toilet • Conference room (25 m2) • Office (21.65 m2) • Storage room, storage Other amenities: • Possibility to buy 5 outdoor parking spaces for CHF 10'000.- each (in addition to the price) • Possibility to buy a large garage + separate WC (approx. 55m2) for CHF 68'000.- (in addition to the price) • Possibility to buy a carnotzet (13.3m2) with kitchen + cellar (9.45m2) for CHF 40'000.- (in addition to the price) According to SIA standards, this commercial premises has a gross floor area of 123 m2 and a usable area of 130 m2 (including storage room).
Your perfect studio in St. Erhard
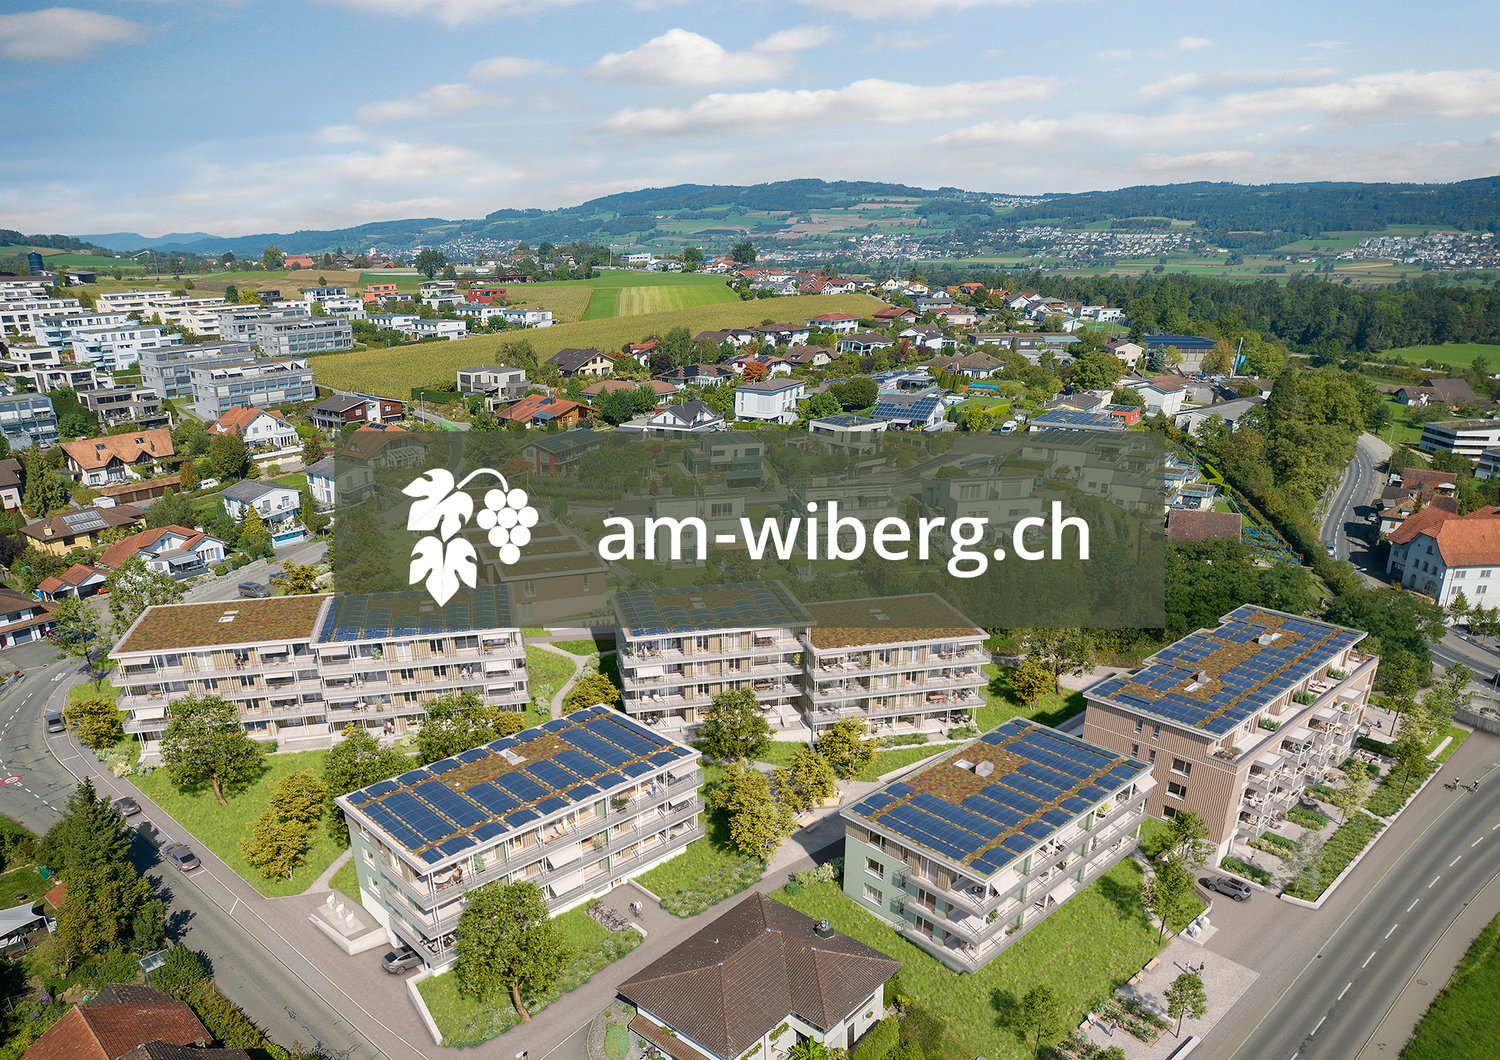
With the am-wiberg.ch development, an attractive and modern residential complex is being created. We are building 8 multi-family houses, 65 condominiums, 5 studios, and 6 row houses with a mix of 2½ to 5½ rooms.Take advantage of the following highlights: • Short commuting distances to Lucerne and Olten • 3 kilometers from Sursee • Wide range of leisure and recreation activities right outside your door • Structural preparation for Smart Home: digital control of lighting, shading, and room thermostats in and outside the apartment • Own cellar compartment with power connection • Additional cellar from CHF 9,000 • Parking space in the underground garage for CHF 42,000 • XL parking space in the underground garage for CHF 47,000 • E-mobile charging stations possible • Motorcycle parking spaces for CHF 12,000 • Studios from CHF 300,000Individual construction site visits are possible immediately.The displayed images may differ from the studio, they are reference images. The interior design was generated with AI and serves as inspiration.For more information, please refer to the sales documentation or the project homepage at am-wiberg.chTo arrange a personal consultation, Eberli AG, Kägiswilerstrasse 15, 6060 Sarnen (041 666 38 48 / vermarktung@eberli-ag.ch) is at your disposal.
Bright commercial space, close to Dranse
Bright commercial space of approx. 100 m2, Dranse side!Located on the ground floor of a recent residence (2016)Ideal for investors: space with tenant in placeLocated in the Le Martinet complex, a recent construction of 8 buildings, in a neighborhood with full expansion in Martigny, close to the Dranse, in a peaceful setting, while being only 2 minutes by car from the highways and the city center.FEATURES:- Quiet neighborhood- Equipped with toilet, sink- Floor heating by geothermal energy- Temperature regulators- Large windows offering excellent lighting- Numerous accesses- Building with Minergie standards- Building with visitor spaces- Free communal parking nearby- Bus stop at 100 meters- Highway access at 3 minutesInformation and visits: +41 79 464 11 48All our properties are available on www.berra-immobilier.ch
Commercial premises of 54 m2 in Villars-sur-Glâne
With a surface area of approximately 54 m², this bright commercial property benefits from a pleasant location on the pedestrian street of Platanes, in Villars-sur-Glâne. An ideal setting to develop your activity in a welcoming environment. • Surface area of approximately 54 m² • Bright commercial property • Privileged location on a pedestrian street • 2 indoor boxes in addition to the sale price
Miguel Amorim
Immeuble mixte avec activités en cours - Le Châtelard (VS)
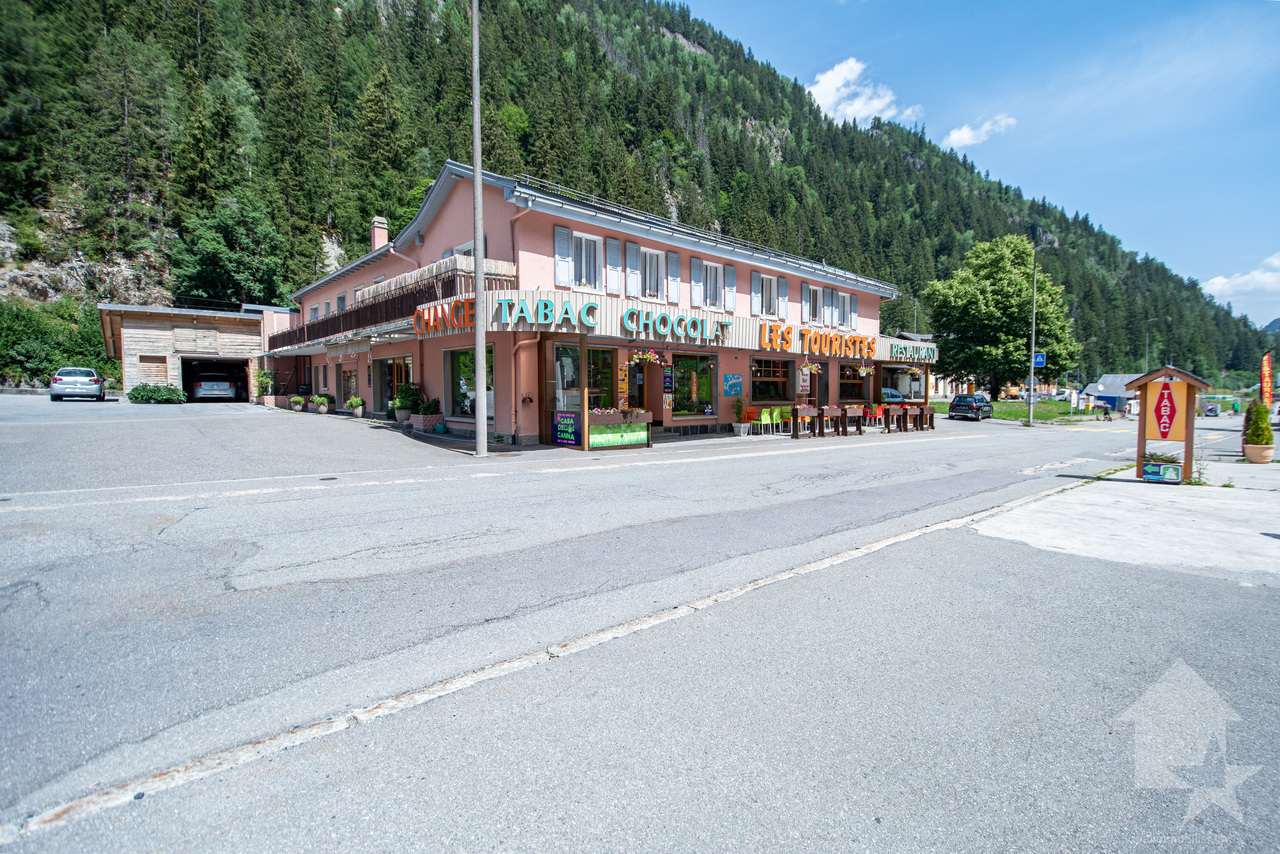
Situé au Châtelard (Commune de Finhaut), sur l'axe routier reliant Martigny à Chamonix, ce bâtiment mixte (commercial et résidentiel) est mis en vente. L'ensemble des activités actuelles (restaurant, magasin et chambres clients) est fonctionnel et en cours d'exploitation.Le bâtiment, construit entre 1960 et 1970, est érigé sur une parcelle de 1'267 m² et offre une surface utile totale de 962 m². Certaines parties, telles que le petit appartement et les chambres clients, ont bénéficié de rénovations récentes.Caractéristiques techniques : • Parcelle : 1'267 m² • Surface utile totale : 962 m² • Chauffage : Central au mazout, distribution par radiateurs • Technique : Compteurs d'eau et d'électricité séparés pour chaque secteur • Rénovations : Rénovations partielles effectuées (chambres clients et appartement de 52 m²) Répartition des surfaces :Le bien est configuré de manière à permettre une exploitation globale ou une gestion séparée des différents lots : Espaces commerciaux (actuellement exploités) : • Restaurant / Bar (423 m²) : Comprend la salle d'accueil et de restauration, un sous-sol technique ainsi qu'une cave. • Magasin (195 m²) : Surface de vente de plain-pied avec un sous-sol de stockage. Espaces d'habitation et hébergement : • Chambres clients (100 m²) : Espace d'hébergement rénové. Chaque chambre dispose de ses propres WC et douche privés. • Appartement 1 (139 m²) : Logement comprenant une terrasse et un balcon. • Appartement 2 (52 m²) : Logement de 2 pièces entièrement rénové, avec balcon. Finhaut :Peuplée de quelques 500 habitants, la commune de Finhaut se situe dans le district de Saint-Maurice, en rive gauche de la haute vallée du Trient.Orientées plein sud face au massif du Mont-Blanc, les terrasses ensoleillées de la commune accueillent quatre villages : le chef-lieu Finhaut mais aussi Giétroz, Châtelard-village et Châtelard-Frontière. Commune frontière avec la France, Finhaut jouxte Trient, Salvan, Vallorcine (F) et Sixt (F). Son territoire s'étend des rives du Trient et de l'Eau Noire à 900 mètres, jusqu'au sommet de la pointe de la Finive à 2'837 mètres. Il comprend 2'293 hectares composés essentiellement de forêts et de rochers. https://www.finhaut.ch/Dieses gemischt genutzte Gebäude (Gewerbe und Wohnen) befindet sich in Le Châtelard (Gemeinde Finhaut) an der Verbindungsstraße zwischen Martigny und Chamonix und steht zum Verkauf. Alle derzeitigen Betriebszweige (Restaurant, Laden und Gästezimmer) sind funktionsfähig und werden derzeit betrieben.Das zwischen 1960 und 1970 erbaute Gebäude steht auf einem 1'267 m² großen Grundstück und bietet eine Gesamtnutzfläche von 962 m². Bestimmte Bereiche, wie die kleine Wohnung und die Gästezimmer, wurden kürzlich renoviert.Technische Daten: • Grundstück: 1'267 m² • Gesamtnutzfläche: 962 m² • Heizung: Ölzentralheizung, Verteilung über Heizkörper • Technik: Separate Wasser- und Stromzähler für jeden Bereich • Renovierungen: Teilrenovierungen durchgeführt (Gästezimmer und 52 m² große Wohnung) Flächenaufteilung:Die Immobilie ist so konzipiert, dass eine Gesamtnutzung oder eine getrennte Bewirtschaftung der einzelnen Einheiten möglich ist:Gewerbeflächen (derzeit in Betrieb): • Restaurant / Bar (423 m²): Umfasst den Empfangs- und Gastraum, einen Technikraum im Untergeschoss sowie einen Keller. • Geschäft (195 m²): ebenerdige Verkaufsfläche mit einem Lagerraum im Untergeschoss. Wohn- und Beherbergungsräume: • Gästezimmer (100 m²): Renovierter...
CHIASSO A SPACE TO BUY, A PROJECT TO REALIZE
CHIASSO A SPACE TO BUY, A PROJECT TO REALIZE Why you'll like it: spacious and bright environments, possibility of customization, and a convenient location for those operating between Switzerland and Italy. In Via Carlo Maderno 6 in Chiasso, we propose a commercial space of about 180 m² on the ground floor for sale, ideal for giving a seat to your business. The large windows and the versatility of the environments allow us to imagine different solutions: a showroom, a professional studio, offices, or a service business, with spaces to be organized and personalized according to your needs. The two entrances, one of which is external and practical for loading and unloading goods, facilitate daily management. Two service bathrooms and the possibility of parking a van complete the proposal. Shops, services, and public transport in the vicinity make the location convenient, while the proximity to the border and customs represents an advantage for those who work or travel frequently to Italy. Sales price: CHF 395000. Contact us to discover the space and its possibilities.
Jonathan Frossard
Dual-aspect retail unit with 3 parking spaces - Haute-Nendaz
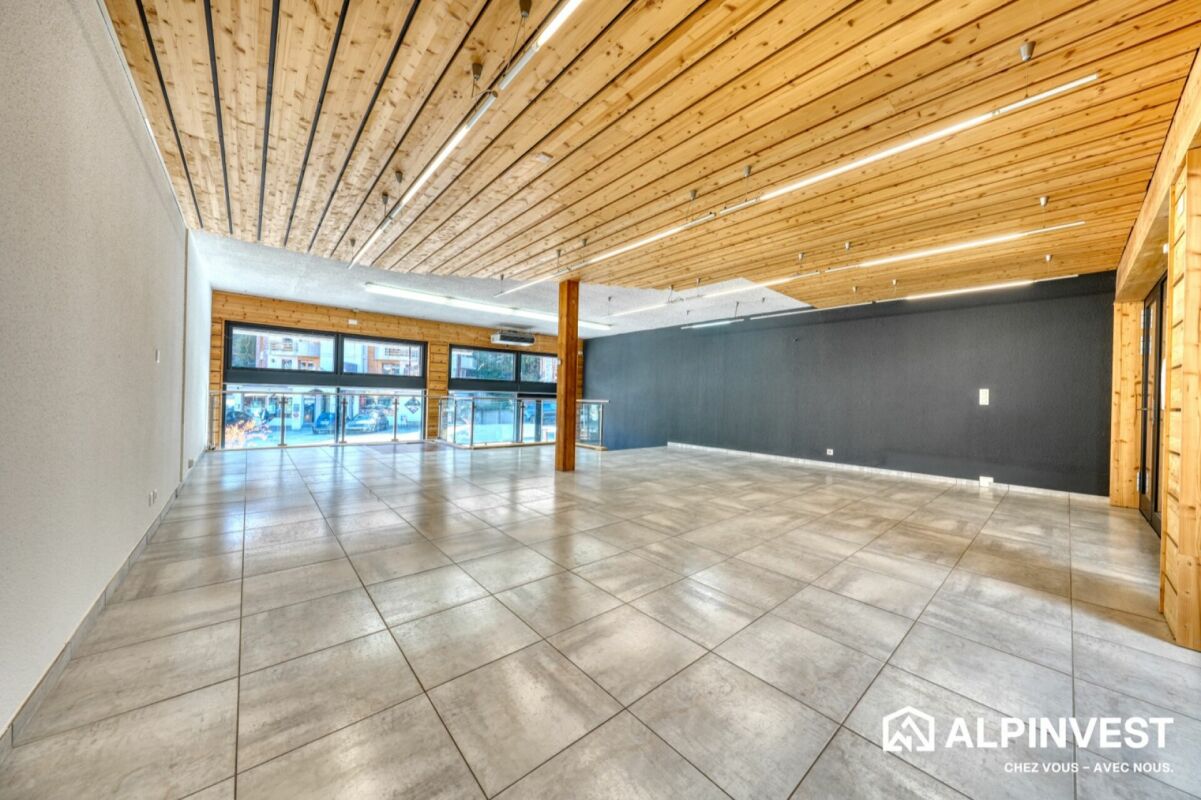
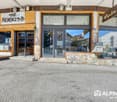
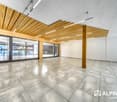
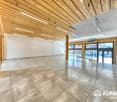
110 m² dual-aspect retail unit with double shop front and 3 parking spaces In the heart of Haute-Nendaz, just steps from the resort's shops and restaurants, this dual-aspect retail unit offers rare visibility: it opens onto both the Route des Ecluses and the covered shopping arcade.A bright, welcoming sales areaThe ground floor of approximately 80 m² forms a large open-plan space, flooded with light through wide floor-to-ceiling glazing on two façades. Solid timber slatted ceiling with track lighting, large-format tiles, timber column and cladding: the contemporary alpine atmosphere is already in place, ready for your concept.A practical lower levelAn open staircase with a glass balustrade leads down to the lower level of approximately 30 m²: storage and workshop rooms with shelving, WC and washbasin. Ideal as a stockroom, service workshop or changing room.Key features • Dual-aspect unit with a double shop front: Route des Ecluses and covered arcade • Approximately 110 m² of usable space over two levels • Several glazed entrances • Timber and tile finishes, ready to use • 3 outdoor parking spaces included in the price • High-footfall location in the centre of the resort A project to extend the unit by approximately 37 m² on the north side has also been drawn up: the plans are available in the documents.Sports shop, ski or bike rental, boutique, showroom or offices: the possibilities are endless.
Additional real estate searches