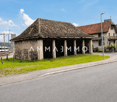
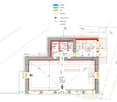
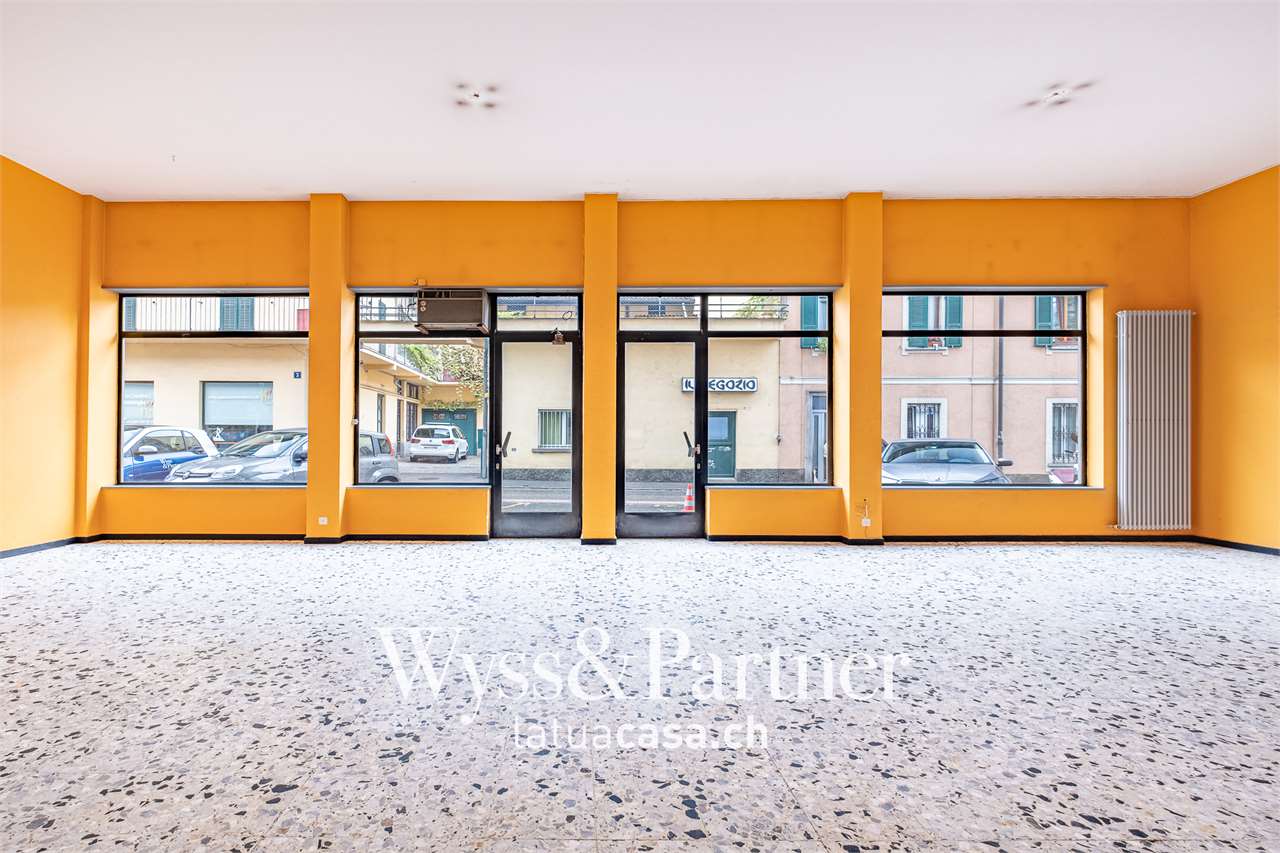
251 results - Shop to buy

1 / 13
CHF 345,000.–
91m² floor space
Muttacherstrasse 15-17, 1712 Tafers

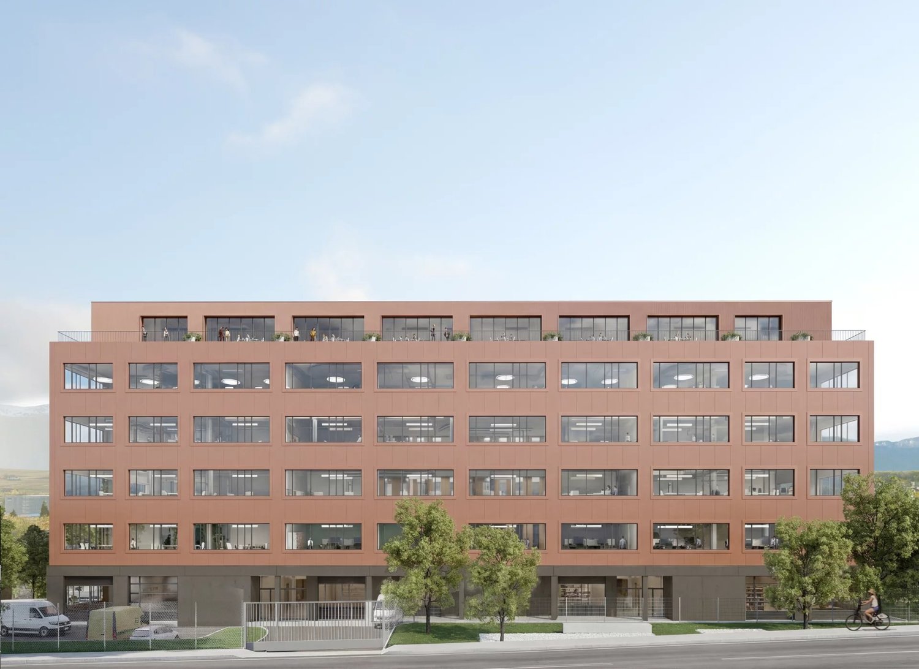
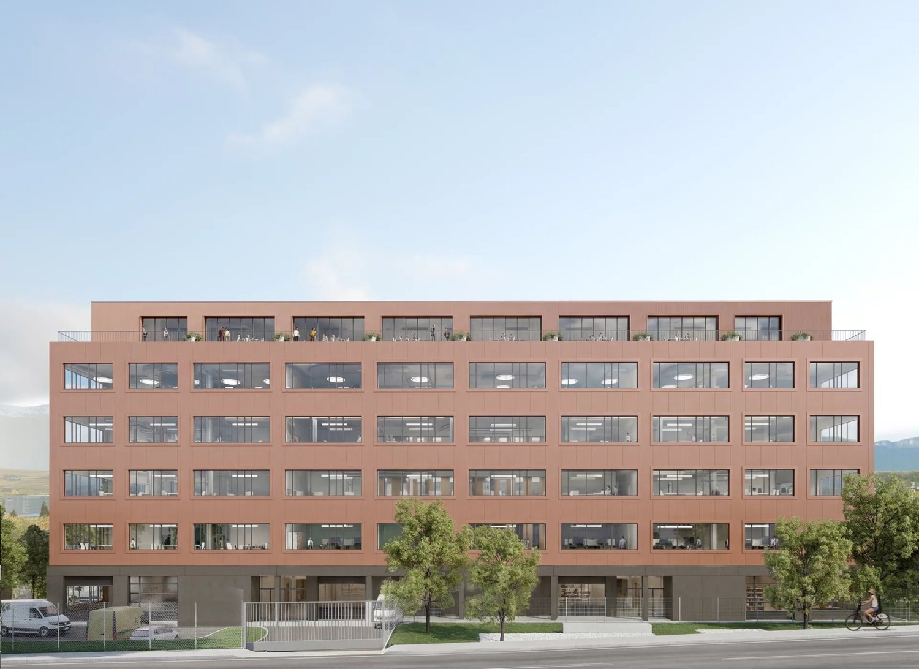
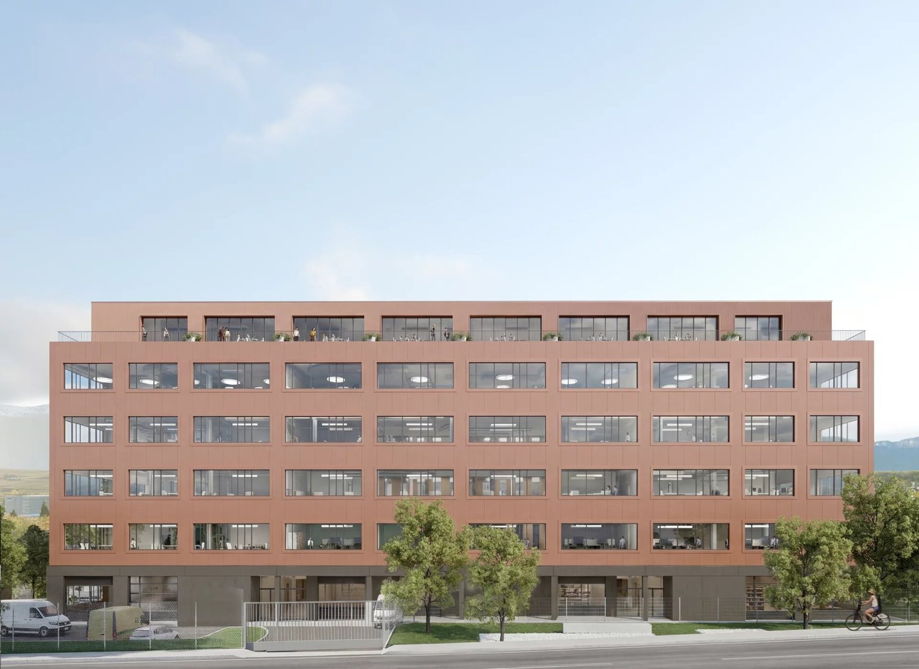
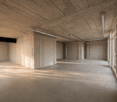
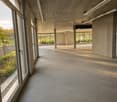
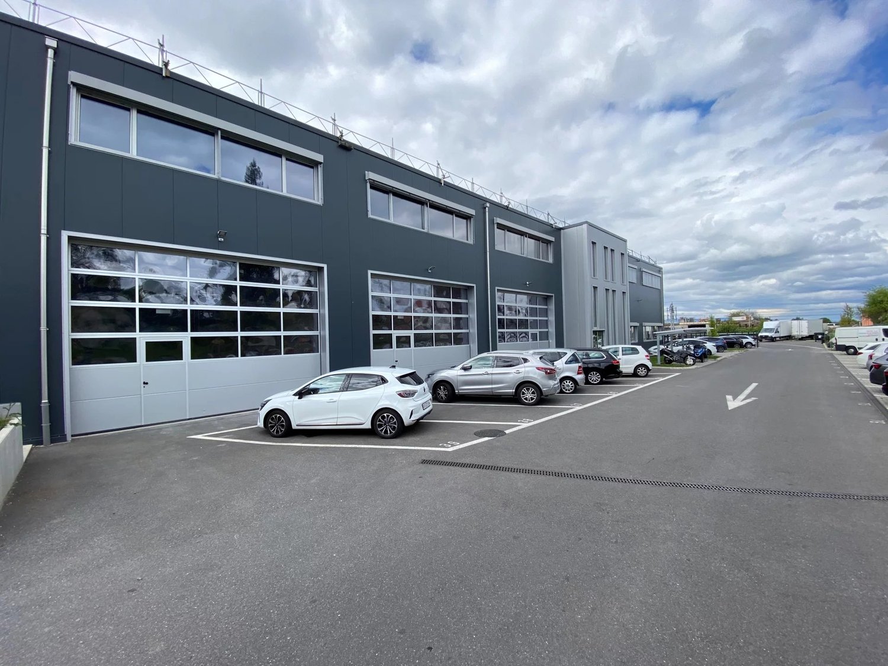
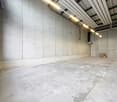
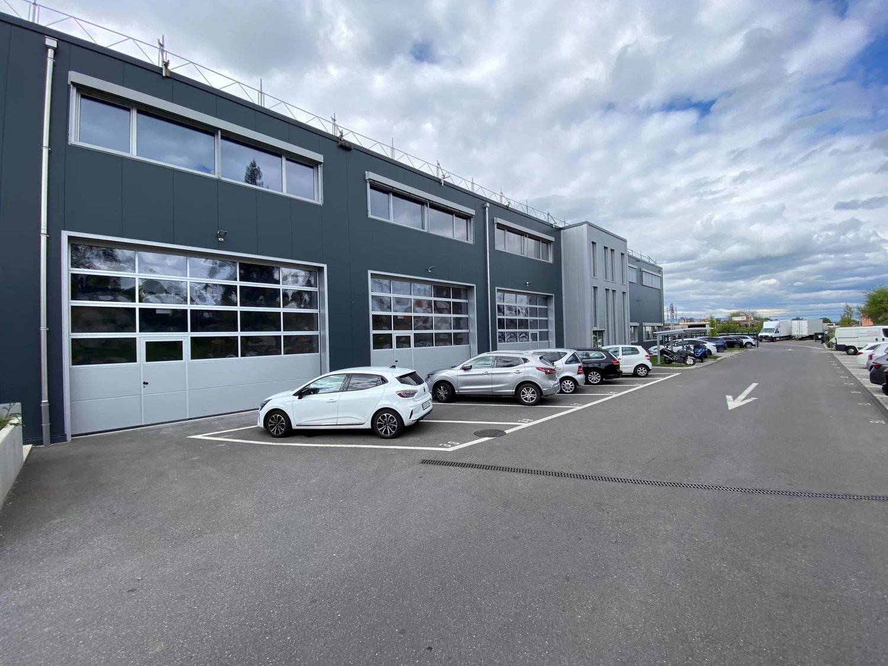
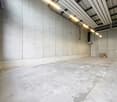
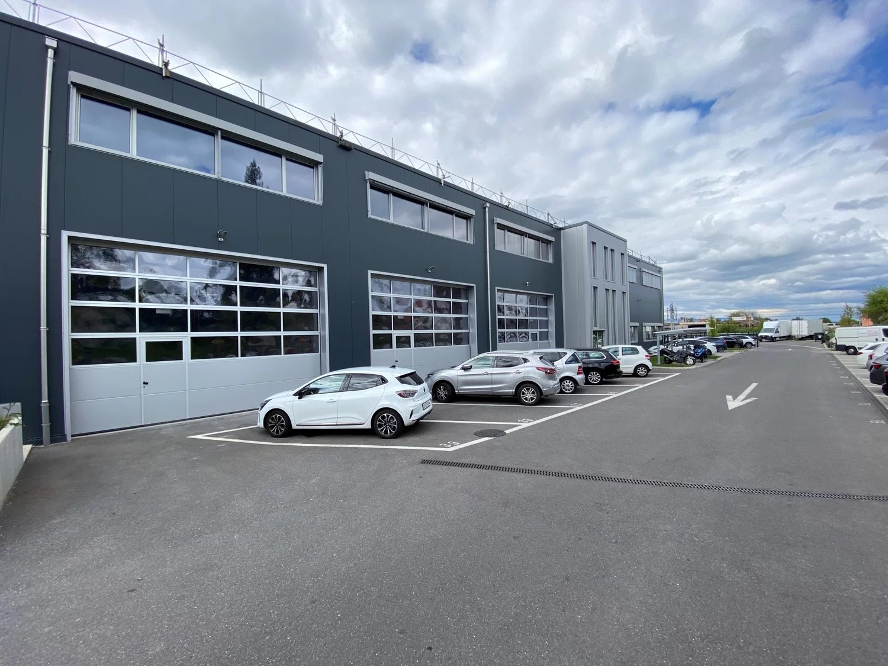
Local artisanal neuf avec atelier et bureau de plus de 90 m²

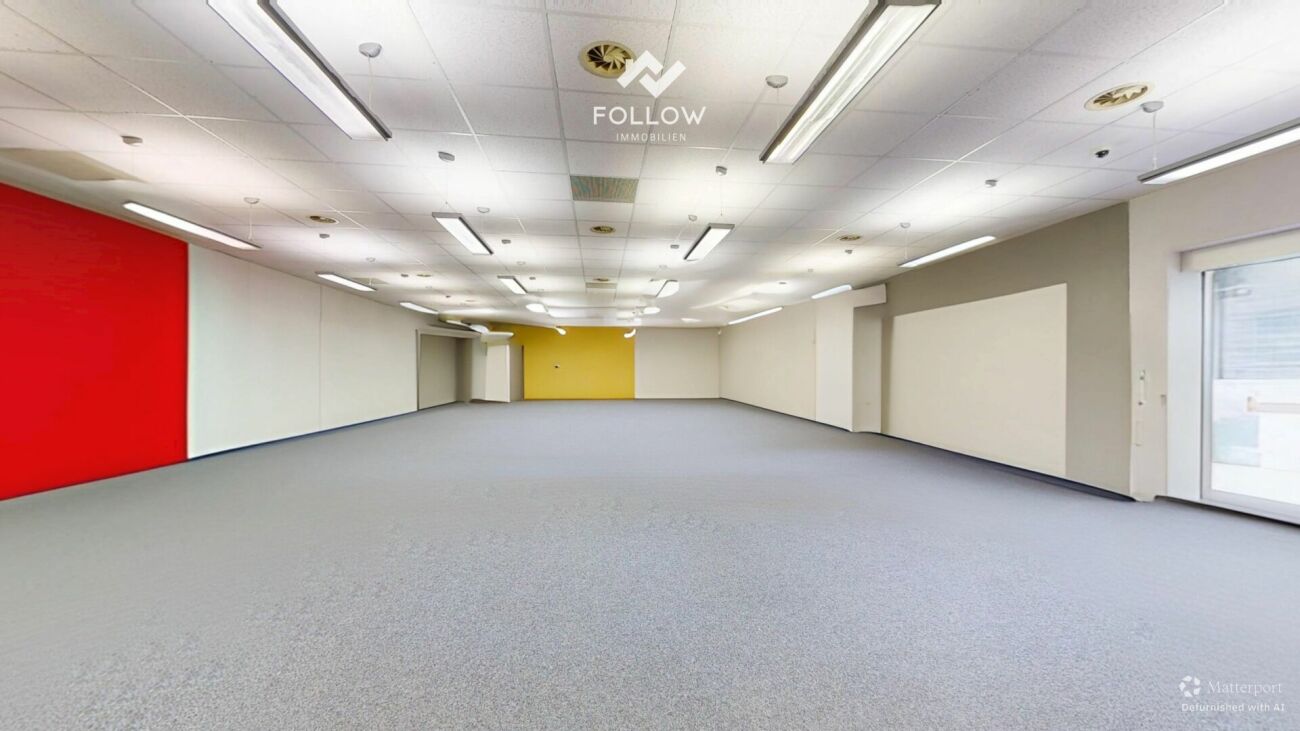
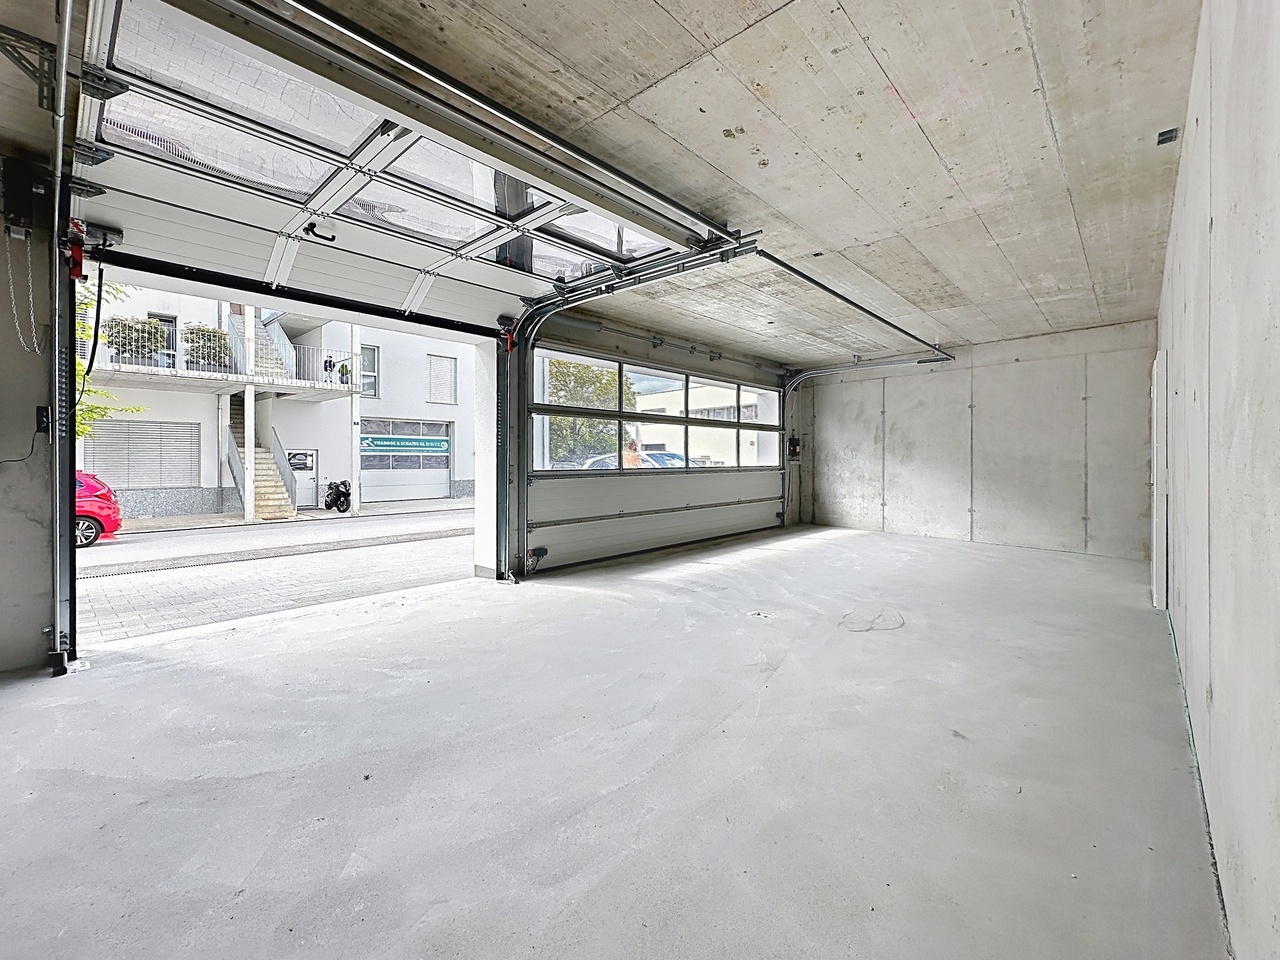
Situé au rez-de-chaussée d'un immeuble construit en 2024, ce local artisanal offre des espaces modernes, fonctionnels et immédiatement exploitables pour de nombreuses activités professionnelles.D'une surface totale d'environ 91.7 m², il se compose d'un atelier principal avec porte sectionnelle motorisée, d'un bureau indépendant lumineux, d'un espace vestiaire ainsi que d'un WC privatif.Répartition des surfaces : • Atelier : 49.31 m² • Bureau : 26.42 m² • Vestiaire / rangement : 13.94 m² • WC : 2.05 m² Les atouts de la surface : • Construction récente (2024) • État neuf • Atelier avec porte sectionnelle motorisée • Accès de plain-pied pour véhicules utilitaires légers • Bureau indépendant et lumineux • Vestiaire et sanitaires privatifs • Chauffage performant par pompe à chaleur air/eau (partie carrelée) • Production d'énergie solaire par panneaux photovoltaïques • Nombreuses possibilités d'exploitation Grâce à sa configuration polyvalente, ce local convient parfaitement à une activité artisanale, technique, de maintenance, de stockage, de logistique légère ou à toute entreprise recherchant un espace de travail moderne dans un environnement soigné et facilement accessible.La surface ne se prête pas aux métiers de bouches / bruyant.Diese im Erdgeschoss eines im Jahr 2024 erstellten Gebäudes gelegene Gewerbeeinheit bietet moderne, funktionale und sofort nutzbare Räumlichkeiten für unterschiedlichste berufliche Tätigkeiten.Mit einer Gesamtfläche von rund 91.7 m² umfasst die Einheit eine Hauptwerkstatt mit motorisiertem Sektionaltor, ein helles und separates Büro, einen Garderoben- bzw. Lagerbereich sowie ein privates WC.Flächenaufteilung : • Werkstatt: 49.31 m² • Büro: 26.42 m² • Garderobe / Lager: 13.94 m² • WC: 2.05 m² Ihre Vorteile auf einen Blick : • Neubau aus dem Jahr 2024 • Zustand neuwertig • Werkstatt mit motorisiertem Sektionaltor • Ebenerdiger Zugang für leichte Nutzfahrzeuge • Separates, helles Büro • Private Garderobe und Sanitäranlagen • Effiziente Luft-Wasser-Wärmepumpe • Stromproduktion durch Photovoltaikanlage • Vielfältige Nutzungsmöglichkeiten Dank ihrer vielseitigen Raumaufteilung eignet sich diese Gewerbefläche ideal für handwerkliche, technische oder dienstleistungsorientierte Tätigkeiten, für Wartungs- und Reparaturbetriebe, Lagerzwecke, leichte Logistik sowie für Unternehmen, die moderne und funktionale Arbeitsräume in einem gepflegten Umfeld suchen.Die Gewerbefläche ist nicht für Gastronomie- oder lärmintensive Betriebe geeignet.

Travel time
-
Fanny Emery

Fanny Emery

1 / 13
Fanny Emery

Fanny Emery

  • Parking space
CHF 950,000.–
148m² floor space
Suisse, 1911 Ovronnaz

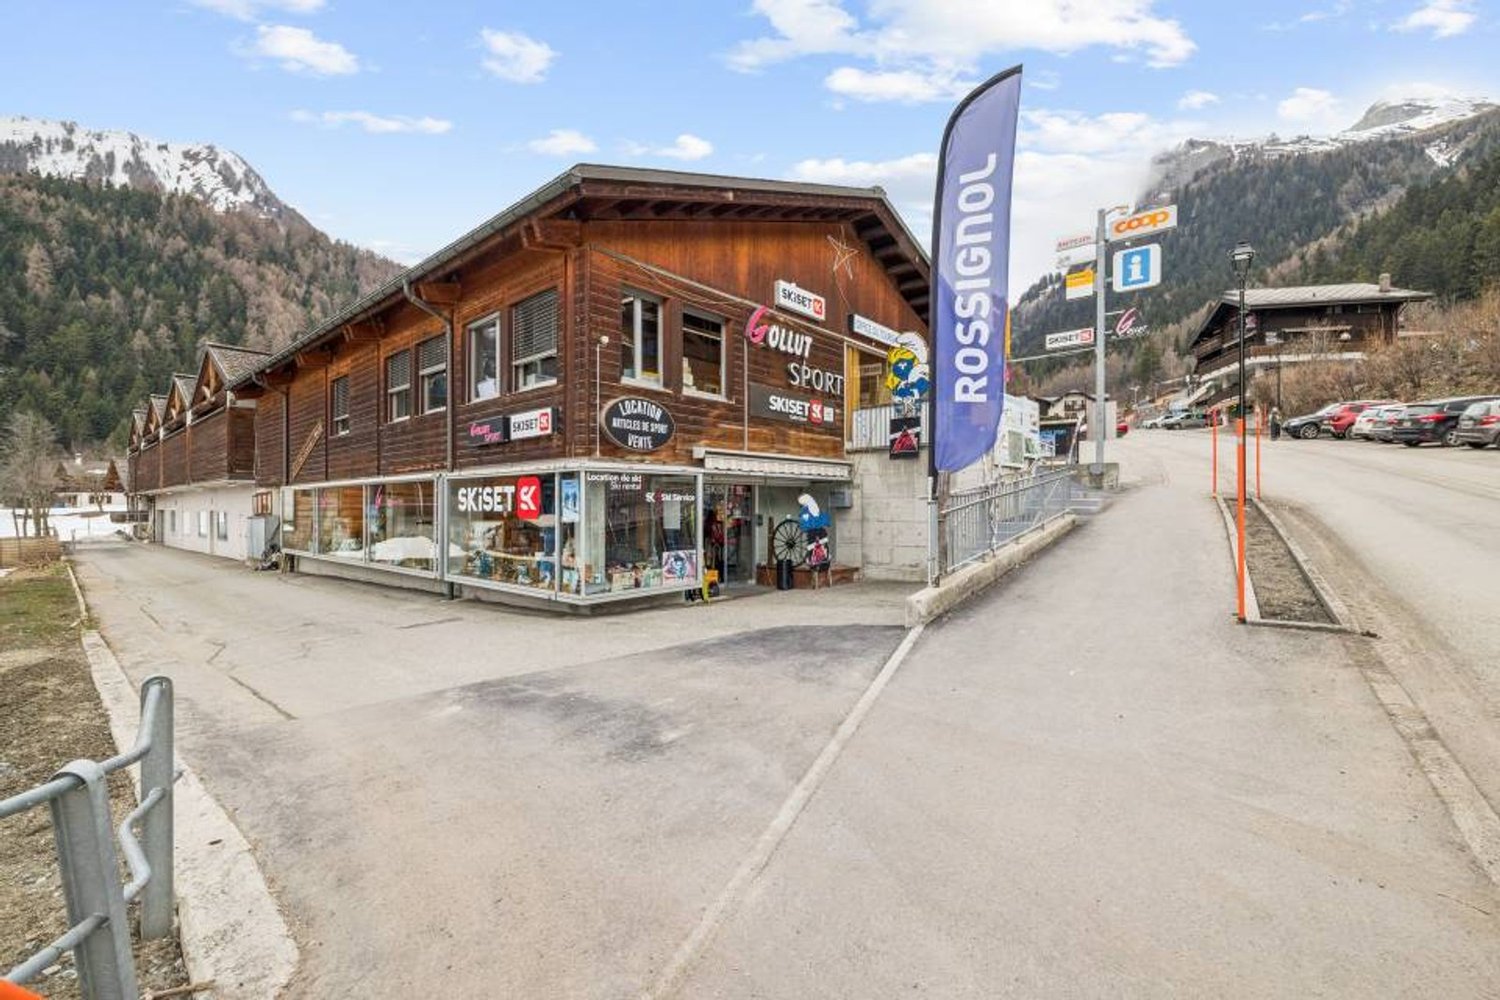
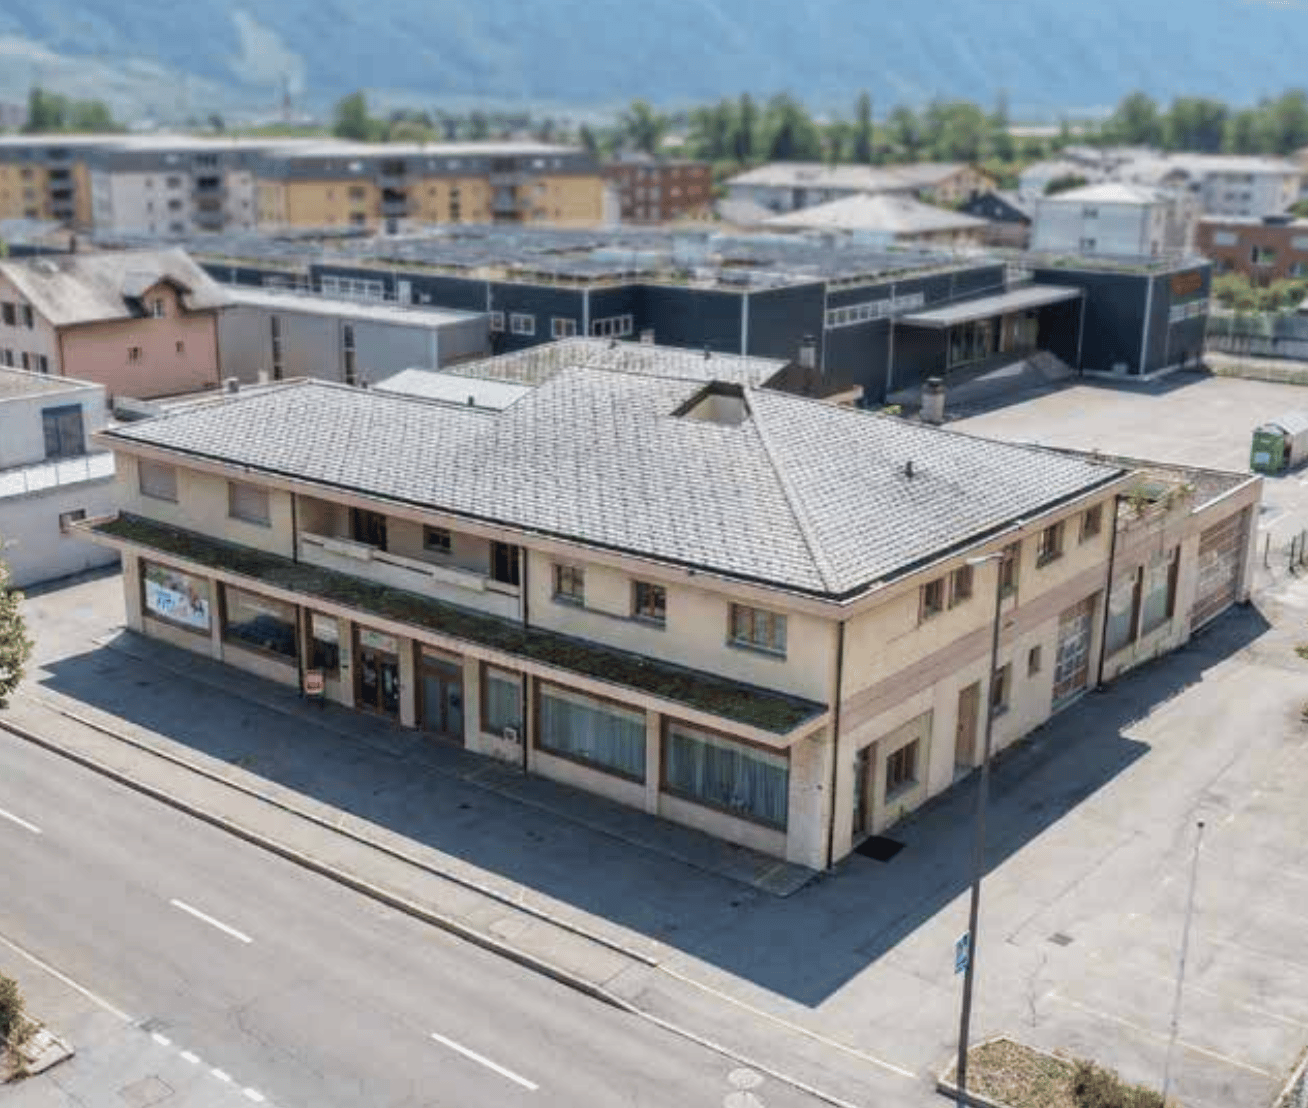
Gollut Sports SA - A sports reference in the heart of Ovronnaz

Ideally located in the heart of the Ovronnaz ski resort, Gollut Sports SA benefits from a strategic location within a popular tourist destination in the Valais. This iconic brand has been recognized for many years, enjoying excellent visibility as well as a loyal customer base composed of residents, tourists, and mountain sports enthusiasts. While the station is primarily active during the winter season, it also offers great potential for summer development thanks to its numerous sports, thermal, and outdoor activities.The sale includes the business and commercial premises, offering a rare opportunity for a turnkey takeover. The store is specialized in the sale, rental, and maintenance of sports equipment and clothing, with recognized expertise in the field of skiing. A recently renovated bar, adjacent to the store and part of the property, completes the ensemble and allows for a convivial exploitation combining commercial activity and evening après-ski animation. • Central location in the heart of the Ovronnaz ski resort • Recognized brand with strong local notoriety • Loyal customer base and established activity for several decades • Sale of the business and commercial premises • Adjacent bar included in the property • Attractive activity in summer and winter • Great potential for commercial development • Dynamical tourist destination • Numerous outdoor parking spaces

  • Parking space
1 / 11
CHF 4,800.–
2,800m² floor space
Rue de la Bergère 10.1, 1217 Meyrin

ORIX - Industrial surfaces for sale in the ZIMEYSA

At the heart of the ZIMEYSA industrial zone, the ORIX project will offer for sale over 17,000 m² of industrial and artisanal surfaces in PPE, in full ownership, and meeting the technical standards of the sector. Divisible from 273 m², the surfaces are delivered raw and offer total flexibility in layout for production, assembly, technical laboratory, showroom or office activities related to industry. Description: - A high-capacity logistics ground floor - 4 industrial floors of approximately 2,800 m² each - An attic with accessible terraces - A basement with parking, delivery area and technical rooms - Generous heights (up to 4.6 m on the ground floor and 4.24 m on the floors) - 4 freight elevators with 4 tons and facilitated utility access - Floor loads of 1,500 kg/m² on the ground floor and 800 kg/m² on the floors - 66 underground parking spaces and 10 outdoor parking spaces for utilities - 96 bicycle spaces - HPE-certified building integrating low-carbon impact materials, green roof and photovoltaic panels Situation and strategic accessibility: - 5 minutes from the A1 motorway - 5 minutes on foot from ZIMEYSA station - 3 minutes from bus stops (Satigny, Les Maladières, Meyrin) - Quick access to the city center and airport Conditions: Price from CHF 4,800.-/m² Delivery expected T1 2029 For more information: Sales department +41 22 319 89 22 commercial@comptoir-immo.ch

Travel time
-
1 / 11
CHF 4,800.–
17,000m² floor space
Rue de la Bergère 10.1, 1217 Meyrin

ORIX - Industrial surfaces for sale in the ZIMEYSA

In the heart of the ZIMEYSA industrial zone, the ORIX project will offer for sale over 17,000 m² of industrial and artisanal surfaces in PPE, in full ownership, and meeting the technical standards of the sector. Divisible from 273 m², the surfaces are delivered raw and offer total flexibility in layout for production, assembly, technical laboratory, showroom or office activities related to industry. Description: - A high-capacity logistics ground floor - 4 industrial floors of approximately 2,800 m² each - An attic with accessible terraces - A basement with parking, delivery area and technical rooms - Generous heights (up to 4.6 m on the ground floor and 4.24 m on the floors) - 4 freight elevators with 4 tons and facilitated utility access - Floor loads of 1,500 kg/m² on the ground floor and 800 kg/m² on the floors - 66 underground parking spaces and 10 outdoor parking spaces for utilities - 96 bicycle parking spaces - HPE-certified building integrating materials with low carbon impact, green roof and photovoltaic panels Situation and strategic accessibility: - 5 minutes from the A1 motorway - 5 minutes on foot from ZIMEYSA station - 3 minutes from bus stops (Satigny, Les Maladières, Meyrin) - Quick access to the city center and airport Conditions: Price from CHF 4,800.-/m² Delivery expected T1 2029 For more information: Sales department +41 22 319 89 22 commercial@comptoir-immo.ch

Travel time
-
1 / 11
CHF 4,800.–
500m² floor space
Rue de la Bergère 10.1, 1242 Satigny

ORIX - Industrial surfaces for sale in the ZIMEYSA area

In the heart of the ZIMEYSA industrial zone, the ORIX project will offer for sale over 17,000 m² of industrial and artisanal surfaces in PPE, in full ownership, and meeting the technical standards of the sector. Divisible from 273 m², the surfaces are delivered raw and offer total flexibility in layout for production, assembly, technical laboratory, showroom or office activities related to industry. Description: - A high-capacity logistics ground floor - 4 industrial floors of approximately 2,800 m² each - An attic with accessible terraces - A basement with parking, delivery area and technical rooms - Generous heights (up to 4.6 m on the ground floor and 4.24 m on the floors) - 4 freight elevators with 4 tons and facilitated utility access - Floor loads of 1,500 kg/m² on the ground floor and 800 kg/m² on the floors - 66 underground parking spaces and 10 outdoor spaces for utilities - 96 bicycle spaces - HPE-certified building with low-carbon footprint materials, green roof and photovoltaic panels Situation and strategic accessibility: - 5 minutes from the A1 motorway - 5 minutes on foot from ZIMEYSA station - 3 minutes from bus stops (Satigny, Les Maladières, Meyrin) - Quick access to the city center and airport Conditions: Price from CHF 4,800.-/m² Delivery expected T1 2029 For more information: Sales department +41 22 319 89 22 commercial@comptoir-immo.ch

Travel time
-
Jasmine Krecht

Jasmine Krecht

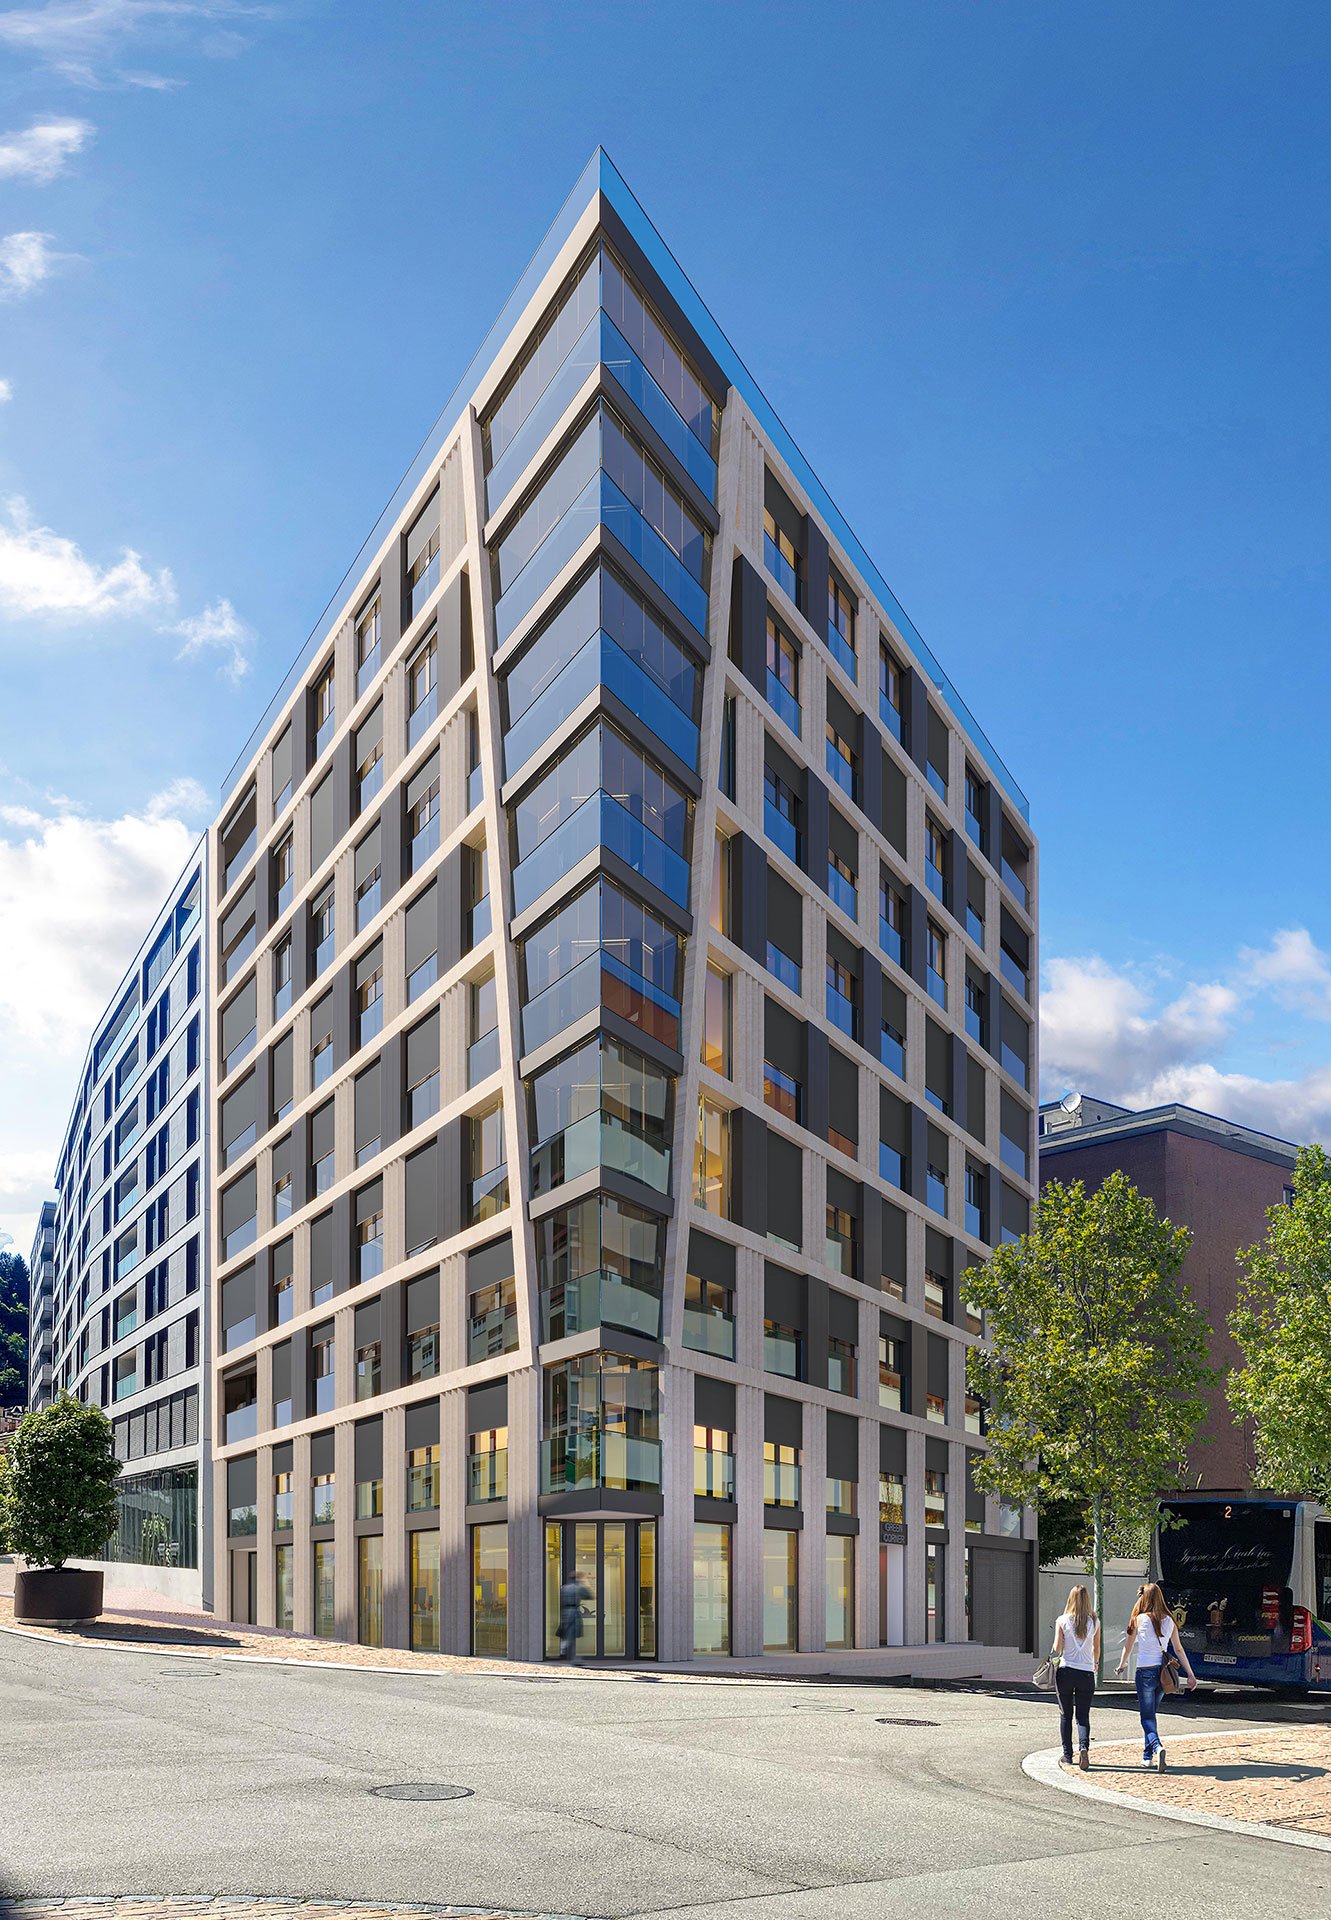
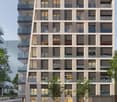
  • A modern, multi-story commercial or residential building with a distinctive angular facade made of glass and metal panels. The building has a triangular shape and features large windows throughout. There are two people walking on the sidewalk in front of
  • Multi-story residential building with a modern, minimalist design. The building features a grid-like facade with large windows and balconies. The ground floor appears to have commercial or retail space, as indicated by the 'Green Corner' signage.
  • This image shows an aerial view of a scenic lakeside town surrounded by mountains. The town is situated along the shores of a large, blue lake with a marina and boats docked. The town appears to be built on the slopes of the surrounding hills, with a mix
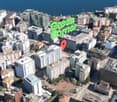
  • Aerial view of a densely populated urban area with high-rise buildings, including a large green sign that says 'Green Corner' visible in the center of the image.
1 / 4
Multi-story residential building with a modern, minimalist design. The building features a grid-like facade with large windows and balconies. The ground floor appears to have commercial or retail space, as indicated by the 'Green Corner' signage.
This image shows an aerial view of a scenic lakeside town surrounded by mountains. The town is situated along the shores of a large, blue lake with a marina and boats docked. The town appears to be built on the slopes of the surrounding hills, with a mix
Aerial view of a densely populated urban area with high-rise buildings, including a large green sign that says 'Green Corner' visible in the center of the image.
Jasmine Krecht

Jasmine Krecht

  • Parking space
  • Minergie certified
  • Wheelchair access
CHF 1,420,000.–
117m² floor space
Via Geretta 12, 6900 Paradiso

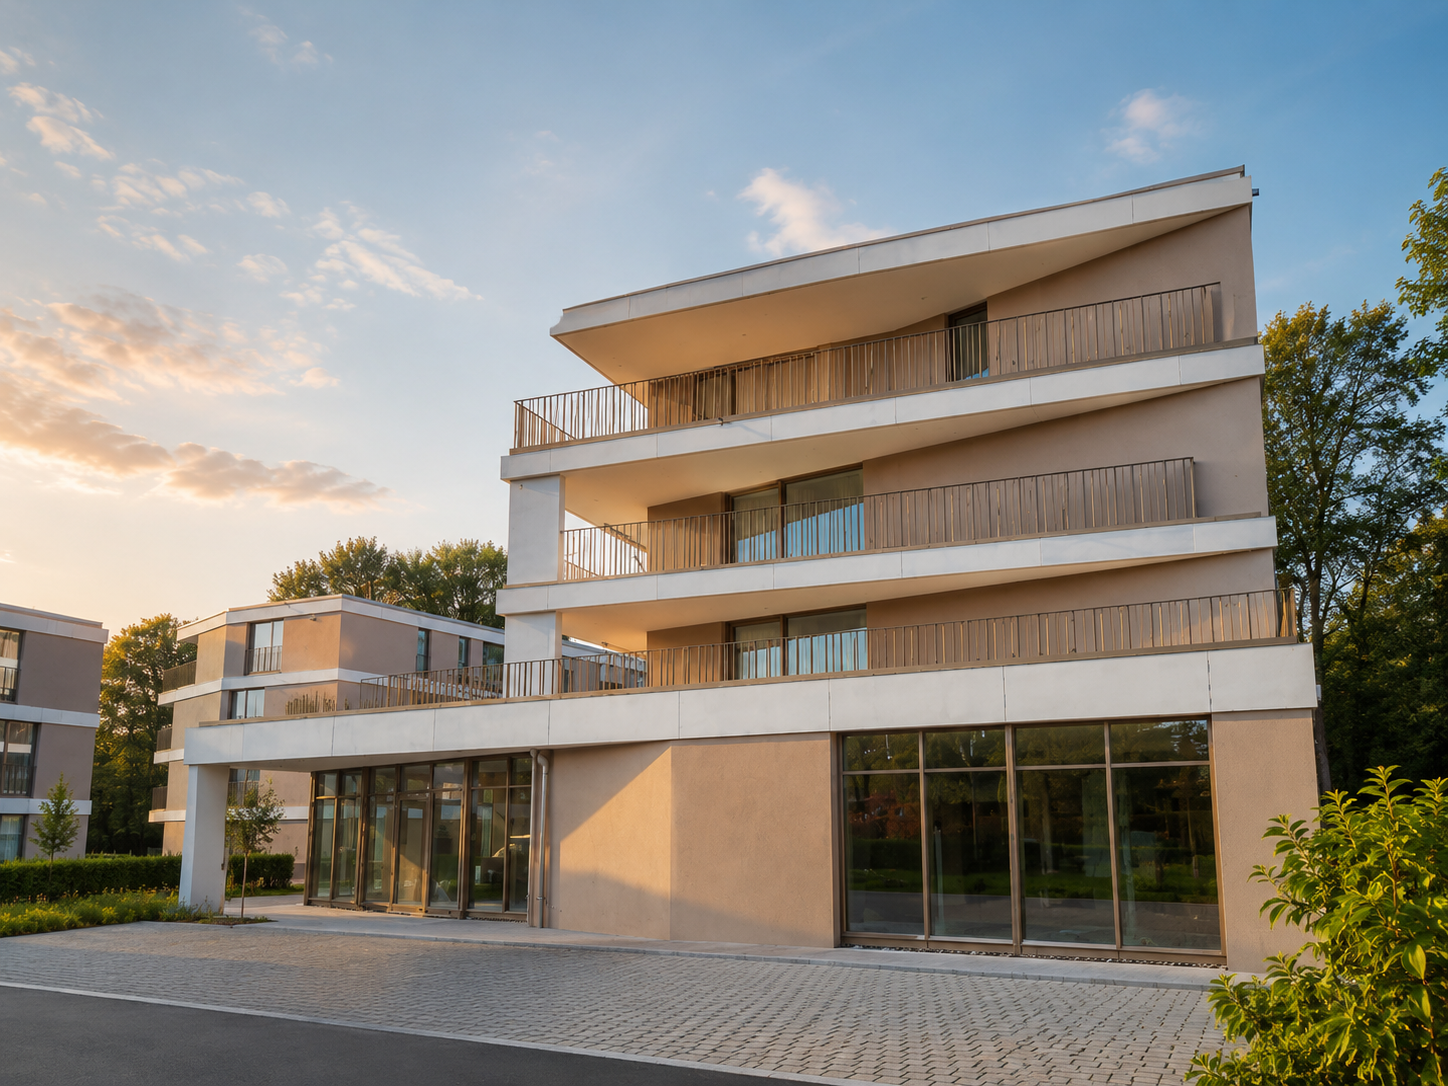
Exclusive commercial unit in modern new building in Paradiso

Discover this unique commercial unit in the heart of Paradiso, just a few steps from the picturesque Lake Lugano. This property offers a rare opportunity to be part of an innovative and sustainable construction project.Highlights: • 117 m² total area on the ground floor • New building, completed in October 2025 • Minergie-certified for highest energy efficiency • Barrier-free access • Parking spaces available • Cable TV connection • Water and electricity supply Location and surroundings: • Sunny location with high sun exposure in summer • Quiet surroundings with low noise pollution • Near the train station, lake, and river • Just 2 minutes' walk to the nearest bus stop • 4 minutes' walk to the Lugano Centrale ferry station • 7 minutes to Lugano train station • Coop City supermarket within 4 minutes' walk • Cattaneo pharmacy right outside the door The building impresses with its modern architecture featuring a striking, angular façade made of glass and metal panels. The spacious windows provide optimal light intake and create an inviting atmosphere for your customers.This commercial unit is perfectly suited for various business concepts such as retail, office, or services. The central location in Paradiso, combined with the excellent infrastructure and connections, makes this property a first-class investment.Available from October 2025 - secure this unique opportunity in one of the most sought-after locations in the region now!

  • Parking space
  • Minergie certified
  • Wheelchair access
Travel time
-
1 / 24
CHF 750,000.–
374m² floor space
Solothurnstrasse 15, 2543 Lengnau BE

Versatile commercial space in the center of Lengnau - with flexible room concept

Commercial space Solothurnstrasse 15 Lengnau In the heart of Lengnau BE, directly on Solothurnstrasse 15, this spacious commercial space is for sale. The property offers an attractive potential with its versatile room layout and different usage possibilities - ideal for investors, service providers, associations or the public sector.The former cinema and later retail space comprises around 335 m² on the ground floor. The floor plan is open and flexible: two large main rooms, one with approximately 225 m² and a second with approximately 62 m², each have separate entrances. The two areas can be used together or independently of each other - perfect for various commercial, cultural or community uses. The offer is complemented by various ancillary rooms, including toilet facilities and practical storage rooms. The commercial space on the ground floor is in its original condition and offers a lot of design freedom for future projects.The property also includes a modern, newly renovated office on the 1st floor. The office offers a spacious workspace of approximately 27 m², a separate retreat and its own toilet. Thanks to the air conditioning, comfortable working is guaranteed here all year round.The central location in Lengnau offers excellent visibility, high foot traffic and optimal accessibility. Shopping facilities, public transport connections and other services are located in the immediate vicinity.Highlights:Central location on Solothurnstrasse 15 in LengnauApproximately 335 m² of commercial space on the ground floor with two separate entrancesFlexible use: separable areas or total areaNewly renovated, air-conditioned office on the 1st floor with toilet and retreatDiverse deployment possibilities (commercial, public, cultural) with very high ceilings.The present dossier provides a first overview of the property. If you are interested, we will be happy to provide more detailed information, additional documents or specific clarifications. Do not hesitate to contact us - we will be happy to support you in your decision-making process.

Travel time
-
1 / 13
CHF 465,000.–
Furkastrasse 15, 3900 Brig

Commercial property as an attractive capital investment in a top location in Brig

Located on the heavily frequented Furkastrasse in the center of Brig, this is an opportunity to acquire a already rented commercial property with an ongoing rental contract. The existing rental agreement allows for immediate rental income, making the property an interesting investment for investors who want to benefit from stable returns and a central business location. The commercial space presents itself in a modernized and well-maintained condition. The spacious shop window front ensures excellent visibility and high presence on the street. Thanks to the central location and high foot traffic, the property has attractive conditions for sustainable rental. The property is suitable for various uses such as service businesses, offices, or retail. An own toilet and two cellar compartments included in the purchase price in the basement complement the room offer practically. The excellent accessibility and established business location in the heart of Brig underline the long-term location quality and potential of this investment.Brig-Glis is the largest town in the Upper Valais with over 13,000 inhabitants. Here you will find numerous shopping opportunities, sports and cultural offers, schools, and much more. As a hub of international traffic routes, Brig is an ideal starting point for excursions. Hiking areas on the Lötschberg, Simplon, and in the Aletsch region, nearby ski areas, and thermal baths make the town an attractive place to live and vacation. The beautiful old town with patrician houses, cozy restaurants, and hotels invites you to linger. Brig is home to the Stockalper Castle, one of the most important baroque palace buildings in Switzerland. The history of Brig is closely linked to the Simplon Pass, one of the most beautiful Alpine passes, which begins right at the gates of the city. Particularly noteworthy: The municipality was awarded the title of Alpine Town of the Year in 2008. This award honors towns in the Alps that exemplary implement the international Alpine Convention. Currently, Brig-Glis is the only representative from Switzerland in this association. Furthermore, the municipality was honored with the Energy City Label Gold due to its forward-thinking energy policy. The town is located at the foot of the UNESCO World Heritage Jungfrau-Aletsch, which includes the ski and hiking areas of Belalp, Bettmeralp, Riederalp, and Fiescheralp. Brig-Glis is perfectly connected to public transport. You can reach Bern in one hour, Zurich and Basel in two hours, and Geneva Airport in two and a half hours. Zermatt, Saas-Fee, Leukerbad, and Montana-Crans, as well as the cross-country skiing paradise of Goms, can be reached in about an hour. Milan, the Italian metropolis, is less than two hours away. A local bus connects the individual districts of Brig-Glis and the neighboring municipalities of Naters and Bitsch. The property is located on Furkastrasse 15 in the middle of Brig's business district, just a few minutes from the train station, shopping, and restaurants.
Travel time
-
Sandra Di Giacomo

Sandra Di Giacomo

1 / 8
Sandra Di Giacomo

Sandra Di Giacomo

Price on request
2 rooms
a Route de Siviriez 1, 1510 Moudon

Restaurant-Bar Project with Great Potential

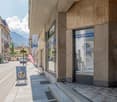
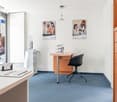
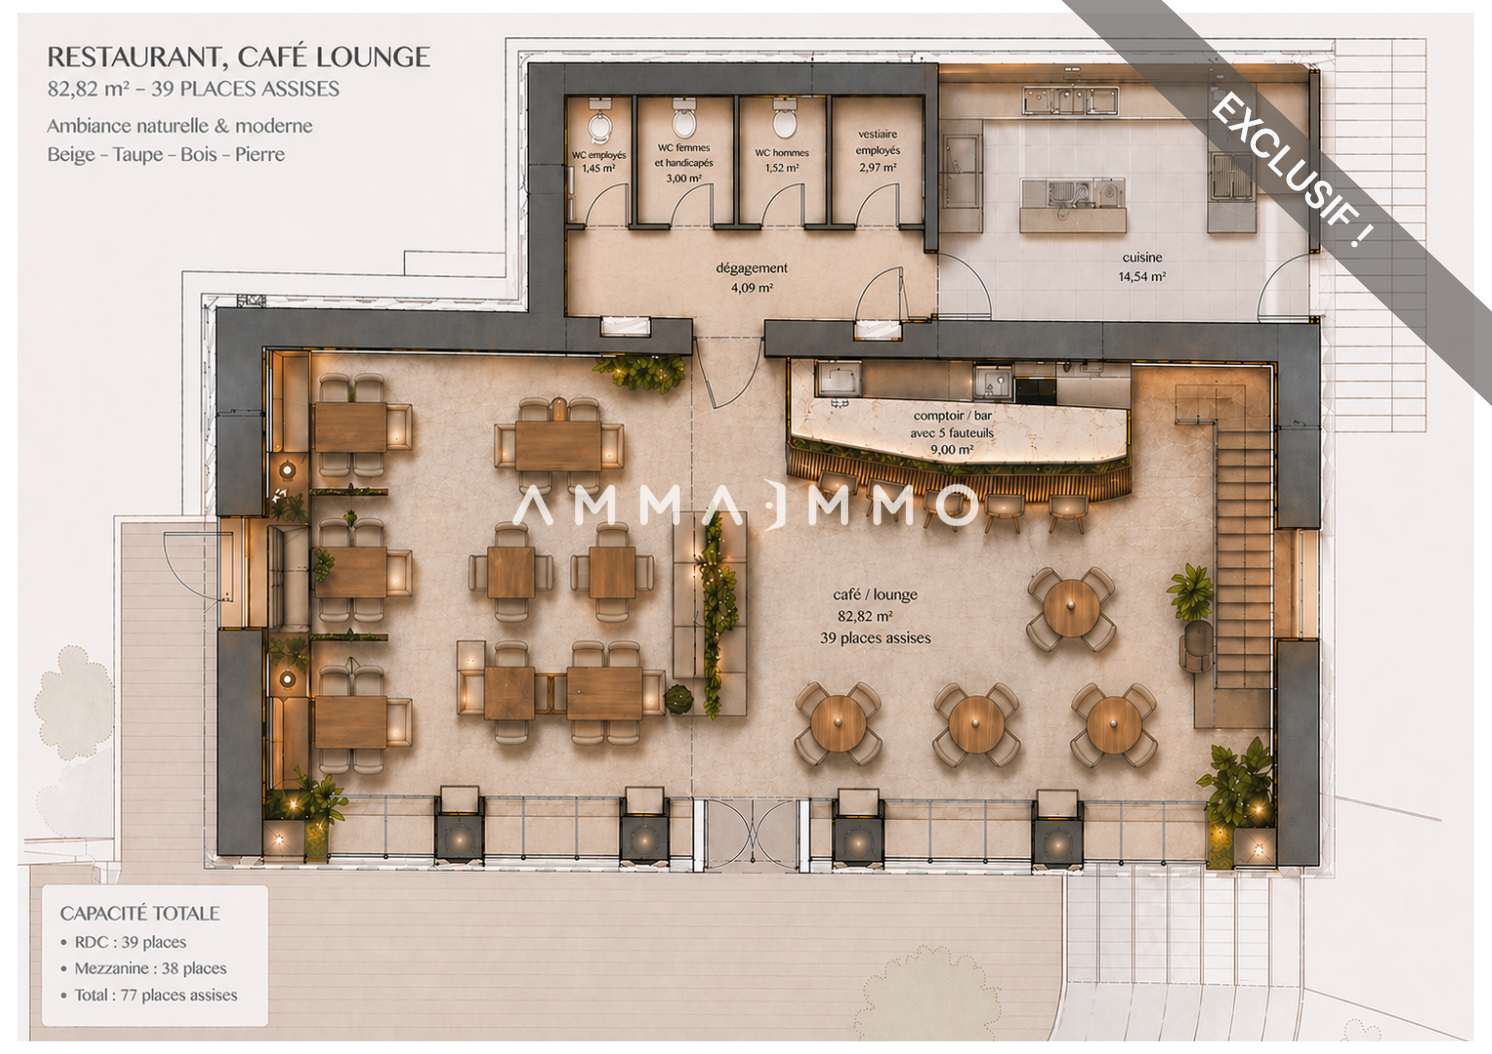
PERMISSION IN FORCE! Project for a Restaurant-Bar to be realized.And if it was time to make your project a reality? Give life to a unique and convivial place in the heart of a strategic location in full expansion!Ideally located in Moudon, in immediate proximity to the train station, this restaurant/bar project benefits from a strategic location halfway between Lausanne and Payerne. A dynamic framework that makes it a unique opportunity to create an attractive place, intended for a local and passing clientele.A rare opportunity, ready to be realized immediately: building permit for a restaurant/bar project, entirely completed with all authorizations delivered (CFF and Confederation) and a complete file, both architecturally and technically.The ground floor has been designed with a very bright dining room of over 82m² (approximately 39 seats). In addition, there is a cloakroom, three separate toilets (PMR-women, men and employees), as well as a kitchen of about 15m² designed to meet operational needs.On the upper floor, a spacious mezzanine of about 40 m² offers great potential for layout, allowing up to 38 additional seats. This space is ideally complemented by a technical room (14 m²) and a storage room (14 m²), thus optimizing the functionality and operation of the place.This future restaurant stands out for its particularly comfortable reception capacity, with a total of 127 seats in the summer season and 77 in the winter season, making it easy to cope with sustained frequency within the commune.On the outside, a ideally designed south-facing terrace will provide a very pleasant setting, able to accommodate between 40 and 50 seats. The fully glazed south facade will highlight the original pillars and bathe the dining room in light, immediately giving the place a unique character.On the technical side, the project also includes modern equipment, such as an air-water heat pump, underfloor heating and (photovoltaic solar panels). The installation of a double-flow ventilation system is also authorized.Let your imagination run free to take over this project and make it a lively, unique and convivial place, in your image.A great opportunity to bring to life a concept that makes sense and has potential!Situation:Rare opportunity in Moudon - Ideal location for Restaurant/Bar LoungeIdeally located in Moudon, in the heart of a commune in the French-speaking part of Switzerland, which is experiencing rapid development, this property benefits from a strategic location between the Lake Geneva region and the Plateau, just 20 minutes from Lausanne. The town is experiencing sustained demographic growth, with an increase of about 3% between 2024 and the end of 2025, and a progression of over 11% since 2016. This growth dynamic is maintained over time and current prospects indicate a continuation of this evolution in the coming years, supported by continuous urban development, in particular through the recent creation of the Péron and Saint-Michel neighborhoods with over 240 new housing units, as well as numerous ongoing real estate projects.Located in an easily accessible sector, in immediate proximity to the train station, public transport and main roads, this property benefits from a regular flow of local, commuter and passing customers. A nearby car park with about 80 spaces is a major asset, facilitating access and comfort for customers.To date, Moudon does not have a modern bar lounge with a restaurant, which represents a rare opportunity for an operator wishing to position itself on a differentiated concept. Such a concept would meet a growing demand for modern and convivial places. The quality of life and local dynamics guarantee regular and varied frequency throughout the year. An ideal opportunity to develop a unique concept and capture an expanding market.

Travel time
-
1 / 7
CHF 1,005,000.–
307m² floor space
Hauptstrasse 143, 3286 Muntelier

Commercial space with style and presence

Welcome to this brand-new retail space in Muntelier! The object, completed in 2024, impresses with its modern construction and offers ideal conditions for your business success on 307 m² of sales floor space on the ground floor.The object offers the following highlights: • Approx. 307 m² of usable space • Flexible usage options (commercial purposes) • 2 basement rooms included (approx. 25.25 m² + approx. 43.40 m²) • 7 outdoor parking spaces directly in front of the property included • Modern architecture with an exclusive appearance • Spacious window fronts and plenty of daylight • Attractive location near Lake Murten and train station • Good accessibility by car and public transport • Parking spaces available • High-quality new building with sustainable construction Location & surroundings: The attractive commercial location in Muntelier impresses with its excellent accessibility and proximity to an affluent residential and recreational area. The Muntelier-Löwenberg train station is just a 4-minute walk away and offers optimal connections to Murten, Bern, and Lausanne.The direct proximity to Lake Murten also creates a lively environment and high location attractiveness. The modern development with high-quality owner-occupied apartments creates a stylish environment and offers ideal potential for sales, services, showrooms, or practice use.Take the chance to establish your business in a new building with the best infrastructure!Further informationParking spaces can be purchased for an additional CHF 35,000.A detailed sales document with further information is available for download as a PDF in the ad.We look forward to your contact.Adlatus AG

Travel time
-
1 / 25
CHF 1,490,000.–
766m² floor space
Kalchofenstrasse 6, 3415 Hasle b. Burgdorf

Attractive rental property in the village center

Highlights • Residential and commercial building with mixed use (commercial on the ground floor and 1st floor, apartment on the 2nd floor, attic can be expanded, practical rooms including toilet in the basement) • 2 covered (shelter) and 8 uncovered parking spaces (outside) • Central location with very good regional connections • Immediate proximity to the train station and the main traffic axis • Attractive location on the Emme directly on the recreational area • Good prerequisites for sustainable rentability thanks to the mix of uses and excellent accessibility The property is a residential and commercial building with mixed use. The building, which was constructed in 1922 and comprehensively renovated in 2011, is located in a central location within the municipality, in immediate proximity to the train station and the regional main traffic axis.The property includes commercial spaces on the ground floor and on the 1st floor. This has a small kitchen and a wet cell. A modern and cozy apartment is located on the 2nd floor with a loggia. Above it is the attic, which could be expanded. The attic floor is insulated. The commercial rooms are heated differently, namely with radiators, convectors and underfloor heating.This mix of uses offers an interesting combination of residential and commercial use and creates a solid basis for sustainable rentability.The location is characterized by good accessibility, both by public transport and by individual transport, which offers particularly advantageous framework conditions for commercial uses. At the same time, the inhabitants and users of the property benefit from the immediate proximity to the Emme, which, with its walking and recreational paths, represents an attractive recreational area.Overall, the property presents itself as a versatile residential and commercial building in a prime location and thus offers interesting prerequisites for long-term use and stable returns.

Travel time
-
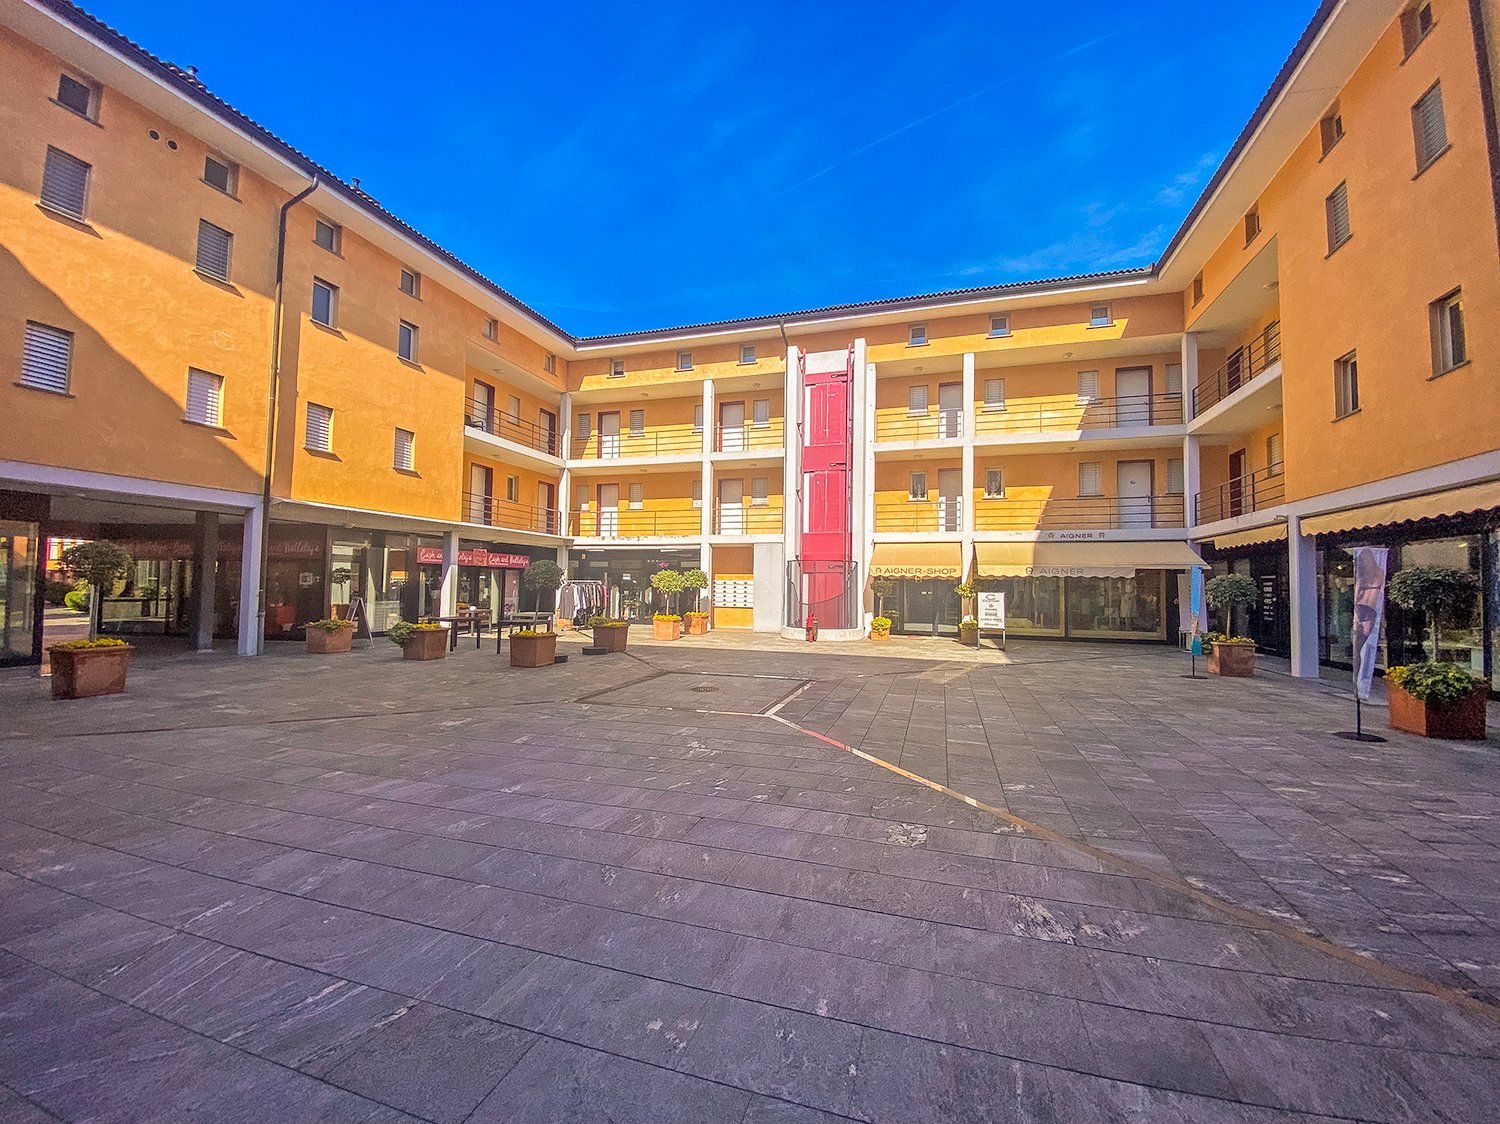
  • yellow apartment building, glass storefronts, multiple balconies, central courtyard with stone pavement and potted plants
  • A storefront with glass panels, a clothing store sign on the window, potted plants, a red sign with speed limit, mailboxes, a balcony with a railing
  • Commercial shop front, glass entrance doors, open sign, illuminated, large glass windows, display items
  • Commercial building with a glass storefront displaying various items and products, multiple plants for decoration, two apartment buildings with balconies, paved outdoor area
  • Shop interior with clothing racks, counter with a display, tables with various items, glass walls, wooden flooring.
  • A clothing shop with rows of clothes on racks, a desk with a handbag, a small stool with a doll, a white desk with shelves, glass door, tiled floor.
  • Clothing store, clothing racks, hanging jackets, shoe display, decorative items, carpet, desk
  • walk-in closet with racks and floor to ceiling wardrobes, with carpets
  • shop interior with clothes on shelves and racks, white walls, white ceiling tiles, open door
  • tiled walls, mirror, sink, toilet, shelves with various cleaning products, small basket, power outlet, white fixtures
  • A bathroom with a toilet, sink, and shelves with storage boxes and items
  • Facade with outdoor display for dog accessories and boutique, paved floor, balcony with railings, and several plants and a sheep statue
  • A shop named Sinclair's for dogs accessories, showcasing dog beds and items inside
  • Bright room with white and orange walls, white ceiling, a door with glass walls, large windows with view to outside, green and blue furniture and pillows, air conditioning.
  • A living room with wooden furniture, carpets, and decorative items. The room has a large window showing the outdoors.
  • tiled floor, trike, shelves with items, armchairs, cabinet, window, curtains
  • small courtyard, two outdoor chairs with pillows, small round table, green rug, large tree
  • Modern yellow buildings, walkway, greenery, commercial building in the middle
  • Modern commercial building with entrance, potted plants, signage on windows, balcony with tables, paved sidewalk
  • a stone brick wall with a pink tree, black iron gate, a billboard sign, a small pathway, green bushes, mountains, blue sky with some clouds
  • yellow building, arched entrance, greenery on street, flowers in planters
1 / 21
A storefront with glass panels, a clothing store sign on the window, potted plants, a red sign with speed limit, mailboxes, a balcony with a railing
Commercial shop front, glass entrance doors, open sign, illuminated, large glass windows, display items
Commercial building with a glass storefront displaying various items and products, multiple plants for decoration, two apartment buildings with balconies, paved outdoor area
CHF 800,000.–
Carrà dei Nasi 1, 6612 Ascona

Opportunità di Investimento nel Cuore di Ascona

Wir bieten zwei charmante Geschäfte im malerischen historischen Zentrum von Ascona an, beide mit erstklassiger Lage und stabilen Erträgen – eine attraktive Investitionsmöglichkeit in einer der begehrtesten Regionen am Lago Maggiore.Fachgeschäft für Tierzubehör • Großzügige, gepflegte und gut strukturierte Verkaufsfläche, bekannt als Anlaufstelle für Tierliebhaber in der Region. • Zentrale Lage im Ortskern von Ascona mit hoher Frequenz von Einheimischen und Touristen. • Bestehender, treuer Kundenstamm sowie ein breites Sortiment an Heimtierprodukten. Großes Bekleidungs­geschäft / Café • Weitläufige und helle Verkaufsfläche mit Umkleidekabinen und Service-WC, ideal geeignet als Bekleidungsgeschäft, Café oder für ein kombiniertes Shop-&-Café-Konzept. • Erweiterungspotenzial durch zusätzliche verfügbare Räumlichkeiten. • Gepflasterter Außenbereich mit Grünfläche, perfekt zur Gestaltung einer gemütlichen Relax-Zone mit Sofas und Tischen – ideal auch für den Cafébetrieb. • Terrassen- und Gartenbereich im hinteren Teil mit direktem Zugang vom Lokal sowie zusätzliche Terrassenfläche an der Vorderseite mit hoher Sichtbarkeit. Beide Objekte bieten eine einmalige Gelegenheit für Investoren, die eine sichere Rendite in bester Lage von Ascona suchen.Für weitere Informationen und zur Vereinbarung eines Besichtigungstermins stehen wir Ihnen gerne zur Verfügung.----------------Offriamo due affascinanti negozi situati nel pittoresco centro storico di Ascona, entrambi caratterizzati da posizione privilegiata e redditività stabile, ideali come investimento in una delle località più rinomate del Lago Maggiore.Negozio di Accessori per Animali • Spazio ampio, curato e ben organizzato, punto di riferimento per gli amanti degli animali della zona. • Posizione strategica nel borgo di Ascona, con forte passaggio di residenti e turisti. • Clientela fidelizzata e attività consolidata, con un vasto assortimento di prodotti per animali domestici. Grande Negozio di Abbigliamento / Caffetteria • Ampio e luminoso spazio espositivo con cabine prova e bagno di servizio, ideale sia come negozio di abbigliamento sia come caffetteria o concept ibrido retail & food. • Possibilità di ampliamento grazie a ulteriori vani disponibili. • Spazio esterno pavimentato con area verde, perfetto per creare una zona relax con divani e tavolini, ideale anche per il servizio di caffetteria. • Spazio terrazza-giardino sul retro con accesso diretto dal locale, oltre a una terrazza frontale che garantisce visibilità e attrattiva commerciale. Entrambe le proprietà rappresentano un’opportunità unica per investitori alla ricerca di un reddito stabile nel cuore pulsante di Ascona.Per ulteriori informazioni e per organizzare una visita, non esitate a contattarci.

Travel time
-

Suggested properties for you based on search results