250 results - Shop to buy

1 / 2
CHF 5,500,000.–
2,000m² floor space
1994 Aproz

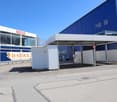
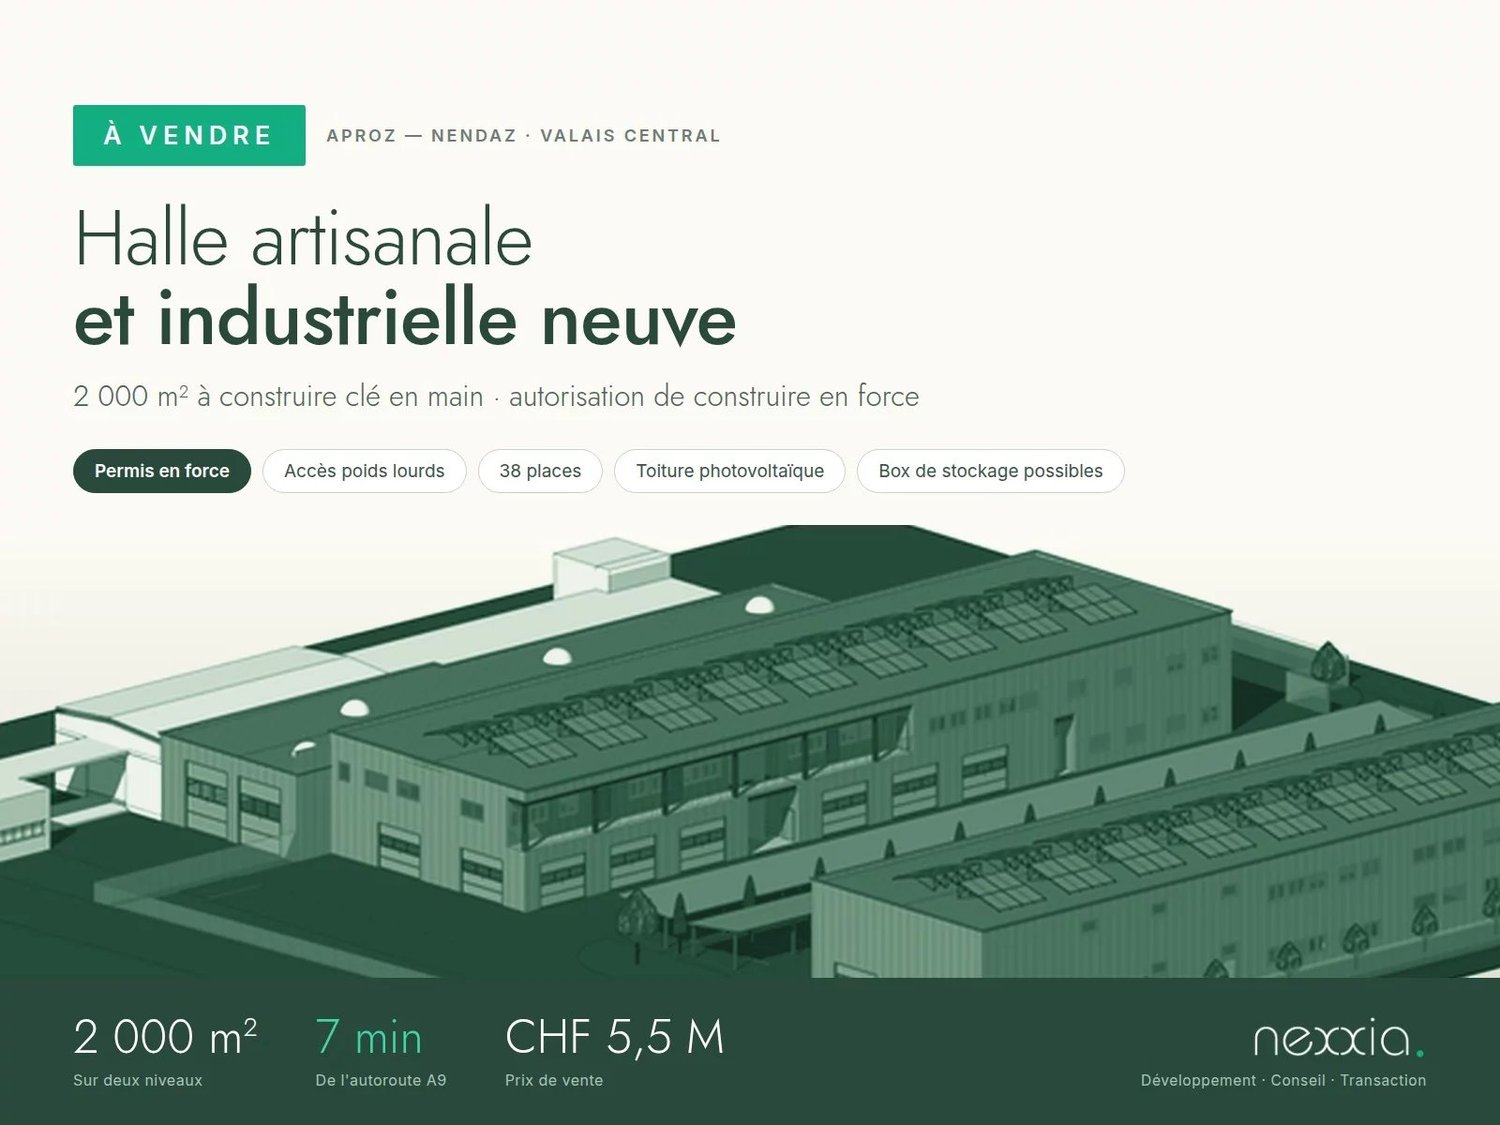
New artisanal and industrial hall 2,000 m² Aproz (Nendaz)

Located in Aproz, in the municipality of Nendaz, in the heart of the Rhone plain and in immediate proximity to the main road axes and the A9 motorway, this future artisanal and industrial hall benefits from a particularly interesting location for a company or investor. The project involves the construction of a hall of approximately 2,000 m², divided into two levels of 1,000 m² each. A modular building according to your needs The design of the building offers great flexibility in use and layout. The ground floor of approximately 1,000 m² is particularly suited to artisanal, industrial, storage, or light logistics activities. The first floor of approximately 1,000 m² can accommodate different uses according to needs: light artisanal areas, offices, showroom, administrative spaces, or other activities compatible with the area. The fittings and finishes can be defined according to the needs of the future buyer or users. The surfaces can be organized into large, single spaces, divided into several modules, or completed with storage boxes. This property constitutes an interesting opportunity both for a company wishing to have its own new and configured premises according to its needs and for an investor seeking an industrial and artisanal real estate asset in central Valais. The modularity of the project allows for the consideration of different operating and rental scenarios depending on the chosen strategy. Sale price: CHF 5,500,000.? Permit in force. The complete dossier is available upon request. We are at your disposal for any additional information or to present the project in detail.

1 / 10
CHF 920,000.–
3.5 rooms
1010 Lausanne

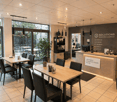
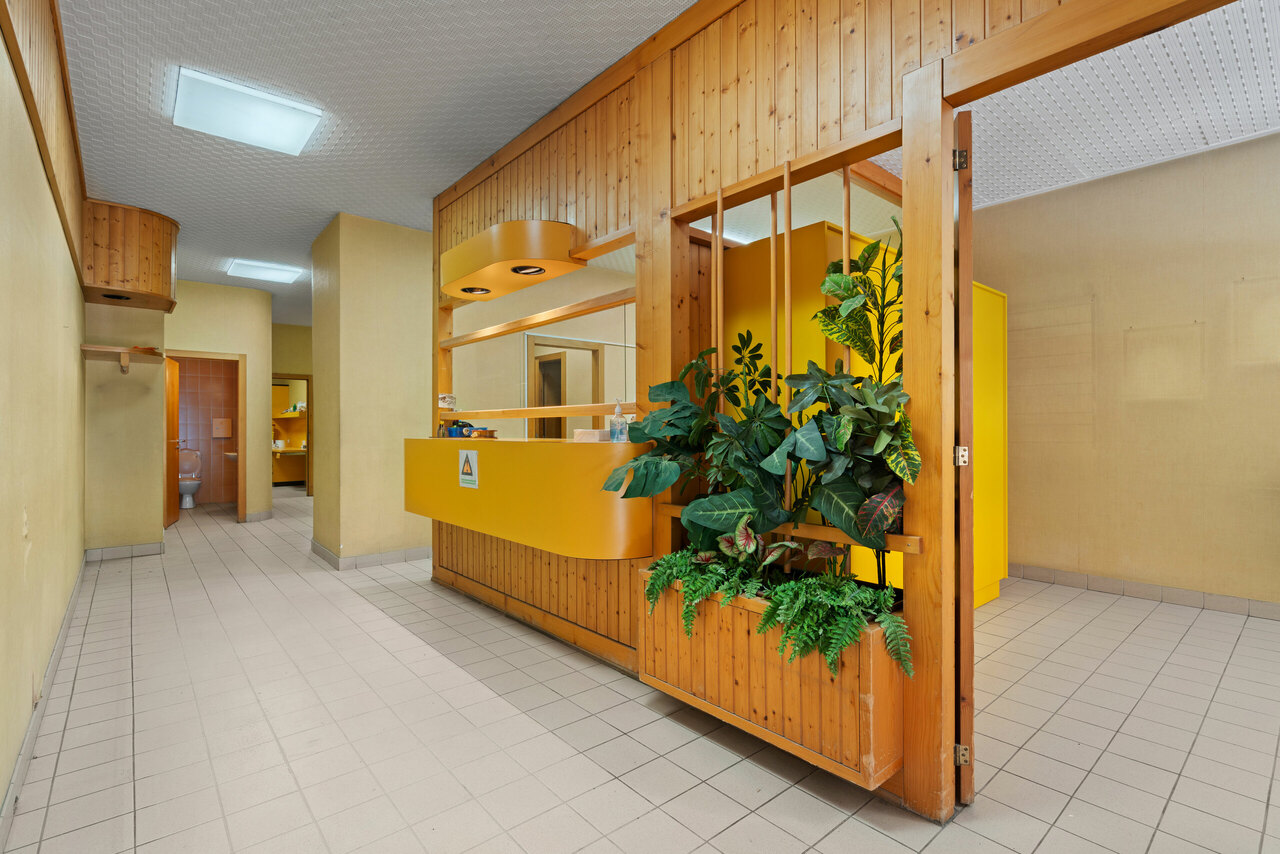
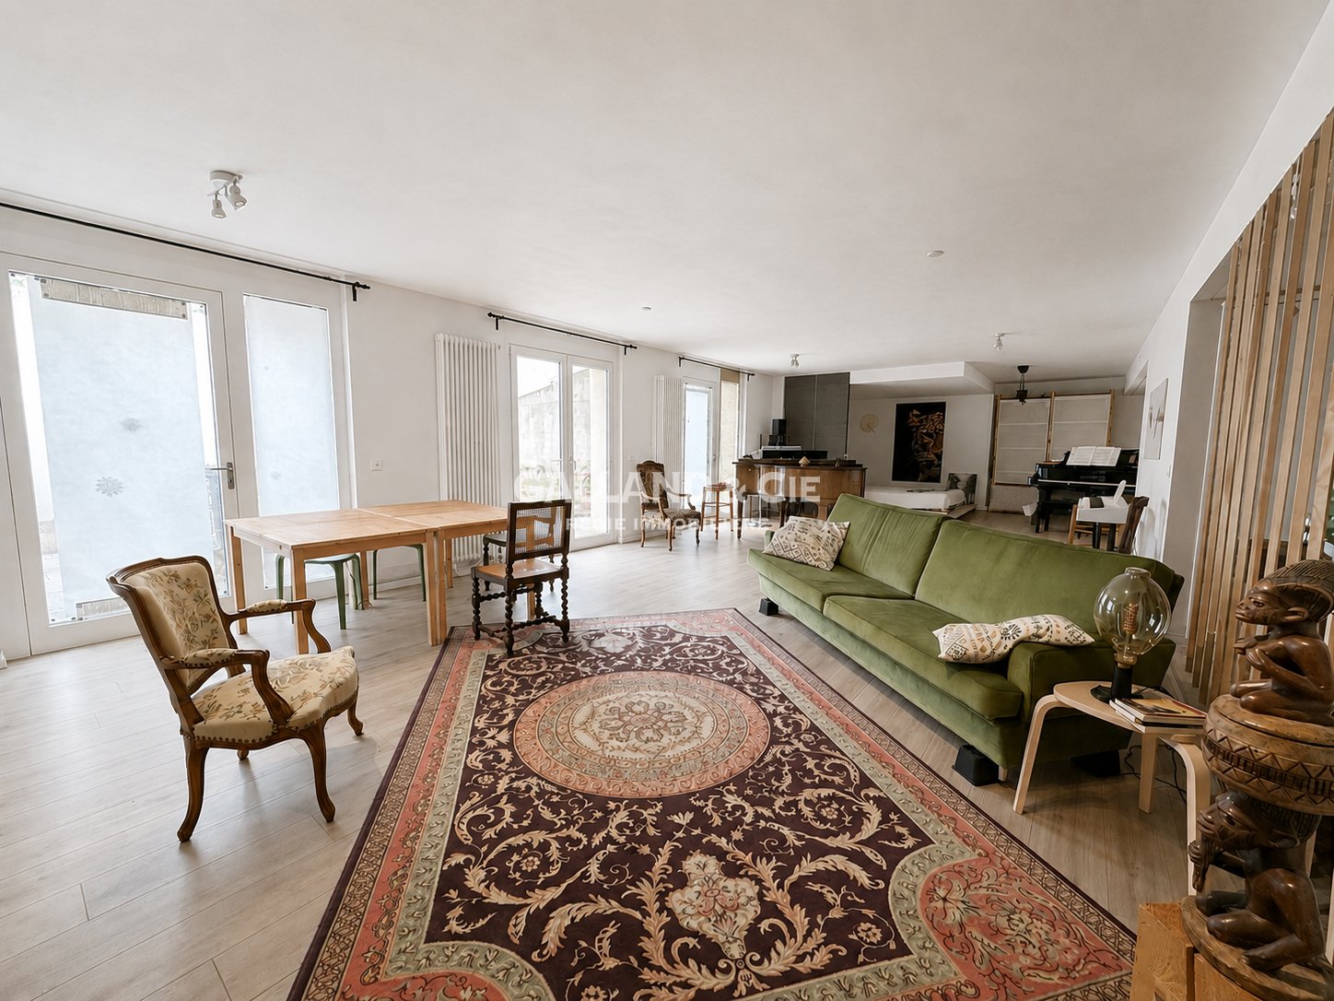
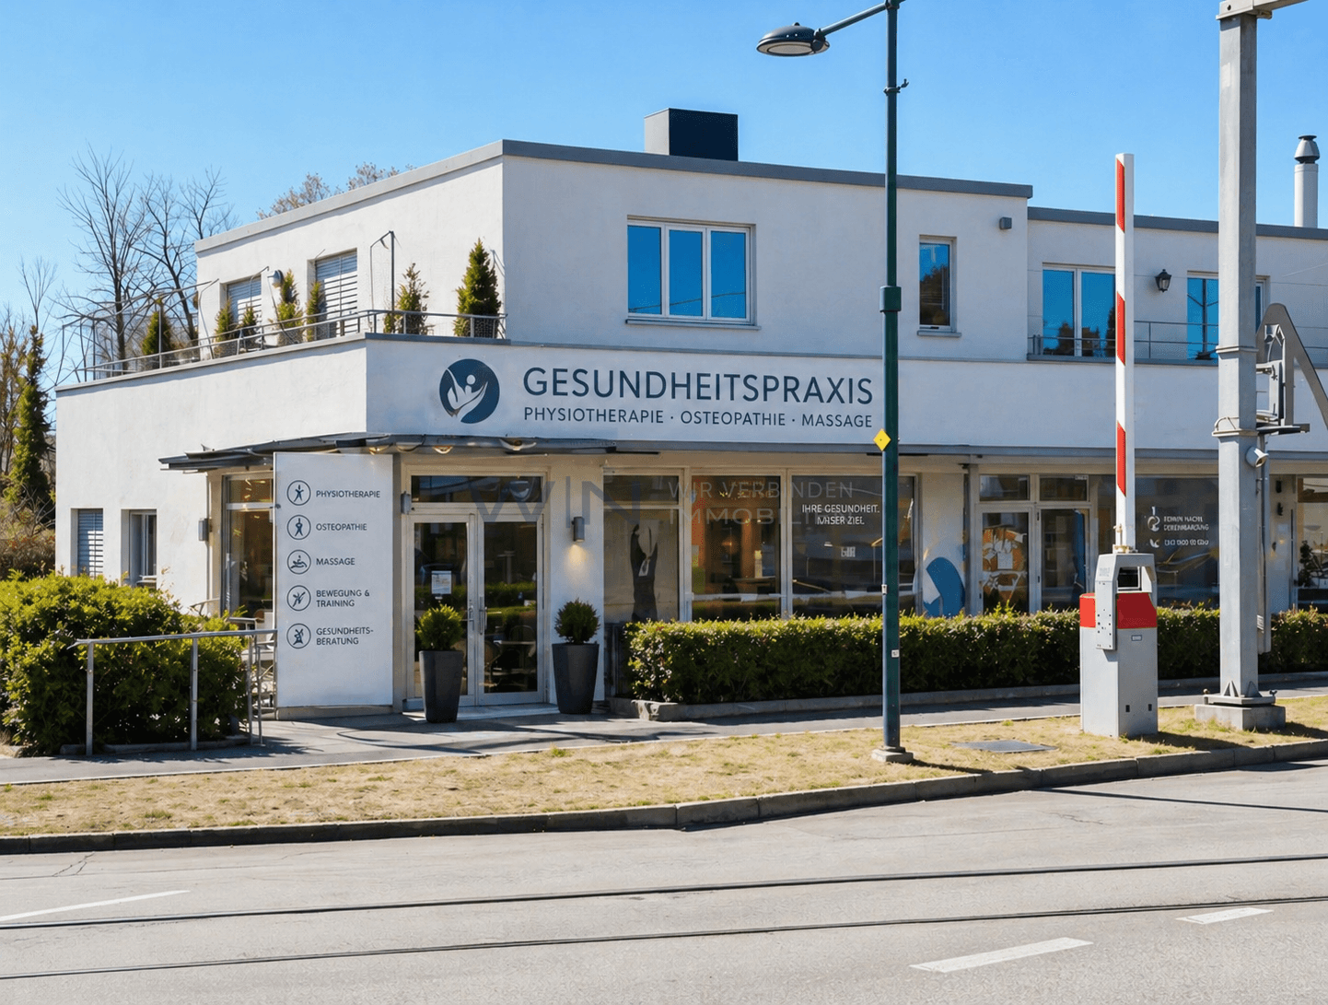
Generous space for medical professionals or offices - ~164 m²

A strategic location in the heart of an eco-district.We invite you to come and visit this versatile space of ~ 164 m², offering many possibilities for professional use in a dynamic Lausanne sector with a high residential density.Located in a very quiet environment between Sallaz and Vennes, it is situated in a district built in 2016 where residents, families, jobs, school, services, and transportation are concentrated, making it a particularly relevant customer base.Equipped with very high-quality materials, the entire complex offers great flexibility in layout and is particularly suited to health professionals such as physiotherapists, osteopaths, doctors, therapists, but also for architectural offices, engineering offices, trust companies, consultants, and other liberal professions.It currently consists of two separate spaces, each with an independent entrance from the stairwell or from the outside through patio doors.1 room of ~ 90 m², currently arranged as a therapist's office, including a large entrance, open space, a bathroom, and a storage room.1 room of ~ 74 m², including two activity areas, a kitchenette, and a shower room with WC.The space opens onto a little-used common courtyard, offering direct access to the outside.Two cellars of 16.60 m² each complete the lot. The M2 metro station, which is a 4-minute walk away, is a determining factor in the attractiveness of the sector, as it provides a direct connection to La Sallaz, CHUV, the center of Lausanne, and Vennes.The shops and services of La Sallaz and the center of Lausanne are quickly accessible without a car.Highway access A9 is 2 minutes away.In the district, a dozen free outdoor parking spaces with a parking time of 30 minutes are available, including some for the disabled, and about twenty paid parking spaces.It is also possible to buy or rent parking spaces in the underground garage.

1 / 8
CHF 770,000.–
2.5 rooms
1618 Châtel-Saint-Denis

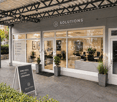
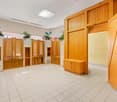
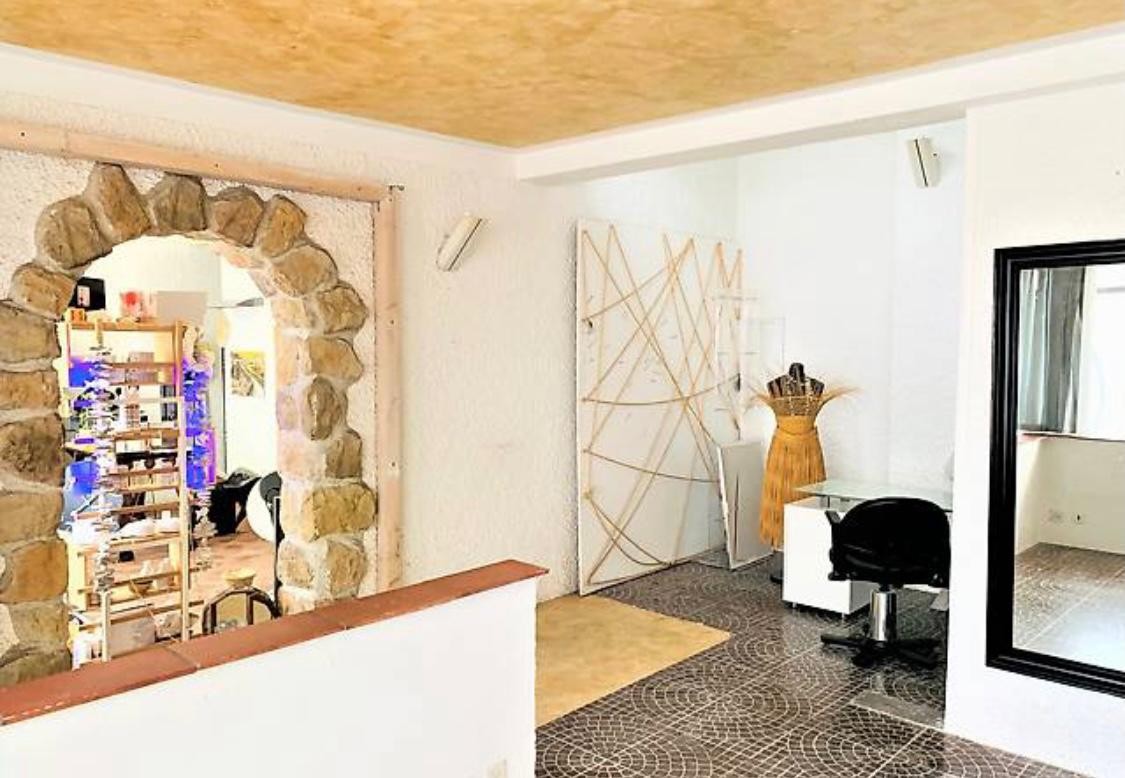
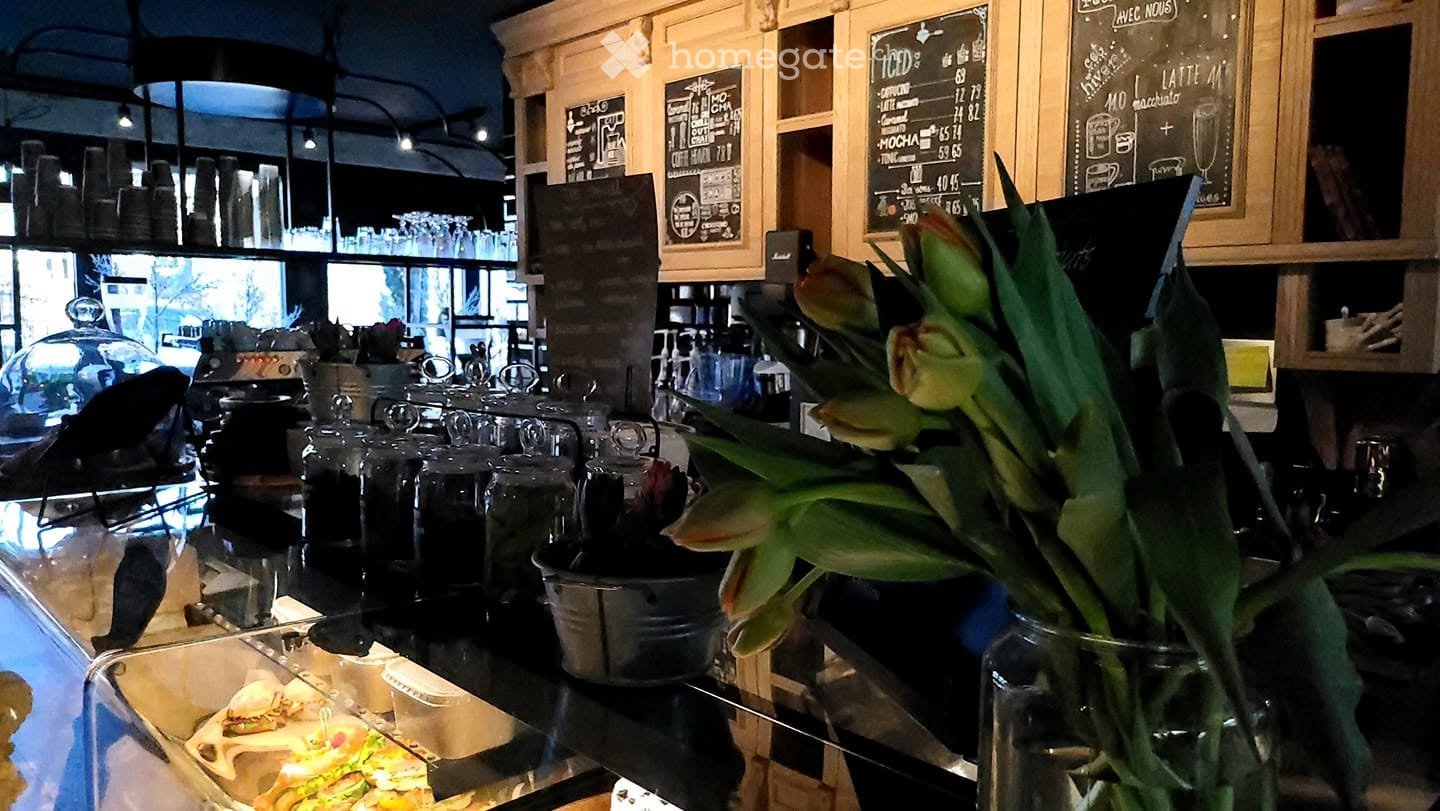
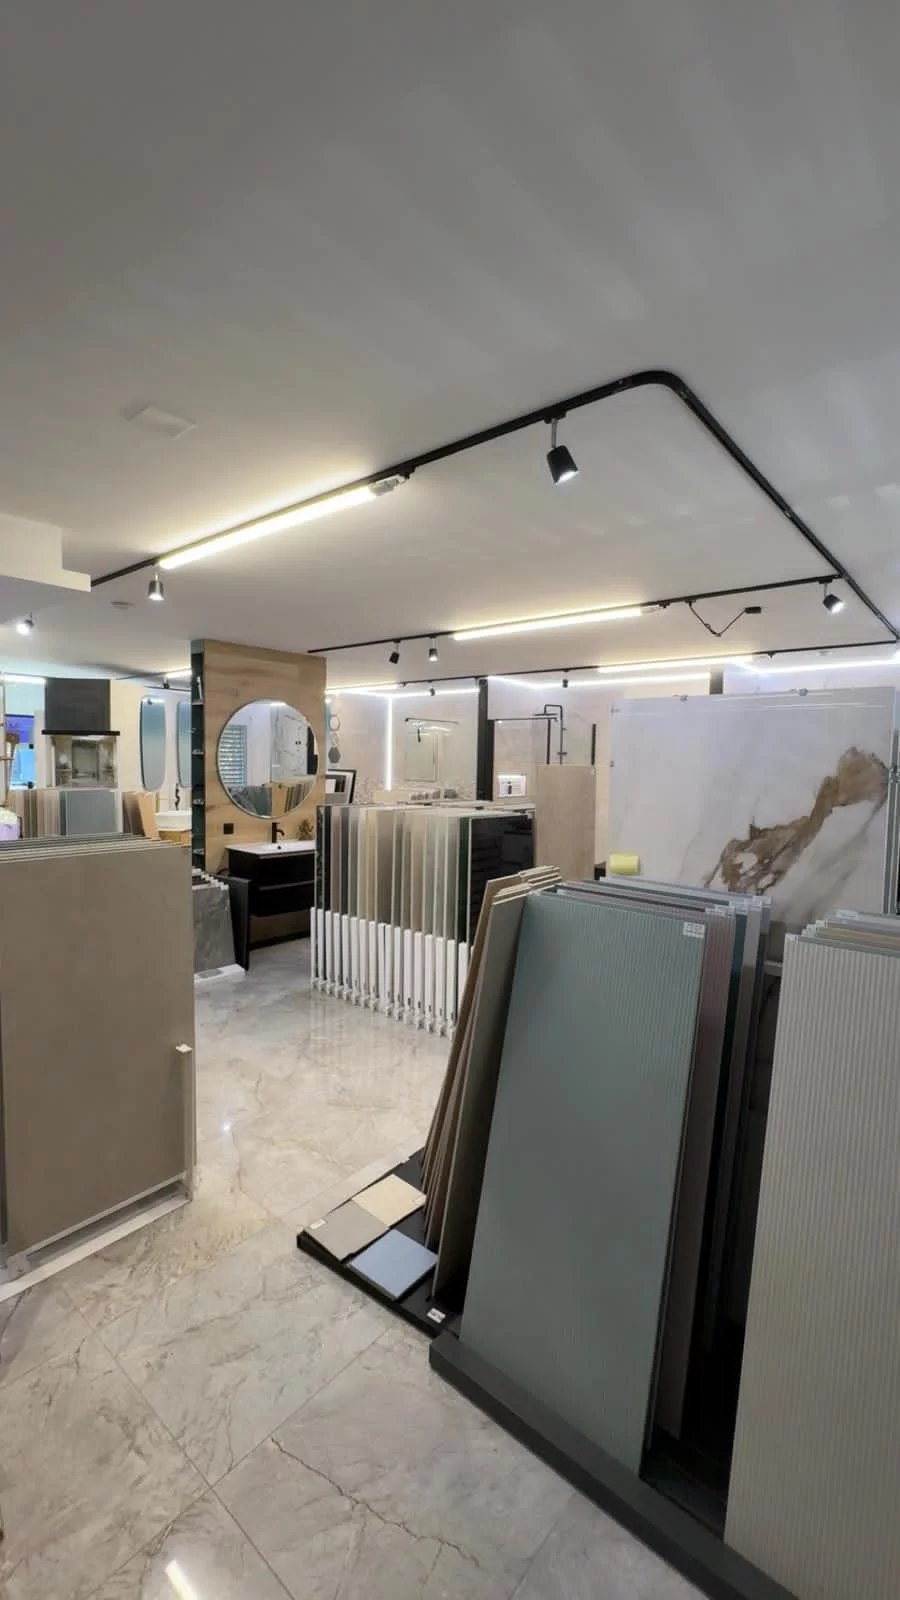
Renovated 100 m² commercial space with exceptional visibility

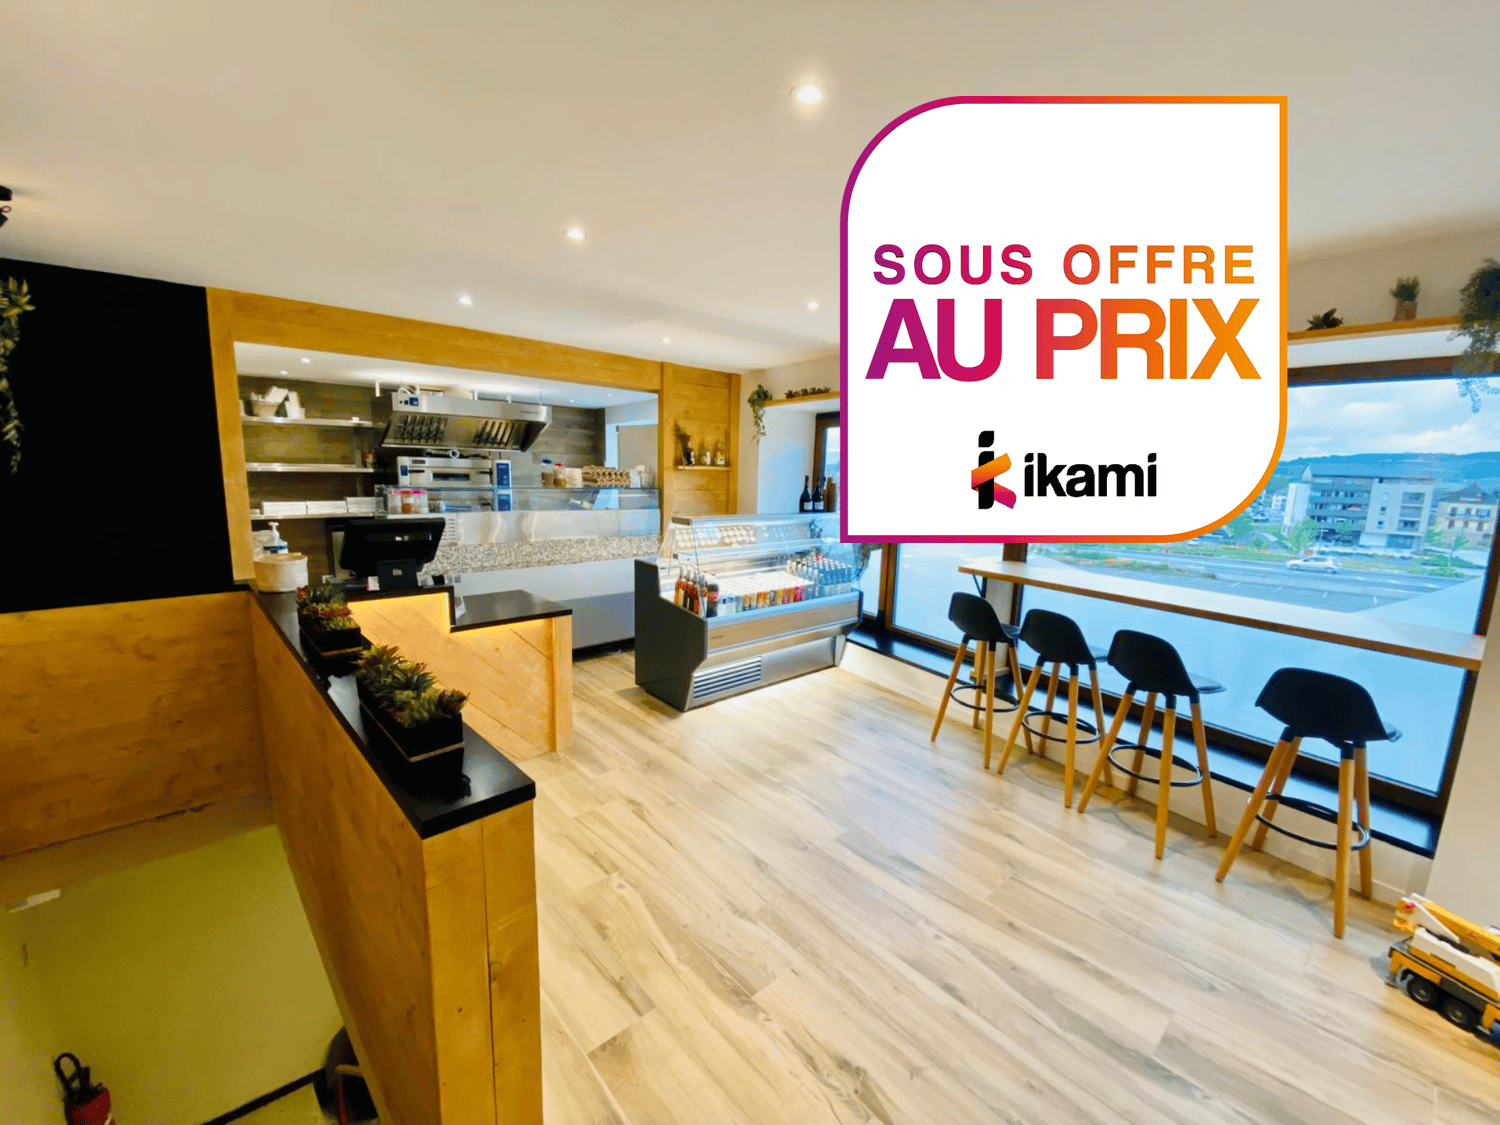
Ideally located in the heart of Châtel-Saint-Denis, directly on the very busy Route de Vevey, this commercial space of approximately 100 m² benefits from a privileged location offering remarkable visibility and immediate access for your customers. Entirely renovated and rethought with quality materials, this property today proposes a modern, elegant, and perfectly functional professional framework. The bright and through space seduces with its optimized layout and welcoming atmosphere, ideal for valorizing your activity. The large windows on the facade naturally capture attention and ensure excellent exposure. The interior, on one level, offers great flexibility in layout, allowing you to adapt the spaces to your specific needs, whether for a showroom, a shop, offices, or a service activity. The space currently consists of: An entrance of about 7 m² A closed office of 11 m² A toilet with sink A spacious main room of 39 m² with equipped kitchen A basement for storage Two outdoor parking spaces complete this property and facilitate the reception of your customers. Accessibility is a real asset: Direct access from the outside Secondary access via the common areas Immediate proximity to the center, shops, station, and amenities On a technical level, the premises benefit from an independent internet connection, guaranteeing performance and autonomy. A strategic and dynamic location Located on a main axis with high traffic, this property benefits from a constant flow and excellent visibility. The commune of Châtel-Saint-Denis, situated between Vevey and Bulle, offers a dynamic economic environment and an attractive living environment, conducive to the development of an activity. Easily accessible, just a few minutes from the A12 motorway and served by the rail network, the location allows you to reach a wide and varied customer base. A turnkey property, combining visibility, accessibility, and quality, ready to welcome your professional project in the best conditions.

1 / 8
CHF 2,800,000.–
10 rooms
1958 Uvrier

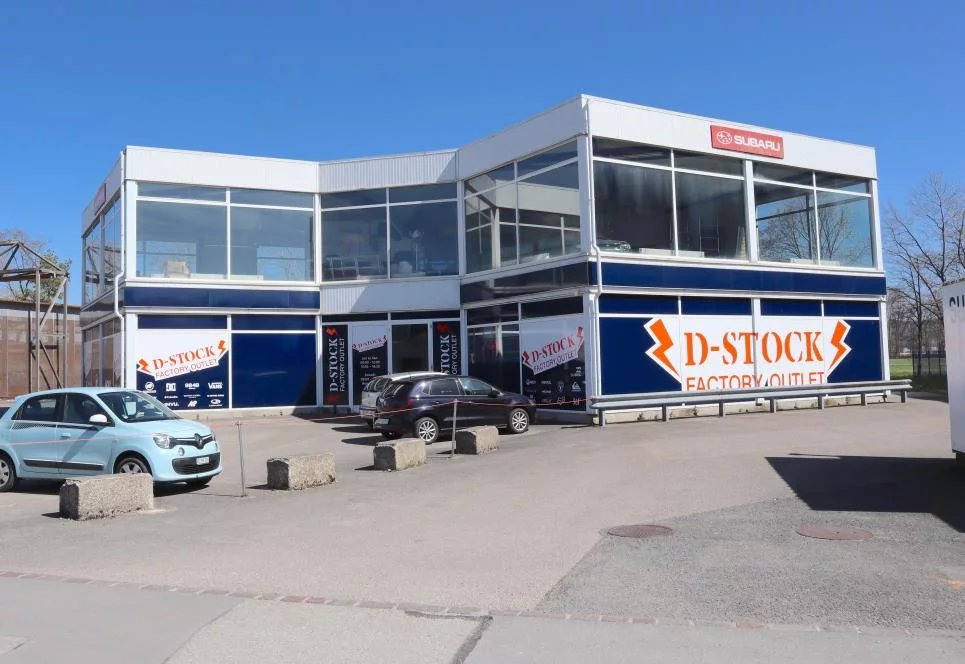
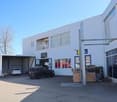
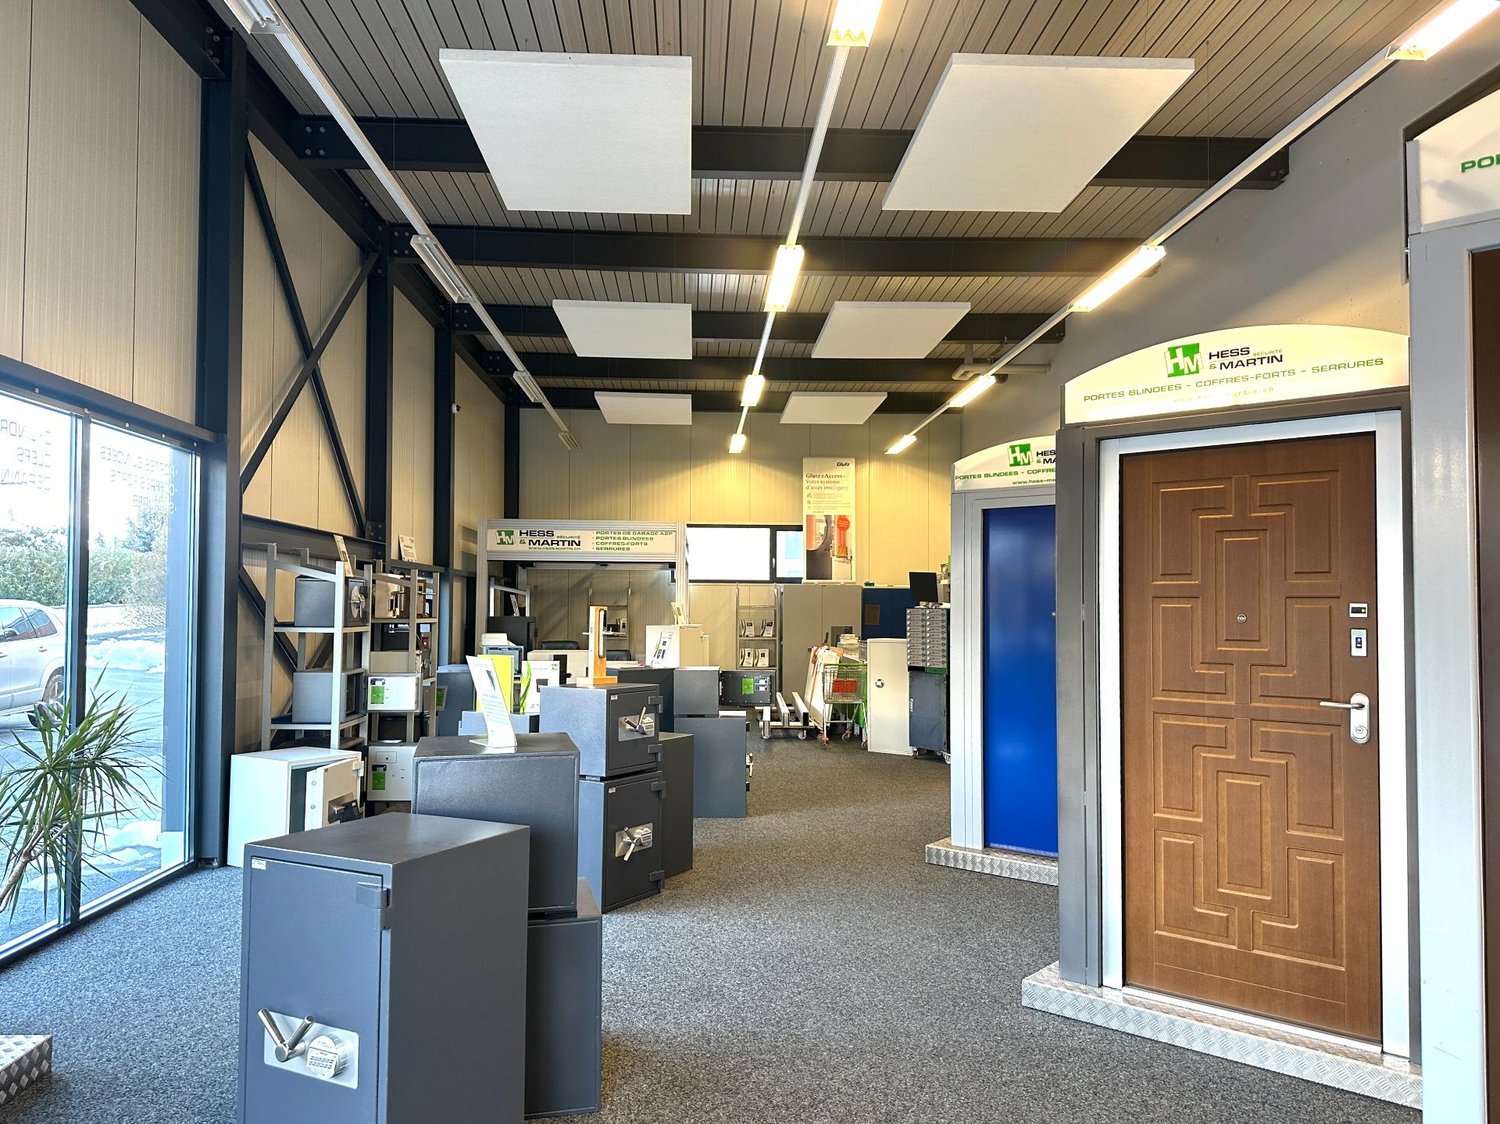
Modular commercial hall in Uvrier

Opportunity - Large industrial hall in Uvrier in the municipality of SionThe city of Sion, located in the canton of Valais, is the capital and one of the most important cities in the region. It benefits from a strategic geographical location in the heart of the Rhone Valley, surrounded by mountains, making it an essential passage point for trade and a tourist and economic hub.Located on a plot in a mixed zone of 1'814 m2, this hall, currently used partly as a workshop, showroom, and administrative space, offers great potential for exploitation.The hall is very modern and avant-garde.LOWER LEVEL: • Exhibition/Showroom area of 145 m2 • Storage/Stock area of 172 m2 • Workshop 52 m2 • Painting area 16 m2 • Technical room 20 m2 • Dressing room with WC and shower of 10 m2 UPPER LEVEL: • Open space above the Exhibition/Showroom area • Open space above the Storage/Stock area • Additional space of 130 m2 FLOOR: • Administrative space of 455 m2 Additionally, this property has more than twenty outdoor parking spaces.FEATURES: • Mixed industrial zone - possibility of creating housing in direct connection with the activities • Possibility of creating a terrace on the upper floor • Occupation of 40% of the land -> potential of 270 m2 of land • Facilitated access for unloading goods thanks to automated garage doors • Metal construction on foundation • Metal frame • Façade cladding with 12 cm thick sandwich panels - same panel for roof covering • External metal cladding with insulating glass • Underfloor heating with heat pump • Acoustic ceiling elements Number of boxes, garages, and parking spaces included Outdoor parking space 22 Environment • Quiet | Peaceful • Countryside • Village View • Unobstructed • Panoramic Exposure • East • North • West • South Proximity • Banks • City center • Shopping centers • Shops • Train station • Post office • Public transport Outdoor • Equipped Technical equipment Main heating Air-water heat pump Do not hesitate to contact us for more information.Looking forward to meeting you.Best regards.

Suggested properties for you based on search results