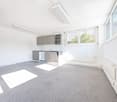
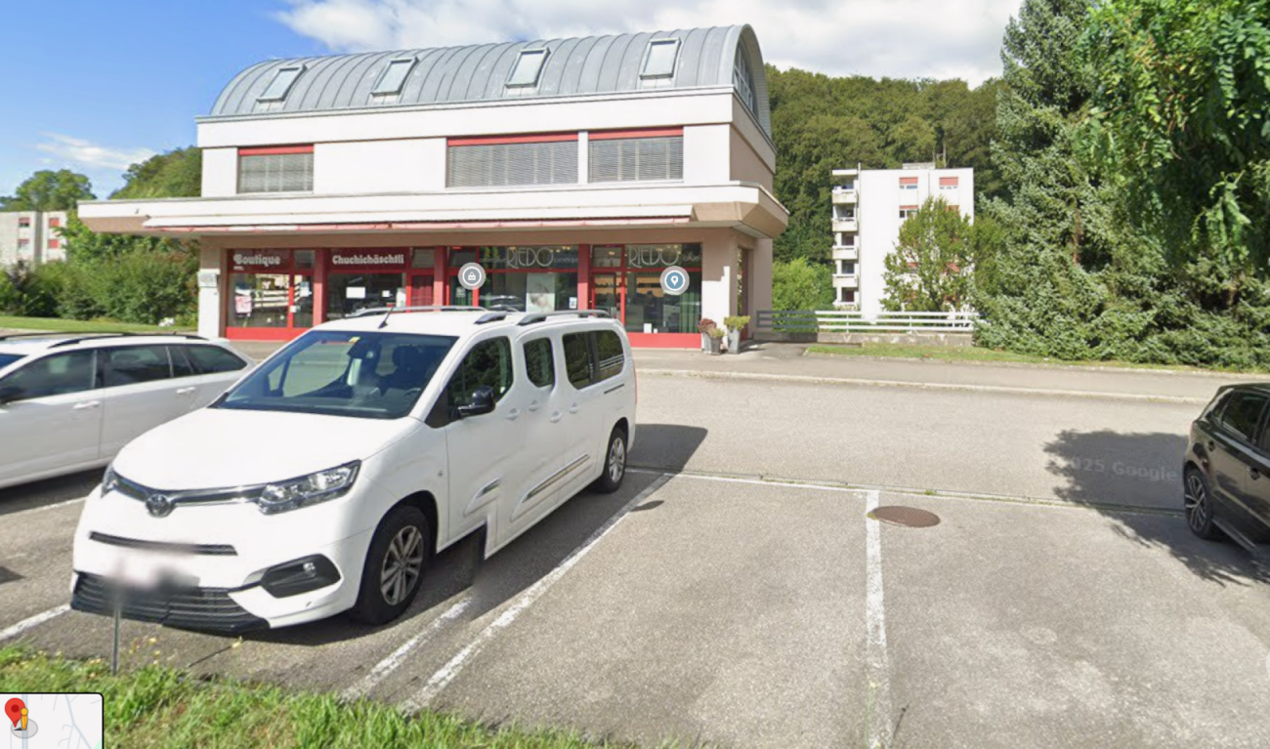
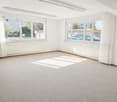
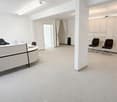
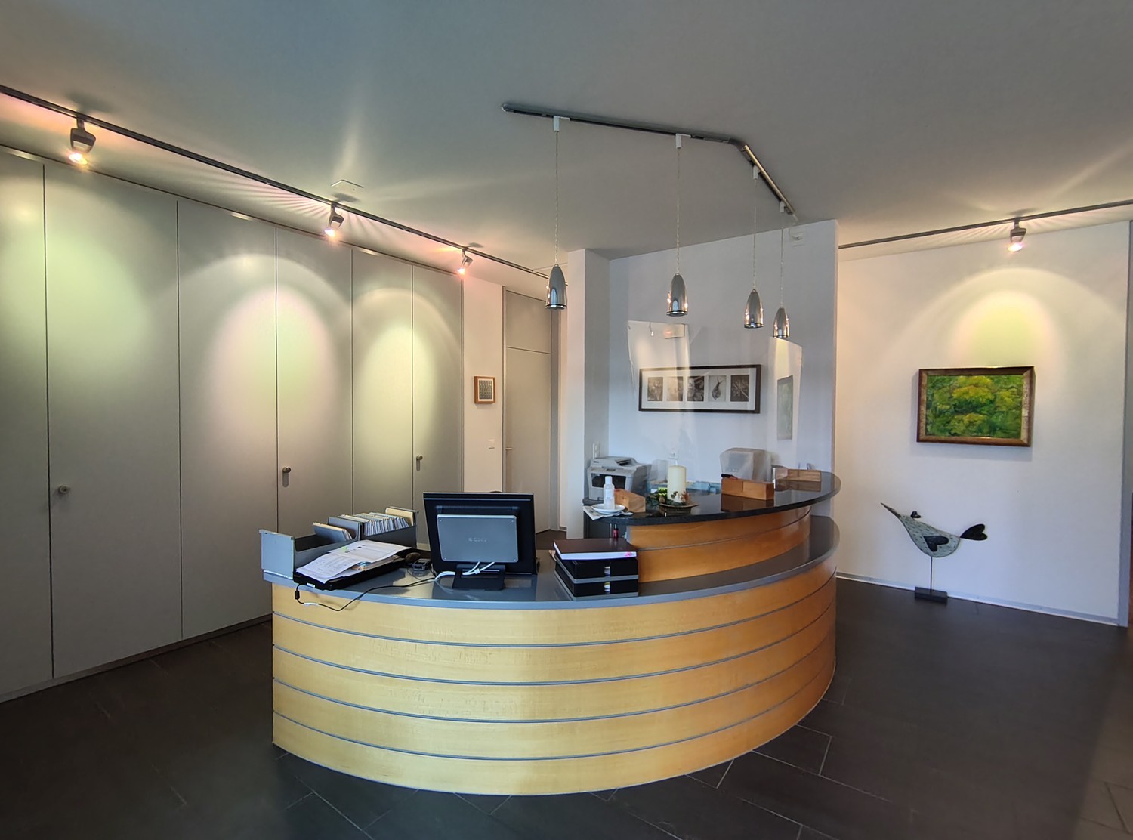
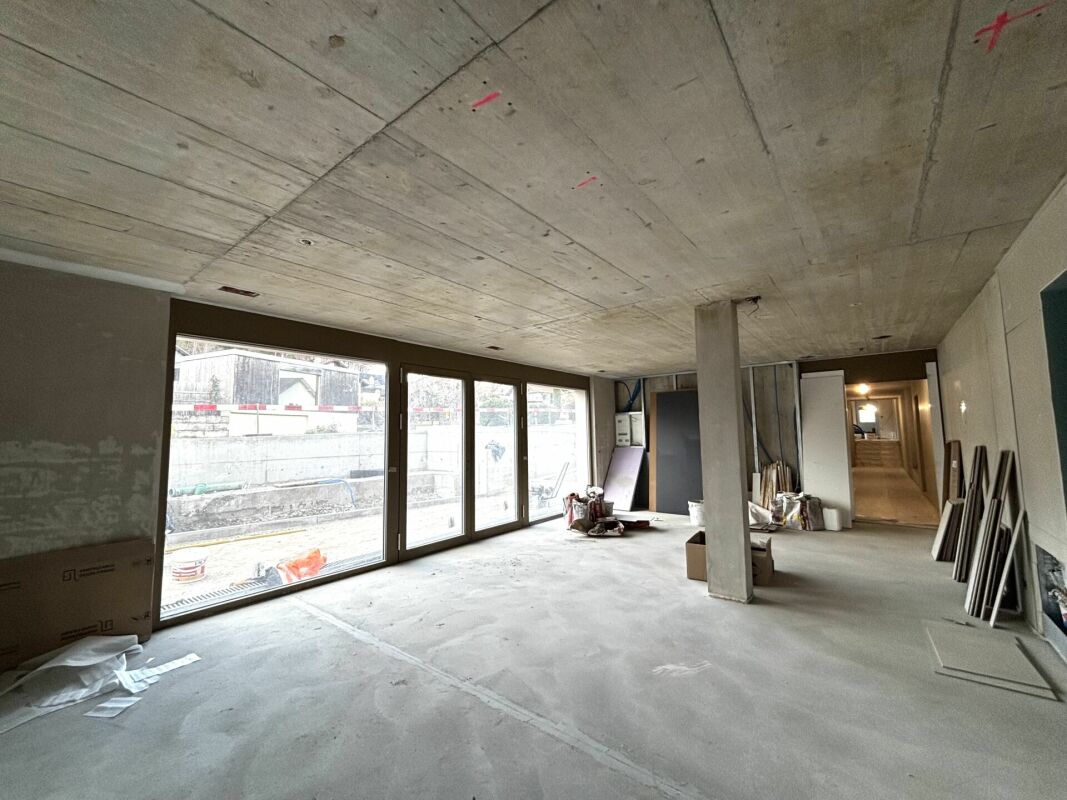
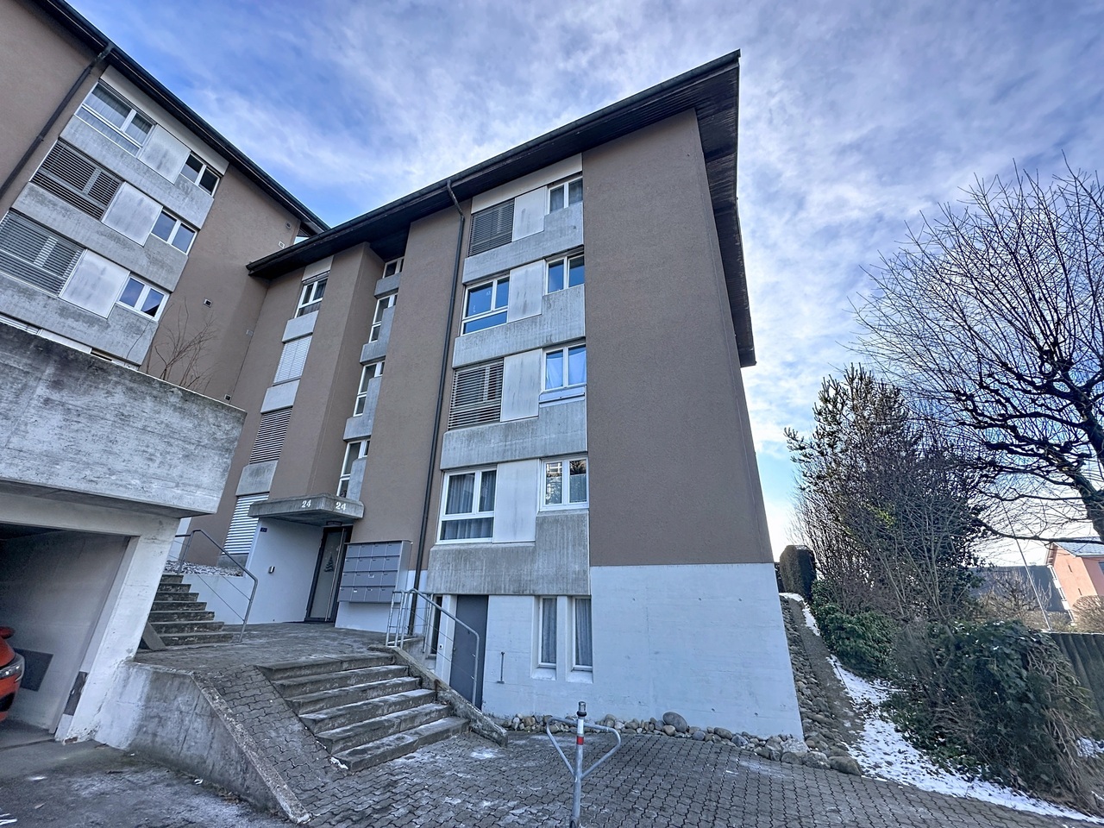
3184 (Wünnewil) - Commercial, Office, Storage room to buy

Try expanding your search criteria so we can show you similar properties. Currently, there are no matches.

We suggest you try to:

  • increase the radius
  • change filters, such as price

You can create a search alert with the current criteria and get notified when matching properties are available.

More objects in your automatically expanded search area
36 results - Radius: + 10km

Bastian Forster

Bastian Forster

1 / 13
Bastian Forster

Bastian Forster

  • Parking space
CHF 1,650,000.– Top
519m² floor space
Mariahilf 1, 3186 Düdingen

Attractive property with restaurant and large parking area

This traditional restaurant at Mariahilf 1 in Düdingen bears witness to history, craftsmanship, and consistency. The building, whose origins date back to 1720, was comprehensively renovated in the late 1990s and carefully maintained over the years. Today, the property presents itself in an overall intact condition, but offers room for refreshments to adapt it to contemporary needs and concepts.With a usable area of around 520 square meters, the house offers a wide range of usage possibilities. Currently, it is designed as a gastronomic business and has spacious rooms with cozy guest areas, a functional kitchen, and a vaulted cellar in the basement. High rooms, visible beams, and natural materials give the building character and a warm, inviting atmosphere.For investors, the property offers interesting perspectives: the generous structure allows for a possible conversion into apartments or combined residential and commercial spaces. Due to its location and size, the property is ideal for projects that want to combine historical substance with modern use.On the first floor, there is the main guest room with a bar area, while the attic above it houses a charming lounge with a gallery. This spatial division enables flexible use - whether for banquets, private parties, or changing event concepts. The high attic space with visible wooden construction gives the house a special identity and underlines its historical charm.On the ground and basement floors, you will find storage rooms, cooling cells, a technical room, as well as a characteristic vaulted cellar that is ideal for wine storage or tastings. Here, you will also find staff locker rooms and sanitary facilities, as well as a separate access to the outdoor area.The outdoor area of the property offers generous space and complements the building in a functional as well as atmospheric way. The south-facing garden with seating invites you to social moments outdoors and creates a pleasant extension of the gastronomic business. The property includes two outdoor parking spaces and a large parking area that provides numerous parking spaces and optimally complements the operation or future residential use. The area is not a building land and must be preserved in its current form.Request our detailed sales documentation for further interesting information.Haven't found the right thing yet? The IMMOSEEKER team is happy to assist you.
  • Parking space
Travel time
-
Remo Wyss

Remo Wyss

1 / 16
Remo Wyss

Remo Wyss

  • Balcony / Terrace
  • Garage
  • Pets allowed
  • +2
CHF 915,000.–
4.5 rooms
Gartenstrasse 3, 3176 Neuenegg

Modern apartment with studio in Neuenegg

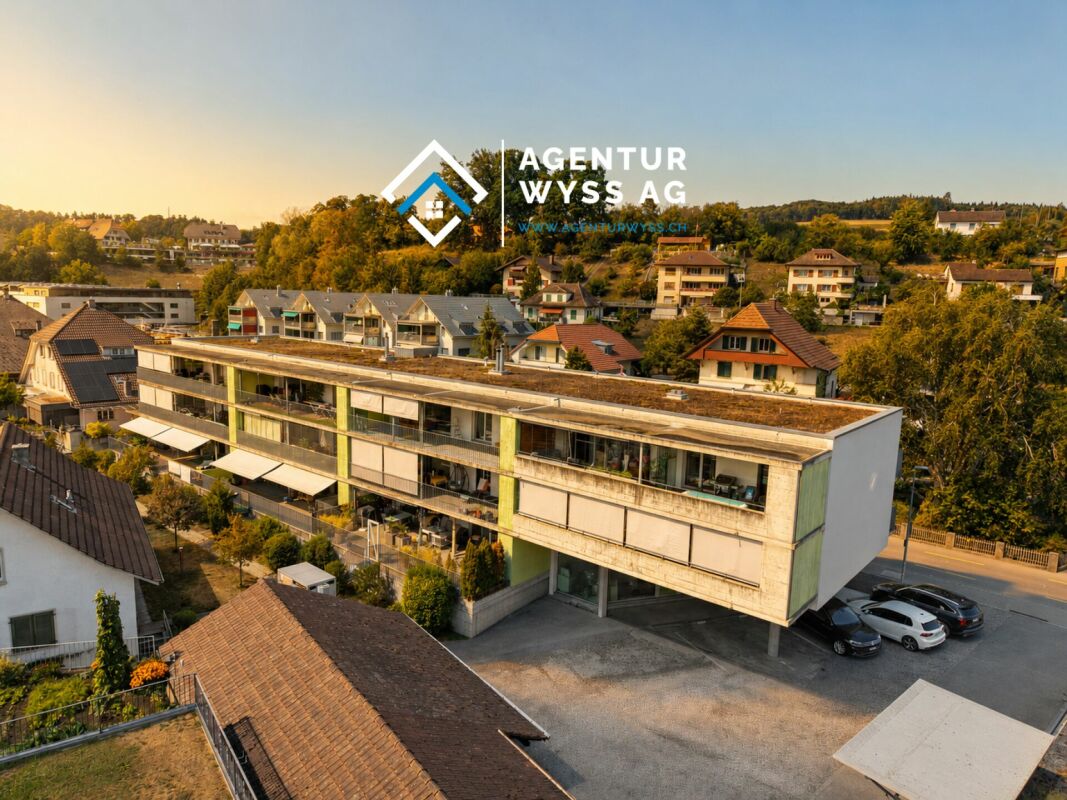
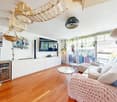
Two worlds, one home: apartment and commercial space/studio At Gartenstrasse 3, 3176 Neuenegg, there is a rare opportunity to acquire a spacious owner-occupied apartment with an additional commercial space. A combination that creates the highest flexibility for living and working under one roof. The property was built in 2008 in solid massive construction and is located centrally in the village center of Neuenegg.Room layout in detailThe apartment has 4.5 rooms, which are distributed over a well-thought-out and practical floor plan. Rooms 1 and 2 have direct access to the terrace and are ideal as bedrooms. Room 3 can also be used as a bedroom, but due to its location and room layout, it is particularly suitable as a home office or workspace. From here, there is direct access to the loggia via a window door. Next to the rooms is the bathroom with a bathtub. In addition, the apartment has a separate guest toilet with an integrated washing tower, which provides an additional toilet next to the main bathroom.The living room, with its open and bright design, forms the heart of the apartment. The high-quality, oiled Doussié wood floor made of noble African hardwood gives the room a warm and elegant atmosphere. The Swedish stove provides additional comfort, creating a cozy atmosphere, especially on cooler days.The direct access to the terrace connects the indoor and outdoor areas in a pleasant way and invites you to coffee breaks, relaxed evenings, or cozy hours outdoors. The adjacent kitchen is open and functionally connected to the living area, so cooking, eating, and lingering harmoniously blend together - ideal for everyday life with family and guests.The commercial space - versatile and usableIn addition to the apartment, there is a separate commercial space that can be used flexibly for different purposes: as a practice, studio, sales area, hobby room, extended living space, or as an additional, professionally separated office. This dual use makes the property particularly interesting for buyers who want to combine business and private use, but also for investors who want to rent out the commercial space separately and thus open up an additional source of income. The clear separation of residential and commercial units ensures discretion and professionalism without the two uses disturbing each other.Equipment and technical featuresThe property is equipped with underfloor heating, which provides a pleasant and uniform room climate. The full basement provides additional storage space for wine, tools, or seasonal items. A lift in the building enables convenient, barrier-free access to the apartment, an important aspect for long-term living quality and accessibility. A garage parking space is included and provides weather-independent, secure parking. The multi-family house has a total of 11 apartments and thus conveys a manageable, well-kept living environment with a personal atmosphere.Unique location & unparalleled potentialThis owner-occupied apartment with an additional commercial space at Gartenstrasse 3 combines thoughtful, comfortable living with entrepreneurial flexibility. The commercial space offers versatile usage possibilities and is ideal for people who need additional space separated from the living area - be it as an office, studio, workshop, practice, or for other individual purposes.

  • Balcony / Terrace
  • Garage
  • Pets allowed
  • +2
Travel time
-
1 / 13
CHF 2,000,000.–
488m² floor space
Scheuermattweg 6, 3177 Laupen

The perfect combination of living comfort, commerce, and quality of life

Living, working, and creating value: This versatile residential and commercial building in Laupen combines private living comfort with generous commercial, office, production, and storage space. The property is particularly suitable for entrepreneurs, self-employed individuals, craft businesses, as well as buyers who want to combine living and working in one location.The building was constructed in 1988 and expanded/renovated in 1995. On two floors and in the basement, a total of around 488 m² of usable space is available. The goods and passenger lift comfortably accesses the levels and supports efficient business operations. Ground-level access, spacious storage areas, and secondary rooms create flexible conditions for different commercial concepts, workshop, archive, or production uses.On the upper floor, there is the bright 4-room apartment with around 150 m² of net living space. The living and dining area forms the center of the private area and provides access to the 26 m² large terrace and the 13 m² large balcony. Two bedrooms, a separate office, and a functional kitchen enable a clear connection between living and home office. The existing wet cells complement the use comfortably; a chimney in the living area is visible in the pictures.The 1,260 m² large property offers around 569 m² of garden space for additional leisure space, garden areas, or a representative commercial exterior appearance. For residents, employees, and customers, there are 11 outdoor parking spaces and a separate garage available. The heat supply is provided by a ground-source heat pump with underfloor heating.The location also supports the connection between private life and business: Laupen train station is within walking distance. Bern is connected by the S2 suburban train, and the highway can be reached in a short driving distance via the Düdingen or Flamatt exits. With a sales price of CHF 2,000,000, this property in Laupen offers space for entrepreneurial freedom, versatile use, and a home with a clear perspective.

Travel time
-
1 / 13
CHF 670,000.–
183m² floor space
3203 Mühleberg

DIVERSE LOCATION: EXCLUSIVE FOR COMMERCIAL USE

This exceptional commercial property in 3203 Mühleberg convinces with its diverse usage possibilities and sustainable construction. The modern wooden system house offers a well-thought-out room layout of the total 5.5 rooms, which can be flexibly designed for office, service, or other commercial uses. On the ground floor, you are greeted by an inviting entrance that leads into the openly designed kitchen and the spacious break room. This area is also ideal as a showroom and provides a pleasant working atmosphere due to its open, bright design. The room layout creates space for creative meetings or social breaks and promotes a communicative and productive environment. On the ground floor, there is also a practical and spacious wet cell with a shower, which is beneficial for both employees and customers. A wooden staircase leads to the upper floor, where four spacious rooms are available. These are ideal for offices, storage rooms, or other creative activities. One of these rooms leads to the covered balcony, which is ideal for relaxed breaks or after-work hours. The flexible room layout allows the rooms to be designed according to the company's needs.A spacious wet cell with a bathtub and shower provides additional comfort on the upper floor and rounds off the room offer. The attic, which can be accessed via a retractable staircase, also offers valuable storage space for seasonal items, files, or other items, allowing for flexibility in the operational process.The outdoor area impresses with a large terrace and a garden, which can not only be used for outdoor activities but also for customer receptions, small events, or as a presentation area for products or services. Another highlight is the exceptional parking situation with 8-10 outdoor parking spaces, which ensures a very convenient arrival for employees and customers. Additionally, the ideal connection to the highway ensures quick and easy accessibility. The building is equipped with efficient underfloor heating, which provides a pleasant heat distribution. An air-water heat pump also contributes to high comfort and supports sustainable energy supply. This commercial property combines flexibility and future-oriented construction - ideal for companies that value a sustainable and comfortable working environment.THE MOST IMPORTANT IN BRIEF:o Popular commercial areao Bright roomso Attic and storage roomo Practical traffic connectiono Good infrastructureo Partial renovation in 2022o 8-10 outdoor parking spacesThe property is located in a commercial zone, and use for residential purposes is not permitted according to the applicable building and zoning regulations.PLEASE NOTE THAT THE IMAGES ARE PARTIALLY VISUAL FURNISHINGSFor further information or for a viewing on site, we are at your disposal at any time."Your specialists for living lifestyle"

1 / 8
CHF 1,160,000.–
125m² floor space
Auf Anfrage 1, 3174 Thörishaus

Work, Live, Unfold - Creative Space with Living Comfort

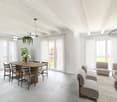
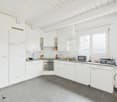
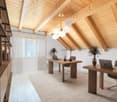
Living and working in a well-thought-out overall architectureThis exceptional combination of living and working combines urban loft flair with functional commercial spaces and creates ideal conditions for entrepreneurs, creatives, and freelancers who want to connect their professional and private lives in an inspiring way.Generous window fronts, an open room concept, and modern interior design give the property a bright, inviting atmosphere. The flexibly usable spaces offer a variety of possibilities - from a studio to a representative showroom to modern office or practice rooms. At the same time, well-thought-out retreat areas provide the necessary privacy in the living area.A centrally located, square courtyard floods the rooms with natural daylight and creates a harmonious connection between the levels. The garden seating area on the upper level extends the living and working space outdoors and is ideal for relaxed breaks, customer conversations, or creative projects under the open sky. The generous plot of land offers additional usage possibilities for business purposes, events, or future expansions.The property is located in a commercial zone. Residential use is intended for persons connected to the business operated on the property. This makes the property ideal for freelancers, entrepreneurs, or traders who want to combine living and working in one place.NOTE: The images are KI-generated visualizations. The original photos are included in the exposé.This ImmoSky offer provides you with the following *added value*:+ Dead-end location with privacy+ Open room concept with versatile potential+ Two sunny terraces+ Ideal combination of living and commerce+ 5 outdoor parking spaces and much more....Have we sparked your interest? We look forward to your contact inquiry.

1 / 6
  • Parking space
  • Balcony / Terrace
  • Garage
CHF 3,900,000.–
1,061m² floor space
3150 Schwarzenburg

SPACIOUS WITH DEVELOPMENT POTENTIAL

This versatile property offers a rare combination of spacious living and usable space, existing returns, and significant expansion and reuse possibilities. Ideal for investors or operators looking for space for concepts, growth, and value enhancement. An object that not only works today but can also shape the future.This BETTERHOMES offer is characterized by the following advantages:- exceptionally large living and usable spaces- attractive development potential- existing restaurant- bar/leisure area with pool tables and entertainment elements- own fitness studio- workshop and secondary areas- many parking spaces- partially rented- basis with character for an innovative renovation or a new overall concept- and, and, and ...Interested? Contact us for a non-binding viewing, also online viewing possible!Didn't find anything suitable? Over 2,000 more offers at: www.betterhomes.ch - the real estate fair mediatorWant to market a property yourself?Benefit from our know-how: https://www.betterhomes.ch/de/profitierenDo you want to have a property valued?Find out its value now through our free valuation, immediately and without obligation!https://www.betterhomes.ch/de/knowledge/estimationMore detailsLocation: centralCondition: well-maintainedBathrooms / wet cells: 3 (2 x WC / sink / shower, 1 x WC / sink / bathtub)Heating system: radiators / floor heating / oilPublic transport: bus stop, 200 m / train stop, 330 mSchools: kindergarten, 600 m / primary school, 600 mShops: Migros, 40 m

  • Parking space
  • Balcony / Terrace
  • Garage
1 / 6
  • Parking space
  • Garage
  • Elevator
  • +1
CHF 390,000.–
3.5 rooms
3145 Niederscherli

Bright and Central

This bright 3.5-room office/practice space (89 m²) in Niederscherli convinces with its central location near the train station and at the same time a quiet atmosphere with a beautiful view. Ideal for self-employed individuals, practices, or a small team - or for anyone who wants to combine living and working: The community approval for the conversion into an apartment is already available. Elevator from the underground garage to the floor (can be expanded to be wheelchair accessible). Basement and attic compartment, sauna, and garden plot for shared use. Two underground parking spaces optional. Shopping and public transport in the immediate vicinity.This BETTERHOMES offer is characterized by the following advantages:- central location near Niederscherli train station- quiet with a beautiful view- good connection and shopping opportunities in the immediate surroundings- elevator from underground garage to floor, can be expanded to be wheelchair accessible- basement and attic compartment- sauna and garden plot for shared use- currently an office, community approval for conversion into an apartment is available- two underground parking spaces optional- and, and, and ...Interested? Contact us for a non-binding viewing, also online viewing possible!Didn't find anything suitable? Over 2,000 more offers at: www.betterhomes.ch - the real estate fair mediatorWant to market a property yourself?Take advantage of our know-how: https://www.betterhomes.ch/de/profitierenDo you want to have a property valued?Find out its value now through our free valuation, immediately and non-binding!https://www.betterhomes.ch/de/knowledge/estimationMore detailsLocation: centralCondition: goodBathrooms / wet cells: 1 (1 x WC / sink)Heating system: oilPublic transport: train, 100 mSchools: primary school, 400 mShops: Coop, 30 m

  • Parking space
  • Garage
  • Elevator
  • +1
1 / 5
CHF 180,000.–
1 room
Hauptstrasse 28, 1715 Alterswil FR

Commercial space in Alterswil

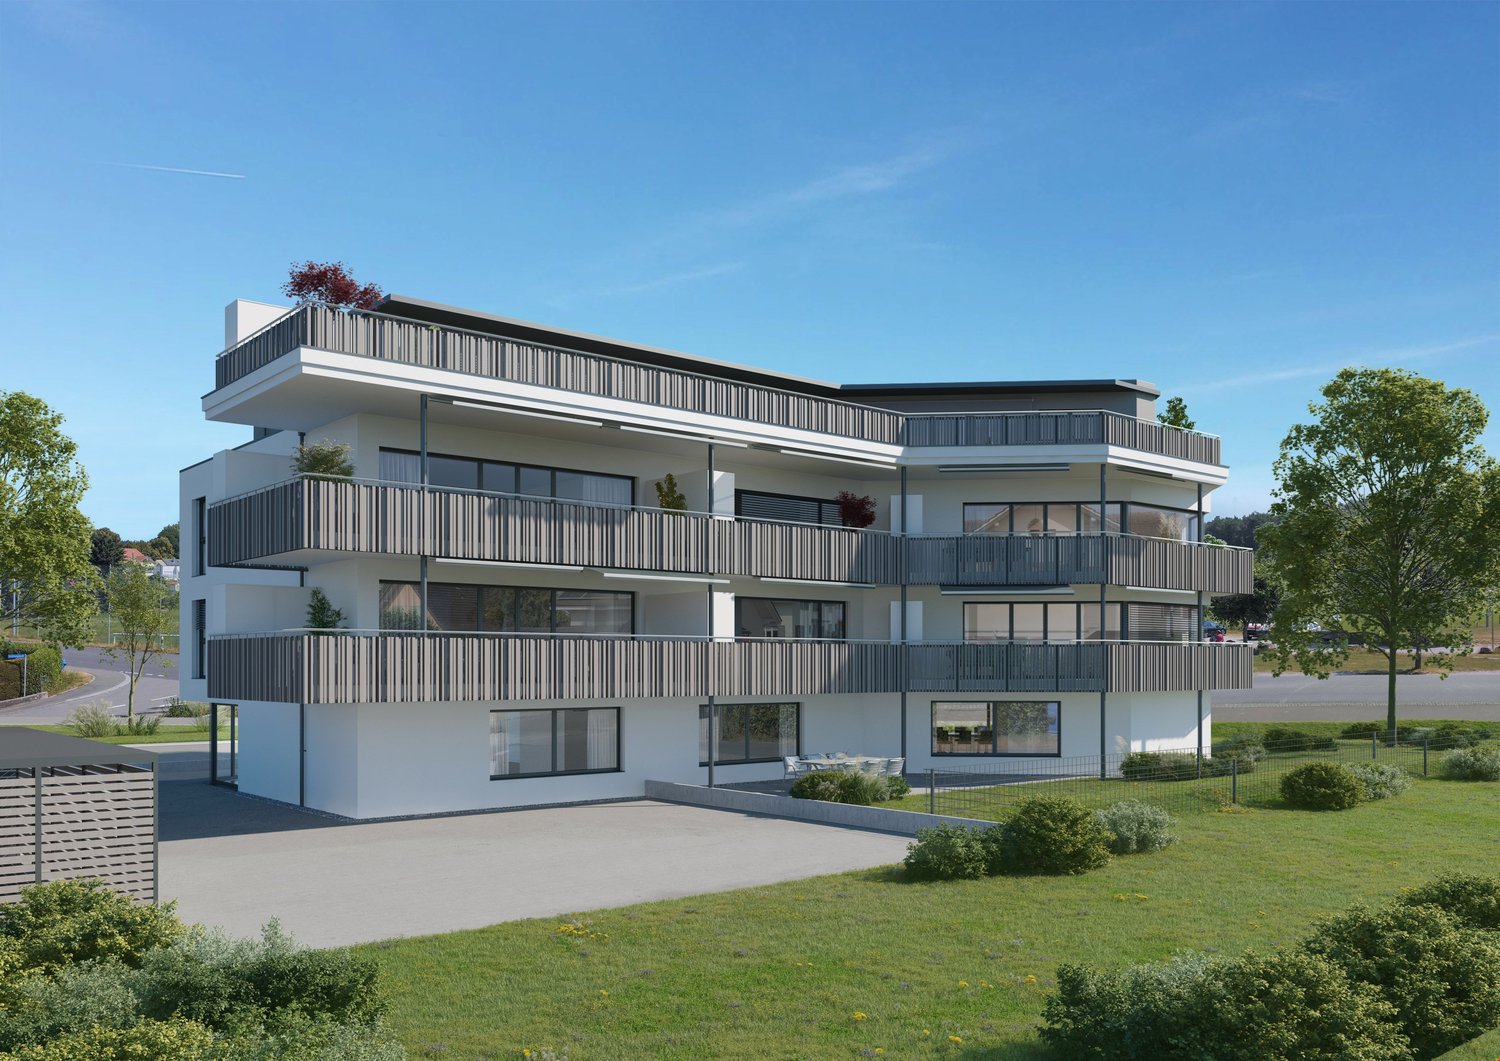
The project The building consists of 14 condominiums and a commercial space in shared ownership. The units are equipped with the latest modern amenities and are built with high-quality and sustainable materials, tailored to your color preferences and needs. In the basement, you'll find parking spaces in the garage and a practical bike room. Additional parking spaces and bike racks are available in front of the house.The property is expected to be ready for occupancy in February 2026. Sales object This modern, bright commercial space in a high-quality new building offers approximately 51 m² and is ideal for offices, practices, or service offerings. The interior design can be tailored to your wishes. The unit is highly visible from the street - perfect for your presence. The highlights - Top location in the town of Alterswil - Modern interior design and ecological construction - Convenient garage and bike room - Interior design can be individually designed Technical specifications Great emphasis is placed on sustainability and high quality in the construction. The increased requirements for sound insulation in high-rise buildings are taken into account. Construction method: Brick and concrete/reinforced concrete, exterior insulation in stone wool Roof: Reinforced concrete with insulation, covered with gravel Heating: Heat pump using geothermal probes, underfloor heating, and Geocooling Windows: Triple glazing, wood/metal, electric shutters Elevator: wheelchair accessible General information The costs for the transfer of ownership are at the expense of the buyer.

Travel time
-