1 result - Commercial & industry for rent in 3184 (Wünnewil)

1 / 13
Price on request
186m² floor space
Dorfstrasse 40, 3184 Wünnewil

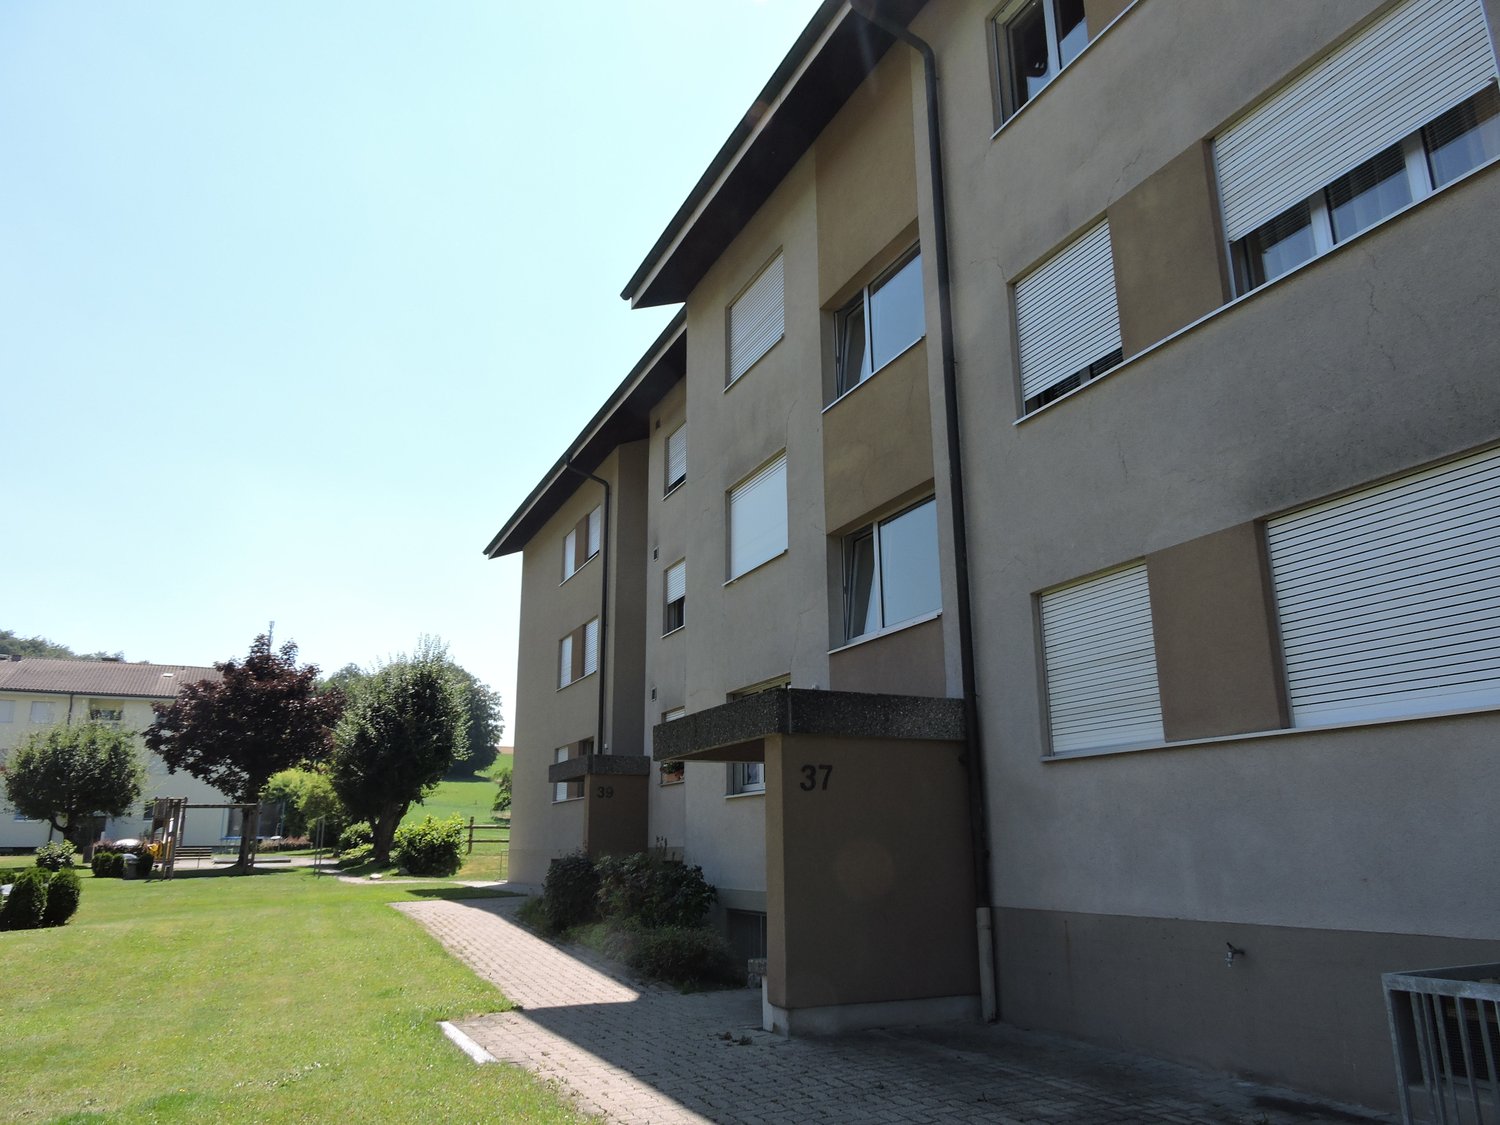
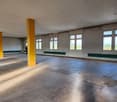
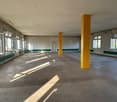
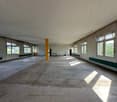
Restaurant in prime location in Wünnewil

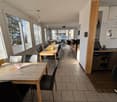
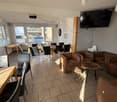
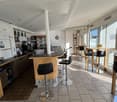
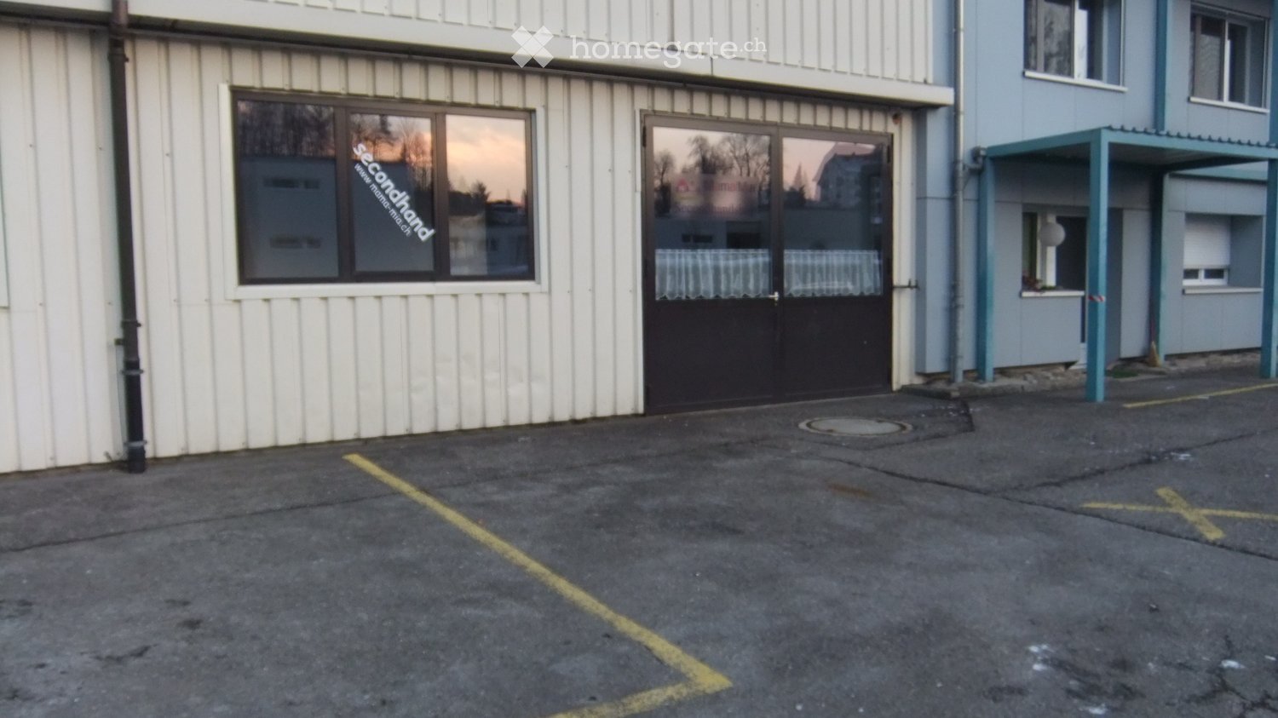
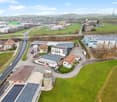
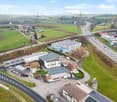
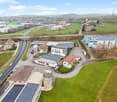
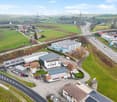
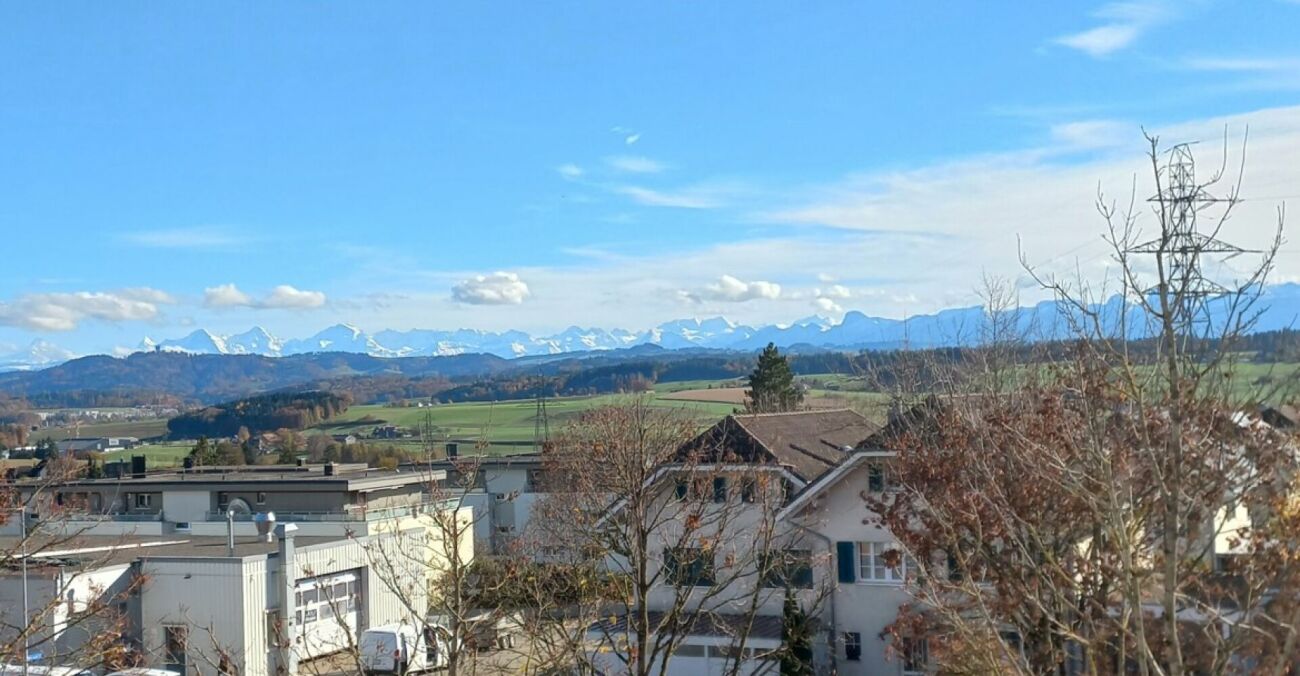
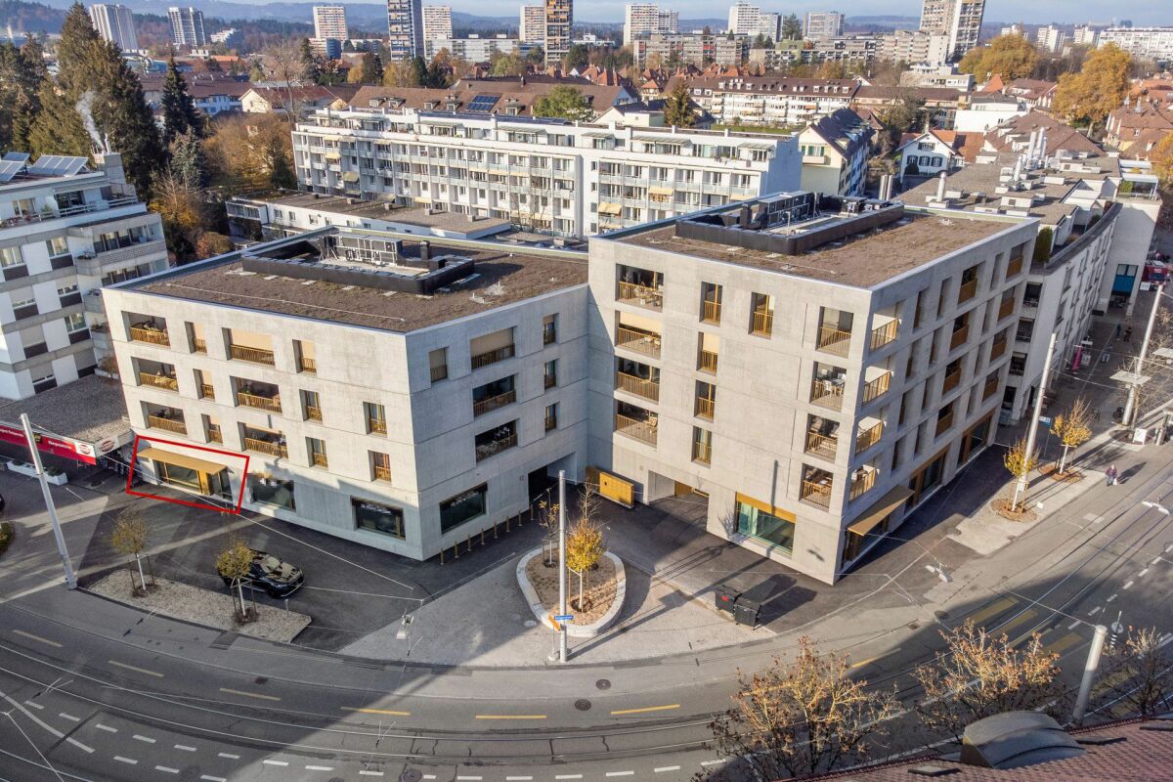
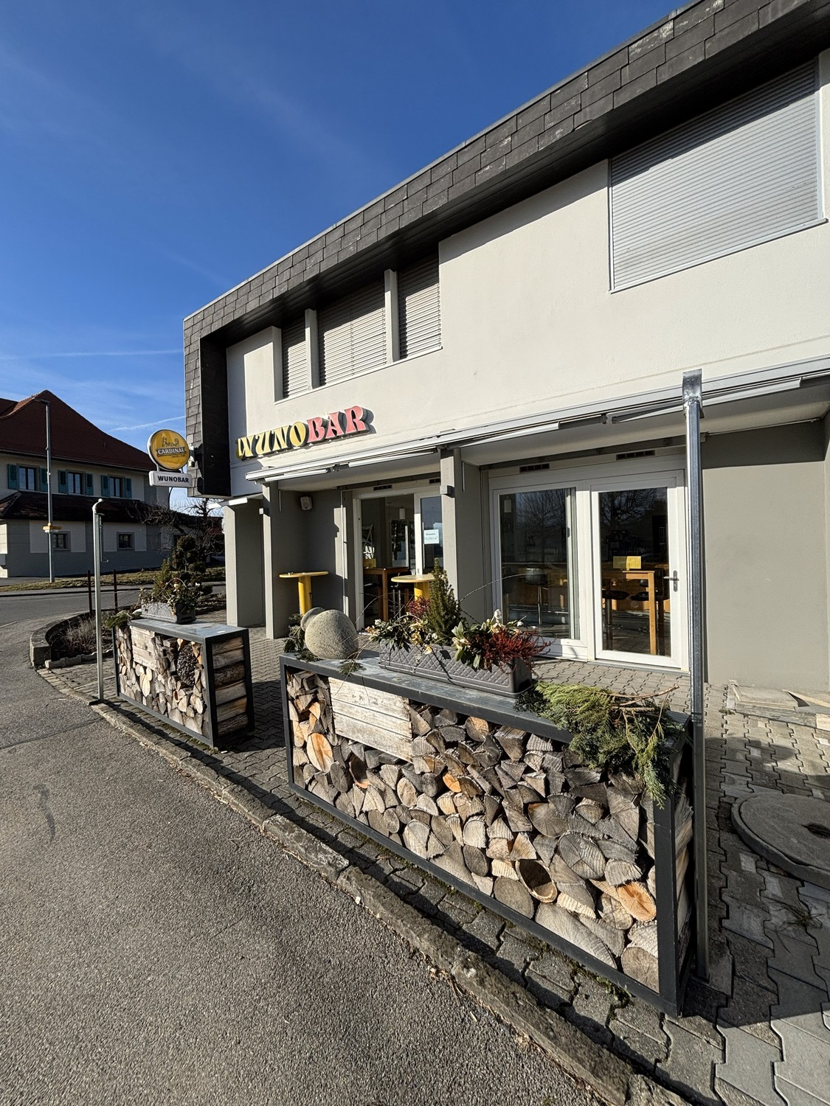
The LocationThe restaurant is located in Wünnewil-Flamatt, halfway between Bern and Fribourg, and combines rural tranquility with excellent accessibility. The municipality is located in the German-speaking part of the canton of Fribourg, near the border with the canton of Bern. Thanks to its proximity to the A12 motorway and the Bern-Fribourg railway line, the location is optimally connected. The varied surroundings with hills, river landscapes, and agriculture give the place its charming, natural character. Shopping facilities, public transport, and the village center are easily accessible, making Wünnewil an attractive meeting point for guests from the region. The RestaurantThe restaurant is located at a preferred location on Dorfstrasse 40 in Wünnewil and is characterized by a well-thought-out room layout and a functional and inviting design. Ground floor:On the ground floor, a spacious interior area with seating for around 45 people is available to guests. This is supplemented by a small terrace along the main street, which invites you to linger, especially in the warmer months. A spacious and representative bar or counter forms the central element of the dining area. In addition, this floor has a modern office and a practically equipped kitchen, which ensures smooth gastronomic operations. Basement:The basement offers additional infrastructural advantages; another bar expands the possibilities for using the premises, while separate ladies' and gentlemen's toilets ensure comfort for guests and staff. The room offer is rounded off by a spacious, unheated storage room, which offers a variety of storage options. The restaurant is rented out in a raw state. However, there is the possibility of purchasing the existing furniture and inventory. The Additional RoomsThere is a shared laundry room in the property. Parking OptionsThere are approximately 10 parking spaces at the property that can be used by guests.

Travel time
-
More objects in your automatically expanded search area
19 results - Radius: + 10km
  • Two-story yellow building with a raised ground floor, multiple windows, and a balcony on the upper level.
  • Two-story building with a combination of yellow and red brick facades, large blue-framed windows, and a modern design featuring a raised ground floor and a balcony area.
  • Modern building with a raised ground floor, brick facade, large windows, and a covered walkway leading to a raised platform.
  • Modern building with grey walls, blue-framed windows, and a metal roof with yellow trim. The structure is surrounded by trees and has a paved ground area.
  • Large, empty industrial-style room with concrete floors, exposed ceiling beams, and large windows allowing natural light. Minimal furnishings, with a few scattered items like a ladder and small cabinets visible in the background.
  • Empty corridor with concrete floor, white walls, and large windows on one side. Exposed ceiling with fluorescent lighting and structural beams.
  • Two-story yellow house with a red-tiled roof, multiple windows, and a small balcony on the upper floor. The house is situated on a raised ground floor with a staircase leading up to the entrance.
  • Empty underground parking area with concrete floors, white pillars, and fluorescent lighting. No vehicles or furniture present.
  • Empty hallway with two closed doors, a small window, and basic wall fixtures.
  • Empty warehouse space with concrete floor, wooden beams, metal shelving units, and a few wooden pallets. No furniture or equipment.
  • Empty attic space with wooden beams and exposed ceiling structure, concrete floor, and minimal lighting.
  • Large, open industrial-style space with wooden beams, concrete floor, and a raised platform with storage. Stacks of metal chairs are positioned against the wall.
  • Empty industrial-style room with concrete floor, exposed wooden beams, and large windows. Features a metal staircase leading to an upper level, a large blue door, and a grey wheeled container with boxes on top.
  • {"type": "Garage", "objects": [], "description": "Open garage with yellow walls, concrete floor, and multiple windows. Features a fire extinguisher and a small utility sink.", "localized_descriptions": {"EN": "Open garage with yellow walls, concrete floor
  • A covered outdoor area with a metal roof structure, concrete floor, and various stored items including wooden planks, crates, and tools.
  • Empty industrial-style room with exposed metal beams, concrete walls, and a large blue door. Features include a metal staircase, a green waste bin, and a partially covered column.
1 / 16
Price on requestTop
1,800m² floor space
Chrummatt 42, 3175 Flamatt

Attractive commercial property with versatile usage options

Welcome to an exceptional commercial and retail property at Chrummatt 42 in Flamatt (3175). This spacious property impresses with its modern architecture – a real eye-catcher in the region.Property overview: • Usable area: Spacious 1'800 m² total area on a plot of 3'005 m² • Ceiling height: Impressive 4.2 meters – ideal for versatile usage concepts in retail or commercial areas (other floor heights in other floors, from 2.4 meters to 8 meters) • Condition: Like new – renovation/completion in 2026 • Availability: Immediately • Location: Canton of Fribourg, municipality of Flamatt • * Various office and basement areas* Goods lift on all floors – optimal for goods handling and logistics* Approximately 30 parking spaces available* Versatile usage options* Spacious areas for commercial, storage, production, office or combinations thereof* Price: upon request Location and accessibility: The property benefits from an excellent connection to public transport. The bus stop Grossried junction can be reached in just 8 minutes on foot, the Flamatt village train station in around 10 minutes on foot. A Coop supermarket is available for daily shopping in 14 minutes on foot, as well as a pharmacy in the immediate vicinity.Quiet location and sunny views: The property is located in a pleasantly quiet environment – both during the day and at night it is quiet. In summer, the property benefits from plenty of sunlight, making it particularly attractive for customers and employees.This representative commercial space offers ideal conditions for retail, showrooms, service companies or other commercial uses. Take the opportunity to establish your company in a modern and well-connected environment in Flamatt.Whether as a company location, storage and logistics area, production facility or combination of commercial and residential use – this property offers you plenty of space for your individual needs.Interested? We would be happy to inform you about the available spaces, floor plans and further details. Contact us for a personal viewing.

Travel time
-
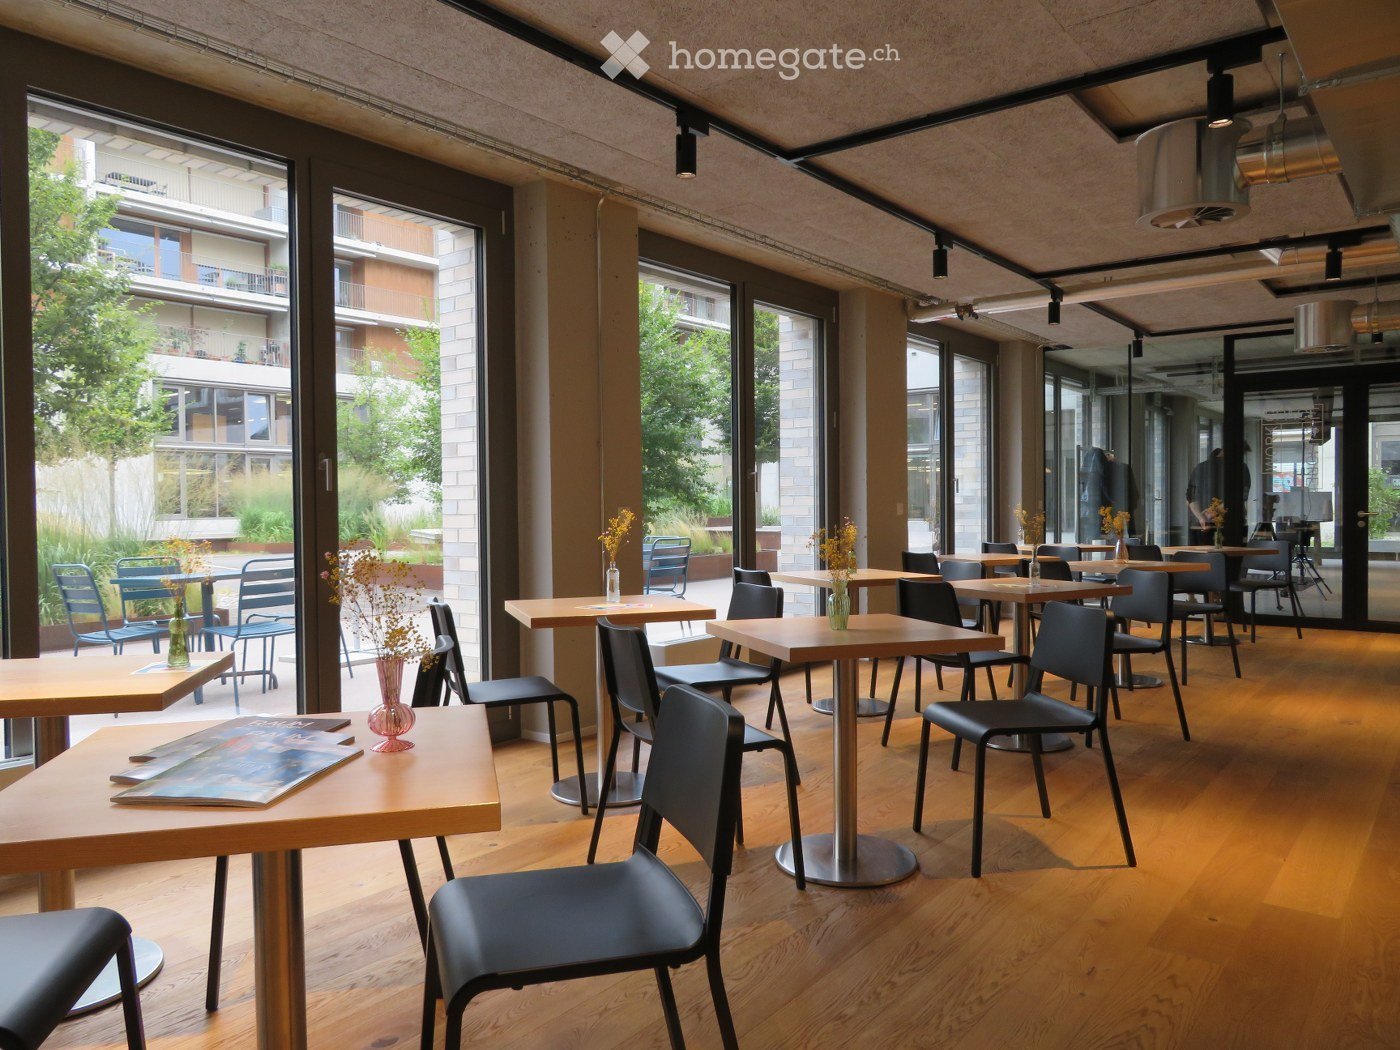
  • Wooden floor, modern chairs and tables, full length glass windows, plants outside
  • modern kitchen with a dishwasher, sink, cabinets, appliances, countertop
  • modern kitchen with stainless steel countertops, various kitchen utensils, cabinet drawers, a dishwasher, a large glass door with shelves, and a hanging rack.
  • modern office design, carpeted floor, adjustable desks, metal columns, large windows
  • modern meeting room with adjustable height desks, large windows, whiteboard, projectors, movable chairs, carpet flooring
  • Empty office space with a printer, a desk, a storage box, and an industrial cart. White walls and ceiling with visible piping. Carpeted floor.
  • Empty hallway, glass walls, ceiling lights, carpeted floor, an open door.
  • empty room with tables and chairs, large glass doors, view to garden and buildings
  • Empty meeting room, long table, white chairs, large windows, white walls, dark brown carpet, ceiling lighting
  • modern kitchen, white cabinets, stainless steel countertop, sink, gas stove, oven, dishwasher, extractor hood, floor lamp
  • empty office with two tables, sliding door, ivy covered wall outside, power outlets on walls
  • The room is empty, featuring a white desk and two chairs in front of the windows. There is also a white bench under the windows and a radiator is placed on the left side of the window.
  • empty room, white walls, carpet floor, large windows, ceiling lights
  • Several residential buildings, multiple solar panels on rooftops, green roofs, balconies, and terraces, large central garden, clear views of surrounding buildings
1 / 14
modern kitchen with a dishwasher, sink, cabinets, appliances, countertop
modern kitchen with stainless steel countertops, various kitchen utensils, cabinet drawers, a dishwasher, a large glass door with shelves, and a hanging rack.
modern office design, carpeted floor, adjustable desks, metal columns, large windows
  • Balcony / Terrace
  • View
  • Parking space
  • +3
Price on request
580m² floor space
Waldeggstrasse 34, 3097 Köniz

Modern commercial spaces in Liebefeld

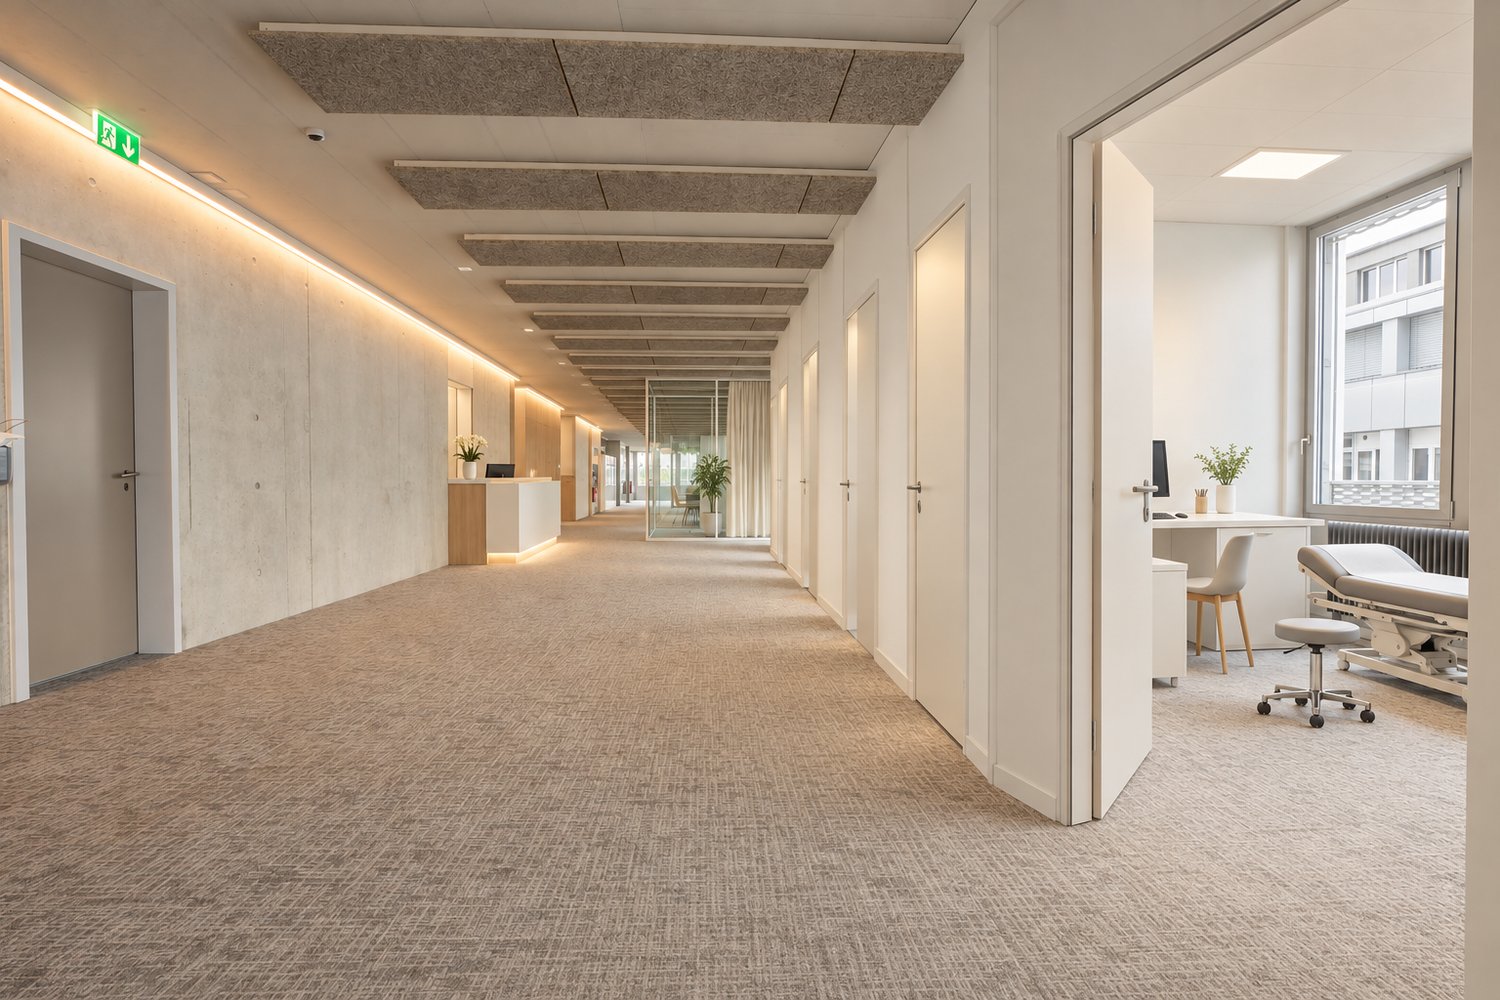
Experience a modern and flexible commercial space of 580 m² on the ground floor, which leaves no wishes unfulfilled in terms of equipment and sustainability. The property impresses with contemporary architecture.Here are the highlights summarized: • Open and bright rooms offer a variety of usage possibilities. Ideal for offices, practices or other commercial purposes. The rooms are rented unfurnished. • The light-filled rooms with glass walls and floor-to-ceiling windows provide a pleasant working environment and optimized lighting conditions. • The rental space is equipped with a tea kitchen and a separate kitchen. • The rooms have a barrier-free toilet and a toilet with 2 WCs and a urinal. • Sufficient storage space is available in the basement. • The attractive outdoor area in the courtyard partially belongs to the rental space and can be used individually. Location and connectionThe commercial space is located in a quiet and yet excellently connected environment. The bus stops "Liebefeld" and "Sportweg" can be reached on foot in just a few minutes. Supermarkets and restaurants are just a few minutes' walk away. This location guarantees quick access to service providers and an excellent connection to public transport.This commercial space is ideal for a variety of business models. The combination of flexible room division, modern equipment, and sustainable Minergie construction enables you to work efficiently and with a focus on the future in an attractive environment.We look forward to your contact.

  • Balcony / Terrace
  • View
  • Parking space
  • +3
Travel time
-
1 / 15
CHF 2,280.– / month
147m² floor space
3210 Ried b. Kerzers

Rental of attractive storage and commercial boxes

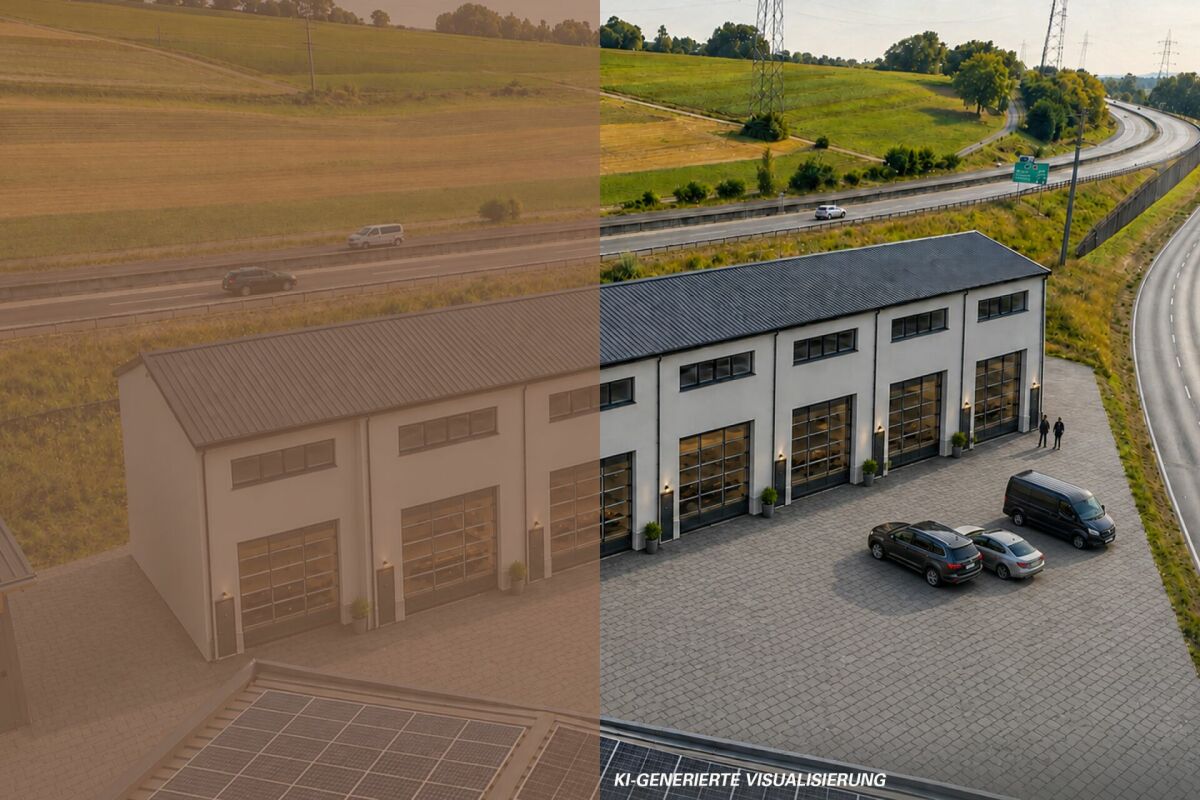
Located in a traffic-technically excellent location in Ried bei Kerzers, seven modern commercial and storage boxes are being built for rent. The concept is aimed at companies, freelancers, and service providers who are looking for maximum flexibility in the use and expansion of their spaces.The boxes are designed as two-story and consist of a ground floor and an upper floor. Additionally, there is the possibility of equipping each unit with an intermediate floor, which creates an additional usable area of around 28 m². This allows the spaces to be optimally adapted to operational processes and used efficiently.The use of the boxes is extremely versatile. Possible uses include: • classic storage areas • workshop or vehicle uses • auto, tuning, or detail businesses • music or rehearsal rooms • studios and creative workspaces • exhibition spaces • office or service businesses • combinations of work, storage, and presentation Thanks to the flexible room structure, the boxes are suitable for both start-ups and established companies that are looking for a functional and expandable solution.The units are rented in their basic version. All individual expansions, installations, and equipment, such as intermediate floors, interior design, technical and sanitary installations, or specific adaptations, are at the expense of the tenant. This allows for a customized design that meets the individual operational needs and requirements.The clear architecture, the generous room heights, and the flexible floor plan design create optimal conditions for an economical and future-oriented use. The good accessibility for customers, employees, and suppliers rounds off the attractive overall offer.Request our detailed documentation for more interesting information.Not found what you're looking for yet? The IMMOSEEKER team is happy to assist you.

1 / 15
CHF 2,280.– / month
147m² floor space
3280 Murten

Rental of attractive storage and commercial boxes copy

Located in a traffic-technically excellent location in Ried bei Kerzers, seven modern commercial and storage boxes are being built for rent. The concept is aimed at companies, self-employed individuals, and service providers who are looking for maximum flexibility in the use and expansion of their spaces.The boxes are designed as two-story buildings, each consisting of a ground floor and an upper floor. Additionally, there is the possibility of equipping each unit with an intermediate floor, which creates an additional usable area of around 28 m². This allows the spaces to be optimally adapted to operational processes and used efficiently.The use of the boxes is extremely versatile. Possible uses include: • classic storage areas • workshop or vehicle uses • auto, tuning, or detail businesses • music or rehearsal rooms • studios and creative workspaces • exhibition spaces • office or service businesses • combinations of work, storage, and presentation Thanks to the flexible room structure, the boxes are suitable for both start-ups and established companies that are looking for a functional and expandable solution.The units are rented out in their basic configuration. All individual expansions, installations, and equipment, such as intermediate floors, interior design, technical and sanitary installations, or specific adjustments, are at the expense of the tenant. This allows for a customized design tailored to the company's own operational needs and requirements.The clear architecture, generous room heights, and flexible floor plan design create optimal conditions for economic, forward-looking use. The good accessibility for customers, employees, and suppliers rounds off the attractive overall offer.Request our detailed documentation for more interesting information.Not found what you're looking for yet? The IMMOSEEKER team is happy to assist you.

1 / 13
CHF 2,125.– / month
Warpelstrasse 3, 3186 Düdingen

Geräumiges und helles Lokal an der Warpelstrasse in Düdingen

BeschreibungDieses grosszügige Lokal bietet zahlreiche Nutzungsmöglichkeiten und eignet sich sowohl für gewerbliche als auch sportliche Zwecke. Mit einer flexiblen Raumaufteilung und einer großen Fläche ist es perfekt geeignet für:BüroflächenKleine ProduktionLagerflächenSport- und Trainingsbereich: Perfekt für Kampfsportarten wie Schwingen, Ringen oder andere Trainingsmöglichkeiten.Die Fläche bietet eine hohe Anpassungsfähigkeit an Ihre Bedürfnisse und ermöglicht es, verschiedene Nutzungen unter einem Dach zu kombinieren.Parkmöglichkeiten3 Einstellhallenplätze können für Fr. 120.00 pro Monat pro Platz dazu gemietet werden.Lage, Verkehrsanbindung und GemeindeDas Lokal befindet sich in der Warppelstrasse in Düdingen, einer attraktiven und gut erreichbaren Lage in der Gemeinde Düdingen. Düdingen zeichnet sich durch seine ideale Kombination aus ländlicher Ruhe und guter Erreichbarkeit urbaner Zentren aus.Verkehrsanbindung:Die Verkehrsanbindung ist hervorragend. Die A12 Autobahn ist nur wenige Minuten entfernt, was eine schnelle Verbindung zu den Städten Fribourg, Bern und Murten gewährleistet. Zudem sind öffentliche Verkehrsmittel in unmittelbarer Nähe, mit Bus- und Bahnstationen, die eine bequeme Anbindung an das gesamte Freiburger Oberland bieten. Die Nähe zum Bahnhof Düdingen ermöglicht eine schnelle Anreise für Pendler.**************************************************************************************************************************DescriptionCe local spacieux offre de nombreuses possibilités d'utilisation et convient aussi bien à des fins commerciales que sportives. Avec une répartition flexible de l'espace et une grande superficie, il est parfaitement adapté pour :Espaces de bureauxPetite productionEspaces de stockageZone de sport et d'entraînement : parfait pour les sports de combat tels que la lutte, la lutte libre ou d'autres possibilités d'entraînement.La surface offre une grande adaptabilité à vos besoins et permet de combiner différentes utilisations sous un même toit.StationnementTrois places de parking couvertes peuvent être louées en supplément pour CHF 120.00 par mois et par place.Situation, liaisons routières et communeAccès :L'accès est excellent. L'autoroute A12 n'est qu'à quelques minutes, ce qui garantit une liaison rapide vers les villes de Fribourg, Berne et Morat. De plus, les transports publics sont à proximité immédiate, avec des stations de bus et de train qui offrent une liaison pratique vers tout fribourgeois. La proximité de la gare de Guin permet aux navetteurs de se rendre rapidement au travail.

Travel time
-
  • Open space with high ceiling, concrete floor, yellow columns, green strips on the walls, large windows with views to outside.
  • An empty room with white walls, grey flooring, yellow columns, large windows, and white ceiling.
  • empty room, concrete floor, large windows
  • Floor plan of a building showing various rooms including offices, storage, and a utility room
  • yellow commercial building, concrete driveway, metal shutters, several windows, front yard
1 / 6
Open space with high ceiling, concrete floor, yellow columns, green strips on the walls, large windows with views to outside.
An empty room with white walls, grey flooring, yellow columns, large windows, and white ceiling.
empty room, concrete floor, large windows
CHF 6,760.– / month
336m² floor space
Wangenstrasse 152, 3172 Bern

Modern commercial spaces in Niederwangen, Bern

Attractive, flexibly designed commercial space with 3.60 m room height; – in a prime location in NiederwangenAt Wangenstrasse 152 in Niederwangen, we rent by arrangement a representative and versatile commercial space on the 1st floor.With a total of 409 m² of floor space – of which 289 m² is flexibly designed main usable space – this property offers optimal conditions for sustainable entrepreneurial success.Your advantages at a glanceGenerous, open room structure The 289 m² large main area is – apart from static supports – openly designed and allows for maximum design freedom. Whether modern open-space office world, training rooms, or showroom; - your requirements are the focus.Additional ancillary rooms A separate office (25 m²), sanitary facilities, and a cleaning room complement the room offer and ensure a functional infrastructure.Impressive room height With a ceiling height of 3.60 m, an exceptionally generous room feeling is created; - ideal for creative concepts, gallery installations, or representative work environments.Comfortable access The floor is accessible both via the staircase and conveniently via a goods elevator – optimal for deliveries or material transport.Complete basic infrastructure Water, electricity, and sewage connections are available.The stated rental prices refer to the standard execution of the commercial space and include all essential building technical basic installations as well as sanitary facilities.Flexible expansion and usage optionsThe open basic structure of the space creates optimal conditions for various commercial concepts. Whether architecture or planning office, innovative start-up, classic service company, training provider, creative studio, showroom, or health-oriented use; - the rooms can be individually adapted to your operational requirements.We would be happy to present you with inspiring basic variants for tenant expansion and develop a suitable usage concept together with you. Your specific wishes can be implemented flexibly and calculated transparently separately.The commercial space is designed for sustainable and long-term use. Rental contracts are concluded with a minimum term of five years and thus offer planning security for companies with a vision.Flexible expansion and usage optionsThe property is located in a quiet environment and at the same time convinces with its excellent traffic connection. The Niederwangen train station is just six minutes' walk away and guarantees an optimal connection to public transport. The autobahn access Niederwangen is also just about three minutes' drive away.Thus, employees, customers, and business partners equally benefit from a well-connected and yet pleasant working location.This versatile commercial space offers ideal conditions for companies that value flexibility, generosity, and a long-term perspective. Have we sparked your interest? - give us a call; - we would be happy to show you the rooms during a non-binding viewing and present possible expansion variants.
Travel time
-

Suggested properties for you based on search results