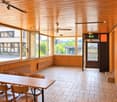
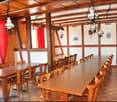
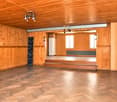
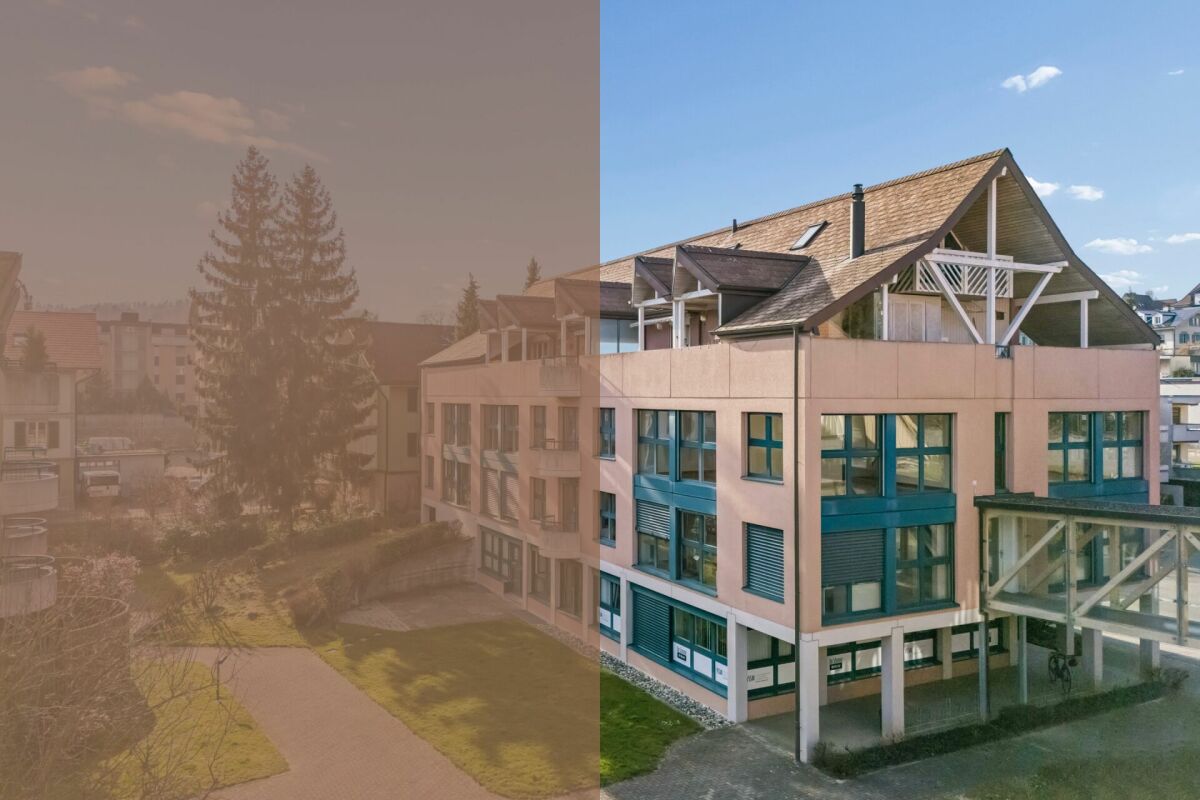
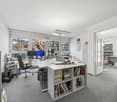
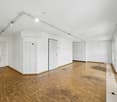
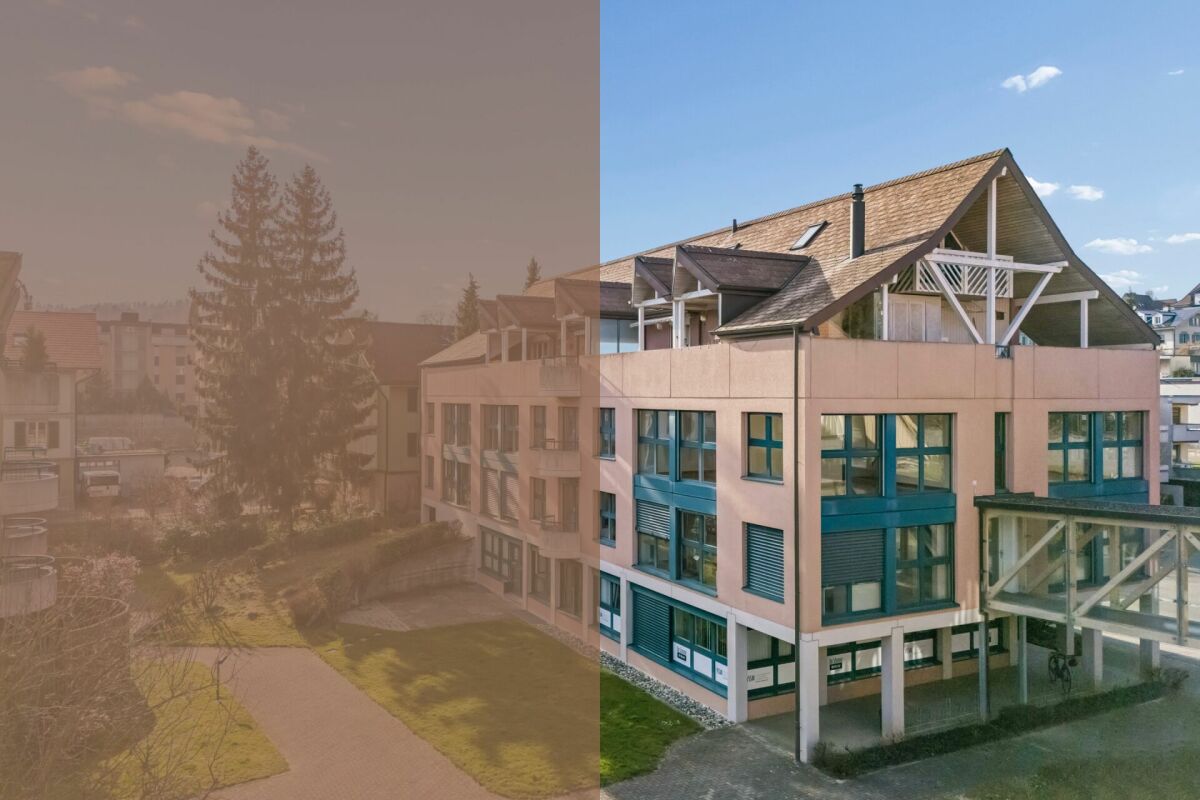
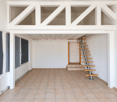
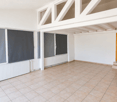
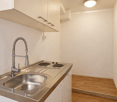
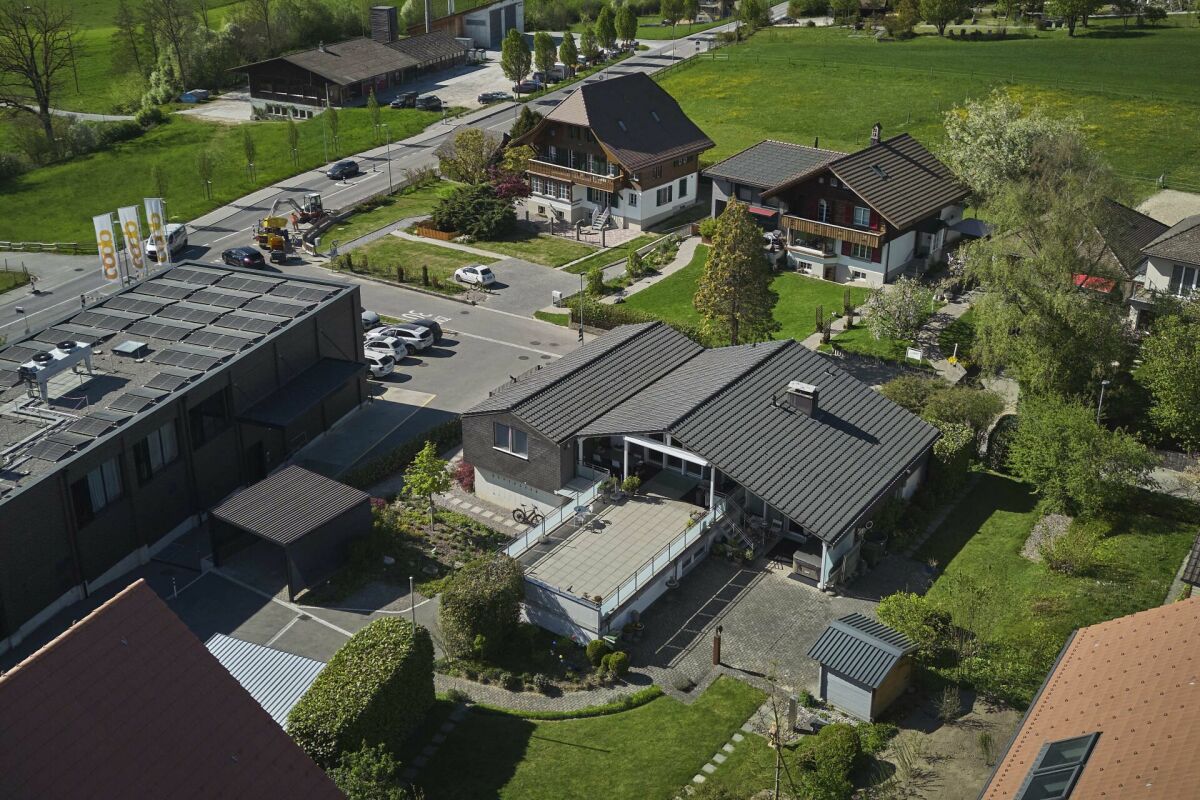
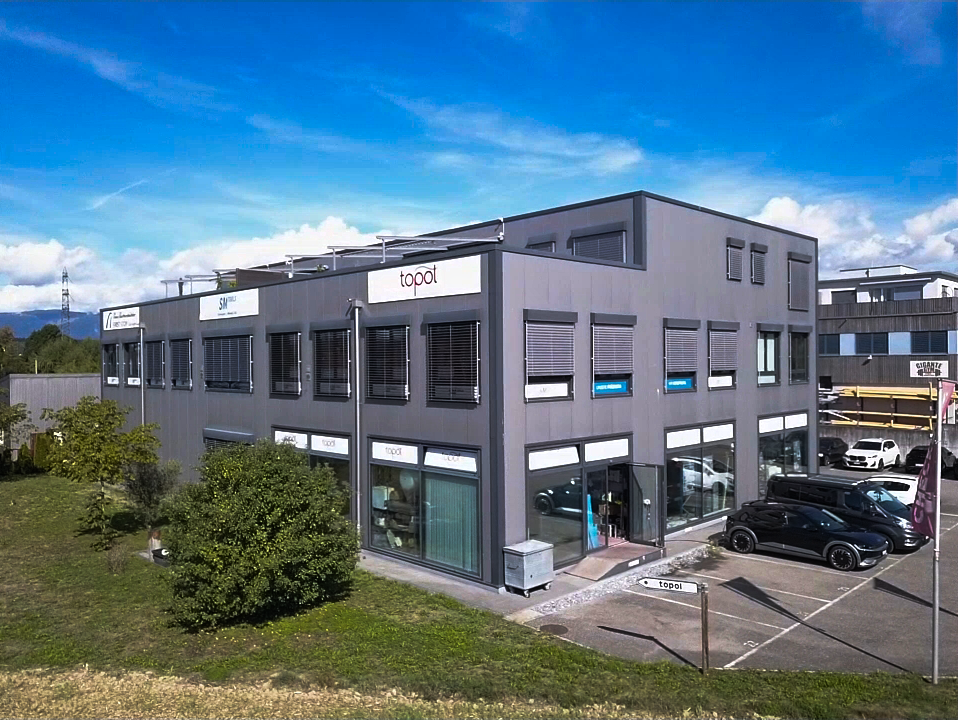
3312 (Fraubrunnen) - Commercial, Office, Storage room to buy

Try expanding your search criteria so we can show you similar properties. Currently, there are no matches.

We suggest you try to:

  • increase the radius
  • change filters, such as price

You can create a search alert with the current criteria and get notified when matching properties are available.

More objects in your automatically expanded search area
16 results - Radius: + 10km
1 / 32
  • Parking space
  • Balcony / Terrace
  • Garage
  • +1
CHF 1,420,000.–
636m² floor space
Kirchbergstrasse 6, 3324 Hindelbank

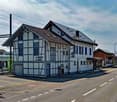
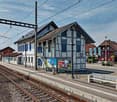
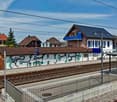
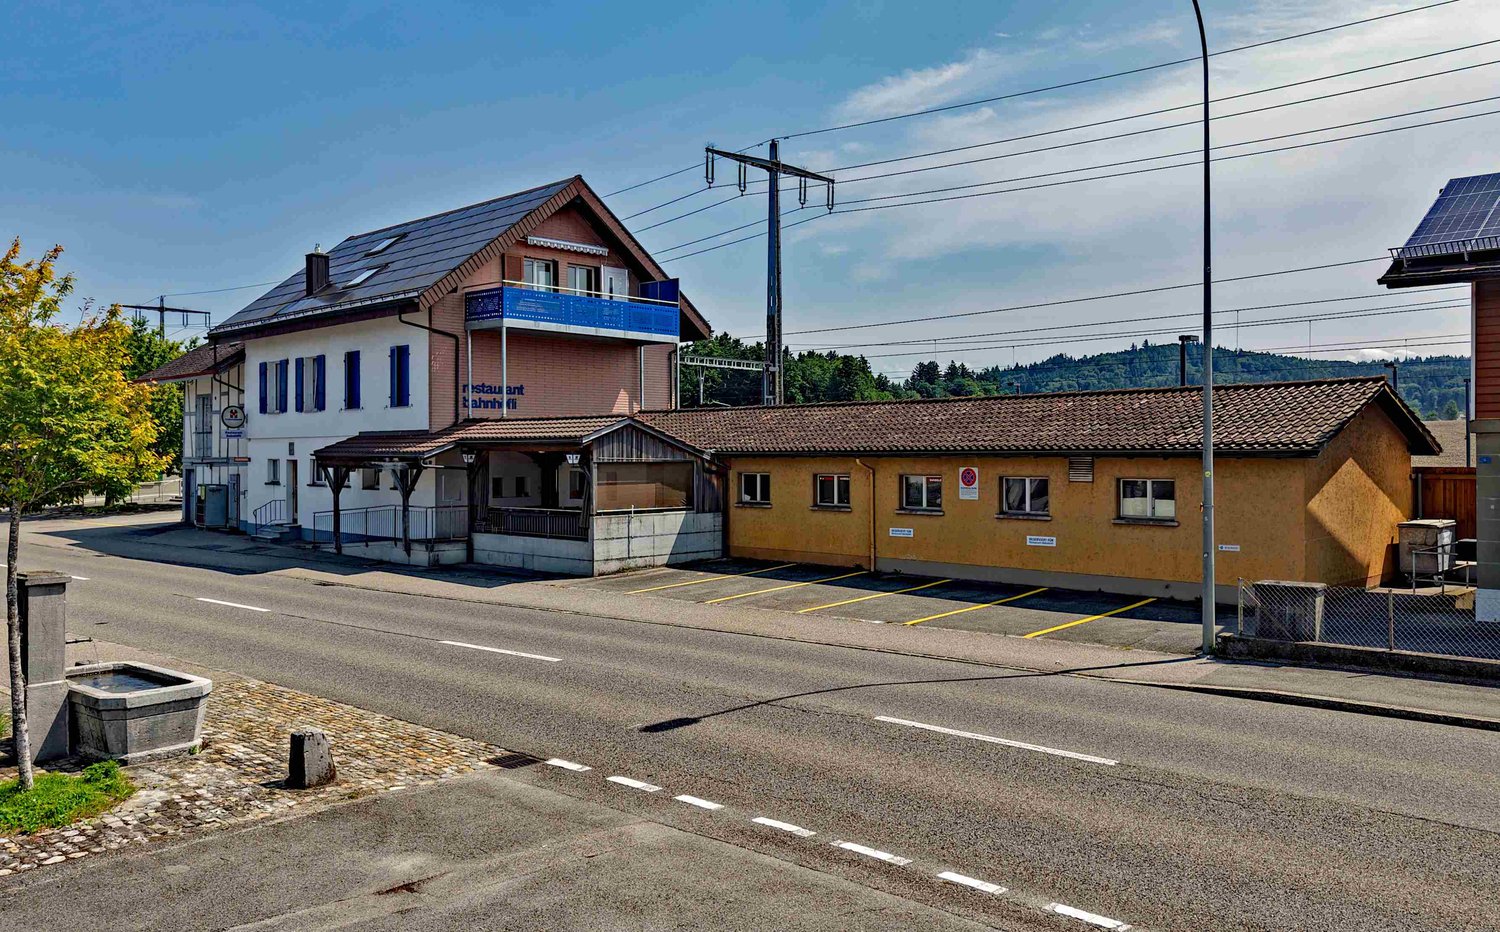
Restaurant Bahnhöfli - a property with various sources of income

Centrally located and easily accessible You can enter the building directly from the platform of Hindelbank train station. With a half-hourly service, you can reach Bern in 14 minutes and Burgdorf in 7 minutes. Additionally, numerous parking spaces are available right in front of the building. Restaurant, 3.5-room apartment, studios, and PV system The Restaurant Bahnhöfli gives the building its name, but the property has much more to offer. The restaurant spans the entire ground floor with a guest room, bowling alley, and its ancillary rooms. Additionally, there is a wonderful vaulted cellar for large events and a Sääli on the upper floor for smaller celebrations. In the formerly listed annex, four comfortable studios were built a few years ago. Two more studios are located on the upper floor of the main building. The residential offer is rounded off by a huge 3.5-room apartment on the top floor. With an annual production of around 23 MWh, the in-roof photovoltaic system installed in 2017 provides additional income. Restaurant with potential for reuse The restaurant's premises were last comprehensively renovated over 40 years ago. Accordingly, there is now a greater need for renovation. This is an ideal opportunity to consider a reuse. The location directly at the train station with numerous parking options is also excellent for future use as an office, practice, shop, or training rooms. Only the building's age is old In the last ten to twenty years, massive investments have been made in the property. In addition to exterior painting work, all windows, the heating system, the two boilers, the bathrooms, the kitchens, and most of the flooring have been replaced. A purchase that pays off Currently, an income potential of around CHF 95,000 per year can be expected, resulting in a gross return of over 6.7 percent. Interested? Do not hesitate to request the detailed sales documentation from us or to inquire about a viewing appointment. Of course, we are also happy to answer any questions you may have.

  • Parking space
  • Balcony / Terrace
  • Garage
  • +1
Travel time
-
Remo Wyss

Remo Wyss

1 / 15
Remo Wyss

Remo Wyss

  • Parking space
  • Balcony / Terrace
  • Pets allowed
  • +4
CHF 1,095,000.–
935m² floor space
Lyssachstrasse 15, 3400 Burgdorf

Gastronomy/Commercial premises in the center of Burgdorf

Gastronomy/Commercial premises in the center of Burgdorf We are pleased to present to you a versatile commercial property in a central location in Burgdorf. The property impresses with spacious areas, solid construction, and diverse usage possibilities, making it an ideal opportunity for gastronomy, services, sales, or practice operations alike.The property is located at Lyssachstrasse 13, a well-visible and conveniently located address in the popular urban area of Burgdorf. Thanks to its immediate proximity to shopping facilities, the train station, and public parking lots, excellent accessibility for customers and employees is guaranteed.The building was constructed in solid construction and has been well-maintained over the years. It comprises several usage-flexible levels with a total usable area of around 635 m². The room layout offers ideal prerequisites for a modern commercial operation: spacious main rooms, secondary zones, storage and cooling rooms, sanitary facilities, staff rooms, and a fully equipped kitchen with corresponding infrastructure. The property has two parking spaces, which further increases its utility value.So far, the ground floor has been operated as a gastronomy establishment "Fly-Inn". However, the premises are also suitable for other concepts, such as a bistro, café, take-away, atelier, practice, fitness or beauty studio, or combined office and sales areas. Thanks to the existing technical infrastructure (cooling rooms, ventilation systems, sanitary connections, power supply), new ideas can be implemented efficiently.The outdoor areas with garden and forecourt spaces of around 300 m² offer additional potential: whether for an outdoor area with seating, presentation or exhibition spaces, the appearance can be flexibly designed here.The property is fully basement and has a gas heating system with underfloor heating. The general condition of maintenance is well-kept; larger investments have been made continuously. The building stands on a plot of land of around 1,393 m² and has a volume of approximately 15,000 m³.Along Lyssachstrasse, various retail, service, and gastronomy businesses have settled over the years, creating a lively environment.Economic PotentialThe property is suitable for both owner-users who want to realize their business idea and investors who are looking for a solid rental property with stable demand. With a total rent basis of around CHF 83,240 per year, an attractive ratio between investment and return is achieved.The existing infrastructure allows for a rapid resumption of operations or conversion for a new use without requiring fundamental building technology to be renewed.Location and EnvironmentLyssachstrasse 13 is located in a lively, well-frequented part of Burgdorf, embedded between residential, service, and commercial uses. Burgdorf is economically strong as a regional center with over 16,000 inhabitants, offers excellent transport links, and is an extremely popular location for small and medium-sized businesses.The property benefits from a central, yet quiet location with optimal visibility. Both the city center and the A1 motorway (Kirchberg junction) can be reached in just a few minutes.ConclusionWith this property, you acquire a well-maintained, functionally built commercial object with versatile potential in an attractive location. Whether as a gastronomy business, service center, practice, or creative business use, the possibilities are numerous.We would be happy to accompany you personally on a viewing and show you the diverse opportunities of this property.

  • Parking space
  • Balcony / Terrace
  • Pets allowed
  • +4
Travel time
-
1 / 15
  • Parking space
  • Child-friendly
  • Quiet neighborhood
CHF 790,000.–
5 rooms
Auf Anfrage 1, 3317 Fraubrunnen

Raum für Gäste, Platz für Wohnträume - Restaurant und 2 Wohnungen unter einem Dach

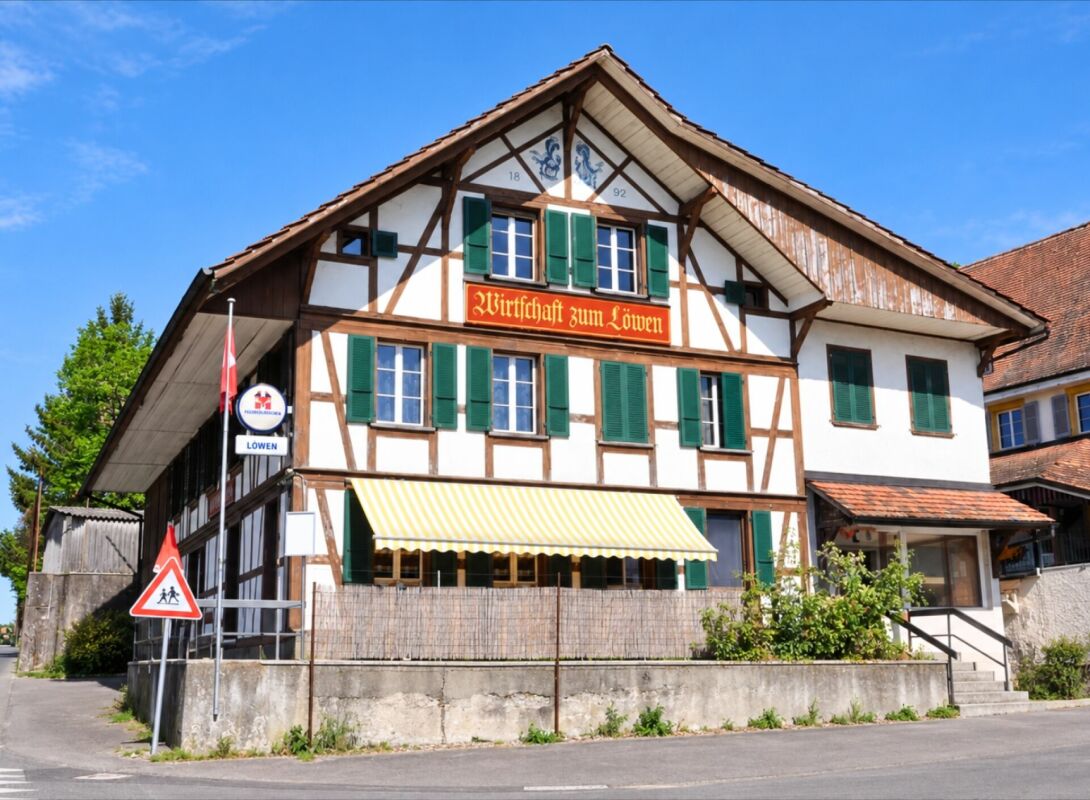
Raum für Gäste, Platz für Wohnträume - Restaurant und 2 Wohnungen unter einem Dach Diese charaktervolle und 2023 renovierte Wohn- und Geschäftsliegenschaft vereint Gastronomie, Wohnen und vielseitig nutzbare Nebenflächen unter einem Dach. . Die besondere Aufteilung eröffnet interessante Möglichkeiten für Gastronomen, Eigennutzer und Investoren.Das ursprünglich 1892 erstellte Gebäude befindet sich auf einem 482 m² grossen Grundstück und verfügt über eine Gebäudekubatur von rund 2'230 m³. Zum Raumangebot gehören ein Restaurant- und Gastronomiebereich, ein grosszügiger Saal mit Bühne, zwei separate Wohnungen sowie verschiedene Lager-, Abstell- und Kellerräume. Im Jahr 2023 wurden Renovationsarbeiten durchgeführt. Dabei wurden die Küche, die Toiletten, die Bodenbeläge sowie Malerarbeiten im Gebäude erneuert beziehungsweise ausgeführt.Ein weiterer interessanter Aspekt für Anleger: Die Liegenschaft ist vollständig vermietet. Die unterschiedlichen Nutzungsbereiche sorgen dabei für eine attraktive Kombination aus Wohn- und Gewerbevermietung. Restaurant und Gastronomiebereich Der Restaurantbereich bildet einen wesentlichen Bestandteil der Liegenschaft und bietet verschiedene Räumlichkeiten für einen vielseitigen Gastronomiebetrieb.Zur vorhandenen Infrastruktur gehören eine Gaststube, ein Säli, eine Küche, ein Vorratsraum sowie eine WC-Anlage. Verschiedene Betriebs-, Lager- und Nebenräume ergänzen das gastronomische Raumangebot.Ein besonderes Highlight ist der grosszügige Saal mit eigener Bühne. Dieser bietet zusätzliche Möglichkeiten für Gesellschaften, Feiern, Vereinsanlässe, Veranstaltungen oder andere Events und erweitert damit die Nutzungsmöglichkeiten des Restaurantbetriebs deutlich.Für den Restaurantbereich stehen 5 Aussenparkplätze zur Verfügung, welche inklusive sind. Zwei separate Wohnungen Neben dem Gastronomiebereich verfügt die Liegenschaft über zwei separate Wohneinheiten mit insgesamt 5 Zimmern.Die 3-Zimmer-Wohnung verfügt gemäss vorhandener Planangabe über rund 86 m² Wohnfläche. Neben den drei Zimmern steht ein eigener Bad-/WC-Bereich zur Verfügung. Die Wohnung eignet sich sowohl zur Eigennutzung als auch zur separaten Vermietung.Die 2-Zimmer-Wohnung im Dachgeschoss bietet gemäss Planangabe rund 54 m² Wohnfläche. Sie umfasst einen Wohnbereich, ein Schlafzimmer, eine Kochnische sowie eine Nasszelle mit Dusche, WC und Lavabo. Der Ausbau der Dachgeschosswohnung erfolgte gemäss vorhandener Immobilienbewertung 1985/1986.Gemeinsam verfügen die beiden Wohnungen gemäss den vorhandenen Planangaben über rund 140 m² Wohnfläche.Für die beiden Wohnungen sind 2 Aussenparkplätze inklusive.Damit gehören zur gesamten Liegenschaft insgesamt 7 Aussenparkplätze: 2 Aussenparkplätze sind für die Wohnungen inklusive und 5 Aussenparkplätze sind für das Restaurant inklusive. Zusätzliche Flächen Ergänzt wird das Angebot durch verschiedene Lager-, Abstell- und Kellerräume, die zusätzlichen Stauraum und weitere Nutzungsmöglichkeiten bieten.Insbesondere für den Restaurant- und Gewerbebetrieb stellen die vorhandenen Nebenflächen eine praktische Ergänzung dar. Im Untergeschoss befinden sich weitere Kellerräume.Die unterschiedlichen Nutzungsbereiche und zusätzlichen Flächen machen die Liegenschaft zu einem vielseitigen Gesamtobjekt mit verschiedenen Möglichkeiten für die zukünftige Nutzung. Die Highlights auf einen Blick • Wohn- und Geschäftshaus mit Restaurant und zwei separaten Wohnungen • 482 m² Grundstücksfläche • Gebäudekubatur von ca. 2'230 m³ • Restaurant mit Gaststube, Säli und Küche • Grosszügiger Saal mit eigener Bühne • 3-Zimmer-Wohnung mit ca. 86 m² Wohnfläche gemäss Planangabe • 2-Zimmer-Wohnung mit ca. 54 m² Wohnfläche gemäss Planangabe • Insgesamt ca. 140 m² Wohnfläche gemäss Planangaben • Verschiedene Lager-, Abstell- und Kellerräume • 2 Aussenparkplätze für die Wohnungen inklusive • 5 Aussenparkplätze für das Restaurant inklusive • Vielseitige Kombination aus Wohnen, Gastronomie und Gewerbe • Interessant für Eigennutzer, Gastronomen und Investoren • Renovationsarbeiten im Jahr 2023 Vielseitige Nutzungsmöglichkeiten Die besondere Stärke dieser Immobilie liegt in der Verbindung verschiedener Nutzungsbereiche.Der Restaurantbereich mit Gaststube, Säli, Küche sowie dem zusätzlichen Saal mit Bühne bietet eine interessante Grundlage für einen Gastronomie- und Veranstaltungsbetrieb.Gleichzeitig stehen zwei separate Wohnungen zur Verfügung. Dadurch lässt sich beispielsweise Arbeiten und Wohnen unter einem Dach miteinander verbinden. Alternativ können die Wohn- und Gewerbebereiche separat genutzt beziehungsweise vermietet werden.Die zusätzlichen Lager-, Abstell- und Kellerräume sowie die insgesamt sieben Aussenparkplätze ergänzen das Angebot und schaffen weitere praktische Nutzungsmöglichkeiten.Damit bietet die Liegenschaft eine interessante Gelegenheit für Käufer, die nicht nur eine klassische Wohnimmobilie, sondern ein Objekt mit unterschiedlichen Nutzungs- und Ertragsmöglichkeiten suchen. Haben wir Ihr Interesse geweckt? Gerne senden wir Ihnen die vollständige Verkaufsdokumentation zu und stehen Ihnen für weitere Informationen oder die Vereinbarung eines persönlichen Besichtigungstermins zur Verfügung.Kontaktieren Sie uns noch heute - wir freuen uns darauf, Ihnen diese vielseitige Wohn- und Geschäftsliegenschaft persönlich zu präsentieren.Suisse Homes - persönlich. professionell. erfolgreich.

  • Parking space
  • Child-friendly
  • Quiet neighborhood
Travel time
-
Lisa Kälin

Lisa Kälin

1 / 13
Lisa Kälin

Lisa Kälin

  • Parking space
  • Balcony / Terrace
  • Garage
  • +1
CHF 790,000.–
356m² floor space
Bernstrasse 21 + 21a, 3400 Burgdorf

Attractive commercial space with archive room and parking hall

The commercial property at Bernstrasse 21 and 21a in Burgdorf comprises a spacious office unit on the 2nd floor with a total of around 356 m² of usable space, as well as an additional archive room in the basement.The room structure with several separate rooms is ideal for office use, but also allows for alternative commercial concepts such as practices, training rooms, service businesses, or studios. Thanks to the flexible division, both classic individual offices and open, team-oriented workspaces can be realized. The building, constructed in 1994 in solid construction, presents itself in a well-maintained condition and is heated by a modern water-water heat pump. A room height of around 2.30 m and generous window surfaces ensure pleasant lighting conditions. Additionally, a total of 13 parking hall parking spaces can be purchased. Balconies and outdoor areas complement the offer sensibly.Further highlights of the property: • Commercial units with a total of around 356 m² of usable space • Flexible room structure for office, practice, training, or studio • Archive room and several wet cells available • Year of construction 1994, well-maintained condition (solid construction) • Heating with water-water heat pump • Bright rooms thanks to generous window surfaces • Option for 13 parking hall parking spaces • Balconies and additional outdoor areas Request our detailed sales documentation for further interesting information.Not found the right one yet? The IMMOSEEKER team is happy to assist you.

  • Parking space
  • Balcony / Terrace
  • Garage
  • +1
Travel time
-
Lisa Kälin

Lisa Kälin

1 / 13
Lisa Kälin

Lisa Kälin

  • Parking space
  • Balcony / Terrace
  • Garage
  • +1
CHF 790,000.–
359m² floor space
Bernstrasse 21 + 21a, 3400 Burgdorf

Attractive commercial space with archive room and parking hall

The commercial property at Bernstrasse 21 and 21a in Burgdorf comprises a spacious office unit on the 1st floor with a total of around 359 m² of usable space, as well as an additional archive room in the basement.The room structure with several separate rooms is ideal for office use, but also allows for alternative commercial concepts such as practices, training rooms, service businesses, or studios. Thanks to the flexible division, both classic individual offices and open, team-oriented workspaces can be realized. The building, constructed in 1994 in solid construction, presents itself in a well-maintained condition and is heated by a modern water-to-water heat pump. A room height of around 2.30 m and generous window areas provide pleasant lighting conditions. Additionally, a total of 13 parking hall parking spaces can be purchased. Balconies and outdoor areas complement the offer sensibly.Further highlights of the property: • Commercial units with a total of around 359 m² of usable space • Flexible room structure for office, practice, training, or studio • Archive room and several wet cells available • Year of construction 1994, well-maintained condition (solid construction) • Heating with water-to-water heat pump • Bright rooms thanks to generous window areas • Option for 13 parking hall parking spaces • Balconies and additional outdoor areas Request our detailed sales documentation for more interesting information.Haven't found the right thing yet? The IMMOSEEKER team is happy to help.

  • Parking space
  • Balcony / Terrace
  • Garage
  • +1
Travel time
-
1 / 10
  • Parking space
  • Pets allowed
  • Washing machine
  • +2
CHF 165,000.–
1.5 rooms
Auf Anfrage 1, 4564 Obergerlafingen

Renovierte Gewerbefläche mit 36 m² & 2 Aussenparkplätzen

Renovierte Gewerbefläche mit 36 m² & 2 Aussenparkplätzen Diese gepflegte und 2026 renovierte Gewerbefläche im Erdgeschoss bietet auf rund 36 m² Nettogeschossfläche eine kompakte und funktionale Grundlage für eine gewerbliche Nutzung.Die Räumlichkeiten befinden sich in einer Liegenschaft aus dem Jahr 1998 und wurden im Rahmen der Renovation 2026 in verschiedenen Bereichen erneuert und aufgewertet. Neben einer ausgestatteten Küche stehen ein Badezimmer, eine eigene Waschmaschine sowie zwei Aussenparkplätze zur Verfügung.Die Gewerbefläche ist per sofort verfügbar. Renoviert und funktional ausgestattetIm Jahr 2026 wurden verschiedene Renovations- und Erneuerungsarbeiten vorgenommen.Die Küche wurde mit neuen Küchenschränken, neuen Armaturen und neuen Leuchten ausgestattet. Zur Küchenausstattung gehören zudem zwei Induktionskochfelder, ein Gefrierschrank sowie separate Gefrier- und Kühlfächer.Auch im Badezimmer wurden Arbeiten ausgeführt. Die Duscharmaturen wurden erneuert und der Türrahmen des Badezimmers ersetzt.Ein neuer Bodenbelag wertet die Räumlichkeiten zusätzlich auf. Darüber hinaus wurde eine neue Waschmaschine angeschlossen.Auch der Aussenbereich beim Eingang wurde überarbeitet: Die bestehenden Betonplatten auf der Rasenfläche wurden vollständig entfernt und die Rasenfläche anschliessend eingeebnet.Die Highlights auf einen Blick • Gewerbefläche im Erdgeschoss • ca. 36 m² Nettogeschossfläche • 1.5 Zimmer • Baujahr 1998 • gepflegter Zustand • Renovation im Jahr 2026 • neue Küchenschränke • neue Küchenarmaturen und Leuchten • zwei Induktionskochfelder • Gefrierschrank sowie separate Gefrier- und Kühlfächer • Badezimmer mit erneuerten Duscharmaturen • neuer Türrahmen im Badezimmer • neuer Bodenbelag • neue Waschmaschine • 2 Aussenparkplätze inklusive • ruhige und sonnige Lage • per sofort verfügbar Kompakte Fläche mit praktischer AusstattungMit rund 36 m² bietet das Gewerbeobjekt eine überschaubare und funktional nutzbare Fläche.Die Kombination aus Küchenausstattung, Badezimmer, eigener Waschmaschine und den im Jahr 2026 ausgeführten Renovationen schafft eine praktische Grundlage für eine zukünftige gewerbliche Nutzung.Die beiden inkludierten Aussenparkplätze ergänzen das Angebot.Lage und ErreichbarkeitDie nächstgelegene Haltestelle Obergerlafingen, Dorf befindet sich rund 531 Meter entfernt. Die Haltestelle Recherswil, Freiheit liegt in einer Entfernung von rund 574 Metern.Einkaufsmöglichkeiten befinden sich ebenfalls in der Umgebung. Ein Volg liegt rund 754 Meter entfernt, weitere Einkaufsmöglichkeiten wie Denner Partner, SPAR und Migros sind ebenfalls erreichbar.Damit verfügt das Gewerbeobjekt über Anschlüsse an den öffentlichen Verkehr sowie verschiedene Einkaufsmöglichkeiten in der näheren Umgebung. Haben wir Ihr Interesse geweckt?Diese 2026 renovierte Gewerbefläche aus dem Baujahr 1998 verbindet kompakte Räumlichkeiten mit einer praktischen Ausstattung und zwei Aussenparkplätzen.Die Fläche ist per sofort verfügbar und bietet eine interessante Grundlage für eine zukünftige gewerbliche Nutzung.Gerne senden wir Ihnen die vollständige Verkaufsdokumentation zu und stehen Ihnen für weitere Informationen oder die Vereinbarung eines persönlichen Besichtigungstermins zur Verfügung.Kontaktieren Sie uns noch heute - wir freuen uns darauf, Ihnen dieses Gewerbeobjekt persönlich zu präsentieren.Suisse Homes - persönlich. professionell. erfolgreich.

  • Parking space
  • Pets allowed
  • Washing machine
  • +2
Travel time
-
1 / 13
Price on request
149m² floor space
Bahnhofstrasse 12, 4563 Gerlafingen

Exclusive residential and commercial property

Are you looking for a commercial building with a spacious workshop area, a showroom, and a great attic apartment on the upper floor? The residential and commercial building in the center of Gerlafingen impresses with its ideal location and allows many ideas to be implemented.Let yourself be convinced by the advantages listed below:- Spacious workshop area with adjacent showroom (approx. 149m² area) with covered entrance with plenty of space for vehicles or machines- The showroom is separated by a large folding door and has two separate entrances with toilet- Bright and modern workshop area (high floor load, not basement)- The washroom on the ground floor offers enough space- The apartment is accessible via an external staircase- Exclusive 4.5-room attic apartment on the upper floor with approx. 161 m² net living area and a 50 m² large terrace- Large and open dining and living area with rotating Swedish stove- Open kitchen with direct access to the terrace with unobstructed views of the Jura range- Three bright rooms with built-in closets- One bathroom with corner bathtub, shower, bidet and sink- Additional exclusive designer guest toilet with urinal- The entrance with a built-in closet offers plenty of storage space- Light-filled rooms thanks to large window fronts and sunshine at any time of day- High-quality parquet flooring is installed throughout the apartment (excluding wet cells)- The property has electric shutters and sun shades on the terrace- The apartment currently consists of 4.5 rooms, but also offers the possibility of conversion into an office- Space for your vehicles: three garage parking spaces and various outdoor parking spaces (in front of the showroom there are two more parking spaces)- Additional covered stand with plenty of space for vehicles or machines of all kinds- Next to the garage is a well with delicious water, which is connected to the Gerlafingen-Biberist well association- Unique location in the midst of GerlafingenWould you like more information? Order the detailed sales documentation now using the contact form – we look forward to your contact!

Travel time
-
1 / 25
CHF 1,490,000.–
766m² floor space
Kalchofenstrasse 6, 3415 Hasle b. Burgdorf

Attractive rental property in the village center

Highlights • Residential and commercial building with mixed use (commercial on the ground floor and 1st floor, apartment on the 2nd floor, attic can be expanded, practical rooms including toilet in the basement) • 2 covered (shelter) and 8 uncovered parking spaces (outside) • Central location with very good regional connections • Immediate proximity to the train station and the main traffic axis • Attractive location on the Emme directly on the recreational area • Good prerequisites for sustainable rentability thanks to the mix of uses and excellent accessibility The property is a residential and commercial building with mixed use. The building, which was constructed in 1922 and comprehensively renovated in 2011, is located in a central location within the municipality, in immediate proximity to the train station and the regional main traffic axis.The property includes commercial spaces on the ground floor and on the 1st floor. This has a small kitchen and a wet cell. A modern and cozy apartment is located on the 2nd floor with a loggia. Above it is the attic, which could be expanded. The attic floor is insulated. The commercial rooms are heated differently, namely with radiators, convectors and underfloor heating.This mix of uses offers an interesting combination of residential and commercial use and creates a solid basis for sustainable rentability.The location is characterized by good accessibility, both by public transport and by individual transport, which offers particularly advantageous framework conditions for commercial uses. At the same time, the inhabitants and users of the property benefit from the immediate proximity to the Emme, which, with its walking and recreational paths, represents an attractive recreational area.Overall, the property presents itself as a versatile residential and commercial building in a prime location and thus offers interesting prerequisites for long-term use and stable returns.

Travel time
-
1 / 13
CHF 3,390,000.–
1,010m² floor space
Felseggstrasse 1, 3400 Burgdorf

Attractive return meets top location - 5.04% in the heart of Burgdorf

In a central location in Burgdorf, investors have the opportunity to acquire a versatile residential and commercial property with attractive return potential. The property stands on a 707 m² large plot of land. It comprises a total of 8 apartments, 3 commercial premises, two rented cellar vaults, and 11 outdoor parking spaces. The apartments have different floor plans and sizes ranging from 1.5 to 4.5 rooms. Three apartments on the top floor are equipped with a gallery. Partially, balconies complement the residential offer. The three commercial premises on the ground floor have shop windows and offer versatile usage possibilities. Additional usable areas include cellar compartments, attics, and a communal laundry room for the smaller apartments. Due to recent tenant changes, individual units are currently being re-rented. The seller is already actively looking for new tenants and intends to hand over the property fully rented. The central location convinces with its proximity to important everyday facilities. Shopping opportunities and the post office are approximately 130 m, the train station approximately 150 m, and the bus stop approximately 200 m away. The most important key figures at a glance: Plot area: 707 m²Year of construction/reconstruction: 19908 apartments3 commercial premises2 rented cellar vaults11 outdoor parking spacesAnnual rental income: CHF 171,048.-Net return: approx. 5.04% The property is suitable for investors looking for a versatile return object with diversified use from living and commerce in a central location in Burgdorf.

Travel time
-
1 / 13
CHF 2,700,000.–
Oberdorfstrasse 7 und 9, 3303 Jegenstorf

Einzigartige Liegenschaft in Jegenstorf mit Entwicklungspotenzial

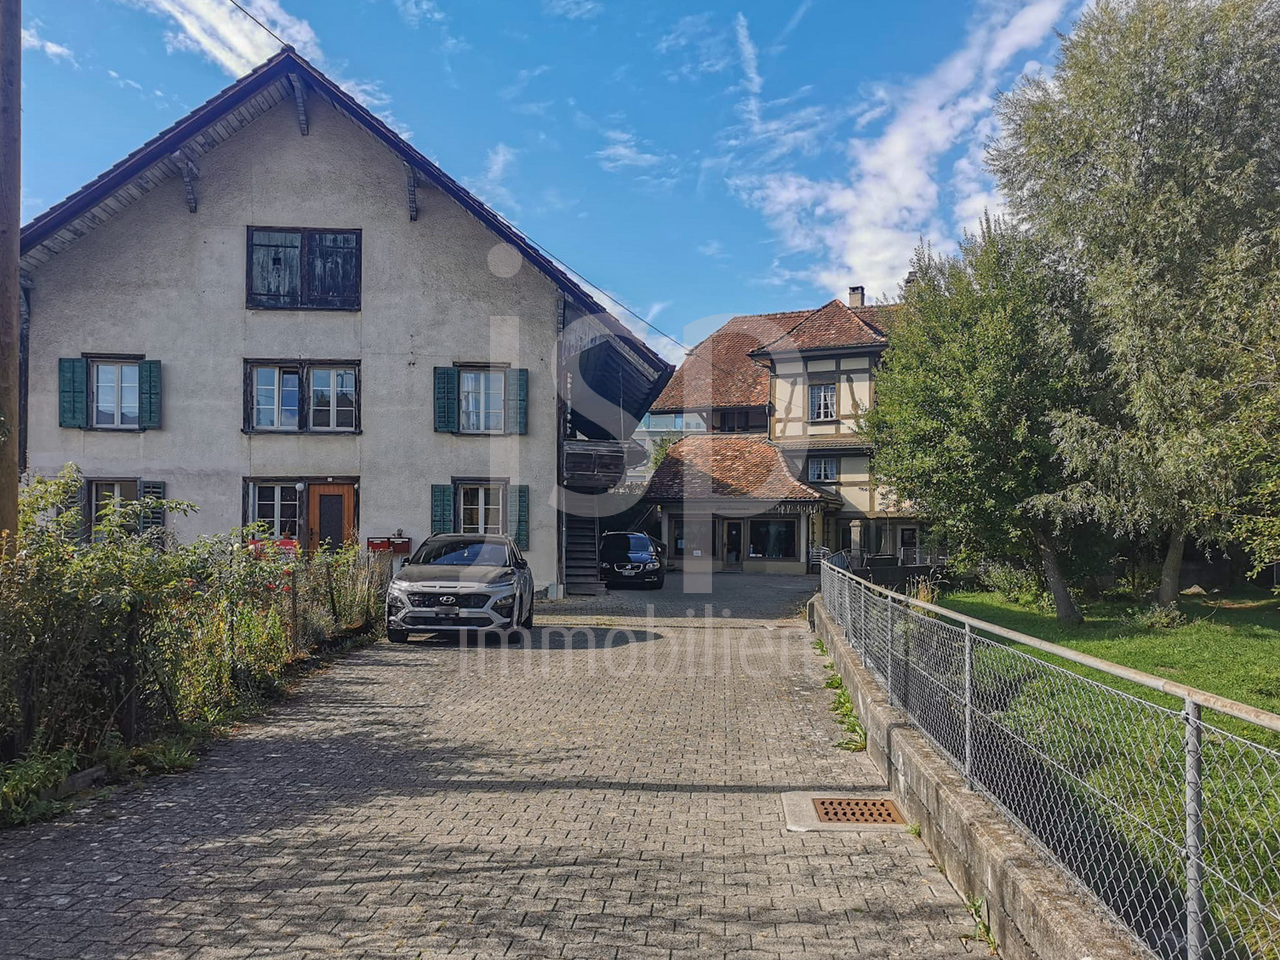
Mitten im Dorfzentrum von Jegenstorf bietet sich eine aussergewöhnliche Gelegenheit: Zwei historische Wohnhäuser am Dorfbach vereinen bestehende Nutzungsmöglichkeiten und Entwicklung von mehr Wohneinheiten.In einem Wohnhaus mit zwei vermieteten Wohnungen befindet sich ein charmantes Café mit integriertem Weinladen und ganz besonderem Charakter. Im zweiten ehemaligen Bauernhaus sind zwei einfache vermietete Altbauwohnungen. Bestehendes erhalten und Neues integrieren. Wertbeständig Entwickeln. Für dieses Haus ist bereits eine Projektstudie vorhanden, welche eine interessante Ausbaumöglichkeit des Bauernhauses aufzeigt. Die Kombination aus zentraler Lage, bestehendem Immobilienbestand, laufenden Mietverhältnissen und vorhandenem Ausbaupotenzial macht diese Liegenschaft zu einer seltenen Gelegenheit für die Entwicklung von nachhaltigem Wohnraum im Dorfzentrum. Die Häuser sind im Inventar der Denkmalpflege als schützenswert (Nr. 9) und erhaltenswert (Nr. 7) geführt.Mehr Bilder finden Sie auf www.jsp-immobilien.chwir vermitteln. fair & nachhaltig.En plein coeur du centre du village de Jegenstorf se présente une opportunité exceptionnelle : deux maisons d'habitation historiques situées au bord du ruisseau du village allient les possibilités d'utilisation existantes et le développement de nouveaux logements.L'une des maisons, qui compte deux appartements loués, abrite un charmant café avec un caviste intégré, au caractère tout à fait particulier. La deuxième, une ancienne ferme, comprend deux appartements simples et anciens, également loués. Préserver l'existant et intégrer du neuf. Un développement garantissant la pérennité de la valeur. Une étude de projet existe déjà pour cette maison, qui met en évidence une possibilité d'aménagement intéressante de la ferme. La combinaison d'une situation centrale, du parc immobilier existant, des baux en cours et du potentiel d'aménagement disponible fait de ce bien immobilier une opportunité rare pour le développement d'un espace de vie durable au coeur du village. Les maisons figurent dans l'inventaire des monuments historiques comme dignes de protection (n 9) et dignes de conservation (n 7).Vous trouverez plus de photos sur www.jsp-immobilien.chNous sommes intermédiaires. Équitables et durables.Right in the heart of Jegenstorf's village center, an exceptional opportunity presents itself: Two historic residential buildings along the village stream combine existing uses with the development of additional residential units.One of the residential buildings, which contains two rented apartments, houses a charming café with an integrated wine shop and a very special character. The second building, a former farmhouse, contains two simple, rented apartments in an older building. Preserve what exists and integrate new elements. Develop while maintaining value. A project study already exists for this property, which highlights an interesting expansion opportunity for the farmhouse. The combination of a central location, existing real estate portfolio, ongoing lease agreements, and available expansion potential makes this property a rare opportunity for the development of sustainable housing in the village center. The houses are listed in the historic preservation inventory as worthy of protection (No. 9) and worthy of preservation (No. 7).You can find more pictures at www.jsp-immobilien.chWe act as brokers. Fair & sustainable.

Travel time
-
1 / 8
Price on request
Sonnmattstrasse 25/27/29, 3427 Utzenstorf

Spacious industrial and commercial area with diverse usage options

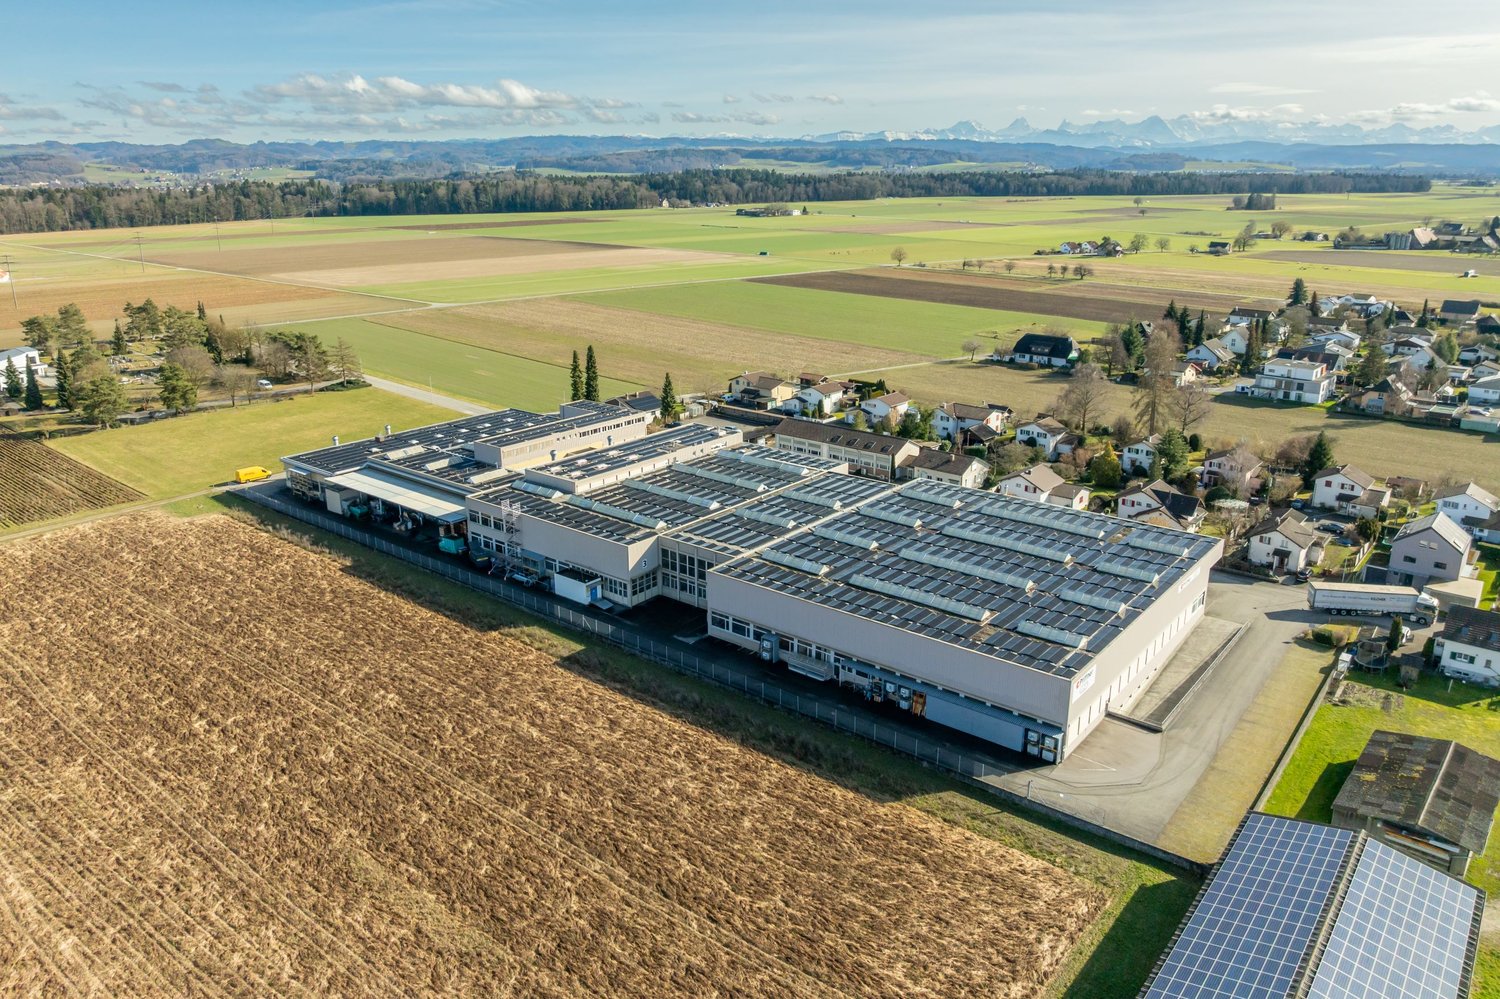
The offered commercial property is located on the northeastern edge of the municipality, nestled between agricultural, residential, and commercial zones. The property is located in the working zone A4 (parcel number 1606). The building reserve in the northern area, which is not part of the sales scope, has been parceled out and is subject to a right of purchase.The area is almost flat and is characterized by minor height differences. The building complex was expanded and enlarged over several stages. Flexible use is possible at any time: the property can be divided into different areas or separately developed without major effort. Several entrances around the building guarantee maximum operational flexibility. A total of 131 parking spaces are available on the entire factory site, 58 of which are in the parking hall - ideal for employees, customers, or logistics.The production tract with crane systems is designed to meet the needs of a production workshop in mechanical engineering. In addition to spacious production and storage areas, the property offers office areas, break rooms, and locker rooms. Perfectly suited for industrial companies that want to use the property for their production. At the same time, the area offers a variety of other usage options, such as an investment object, storage location, or future sales hub for wholesalers.The entire roof is equipped with a photovoltaic system from an external contractual partner. The system allows for cost-effective electricity consumption.We will provide you with detailed floor plans upon request. If you have any questions or would like to arrange a viewing, I will be happy to assist you.

Travel time
-
1 / 72
Price on request
17.5 rooms
Wierezwil 271, 3255 Rapperswil BE

New! Equestrian property - an oasis for humans and horses

Exceptional country estate with riding facilities - an oasis for humans and horses Nestled in an idyllic, natural environment in 3255 Rapperswil BE, strategically located between Bern, Biel, and Solothurn, this exceptional country estate presents itself as a rare opportunity for people who want to combine spacious living, professional horse keeping, and diverse usage possibilities in one place. The property comprises a total of around 40,000 m² of land. Of this, 10,282 m² are in the hamlet and riding area, supplemented by around 30,000 m² of private pastureland in the agricultural zone. The extensive estate thus offers ideal conditions for demanding private or professional use with horses. Living with exceptionally much space:The historic farmhouse and the separate Stöckli were comprehensively renovated in 1994 and offer several independent living units. This makes the estate ideal for multi-generational living, owners and employees, guests, or the combination of living and working. In the farmhouse, there is a spacious 7½-room apartment with approx. 178 m², a 3½-room apartment with approx. 72 m², and a 1½-room studio with a gallery. The separate Stöckli complements the living offer with another 3½-room apartment over two floors and an additional studio. The different living areas create a high degree of flexibility and privacy and open up numerous possibilities for individual living and usage concepts. Seminar, meeting, and business rooms:A special quality of the estate is the spacious seminar and business rooms, which were built in 2016 with great care and using high-quality and natural materials. Three rooms with approx. 70 m², 55 m², and 64 m², a separate kitchen, and ladies' and gentlemen's toilets are available. The rooms are ideal for seminars, training courses, workshops, therapy offers, events, or as representative office and business rooms. It is also conceivable to convert them into spacious, loft-like living space. Professional infrastructure for equestrian sports:The heart of the estate is the extensive and versatile equestrian sports facility. It offers ideal conditions for both ambitious private horse owners and professional use. The riding hall with 20 × 40 meters has a high-quality quartz sand floor with textile fibers. It is supplemented by a cozy riding lounge/bistro with around 20 seats and separate toilet facilities. For outdoor training, a spacious dressage arena with 20 × 60 meters and Swing Ground® floor is available. An additional smaller hall with a tribune offers further possibilities for ground work and training. Spacious and flexible horse keeping:The various stable areas enable the keeping of over 30 horses and offer different forms of husbandry - from classic indoor and outdoor boxes to running boxes and modern free-range stalls. The infrastructure includes, among other things, a 9-box stable, five running boxes, several free-range stalls, and a separate area for ponies. Various saddle and feed rooms, washing areas, a hay loft, storage areas, and workshops complement the well-thought-out offer. The modern free-range stalls were newly created in 2016 and can be flexibly divided. The extensive private pastureland enables short distances and creates excellent conditions for natural horse keeping. An estate with exceptional usage potential:The combination of spacious living areas, professional equestrian sports infrastructure, seminar and business rooms, and around 40,000 m² of land makes this property an exceptional rarity. The estate is particularly suitable as:- an exclusive private residence with its own riding facility- a professional equestrian sports and training center- a multi-generational or communal living project- a seminar, retreat, or meeting center- a therapy or health center- a foundation headquarters or entrepreneur's residence- a combination of living, working, training, and horse keeping Plot:Special zone Reitsport-Rüberi 7,883 m²Hamlet zone 2,399 m²Pasture agricultural zone 30,000 m² subject to the BGBB and requires a permit for self-management, which we will create for youTotal plot area 40,282 m² Here, the rare opportunity arises to combine living, nature, work, and equestrian sports in one place. The spacious conditions, the versatile infrastructure, and the special atmosphere give this estate a character that goes far beyond a classic equestrian property. A unique place to live and work for people with visions - and an oasis for humans and horses.

Travel time
-
1 / 8
Price on request
154m² floor space
3322 Schönbühl

Living and working under one roof

This well-maintained multi-family house offers an interesting combination of existing living space, commercially usable area, and additional development potential. The property includes three 3.5-room apartments and a separate commercial part, making it suitable for investors as well as owners who want to combine living and working.The three apartments offer a manageable and well-utilizable basic structure. Due to the different usage possibilities of the property, an interesting mixture of living and commercial spaces is created, which can be used versatilely in the long term or further developed.A special feature is the spacious garden. The extensive outdoor area provides the residents with valuable private space and gives the property a pleasant living character despite the central usage possibilities.Additionally, there is still development potential. Thus, the object not only offers the existing use but also opportunities for future development. The existing building substance can be supplemented, optimized, or partially reorganized according to the concept.Thanks to the good connections, the property is attractive for both residents and commercial users. The combination of several residential units, commercial part, garden, and additional potential makes this object an interesting opportunity for investors and buyers with a long-term perspective.The property is located in a well-connected location and combines the advantages of a pleasant living situation with the practical accessibility of important traffic connections.The combination of living and commercial use makes the location particularly versatile. Residents benefit from good everyday usability, while the commercial part opens up various usage possibilities.At the same time, the spacious garden creates a pleasant retreat and complements the property with a valuable outdoor area. The additional development potential also offers an interesting perspective for buyers who do not only want to take over an existing property but also want to develop its potential in the long term.Room program:Living area:Three 3.5-room apartments with separate living use and well-utilizable floor plans.Commercial area:Separate commercial part with versatile usage possibilities.Outdoor area:6 outdoor parking spaces, garage, spacious garden area with party house and additional free space and development possibilities.Secondary areas:Several cellars and much usable space available.Highlights at a glance:+ Small multi-family house with development potential+ Three 3.5-room apartments+ Separate commercial part+ Spacious garden+ Additional development potential+ Various usage possibilities+ Interesting combination of living and commercial use+ Good connections+ Attractive for investors and private owners+ Long-term development potential+ Existing property with possibilities for individual further developmentJulia CarlosGerman / English / French