4 results - Property for rent in 3312 (Fraubrunnen)

More objects in your automatically expanded search area
20 results - Radius: + 10km
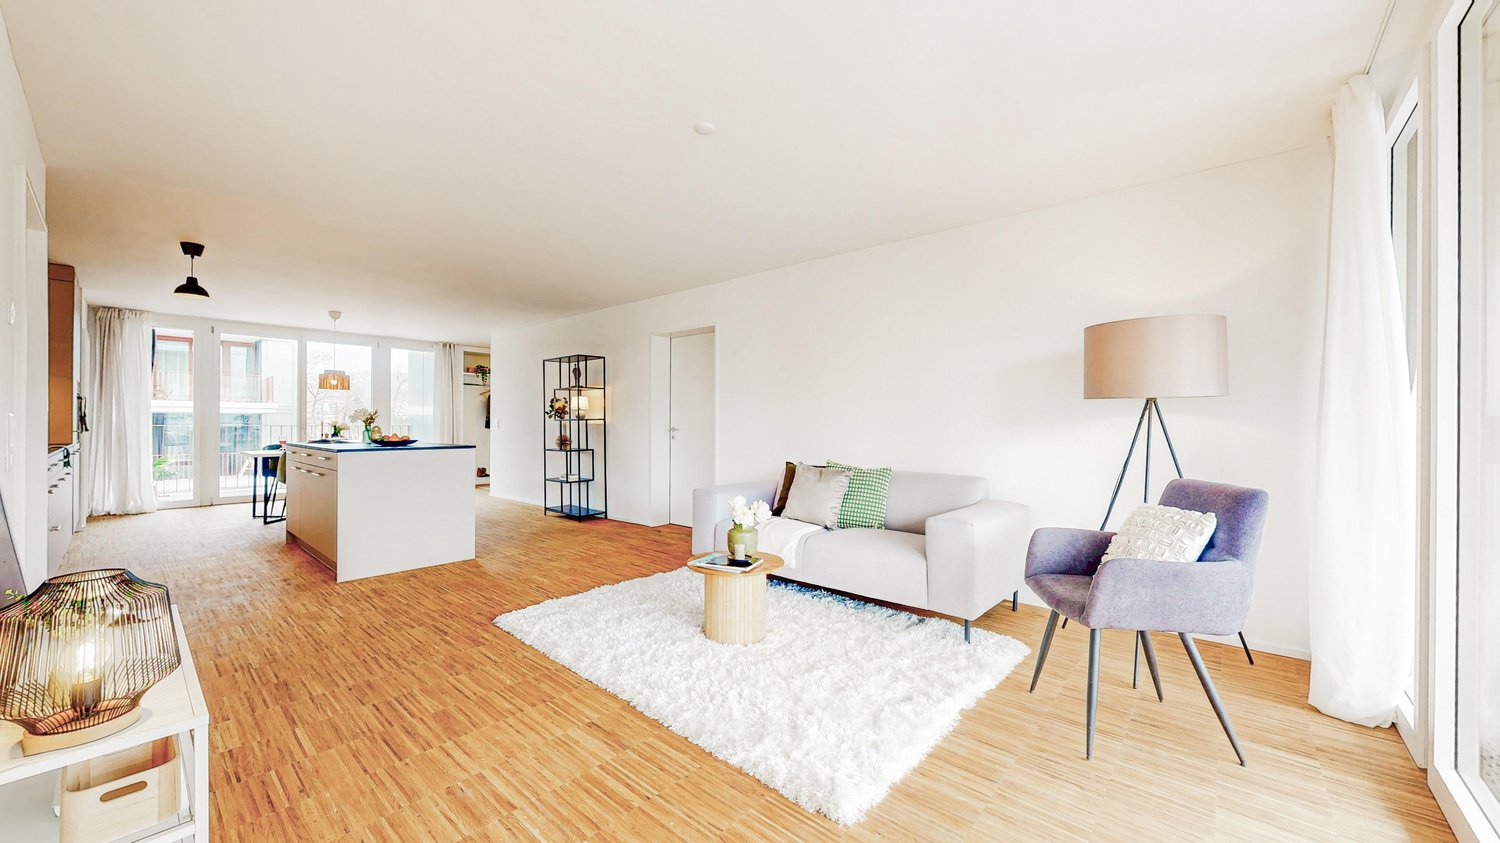
1 / 13
  • Balcony / Terrace
  • Pets allowed
  • Garage
CHF 1,530.– Top
3.5 rooms75m² living space
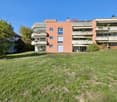
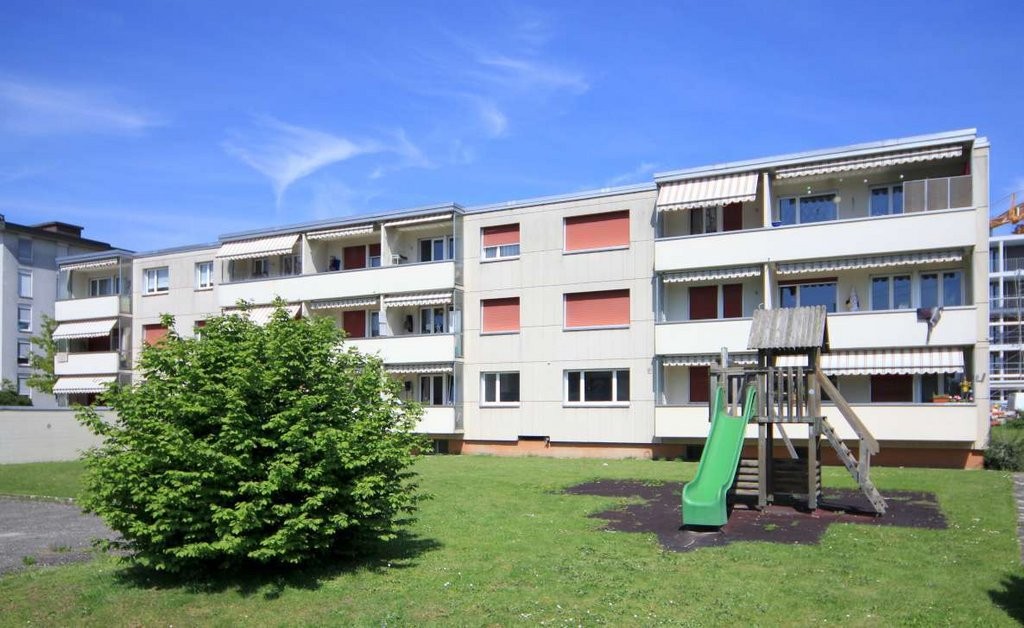
Feldeggstrasse 13, 3322 Schönbühl

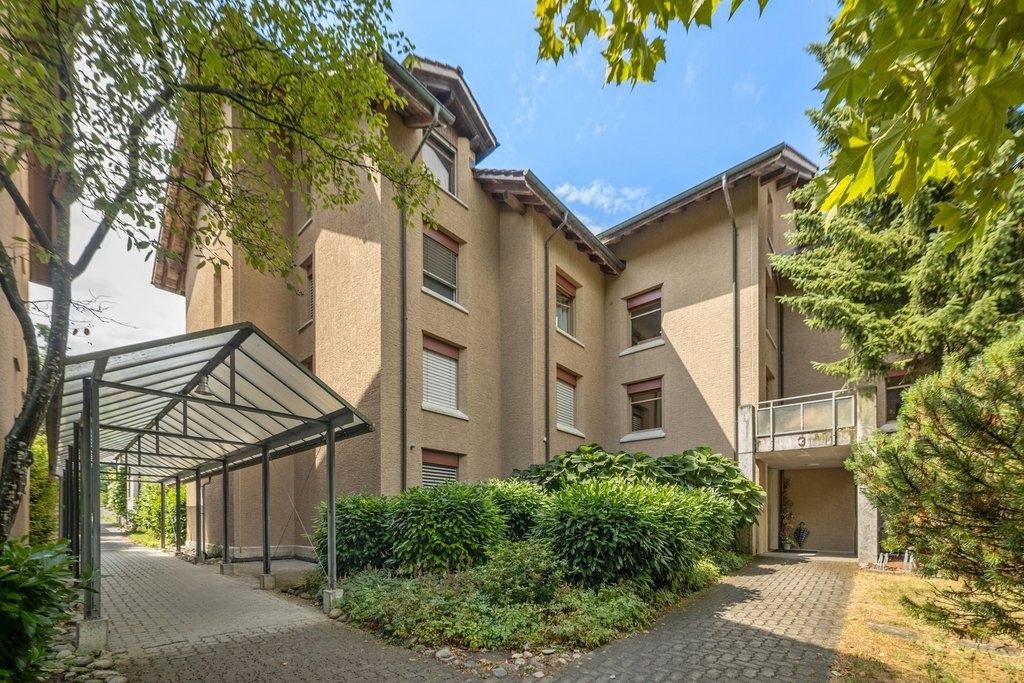
A lot of space, a lot of light and a lot of room to feel at home

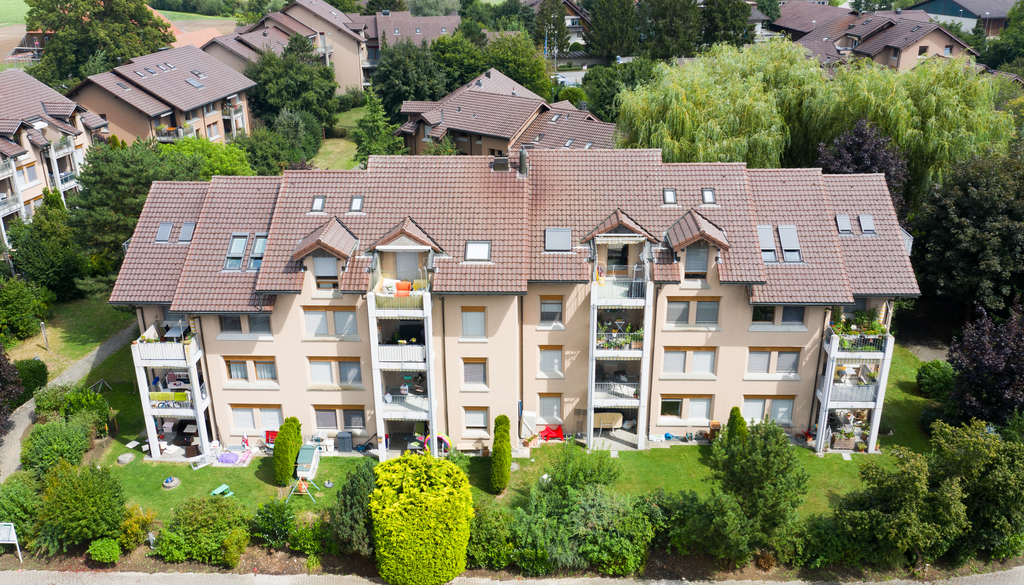
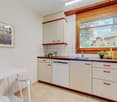
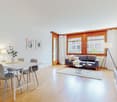
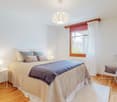
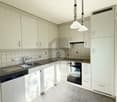
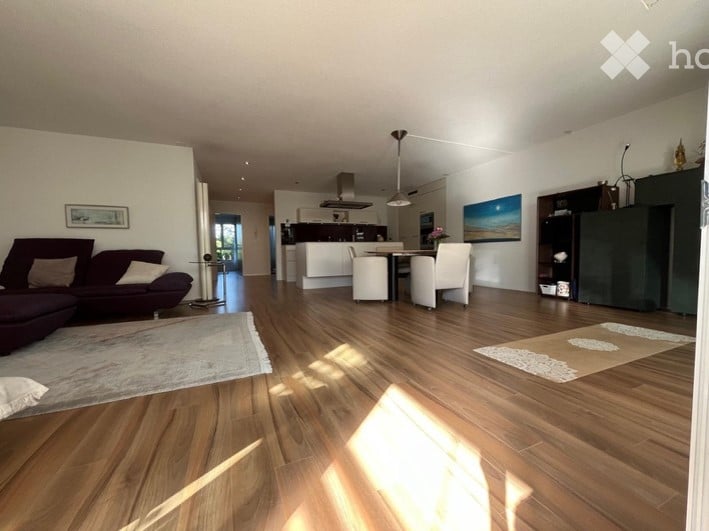
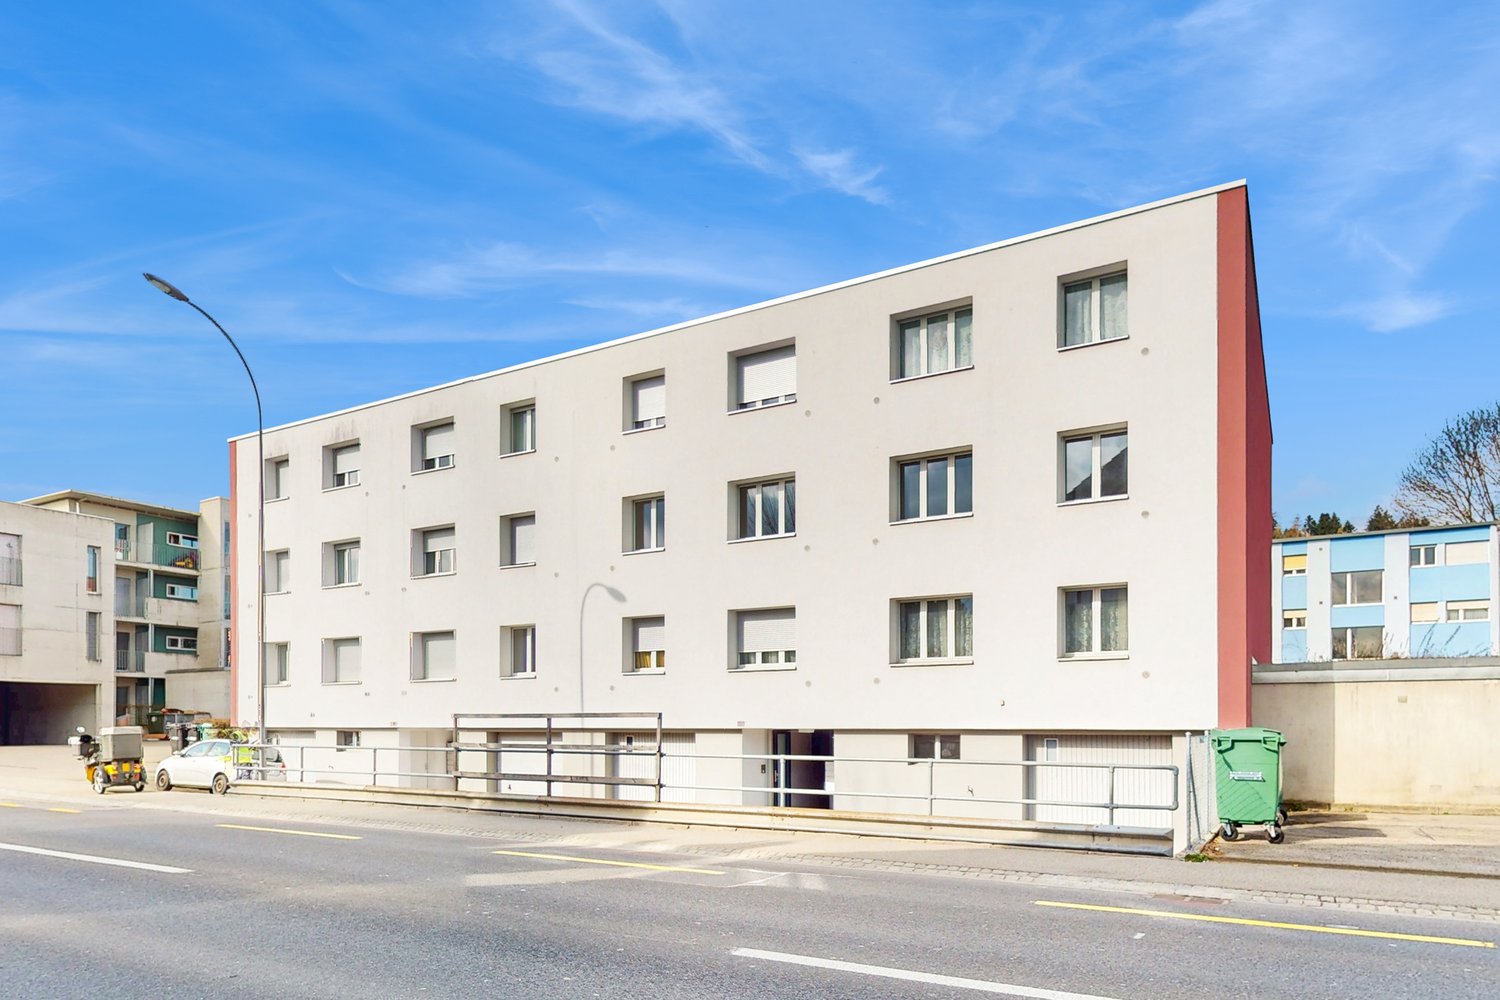
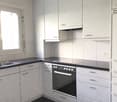
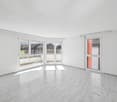
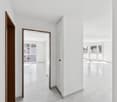
A charming apartment in a family-friendly multi-family house: This apartment convinces with its well-thought-out floor plan and the bright, friendly atmosphere. The rooms are well-proportioned and offer a functional division that can be easily furnished. The spacious kitchen offers enough space for a dining table. It is equipped with a ceramic glass cooktop and a dishwasher, and has ample storage space. A separate pantry provides additional order and space for supplies or household appliances. The bathroom is spacious, equipped with a bathtub, and has a window that provides daylight and good ventilation. The living room is bright and offers direct access to the balcony. The bedroom and the additional room have parquet floors, while the kitchen, bathroom, and corridor have low-maintenance plate floors – practical and uncomplicated in everyday life. Perfectly located: Shopping facilities, public transport, and the Schönbühl motorway junction (A1) are quickly accessible. The proximity to Schönbühl ensures a good infrastructure in everyday life. For the car: There is the possibility to rent a garage for CHF 120.– per month. Are you interested? Do not hesitate to contact us. We would be happy to show you this beautiful apartment in person.

  • Balcony / Terrace
  • Pets allowed
  • Garage
Travel time
-
1 / 6
  • Balcony / Terrace
  • Parking space
  • Garage
CHF 2,700.– Top
5.5 rooms110m² living space
3422 Kirchberg BE

Freshly Renovated with Garden and Terrace

This freshly renovated semi-detached house in a quiet location in Kirchberg offers plenty of space for the whole family. On three floors, you will find five rooms, two daylight bathrooms, and a separate guest toilet. The garden with a seating area invites you to play, relax, and have meals outdoors together. Two balconies on the upper and attic floors offer additional retreats. In the spacious basement, you have a laundry room and additional storage space at your disposal. The house was carefully and energetically sustainably renovated in 2026. This includes new windows and doors, an air-water heat pump, and a separate heat pump boiler. A garage space can be rented for CHF 100.- per month.This BETTERHOMES offer is characterized by the following advantages:- bright rooms with access to the balcony- quiet location in the green- cozy terrace- spacious garden- two bathrooms with daylight and windows- spacious kitchen with modern appliances- partially electric shutters- energy-efficient heat pump- own, large basement with washing machine- garage and parking space- and, and, and ...Interested? Contact us for a non-binding viewing, also online viewing possible!Didn't find anything suitable? Over 1,900 more offers at: www.betterhomes.ch - the real estate fair mediatorWant to market your own property?Benefit from our know-how: https://www.betterhomes.ch/de/profitierenDo you want to have a property valued?Find out its value now through our free valuation, immediately and non-binding!https://www.betterhomes.ch/de/knowledge/estimationMore detailsLocation: quiet, without through trafficCondition: freshly renovated including new windows, floors, and air heat pumpBathrooms / wet cells: 2 (1x bathtub / WC / sink, 1x shower / WC / sink)Heating system: air heat pumpPublic transport: bus stop, 220 m / train station, 1.2 kmSchools: kindergarten, 1.5 km / primary school, 1.5 kmShops: Aldi, 550 m / Migros, 1.4 km
  • Balcony / Terrace
  • Parking space
  • Garage
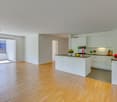
  • Open-plan living and dining area with hardwood flooring, a dark-colored sofa, a coffee table, dining chairs, a dining table, a kitchen island, and a pendant light fixture.
  • Modern kitchen with white cabinets, a central island, built-in appliances, and a dining area with a round table and chairs.
  • Modern kitchen with white cabinets, a central island, built-in stove and oven, and a dining area with chairs and a table. Large windows and a sliding glass door lead to a balcony or terrace area.
  • Modern living room with large windows, wooden floor, grey sofa, ottoman, yellow chair, small table, and artwork on the wall.
  • Bright, open-plan living and dining area with wooden flooring, large windows, and a view of the garden. Features a round dining table with chairs, a sofa, a lounge chair, and a bookshelf.
  • Modern, minimalist bedroom with a white bed, nightstand, lamp, and large window with sheer curtains.
  • Modern, minimalist room with a sofa, desk, chair, and large windows letting in natural light. The space includes a lamp, a mirror, and a small plant, creating a clean and organized atmosphere.
  • A modern hallway with wooden flooring, white walls, and recessed lighting. A white coat rack with umbrellas and shoes is visible on the right side.
  • Modern bathroom with a bathtub, towel rack, shower, and small stool. Towels and a picture frame are visible on the counter.
  • Modern bathroom with white walls, blue accent wall, white sink, toilet, and a small flower vase on the counter.
  • A modern outdoor patio area with a glass-enclosed balcony overlooking a lush garden. The patio features a round table with chairs, lounge chairs, and a striped awning providing shade. The garden includes trees, shrubs, and decorative elements.
  • Balcony area with outdoor furniture, potted plants, and hanging flower baskets.
  • A small, organized storage room with metal shelving units holding suitcases, storage bins, and other items. A small table and chair are positioned near the wall, and a refrigerator is visible on the left side.
  • A small, functional laundry area with a washing machine, dryer, sink, and cabinet. There is a vase with pink flowers on the cabinet and a small stool nearby.
  • Floor plan of a 3-room apartment with a living-dining area, kitchen, two bedrooms, bathroom, hallway, and terrace.
1 / 15
CHF 2,800.– Top
3.5 rooms106m² living space
Mattenweg 34, 3322 Urtenen-Schönbühl

3.5-Room Ground-Floor Apartment with Private Garden, Terrace, and Basement Compartment

Living with Comfort and PrivacyThis attractive 3.5-room ground-floor apartment combines living comfort, privacy, and an excellent location. On approximately 105.6 m² of living space, you can expect bright rooms, a well-thought-out floor plan, and a spacious garden with a terrace that harmoniously extends the living space outdoors.Whether it's relaxed hours in the green, cozy evenings on the terrace, or comfortable living in everyday life – you'll find a home with high quality of life here.Your advantages at a glance • 3.5-room ground-floor apartment with 105.6 m² of living space • Bright living and dining area with open kitchen • Two spacious bedrooms • Bathroom with bathtub and shower • Separate toilet • Private terrace/winter garden with garden share • Own basement compartment • Own washing machine in the basement • Pets allowed • Quiet and well-maintained residential area • Wheelchair accessible, including shower Attractive LocationThe apartment is located in a popular residential area of Urtenen-Schönbühl. Shopping facilities, schools, restaurants, and public transportation are easily accessible. Thanks to the proximity to the highway connections, you can also quickly reach Bern, Solothurn, or Zurich.A parking space (No. 12) in the parking garage can be rented separately on request. The parking space is not part of the rental object and is rented separately by the ownership of the parking space. Conditions on request.ViewingHave we piqued your interest? We would be happy to show you the apartment in person and look forward to your contact

Travel time
-
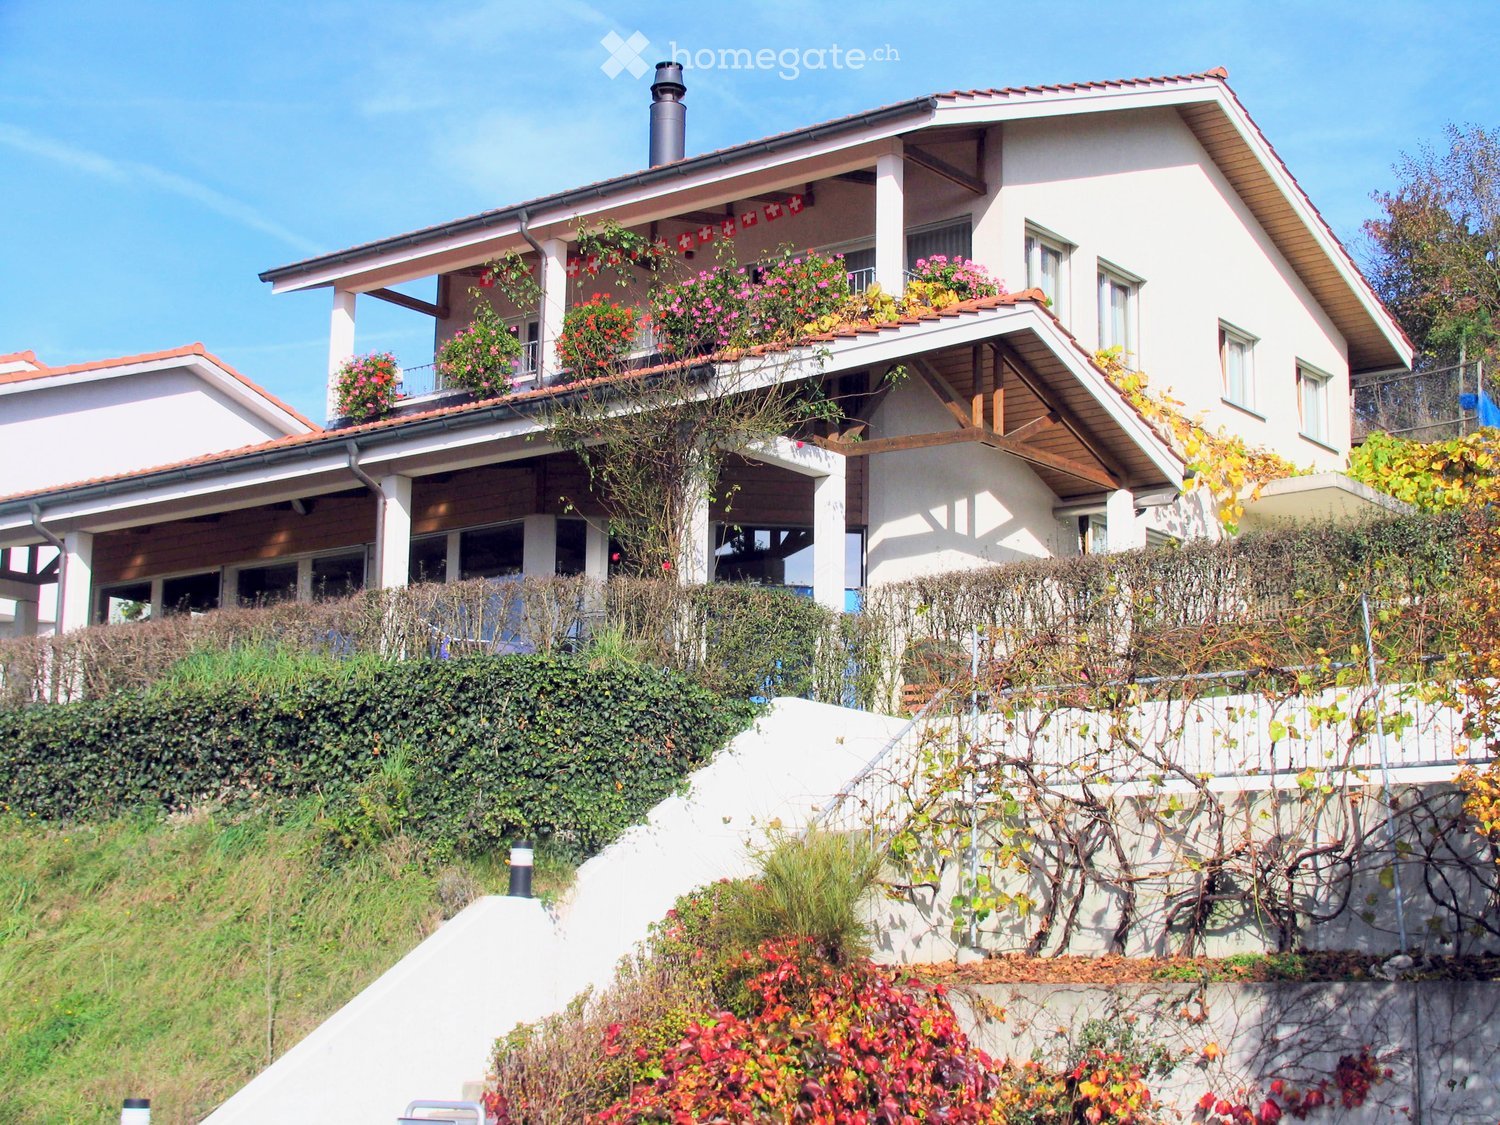
  • Two-story house with white walls, red-tiled roof, balcony with flower boxes, and surrounding greenery.
  • Two-story house with a garage, raised ground floor, and balcony with flower boxes.
  • Two-story house with white exterior, multiple windows, and a covered patio area with outdoor furniture.
  • Bright dining area with a wooden dining table, black chairs, large potted plants, and a scenic view through large windows and a balcony.
  • {"type": "Kitchen", "objects": ["oven", "microwave", "coffee maker", "bowl", "cupboard", "bottle", "oven mitts", "toaster", "oven cleaner", "oven cleaner", "oven cleaner", "oven cleaner", "oven cleaner", "oven cleaner", "oven cleaner", "oven cleaner", "ov
  • Bright, sunlit room with wooden flooring, large windows, and several potted plants. Features a sofa, ottoman, and fireplace.
  • Living room with a green tiled fireplace, wooden floor, piano, tripod, and potted plants.
  • Bright living room with wooden ceiling, large windows, sofa, ottoman, coffee table, TV, and decorative plant.
  • Bright bedroom with a double bed, desk with computer and printer, chair, and large windows with sheer curtains.
  • Bright bedroom with wooden flooring, large window with sheer curtains, bed with floral bedding, desk with chair, and various storage boxes and items.
  • A small, well-lit room with wooden flooring, a large window with white curtains, a red office chair, a wooden desk, and a white cabinet.
  • Bathroom with a white sink, toilet, bathtub, mirror, and a white fluffy rug on the floor.
  • Modern bathroom with white tiled walls and floor, a toilet, a double sink vanity with a black countertop, and a glass shower enclosure.
  • Paved patio with a round table and two chairs, surrounded by hedges and a view of a residential area.
  • Outdoor area with a wooden deck, hot tub, neatly trimmed hedges, and a scenic view of the surrounding landscape and distant buildings.
  • A historic castle with stone walls and towers, surrounded by lush green trees and rolling hills, with snow-capped mountains in the background.
  • Two-story house with a balcony, surrounded by greenery and other houses in a residential area during sunset.
1 / 17
CHF 3,300.– Top
6.5 rooms200m² living space
Wangelenrain 15, 3400 Burgdorf

Single-family house in Burgdorf in a quiet south-facing location with exclusive views

The detached 6.5-room single-family house is situated on a elevated position at about 580 m above sea level in a quiet south-west location in Burgdorf with exclusive views of Burgdorf Castle, the Bernese Alps and the Jura. Burgdorf is a strongly growing city with good shopping and educational opportunities, offers numerous cultural and sports events and a wide range of gastronomic offerings. By train, Burgdorf is 13 minutes away from Bern.The house belongs politically and fiscally to the municipality of Kirchberg. The house is available furnished (partly) if desired. Depending on the needs of the future tenants, the existing furniture can be adapted.Outdoor area:Spacious, multi-level lawnjoint-friendly, plastic-coated area with ping-pong tableVegetable or flower garden on the eastern side directly adjacent to the houseCovered seating area, sun terrace with a wide view of the Bernese Alps and JuraWhirlpool and outdoor showerInterior:Ground floor: • Entrance (10 m2) with cloakroom • Dining room (32 m2) with open, bright kitchen with ceramic tile floor • Living room (37 m2) with large window front facing south-west, tile stove with heated bench, piano, parquet floor • 1 room (15 m2) • WC/sink Upper floor: • 3 rooms (20 m2, 15 m2 and 14 m2) with oak parquet, 2 of which have loggia access facing south-west • WC with shower bath • WC with 2 sinks and shower cabin • Loggia (13 m2) • Attic (12 m2) Basement: • Heating room (geothermal energy since 2021, photovoltaic system KEV, since 2011) • Spacious laundry room with washing machine, dryer and drying room, freezer • Air raid shelter (offers a lot of storage space for drinks and food supplies) • Workbench Garage: • Double garage (offers space for 2 cars and 2-3 bicycles) with storage space • Direct access to the house Availability: November 1, 2026 or by agreement.Limited to: 2 to a maximum of 3 years.Rent: CHF 3300.-/month including ancillary costs, except electricity and water (will be billed directly to the tenant)No broker inquiries desired. A viewing is possible on site by prior appointment.

Travel time
-
1 / 4
  • Balcony / Terrace
  • Parking space
  • Elevator
CHF 2,800.– Top
5.5 rooms150m² living space
3325 Hettiswil b. Hindelbank

LIGHT, SPACE AND NATURE WITH GALLERY AND BALCONY

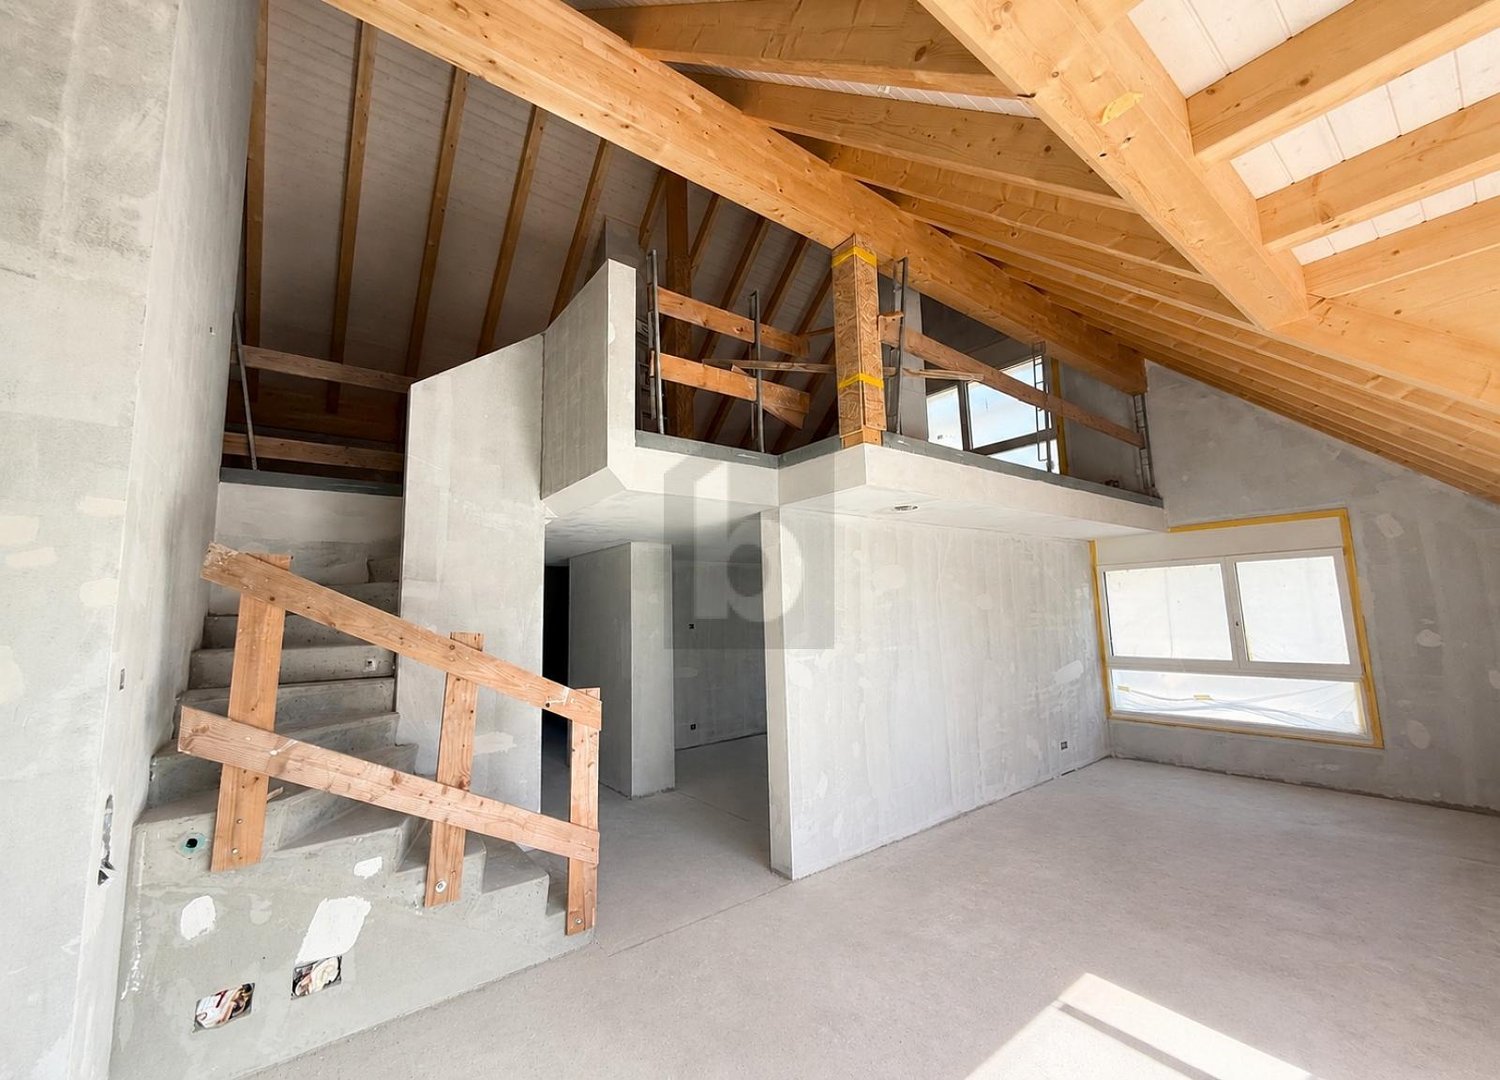
From April 2027, this spacious 5.5-room apartment in Hettiswil near Hindelbank awaits you for its first occupancy. On 150 m², bright rooms, an open gallery with a free-standing bathtub, and a modern kitchen provide special living comfort. The large, covered balcony offers an unobstructed view into the green. Minergie standard, high-quality floorboards, and a private laundry room with washing machine and tumble dryer complement the offer. Elevator and a lockable, 13 m² large cellar are also available. The quiet, family-friendly location convinces with school and bus stop just 300 meters away and good connection to Bern. Two covered parking spaces can be rented for CHF 100.- per month each.This BETTERHOMES offer is characterized by the following advantages:- New building for first occupancy (from April 1, 2027)- spacious, bright rooms- open gallery for plenty of space and light- large, covered balcony with a view of the green- modern kitchen with plenty of workspace- high-quality floorboards in all rooms- large, private laundry room with washing machine and tumble dryer- lockable cellar with 13 m² total area- two covered parking spaces can be rented optionally- and, and, and ...Interested? Contact us for a non-binding viewing, also online viewing possible!Not found anything suitable? Over 1,900 more offers at: www.betterhomes.ch - the real estate fair mediatorWant to market a property yourself?Benefit from our know-how: https://www.betterhomes.ch/de/profitierenYou want to have a property valued?Find out its value now through our free valuation, immediately and non-binding!https://www.betterhomes.ch/de/knowledge/estimationMore detailsLocation: quiet in the green with best public transport connection to BernCondition: high-quality new building for first occupancyBathrooms / wet cells: 2 (1x bathtub / sink / toilet, 1x shower / sink / toilet)Heating system: air/water heat pumpPublic transport: bus stop, 300 mSchools: primary school, 300 mShops: Volg, 2 km

  • Balcony / Terrace
  • Parking space
  • Elevator
1 / 5
  • Balcony / Terrace
  • Elevator
  • Wheelchair access
CHF 2,750.– Top
5 rooms185m² living space
3322 Mattstetten

Modern Farmhouse Charm, Owner-Occupied Standard

This high-quality 5.5-room maisonette in Mattstetten offers a lot of space to live and arrive on 200 m². The modern construction in the owner-occupied standard, the generous floor plan over two levels, and the gallery create an open, bright living feeling. The top-equipped kitchen invites you to cook and enjoy. The large, covered patio allows you to relax outside on a daily basis. Ideal for families, couples with space requirements or home office. Located in the countryside and yet well connected, on a feeder road in the 30 km/h zone. Parking space or garage optional, CHF 100.- per month or CHF 50.- per month.This BETTERHOMES offer is characterized by the following advantages:- high-quality and modern construction in the owner-occupied standard- generous floor plan over 2 levels with gallery- bright and spacious living area- modern, top-equipped kitchen- large, covered patio- rural and yet well connected- on feeder road in 30 km/h zone- parking space and/or garage optional (CHF 100.- per month / CHF 50.- per month)- and, and, and ...Interested? Contact us for a non-binding viewing!Not found anything suitable? Over 1,900 more offers at: www.betterhomes.ch - the real estate fair mediatorWant to market your own property?Take advantage of our know-how: https://www.betterhomes.ch/de/profitierenDo you want to have a property valued?Find out its value now through our free valuation, immediately and non-binding!https://www.betterhomes.ch/de/knowledge/estimationMore detailsLocation: ruralCondition: very goodBathrooms / wet cells: 2 (1 x bathtub / shower / toilet / double sink, 1 x toilet / sink)Heating system: district heatingPublic transport: bus, 50 m / train, 2 kmSchools: kindergarten, 30 m / primary school, 30 mShops: Frischeinsel, 1 km / Coop, 1.5 km / Shoppyland, 1.5 km

  • Balcony / Terrace
  • Elevator
  • Wheelchair access
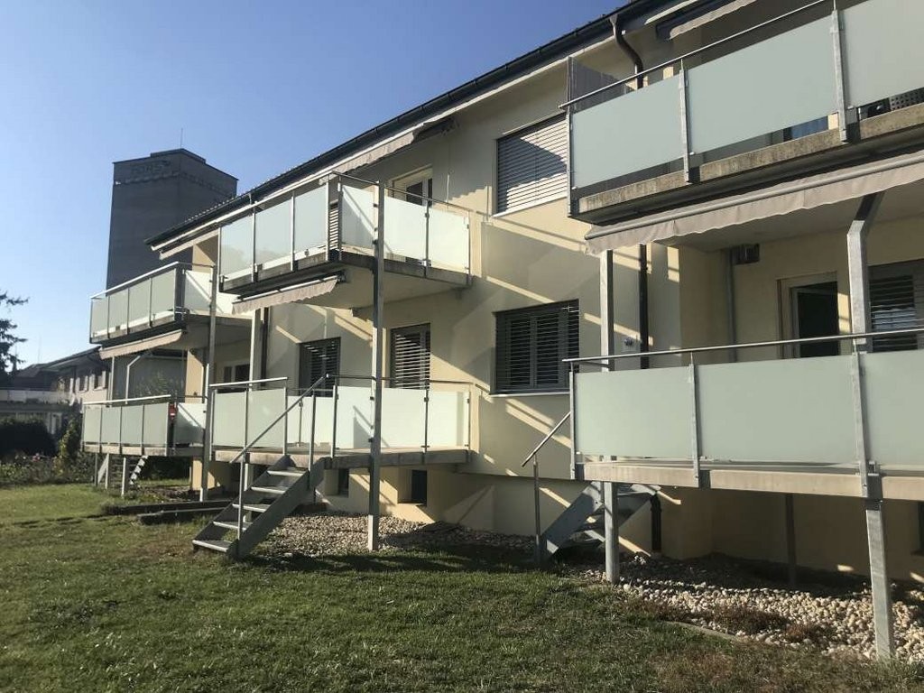
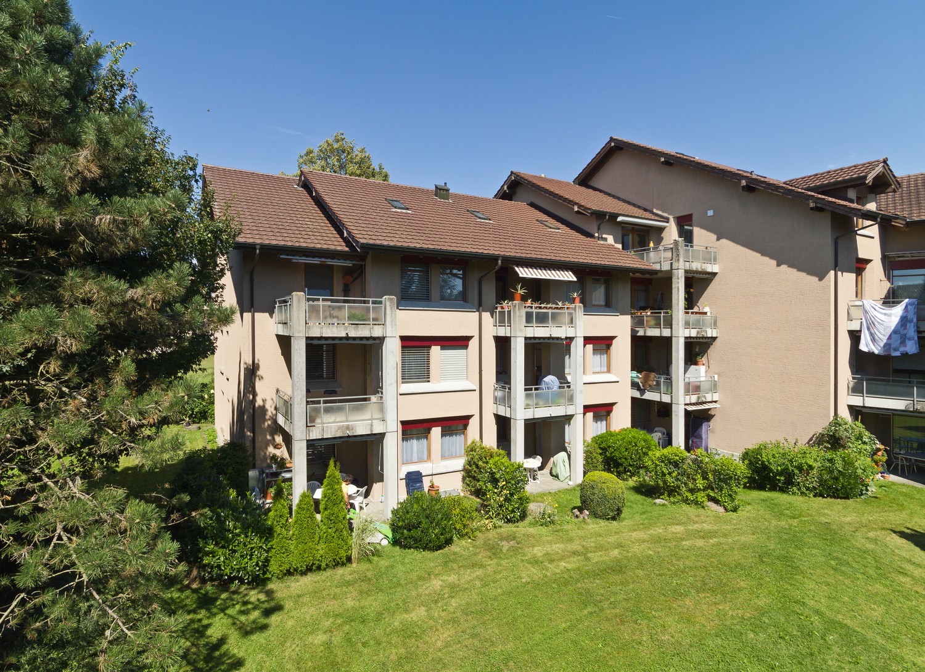
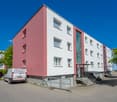
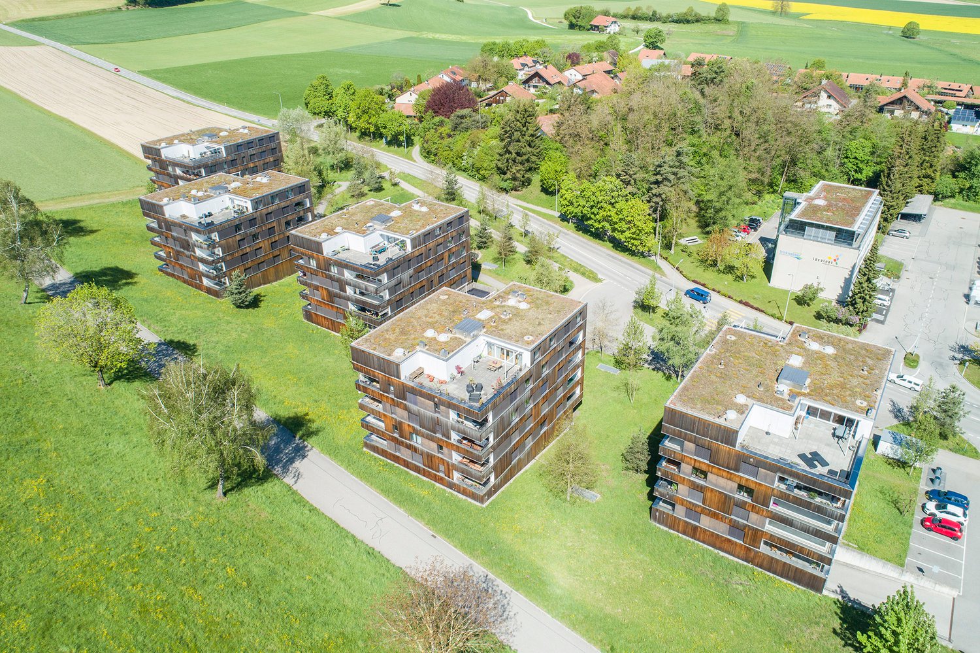
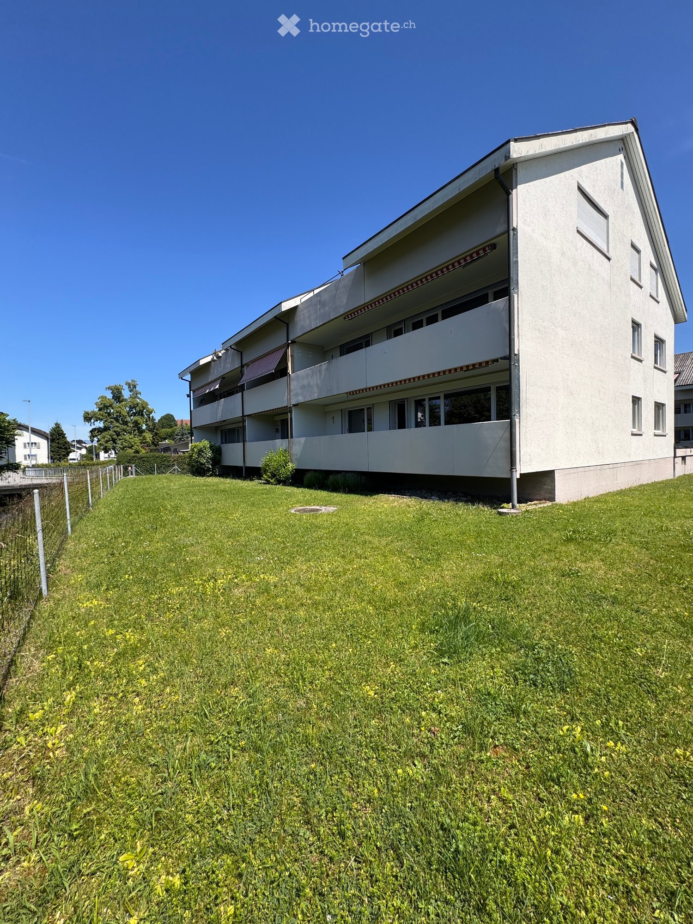
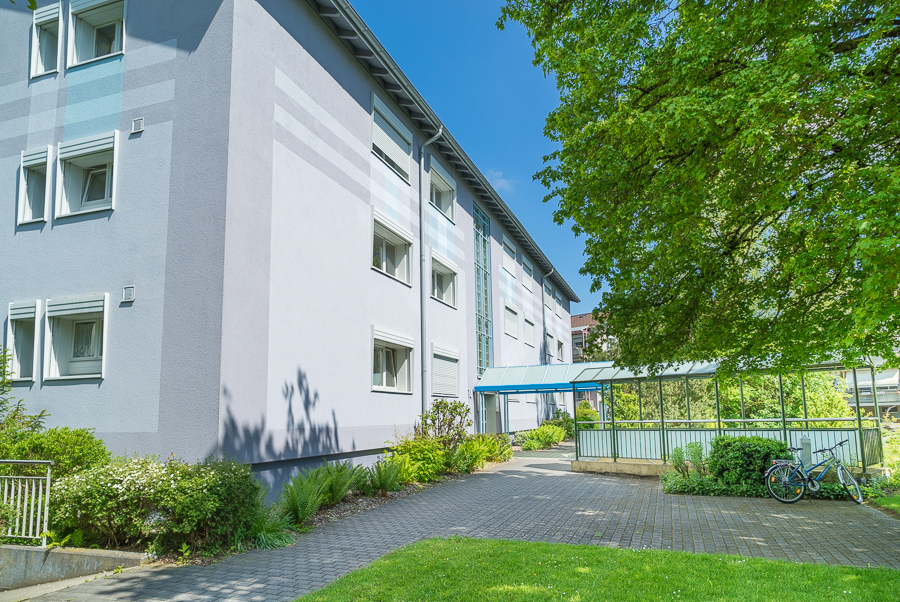
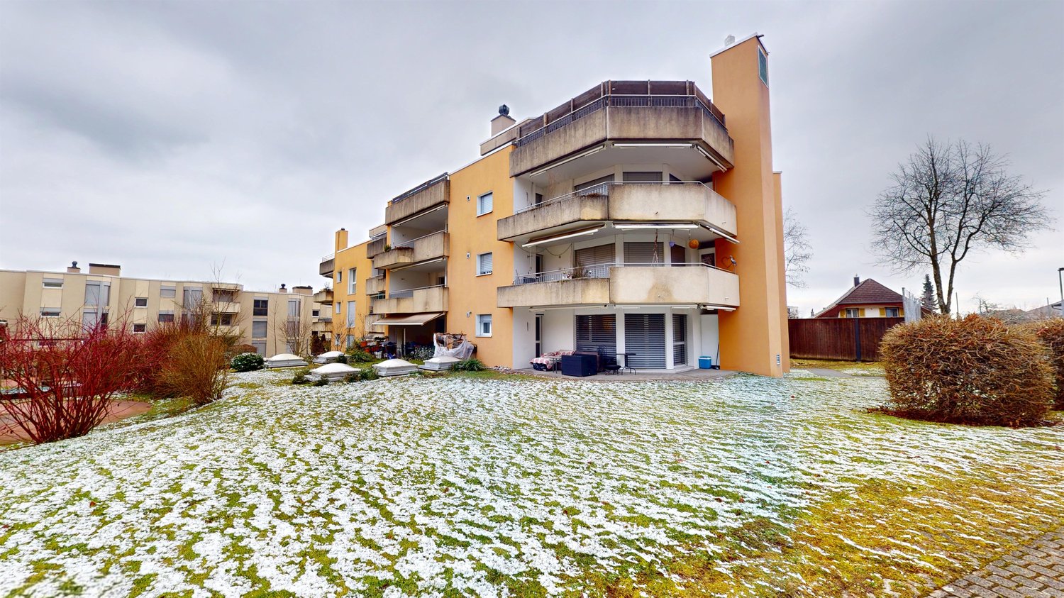
  • A modern multi-story apartment building with white walls, large windows, and balconies, situated on a grassy slope.
  • Balcony with a wooden table, four chairs, a grill, and a view of the neighborhood.
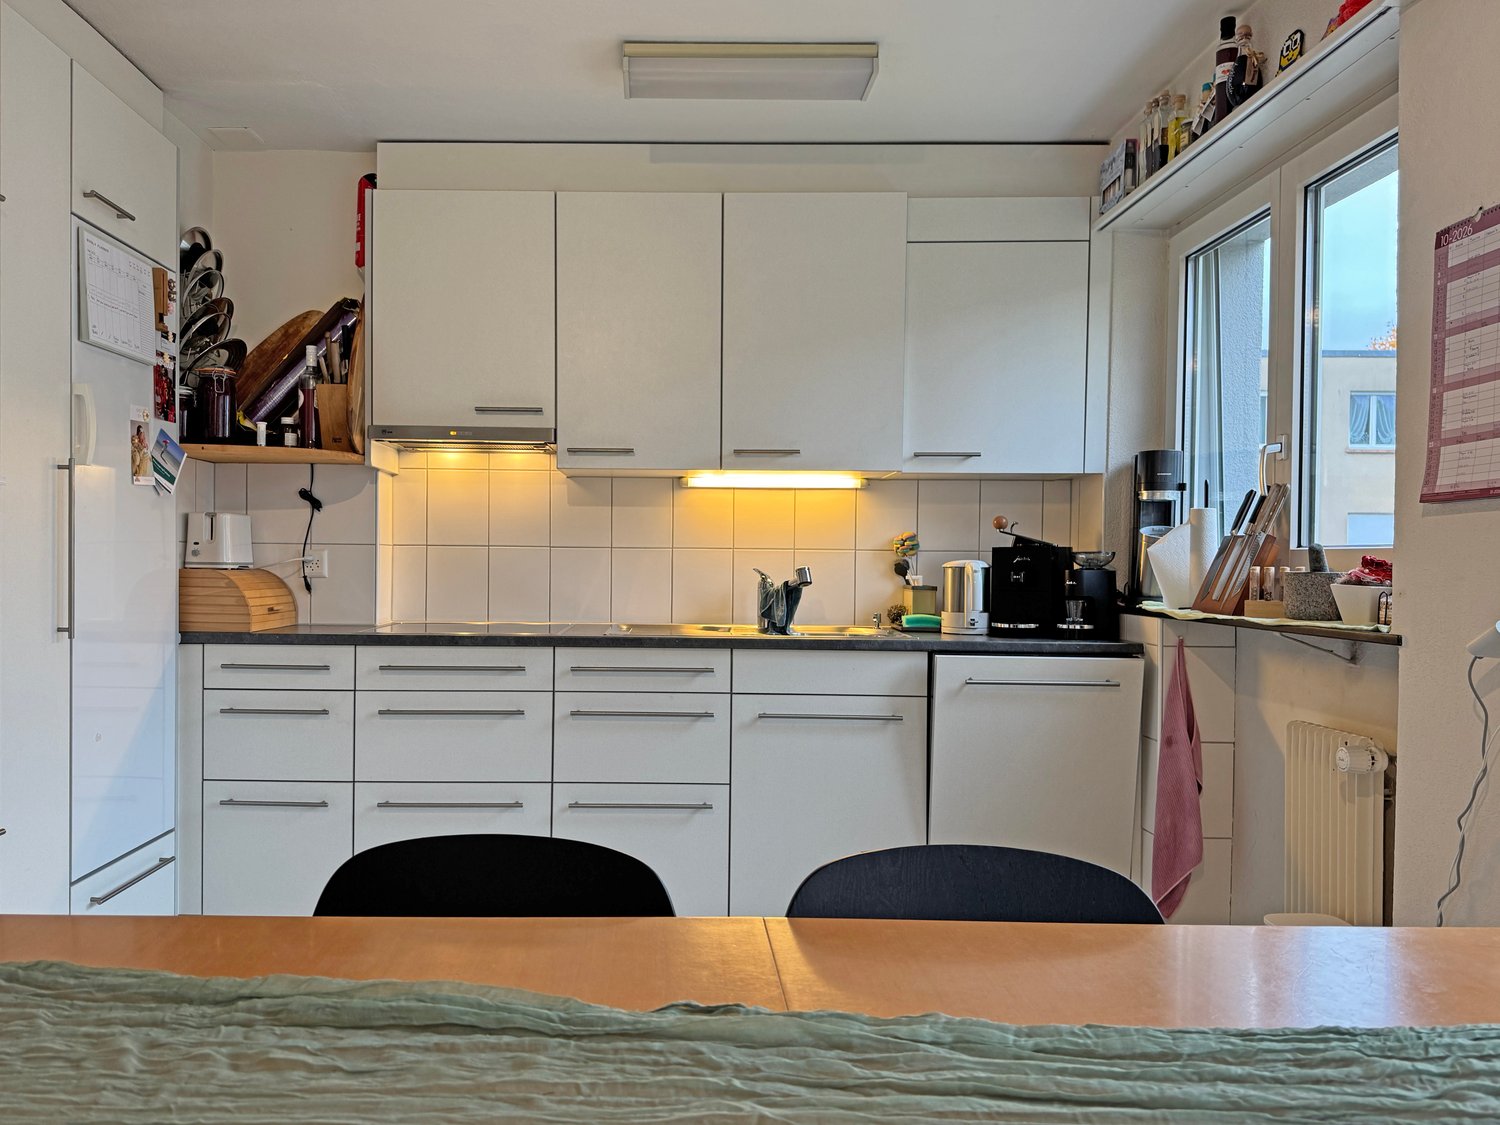
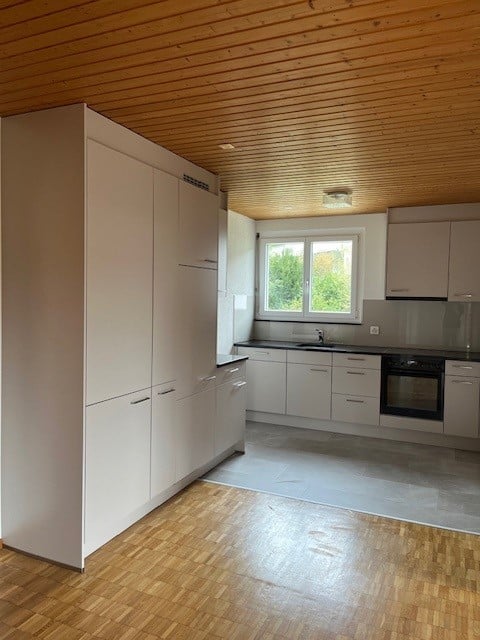
  • Modern kitchen with white cabinets, black countertops, and a stainless steel sink.
  • Bathroom with blue tiled walls, white sink, toilet, bathtub, and a window with frosted glass panes.
  • Bathroom with green tiled walls, white toilet, white sink, and a mirror with built-in lighting above the sink.
  • Empty room with light wooden flooring, white walls, and built-in wooden closet. The room has a simple, clean design with a hanging light fixture and an open doorway leading to another area.
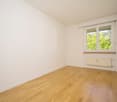
  • Empty room with wooden flooring, white walls, and a large window with a radiator below it.
  • Empty room with light wooden flooring, white walls, and large windows. No furniture or equipment present.
  • Empty hallway with wooden flooring, white walls, and open doors leading to other rooms.
  • Floor Plan. Floor plan of an apartment with a living room, kitchen, dining room, two bedrooms, bathroom, WC, and balcony.
1 / 10
CHF 1,700.– Top
4.5 rooms102m² living space
Meisenweg 5, 3422 Kirchberg

Sunny, quiet 4.5-room apartment on the 1st floor in Kirchberg BE

We are renting a renovated 4.5-room apartment in Kirchberg as of March 1st. The apartment features the following highlights: • Spacious living area: Well-thought-out floor plan with 102 m² spread over 4.5 rooms – ideal for families or couples. • Living area with sliding door: Possibility for a living room with a separate office or a large living area with over 40 m². • Balcony: Enjoy the sunny days on your own balcony. • Modern kitchen: Fully equipped, modern kitchen with V Zug appliances. • Bathroom and separate toilet: The apartment has two wet cells. • Parking and garage: A single garage (automatic door) with a parking space belongs to the apartment and costs CHF 140. • Ongoing renovation: The apartment will be freshly painted. Location & surroundings: The apartment is located in a quiet residential area – both during the day and at night, it is pleasantly quiet. Throughout the year, you benefit from plenty of sunlight. The surroundings score with an excellent infrastructure: • Bus stop Kirchberg BE: only 4 minutes' walk away • Kirchberg-Alchenflüh train station: reachable in 11 minutes on foot • Coop supermarket: about 12 minutes' walk away • Solothurnstrasse school: also about 10 minutes' walk away – ideal for families This attractive apartment is available from March 1st. An ideal opportunity for all those looking for modern living comfort in a quiet and well-connected municipality in the canton of Bern. We look forward to your contact!

Travel time
-
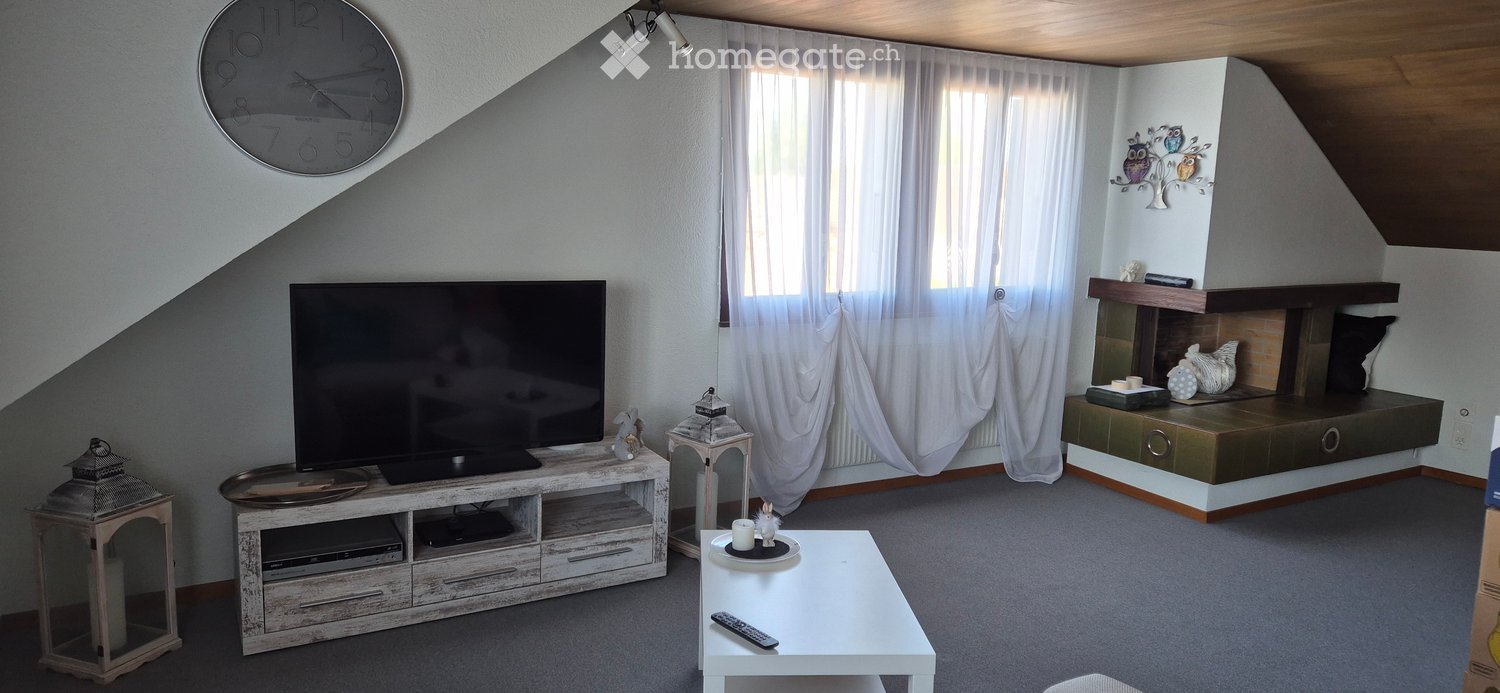
  • Modern living room with a large television on a wooden stand, a white coffee table, and decorative lanterns. The room features large windows with white curtains and a built-in shelf unit with decorative items.
  • Cozy bedroom with a bed, wooden shelf, mirror, chair, and a large window with curtains.
  • Bright dining area with a wooden dining table and chairs, a white shelf with decorative items, and a view into a bedroom with a bed and pink bedding.
  • Bathroom with a sink, toilet, bathtub, and shower curtain. Features tiled walls and a wooden slanted ceiling.
  • A small, cozy room with wooden walls and a slanted ceiling, featuring a long wooden bench, a white shelf filled with shoes and bags, and a window offering a scenic view.
  • A cozy kitchen with light-colored cabinets, a stainless steel sink, a dishwasher, and a window with blinds. The backsplash is orange with floral tiles, and there are decorative items on the counter, including a flower vase and a basket of fruit.
  • Balcony with a view of a suburban neighborhood, featuring a small sofa, a round table with a flower pot, and a handbag.
1 / 7
CHF 1,390.– Top
3.5 rooms100m² living space
Oelergasse, 4552 Derendingen

Charming 3.5-room attic apartment with balcony in a quiet location

On Oelergasse in Derendingen, we are renting a well-maintained and spacious attic apartment on the 2nd floor with approximately 100 m² of living space and plenty of storage space. The apartment is located in an older, well-maintained multi-family house and convinces with its cozy character, bright rooms, and quiet living location.The apartment offers a spacious living and dining room and a balcony, where you can enjoy the sun, Alps, and the pleasant surroundings. Thanks to the sloping ceilings, a cozy and comfortable atmosphere is created.Highlights of the apartment: • Bright and friendly rooms • Bathroom with bathtub • Spacious bedroom with built-in closets and cork flooring • Kitchen with dishwasher • Spacious living room with a view of the Jura • Quiet surroundings, forest, and recreational areas in the immediate vicinity • Good connection to public transportation, bus line 1 in 12 minutes at Solothurn main station. The Linde bus stop is just a 2-minute walk away • Quick access to the A1 and A5 highways • In the summer, the Gerlafingen outdoor pool and the Beerenfelder pick-your-own are nearby • Garage space can be rented additionally • Use of washing machine and dryerElectricity is included in the ancillary costs.The location combines natural living with good accessibility. Shopping facilities, schools, and other services are located in the surrounding area.Interested? We would be happy to show you the apartment during a personal viewing. We look forward to your contact.

Travel time
-
1 / 8
CHF 1,430.– Top
3.5 rooms72m² living space
Blümlisalpstrasse 17, 4562 Biberist

Your new home in Biberist - spacious, bright and cozy

From 01.12.2026 or by agreement, we rent a cozy 3.5-room apartment in a well-kept, quiet district in Biberist.Here you will find a home with a pleasant atmosphere - ideal for couples, singles or small families who appreciate a harmonious environment and short distances in everyday life.What to expect:- Bright, spacious living room with beautiful parquet floor - perfect for relaxing and enjoying- Well-kept bathroom with bathtub for cozy hours after a long day- Two bright rooms with parquet floor - ideal as bedrooms, children's rooms or home office- Spacious, practical kitchen with plenty of storage space, dishwasher and easy-to-maintain plate floor- Inviting entrance area with built-in wardrobe and ceramic plate floor- Sunny balcony that invites you to stay outside- Separate cellar compartment for additional storage spaceWhat the house offers you in addition:- Washing machine, dryer, drying room and bike cellar for shared use- Single garage for CHF 110.00/month or outdoor parking space for CHF 40.00/month (subject to availability)- Very good traffic connections - the RBS train station Biberist can be reached in just two minutes on footPlease note that the pictures serve as a reference and may differ from the original.Have we sparked your interest?Then don't hesitate to contact us - we look forward to showing you your new home in person!

Travel time
-
1 / 14
  • Balcony / Terrace
  • Washing machine
CHF 1,890.–
1.5 rooms80m² living space
Schmiedengasse 1, 3400 Burgdorf

Autstadtzouber: The Bijou to fall in love with, in the heart of Burgdorf

Over the roofs of Burgdorf at home: You like apartments with character and want to be at home in the middle of Burgdorf's old town? At Schmiedengasse 1, we rent this beautiful attic apartment with a gallery and its own rooftop terrace - a cozy home for all who appreciate the special flair of the old town. The bijou offers: • Great location in the middle of Burgdorf's old town • Charming attic apartment with gallery • Own rooftop terrace for cozy hours under the open sky • Beautiful bathroom with walk-in shower • Own washing machine directly in the apartment • Additional attic room available for CHF 100.00 per month The gallery gives the apartment its special charm and leaves you room for your own furnishing ideas. Whether a cozy reading corner, a personal retreat, or a workplace - you can furnish it to your taste here. On your own rooftop terrace, you can enjoy a piece of the outdoors all to yourself. Start the day with a coffee in the morning, plant a few herbs, or sit together cozily after work - it's wonderful to linger over the roofs of the old town. Old town life right outside your door: Schmiedengasse is part of the historic Burgdorf upper town. Small shops, cafes, and restaurants characterize the surroundings and make a walk through the alleys always beautiful. Whether you want to do something quickly, eat out, or just take another walk through the old town - this is part of everyday life here. The house itself also has history: the traditional Restaurant Spanische Weinhalle is located in the same building. So you live at an address that has been part of Burgdorf's old town life for a long time. New space for everything: If needed, you can rent an additional attic room for CHF 100.00 per month. Whether for your hobby, as a personal retreat, or for the things that also need some space - a little more room is always welcome. Parking: Parking spaces can be rented in the Oberstadt parking garage. The changer awakened? Then contact us. We would be happy to show you this beautiful attic apartment during a personal viewing.

  • Balcony / Terrace
  • Washing machine
Travel time
-
1 / 14
  • View
  • Washing machine
CHF 2,440.–
3.5 rooms140m² living space
Hohengasse 23, 3400 Burgdorf

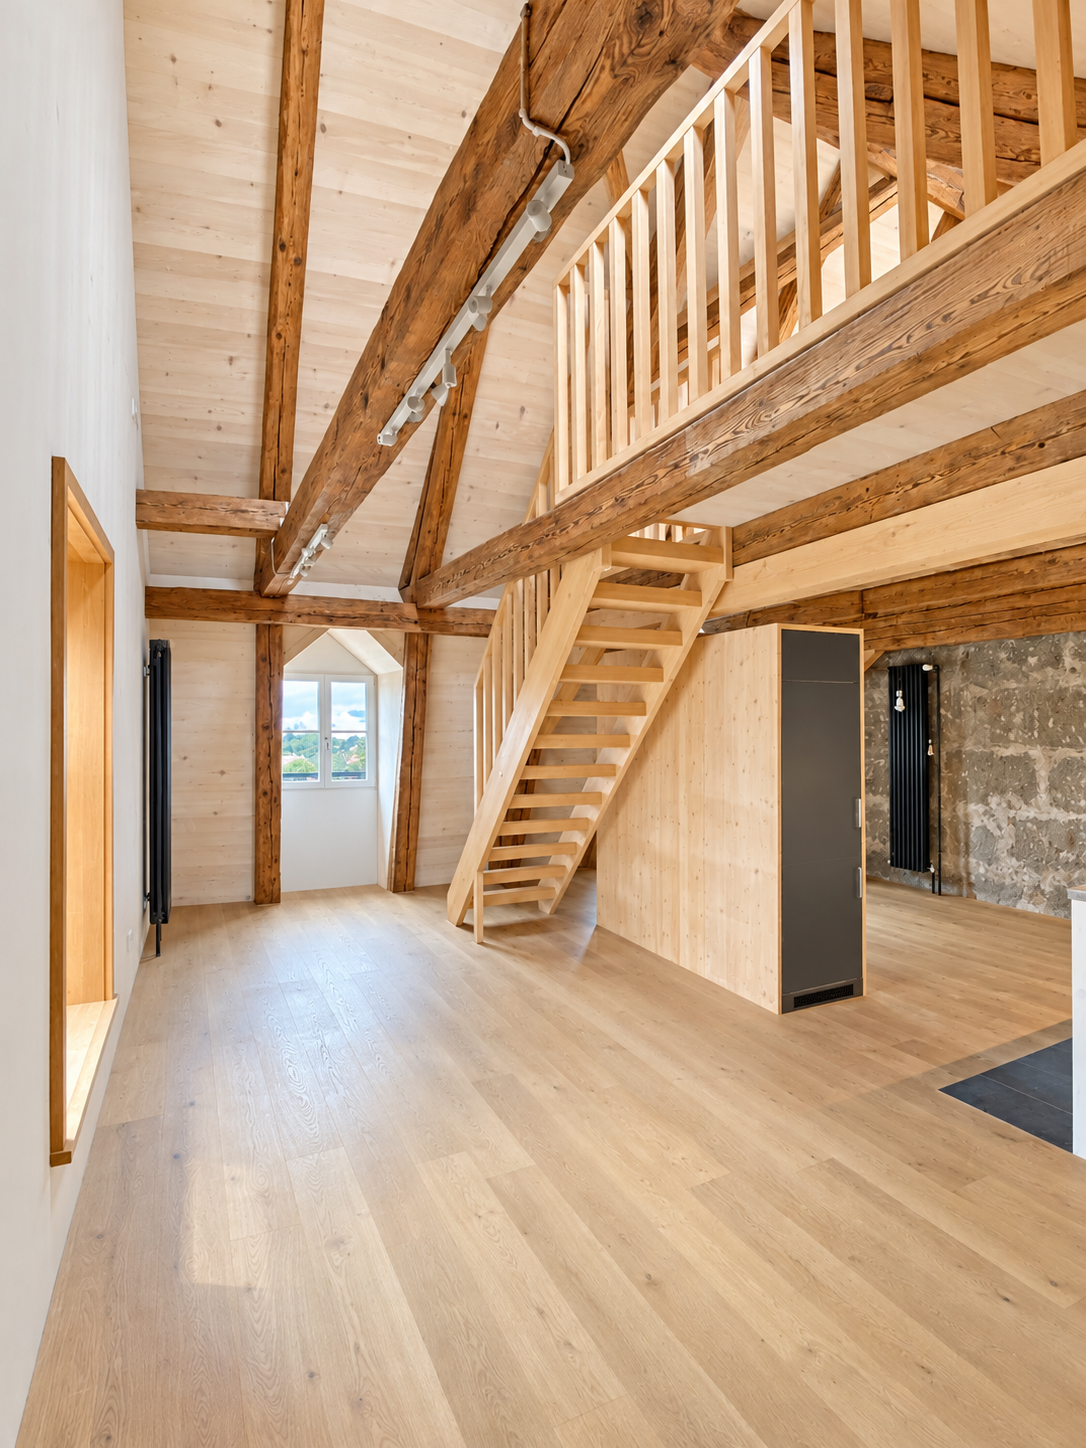
Completely renovated, completely quiet and with a free view of the Flüe

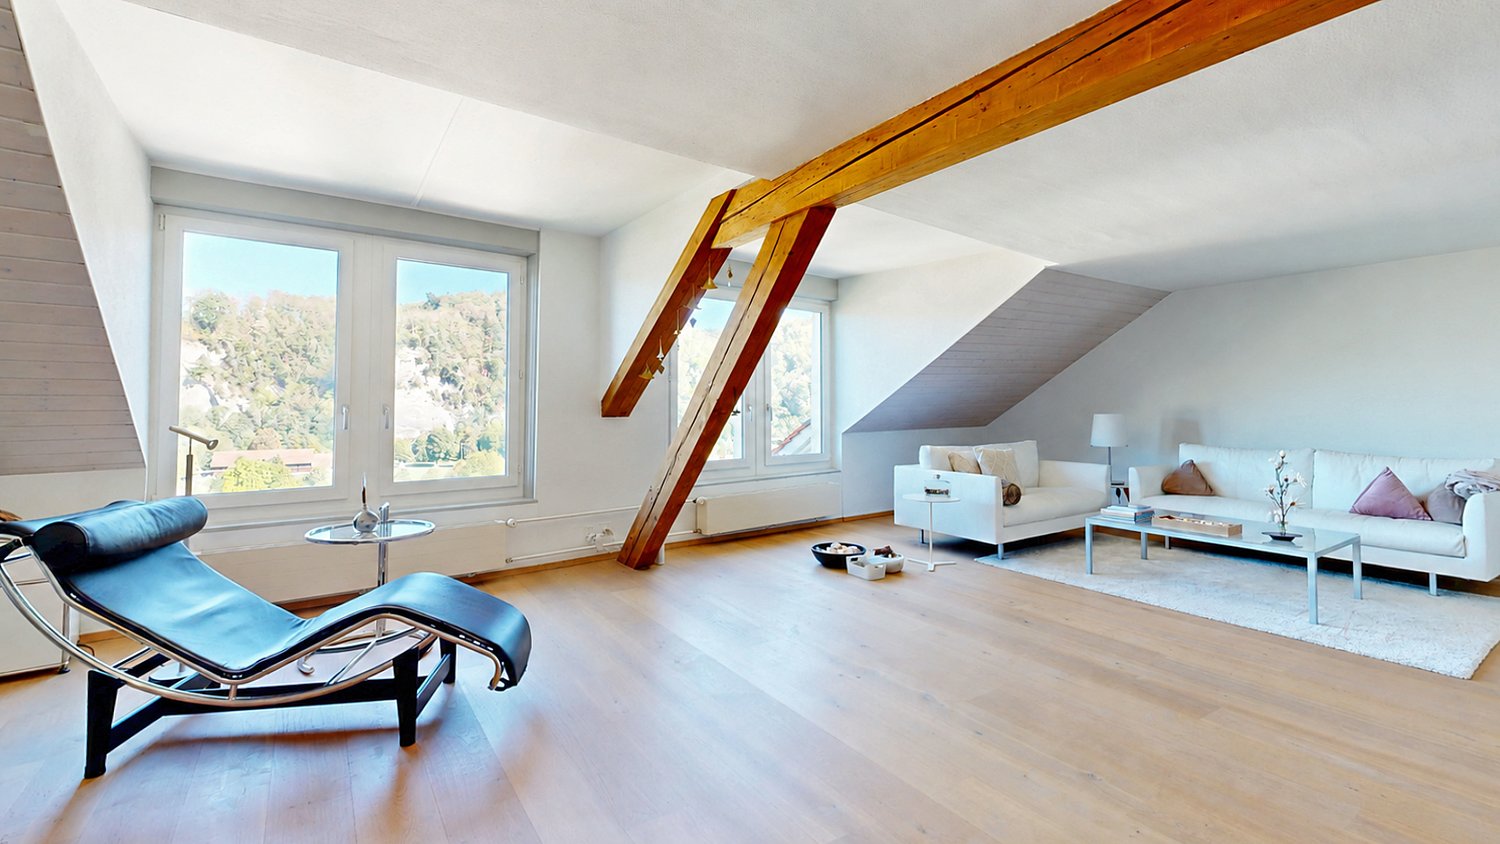
This unique attic apartment offers a lot of space, character and a living feeling that you don't find every day on around 140 m². Visible wooden beams, beautiful roof slopes and spacious rooms create a successful connection between modern renovation and cozy old building charm.And then there's the view: from up here, the view sweeps over Burgdorf to the Flüe - almost as if you were living at the very top of the city.An absolute dream apartment in the heart of the upper city: • A total of around 140 m² of living space • huge, bright living area • great view of the Flüe • high-quality interior design • modern kitchen with plenty of storage space and a spacious work surface • Gallery with around 45 m² of space for a variety of uses • Bathroom with shower • separate toilet with its own washbasin • beautiful parquet floors The spacious living area is the heart of the apartment. A lot of daylight and the visible roof construction give the room a special atmosphere. Despite its size, it feels cozy and offers numerous possibilities for individual furnishing.The separate dining room is directly adjacent to the kitchen and creates a clear, practical division of the two areas. The modern kitchen convinces with a lot of work surface, plenty of storage space and modern appliances.The open gallery provides additional space. Whether as a bedroom, home office, library, studio or personal retreat - here, completely different living ideas can be realized.The apartment is located on the 4th floor of a house without a lift. Those who don't mind the stairs will be rewarded with a lot of privacy, an exceptional sense of space and the beautiful view of the Flüe at the top.An apartment for people who are not just looking for four walls, but a home with character, width and personality.Central and lively surroundings:The historic old town, shopping facilities, restaurants and various services are easily accessible. The train station and public transport are also within comfortable distance.An apartment for people who are not just looking for four walls, but a home with character, width and personality.Parking:Parking spaces can be rented in the Oberstadt parking garage.Are you interested?We look forward to showing you this unique apartment in person. Don't hesitate to contact us.

  • View
  • Washing machine
Travel time
-

Suggested properties for you based on search results