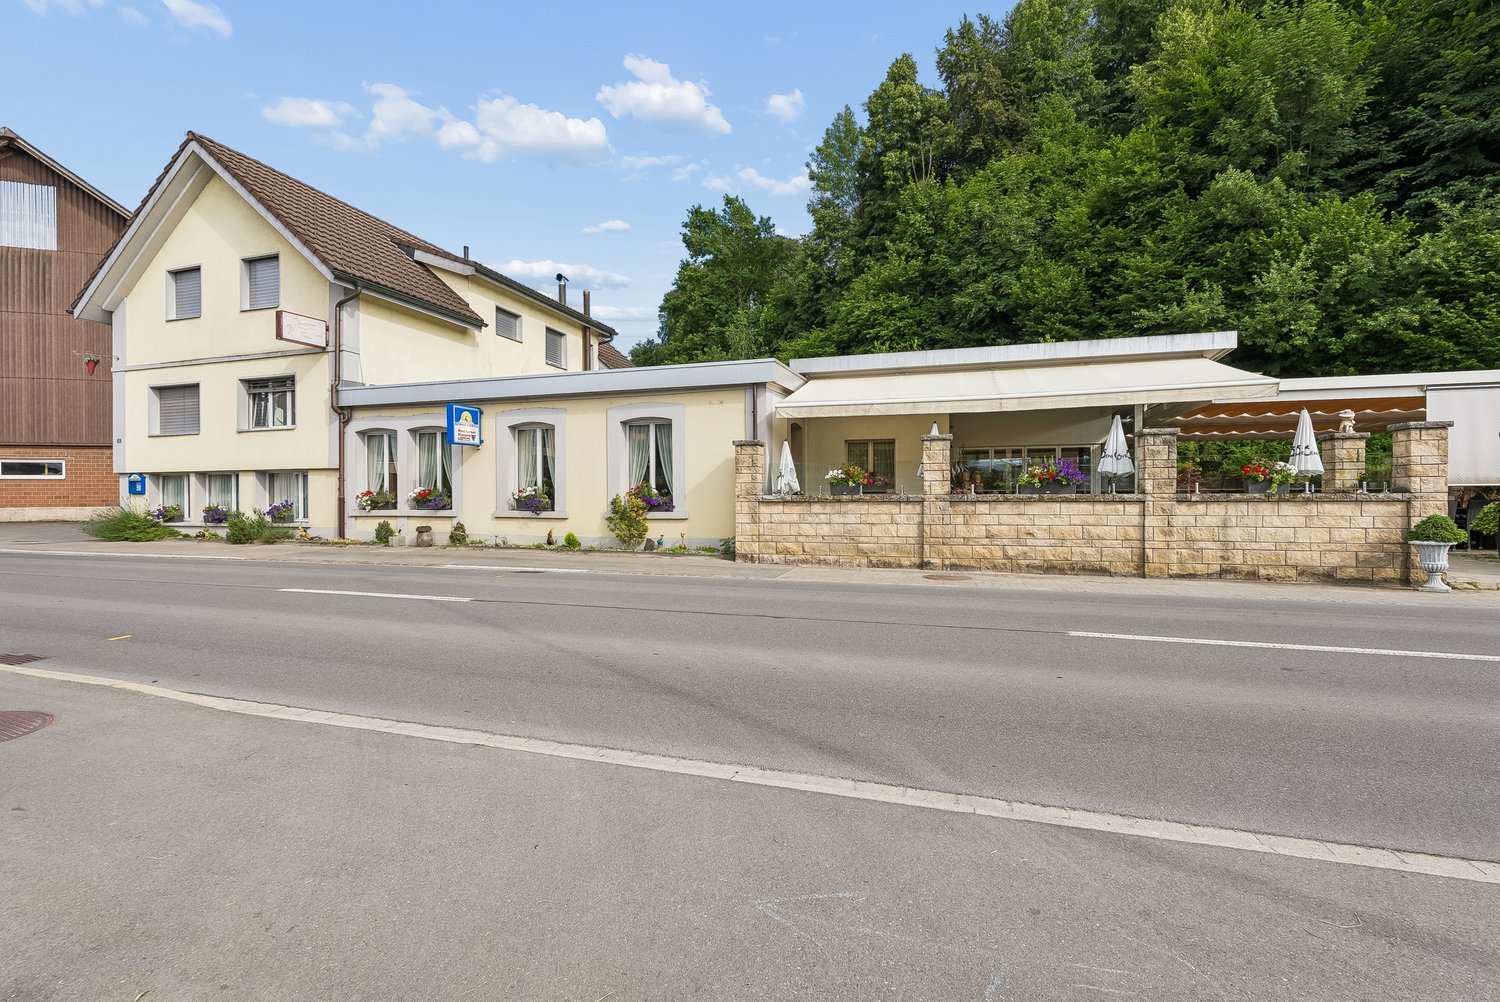
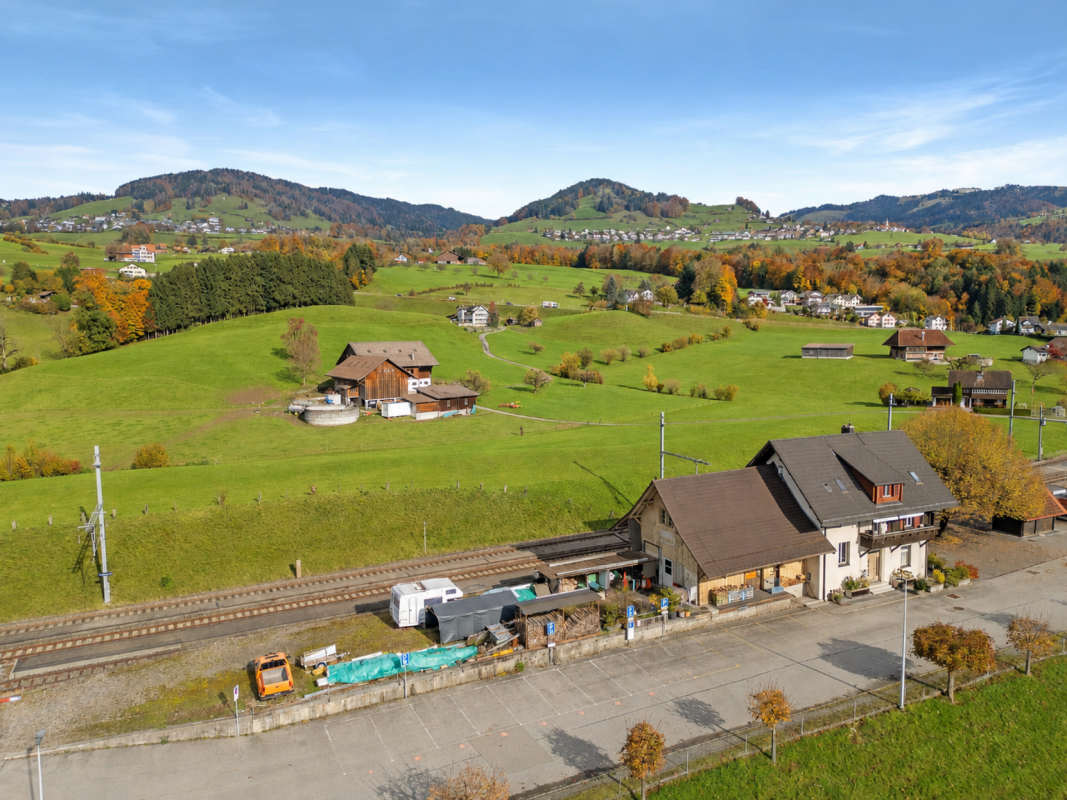
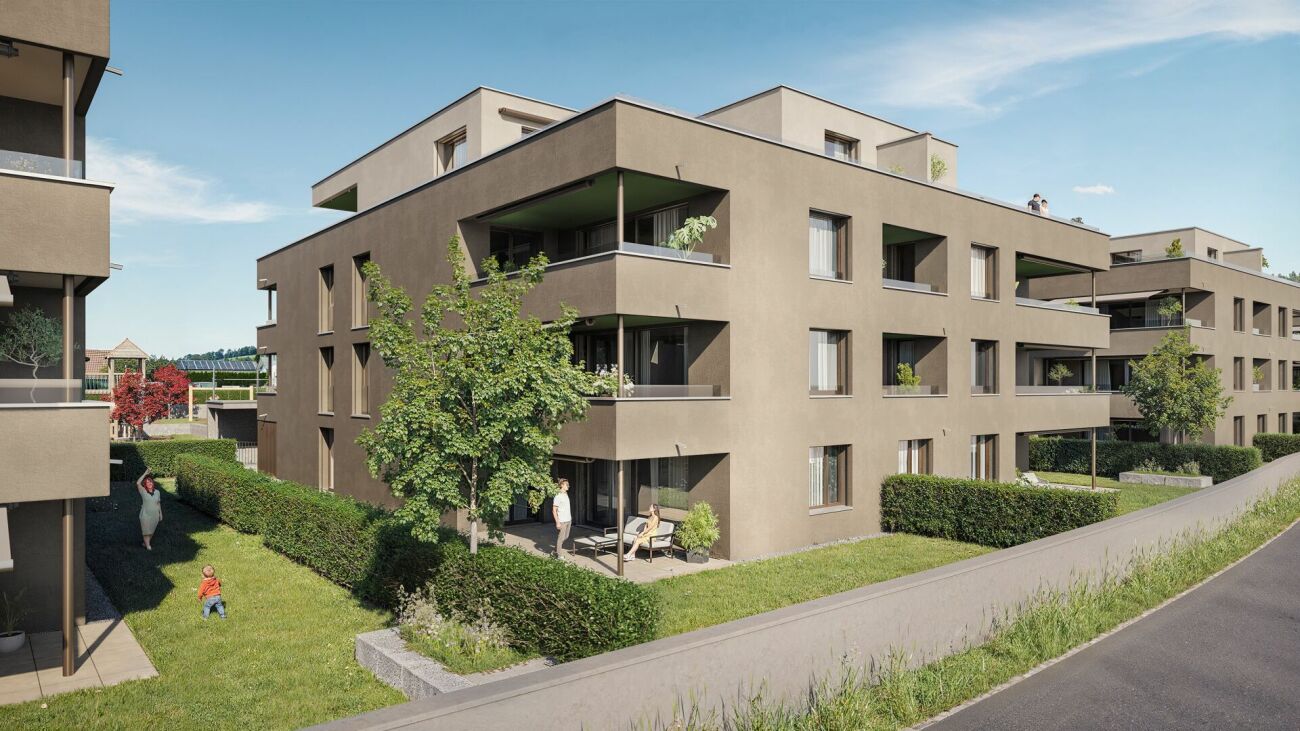
8636 (Wald ZH) - Commercial, Office, Storage room to buy

Try expanding your search criteria so we can show you similar properties. Currently, there are no matches.

We suggest you try to:

  • increase the radius
  • change filters, such as price

You can create a search alert with the current criteria and get notified when matching properties are available.

More objects in your automatically expanded search area
17 results - Radius: + 10km
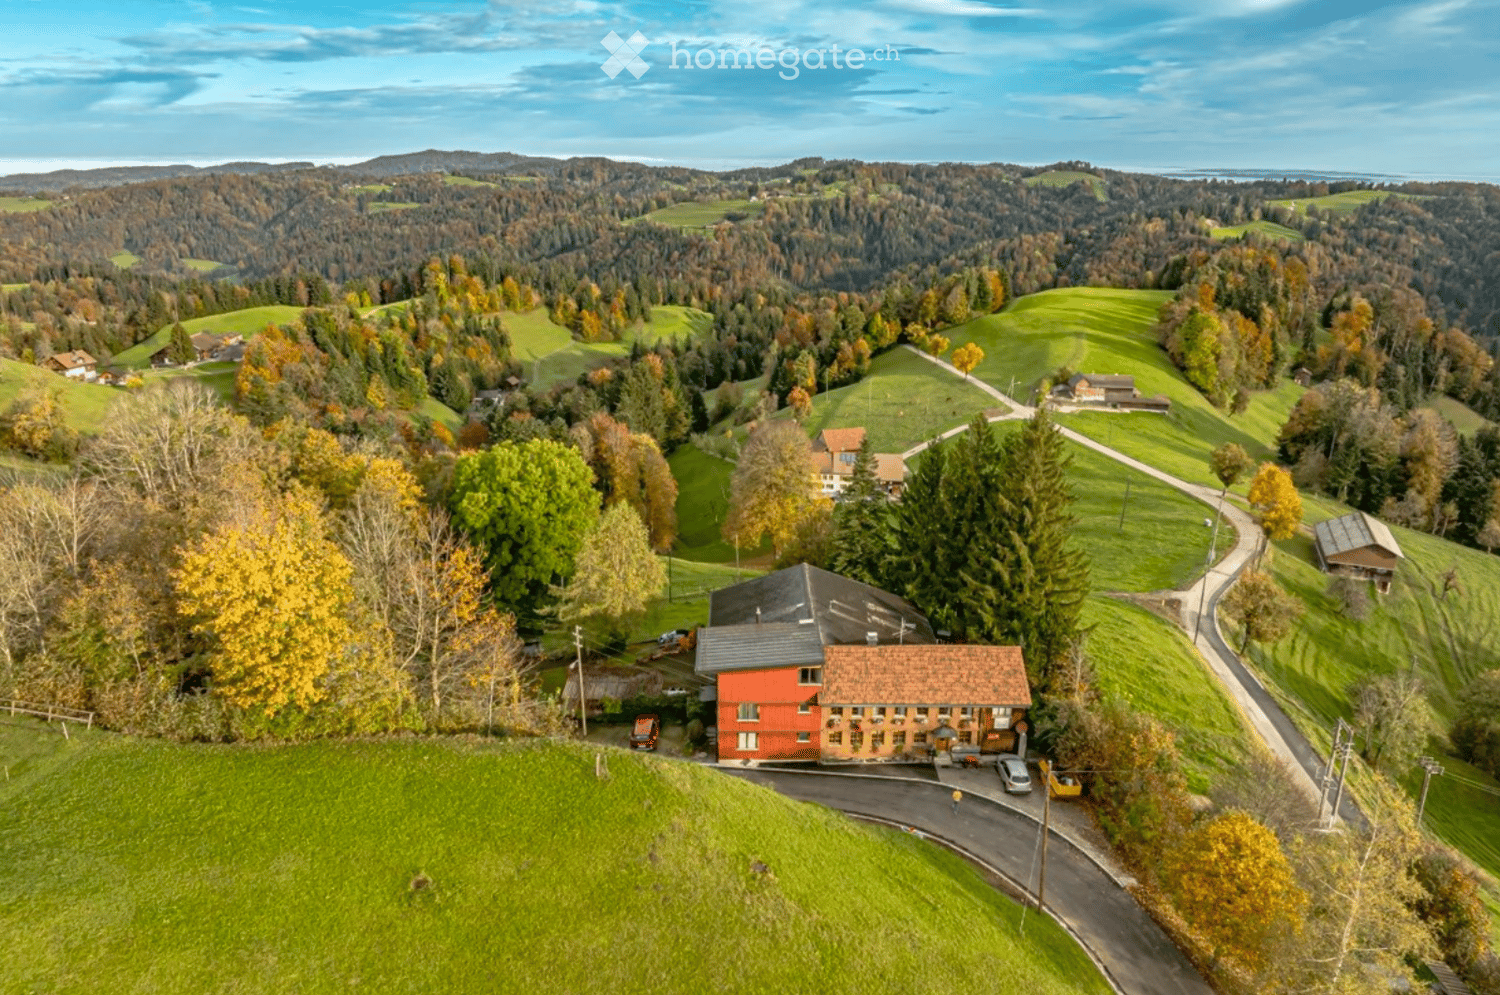
  • Aerial view of a rural area with a red house, surrounded by green fields, trees, and a winding road.
  • A two-story house with a combination of orange and wooden facades, multiple windows with flower boxes, and a small entrance area with a bench.
  • A two-story house with a wooden facade and white walls, featuring large windows and a covered entrance. The surrounding area includes a moss-covered ground, outdoor furniture, and greenery.
  • Two-story house with red and white exterior, multiple windows, and a sloped roof. The house is surrounded by greenery and has a paved pathway leading to the entrance.
  • A well-equipped kitchen with wooden cabinets, stainless steel appliances, and shelves filled with dishes and glassware. The space features a tiled floor and a large window offering a view of the outdoors.
  • Cozy living and dining area with wooden beams, a dining table with chairs, a fireplace, a cabinet, and a refrigerator.
  • Bright bedroom with wooden flooring, two single beds, a desk with a chair, two armchairs, a wardrobe, and large windows with orange curtains.
  • Cozy, well-lit bedroom with wooden floors, two single beds, a small table, a chair, and a stool near the window. Orange curtains and a painting add color to the space.
  • A small, modern bathroom with a white sink, toilet, and mirror. The walls are painted in a light blue color, and the floor is covered with turquoise tiles. There are towels hanging on the sides of the sink, and a trash bin is placed near the toilet.
  • Empty room with wooden flooring, white walls, and large windows offering a view of the outdoors. The ceiling features a slanted design with recessed lighting.
  • Indoor swimming pool area with wooden ceiling, tiled walls, and a lounge chair near the pool.
  • A spacious, well-lit corridor with a wooden ceiling and white walls. Several black chairs are arranged on both sides, with small tables and cushions placed between them. The floor is light-colored, and there is a large glass door leading outside.
  • A well-maintained garden area with a stone-paved patio, outdoor furniture, potted plants, and a wooden house with large windows and a wooden facade.
1 / 13
CHF 1,890,000.– Top
17 rooms
Mattstrasse 18, 8499 Bauma

The "Old Steinshof" – Your Retreat with History and Great Potential

High above the Tösstal, at 860 m above sea level in the idyllic Sternenberg (Bauma municipality), a property of a special kind awaits you: the "Old Steinshof". An impressive ensemble with over 520 m² of usable space, 14 bedrooms, 3 seminar rooms, its own indoor pool, sauna, and painting studio – surrounded by peace, vastness, and nature that immediately puts everyday life at a distance. A Place to Arrive Those who arrive here immediately feel: this is no ordinary object. The sunny, quiet location in the northern Sternenberg, near the cantonal border with St. Gallen, offers real seclusion – and yet you are quickly connected to Bauma, Wetzikon, Wald, Winterthur, or Zurich by post bus, train, and bus. Hiking and running trails start right outside the door, and in winter, snowshoe tours and ski resorts nearby beckon. A place where distance from everyday life is not only possible but also palpable – ideal for all those seeking a framework for retreat, reflection, and encounter. Established Seminar and Group House with Substance The "Old Steinshof" has long been a popular and heavily booked seminar and group house. Three seminar rooms, a private painting studio, spacious group rooms, a living kitchen, and a garden with around 50 seats offer the ideal framework for courses, retreats, team-building events, creative workshops, or club events. The indoor pool and sauna round off the offer and make the stay a special experience for groups of all sizes. Ideal Basis for Foundations, Homes, and Social Institutions Hardly any object offers such a well-thought-out structure for institutional usage concepts on this area. With 14 rooms, 11 wet cells (5 bathrooms, 6 separate toilets), and several clearly separated building parts, the "Old Steinshof" can be ideally used as a supervised living form, socio-therapeutic facility, old people's home, nursing home, residential home for people in need of support, or as a training and encounter center. The clear division into single and group rooms, supplemented by spacious community areas such as the living kitchen, guest room, and garden with 50 seats, creates exactly the balance between privacy and community that social institutions and care concepts need. The quiet, natural location away from traffic noise and urban hustle and bustle is a decisive location advantage for foundations with a focus on relaxation, reintegration, or supervised living – be it for projects in the area of addiction or trauma rehabilitation, for living groups of people with disabilities, for church or non-profit organizations, or for holiday and recreational offers of social organizations. The good public transport connection to Bauma, Wetzikon, and Winterthur also facilitates the daily life of the residents and visits from relatives. A conversion into a multi-generation house with supervised and independent living units is also possible thanks to the diverse room structure without major construction interventions. History Meets Foresight The original building from 1865 was carefully expanded in the 1970s and 1998 – with character and building substance that can hardly be found today: wooden beam ceilings in the old building, solid extension buildings, well-maintained facades made of plaster, shingles, and wood. A fiber optic connection provides modern infrastructure. The plot of 1,373 m² and a building volume of 2,593 m³ offer a lot of space for ideas – the sales price also includes the entire inventory of the ongoing operation. Your Chance The "Old Steinshof" is more than a property – it is an established business with development potential and a place with soul. For seminar house operators, foundations, homes, and institutions that are looking for a place where care, encounter, or retreat can be newly designed. We look forward to your contact and a viewing on site.
Travel time
-
1 / 13
  • Parking space
  • Child-friendly
  • Quiet neighborhood
CHF 970,000.–
433m² floor space
Unterdorfstrasse 21, 9630 Wattwil

Residential and Commercial Building | Multi-Family House

LOCATION • Quiet, yet central location in the municipality of Wattwil • Good sunlight • Plot assigned to core zone 4 • Access via narrow quarter street [municipal street 2nd class] • Shopping and leisure opportunities, as well as schools and public transport connections within walking distance • Recreational areas in the municipality RESIDENTIAL AND COMMERCIAL BUILDING | MULTI-FAMILY HOUSE • Spacious residential and commercial building with intact basic structure • Generous plot; some expansion potential available • Residential and commercial areas separable; conversion of living space into offices possible • Access via central staircase; no internal access to the two annex areas • Surroundings with lawn, tree population, playground, and paved areas • Nine outdoor parking spaces • Functional room layout concept • Ground floor with multi-purpose/community rooms and office/living areas • 5.5-room apartment on the upper floor with pleasant room heights • Attic with studio and several rooms • Two annex areas; south-facing with studio, north-facing with storage area • Generous offer of secondary rooms Have we sparked your interest? We would be happy to send you our detailed sales documentation and/or answer your questions and arrange a viewing on site.
  • Parking space
  • Child-friendly
  • Quiet neighborhood
Travel time
-
1 / 18
CHF 600,000.–
5.5 rooms
Oberrickenstrasse 17, 8727 Walde SG

Former dairy farm with 5.5-room apartment, old stable, garage and plenty of space for new ideas

Living in the countryside - 5½-room apartment with former cheese dairy and outbuildings In a quiet, rural location on Oberrickenstrasse 27 in 8727 Wald, this exceptional property is situated on a 1,215 m² large plot of land. The beautiful view of the surrounding countryside and the versatile building substance make the object particularly interesting for buyers who are looking for space and are willing to further develop the property according to their own ideas.Well-maintained 5½-room apartmentOn the upper floor of the residential building, there is a spacious 5½-room apartment that was renovated about 10 to 15 years ago. The apartment presents itself in a well-maintained condition and has, among other things, a modern kitchen, a spacious bathroom, and a terrace with a view of the rural surroundings.Former cheese dairyOn the ground floor, there are the rooms of the former cheese dairy with some of the still existing operational equipment and installations.The property is being sold in its current state or as seen. The equipment of the former cheese dairy that is still present at the time of the transfer of ownership will remain in the property and will be taken over by the buyer. Any dismantling and disposal will be at the expense of the buyer.The residential building currently has no separate heating system. The heat supply was previously provided in connection with the operation of the cheese dairy. A new heating solution is to be provided by the future owner.The property also includes a garage building and an old pigsty, which could be demolished.The residential building with the former cheese dairy is connected to the public drinking water supply and the public sewage system.The most important things at a glance • Plot area: 1,215 m² • quiet, rural location with beautiful views • spacious 5½-room apartment on the upper floor • apartment renovated about 10 to 15 years ago • former cheese dairy on the ground floor • garage building • old pigsty with possibility of demolition • public drinking water supply • connection to the public sewage system • takeover of the property in its current state or as seen Agricultural zone - acquisition also possible for non-farmersThe property is located in the agricultural zone. However, the property is not subject to the Federal Act on Agricultural Land Law (BGBB). This means that acquisition is generally also possible for persons without agricultural training.For constructional changes, reuses, and expansions, the applicable regulations for buildings outside the building zone or in the agricultural zone must be observed. Corresponding projects must be clarified by the buyers with the competent authorities.Sale and awardThe advertised purchase price is understood as the base price. The final award will be made after reviewing the received offers.The sale is not necessarily made to the highest bidder. In addition to the financial aspect, social, ecological, or conceptual considerations can also be taken into account. The seller is free in their sales decision.Have we sparked your interest?Do not hesitate to contact us for further information or to arrange a viewing appointment. We are at your disposal to tell you more about this unique property.AWIMMO - Your real estate service

Travel time
-
Torsten Lorber

Torsten Lorber

1 / 11
Torsten Lorber

Torsten Lorber

  • Garage
  • Elevator
  • Wheelchair access
CHF 499,000.–
150m² floor space
8737 Gommiswald

Small restaurant with extra living potential

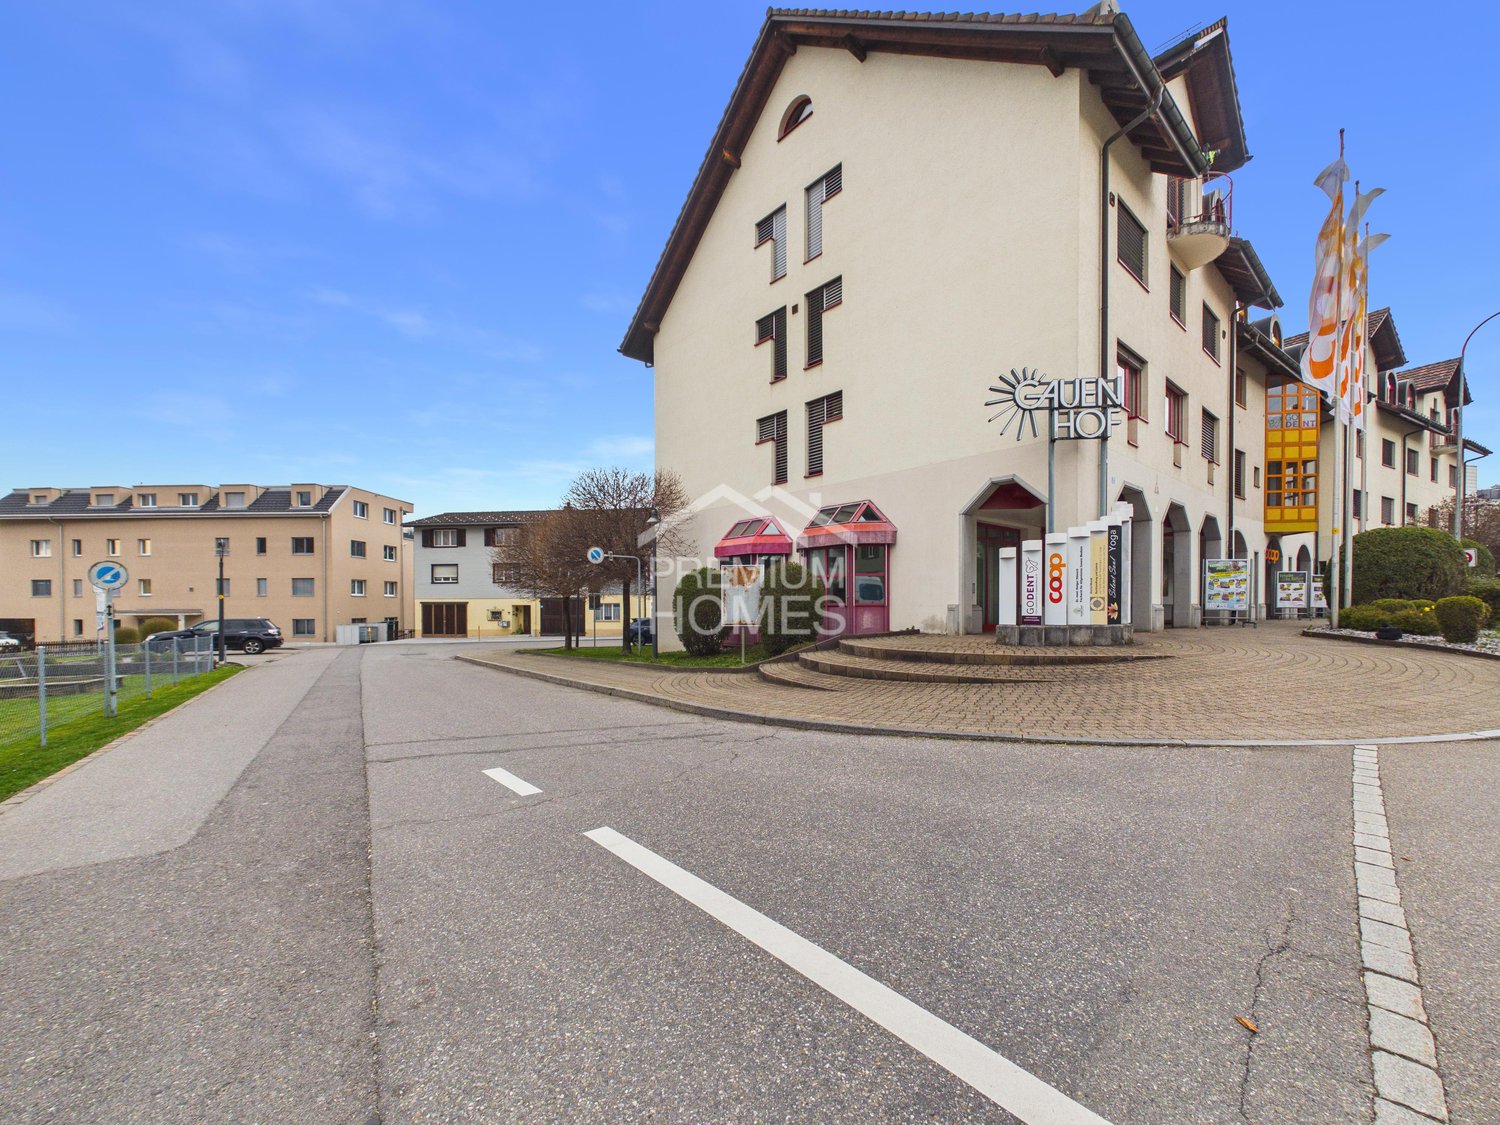
In the heart of the Gauenhof shopping center in Gommiswald, a rare opportunity with a lot of development potential is offered. The area convinces with its central location and opens up versatile usage possibilities - today as a commercial space, maybe tomorrow as a living space.On the ground floor, there is currently an inviting gastronomy area with generous window fronts and a fully equipped kitchen. On the upper floor, a spacious office, a storage room with a lot of storage space, and a wet cell complement the offer. Particularly strong: The use for residential purposes is already possible and approved.Both floors are separately accessible and therefore independently usable - ideal for several concepts or additional sources of income. A private garage box and numerous visitor parking spaces directly on site round off this versatile offer. So, no wishes are left unfulfilled. Take advantage and convince yourself! This PREMIUM HOMES offer includes: • Central location • High frequency • Popular shopping passage • Bright rooms • Various uses possible: • Practical lift • Gastronomy kitchen inventory included • Many public visitor parking spaces • 2 x residential units possible on the upper floor • Gross floor area 147 m2 • Garage box included CHF 25'000.- • Many public visitor parking spaces • 3D floor plan, copy the link Interested? We would be happy to take you through a non-binding viewing! Do you want to sell your house or apartment worry-free? We will tell you the current market value of your property, discreetly and non-bindingly! Are you interested in a first non-binding exchange of ideas? Don't hesitate and contact us. We look forward to you.

  • Garage
  • Elevator
  • Wheelchair access
1 / 19
CHF 1,850,000.–
789m² floor space
Bahnhofstrasse 16, 8717 Benken SG

Traditional gastronomy property with living space and great potential

The well-known Restaurant Pizzeria Traube in Benken SG is for sale – a well-maintained and continuously modernized property with a successful gastronomy business, attractive living areas, and diverse usage possibilities.The property, built in 1920, has been continuously renovated over the years and is in very good condition. The most important investments include the expansion of the attic with a modern 3.5-room apartment (2011/2012), the renovation of the restaurant area (2014), the construction of the bright winter garden (2016), and the modernization of the restaurant kitchen (2018).The ground floor comprises the fully equipped restaurant with a professional kitchen, spacious gastronomic areas, winter garden, and storage, cooling, and office rooms. In total, around 190 seats are available in the restaurant, winter garden, and on the spacious garden terrace.The residential units can be accessed through a separate entrance. On the 1st floor, there is a studio with a bathroom and balcony, as well as four staff rooms. The attic houses an attractive 3.5-room apartment.The Restaurant Pizzeria Traube has been established in Benken and the Linth region for many years and enjoys a loyal customer base. The successful business generates a solid and sustainable turnover and offers a new owner the best conditions for a successful future.Highlights: • Successfully established restaurant • Approx. 190 seats (restaurant, winter garden, and terrace) • Professionally equipped gastronomic kitchen • Modern 3.5-room apartment • Studio and four staff rooms • Continuously renovated and well-maintained • Diverse usage possibilities • Attractive combination of commercial and residential space We would be happy to send you the detailed sales documentation or arrange a personal viewing appointment with you.Please fill out the contact form completely. Thank you!

Travel time
-
1 / 13
CHF 1,195,000.–
8630 Rüti ZH

Historical character and luxurious design

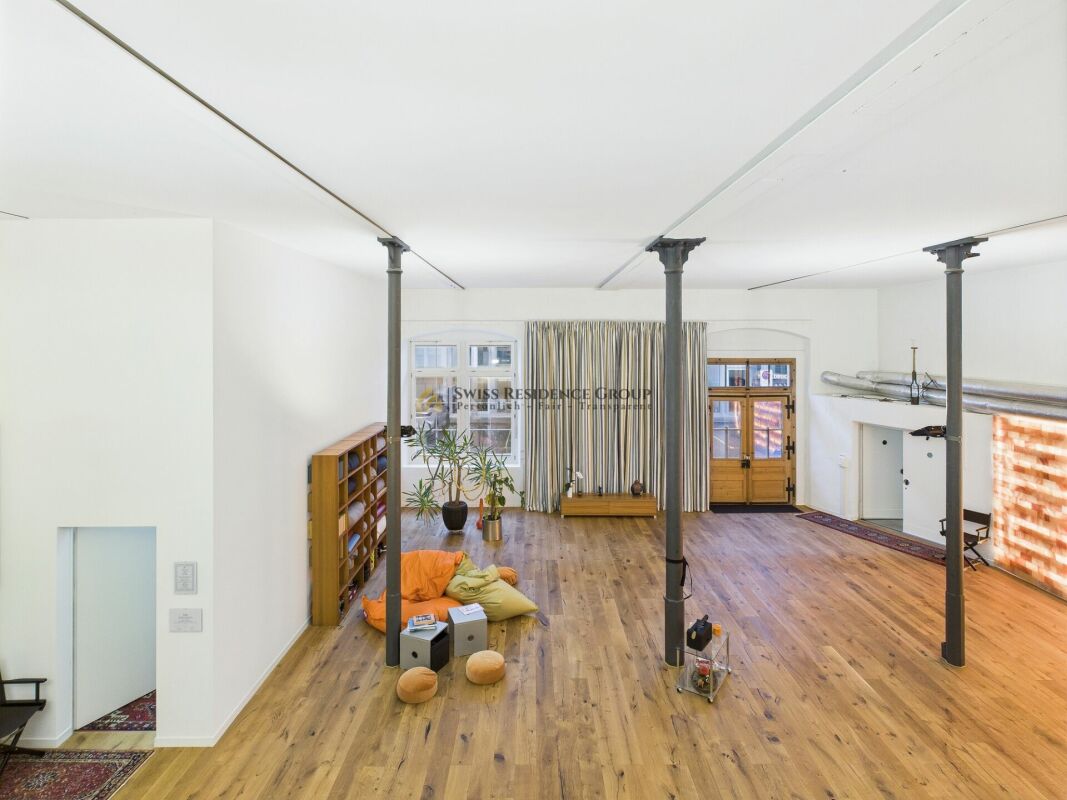
This exceptional 4.5-room loft apartment spans two levels with 267 m² of living space and an additional 214 m² of commercial space/studio, offering a unique living experience. It is located in a historic building dating back to 1871, which was extensively renovated in 2009. The listed façade gives the house its charming, historic character, while the interior impresses with modern, luxurious design.The 5-meter-high ceilings, large windows, and open floor plan across two levels create a bright and spacious living environment.The loft features two separate bedrooms, an open, fully equipped kitchen, high-quality materials, oak parquet flooring with underfloor heating, as well as two elegant bathrooms and a guest WC.A special detail is the office with glass fronts integrated into the living area ? elegant and functional without interrupting the spaciousness of the room.The commercial part is a true highlight: a private cinema for 10 people, a studio, and a gallery ? ideal for creative or professional use.This unique property is completed by a private garden, original columns, two garages, and the exciting blend of historic architecture with avant-garde design.Highlights:? 267 m² living space + 214 m² commercial space? Historic building from 1871, renovated in 2009? Listed façade? 5-meter-high ceilings? Modern floor plan over 2 levels? Two separate bedrooms? Open, fully equipped kitchen? Elegant oak parquet with underfloor heating? Two modern bathrooms? Large windows and bright rooms? Office with glass fronts integrated into the living area? Commercial area with private cinema for 10 people, studio, gallery, and guest WC? Private garden? Two garages? Avant-garde style with original columnsThe quiet residential location is family-friendly, making this offer particularly attractive.Take advantage of this opportunity and arrange a viewing appointment today! This dream property is waiting for you!

1 / 7
CHF 2,950,000.–
Etzelstrasse 5, 8730 Uznach

Multifunctional Commercial Property

In general, the main building of the commercial property for sale was built in 1985 and expanded in 2000 with an addition in the northeastern area. The property is located south of Zürcherstrasse in a predominantly commercial quarter within the industrial and commercial zone and has excellent transportation links. The highway access and public transportation are in close proximity. The property presents itself in a well-maintained and well-kept condition, is largely rented out, and includes the following room program: Ground Floor:- Workshop: 502 m²- Office/Staff rooms for workshop: 30 m²- Heating room- 3 garage boxes- 2 covered carports- Car workshop: 84 m²- Covered area in front of car workshop 1st Floor:- Storage areas for workshop: 181 m²- Office/Staff rooms for workshop: 64 m²- Storage above covered car workshop area: 65 m²- Leisure room / Toilet facilities for seminar room/foyer: 65 m² 2nd Floor:- Attic: 31 m²- Foyer / Seminar room: 285 m²- Ancillary rooms for foyer / seminar room: 34 m²- Offices / Meeting rooms for foyer / seminar room: 72 m² The high workshop was previously used as a carpentry workshop and has a crane system with a load capacity of 3.5 tons. The seminar room with foyer and ancillary rooms, expanded in 2000, is equipped with a passenger elevator that accesses all floors. The commercial property on parcel no. 1280 is operated with a gas heating system. On the west side, it is connected to the multi-family house on parcel no. 1124, which is also supplied with heat from this source. The multi-family house with four residential units is also for sale and can be purchased together with the commercial property. This offers the rare opportunity to acquire both properties and potentially merge them. We would be happy to provide you with the sales documents for the multi-family house if you are interested. Viewings Have we sparked your interest? We would be happy to arrange a non-binding viewing of the property. We look forward to your contact.

Travel time
-
1 / 7
CHF 1,280,000.–
Dorfstrasse 15, 8717 Benken SG

Residential and Commercial Building Krone in Benken SG

Residential and commercial building Krone, Benken SG In the heart of Benken SG, in a central location, is the traditional residential and commercial building Krone. The property offers the ideal combination of own gastronomic use and attractive rental income and appeals particularly to hosts who want to combine profession and investment in a meaningful way.LocationThe property is located in a central location in Benken SG, a municipality with solid development potential and attractive prospects for the future. Thanks to its good accessibility, established village structure, and location in an economically interesting environment, the object offers a convincing basis for sustainable use and possible value enhancement.Room conceptGround floor • Bar including storage room and toilet • Deep freeze warehouse / cellar • Ladies' and gentlemen's toilets 1st floor • Restaurant with approx. 72 seats • Separate hall including garden economy and 7 parking spaces 2nd floor • 4.5-room apartment • Staff room • Laundry room / technical room Attic • 3.5-room attic apartment Advantages for hosts • Own use of the restaurant with existing infrastructure • Additional living and/or staff areas • Rental income from the apartments • Exciting combination of operation, living, and investment object • Development potential in a central location INTEREST AROUSED?We would be happy to send you the documentation upon request. For questions or to arrange a viewing on site, we are at your disposal.

Travel time
-
1 / 13
Price on request
8714 Feldbach

Rare land reserve on Lake Zurich: Spacious plot combination with various zones

The offered plot combination represents a rare land reserve on Lake Zurich and includes four contiguous properties with approximately 24,588 m² of land in construction, agricultural, forest, and water zones. It combines historic substance with sensitively integrated buildings and offers a coherent environment for living, accommodation, seminars, and culture. The location allows for appealing views over the lake and into the surrounding cultural landscape. Central elements are a versatile hall building for events as well as separate guest and residential houses with flexible usage options. The buildings and outdoor spaces are functionally organized, well-maintained, and technically continuously modernized, creating an atmospheric place with high quality of stay. The ensemble offers a variety of perspectives for education, culture, soft tourism, or community-oriented living, embedded in a harmonious connection between village structure and productive agriculture.The Feldbach train station on the S7 suburban train line is within walking distance. The suburban train runs regularly at half-hour intervals. The journey to Zurich main station takes about 35 minutes, to Rapperswil about 5 minutes. By car, the location is very well connected via the A53. Depending on traffic, you can reach Zurich or Winterthur in about 30 to 40 minutes. Zurich Airport is about 40 to 45 minutes away. Hiking trails, swimming areas, and water sports facilities are practically at your doorstep, as well as attractive recreational areas on the lake shore.The planning legal framework is based on the core zone of Weiler and the regulations for agricultural zones, forests, and water areas. In the core zone, design and partially historic preservation requirements apply. In agricultural, forest, and water areas, construction interventions are only possible to a very limited extent. All area, building, and zoning information is based on available documents and GIS information and is provided without warranty. We would be happy to provide a detailed dossier with plans, area evidence, and further information upon request.

1 / 6
CHF 314,000.–
1 room
Zürichstrasse 17, 8340 Hinwil

Commercial space in the new Living Hinwil project

New Living Hinwil projectIn the heart of the charming village center of Hinwil, a high-quality new construction project is being built under the direction of the renowned Kalfopoulos Architekten AG, combining sustainability, aesthetics, and quality of life.The modern multi-family house with integrated commercial space combines contemporary living comfort with an active contribution to the revitalization of the center.The commercial spaces located on the ground floor score with their flexible usability - ideal for service companies, practices, or offices - and make an important contribution to the sustainable development of the village center.Hinwil is nestled in the gentle hill landscape of the Zürcher Oberland and convinces with an excellent traffic connection. The city of Zurich can be reached in about 30 - 40 minutes via the A53 highway or with the S-Bahn line S14. The Zurich airport is also only about 30 minutes away, a plus for commuters and international business travelers. Thanks to the proximity to the regional centers Wetzikon and Uster, residents benefit from a wide range of infrastructure and educational offers as well as diverse shopping opportunities. The nearby Bachtel, extensive forests, and the characteristic hill landscape invite you to take walks, hikes, and bike tours. The idyllic shores of Lake Pfäffikon and Lake Greifen are only a few kilometers away and offer space for nature experiences, bathing pleasures, and relaxed excursions.The most important things in brief:- Energy-efficient construction with photovoltaic system- Air-water heat pump with underfloor heating- Storage facilities for bicycles and strollers- Playground and quiet garden areas- Optional equipment: Smarthome installation, fingerprint access system, alarm system- Future-oriented load management - ready for electric mobility- Underground parking, visitor parking, and elevatorWould you like to learn more about the project?Visit our website https://living-hinwil.ch and fill out the contact form. We look forward to telling you more about this special project.

Travel time
-
1 / 5
Price on request
1 room
Rüeterswilerstrasse 22-28, 8735 St. Gallenkappel

New building project Four Crowns - Studio, Office, quiet business

Modern studio or office in St. Gallenkappel In the midst of a breathtaking landscape, four stylishly designed multi-family houses are being built. The new building project "Four Crowns" combines modern living comfort with sustainable construction and a unique natural location.The balanced mix of apartments includes this beautiful 1-room studio apartment/office on the ground floor of house A, with a living area of 77.5 m². This offers a bathroom with shower, toilet and washing tower. A private cellar room is directly accessible from the apartment.For the modern expansion, high-quality materials and components are planned, which, taking into account sustainability and ecological aspects, are intended to offer the greatest possible comfort. The windows and sliding doors are made of a plastic-metal combination and have very good heat and sound insulation values. The floor heating with individual room control gets its heat from a resource-saving earth probe heat pump system. The Free-Cooling function of the system increases the feel-good climate in summer.Further energy efficiency is achieved through a large photovoltaic system. A video intercom system at the entrances, practical built-in cabinets, high-standing ovens and steamers from well-known quality brands in the open kitchens and other highlights are part of the high-quality equipment.A spacious underground car park, spacious cellar and hobby rooms, bike and motorcycle parking spaces as well as an attractive playground with various play equipment and seating areas are part of the extended offer.The apartments will be ready for occupancy in the autumn of 2026. Personal needs and wishes can be incorporated into the implementation to a certain extent and depending on the planning status.More information such as availability, floor plans, a brief construction description and further impressions can be found on the project homepage vierkronen.ch.

Travel time
-