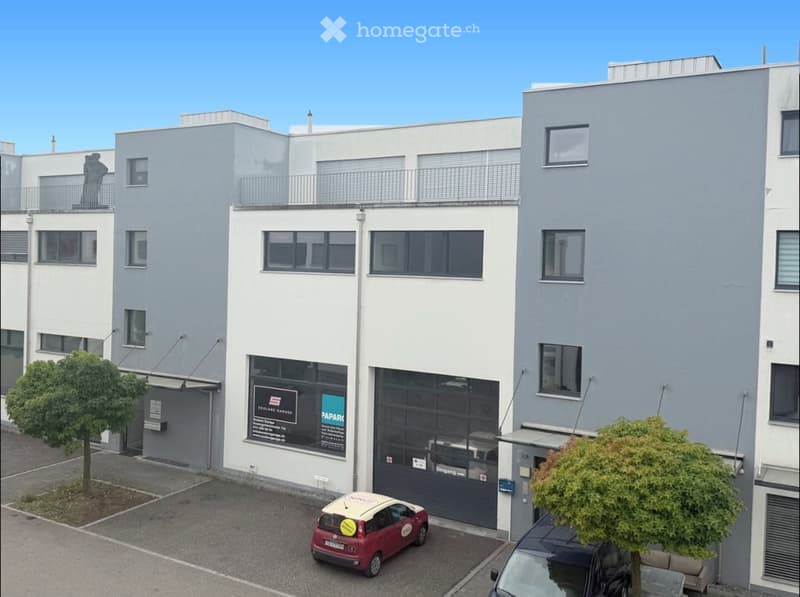
• Modern multi-story building with a large garage entrance, several windows, and a small tree in the foreground. A red car is parked in front of the garage.
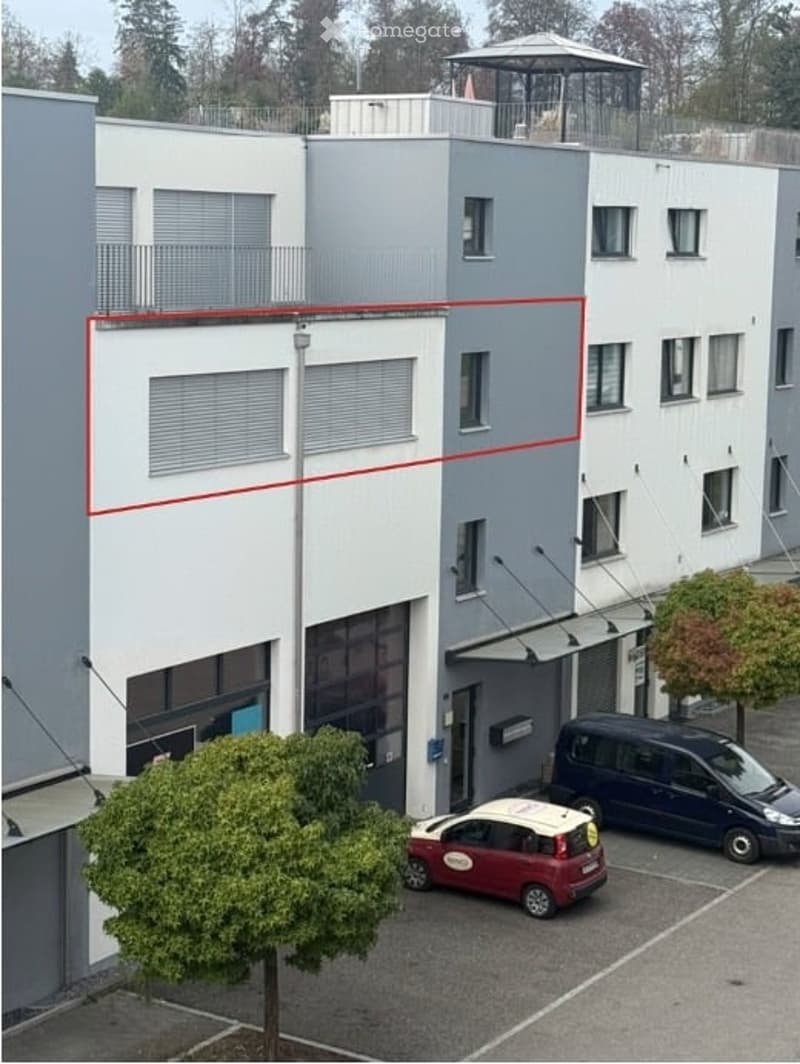
  • Modern multi-story building with white and grey facade, multiple windows, and a small balcony on the top floor. Two cars are parked in front of the building.
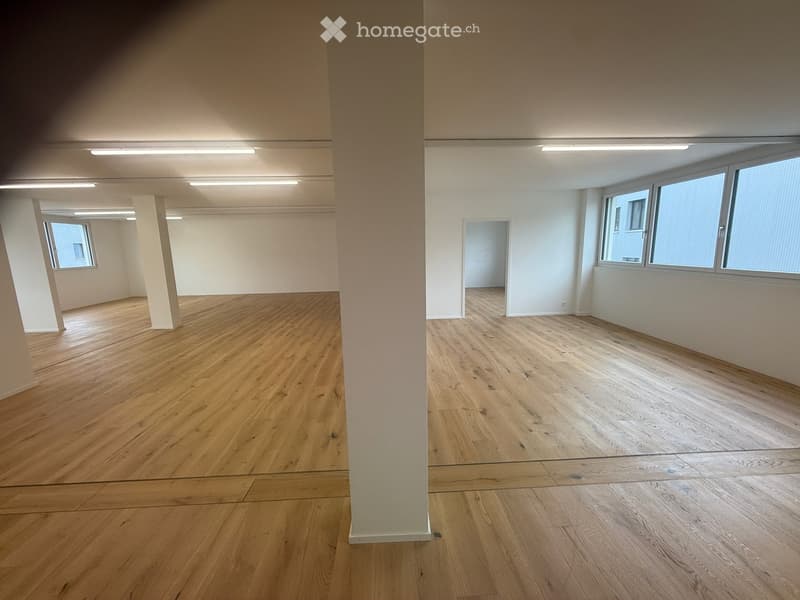
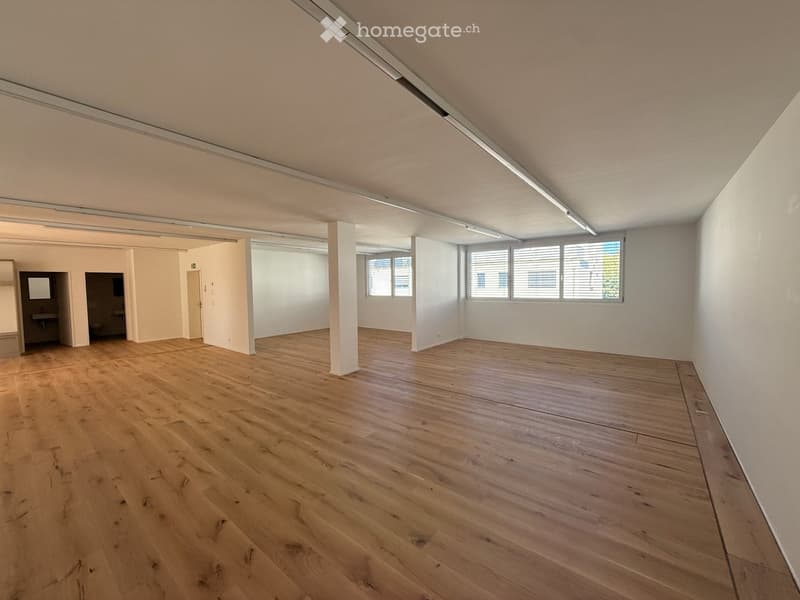
  • Empty room with wooden flooring, white walls, and large windows allowing natural light. No furniture or equipment present.
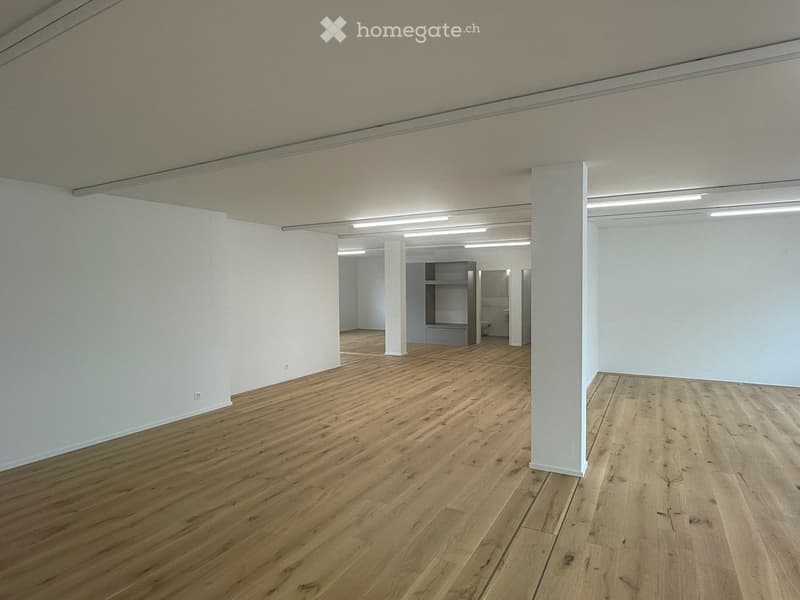
  • Empty room with wooden flooring and white walls, featuring a small closet and a toilet in the background.
  • Empty room with wooden flooring, white walls, and large windows with blinds. The space includes a small adjacent area with a sink and mirror.
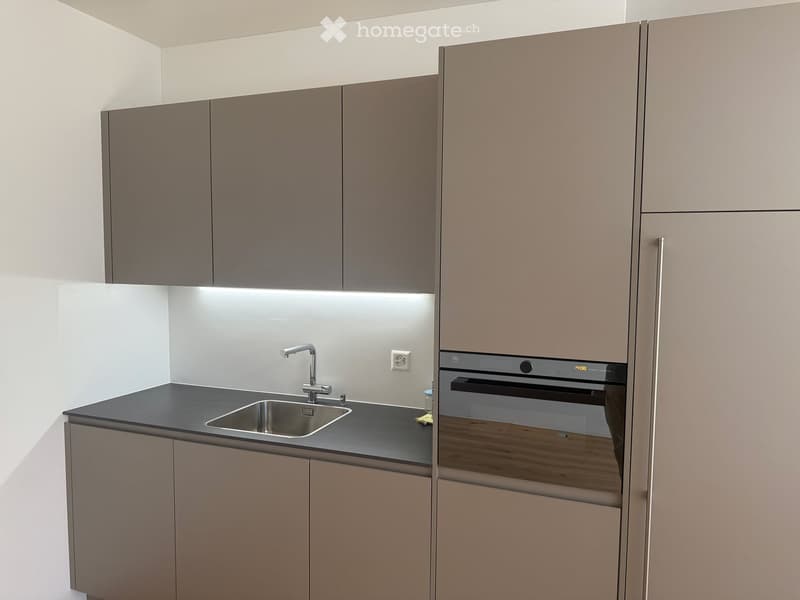
  • Modern kitchen with sleek, grey cabinets, a black countertop, a stainless steel sink, and a built-in oven.
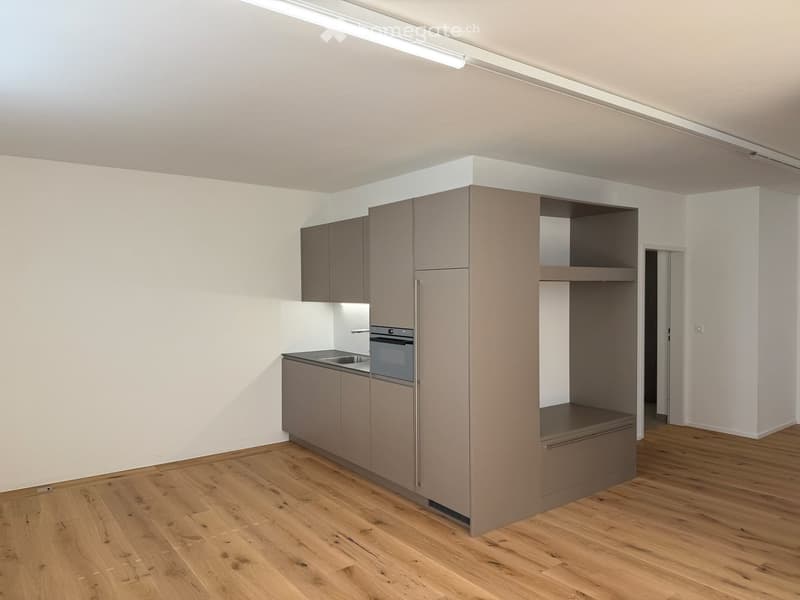
  • Modern kitchen with light grey cabinets, a sink, and an oven, featuring wooden flooring and white walls.
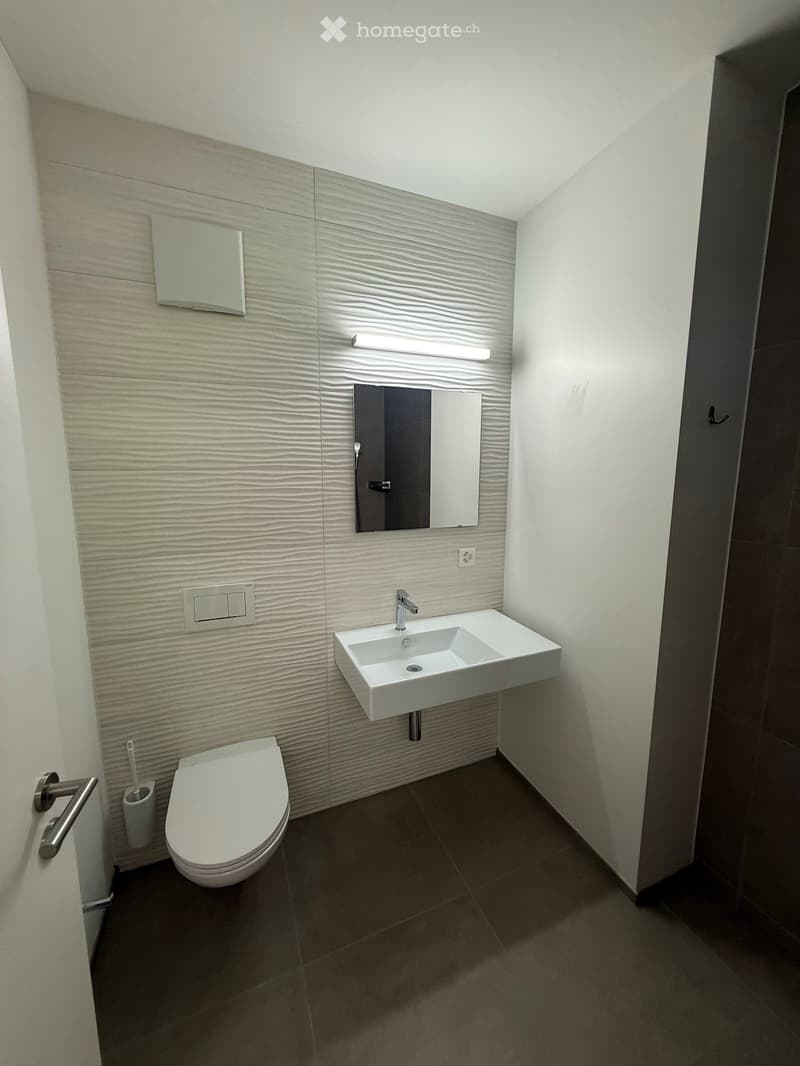
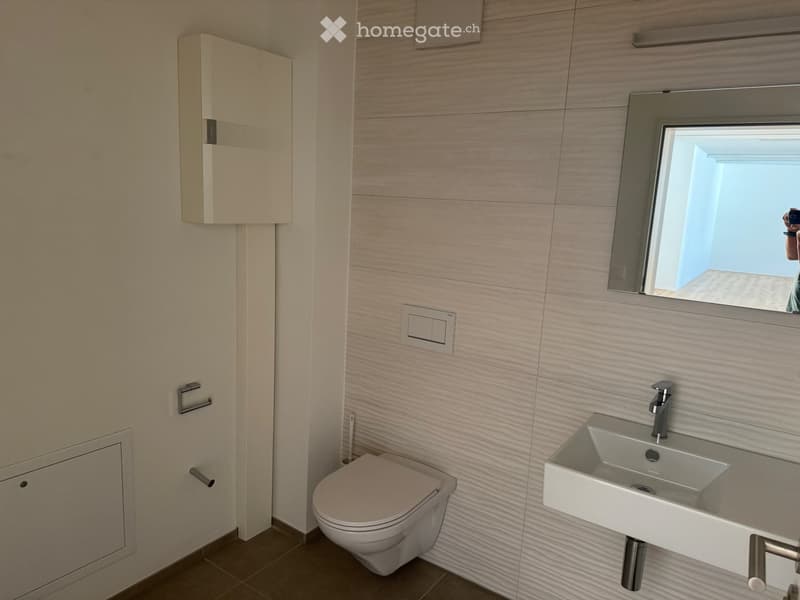
  • Modern bathroom with a white toilet, a white sink with a chrome faucet, a large mirror above the sink, and a light fixture integrated into the wall. The walls feature a textured, light-colored tile design, and the floor is covered with dark tiles.
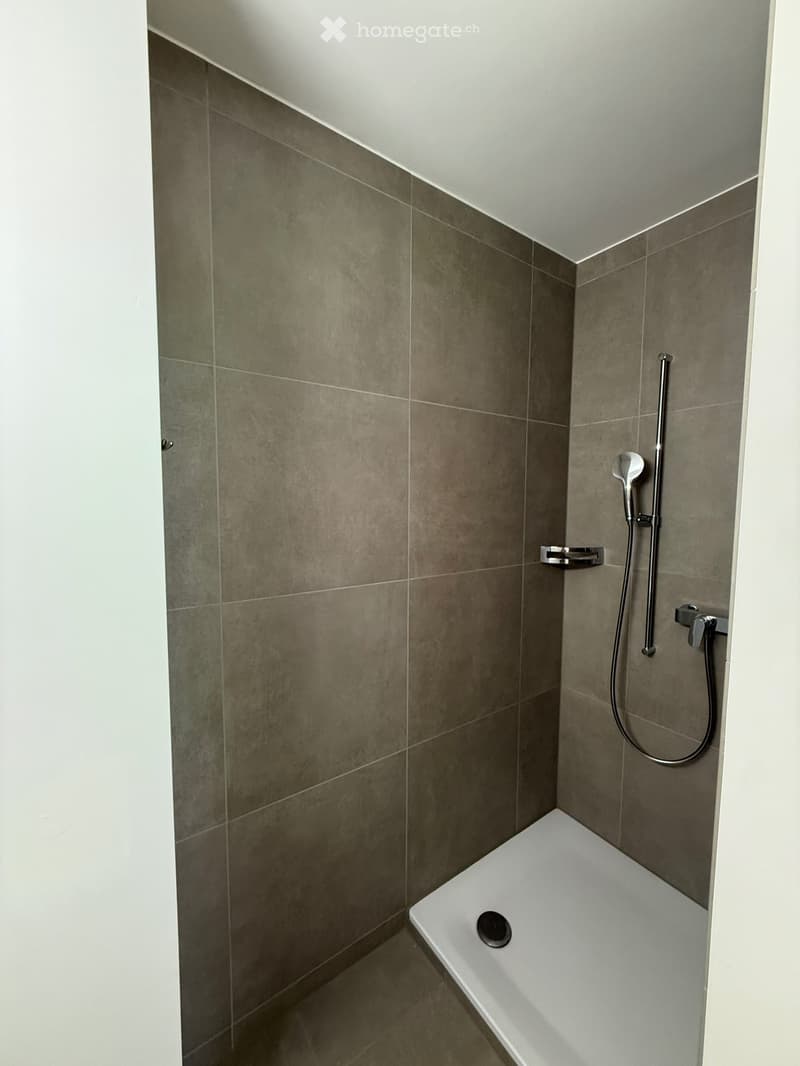
  • Modern bathroom with a white bathtub, grey tiled walls, and a handheld showerhead with a control valve.
  • Modern bathroom with a toilet, sink, mirror, and cabinet. Light-colored tiles and sleek fixtures.
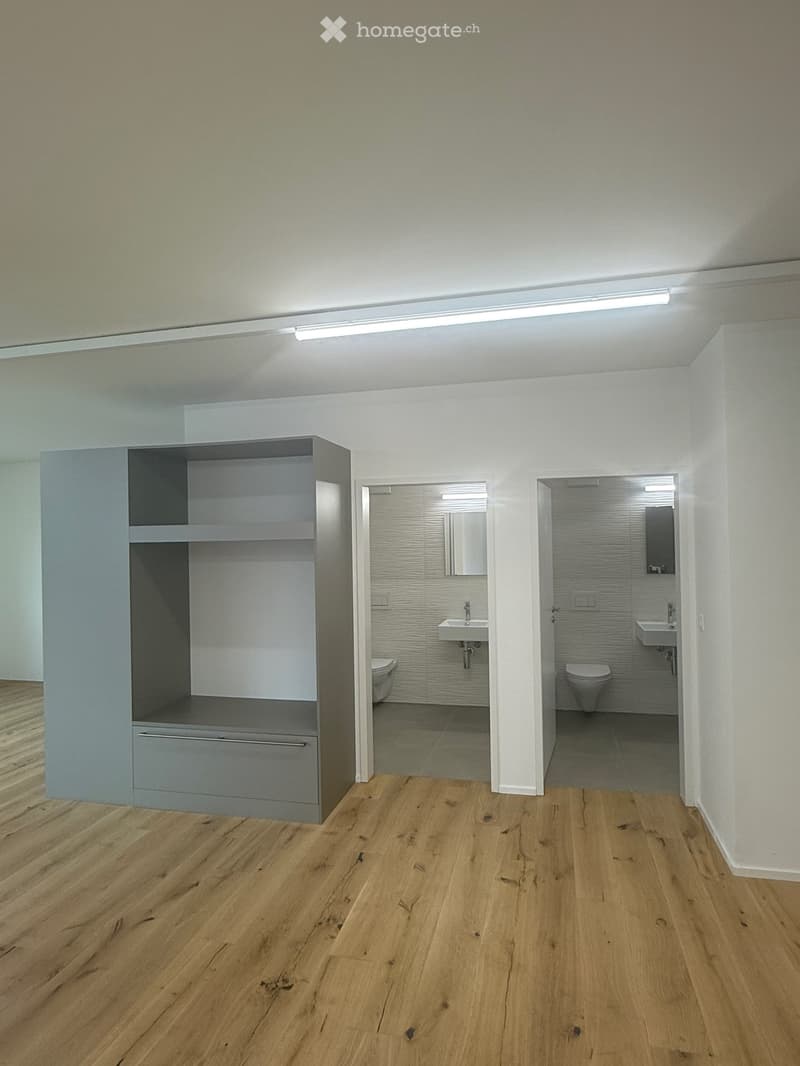
  • Empty room with wooden flooring, white walls, and built-in storage unit. Two bathrooms are visible through open doorways, each containing a sink, toilet, and mirror.
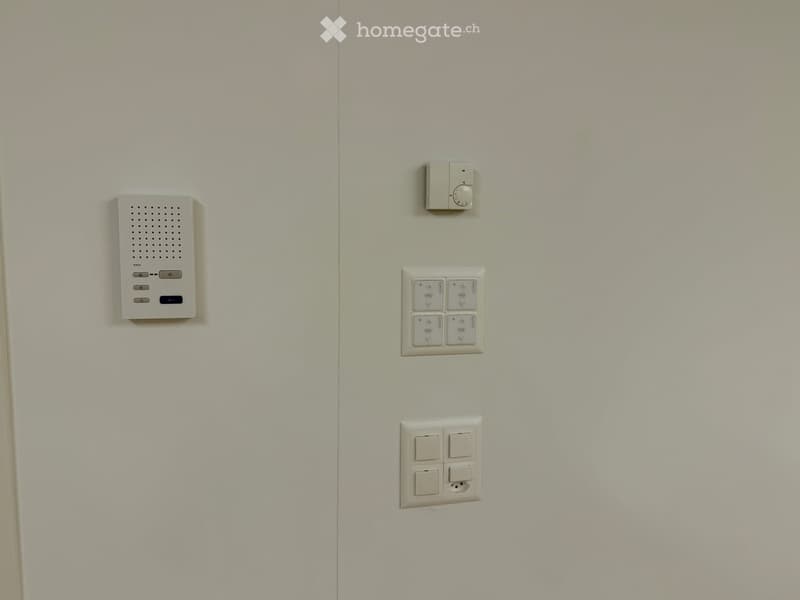
  • A modern hallway with a white wall featuring several electronic devices including a speaker, a light switch, and a power outlet.
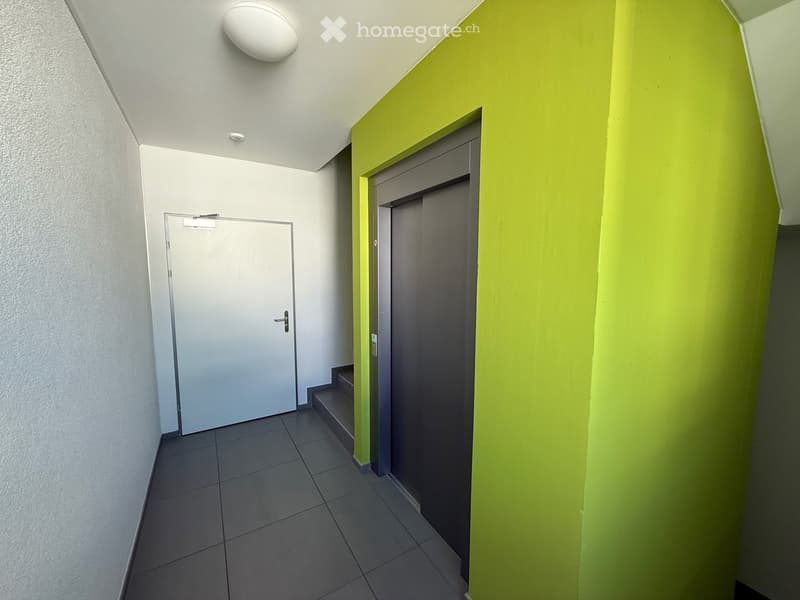
  • A modern hallway with tiled flooring, white walls, and a bright green accent wall. Features include a closed door on the left, an open doorway leading to a staircase on the right, and a ceiling light fixture.
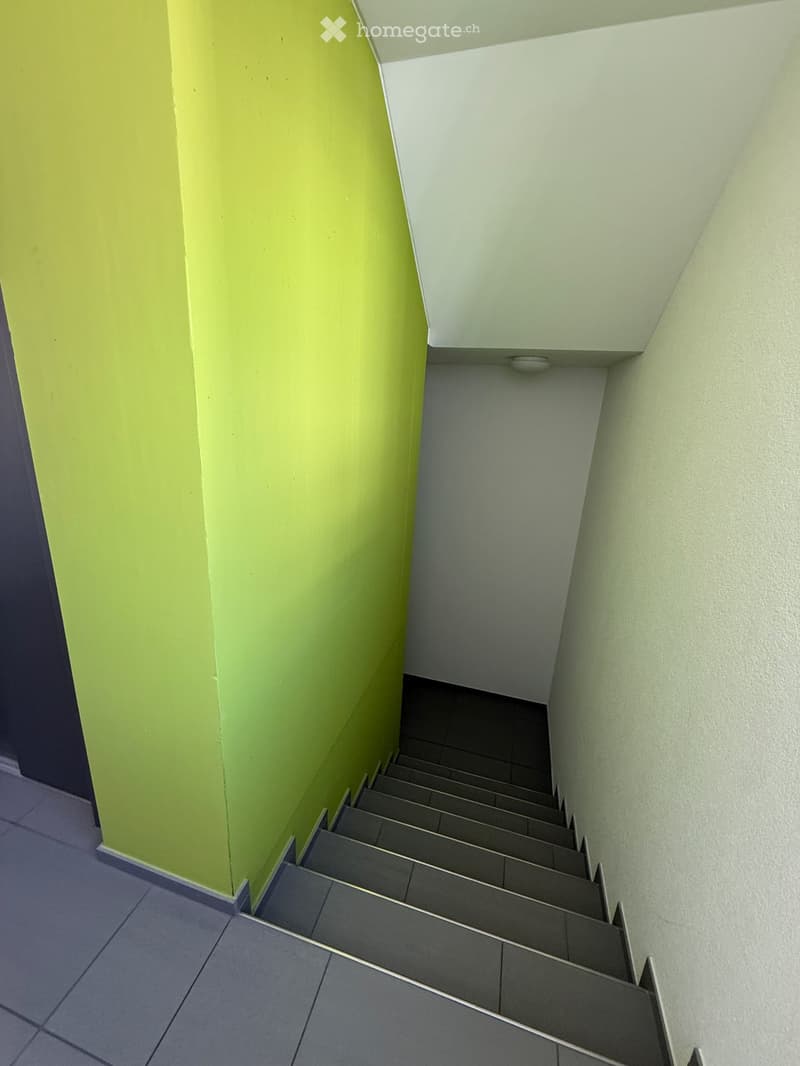
  • Modern staircase with grey tiled steps and contrasting green and white walls.
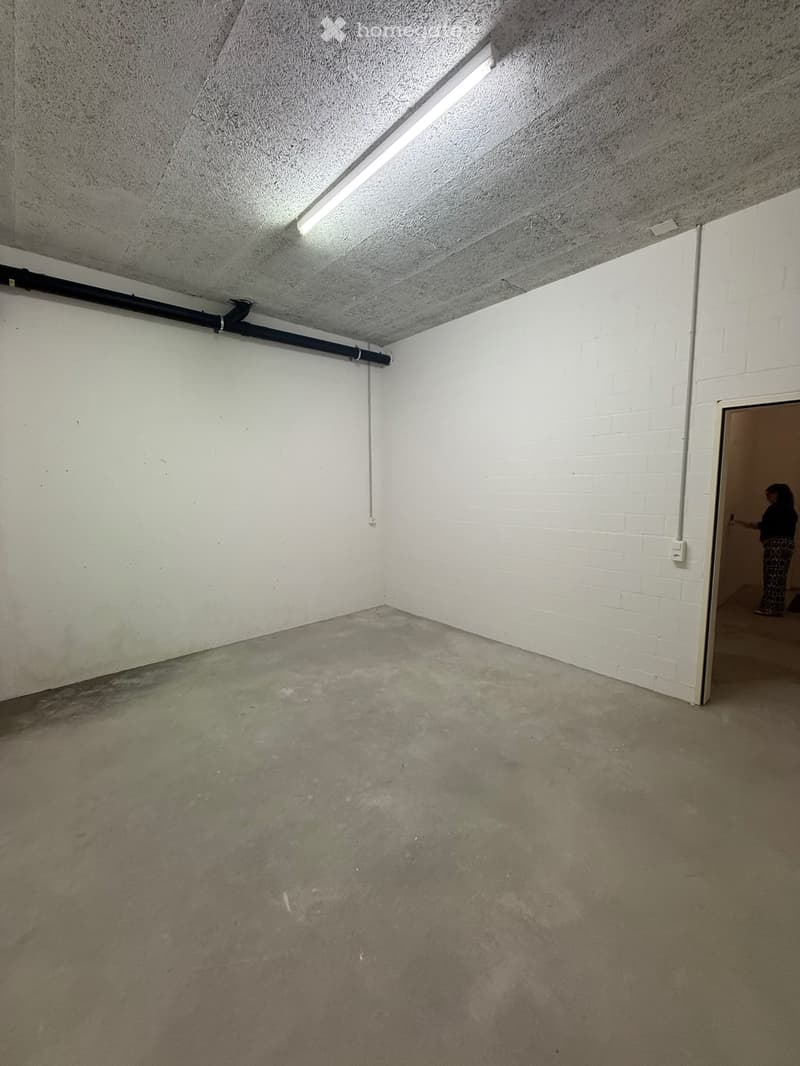
  • Empty room with white brick walls, concrete floor, and exposed ceiling with fluorescent lighting. A doorway leads to another area where a person is visible.
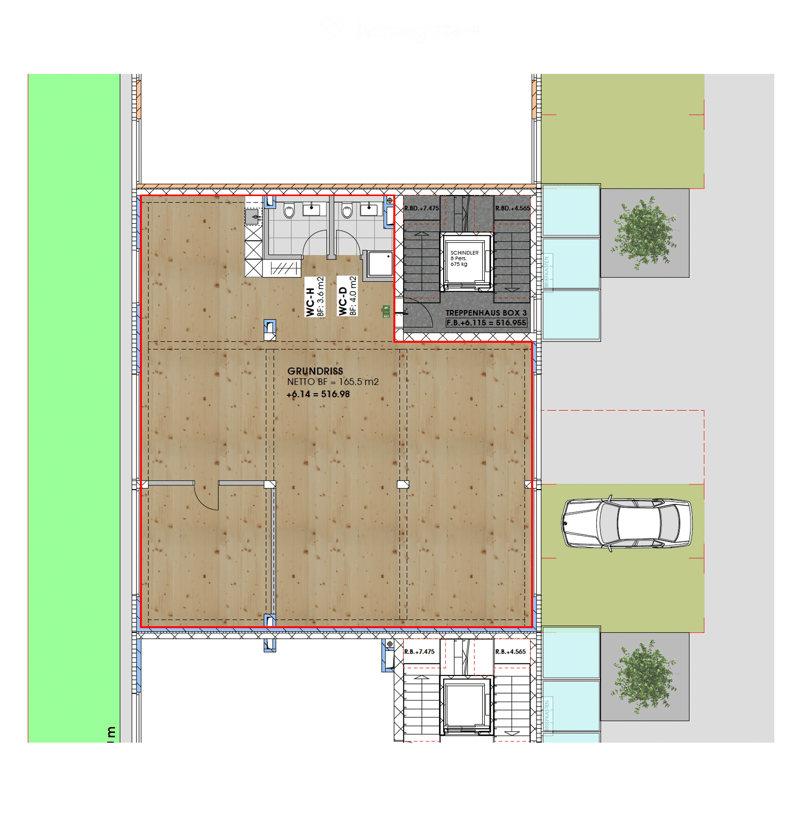
  • Floor plan of a house showing a living area, kitchen, two bathrooms, staircase, and outdoor parking space.
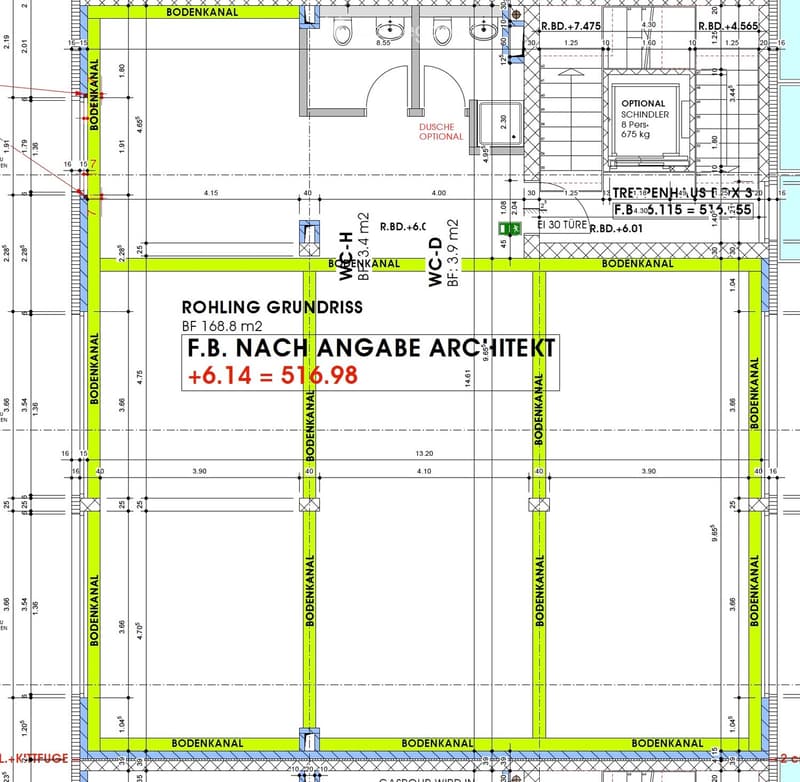
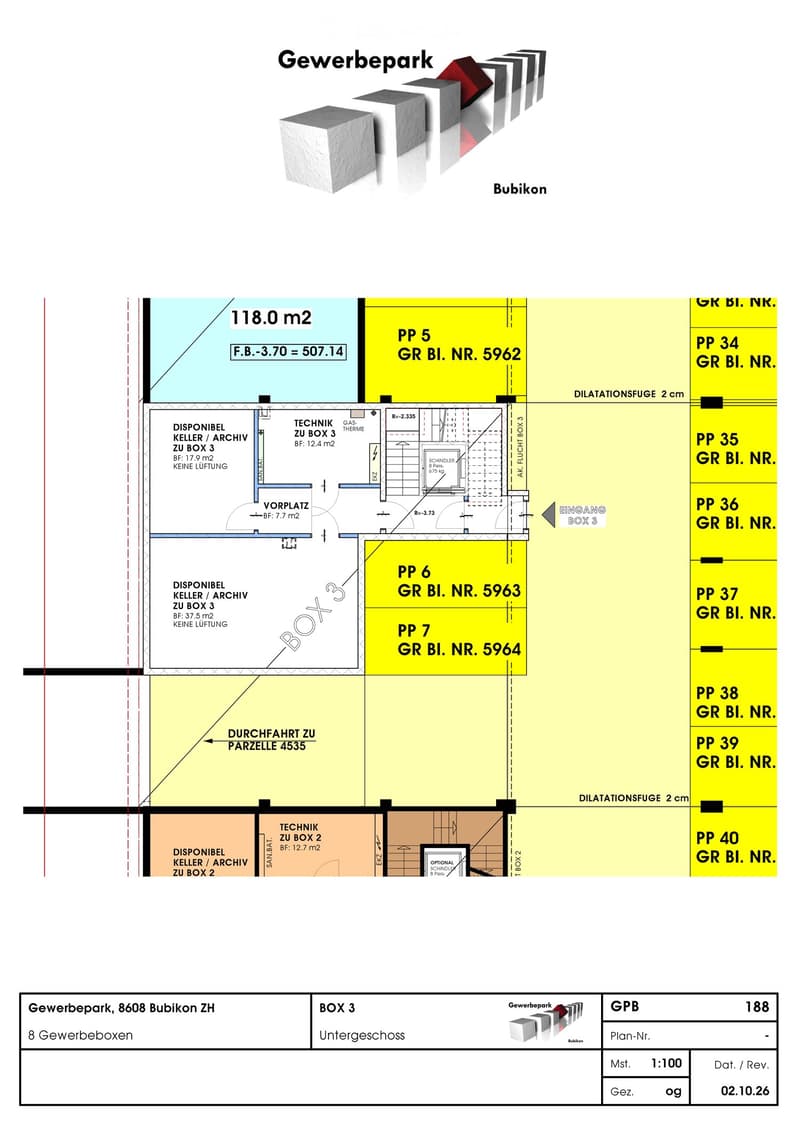
  • Floor plan of a basement level showing layout with labeled areas, measurements, and technical details. Includes sections labeled 'BODENKANAL' and 'WC-H'.
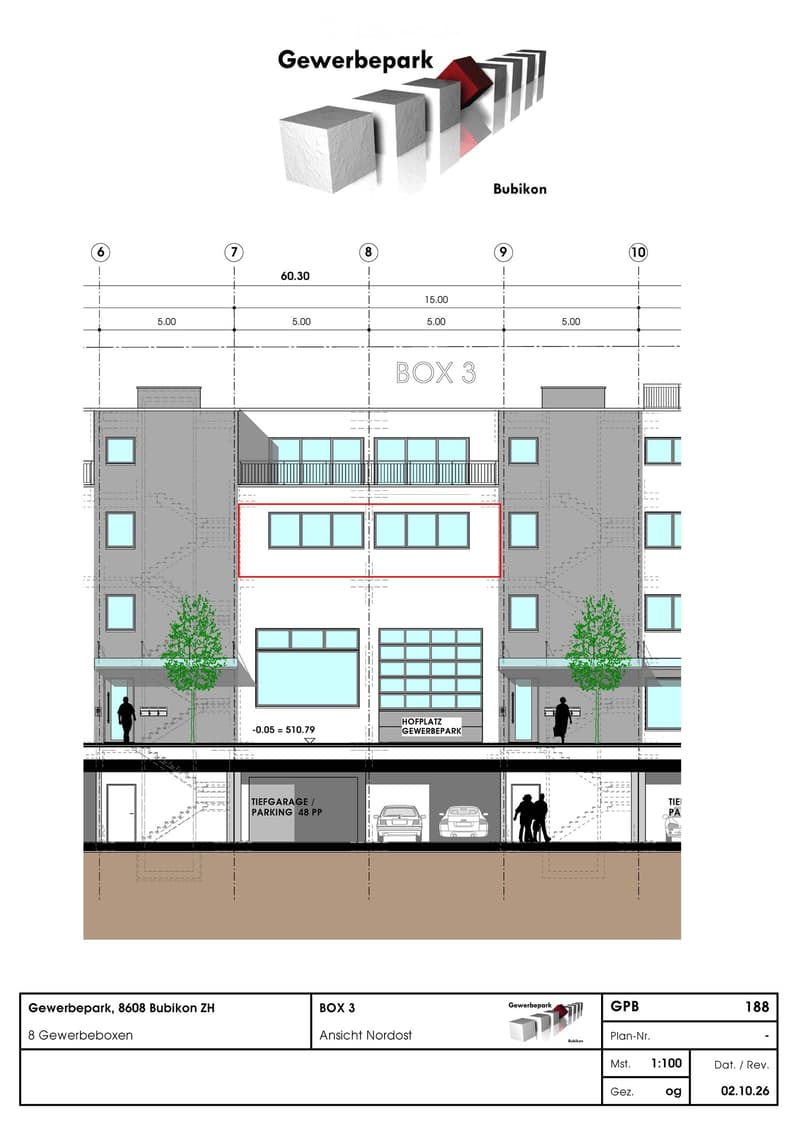
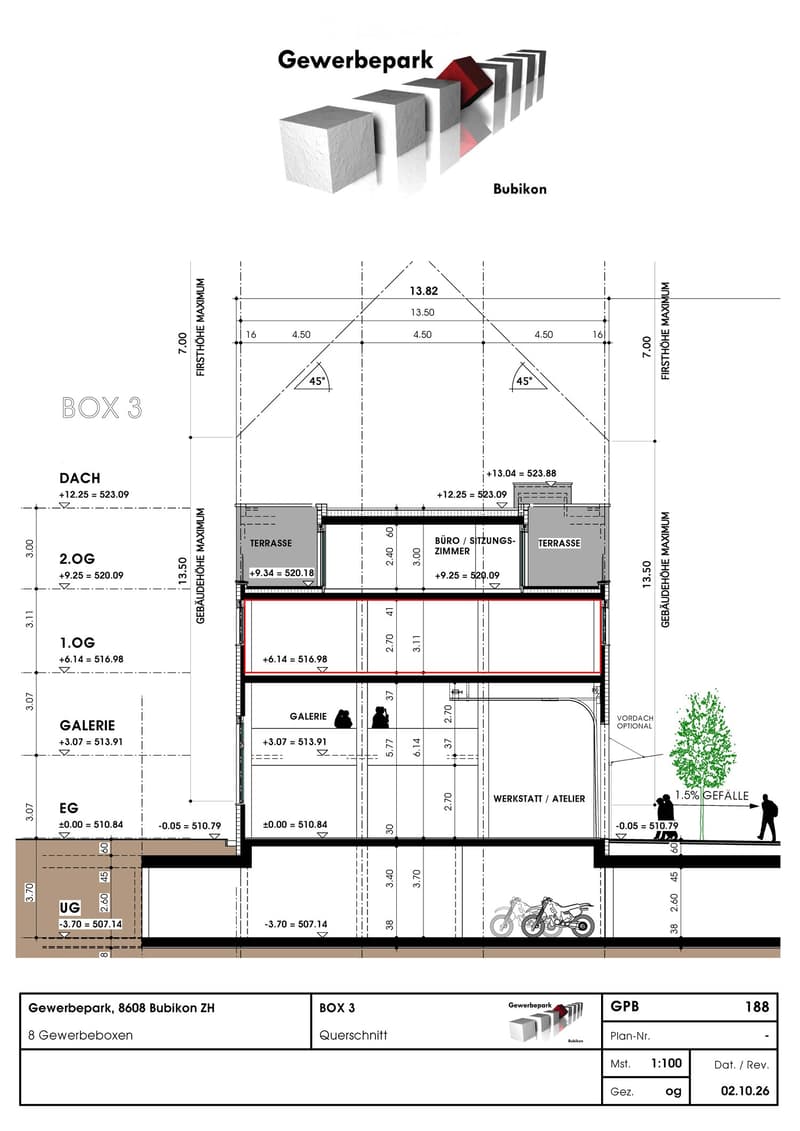
  • Floor plan of a commercial park building labeled BOX 3, showing multiple levels including a parking area, office spaces, and outdoor areas.
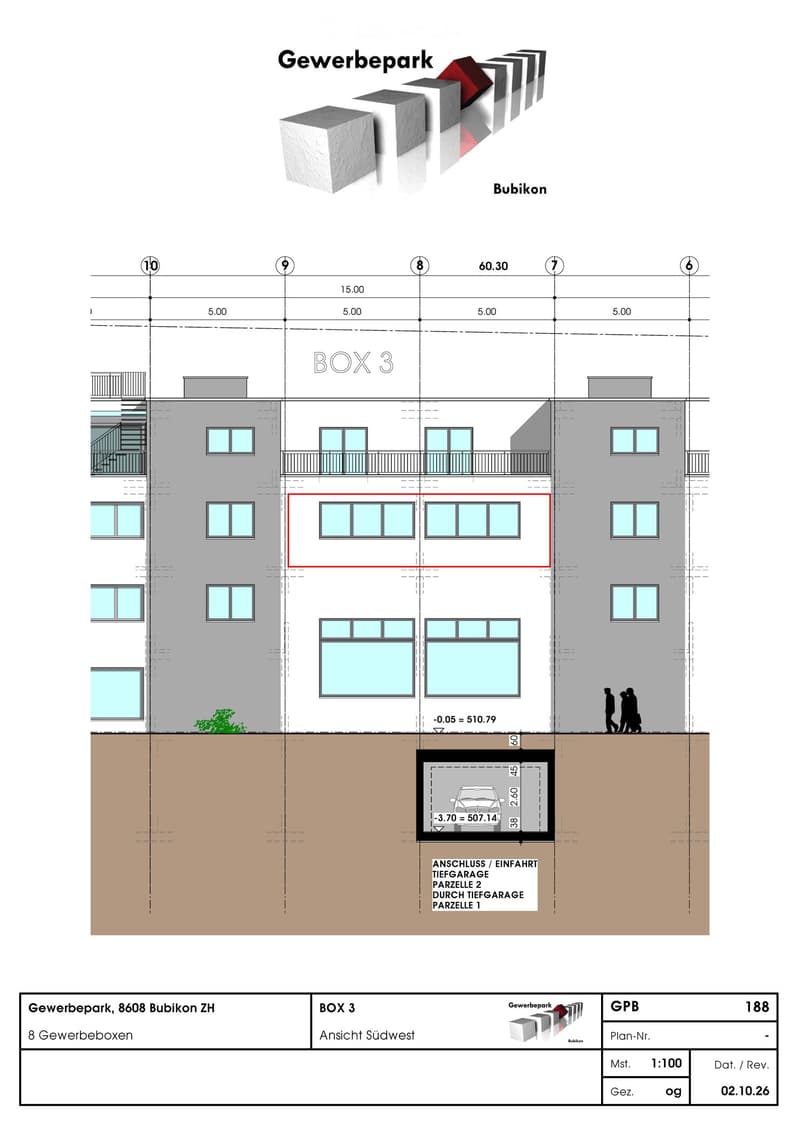
  • Floor plan of a commercial building labeled 'BOX 3' in Gewerbepark Bubikon, showing multiple levels with windows, a garage area, and measurement details.
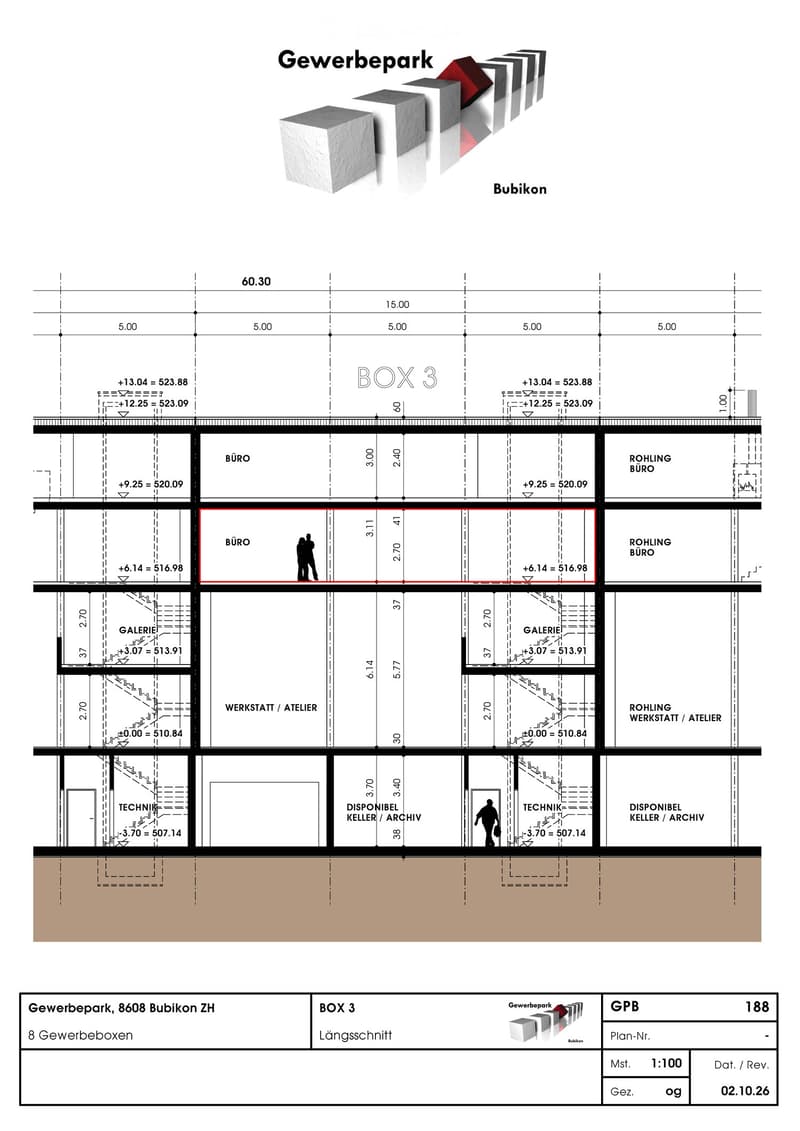
  • Floor plan of a commercial building labeled "Gewerbepark" and "BOX 3" showing multiple levels including offices, workshops, technical rooms, and storage areas. Dimensions and elevations are marked, with labeled sections such as "BÜRO" (office), "WERKSTATT
  • Floor plan of a commercial building labeled BOX 3, showing multiple levels including UG, EG, GALERIE, 1.OG, 2.OG, and DACH. Features include a terrace, office/sitting room, workshop/atelier, and optional entrance. Dimensions and elevations are marked.
  • Floor plan of a commercial park with multiple boxes, showing available basement/archive spaces, technical rooms, and access points.
  • Get full property details

    Contact the advertiser for the exact address, floor plans and additional documents.

1 / 23

"Commercial / Industrial / Office in Bubikon"

Purchase price
CHF 612,000.–
Floor space
166 m2

Location

Rosengartenstrasse 13 b, 8608 Bubikon

Travel time

  • 9 min.Station: Bubikon

Surrounding information

Source of this data

The data displayed is provided by one of our third-party suppliers.

Please note that the locations displayed may not be up to date and there may be some deviations.

  • Supermarket

    10 min.Coop
  • School

    6 min.Schule Friedheim
  • Public Transport

    4 min.Tafleten

Times refer to the route on foot.

Costs

Purchase price:
CHF 612,000.–

Main information

Available from:
Immediately
Type:
Industrial object
Floor:
2
Number of floors:
1
Surface living:
166 m2
Floor space:
166 m2
Room height:
2.7 m
Last refurbishment:
2017
Year built:
2015

Features and furnishings

  • Wheelchair access

  • Parking space

  • Garage

  • Elevator

Documents (1)

Description

The address for services, crafts and technology

The Bubikon commercial park was completed in 2015 and is located in the modern residential and commercial zone Rosengarten, near the center and the Bubikon train station. Various industries are already based here: from service providers and technology companies to the health sector and hospitality.

Thanks to its excellent location and optimal connection to the public transport network, the site is ideal as a business location. The train station and the city center can be reached on foot in max. 8-10 minutes or by bus

A modern, flexible and well-thought-out architecture characterizes the buildings in the Rosengarten commercial park. The high material standard guarantees an exceptionally long service life.

The entire area is located on its own floor.

  • Oak - solid wood parquet

  • 2 toilets

  • Shower

  • Kitchen

  • Electric shutters

  • Schindler elevator

  • Floor channels for perfect electrification

  • Direct access from the garage

etc.

Garage spaces, outdoor parking spaces and storage space can be purchased additionally

Create your account
Free

Unlock the full experience

Sync your favourites, manage search alerts, and access all your important services seamlessly across devices. Create your free account for a personalized home search!

Listing ID
4003547062
Object ref.
ofnk6.sdr86

Contact the advertiser

Equity capital (optional)

By continuing, I declare that I accept the GTC and acknowledge the privacy policy, and that personal aggregated data related to my interests may be shared with the advertiser.

* By selecting “Yes”, I agree that Homegate may process this information as described here.

Other properties you might like

Fraud prevention: a few useful tips

  • Never transfer money in advance
  • Be careful if the price appears too low
  • Never share personal data such as bank details or copies of ID upfront
  • Do not sign a contract before you have visited the property

Tips and services