3 results - House, chalet, rustico to buy in Bärau

Adrian Kälin

Adrian Kälin

1 / 5
Adrian Kälin

Adrian Kälin

  • Balcony / Terrace
  • Garage
  • Elevator
Price on request
740m² living space
Bäraustrasse 79, 3552 Bärau

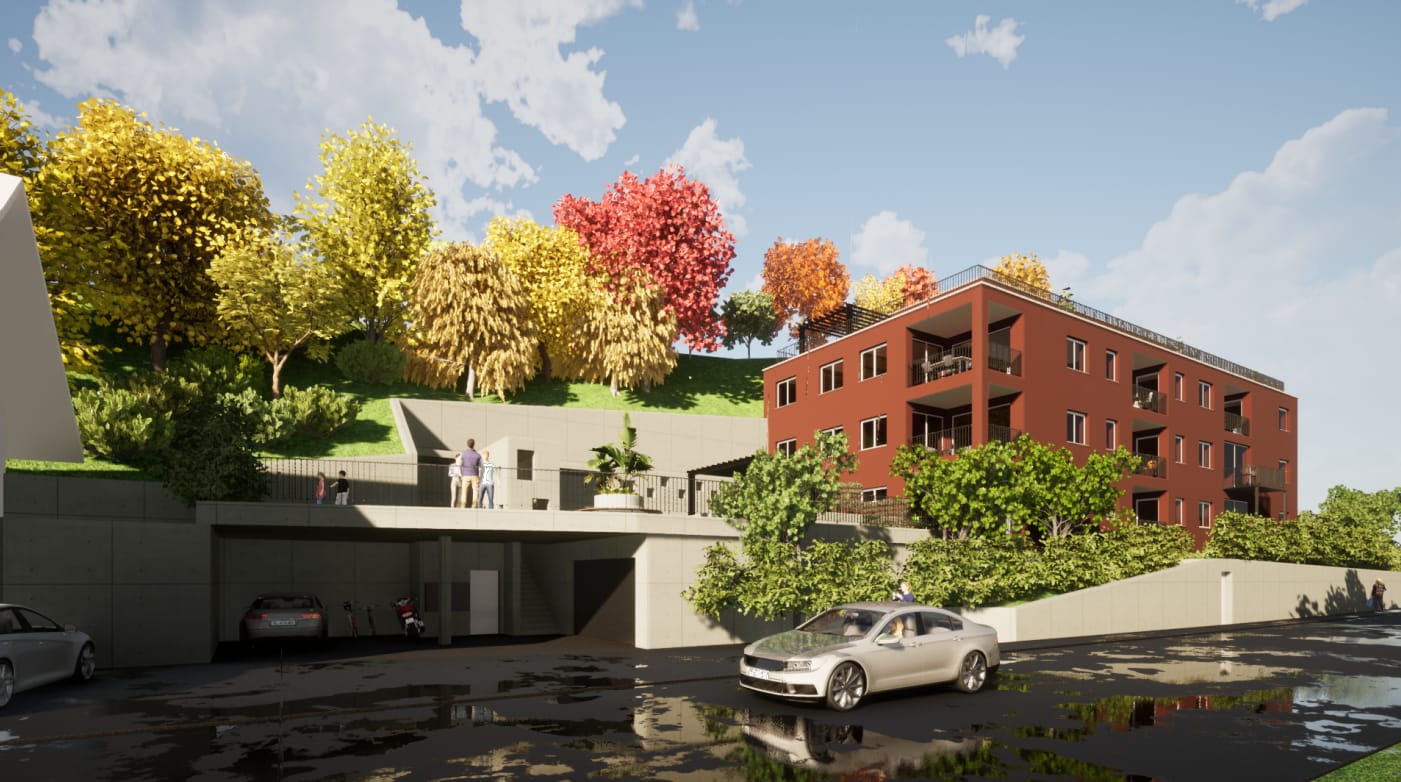
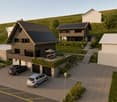
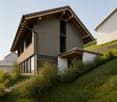
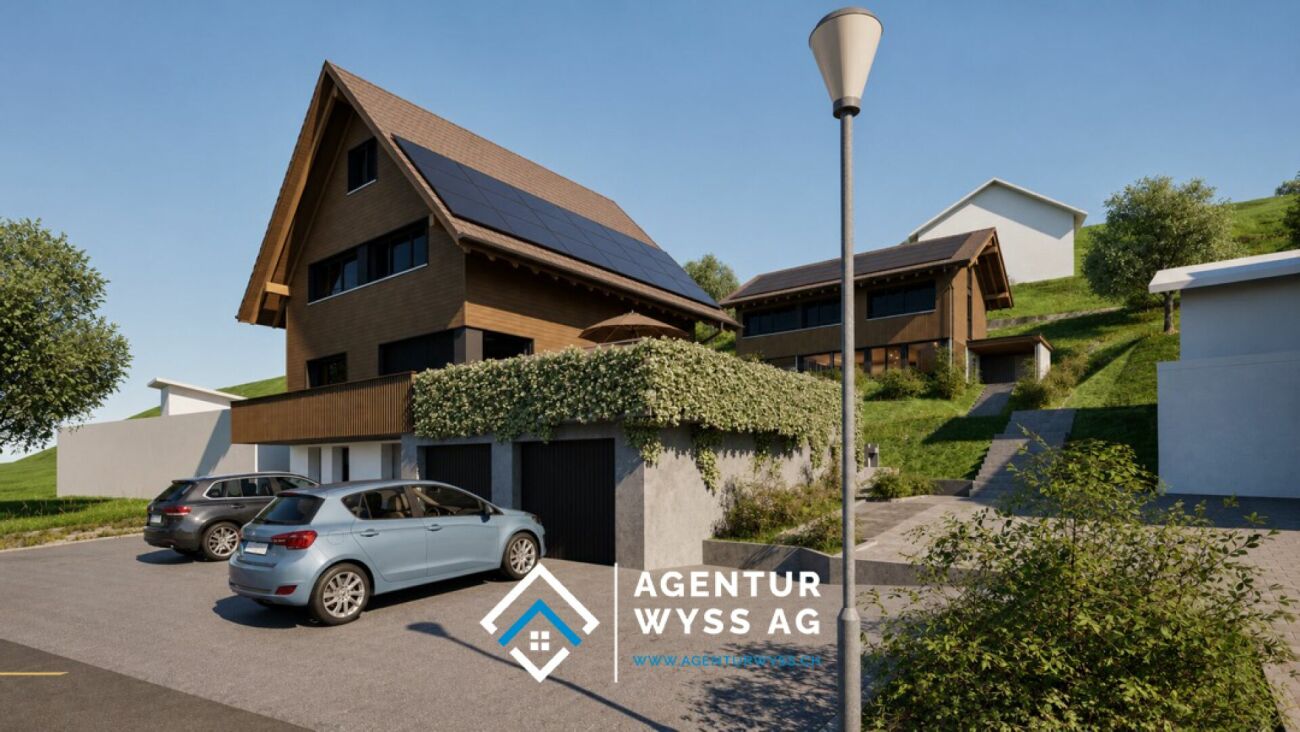
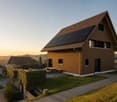
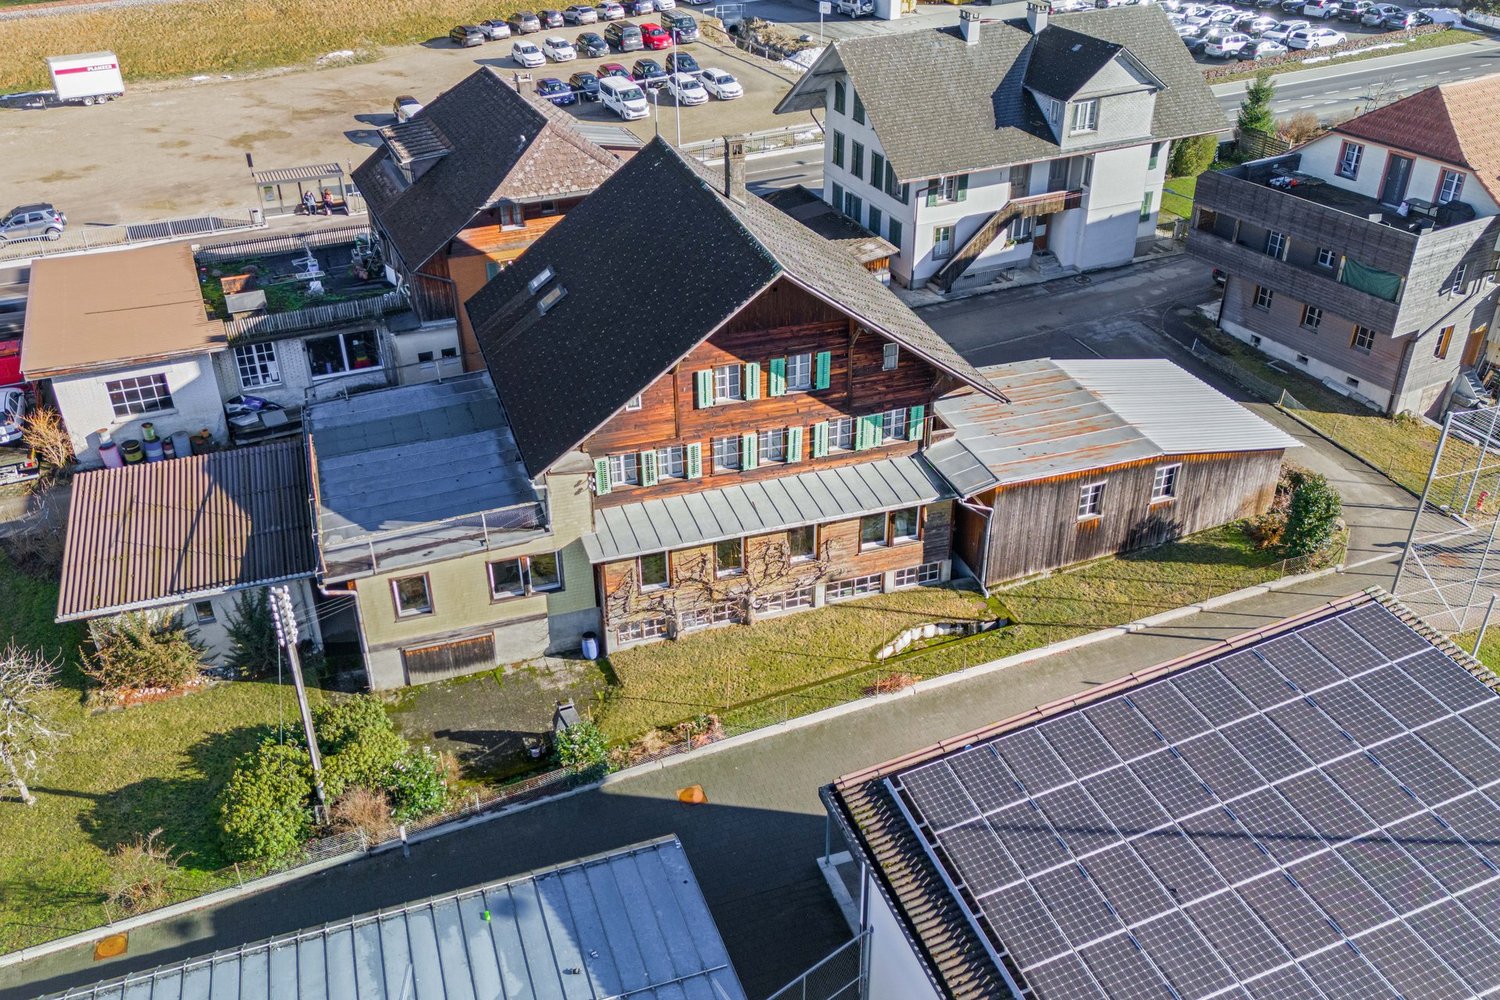
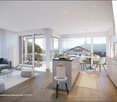
Approved MFH with 12 units for sale in Bärau

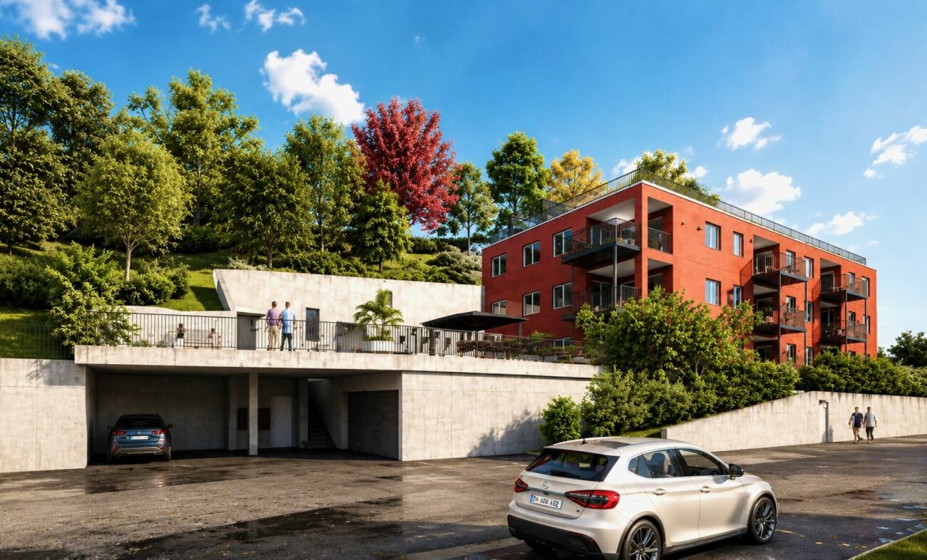
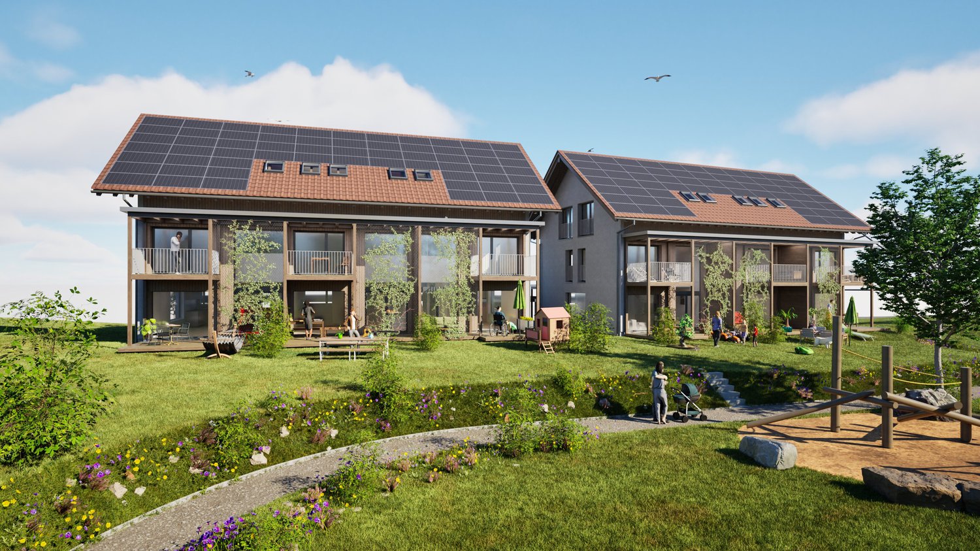
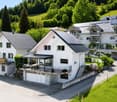
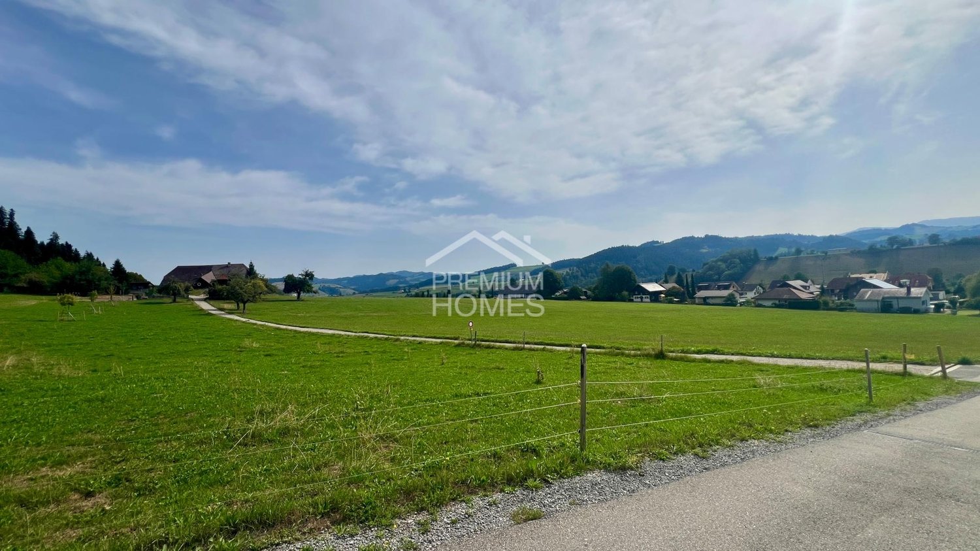
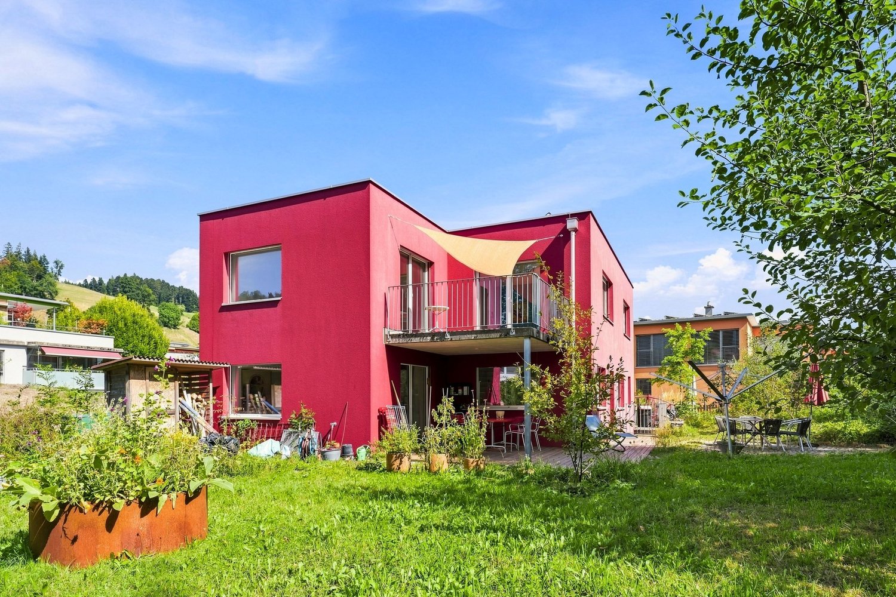
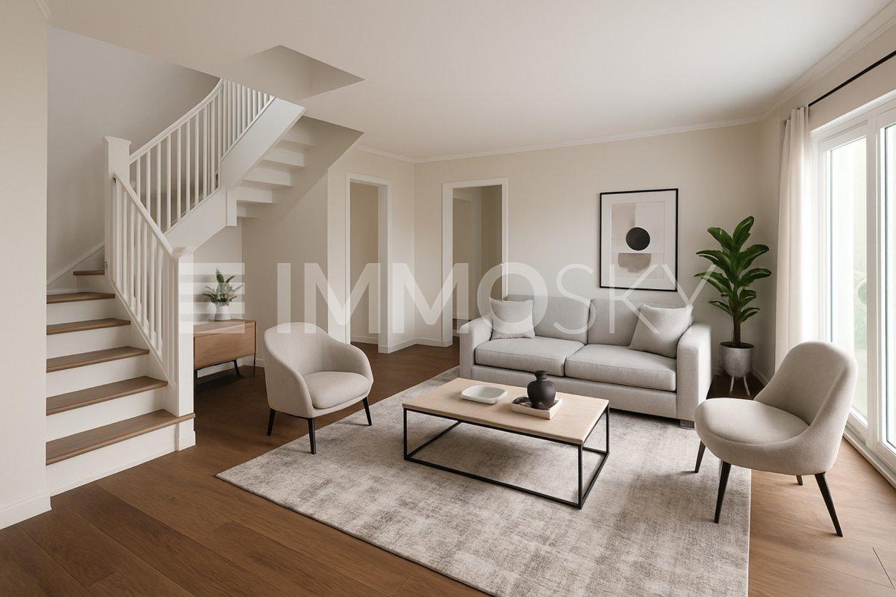
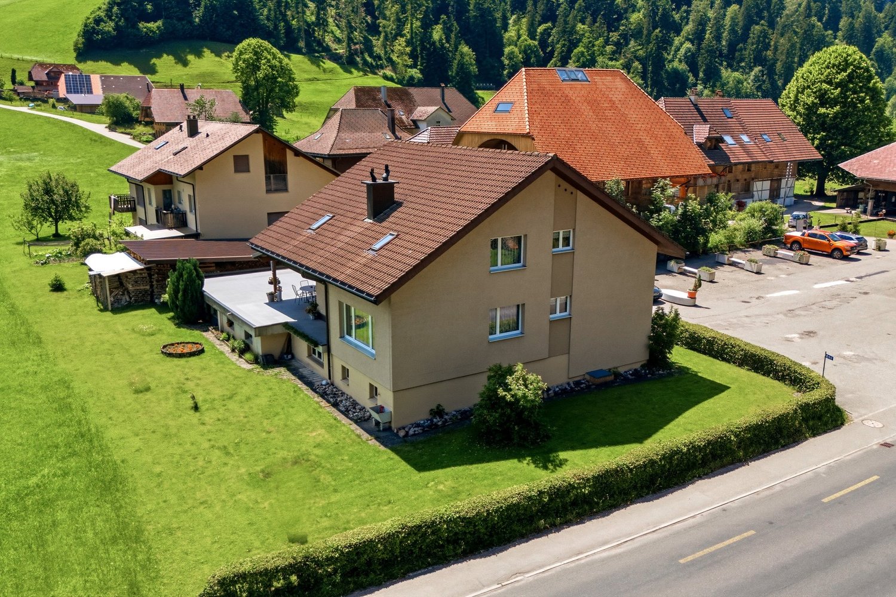
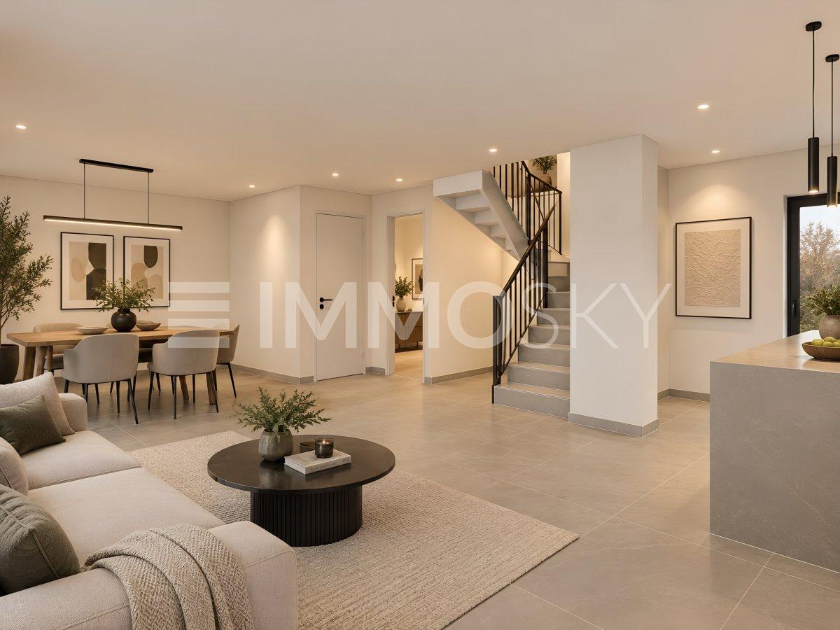
Approved multi-family house project in BärauFor sale is the plot of land at Bäraustrasse 79 in 3552 Bärau, including approved project and execution planning for the multi-family house "Haus A". The planned new building project includes 12 apartments, a lift, and a parking garage. The realization is planned for the construction year 2027.The key figures provide a solid basis for investors and developers: The total net living area is approximately 739.9 m², the building volume is around 6,391 m³ according to SIA 416. The plot of land covers approximately 1,764 m² and offers space for the planned development as well as outdoor and green areas. For mobility, a total of 15 parking spaces are planned; the exact division between the parking garage and additional parking areas has not yet been specified.The visualizations show a contemporary architectural language with set-back balconies and loggias. The building is embedded in an attractive slope location. Additionally, a photovoltaic system with approximately 25 kWp is planned on the attic roof. Thus, the project combines a clear architectural orientation with a future-oriented energy component.Project advantages at a glance: • Plot of land including building permit and execution planning • 12 planned apartments in the multi-family house "Haus A" • 739.9 m² net living area and approximately 6,391 m³ building volume • Lift in the house and 15 planned parking spaces • Parking garage and photovoltaic system on the attic roof planned Bärau belongs to the municipality of Langnau in the Emmental and combines a natural location with good accessibility. Bus stops in Bärau connect to Langnau train station; from there, train connections exist towards Bern and Lucerne. Shopping facilities, schools, and leisure activities are located in the surrounding area. The approved project thus offers a reliable basis for the realization of a modern multi-family house in the Emmental.

  • Balcony / Terrace
  • Garage
  • Elevator
Travel time
-
1 / 1
Price on request
3552 Langnau im Emmental

Newly built multi-family house with 12 apartments

This offer is for a plot of land with an approved project. The project is a modern multi-family house with 12 apartments. The project impresses with its clear architecture, high-quality materials, and a residential offer that is attractive to both owner-occupiers and investors. Apartment offer at a glanceThe new residential building has a carefully conceived selection of apartment types: • 4x 1.5 room apartments • 4x 2.5 room apartments • 3x 3.5 room apartments • 1x 4.5 room attic apartment All apartments have balconies or terraces and their own basement compartment. Modern multi-family house in high-quality construction with energy-efficient heat pump and photovoltaic system. The apartments impress with good thermal insulation, modern kitchens and bathrooms, underfloor heating, electric shutters, and high-quality floor coverings to choose from. A parking garage, elevator, spacious terraces, and an attractively designed environment round off the attractive residential concept. You can buy the plot of land with the already approved project for CHF 1'800'000.- and then build the multi-family house yourself or with a construction company of your choice, or there is also the option to have the whole thing built by the architect who created the project. So all options are open here. Take advantage of this offer and convince yourself! Interested? Contact us for a non-binding viewing! Do you want to sell your house or apartment worry-free, but don't know at what price?We determine the current market value of your property - discreetly and non-bindingly. Are you interested in a first free and non-binding information conversation? Don't hesitate and contact us!

More objects in your automatically expanded search area
19 results - Radius: + 10km
New building
Remo Wyss

Remo Wyss

1 / 7
Remo Wyss

Remo Wyss

  • Parking space
  • Pets allowed
  • Washing machine
  • +1
CHF 960,000.– Premium
4.5 rooms121m² living space
Lempigenstrasse 23, 3457 Sumiswald

Modern 4.5-room single-family house with character

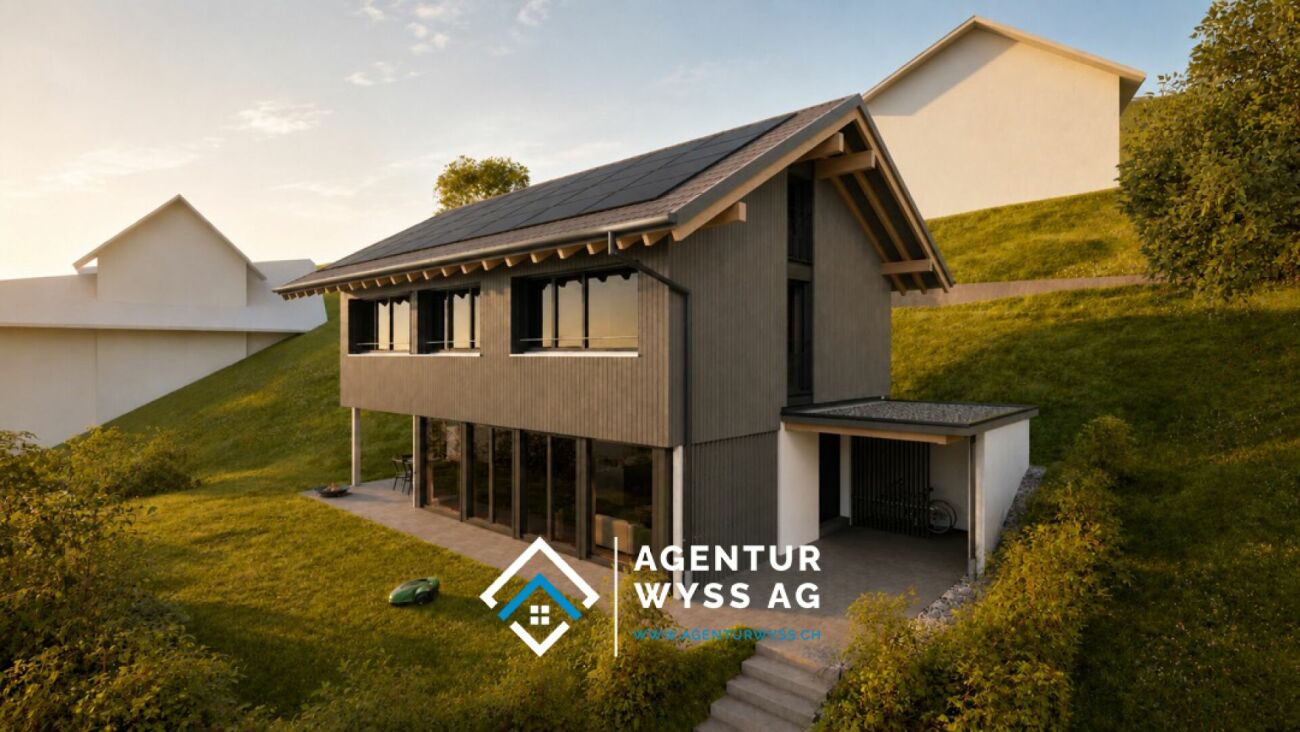
Timeless living quality in the EmmentalNestled in the idyllic hill landscape of the Emmental, this high-quality single-family house is being built in a quiet and sunny residential area, combining timeless architecture, sustainable construction, and modern living comfort in a harmonious way. Here, you can enjoy the advantages of a natural environment without having to sacrifice modern infrastructure and high-quality equipment.Already when entering the property, it becomes clear that great importance was attached to functionality, quality, and a pleasant living feeling during planning. The carefully thought-out room concept creates flowing transitions between the individual living areas and offers both couples and families a home that meets the demands of today's life. Generous window surfaces let in plenty of daylight and create a bright, friendly living atmosphere, while the view over the gentle hills of the Emmental delights anew every day.The open design of the living and dining area forms the heart of the house and creates the ideal place for shared hours with family and friends. From here, you can directly access the private garden with a sunny seating area - a place where rest, relaxation, and nature come together in perfect harmony. Whether cozy barbecue evenings, playing children, or relaxed hours in the sun - the outdoor areas offer versatile usage possibilities and invite you to linger.The property also convinces in technical terms. The building is constructed in sustainable wood frame construction with high-quality, ventilated wood facade made of Swiss white fir and combines natural materials with modern building technology. An energy-efficient district heating system, a photovoltaic system with approximately 12 kWp output, and a comfortable floor heating system with individual room control ensure future-oriented and resource-saving living. High-quality wood-metal windows with triple glazing and electrically operated roller shutters underline the high quality standards of this new building project.Particular attention was also paid to a high-quality interior design. The future owners benefit from attractive budgets for the kitchen, sanitary facilities, and floor coverings and thus have the opportunity to design their home according to their own ideas and needs. This creates not just a house, but a home with a personal touch.The municipality of Wasen convinces with its unique combination of rural idyll, lived tradition, and high quality of life. Wide meadows, extensive forests, and the characteristic Emmental landscape shape the village and create an environment where peace and nature are omnipresent. At the same time, you benefit from a good basic infrastructure and short distances to shopping facilities, schools, and public transport. The village offers the ideal starting point for walks, hikes, and numerous leisure activities right outside the front door.This single-family house is aimed at people who value quality, sustainability, and a harmonious living environment. It combines timeless architecture with energy-efficient construction, high-quality materials, and a dreamlike location in the heart of the Emmental. A home that not only meets today's demands but also promises long-term living quality, stability, and joy of life.Your advantages at a glance • New building in modern wood construction • Sunny and quiet residential location in Wasen in the Emmental • Photovoltaic system with approximately 12 kWp output • High-quality wood-metal windows with triple glazing • Spacious plot with 471 m² • Bright and well-thought-out floor plan with 4.5 rooms • Completely basement with versatile usage possibilities • Individual interior design possible according to budget • Family-friendly environment with recreation area directly in front of the door • Short distances to shopping, school, and public transport • Energy-efficient construction with low operating costs

  • Parking space
  • Pets allowed
  • Washing machine
  • +1
Travel time
-
New building
Remo Wyss

Remo Wyss

1 / 6
Remo Wyss

Remo Wyss

  • Parking space
  • Garage
  • Pets allowed
  • +2
CHF 990,000.– Premium
5.5 rooms134m² living space
Lempigenstrasse 23, 3457 Sumiswald

Exclusive 6.5-room single-family house in Emmental

Space for family, nature, and quality of life In a quiet and sunny location in Wasen im Emmental, this high-quality 6.5-room single-family house is being built, which combines modern living, sustainable construction, and a natural environment in a harmonious way. With its timeless architecture, generous room layout, and high-quality materials, the property offers ideal conditions for families and all those who value quality, comfort, and long-term living pleasure.The well-thought-out living concept convinces with spacious, bright rooms and a pleasant living atmosphere. The openly designed living and dining areas form the heart of the house and create a smooth transition to the private outdoor area. Large window areas let in plenty of daylight and offer a beautiful view of the gentle Emmental hill landscape. The sunny seating area, private garden, and balcony invite you to enjoy the tranquility of the surroundings to the fullest.The house is being built in sustainable wood frame construction and combines natural materials with modern building quality. The solid basement made of reinforced concrete ensures stability and durability, while the ventilated wood facade made of pre-weathered Swiss white pine gives the building its unmistakable character. High-quality wood-metal windows with triple glazing, an energy-efficient district heating system with comfortable underfloor heating, and a powerful photovoltaic system with around 36 solar modules and an output of approximately 9 kWp underline the forward-looking energy concept.The interior design also meets high standards. Attractive budgets are available for the kitchen, sanitary appliances, and floor coverings, allowing the future owners to design their new home according to their own ideas and needs. High-quality parquet floors in the living areas and ceramic tile coverings in the wet areas provide a timeless and elegant living feel.The offer is rounded off by the spacious basement with technical, laundry, and auxiliary rooms, as well as the integrated garage with an electric sectional door, which provides additional comfort in everyday life. The easily maintained environment with garden, composite stone paving, and lawn areas blends harmoniously into the overall picture and creates a place where modern living and natural quality of life ideally complement each other.This single-family house is aimed at people who are looking for a high-quality home with plenty of space, sustainable construction, and modern technology. A home that promises long-term living quality and joy of life through its well-thought-out architecture, generous room layout, and idyllic location in the heart of Emmental.Particular attention was paid to the connection between functionality and living quality. Thanks to the generous room layout, the single-family house offers versatile usage possibilities and adapts optimally to different living situations. Whether as a family house with several children's rooms, combined living and working, or with additional guest and hobby rooms - the well-thought-out floor plan design creates enough free space for individual living needs. At the same time, the natural materials, harmonious architecture, and high construction standard give the house a warm and inviting atmosphere, in which one feels at home from the very first moment.Your advantages at a glance • New building in modern wood construction • Sunny and quiet living location in Wasen im Emmental • Photovoltaic system with approximately 9 kWp output • High-quality wood-metal windows with triple glazing • Spacious plot with 471 m² • Bright and well-thought-out floor plan with development potential up to 6.5 rooms • Completely basement with versatile usage possibilities • Individual interior design possible according to budget • Family-friendly environment with recreational area directly in front of the house • Short distances to shopping, school, and public transport • Energy-efficient construction with low operating costs • Flexible living concept with diverse design possibilities • Spacious utility room with versatile usage possibilities

  • Parking space
  • Garage
  • Pets allowed
  • +2
Travel time
-
New building
1 / 14
CHF 900,000.– Premium
5.5 rooms
Mühlematte, 3535 Schüpbach

New REFH in the family-friendly Mühlematte development

The village of Schüpbach is located in the Emmental region of the canton of Bern. The Signau train station can be reached on foot or by bus. The Emme river is nearby, offering many beautiful walking and hiking trails, as well as bike routes. The recreation area is thus directly in front of the doorstep.In the Mühlematte development, two semi-detached houses with three residential units each are being built in the third construction phase. The residential units can be purchased turnkey. Construction has started and the construction period is approximately 14 months.Each residential unit has a spacious private garden, as well as a terrace and a balcony on the upper floor. The living area is divided over three floors. Additionally, the house offers ample storage space with a large basement and attic. Each residential unit has a private laundry room with washing machine and dryer in the basement.The shared technical room houses the central boiler and the groundwater heat pump for both semi-detached houses. The meters for each residential unit ensure a clean billing and cost-effective installation by sharing the common technology. The photovoltaic system on the entire roof allows for the production of own electricity.The large communal and natural outdoor area is a highlight of the development and invites the entire Mühlematte neighborhood to linger and play. The playground fits perfectly into the surroundings, bringing not only joy to the children but also blending optically into the overall design of the Mühlematte.Sales pricesResidential unit B1: CHF 900,000.-Residential unit B2: RESERVEDResidential unit B3: CHF 920,000.-A parking space can be purchased for each residential unit for CHF 30,000.-. An additional parking space can be rented.Contact us for more information!

Travel time
-
1 / 24
  • Parking space
  • Balcony / Terrace
  • Garage
  • +4
CHF 1,250,000.–
6.5 rooms140m² living space
Auf Anfrage 1, 3534 Signau

A home with a wide view - family-friendly single-family house with panoramic views

A home with a wide view - family-friendly single-family house with panoramic views This nearly new, detached single-family house in Signau convinces with its idyllic location directly on the agricultural zone, an unobstructable wide view, and a modern, family-friendly room concept. On approximately 140 m² of living space and spread over 6.5 rooms, the property offers plenty of space for families, couples, and all those who want to combine natural living with contemporary comfort. Particularly noteworthy are the cozy chimney, the high-quality parquet floor, the modern energy technology, and the spacious double garage with integrated workshop. The property The single-family home, built in 2018, presents itself in a nearly new condition and offers a well-thought-out room concept over several floors. The entrance area on the ground floor leads to a separate office, practical ancillary rooms, and directly to the double garage with integrated workshop. On the upper floor is the bright living and dining area as the heart of the house. The high-quality parquet floor provides a timeless-elegant look, while the chimney creates a cozy atmosphere. The open kitchen with bar blends harmoniously into the living area. This floor is complemented by a shower room with WC. The attic has four bedrooms, including the master bedroom, and a spacious family bathroom. The rooms can be used flexibly and offer ideal conditions for families. An air-water heat pump with underfloor heating provides efficient heat supply. Additionally, solar energy is used for hot water and own power generation. The separate office is ideal for a home office. The spacious double garage with integrated workshop offers additional space for vehicles, hobbies, and storage. The highlights at a glance • Detached single-family house • Year of construction 2018 • approx. 140 m² living space • well-thought-out 6.5-room floor plan • unobstructable panoramic view • direct location on the agricultural zone • bright living and dining area • cozy chimney • high-quality parquet floor • open kitchen with bar • separate office / home office • air-water heat pump and underfloor heating • solar energy for hot water and power generation • spacious double garage with integrated workshop • plenty of storage space Location and surroundings The property is located on the outskirts of Signau in a quiet and natural environment. The gently hilly landscape of the Emmental lies practically in front of the door and offers numerous opportunities for leisure, walks, and relaxation. The location is particularly suitable for families and nature lovers who are looking for peace, privacy, and natural living without sacrificing modern comfort. The direct location on the agricultural zone and the unobstructable panoramic view underline the special character of this property. Have we aroused your interest? We would be happy to provide you with the complete sales documentation and arrange a personal viewing appointment with you. Contact us today - we look forward to presenting this attractive single-family house to you in person. Suisse Homes - personal. professional. successful.

  • Parking space
  • Balcony / Terrace
  • Garage
  • +4
Travel time
-
1 / 24
CHF 1,650,000.–
Dorfgasse 3, 3454 Sumiswald

Multi-family house with large building land reserve

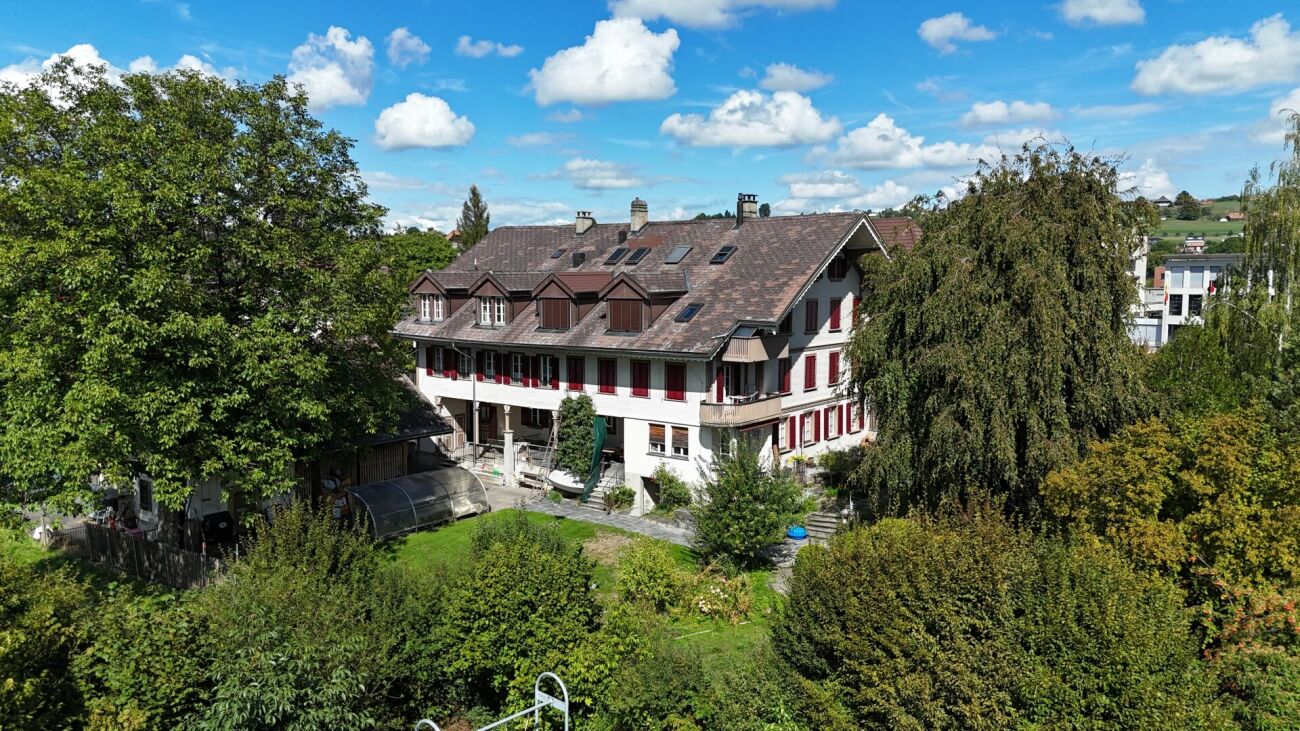
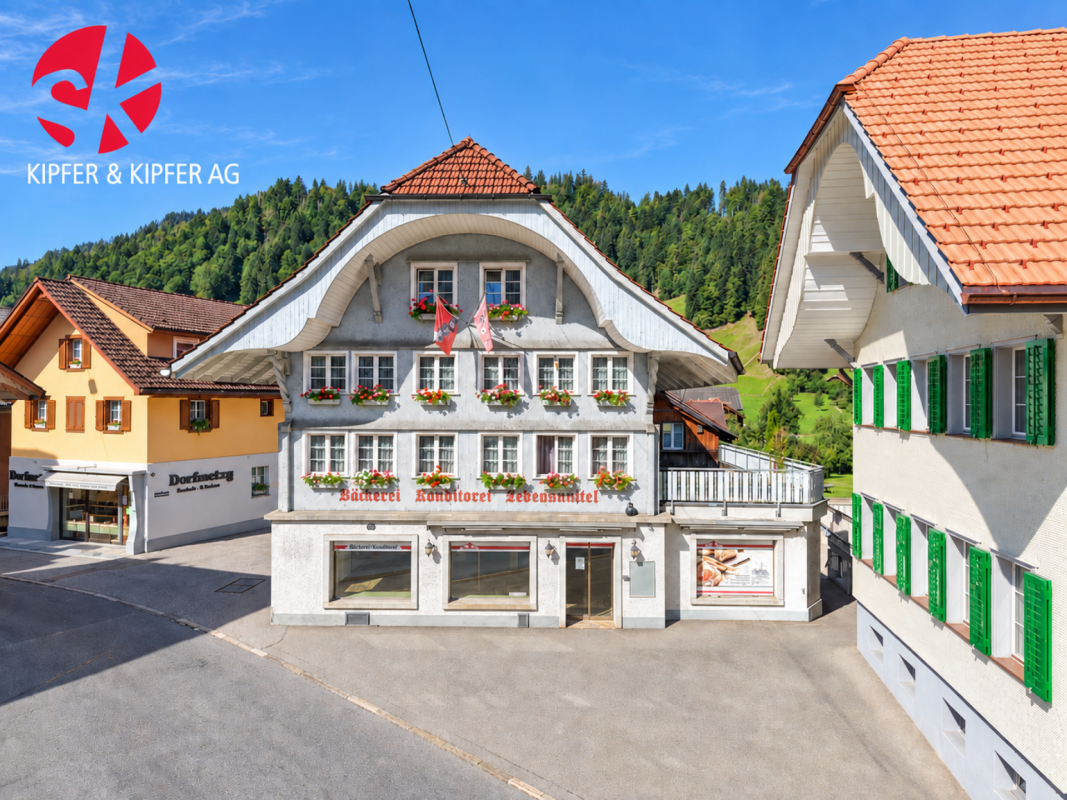
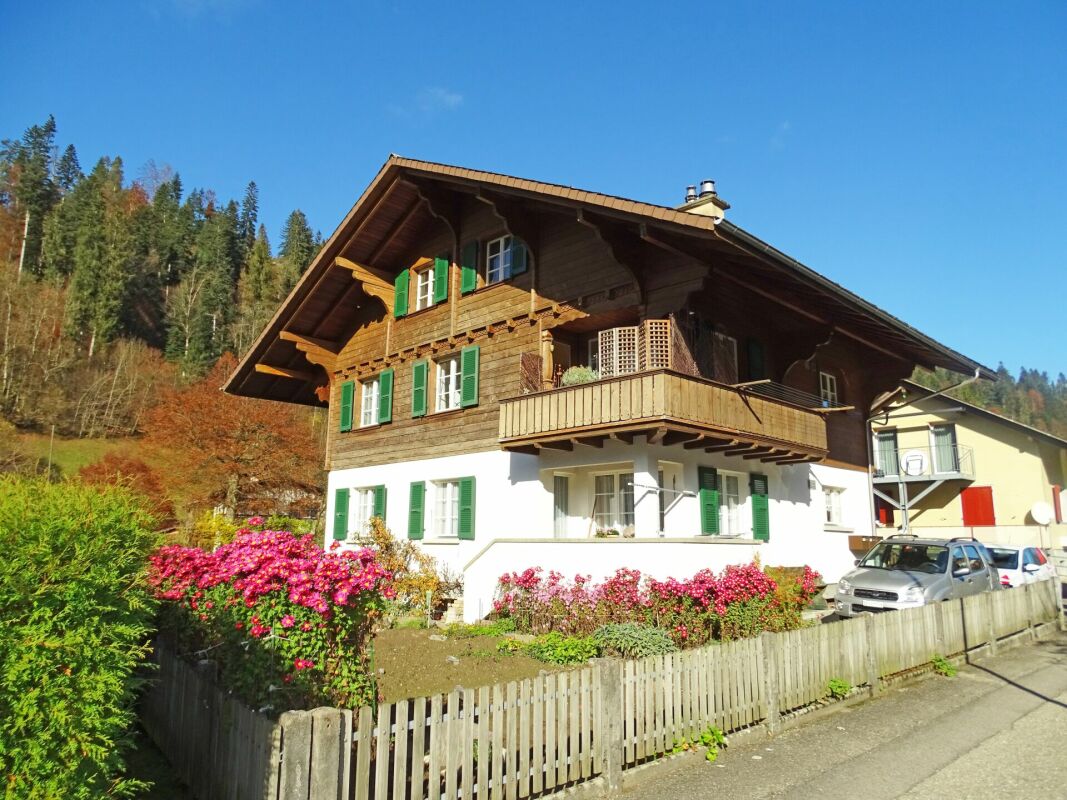
The property The residential and commercial building at Dorfgasse 3 in Sumiswald was built in 1820 and thus has a history of over 200 years. This is still visible today in the exterior appearance and in the different floor plan structures of the individual building parts. Regularly arranged windows with shutters and the distinctive pitched roof underline the traditional character of the house.The property includes the main building at Dorfgasse 3, a separate garage building at Dorfgasse 3a, and extensive and well-maintained green and outdoor areas. The main house is used as a residential and commercial building.The multi-story building comprises four exceptionally spacious residential units and a small retail space. The apartments are characterized by an above-average space offer and extensive floor plans. The access is via the main entrance and a separate entrance to the apartment in the southern part of the house. In the northern area, there is the retail space and two 4.5-room apartments with generous room proportions. The opposite side of the building is occupied by two particularly spacious residential units, each extending over two floors.Floor plans and construction standards differ depending on the apartment and floor, giving each unit an individual character. The generous space offer includes, in addition to the classic living, sleeping, kitchen, and bathroom areas, additional ancillary rooms, balconies, verandas, or seating areas, depending on the unit. In the attic, the characteristic roof shape and the skylights create a special room atmosphere.The property has a total area of 2,899 m², of which 2,482 m² are designated as garden areas. The residential and commercial building has a building floor area of 326 m², and the separate garage building at Dorfgasse 3a has a floor area of 91 m². The extensive green and outdoor areas, as well as the existing parking facilities, round out the versatile space and usage offer.The Dorfgasse 3 is listed in the building inventory of the canton of Bern as worthy of preservation.The property is fully rented. Building and apartment structure South side of the buildingOn the south side of the building, there are two spacious residential units, each organized over two floors. They differ significantly from the structure of the north side with its two separate apartments with identical floor plans. The various living, sleeping, and ancillary rooms, the direct connection to the outdoor areas, and the additional usable areas create a versatile space offer.Basement and ancillary rooms • Former tank room • Vaulted cellar Spacious apartment over two floors with seating area and gardenGround floor: • Living room • Dining room • Kitchen • Entrance hall • WC • Veranda and seating area • Open, covered balcony • Outdoor and garden areas 1st floor: • Four bedrooms • Bathroom • WC • Balcony Equipment and outdoor areas of the apartmentThe spacious apartment extends over two floors, providing a clear division of the different living, sleeping, and ancillary areas. The direct connection to the extensive outdoor and garden areas is particularly noteworthy. The seating area, veranda, and garden expand the living space outward and give this part of the building an independent, almost house-like character. A special feature is also the vaulted cellar, which is directly accessible from the apartment. This historic ancillary room complements the space offer. The apartment has been continuously maintained and renovated over the years, with different construction epochs and materials coming together and shaping the special character of this apartment.5.5-room apartment on two floors2nd floor: • 2.5 rooms • Dining room • Kitchen • Utility room • WC/shower • Balcony • Cloakroom/entrance Attic: • 3.5 rooms • Gallery • Bathroom Equipment and outdoor areas of the apartmentThe maisonette apartment was created in 1999 as part of a comprehensive attic conversion and was completely newly built. It has a spacious, covered balcony and an additional privately used garden seating area.North side of the building - retail space and two apartmentsOn the north side of the building, there is a commercial unit (retail space) on the ground floor and two separate apartments above it. The combination of commercial and residential use creates a versatile structure and is particularly interesting in terms of the use of the entire property as an investment object.BasementThe apartments on the north side have corresponding basement areas available in the basement.Ground floor • Commercially used area on the ground floor as an independent unit: retail space, storage room, WC • Entrance hall • Storage room • Open, covered balcony 1st floor - 4.5-room apartment • 4.5 rooms • Kitchen/dining room • Bathroom • Separate WC • Balcony • Privately used garden area 2nd floor - 4.5-room apartment • 4.5 rooms • Kitchen/dining room • Bathroom • Separate WC • Balcony • Freestanding, covered veranda • Privately used lawn area Attic - laundry room with drying room and attic spaceEquipment and common areas of the apartmentsThe two apartments were renovated at different times and have been continuously maintained, so they differ in terms of construction and equipment. The floor plans of the two units are identical, however.In the attic, the residents of the two apartments on the north side have a jointly used laundry room at their disposal. Year of construction and technical data • Year of construction: 1820 • Plot area: 2,899 m² • Garden area: 2,482 m² • Building floor area of residential and commercial building, Dorfgasse 3: 326 m² • Building floor area of garage, Dorfgasse 3a: 91 m² • Building volume: 4,160 m³ (GVB standard) Building and construction • The residential and commercial building is listed in the building inventory as worthy of preservation • Different construction and renovation standards within the individual apartments • The 5.5-room apartment in the south, on the 2nd and attic floors, was newly built in 1999. • Apartment north, 2nd floor: Ongoing renovations • Apartment south, over the ground and 1st floors: Ongoing renovations Garage and outdoor areas • Four separate garage spaces at Dorfgasse 3a with a building floor area of 91 m² • Four outdoor parking spaces • Additional parking areas around the property • Extensive garden area with 2,482 m² Separate larger renovations 2021 - 2023The property has been continuously maintained, renovated, and partially renewed over the years. During this time, all skylights were also replaced. The following is an excerpt from the documented larger renovation work of the last ten years. The list does not claim to be exhaustive.2013 - 2016 entire building envelope and facade • Renovation of the entire building envelope and facade • Replacement of all window shutters with durable aluminum window shutters • Comprehensive painting work • Punctual replacement of wood shingles • Repair of downspouts • Punctual repair of window sills 2017 - apartment north, 2nd floor • Replacement of the built-in kitchen • Renewal of kitchen appliances • Sanitary work in connection with the kitchen renovation • Various smaller work in the bathroom • Electrical work in connection with the kitchen renovation • Work on the mirror cabinets in the bathroom • New laminate floor in the bedroom • Painting work in the apartment


Travel time
-
Janja Katic

Janja Katic

1 / 7
Janja Katic

Janja Katic

  • Parking space
  • Balcony / Terrace
  • Garage
CHF 1,250,000.–
6.5 rooms160m² living space
3534 Signau

Detached, modern, and with a dreamy far-reaching view

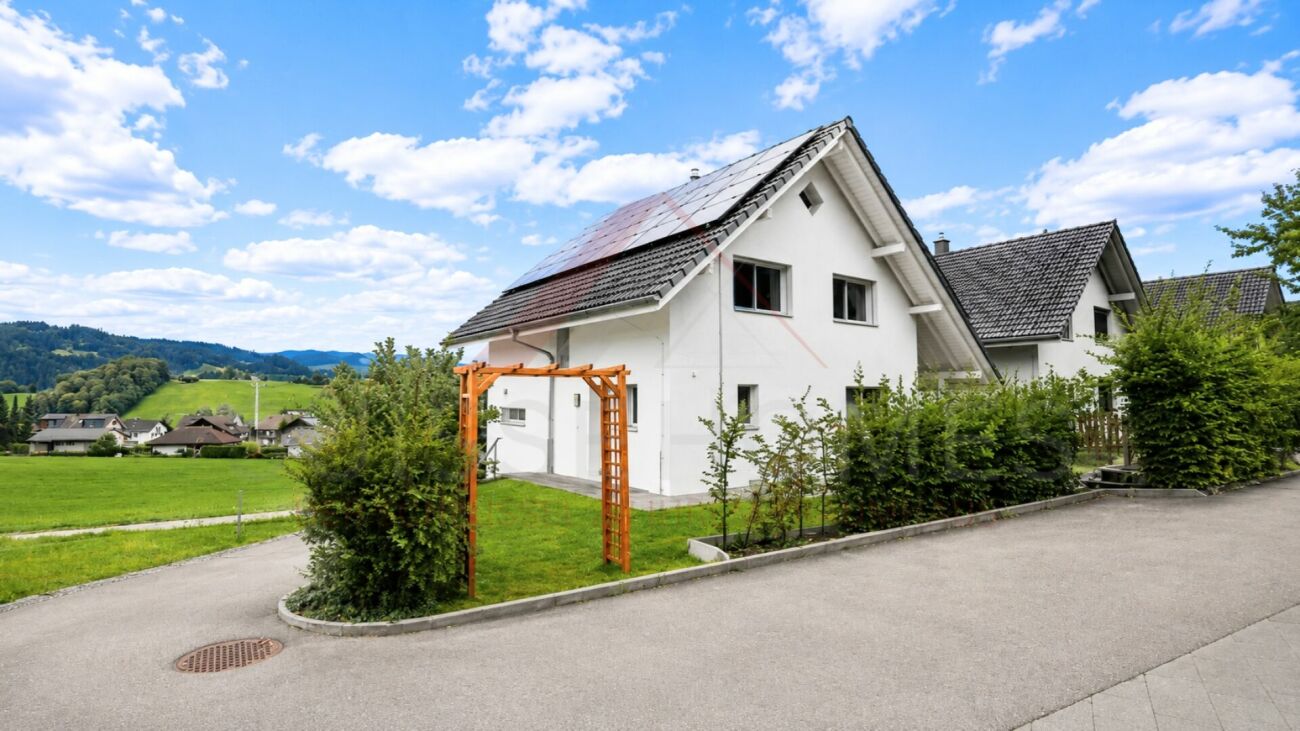
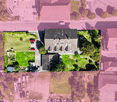
This detached single-family home in Signau combines modern living with peace, privacy, and a unique view. The elevated location offers a beautiful view over the surrounding landscape and the Bernese Alps. The view is unobstructable and gives the home a very special atmosphere.The house, built in 2018, presents itself as modern and well-maintained. Bright rooms, contemporary equipment, and a well-thought-out living concept create a pleasant and inviting home for the whole family.Particularly noteworthy is the combination of detached living, plenty of privacy, and the impressive view of the green surroundings. Here, everyday life can be enjoyed in the midst of nature without having to forego modern living comfort. So, no wishes are left unfulfilled. Take advantage and convince yourself! This PREMIUM HOMES offer includes: • Good location • Dreamy far-reaching view • Bright • Plenty of space • 2 bathrooms • Solar system • Modern and almost new • Fireplace • Green surroundings • Large terrace with electric roof • Spacious attic • Space for up to 5 cars • Electric garage door • Net living area 140 m² Interested? We would be happy to take you on a non-binding tour! Do you want to sell your house or apartment worry-free? We will tell you the current market value of your property, discreetly and non-bindingly! Are you interested in a first non-binding exchange of ideas? Don't hesitate and contact us. We look forward to hearing from you.
  • Parking space
  • Balcony / Terrace
  • Garage
Rinor Dakaj

Rinor Dakaj

1 / 7
Rinor Dakaj

Rinor Dakaj

  • Parking space
  • Garage
CHF 1,035,000.–
2 rooms230m² living space
3555 Trubschachen

Live your dream home!

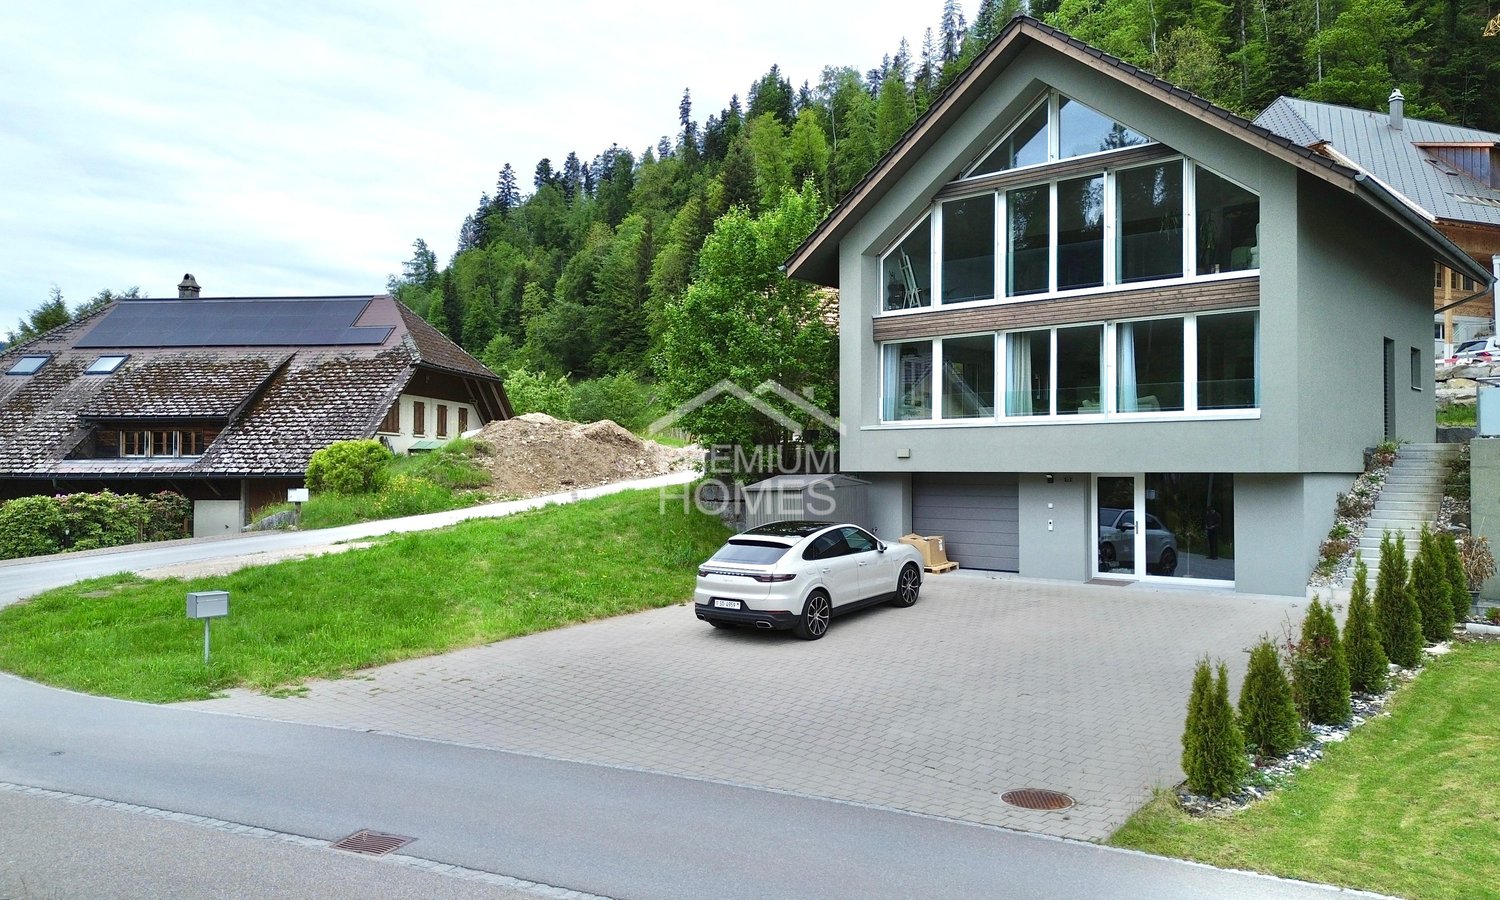
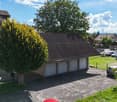
In the idyllic Trubschachen, this loft house presents itself on a gentle south slope and in a very quiet location. The property is oriented towards the sun and enjoys above-average daylight through the large window fronts.In the basement, you can realize your long-awaited wish for your own workshop, your own fitness room, etc. on approximately 90m2. On the ground floor, the light-flooded living room with a large, open, and modern kitchen awaits you. The heart of the loft house is located on the top floor. The open bathroom with a freestanding bathtub, rain shower, and dressing room was integrated into the bedroom and thus forms the en-suite bathroom. So, no wishes are left unfulfilled. Take advantage and convince yourself! This PREMIUM HOMES offer includes: • Unique architecture (loft) • Possibility to redesign on 6.5 rooms • Light-flooded living area • Large, open, and modern kitchen • En-suite bathroom on approx. 70m2 • Freestanding bathtub + rain shower • Two additional wet cells • Large terrace + garden • Enough parking spaces • and, and, and... Interested? We would be happy to take you through a non-binding viewing! Do you want to sell your house or apartment worry-free? We will tell you the current market value of your property, discreetly and non-bindingly! Are you interested in a first non-binding exchange of ideas? Don't hesitate and contact us. We look forward to you.
  • Parking space
  • Garage

Suggested properties for you based on search results