9 results - House, chalet, rustico to buy in Basse-Nendaz

Eugène Fournier

Eugène Fournier

1 / 13
Eugène Fournier

Eugène Fournier

  • Parking space
  • Balcony / Terrace
  • View
  • +1
CHF 395,000.–
10 rooms400m² living space
1996 Basse-Nendaz

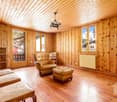
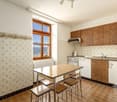
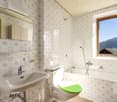
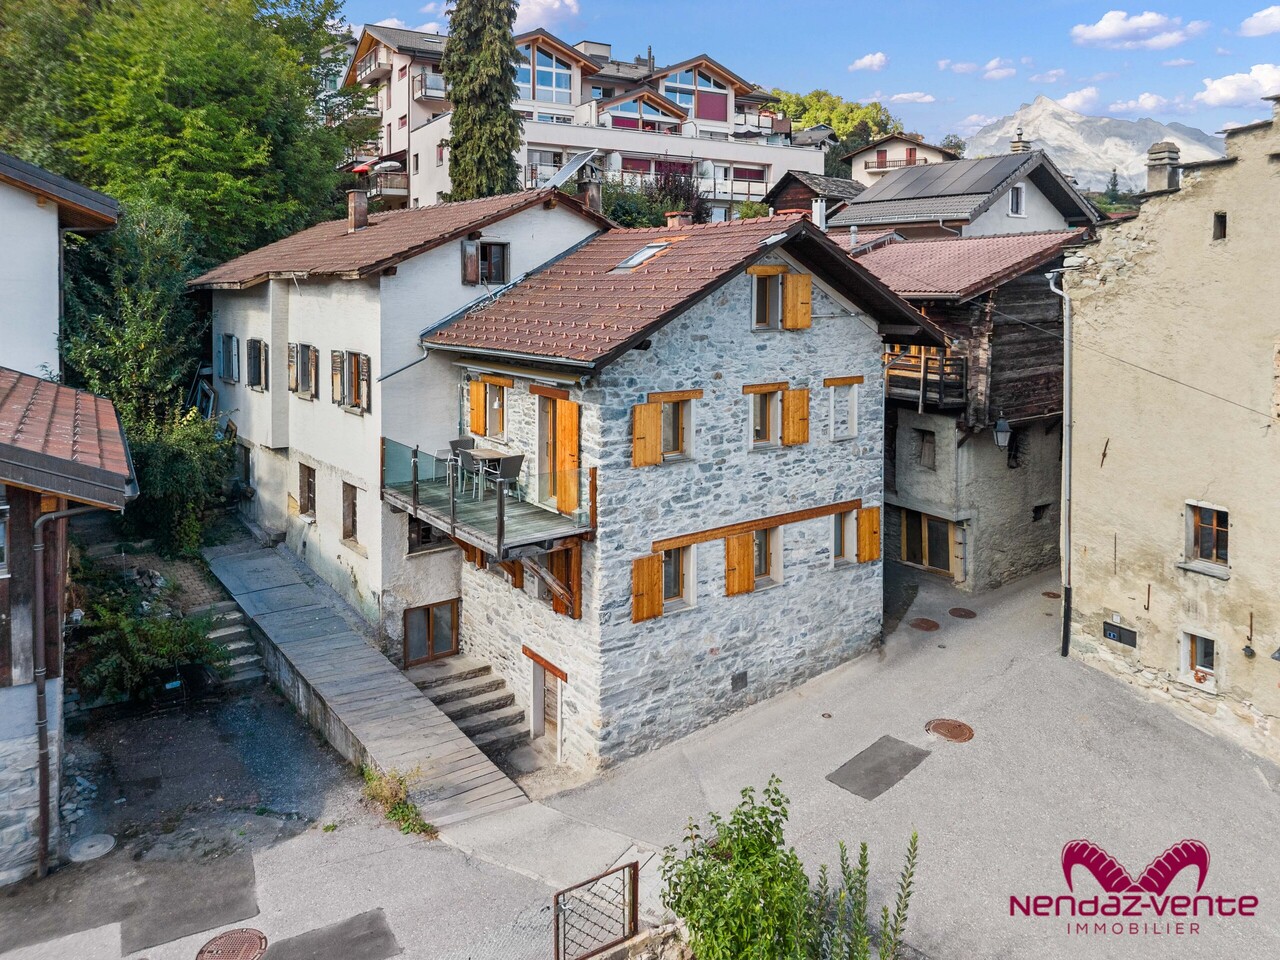
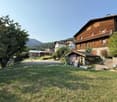
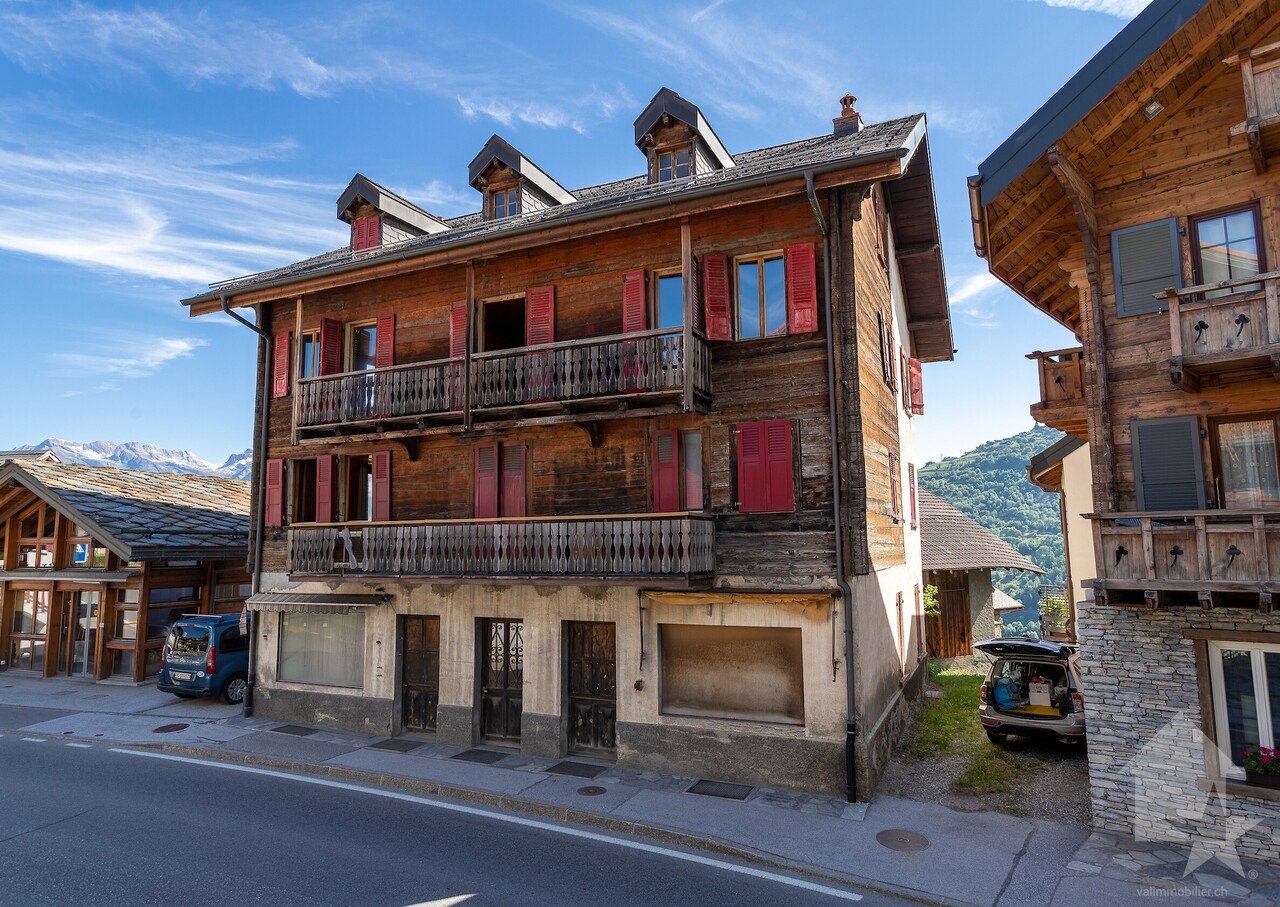
Village house to renovate, 10 rooms + commercial premises, 400 m2

To renovate, large traditional village house with a lot of charm, consisting of 2 spacious 5-room apartments, commercial premises on the ground floor, beautiful stone vaulted cellars and attic with windows.Accommodation accessible as a secondary residence for your vacationVillage house on 3 floors:Area: • Livable area of the main building of approximately 400 m2 • Area of the barn of approximately 45 m2 • Ground floor, 1st and 2nd floor: 372 m2 • Basement and technical rooms: 124 m2 • Attic: 124 m2 • Balconies: 16 m2 • Terrace: 22 m2 • Cistern room: 7 m2 Ground floor: • Entrance • 2 commercial premises with separate entrance on the main road • 2 heating rooms • 1 cistern room Upper ground floor: • Northeast terrace accessible from the staircase Apartment on the 1st floor: • Living room, windows southwest and northwest, stove • Separate kitchen southeast • Old kitchen northwest • 1 bedroom, balcony southwest • 1 bedroom, windows southwest • 1 bedroom, window southeast • Bathroom (shower, WC, sink), window northeast Apartment on the 2nd floor: • Spacious living room, balcony southwest and window northwest, parquet • Separate kitchen, window northwest • 1 bedroom, balcony southwest • 1 large bedroom, balcony southwest • 1 large bedroom with sink, window northeast • 1 bedroom, window southeast • Bathroom (bathtub, WC, sink), window northeast Attic: • 1 room with window • 1 room with 2 windows • 1 room with window • 2 rooms Basement: • 3 vaulted stone cellars • 1 small cellar Outdoor areas: • Northeast terrace accessible from the staircase • Southwest balconies • Garden on the adjacent plot Parking: • 2 outdoor parking spaces • Free public parking 80 m away Location: • Village environment • Very easy vehicle access all year round • CarPostal stop 80 m and 200 m • Kindergartens and primary schools 500 m • Secondary school 270 m • Cable car 5'800 m • Plot of the villa 200 m2 • Plot of the barn 156 m2 • Building zone H80 • Altitude 992 m Particularities: • Real village house with authentic charm, large volume and good room distribution • Commercial premises with superb visibility along the main road • Beautiful view and sunshine all year round • Good renovation potential, spacious and bright rooms • Suitable also for a developer or a general company • Possibility to create a PPE with electrical installations and independent heating systems • Close to all amenities, very easy access • Central heating with oil (radiators) (to be renovated) Renovations: • Built in 1916 • Renovated in 1975 • To be completely renovated In addition: • Possibility to buy the adjacent plot with a small, flat garden and a half-barn for CHF 75'000.- You would like to obtain more information or the complete dossier? Contact me by phone or by email and I will be happy to help you. I am also at your...

  • Parking space
  • Balcony / Terrace
  • View
  • +1
1 / 11
CHF 1,500,000.–
18 rooms829m² living space
chemin de la place 30, 1996 Basse-Nendaz

2 Residential Buildings - Ideal Project for Investors/Developers

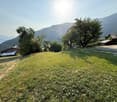
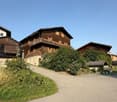
In the heart of the village of Basse-Nendaz, just 10 minutes from Sion, Haute-Nendaz, and the 4 Vallées ski area, discover a rare real estate opportunity: two residential buildings offering strong potential for renovation or making way for a new construction project.These properties are located on several plots totaling 1'390 m², situated in the H80 zone (collective housing). This designation offers strong building potential:- Desired collective housing- Usage index 0.8, construction of 1'112 m²- 6 levels (including ground floor)- 19m maximum heightall in a privileged setting benefiting from a splendid view and easy access to amenities (schools, bus stop, shops, town hall, church), ideal for families wishing to settle in Nendaz.The built ensemble, representing approximately 828 m², includes:- a 4-story building with 5 apartments (2.5 to 5.5 rooms) with a ground footprint of 155 m²- a second 4-story building comprising a 2.5-room apartment with a ground footprint of 32 m²- a 25 m² shed with a floor, currently serving as access to the parking lot- cellars and a common laundry room- a paved parking lot for several vehicles- a large garden with a tool shed, benefiting from an unobstructed view of the valley and mountainsA complete renovation took place in 1975 and a partial renovation in 2015.The location between town and mountains, the generous surface area of the plots, and the existing buildings offer beautiful perspectives for development, particularly for the creation of several new dwellings in high demand, or the rehabilitation of the current constructions, subject to the communal authorizations and prescriptions in force.It is also possible to acquire the building and adjacent plots, thus paving the way for a larger-scale project.Complete file and additional information available upon request.

Travel time
-
1 / 13
CHF 1,050,000.–
7 rooms137m² living space
1996 Basse-Nendaz

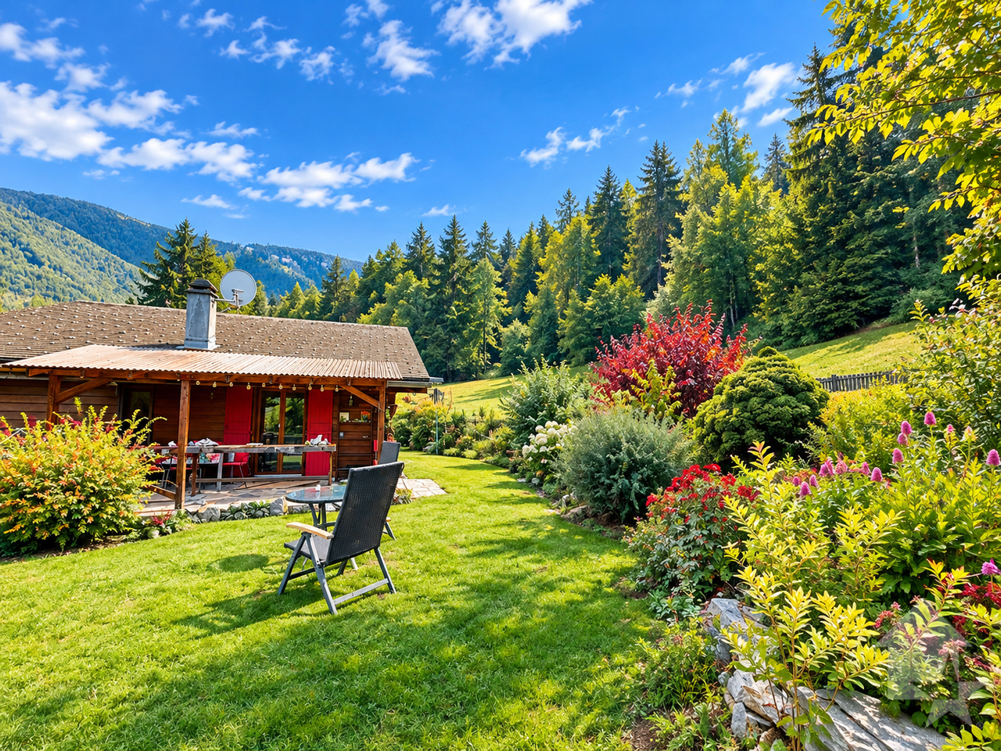
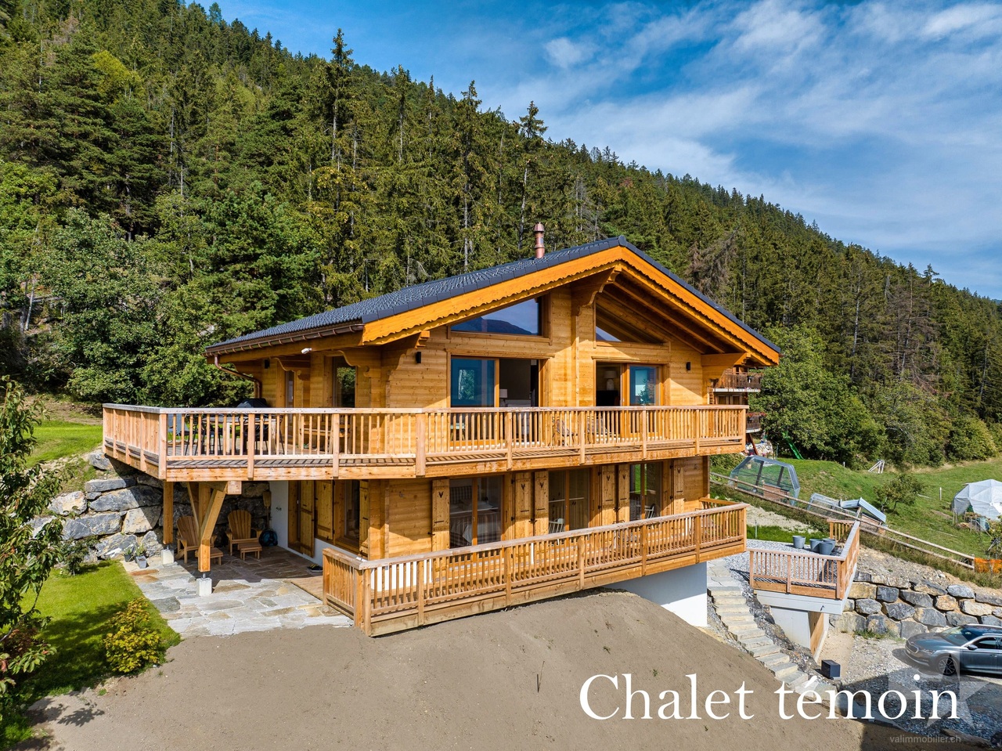
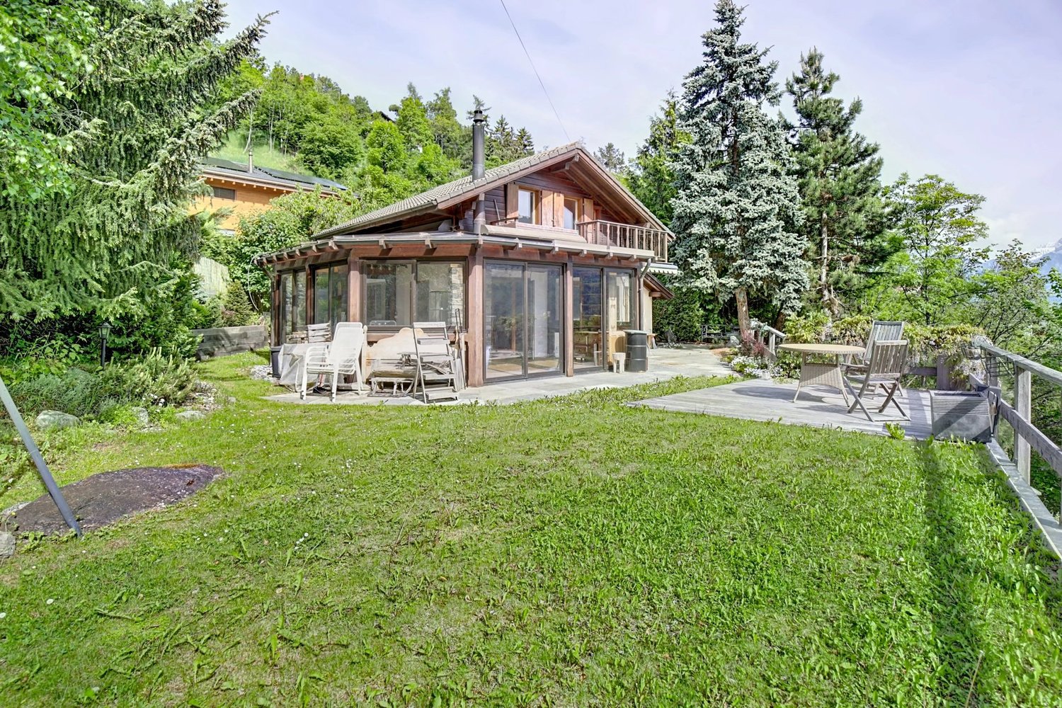
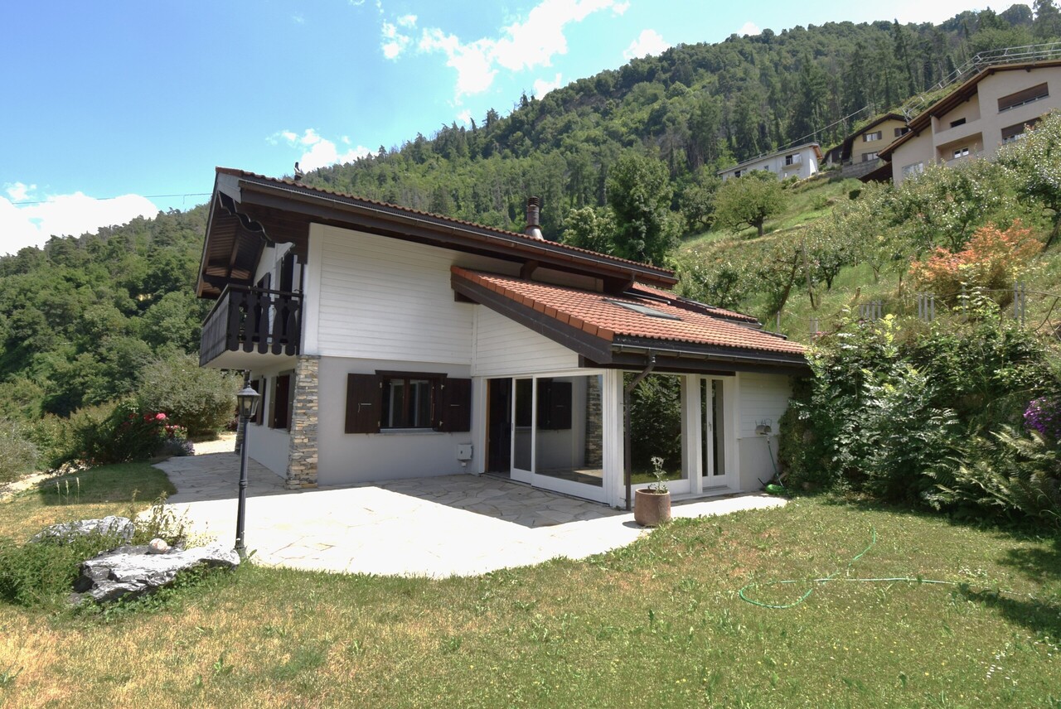
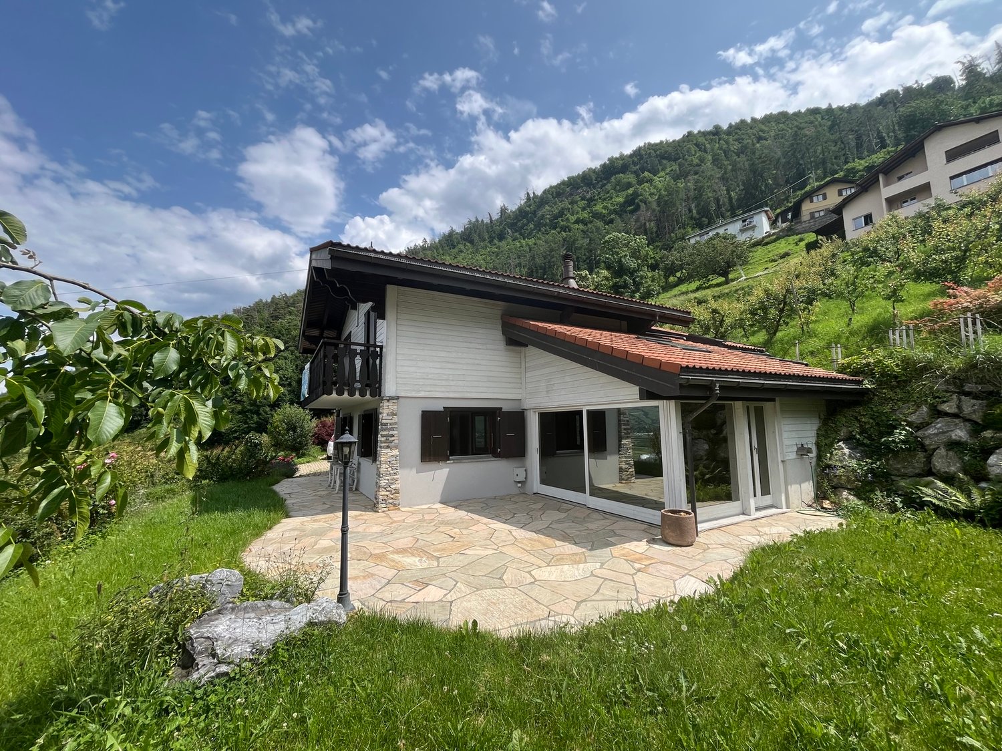
Individual chalet with exceptional view and no vis-à-vis in Basse Nendaz

A CHALET, A VIEW, A UNIQUE WAY OF LIFE CHF 1'050'000.- Panoramic view - Absolute calm - 733 m² of land - 2 independent rooms And what if your next address was a true haven of peace?BRG-Immo presents this charming individual chalet located in Basse-Nendaz, in a rare and particularly preserved environment.Here, no vis-à-vis, no constructions in front of you: the surrounding agricultural plots offer an unobstructed view and a naturally preserved setting.An ideal property for those seeking calm, authenticity, and a view that never tires. A CHALET THAT INVITES YOU TO ENJOYBuilt in 1975 and having undergone a major renovation between 2015 and 2020, the chalet offers approximately 137 m² of living space.The interior combines comfort and character, with notably: Open kitchen onto a large living room Fireplace for warm evenings Master bedroom with private bathroom, bathtub, and WC Second bedroom Shower room with WC Storage room Mezzanine with additional bedroom, sofa bed, and storageAnd above all... A ubiquitous view from the living areas. OUTSIDE, CALM TAKES ON ITS FULL MEANINGThe 733 m² plot offers several areas to enjoy the beautiful days: Large garden Several terrace areas Beautiful covered terrace Large balcony with a viewA perfect outdoor area to enjoy a coffee in the sun, share a family meal, or simply contemplate the mountains. A 2-ROOM APARTMENT OF 42M² THAT MAKES THE DIFFERENCEOn the ground floor, there is a separate 2-room apartment of approximately 42 m², consisting of: Bedroom Living/dining room Kitchenette Shower WCThe 2-room apartment was previously rented for CHF 1'100.- per month. A true asset to generate additional income, welcome family and friends, or have an independent space. AND FOR THE PRACTICAL SIDE... Garage Basement Large technical room Fireplace Garden Covered terrace Panoramic balcony THE ADVANTAGES OF THIS PROPERTY Exceptional view and unobstructed outlook No vis-à-vis Preserved agricultural environment Absolute calm 733 m² plot Approximately 137 m² of living space Separate 2-room apartment with rental potential Major renovation in 2015 Several outdoor areas Garage and numerous outbuildings SALE PRICECHF 1'050'000.-An authentic chalet in a rare environment, where the view and calm are the true luxuries.BRG-ImmoChristophe Berger Visit at 078.601.25.30

1 / 13
CHF 980,000.–
5.5 rooms157m² living space
1996 Bieudron (Nendaz)

Villa / Veranda, Wellness, Terraces/ Bieudron (Nendaz) /Ref. 10252584

Peaceful and green surroundings, overlooking the Rhone plain 10 minutes from Conthey and Riddes, 15 minutes from Sion and Haute-Nendaz Many rooms, large and beautiful veranda with terrace and garden Spacious wellness area with relaxation room, traditional hammam, Italian shower, outdoor jacuzzi and terrace Ample parking, garage, large and beautiful covered area for two vehicles Perfect for a family, for people with pets, possibility to acquire additional land Villa located in Bieudron (Nendaz), a charming and peaceful locality at 658 meters above sea level and overlooking the Rhone plain. Away from urban centers, this location nonetheless allows quick access: Conthey and Riddes and their commercial areas are 10 minutes away, Sion and the Haute-Nendaz ski station 15 minutes. This villa occupies a dominant position and offers a magnificent panorama of the Rhone plain and the Alpine peaks. Its environment is green and away from noise. The distance from neighboring houses is appreciable. This accommodation is perfect for a family and for people with pets. The main level is spacious and offers a beautiful veranda. This opens onto a terrace and a large garden (flat plot). The upper floor is divided into two areas: the night area with three bedrooms and a bathroom, and the wellness area particularly well equipped with a relaxation room, a hammam, an outdoor jacuzzi and a terrace. The exteriors have been arranged with taste and practicality. The circulation is fluid around the house. The terrace and the lawn are large and the plot is flat. Not to mention the outdoor parking spaces and the garage. Distribution of the propertyGround floor: Entrance hall / corridor Open kitchen Beautiful and spacious veranda with wood stove, opening onto a terrace (glazing and triple glazing) Dining area Spacious living room with Scandinavian wood stove and built-in wardrobe Large bathroom / guest bathroom / window Stone cellar Upper floor: Night area: Corridor with built-in wardrobe Two bedrooms with balcony, one with built-in wardrobe Bedroom Bathroom / Italian shower with access to outdoor jacuzzi and terrace Wooden balcony Wellness area: Large and beautiful central room with designer sink and Italian shower, with access to a small wooden terrace Traditional hammam for six people and built-in wardrobe Outdoor jacuzzi for five people, with access to a relaxation terrace with natural stone flooring AmenitiesBeautiful corner terrace, partially covered, with lighting, water point and natural stone flooring Tree-lined lawn, bushes, flowers, waterfall (flat plot) Surrounding plot with fruit trees Large area with paved flooring in front of the villa's entrance (space for a table or other and parking for vehicles, bicycles, small camper vans, etc.) Wood storage / storage room Garage and storage room Large and beautiful covered area for two vehicles ParticularitiesFlooring made of tiles Electric heating, radiators Wood stoves in living room and veranda Possibility to acquire additional land Dates: 2000 Construction year 2019 Renovation of the bathroom / Italian shower in the night area Availability: immediately RemarksComplete PDF file and location plan available on request Visit only in the presence and with the prior agreement of Swiss-Immobilier.ch No document may be transmitted to third parties without authorization www.swiss-immobilier.ch - Ref. 10252584 Copyright 2026. All rights reserved.


1 / 11
CHF 860,000.–
6.5 rooms135m² living space
1996 Basse-Nendaz

An exceptional chalet between nature, space, and lifestyle

Imagine yourself waking up facing the mountains, enjoying a coffee on your terrace, and ending your days in a calm, green, and preserved environment. Welcome to Saclentse, on the heights of Nendaz.This magnificent 6.5-room chalet offers a rare living environment, combining authenticity, space, and comfort in the heart of a privileged natural setting. Located on three plots totaling nearly 2,430 m², it benefits from a beautiful intimacy and a generous outdoor space.Inside, you will discover a warm atmosphere where wood, exposed beams, and a fireplace give the property all the charm of a real chalet. The living room of about 45 m², bright and convivial, opens naturally onto the outdoor spaces and constitutes the heart of the house.Upstairs, five bedrooms, including three with a mezzanine and access to the balcony, offer many possibilities for accommodating family and friends. Two bathrooms complete this sleeping area.Outside, there is room for relaxation and special moments. Two terraces, a garden, a large shed, and a balcony of about 20 m² allow you to fully enjoy the exceptional setting surrounding the property.The chalet also has a garage with a storage mezzanine, a cellar, and a particularly generous parking area with one indoor space and six outdoor spaces. Several recent renovations, carried out until 2024, complement the comfort of this property.A PRIVILEGED LOCATIONLocated in Saclentse, you benefit from a peaceful environment between forests, meadows, and mountains, while remaining close to Nendaz and the 4 Vallées ski area. Skiing, hiking, mountain biking, and mountain activities are accessible in just a few minutes.The Sion and Conthey highway exits are about 20 minutes away, allowing easy access to the main centers in the Valais.A warm, generous, and authentic chalet, ideal as a main residence, family home, or mountain refuge.A property where you don't just live... but where you create memories.Just a few minutes from the Sion or Conthey highway exits, and close to the ski stations, this chalet offers a unique living environment between nature and modern comfort:Let yourself be seduced by this exceptional property and discover your future home! Contact us for more information or to arrange a visit.FIND ALL OUR PROPERTIES ON: www.progestimmo.ch

1 / 5
CHF 640,000.–
5 rooms122m² living space
1996 Basse-Nendaz

Duplex 5 rooms in Basse-Nendaz

Duplex in Basse-Nendaz Primary or secondary residenceClose to Haute Nendaz and Sion ski slopesLarge land, terrace, garage box, and parking space included in the priceWith a rental contract of 1800.-/monthDuplex apartment located in Basse-Nendaz, in the heart of the Rhone Valley, 9 minutes from Nendaz and Sion stations. The Nendaz municipality occupies a vast territory ranging from the fertile plain to the eternal snows. The habitat is scattered in about fifteen villages and hamlets. Haute-Nendaz, a dynamic and renowned station, allows access to the 4 Valleys domain.This duplex is located in a house of 3 apartments, in immediate proximity to all amenities. The public transport stop is a 2-minute walk away. A free communal parking lot is also located a few steps away.The distribution of this apartment is as follows:Entrance / hallwayOpen kitchenDining areaLiving room giving onto terrace and private landBathroom / shower / sink / washing machine space3 bedroomsMezzanine with officeThis property also offers the following amenities:Private terraceLarge private land of about 1000m2Private parking spacePrivate garage boxFree public parking a few steps awayParticularities:PAC heating, floor distributionPPE of three dwellingsSold with long-term rental contract of 1800.-/monthImportant:The floors were changed in 2021 and no longer match the photos, the object being rented for many years, no new photos could be taken.In case of personal use: The apartment is sold fully painted and in good general condition. Do not hesitate to ask for the complete dossierBellis Immo SAwww.bellis-immo.ch

1 / 1
CHF 519,000.–
5.5 rooms203m² living space
1996 Basse-Nendaz

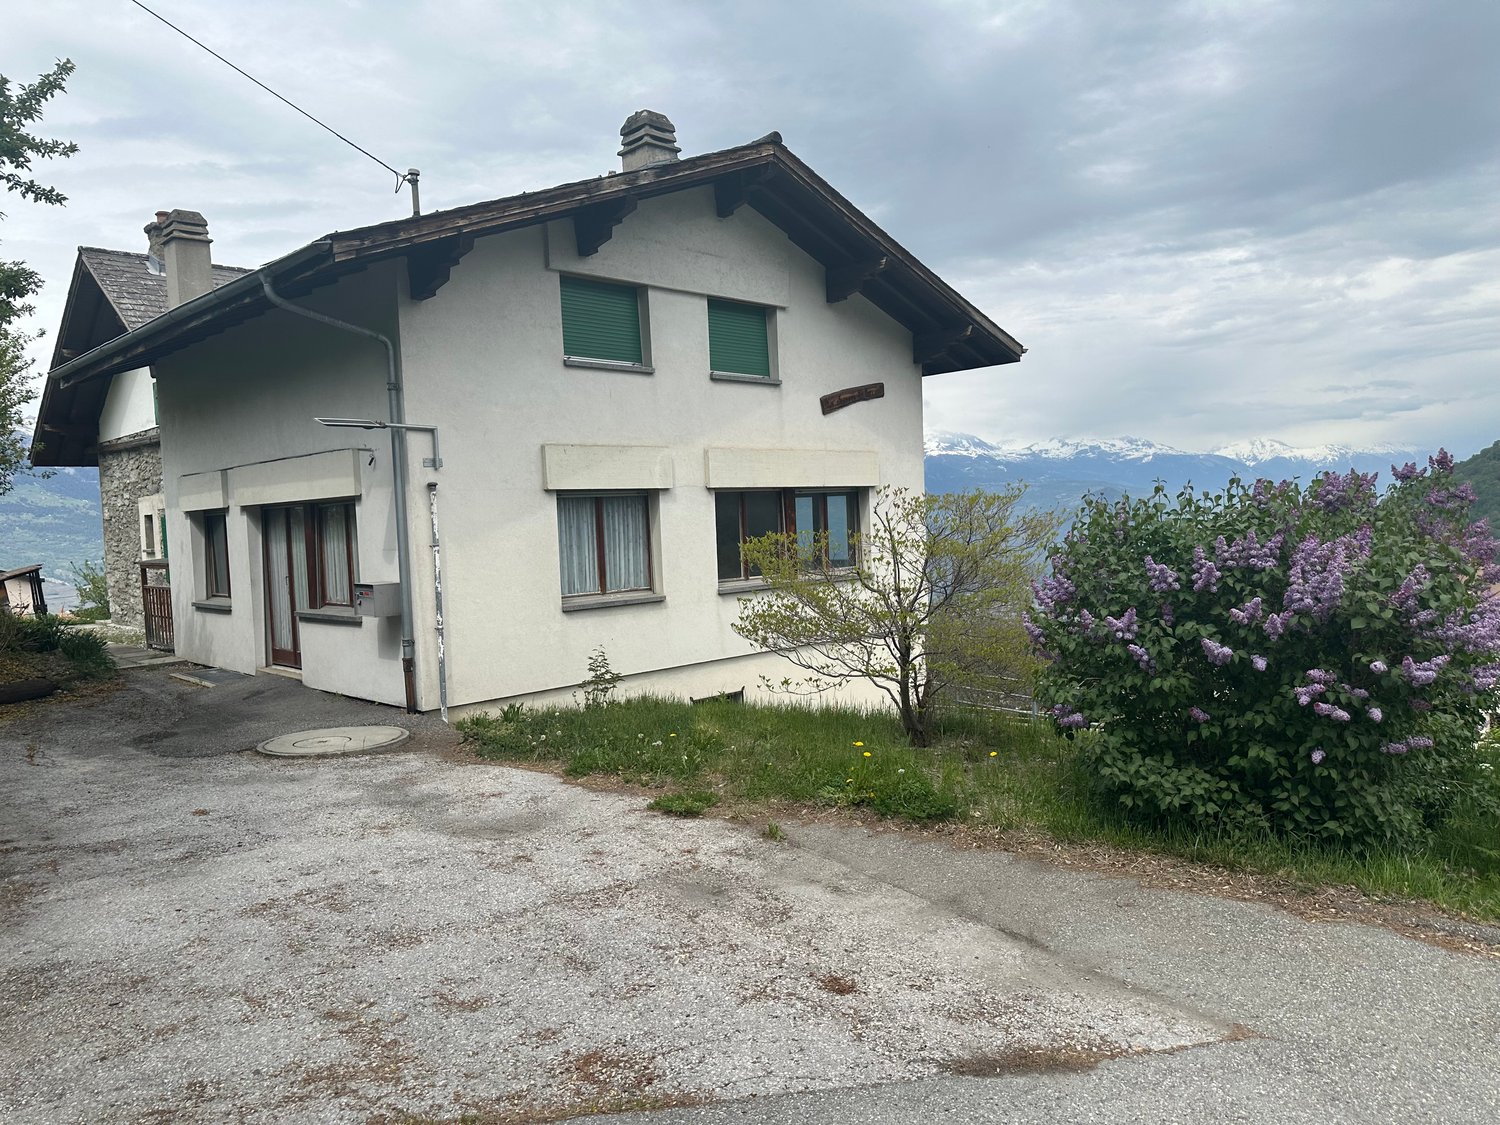
Renovated house - 5.5 rooms - Secondary residence allowed - Nendaz

Primary or secondary residence Village house (1816) 2020 Complete and beautiful renovation 5 levels and 298 m2 gross floor area (see plans in PDF) Great potential for renovation, suitable for large family Next to the village bus stop (connections Haute-Nendaz and Sion) 4 minutes from Haute-Nendaz station and 12 minutes from Sion Authentic village house (1816) located in Basse-Nendaz, at 992 meters above sea level. This beautiful village is just 4 minutes by car from the center of the Haute-Nendaz station and all its amenities. The city of Sion and the highway entrance are reachable in 12 minutes. In 2020, this large property underwent a complete renovation. With its many rooms, it offers great potential for renovation and is perfect for a large family. Distribution of the propertyLower level: Basement Ground floor: Entrance/hallway Carnotzet Basement Storage room 1st floor: Entrance Reception room Large room with balcony Balcony 2nd floor: Corridor Kitchen with space for table and wood stove, with balcony Living room Two bedrooms Bathroom Storage room Balcony Attic: Two large rooms, one with balcony Balcony ParticularitiesTwo independent entrances Electric heating and wood stove in the kitchen Private outdoor parking Public parking nearby Figures: 5 levels 298 m2 gross floor area 203 m2 main usable area 675 m3 volume Availability: immediately Remarks Complete PDF document and location plan on request Visit only in the presence and with the prior agreement of Swiss-Immobilier.ch No document may be transmitted to third parties without authorization www.swiss-immobilier.ch - Ref. 10263591 Copyright 2026. All rights reserved.
Suggested properties for you based on search results