4 results - House, chalet, rustico to buy in Bettingen

1 / 13
CHF 2,100,000.–
6.5 rooms190m² living space
Chrischonarain 31, 4126 Bettingen

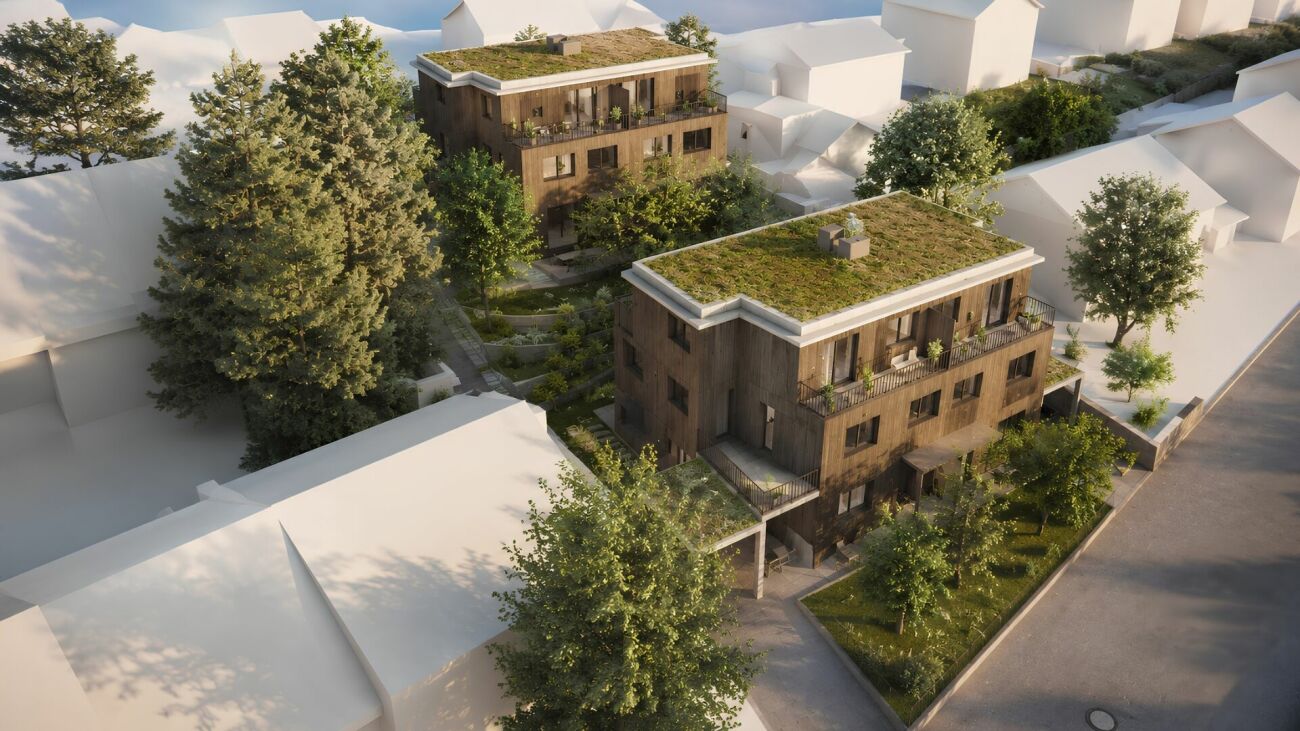
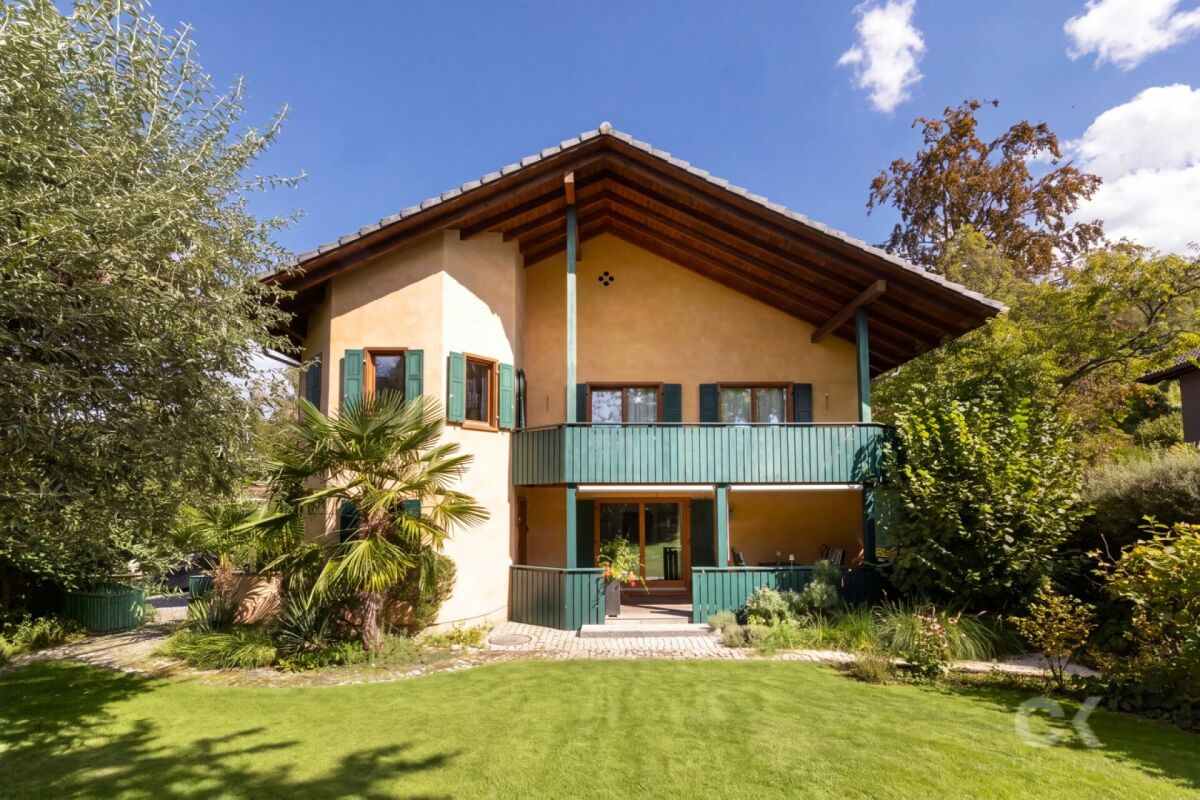
Brand new 6.5-room single-family house in prime location

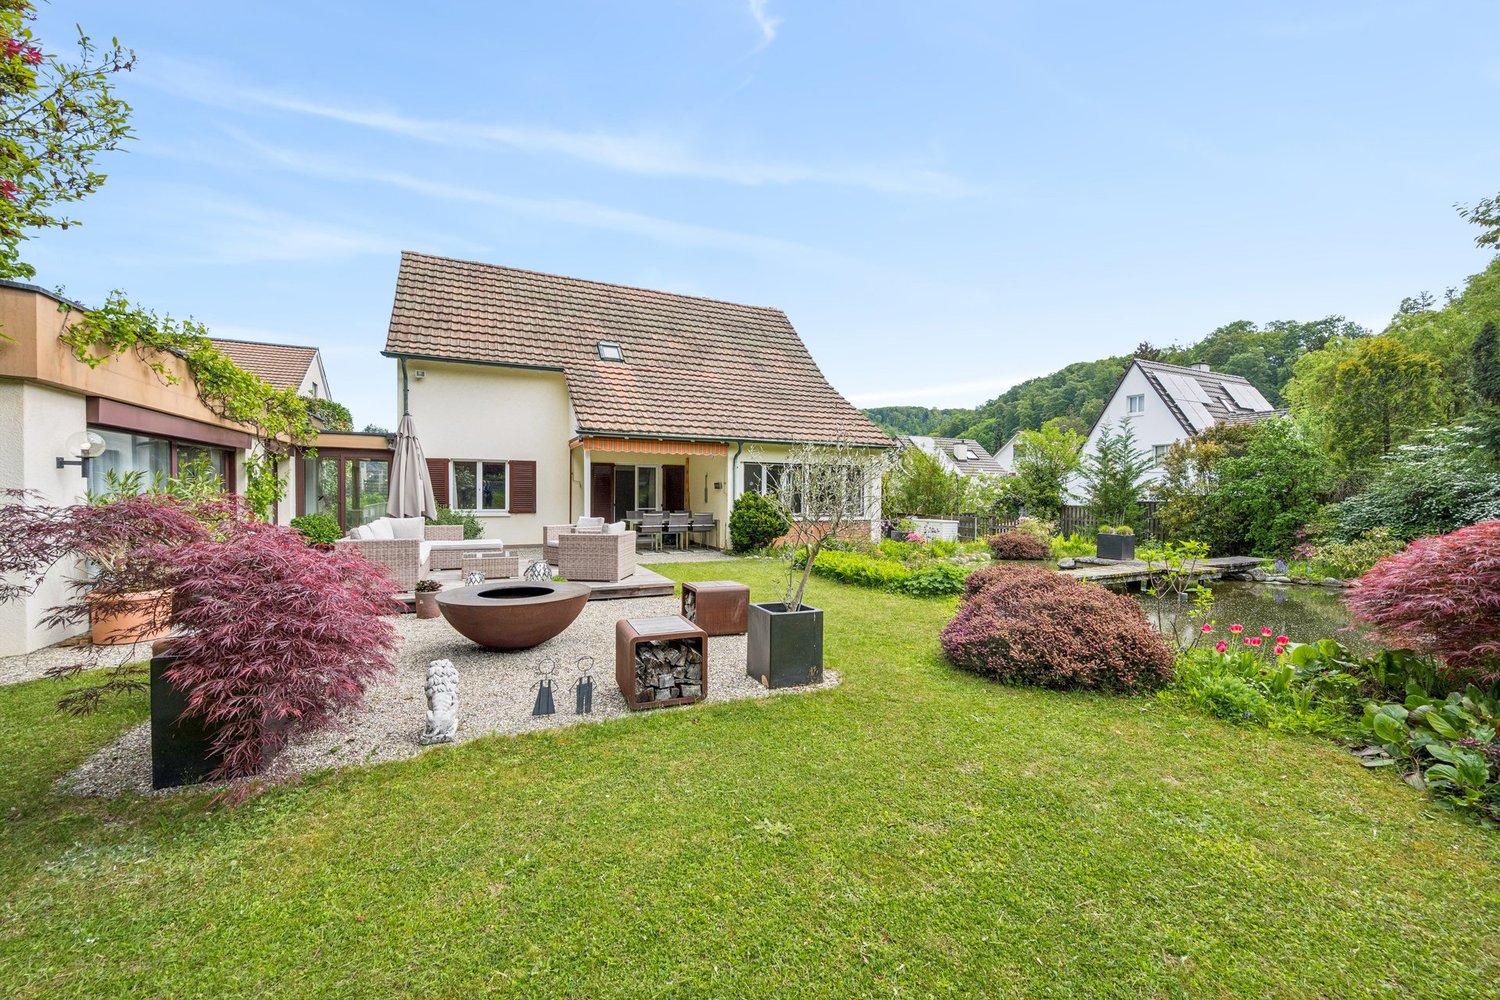
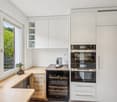
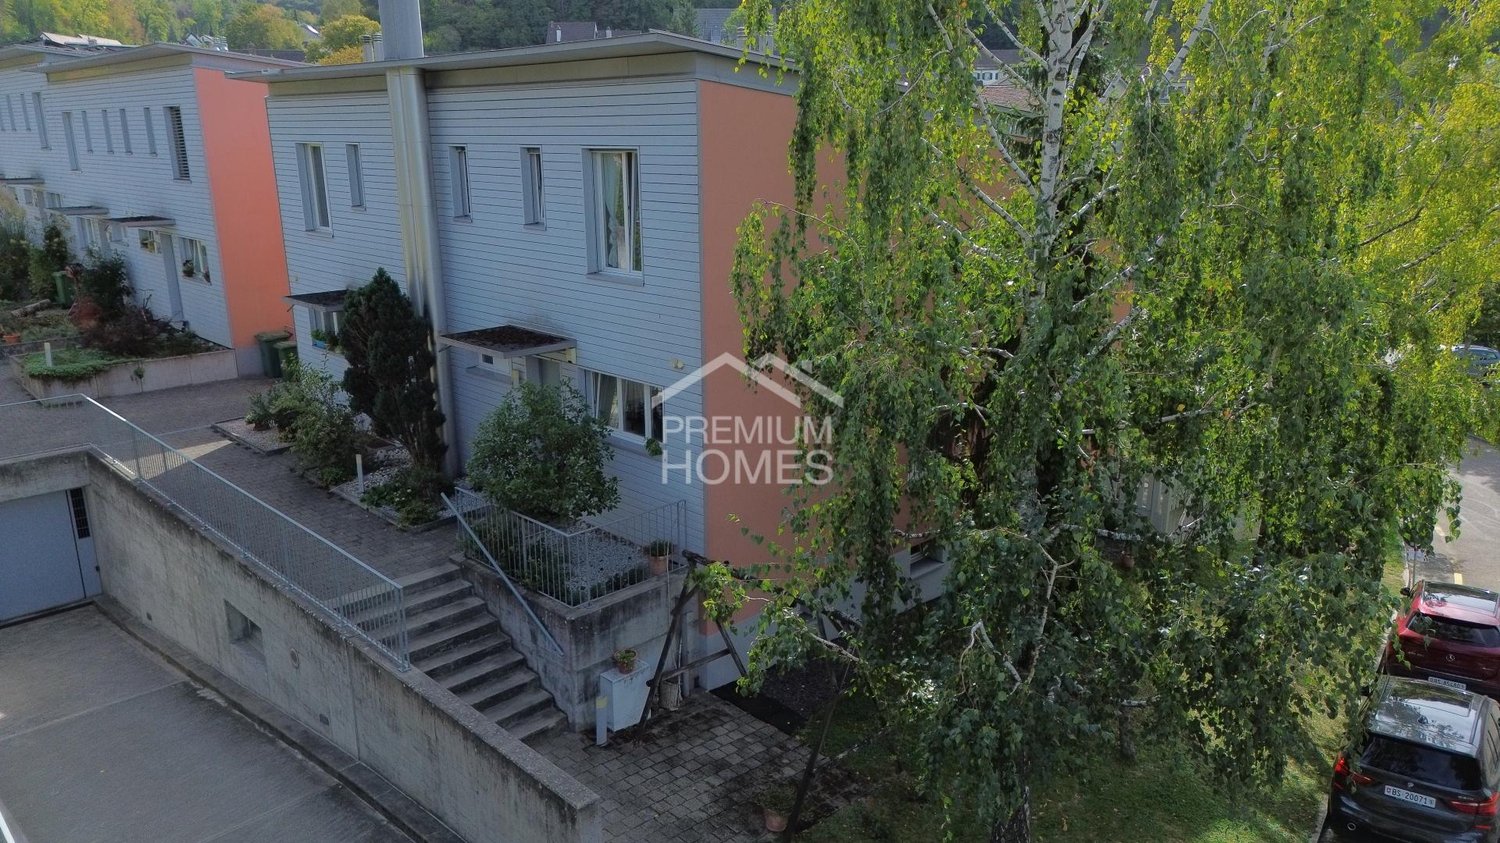
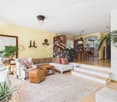
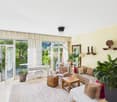
Exclusive spacious single-family house The location of this exclusive single-family house is connected to the village, but still offers peace and quiet and is part of the upscale modern Waldweiler development, which consists exclusively of single-family homes. The surroundings have an extremely charming character with corresponding living quality.The single-family house is part of a 2021 completed ensemble, where each house is autonomously designed and has its own access and separate garden including a seating area. It is in an impeccable and brand new condition. The same applies to the entire development and the infrastructure available for general use, such as the parking garage, bicycle room, and a private modern playground.The single-family house spans three main living floors (ground floor, 1st and 2nd upper floor) as well as the developed attic, which offers each of the rooms on the 2nd floor an additional gallery. Furthermore, the house has a basement and offers several storage rooms in the basement as well as an additional heated room with daylight. The living/dining area on the ground floor is inviting and bright, the kitchen is open to the dining area.The house includes a spacious parking garage space with the possibility of installing an e-charging station.Please contact us via the contact form, including your email address, if you are interested, so we can send you the sales documentation.

Travel time
-
More objects in your automatically expanded search area
20 results - Radius: + 10km
  • Two-story white house with green shutters, a balcony, a swimming pool, and a well-maintained lawn.
  • A two-story white house with green shutters and a green front door, surrounded by lush greenery and a stone pathway leading to the entrance.
  • Modern living room with wooden floors, exposed wooden ceiling beams, large windows, and a mix of neutral and blue tones. Features a sofa, coffee table, ottoman, armchair, side tables, lamps, and a television.
  • Modern kitchen with wooden cabinets, stainless steel appliances, and a central island. Features a sink, oven, dishwasher, and various kitchen items on the counter.
  • A cozy, well-lit living space with large windows and a view, featuring a white sofa, wooden coffee table, armchairs, fireplace, and potted plants.
  • Elegant hallway with a wooden staircase, white walls, a console table with a lamp, and a large mirror. The floor is tiled, and there is a vase with greenery on the right side.
  • Modern bathroom with a bathtub, walk-in shower, sink, toilet, and large mirror. Features dark tiled flooring and white tiled walls.
  • Cozy bedroom with wooden flooring, a large bed with pillows and blankets, a nightstand with a lamp, a small round chair, a desk with a chair, shelves with books and plants, and a colorful rug.
  • Cozy children's bedroom with a wooden bed, nightstand, small table, chair, wardrobe, and decorative items.
  • Modern bedroom with a large bed, nightstands, lamps, a bench at the foot of the bed, a round chair, a small table with a vase, and a large mirror on the wall.
1 / 10
A two-story white house with green shutters and a green front door, surrounded by lush greenery and a stone pathway leading to the entrance.
Modern living room with wooden floors, exposed wooden ceiling beams, large windows, and a mix of neutral and blue tones. Features a sofa, coffee table, ottoman, armchair, side tables, lamps, and a television.
Modern kitchen with wooden cabinets, stainless steel appliances, and a central island. Features a sink, oven, dishwasher, and various kitchen items on the counter.
CHF 2,300,000.– Premium
5.5 rooms146m² living space
Rheintalweg 27, 4125 Riehen

Charming 5.5-room single-family house in Riehen – Available immediately

Welcome to Rheintalweg 27 in Riehen (4125) – here you will find a well-maintained, detached single-family house with a lot of charm and great potential. The house, built in 1953, spans two floors with a spacious living area of 146 m² on a plot of 622 m². The property is available immediately and ideal for families looking for a home in a sought-after residential area.The house offers, among other things: • 5.5 bright rooms with plenty of space for the whole family • Balcony and winter garden – ideal for relaxing and enjoying • Garage for comfortable parking • Beautiful view into the green • Child-friendly environment – perfect for families • Spacious plot with 622 m² with plenty of outdoor space This detached, well-maintained 5.5-room single-family house impresses with its sunny location and spacious outdoor areas. The property has been continuously renovated and is in a well-maintained and well-kept condition. At the same time, there are attractive expansion and development opportunities, so the house can be individually adapted to future needs and further developed.Surrounded by a picturesque garden, the property offers a lot of privacy and numerous opportunities to enjoy nature. Public transport is easily accessible on foot. Schools and various shopping facilities are also just a few minutes' walk away.A spacious and characterful home for families that combines natural living, privacy, and great development potential.Excellent infrastructure in the immediate vicinity: • Bus stop Dinkelbergstrasse – just 1 minute on foot • Riehen train station – accessible in 7 minutes on foot • Bettingerstrasse tram – accessible in 11 minutes on foot • Coop supermarket – accessible in 9 minutes on foot • Amavita pharmacy Riehen – accessible in 9 minutes on foot • Erlensträsschen primary school – accessible in 11 minutes on foot This charming single-family house combines quiet living, sunny locations, and excellent public transport connections as well as all important everyday facilities. A rare opportunity in one of the most popular residential communities in the Basel region – secure your new home in Riehen!

Travel time
-
New building
1 / 12
CHF 2,300,000.– Premium
6.5 rooms175m² living space
Friedhofstrasse, 4303 Kaiseraugst

Exclusive new building in a dream location

Are you looking for a modern new single-family home in a dream location in Kaiseraugst? Do you value a quiet, family-friendly environment? And do you wish for a tax-friendly, centrally located municipality? If you answer these questions with yes, your search may end here. The IMMOBILIEN-TEAM DANIEL SCHWEIZER (Tel. 061 415 30 30) offers you this exclusive new construction project for sale. Object When entering the property, you enter the entrance area with a practical wardrobe. Further ahead, the modern, open kitchen opens up to the bright living and dining area. A réduit directly next to the kitchen, a bathroom with shower, toilet, and sink, as well as another room (ideal as a bedroom or office) complete the room offer on this floor. The staircase at the entrance leads to the upper floor. There, two spacious rooms and a shared bathroom, which can be accessed from both rooms, await you. This has a shower, a bathtub, a toilet, and a sink. On the top floor, there is an open, versatile room - ideal as a bedroom with a dressing area. Here, you also have another bathroom with shower, bathtub, toilet, and sink at your disposal. The basement includes a corridor, a fourth bathroom with shower, a spacious utility room, and a hobby room with approximately 29 m² of space. Note: This project was only created in a planning capacity. A building application has not yet been made. Accordingly, your individual wishes can be taken into account, and the price is to be understood as a guideline. Location The property on Friedhofstrasse convinces with its excellent location: The outdoor pool is only a few steps away, and the Kaiseraugst train station can be reached in about five minutes on foot. Shopping facilities, kindergarten, and primary school are easily accessible by bike in five to six minutes. The surrounding municipalities and the German border can be reached quickly by car or by well-developed public transport. If you would like more information or would like to arrange a viewing appointment, the IMMOBILIEN-TEAM DANIEL SCHWEIZER looks forward to your contact.

Daniel Schweizer

Daniel Schweizer

Geschäftsführer / Inhaber / Immobilienvermarkter mit eidg. FA

Travel time
-
New building
1 / 12
Price on requestPremium
5.5 rooms168m² living space
Hofweg 27, 4132 Muttenz

Architecture meets quality of life

In a sought-after and quiet location, four 5.5-room semi-detached houses are being built with living areas of 168 m² to 174.5 m². Modern, bright, and ready for your new home. • House 1: 174.0 m² - SOLD • House 2: 174.5 m² - with atrium • House 3: 168.5 m² - with atrium • House 4: 168.0 m² Bright living oases: Spacious living and dining area with large window frontsPrivate outdoor retreat: Private garden, seating area, atrium (Houses 2 and 3)Perfect for families or couples: Three bedrooms, two elegant bathrooms, separate guest toiletFlexible living space: Heated hobby room with daylight, ideal for home office, fitness, or studioComfort on all levels: Automated garage with direct house accessExclusive building quality: Solid construction, modern exposed concrete facade, wood-metal windowsSustainable and forward-looking: Air/water heat pump, underfloor heating, PV system, comfort ventilationPrices vary depending on the object Room layout The spacious living and dining area with extensive window fronts provides bright and airy rooms and a pleasant living atmosphere in all houses. The direct access to the seating area with pergola and the private garden creates a smooth transition between indoors and outdoors and invites you to linger. Houses 2 and 3 also have an attractive atrium, which provides even more light.The room offer extends over three living levels and includes three comfortable bedrooms, two stylishly equipped bathrooms, and a separate guest toilet. A heated hobby room with daylight offers versatile uses, whether as a fitness area, home office, or studio. The offer is complemented by practical basement rooms with a private laundry room.The automated garage with direct access to the houses provides additional comfort in everyday life.In terms of energy, the houses also meet the highest standards: a modern air/water heat pump, a photovoltaic system on the roof, and a controlled comfort ventilation system stand for a sustainable and forward-looking energy concept and round off this attractive offer.

Travel time
-
New building
1 / 7
CHF 2,050,000.– Premium
4.5 rooms140m² living space
Winkelriedplatz 4, 4053 Basel

CITY HOUSE CATANIA

The CITY HOUSE CATANIA combines modern design, flexibility, and urban lifestyle. Here you experience loft atmosphere in the middle of the city in a home that offers space for individuality and lifestyle.The loft houses were designed by the renowned Basel architectural firm Lupo & Zuccarello Architekten AG. Since 2008, they have been developing demanding new construction and renovation projects in Basel and the region, and stand for an architecture that combines functionality, clear formal language, and innovative material combinations.Bright, spacious rooms with high ceilings, floor-to-ceiling windows, a light courtyard, and a terrace flood the house with light and create an airy, open living feeling. Flexibly usable areas adapt to your needs, whether for a home office, studio, or a retreat for guests. Two outdoor areas extend the living space outside and connect urban life with privacy.The interiors impress with a clear formal language, natural materials, and carefully designed details that perfectly harmonize with the architecture. CITY HOUSE CATANIA combines design, light, and lifestyle into a home with character - elegant, modern, and cozy at the same time.With 139.5 m² on the gallery, entrance, and atrium floors, this unit offers space for your ideas of the ideal city house.Construction has already started - your new home in the heart of Gundeli is waiting for you!

Travel time
-
Manuel Cacciola

Manuel Cacciola

1 / 13
Manuel Cacciola

Manuel Cacciola

  • Parking space
  • Garage
CHF 2,490,000.– Top
10 rooms327m² living space
Muttenz, 4132 Muttenz

Spacious two-family house in a central location

Whether as a multi-generational house or for partial rental, this unique property offers a variety of usage possibilities in a central yet quiet location. On the ground floor is the bright and well-thought-out 4.5-room apartment. It convinces with a spacious living and dining area with an open kitchen. Three bedrooms, a bathroom en suite with a California twin whirlpool tub and a large shower, as well as a separate shower bathroom, offer high living comfort. Additionally, the guest room has a cozy tile stove. In the entrance area, practical built-in closets provide storage space. A housekeeping room, a réduit, and two sunny seating areas round off this attractive offer. On the upper floor and attic, you will find the spacious 5.5-room maisonette apartment. The inviting entrance area with a wardrobe and built-in closets leads to the open dining area with a modern kitchen. The adjacent, brightly lit living area with a fireplace creates a cozy atmosphere. Four more rooms offer plenty of space for individual usage possibilities. Two bathrooms, one with a bathtub and the other with a shower, provide additional comfort. A cozy winter garden and the large, well-maintained garden invite you to linger in the green and make this home particularly attractive. This special space offer is rounded off by a spacious basement with a separate entrance and a vaulted cellar, ideal as a wine cellar. A separate garage and an additional storage space are available for parking. We look forward to your inquiry!Exact address available after registration on neho.ch.INTERESTED IN A VIEWING? PLEASE REGISTER: https://neho.ch/b/4132-26-4

  • Parking space
  • Garage
Joëlle Hunkeler

Joëlle Hunkeler

1 / 12
Joëlle Hunkeler

Joëlle Hunkeler

  • Parking space
  • Garage
  • View
CHF 1,660,000.– Top
6 rooms255m² living space
Oberwil BL, 4104 Oberwil BL

Charming semi-detached house with garden in a quiet location in Oberwil

In a quiet and popular residential area of Oberwil, this charming semi-detached house from 2001 awaits you, convincing with a well-thought-out room layout, versatile usage possibilities, and a pleasant living feeling. The property is located in a special use plan perimeter and borders directly on a protection zone or agricultural zone. This allows you to enjoy a particularly beautiful and unobstructable view over the fields to the Jura - a rare combination of tranquility, nature, and good accessibility. The house impresses with a clearly structured living concept and offers exciting possibilities for families as well as for multi-generational living or partial rental. On the ground floor, there is a spacious living and dining area with pleasant openness and direct connection to the winter garden, which creates additional living space and brings a lot of daylight into the house. On the upper floor, there are several well-cut rooms and a bathroom, creating a pleasant living environment for family everyday life. A special highlight is the expanded attic, which is currently used as a separate living unit / apartment. This unit is clearly separated from the rest of the house via the entrance area, is currently rented out, and is also sold with existing sub-rental. The attic apartment also includes a separate basement compartment. The basement also offers valuable additional areas with laundry/technical area, anteroom, and further storage and usage possibilities. In addition to the attractive room offer, the property also convinces in terms of construction: underfloor heating on all three floors, district heating, a thermal solar system for hot water preparation, controlled fresh air heat recovery, 3-fold glazed windows, and a high-quality building envelope in the Minergie standard ensure modern living comfort and good energy efficiency. Oberwil is one of the most sought-after residential communities in the Basel region and offers an excellent infrastructure. Kindergarten, schools, shopping facilities, and public transport connections are within comfortable distance, making this location particularly attractive. A home with a lot of potential, unobstructable location, and additional usage possibilities in the attic. Perfect for all those who want to live quietly and yet be well connected.Exact address available after registration on neho.ch.INTERESTED IN A VIEWING? PLEASE REGISTER: https://neho.ch/b/4104-26-9

  • Parking space
  • Garage
  • View
Manuel Cacciola

Manuel Cacciola

1 / 13
Manuel Cacciola

Manuel Cacciola

  • Balcony / Terrace
Price on requestTop
9.5 rooms328m² living space
Basel, 4054 Basel

Stylish city house villa in the popular Bachletten quarter

This charming city house villa from 1910 is located in the sought-after Bachletten quarter, within walking distance to the green parks of Benken and Schützenmattpark, as well as schools, shopping facilities, and public transport. The house presents itself in a very well-maintained condition and convinces with generous space ratios over four floors. Already when entering, you are greeted by an inviting entrance that leads to the spacious, light-flooded living and dining area. A sliding door separates the entrance area from the living room if needed, creating a pleasant separation between arrival and living. In the spacious living-dining area, the elegant herringbone parquet, a stylish chimney, and the modern, open kitchen provide a harmonious interplay of tradition and comfort. Access to the covered garden seat and a guest toilet complete the room offer on the ground floor. On the upper floor, a spacious vestibule - currently used as a laundry room - and three bedrooms await you. A particular highlight is the master bedroom with access to the glazed seating area and a luxurious bathroom en suite with a walk-in shower and bathtub. One floor above, there are four more rooms, one of which has a small kitchenette. Two rooms have a balcony with a view of the quiet backyard. An additional wet cell with a shower complements the room offer. This floor is ideal for guests or as a separate unit. The developed attic delights with a spacious kitchen, plenty of daylight, and diverse usage possibilities - whether as a studio, retreat, or independent living area. The basement offers versatile usage possibilities thanks to a separate entrance, whether as a practice, studio, or office area. In addition to a spacious room, a workshop with cellar, a guest toilet, and a sauna with a bathtub are available. Via an external staircase, you can also access the garden. All floors are conveniently accessible with the house's own elevator. This city house villa combines authentic Basler living culture with modern living comfort - a rare opportunity in one of the most sought-after quarters of the city. We look forward to your contact and to being able to present this exceptional city house to you in person.Exact address on request.INTERESTED IN A VIEWING? PLEASE REGISTER: https://neho.ch/b/4054-26-1

  • Balcony / Terrace
  • A two-story house with a purple facade and white trim, featuring multiple chimneys and solar panels on the roof. The house is surrounded by greenery and trees.
  • A small patio area with a round table and four chairs, adjacent to a light blue house with white-framed windows and a small entrance.
  • A paved pathway leads to a house with light blue walls, white shutters, and satellite dishes. The garden area includes potted plants, a small umbrella, and greenery.
  • A pathway leads to a house with a covered entrance, surrounded by greenery and a parked car in the background.
  • Overgrown garden area with stone wall, weeds, and a small paved pathway.
  • Empty attic space with wooden beams, exposed wooden floor, and minimal built-in storage. No furniture or equipment present.
  • Empty room with wooden flooring, white walls, and a single window with a radiator below it. No furniture or personal items are present.
  • Empty room with wooden flooring, white walls, and a single door.
  • Empty room with wooden flooring, white walls, and a single window with a radiator below it.
  • Empty hallway with light yellow walls, wooden flooring, and a doorway leading to another room with a window and radiator.
  • A narrow, dimly lit concrete stairwell with a metal railing and exposed pipes on the ceiling. The walls are rough and unfinished, and the floor appears to be concrete.
  • Empty basement or utility space with concrete walls and floor, exposed pipes, and a small black container in the corner.
  • Bathroom with a toilet, sink, and window. Walls are partially damaged, and the floor is tiled.
  • Empty hallway with wooden flooring, arched doorways, and windows allowing natural light.
  • Empty hallway with wooden flooring, cream-colored walls, and two open doorways leading to other rooms.
  • Floor plan showing a kitchen (15.80 m²), bathroom (5.48 m²), hallway (2.22 m²), entrance area (10.51 m²), and living room (15.76 m²).
  • Floor plan showing three rooms and a hallway, labeled in German as "Zimmer" (room) and "Vorplatz" (hallway).
1 / 17
CHF 249,000.– Top
4 rooms100m² living space
Kastanienweg 1, 79618 Rh./ Beuggen

Row house in Rh./ Beuggen

For craftsmen to finish, home ownership in Beuggen (D)In attractive border proximity, near Schloss Beuggen and the Rhine, this listed apartment ownership in the row house style is for sale with a fiber optic connection. 4 parties house all co-owners live there.Living area: 99.95 m²Ground floor: Entrance 10.51m² / Living room 16m² / Kitchen 16m²: empty, to be developed with a door at the back, plus 2nd chimney to be connected / Bathroom with window 7.6m²: empty to be developed / Basement: 20.90 m²1st floor: Hallway 7.65m² / Bedroom 16.64 m² / Children's room 12.78m² / enclosed children's room 16.47m²Attic 61.65 m² can be expanded. Throughout the house, night storage heaters and a Swedish stove in the living room. Seating areas in front of and behind the house.Own roof, roof for trash cans, etc. shared roof. Own garden share, shared garden with pond.Large courtyard with parking spaces.Ideal for craftsmen and DIY enthusiasts - the object was started and still needs to be fully renovated.Available immediately Purchase price 249,000,-CHFAn interesting opportunity for buyers who want to create an individual home in a special location.Very good traffic connection: Beuggen train station is within a few minutes' reach, is being converted to electric.From there, there is a direct train connection towards Basel or towards Lake Constance.The highway access is also quickly reachable.If interested, please contact us for further information or a viewing appointment atNatel +41 79 878 0595 mostly only with Welan, since the reception is poor here.

  • Two-story house with beige siding, red shutters, and a well-maintained garden with various plants and shrubs.
  • Empty room with wooden herringbone flooring, white walls, large windows, and a hanging pendant light fixture.
  • Modern living room with light-colored furniture, large windows, and a view of greenery outside. Features a sectional sofa, coffee table, armchairs, table lamps, and decorative items.
  • Modern kitchen with light wood cabinets, stainless steel appliances, and a large window overlooking greenery.
  • Carpeted hallway with a wooden staircase featuring a red patterned runner and ornate chandelier, leading to an open doorway.
  • Empty room with white walls, carpeted floor, large white sliding doors leading outside, and a chandelier hanging from the ceiling.
  • Modern bedroom with a large bed, nightstands, lamps, a wooden stool, framed artwork, and a chandelier. The room features large windows with curtains and a radiator.
  • A lush garden area with dense green foliage, a low hedge, and a view of neighboring houses and trees in the background.
  • Empty room with white walls, carpeted floor, a window with a view of trees, a radiator, and a chandelier.
  • Empty room with white walls, carpeted floor, large window with wooden sill, radiator, and a hanging light fixture.
  • Bathroom with a bathtub, shower curtain, and a window with frosted glass. The walls are tiled, and there is a shower hose attached to the wall.
  • A narrow hallway with white brick walls, tiled floor, wooden built-in shelving unit, staircase leading upwards, and a door at the end.
  • Empty room with wooden panel walls, tiled floor, and a single door with a frosted glass panel. No furniture or equipment is present.
  • Empty storage area with concrete walls, wooden shelves, and a tiled room visible through an open door.
  • Two-story house with red shutters, surrounded by greenery and a wooden fence.
  • A two-story residential building with white walls, multiple windows, and a green door. The building is surrounded by lush greenery, including trees, shrubs, and flowering plants. A stone wall and wooden fence are visible in the foreground.
  • The image shows a garden area leading to the entrance of a two-story building. The pathway is bordered by lush greenery, including shrubs and a tree with large leaves. The building features a white door with a glass panel, a small porch light, and multipl
1 / 17
CHF 840,000.– Top
4.5 rooms91m² living space
Birkenstrasse 6, 4144 Arlesheim

Charming 4.5-room semi-detached house with garden and development potential

Located at Birkenstrasse 6 in Arlesheim, this charming 4.5-room semi-detached house from 1961 awaits you. The property impresses with its quiet, family-friendly location, beautiful garden, and interesting possibilities for individual development.The ground floor includes a cozy living hall, a separate kitchen, and a bright living and dining room with direct access to the covered seating area and the idyllic garden. The kitchen could be opened up to the living area during a renovation, creating a modern, spacious living space.On the upper floor, there are three well-proportioned rooms available. The main bedroom has its own balcony. A daylight bathroom with a bathtub complements the room offer.The basement offers additional living or utility spaces with a hobby room, laundry room with shower/WC, and cellar and shelter. The hobby room has direct access to the garden.A particular highlight is the approximately 125 m² large, protected garden. Additionally, there are structural reserves for a possible expansion.A private parking space directly in front of the house rounds off the offer.The property is located in a well-maintained and family-friendly residential area. Schools, shopping facilities, public transportation, and various recreational areas are easily accessible. The tram stop of line 10 is only about 240 meters away and offers a direct connection to Basel. Have we sparked your interest? We are happy to answer any additional questions or arrange a personal viewing on site. We look forward to your contact.

Travel time
-
  • Aerial view of a residential area with multiple two-story houses, solar panels on roofs, parked cars, and small gardens.
  • Aerial view of a two-story house with a tiled roof, multiple balconies, and a well-maintained garden. The house is surrounded by trees and has a driveway with parked cars.
  • Residential street with multiple two-story houses, surrounded by greenery and a wooden fence.
  • Two-story house with beige and white exterior, multiple windows, and a small garden area with a wooden fence.
  • Two-story house with beige facade, large windows, balconies, and an awning on the upper level. The ground floor features a covered entrance and a patio area with outdoor furniture.
  • Balcony with metal railing, striped awning, overlooking a residential area with buildings, greenery, and parking spaces.
  • Modern bathroom with a white toilet, a curved shower stall, and a toilet paper holder mounted on the wall. The floor is tiled in a blue marble pattern, and the walls are covered in light grey tiles.
  • Modern bathroom with white cabinets, marble countertop, double sink, large mirror with integrated lighting, and a towel radiator.
  • Empty room with wooden flooring, white walls, large window, and sliding glass door leading to a balcony.
  • Empty room with wooden flooring and white walls, featuring a partially open white door leading to another room.
  • Empty room with light wooden flooring, white walls, a large window with a view of greenery, and a radiator below the window.
  • Empty room with light-colored walls and wooden flooring, featuring a white door leading to another room.
  • Empty room with wooden flooring, white walls, and a window with a radiator below it.
  • Empty hallway with wooden flooring, white walls, and a closed white closet on the left. An open door leads to another room with visible wooden flooring and white walls.
  • Modern kitchen with white cabinets, green backsplash, and stainless steel appliances including an oven and sink.
  • Modern kitchen with white cabinets, green backsplash, black countertops, and stainless steel oven.
  • Empty room with tiled floor, white walls, and a wood-burning stove on the left side.
  • Empty room with tiled floor, white walls, a staircase leading upwards, and a heating unit in the corner.
1 / 18
CHF 1,175,000.– Top
4.5 rooms120m² living space
Krummenrainweg 65, 4153 Reinach

4.5-Room Semi-Detached House in Reinach BL – Available Immediately

Welcome to Krummenrainweg 65 in Reinach (4153) – discover this semi-detached house in a quiet, grown, and conveniently located residential area. The house was built in 1983 and has been partially renovated over time, most recently the gas heating in 2013 and the kitchen in 2016. It is available immediately.The house offers the following highlights: • 4.5 rooms on a living area of 120 m², spread over 2 floors (ground floor and 1st floor) • 2 hobby rooms in the basement, one of which is insulated and heated with a sauna • Air raid shelter • Modern kitchen with white cabinets, green rear wall cladding, black worktops, refrigerator, large cooker, stainless steel oven, and microwave oven combination • Bright rooms with wooden floors, white walls, and generous glazing • Balcony – ideal for relaxed hours outdoors • Swedish stove for cozy warmth • Garage and parking space available • Plot area of 196 m² with a small garden with a fig tree and a pond • Large attic The settlement presents itself from a bird's eye view as a well-maintained residential complex with several houses and small gardens – a good environment for families and couples.Location and sunlight: The location convinces with a lot of sun in the summer as well as pleasant sunlight in the winter. The surroundings are quiet – both during the day and at night, there is a pleasant silence. A forest with various walking paths is practically located as a recreational area in front of the door.Infrastructure nearby: • Tram stop Surbaum: approx. 6 minutes on foot • Coop supermarket: approx. 8 minutes on foot • ISB Reinach school: approx. 9 minutes on foot • Tram stop Reinacherhof: approx. 9 minutes on foot • WellVita pharmacy: approx. 11 minutes on foot • Other schools (kindergarten, primary and secondary school) are easily accessible This semi-detached house offers an ideal combination of quiet living, good public transport connections, proximity to Basel and recreational areas, and a family-friendly environment.

Travel time
-
  • Modern kitchen with marble countertops, dark blue cabinets, a central island, and a sink with a gold faucet. Shelves hold decorative items, and a potted plant adds greenery.
  • Modern kitchen sink area with a sleek gold faucet, marble countertop, and dark grey cabinets.
  • Modern kitchen with a central island, four wooden stools, and various appliances including a microwave and refrigerator. The island features a marble countertop, and there is a potted plant near the window.
  • Open-plan kitchen and dining area with wooden herringbone flooring, white walls, and large windows. Features a dark blue kitchen island with bar stools, a wooden dining table with six chairs, and a microwave on the counter.
  • Modern living room with herringbone wooden flooring, grey cabinetry, a sleek grey armchair, a round metal side table, and framed artwork on the wall.
  • Modern dining area with a wooden table, six chairs, placemats, and a pendant light fixture.
  • Bright dining area with herringbone wooden flooring, large window with white curtains, modern dining table with six chairs, two potted plants, radiator, and a floor lamp.
  • Modern living room with a grey sectional sofa, white built-in bookshelf, wooden herringbone flooring, and a radiator near the door.
  • Modern bathroom with white walls, wooden floor, toilet, sink, faucet, mirror, and a towel hanging on the side.
  • Elegant hallway with a wooden staircase, decorative tiles, and white walls. Features a window with metal bars and a door on the left.
  • Spacious hallway with wooden flooring, white walls, and a wooden staircase with a curved handrail. A small table with a potted plant sits near the door, and a large window offers a view of the garden.
  • Elegant bedroom with a large bed, patterned headboard, nightstands, lamps, and large windows with curtains. Wooden flooring and white walls.
  • Elegant hallway with wooden herringbone flooring, white walls, large built-in wardrobes, a classic white chair, and a radiator. A view into an adjacent room shows a crib and soft rug.
  • A cozy, well-lit nursery with a wooden crib, soft pillows, and a plush white rug on the floor.
  • Bright, modern bedroom with wooden bed, nightstand, rug, and shelves. Large windows with curtains provide natural light.
  • Bright living room with wooden herringbone flooring, large windows, white walls, a tufted sofa, baby stroller, toys, and potted plants.
  • Balcony with a grey sofa, patterned cushions, a wicker chair, and several potted plants. The balcony has a metal railing and overlooks a cityscape with classic buildings.
  • Modern bathroom with a freestanding bathtub, marble countertops, two sinks, large mirrors, and a window with white curtains.
  • Modern bathroom with a freestanding bathtub, wooden stool, large window with blinds, and a walk-in shower with marble tiles and built-in storage.
  • Modern bathroom with white walls, wooden flooring, a toilet, a floating sink, a mirror, a towel, a vase with a red rose, and a scale on the floor.
  • Bright bedroom with wooden flooring, large windows, a bed with a patterned duvet, a nightstand, a fan, and a colorful ball on the floor.
  • Modern bathroom with dark marble walls and floors, white sink, toilet, and glass shower enclosure. Features include a large mirror, gold fixtures, and a window with a view of purple flowers.
  • Courtyard with stone-tiled pathway, potted plants, small tree, decorative railing leading to a staircase, and surrounding buildings.
  • Staircase leading to a building entrance with decorative wrought iron railing, potted plants, and a mailbox on a stone platform.
  • Underground parking area with three cars parked inside, including a white BMW and a white Porsche, under a concrete ceiling with fluorescent lighting.
1 / 25
CHF 4,390,000.– Top
13 rooms471m² living space
Spalentorweg 62, 4051 Basel

Luxurious city villa with 470 m2 living space and three private garage spaces in the heart of Basel

Property descriptionThis exceptional property uniquely combines generosity, exclusivity, and individuality. Originally designed as a three-family house and later used as an office building, the property now presents itself as an architectural unique piece in the form of a stylish single-family house. As part of a comprehensive renovation over the last two years, the property was completely renewed with great care and attention to detail. High-quality materials, modern equipment, and a well-thought-out room concept combine contemporary living comfort with the unmistakable character of the historic old building. Characteristic architectural elements were preserved and harmoniously integrated into the new design concept. The space offer is supplemented by a separate annex building with a currently realized 2.5-room guest residence and additional usage potentials.Expansion standardThe interior expansion meets the highest standards of quality, design, and functionality. In the course of the renovation, all areas were completely renewed and equipped with selected materials and modern home technology. The heart of the house is the spacious designer kitchen with an oversized cooking island and a separate kitchen extension with additional high-quality appliances. The open floor plan creates a smooth transition between cooking, eating, and living, providing a bright and representative room feel. The master area on the upper floor impresses with around 70 m² as a luxurious retreat with bedroom, dressing room, lounge area, and high-quality bathroom. On the second upper floor, there are four spacious bedrooms and a bathroom, supplemented by a versatile, developed attic. The separate annex building also meets the highest expansion standards and offers a fully-fledged 2.5-room guest residence with kitchen and bathroom. Overall, the expansion standard combines historical substance with modern living comfort at the highest level.ParkingThe property has a private garage with space for up to three vehicles, providing comfortable and secure parking facilities directly on the property. The parking is optimally integrated into the overall property and ensures the highest comfort for residents and guests.Have we sparked your interest? We would be happy to arrange a personal viewing on site and look forward to your contact.

Travel time
-
1 / 12
  • Parking space
  • Balcony / Terrace
  • Garage
  • +2
CHF 1,500,000.– Top
5.5 rooms123m² living space
Schönenbuchstrasse 88, 4123 Allschwil

Modern 5.5-room house with panoramic views in Allschwil

This modern 5.5-room semi-detached house in Allschwil impresses with bright, spacious rooms, a beautiful distant view, and a well-thought-out room concept on three levels.When entering the house, you directly enter the openly designed living area with spacious panorama windows that let in plenty of daylight and create a pleasant connection to the surroundings. The modern kitchen is equipped with a granite workstation, glass ceramic cooktop, oven, and microwave. Concrete plates and triple-glazed windows underline the high-quality construction standard. A staircase leads to the upper floors with bright, well-cut rooms.On the second upper floor, there are three rooms, two of which have direct access to the balcony. A bathroom with a bathtub functionally and harmoniously complements this floor.A special highlight is the expanded attic with a spacious room, plenty of daylight, and its own bathroom - ideal as a parental suite, private retreat, or home office.The spacious terrace with a sunny, unobstructed view and the adjacent garden area invite you to relax and linger.In the basement, two expanded cellar rooms are available, one of which is heated and versatile (e.g., hobby, fitness, or storage).A double garage with a ceiling height of partially over three meters and two outdoor parking spaces offer comfortable parking and storage options.The property is in very good condition and has been carefully maintained on an ongoing basis. The house is heated by a modern heat pump with underfloor heating. Thanks to good insulation and contemporary construction, the property meets today's energy standards.An ideal home for families who appreciate modern living, comfort, bright rooms, and an attractive view in a very good environment.

  • Parking space
  • Balcony / Terrace
  • Garage
  • +2
Travel time
-
  • Two-story house with a garage, surrounded by greenery and a paved driveway.
  • Bright, open living space with wooden flooring, large windows, fireplace, dining area with table and chairs, and modern lighting.
  • Empty living room with wooden flooring, white walls, exposed wooden beams, fireplace, large windows with curtains, and radiators.
  • Bright kitchen with wooden cabinets, a dining area with a round table and chairs, and modern appliances including an oven and dishwasher.
  • Bright hallway with wooden flooring, white walls, a staircase leading upwards, a window with decorative glass, a radiator, and a wooden door leading to another room.
  • Bright hallway with wooden flooring, white walls, and a wooden staircase leading upwards. Features include a window with curtains, a door, and recessed ceiling lighting.
  • Modern bathroom with a skylight window, beige tiles, a toilet, a sink with a cabinet, a bathtub, and a round mirror.
  • Empty room with wooden flooring, white walls, a window with curtains, a radiator, and a ceiling light fixture.
  • Empty room with wooden flooring, white walls, a window with curtains, a radiator, and a ceiling light fixture.
  • Garage with a concrete floor, metal shelving, and a small outdoor seating area with a table and chairs.
  • Balcony with wooden table and chairs, tiled floor, wooden ceiling, white walls, open doorway leading to another area.
  • A paved patio area with a wooden pergola on the left, surrounded by green bushes and trees, with a pathway leading to a house on the right.
  • Empty room with a wooden ceiling, tiled floor, and a small window. A vacuum cleaner is placed in the corner.
  • Empty basement room with white walls, tiled floor, exposed pipes, and a staircase leading upwards. A small window and a door are visible in the background.
  • Utility bathroom with a washing machine, shower stall, cabinets, water heater, and thermostat controls.
  • Aerial view of a two-story house with a tiled roof, white exterior, and a visible garage. The house is surrounded by greenery and neighboring houses.
  • Aerial view of a two-story house with a gray roof, white walls, and brown shutters. The house has a well-maintained garden with various plants and trees, a paved driveway, and a small wooden shed. Surrounding houses and greenery are visible in the backgro
1 / 17
CHF 1,395,000.– Top
4.5 rooms118m² living space
Sonnenbergstrasse 13, 4310 Rheinfelden

Charming 4.5 room single-family house in a sunny location and quiet residential area

Single-family house in a sunny location in Rheinfelden - a home with a lot of charm This well-maintained, detached single-family house is located in an exceptionally sunny and quiet location in a popular residential area of Rheinfelden. Around the Sonnenbergstrasse, you can expect a family-friendly and green environment with high living quality – a place where you feel at home and like to stay. On a spacious plot of 449 m², the house offers approximately 118 m² of living space, distributed over two floors. The covered house entrance leads directly to the inviting ground floor. Here, the spacious living and dining area with its open fireplace forms the center of the house. The large windows provide plenty of daylight and create a pleasant, homely atmosphere. The closed-off kitchen is equipped with built-in cabinets and all common appliances. A practical guest toilet complements the ground floor. On the upper floor, there are three rooms. Two of them are ideal as bedrooms, while the third room can be used excellently as a children's room, office, or study. The bathroom has a bathtub and is pleasantly lit with daylight thanks to the large skylight. Additional storage space is offered by the spacious attic. This opens up interesting possibilities for the future and can be converted into additional living or usable space. Plenty of space around the house The house is fully basement-equipped and thus offers a lot of additional space. In the basement, there is a laundry room with a washing machine and dryer, an additional shower, a sink, and the heating system. A separate, unheated cellar room is ideal as a storage or wine cellar. The spacious entrance hall can be used in a variety of ways, for example, as a workshop or hobby room. Thanks to the direct access to the garden, this area is particularly practical for handicraft activities. The property also convinces in the outdoor area: The well-maintained garden offers plenty of space to play, garden, and relax. The covered seating area invites you to spend cozy hours with family and friends outdoors. A shed extension on the back of the house provides additional storage space for bicycles, garden tools, and other utensils. For vehicles, there is a garage with a gate drive as well as two additional parking spaces on the forecourt. The property is currently heated with an oil heating system, and the heat distribution is via radiators. Quiet living and yet well connected The location combines pleasant tranquility with short distances to the important facilities of daily life. Shopping opportunities, schools, sports facilities, and the charming old town of Rheinfelden are easily accessible on foot. The connection to public transport is also attractive: Bus and train are within a short distance. At the same time, the nearby A3 highway provides a quick connection in the direction of Basel and Zurich. Facts and figures • Detached single-family house on a plot of 449 m² • 118 m² of living space on two floors • 3 rooms on the upper floor • Spacious living and dining area with open fireplace • Laundry room with additional shower and sink in the basement • Spacious basement/workshop area • Attic with further development potential • Garage with gate drive and 2 additional outdoor parking spaces • Shed extension for bicycles and garden tools • Well-maintained garden with covered seating area • Very sunny and quiet living location in a family-friendly residential area • Good connection to public transport and highway A3 • Shopping opportunities, schools, sports facilities, and old town within a short distance We look forward to showing you this charming single-family house in person and introducing you to the special qualities and diverse possibilities of this property on site.

Travel time
-
  • A multi-story house with a tiled roof, white and grey exterior, multiple windows with shutters, and a small outdoor patio area with furniture and plants.
  • Aerial view of a two-story house with a brown tiled roof, multiple windows, and a spacious garden with a swimming pool and outdoor seating.
  • A two-story house with a gabled roof, multiple windows with shutters, and a fenced front yard.
  • Two-story house with white and green exterior, multiple windows with blue shutters, stone pathway, small garden, and balcony accessible from the upper floor.
  • A multi-story residential building with white walls, grey trim, and multiple windows, partially obscured by greenery and flowers in the foreground.
  • Two-story house with white exterior, grey trim, multiple windows with shutters, and a covered entrance area.
  • A clean, well-lit hallway with white walls, tiled floors, and a wooden door leading to another room. A small doormat is placed near the door, and a railing is visible on the right side.
  • Empty hallway with tiled floor, white walls, and a staircase leading upwards. Features a window with a radiator below and a decorative glass panel on one wall.
  • A narrow hallway with wooden flooring and light-colored walls, leading to a small bathroom with a toilet and sink.
  • Empty room with wooden flooring, large windows, and a radiator. No furniture or equipment present.
  • Modern kitchen with white cabinets, stainless steel oven, and a central island with a black countertop. The floor is a combination of light wood and dark tiles, and there are large windows providing natural light.
  • Open-plan living and kitchen area with light wooden herringbone flooring, white walls, and modern kitchen cabinetry with a red accent wall.
  • Empty room with wooden herringbone flooring, white walls, and a radiator under a large window. Natural light streams in, illuminating the space.
  • Empty room with wooden flooring and large windows, featuring white paneled walls and a ceiling light fixture.
  • Modern bathroom with dark blue tiles, white toilet, sink, and showerhead. Features a small window and sleek fixtures.
  • A narrow hallway with white walls, wooden flooring, built-in white cabinets, and a window showing a view of a house and trees outside.
  • Modern bathroom with a bathtub, double sink, large mirror, and a window providing natural light.
  • Modern kitchen with white cabinets, stainless steel oven, granite countertop, and a world map design on the backsplash.
  • Empty attic room with wooden flooring, white walls, and a single window offering a view of the outside. A radiator is visible on the right side.
  • An empty attic space with wooden beams, wooden floor, and large windows allowing natural light to enter.
  • Bright hallway with wooden flooring, white walls, and a wooden staircase leading upwards. Features exposed wooden beams and modern lighting fixtures.
  • Wooden staircase with a polished wooden handrail and balusters, leading to a hallway with light-colored walls and a wooden floor.
  • Utility room with a water heater, boiler, control panel, and storage container on the floor.
  • Empty room with exposed wooden beams, stone fireplace, and wooden flooring.
  • A narrow hallway with white walls, wooden flooring, and built-in white cabinets beneath a large window. Decorative items, including a vase with flowers and small plates, are placed on the windowsill.
1 / 25
CHF 1,790,000.– Top
11.5 rooms380m² living space
Grabenmattstrasse 46, 4133 Pratteln

Single-family house / multi-generation house with history and character in Pratteln – from September 2026

Single-family house / multi-generation house / multi-family house(Broker inquiries are explicitly not desired)A dream of a house with history and characterLocation / SituationIn a popular and family-friendly residential area in Pratteln, we are selling a beautiful, spacious single-family house with plenty of space for different living needs. The property impresses with its unique charm, its impressive size, and its versatile usage possibilities.UsageThe property is ideal as: • Multi-generation house • Living and working under one roof • Communal living • Spacious single-family house with separate area for guests or family members Thanks to the well-thought-out room layout and the two existing kitchens, the upper part of the house can be used largely separately if needed.The house impresses with bright rooms, attractive floor plans, and versatile usage possibilities.Architectural style / characteristicsThe stylish house was built in 1900 and dates back to the founding period with characteristic home-style elements.It stands out with its half-timbering on the facade, the porch, the arbor, and a playful hipped roof.The solid construction with a wall thickness of around 40 cm gives the property an exceptionally robust and value-stable building substance.This exceptional house combines historic charm with modern living comfort and offers rare opportunities for families, multi-generation living, or living and working under one roof. Highlights • Beautiful roof terrace • Cozy arbor • Secluded front garden • Spacious seating area with travertine floor tiles • Covered porch • Garage • Two outdoor parking spaces • Large bicycle shed • Fireplace room with natural stone masonry • Studio and hobby room with direct access to the garden • Beautiful wooden floors • Stylish built-in closets Room programBasement • Party room with fireplace and natural stone masonry (17.7 m²) • Studio / hobby room with staircase to the garden (19.1 m²) • Laundry room • Technical room • Reduit Ground floor • Spacious living room with herringbone parquet and chimney (42.8 m²) • Open kitchen with bar (15.1 m²) • Large entrance with built-in closets • Guest toilet 1st floor • Large bathroom with bathtub and washbasin • Separate toilet • Room 1: 21.4 m² • Room 2: 23.0 m² • Room 3: 14.4 m², with attached arbor: 12.3 m² 2nd floor • Kitchen: 24.6 m² • Room 1: 24.2 m² • Room 2: 23.1 m² • Bathroom • Vorplatz, Reduit, built-in closets Attic / gallery • Gallery: 34.5 m² • Roof terrace: 8.0 m² Condition / renovationsThe property has been continuously maintained and was extensively renovated from 2015-2018 and is in good condition. • Comprehensive roof renovation • Attic insulation • Expansion of the attic • Creation of the roof terrace • Replacement of windows with insulating glazing • Façade renovation 2021-2025 • Various repairs • Bathroom renovation on the ground floor • Replacement of the gas heating system • Installation of a heat pump boiler • Renovation of the porch • Various repairs

Travel time
-
  • Modern two-story residential building with large glass windows, balconies, and contemporary design. The building is surrounded by greenery and has a parking area in front.
  • Modern two-story residential building with large glass windows, balconies, and a raised ground floor. The building features contemporary design with clean lines and a neutral color palette.
  • Modern dining room with large windows, a round wooden dining table surrounded by six chairs, a pendant light fixture, and a sideboard with a vase and decorative items.
  • Modern living room with a grey sofa, dark wooden coffee table, side table, and a sleek cabinet. The space features large windows with curtains, a modern pendant light, and a view of a kitchen area with grey cabinets and a counter.
  • Modern bedroom with large windows and sliding glass doors leading to a balcony, featuring a neatly made bed, nightstand with lamp, and soft lighting.
  • Modern balcony with large glass sliding doors, white lounge chairs, coffee table, and ambient lighting. The space is connected to a well-lit bedroom with a bed visible through the glass.
  • {"type": "Garage", "objects": ["car", "bicycle"], "description": "Modern underground garage with two parked cars, a bicycle, and a child and adult entering through a doorway.", "localized_descriptions": {"EN": "Modern underground garage with two parked ca
  • Modern kitchen with dark grey cabinets, central island, pendant lights, and a large window with a view. Includes a sink, oven, and decorative items like vases and plants.
  • Floor plan showing four houses (Haus A, Haus B, Haus C, Haus D) with labeled plots, parking spaces, and a reserved area.
1 / 9
CHF 1,830,000.– Top
7.5 rooms180m² living space
Rauracherstrasse, 4142 Münchenstein

4 Townhouses I 4 Single-Family Homes in Münchenstein

In close proximity to the cultural city of Basel, as well as the French and German borders, the town of Münchenstein, adjacent to the city, boasts an attractive geographical location that exudes both urbanity and rural tranquility, and, in addition to its well-developed road network, features excellent public transportation connections to the city and all neighboring municipalities. The family-friendly, well-connected quarter is ideal for culture and nature enthusiasts who appreciate a city-near yet relaxed home in a green environment. The houses are located in close proximity to attractive shopping facilities, schools from kindergarten to secondary level, and various recreational areas such as the Bruderholz and the attractive Merian Gardens, which can be easily and quickly reached on foot or by public transportation. On Rauracherstrasse in Münchenstein, a total of four stylishly constructed single-family homes are being built in a sunny, family-friendly residential area, starting at CHF 1,830,000. The four precisely positioned buildings impress with their optimal orientation, ensuring a far-reaching view of the surrounding landscape. Each house has a seating area and a small garden. Access to the houses is via the main entrance on the ground floor and through the garage. Inside, the building's qualities are also revealed. The room program is generously distributed over four floors. In houses A, B, C, and D, there will be a spacious living area with an open connection to the kitchen on the ground floor. The kitchen can be executed with a cooking island or with an integrated dining area. Furthermore, there will be a two-story winter garden that enables the connection between the dining area/living room on the ground floor and the gallery (upper floor) above. At night, hanging glass lights are planned as a staging. The lighting can be individually planned. In addition to the office on the upper floor, there will be two more rooms and a bathroom. On the attic floor, there will be a master bedroom with its own bathroom and a large terrace, offering the users absolute privacy. In addition to the technical, laundry, and storage rooms, one or two fully-fledged rooms with daylight from light shafts and courtyards will be created in the basement of houses A, B, C, and D. They also have access to their own bathroom. The concept offers creative leeway for many life situations. It enables couples to start a family and provides residents with the security of a close community as they grow older. With holistic materials and detailed solutions, the exterior and interior are considered as a unit. In particular, the spacious and otherwise restrained rooms form the background for individual furnishing wishes. House B is already reserved. Construction start end of 2026. We look forward to your call. For contact inquiries by email, we will send you our brochure with pleasure. Reference object: https://on3.ch/

Travel time
-
1 / 4
CHF 830,000.– Top
9 rooms
Salinenstrasse 3, 4133 Pratteln

Investment property with project study – ideal also as a multi-generation house

In a central location in 4133 Pratteln, this property from 1914 offers an interesting opportunity for investors, project developers, and private builders.The building stands on a 207 m² large plot of land and is currently in a state requiring renovation, not habitable. The special added value lies in the existing development potential: A project study for three apartments and an additional studio has already been worked out for the property.Essential preliminary work has already been done. Project study, floor plan, pollutant investigation, and inventory are available; the documents for the building application are largely prepared. This provides a good basis for further project processing.The property is suitable both as an investment and rental object and for the realization of a multi-generation house.Location and infrastructure: The property convinces with its excellent connection to public transport. Pratteln train station is only 3 minutes' walk away, the tram stop Bahnhofstrasse can be reached in 2 minutes, and the bus stop Pratteln Bahnhof Süd is only 1 minute's walk away. For daily needs, the Nergele MARKET is available in just 3 minutes' walk, and a pharmacy on Bahnhofstrasse can be reached in 2 minutes.This exceptional row house combines historic charm with modern infrastructure and offers a unique opportunity for lovers of old buildings. Take the chance to make this special piece of building history in Pratteln your own.

Travel time
-
1 / 30
Price on requestTop
10 rooms368m² living space
Rütiring 122, 4125 Riehen

Exklusiver Neubau bezugsbereit - Exclusive new-build ready to move into

Luxuriöses Einfamilienhaus mit Pool an Bestlage in Riehen --- Luxurious detached house with a pool in a prime location in Riehen Hochwertige, fertiggestellte 10-Zimmer Villa mit Pool an bevorzugter Lage in Riehen. Geniessen Sie bereits den Sommer 2026 im neuerbauten Eigenheim, bestehend aus durchdachten Grundrissen, hochwertigen Materialien und einer exklusiven Ausstattung.Das fünfstöckige Gebäude mit eigenem Lift befindet sich in Hanglage passt sich mit dessen Volumen und Ausrichtung perfekt auf die örtlichen Gegebenheiten an. Einerseits ermöglicht die Position des Gebäudes eine perfekte Ausnutzung des südseitigen Gartens mit gedecktem Sitzplatz, Pool und Poolhaus und zum anderen ermöglicht die beachtliche Höhe eine atemberaubende Weitsicht über Basel, das Elsass und den Tüllinger Berg.Die durchdachten Grundrisse stellen ein vielfältiges Nutzungsangebot dar, so besteht beispielsweise im Bedarfsfall die Möglichkeit Räumlichkeiten abzutrennen und als Einliegerwohnung oder Büro zu nutzen.---High-quality 10-room detached house with a pool in a prime location in Riehen. Start enjoying summer 2026 in your newly built home, featuring well-designed floor plans, premium grade materials and refined fittings.The five-storey building, which has its own lift, is situated on a hillside and, thanks to its size and orientation, blends perfectly into the local landscape. On the one hand, the building's position allows for the full enjoyment of the south-facing garden, complete with a covered seating area, swimming pool and pool house; on the other hand, its considerable height offers breathtaking views over Basel, Alsace and the Tüllinger Berg.The well-thought-out floor plans offer a wide range of possibilities; for example, if required, it is possible to partition off areas and use them as a granny flat or office. Raumangebot innen --- Interior layout UntergeschossÜber den geräumigen Vorplatz gelangen Sie mit dem Auto direkt in die Doppelgarage. Von der Garage aus haben Sie direkten, internen Zugang zum Treppenhaus und einem Lagerraum.Der Haupteingang des Hauses befindet sich direkt nebenan, dieser überzeugt durch ein grosszügiges Einbaumöbel mit gesonderter Sitzmöglichkeit. Angrenzend befindet sich das Treppenhaus und der Lift in alle Stockwerke, sowie der Zugang zu einem weiteren Lagerraum und der Technik. Souterrain mit Option einer 2.5-Zimmer-WohnungDas Souterrain besteht aus einem grossen Wohnbereich, einem Schlafzimmer und einer Nasszelle mit Dusche/WC. Vorgenannte Räumlichkeiten liessen sich problemlos vom Rest abtrennen und würden eine Nutzung als Einliegerwohnung oder Büro ermöglichen. Der Küchen- sowie Waschmaschinen-/Tumbleranschluss ist bereits vorbereitet. Ebenfalls befindet sich auf diesem Niveau ein grosser Hauswirtschaftsraum mit Waschmaschine/Tumbler, welcher gesondert vom Treppenhaus aus zugänglich ist.ErdgeschossIm Erdgeschoss befindet sich ein Gäste-WC mit vorgelagerter Garderobe, von der aus Sie direkt in den offenen und grosszügigen Koch-, Ess- und Wohnbereich gelangen. Die Küche mit grosser Insel stellt ein weiteres Highlight da, sie überzeugt durch hochwertige Materialien wie lackierte MDF Fronten, schwarze Edelstahlarbeitsplatte und exklusive Geräteausstattung von Miele, Quooker und Bora (Bora Professional Herd, Gefrierschrank mit Icemaker, Winecooler, Vakuumier- und Wärmeschublade, Steamer, Backofen, ?). Das Wohnzimmer ist in einem Teilbereich überhoch mit Galerie in das erste Obergeschoss. An kalten Wintertagen lädt das Cheminée zur Gemütlichkeit ein. An wärmeren Tagen geniessen Sie von der gedeckten Gartenterrasse Ihre Privatsphäre mit Blick in den Garten und auf den Poolbereich. Alle Anschlüsse für den Einbau einer gesonderten Outdoorküche sind bereits vorgesehen.ObergeschossDas Obergeschoss verfügt über zwei Zimmer mit Bad en Suite, je mit Dusche/WC, und ein weiteres Zimmer, welches sich ideal als Büro nutzen lässt. Angrenzend an den Flur befindet sich eine grosszügige Fläche mit wunderbarer Weitsicht und wäre ebenfalls als Bibliothek, Yogaraum oder dgl. eignet.DachgeschossIm Dachgeschoss befindet sich der exklusive Elternbereich. Über das Treppenhaus oder den Lift gelangen Sie in die Ankleide. Vom Ankleideraum erreichen Sie direkt angrenzend das lichtdurchflutete Bad, unter anderem mit freistehender Badewanne, Dusche und eine Sauna. Von hier aus ist eine der zwei Terrassen zugänglich, welche einen wunderbaren Blick in die angrenzenden Wälder und den eigenen Garten ermöglicht. Zurück in die Ankleide grenzt der Masterbedroom mit einer atemberaubenden Sicht über Basel, das Elsass und den Tüllinger an, ebenfalls mit eigener Terrasse. --- Basement levelThe spacious forecourt leads directly into the double garage by car. From the garage, you have direct internal access to the staircase and a storage room.The main entrance to the house is located right next door and features a generous built-in unit with a separate seating area. Adjacent to this are the staircase and the lift to all floors, as well as access to a further storage room and the technical room. Basement level with the option for a 2.5-room flatThe basement comprises a large living area, a bedroom and a bathroom with shower/WC. These rooms could easily be separated from the rest of the property and would be suitable for use as a granny flat or office. Connections for the kitchen and washing machine/tumble dryer are already in place. Also on this level is a large utility room with a washing machine and tumble dryer, which is accessible separately via the staircase.Ground FloorThe ground floor features a guest WC with an adjoining cloakroom, from which you enter the open-plan and generously proportioned kitchen, dining and living area. The kitchen, with its large island, is a particular highlight, showcasing high-quality materials such as lacquered MDF fronts, a black stainless-steel worktop and premium appliances by Miele, Quooker and Bora (including a Bora Professional hob, freezer with ice maker, wine cooler, vacuum and warming drawers, steamer, oven, etc.).Part of the living area boasts a double-height ceiling with a Mezzanine overlooking from the first floor. On colder winter days, the fireplace creates a cosy atmosphere, while in warmer months you can enjoy privacy on the covered garden terrace, with views over the garden and pool area. All connections for the installation of a separate outdoor kitchen are already in place.First FloorThe first floor offers two bedrooms, each with an en-suite bathroom including shower and WC, as well as an additional room ideally suited for use as an office. Adjacent to the hallway is a generous open area with far-reaching views, perfectly suited as a library, yoga space or similar.Top FloorThe top floor is dedicated to an exclusive master suite. Accessed via the staircase or lift, you enter a spacious dressing room. From here, you step directly into a light-filled bathroom featuring, among other amenities, a freestanding bathtub, a shower and a sauna. This level also provides access to one of two terraces, offering wonderful views of the surrounding woodland and the private garden.Adjoining the dressing room is the master bedroom, boasting breathtaking views over Basel, Alsace and the Tüllinger hills, and benefiting from its own private terrace. Aussenbereich Ihr privater Garten mit PoolÜber den Terrassenzugang vom Wohnbereich aus, oder über den gesonderten Weg im Aussenbereich vom Hausvorplatz aus, gelangen Sie in den Garten. Der Aussenbereich wurde sorgfältig geplant und besticht ebenfalls durch hochwertige Ausstattung. So gibt es zwei gedeckte Sitzbereiche, einer mit erhöhter Lage direkt an den Wohnbereich angrenzend (Anschlüsse für Outdoorküche vorbereitet), und ein weiterer auf der gegenüberliegenden Seite - beide mit Einbauspots. Zwischen den Sitzplätzen befindet sich der Pool (ca. 4x9m) mit unterschiedlichen Ebenen, professioneller Gegenstromanlage und einer automatischen Pooltechnik, selbstverständlich beleuchtet und beheizbar. Nebst dem Pool eine Pooldusche. Die Naturflächen sind gesäumt von einer Wiesenfläche, einheimischen Bäumen. Gräsern und Kräutern. Eine automatische Bewässerungsanlage sorgt für wenig Aufwand in den Sommermonaten. Eine kleine Auswahl weiterer HighlightsDas Gebäude verfügt über eine kontrollierte Wohnungslüftung, welche stets für einen Luftwechsel sorgt und ideal für Allergiker ist, sie wurde zudem mit einem Erdregister versehen, welches in den Sommermonaten die Luft vorkühlt. Die Wärmeerzeugung des Brauchwarmwassers, der Fussbodenheizung, der Luft und des Pools erfolgt über eine Luftwärmepumpe. Strom wird über die hauseigene PV-Anlage erzeugt. Das Brauchwasser wird mit einer Enthärtungsanlage aufbereitet. Das Gebäude hat das Minergie P Labe. Eine Wallbox befindet sich bereits in der Garage, Einbruchmeldeanlage mit Sensoren ist im ganzen Haus. Das Haus ist massiv gebaut, alle erdberührten Bauteile verfügen über Wohnraumabdichtungen und schützen vor Radongassen.Sehr gerne führen wir ...

Travel time
-

Suggested properties for you based on search results