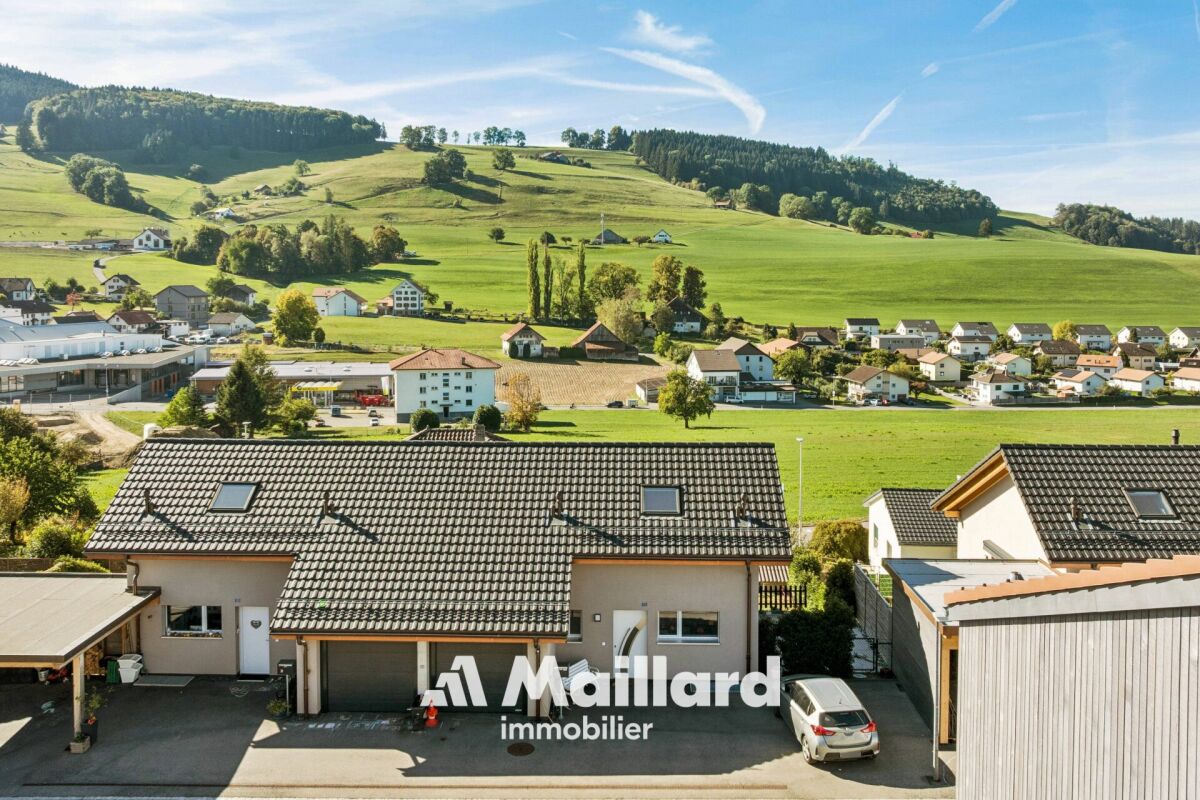
1 result - House, chalet, rustico to buy in Bonnefontaine
More objects in your automatically expanded search area
20 results - Radius: + 10km
Tony André

Tony André

1 / 12
Tony André

Tony André

  • Parking space
  • Balcony / Terrace
  • Garage
  • +2
CHF 1,790,000.– Premium
9 rooms423m² living space
La Roche FR, 1634 La Roche FR

Discreet luxury in La Roche: Exceptional Villa with Panoramic View

Perched in a quiet cul-de-sac, dominating the village of La Roche, this beautiful individual villa with generous volumes offers a uniquely exceptional living space. Here, light invites itself from morning to evening, carried by an ideal exposure and a breathtaking view of Lake Gruyère and the Fribourg Pre-Alps. Built in 1997 and maintained with exemplary care, the property combines careful architecture, quality materials, and perfectly thought-out spaces for a rare living comfort. Its great asset: two separate dwellings - a 6.5-room main residence and a 2.5-room independent apartment - offer ideal flexibility to accommodate two generations, exercise a professional activity, or receive rental income. A bright and warm interior, designed to live fully The heart of the house unfolds in a vast living space of approximately 80 m², bathed in light. A beautiful fireplace harmoniously structures the living room, dining area, and contemporary kitchen renovated in 2014. This living area opens onto a magnificent terrace, equipped with a pergola and a pizza oven - the ideal place to enjoy summer evenings facing the panorama. The central staircase, a true architectural signature, connects the floors with elegance. The sleeping areas accommodate five bedrooms, including a parental suite with dressing room, as well as two carefully appointed bathrooms. The lower level, with its three bright rooms, is perfectly integrated into the garden. An independent apartment for total flexibility A charming 2.5-room duplex apartment with mezzanine, terrace, and garden access completes the ensemble. Currently rented, it offers excellent potential: family accommodation, independent office, or rental income. Magnificent exteriors for a privileged daily life The exteriors have been designed as a true oasis: • Heated pool with lounge area, • Panoramic terrace adjacent to the kitchen, • Fenced garden ideal for relaxation, • Perfectly organized technical areas. In addition, there is a double garage with direct access, several cellars, a laundry room, and numerous parking spaces. ...

  • Parking space
  • Balcony / Terrace
  • Garage
  • +2
1 / 12
CHF 1,690,000.– Premium
5.5 rooms158m² living space
Fribourg, 1740 Neyruz

Detached house with 5.5 rooms and swimming pool for sale in Neyruz

Located in a quiet and sought-after residential area of the Neyruz municipality, on a magnificent private plot of 1'159 m², this charming detached house with heated swimming pool offers a privileged living environment, ideal for a family seeking comfort and tranquility.Perfectly maintained over the years, the property has a living area of approximately 158 m² and a generous usable area of 258 m². It requires no renovation work and will attract buyers looking for a property that is immediately habitable.Thanks to its excellent south-facing exposure, the terrace, garden, and pool area allow you to enjoy the sun throughout the day, while also benefiting from a superb view of the Fribourg Pre-Alps. The outdoor amenities offer a harmonious balance between green spaces and paved surfaces, allowing you to fully enjoy the outdoors while maintaining a controlled maintenance.The property also benefits from excellent privacy thanks to its tree-lined environment and fully hedged plot. A gate equipped with a camera completes the comfort and security equipment.The village of Neyruz is located just 10 minutes from Fribourg and close to Romont, Payerne, and motorway access. It has all the essential amenities, school infrastructure, local shops, and a train station directly connecting Fribourg and Lausanne.Neyruz offers a sought-after residential environment where it is particularly pleasant to live.

1 / 13
CHF 1,350,000.– Premium
6.5 rooms152m² living space
Impasse du Montsibolo 26, 1724 Le Mouret

Villa contemporaine 6.5 pièces avec appartement indépendant loué

Vivre dans une villa tout en bénéficiant d'un revenu locatif mensuel de CHF 1'300.- déjà sécurisé!Grâce à l'appartement indépendant actuellement loué, cette propriété bénéficie d'un revenu locatif immédiat permettant de réduire significativement l'effort financier mensuel. Située dans un quartier résidentiel calme, familial et en impasse, cette villa contemporaine de 6,5 pièces, construite en 2015 et parfaitement entretenue, offre un cadre de vie favorable, où se rencontrent sérénité, nature et confort moderne. La vue dégagée sur la campagne et les montagnes renforce cette impression de tranquillité et de qualité de vie, dans un environnement paisible et verdoyant.Dès l'entrée, on ressent immédiatement une atmosphère chaleureuse et apaisante. Les volumes sont généreux, les espaces respirent, la lumière naturelle est omniprésente, et l'ensemble dégage une vraie sensation de bien-être. La qualité des finitions, les matériaux choisis et la cohérence de l'aménagement donnent à la maison une identité à la fois élégante, contemporaine et très agréable à vivre au quotidien.Le vaste séjour, situé au niveau inférieur, s'ouvre sur une cuisine moderne et élégante, équipée d'un plan de travail en marbre et d'électroménagers de qualité comprenant un réfrigérateur, un lave-vaisselle, des plaques à induction, un four ainsi qu'un micro-ondes. Un WC visiteurs complète cet espace convivial. L'accès direct à la terrasse et au jardin crée une vraie continuité entre l'intérieur et l'extérieur, idéale pour profiter pleinement des beaux jours et recevoir en toute simplicité.Au niveau de l'entrée, une chambre de 12,30 m² avec salle d'eau privative comprenant WC et douche à l'italienne offre un espace polyvalent, parfait pour accueillir des invités, aménager un bureau ou créer une suite indépendante.Le dernier étage accueille quatre chambres spacieuses ainsi qu'une grande salle de bains familiale, offrant un cadre confortable et fonctionnel pour une vie de famille harmonieuse.La villa dispose également d'une buanderie privée, d'une cave de 14 m² ainsi que d'un grand atelier et d'un local à vélos récemment construits et aménagés, des espaces pratiques qui facilitent le quotidien et apportent un vrai confort d'usage.À l'extérieur, tout a été pensé pour profiter pleinement des espaces. Une grande terrasse de 80 m² s'ouvre sur un jardin entièrement clôturé, agrémenté d'un cabanon et d'un robot tondeuse. L'ensemble forme un espace agréable, facile à entretenir, idéal pour se détendre, partager des moments en famille ou entre amis et profiter des journées ensoleillées dans un cadre de verdure.Un appartement indépendant de 2,5 pièces de 44,8 m², actuellement loué, constitue un véritable atout. Il offre une rentabilité immédiate tout en conservant une grande flexibilité d'usage. Il dispose de sa propre terrasse, de sa cave ainsi que d'une colonne de lavage privée. Cet espace peut aussi bien répondre à un projet d'investissement qu'à un besoin de logement indépendant ou à une solution multigénérationnelle. La propriété comprend deux places de stationnement couvertes ainsi que plusieurs places extérieures devant la maison, assurant un stationnement confortable pour les occupants comme pour les visiteurs.Sur le plan technique, la maison bénéficie d'équipements modernes et performants, avec une pompe à chaleur air-eau, un chauffage au sol et un adoucisseur d'eau, garantissant un excellent confort thermique, une bonne efficacité énergétique et une qualité de vie durable.Une opportunité rare dans un cadre de vie privilégié.N'hésitez pas à nous contacter pour organiser une visite !Pour plus d'informations (photos supplémentaires, plan de l'appartement, conditions de vente, dossier complet), cliquez sur Dossier et enregistrez-vous gratuitement.In einer Villa wohnen und gleichzeitig von einem monatlichen Mieteinkommen von CHF 1'300.- profitieren, das bereits gesichert ist!.Dank der derzeit vermieteten Einliegerwohnung profitiert...

Travel time
-
New building
1 / 6
CHF 880,000.– Premium
5 rooms119m² living space
Fribourg, 1724 Le Mouret

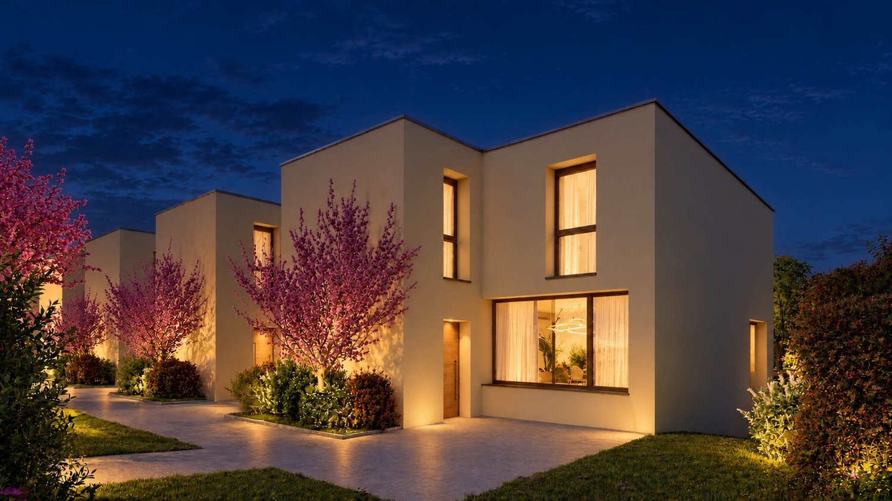
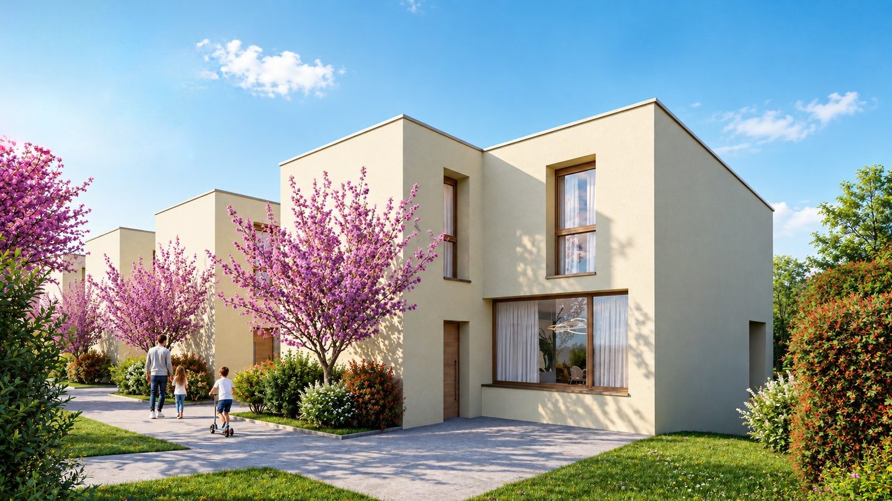
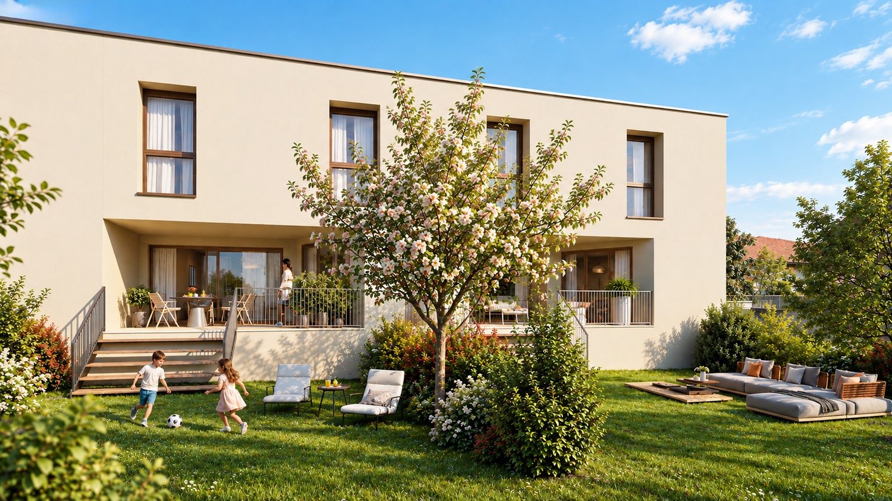
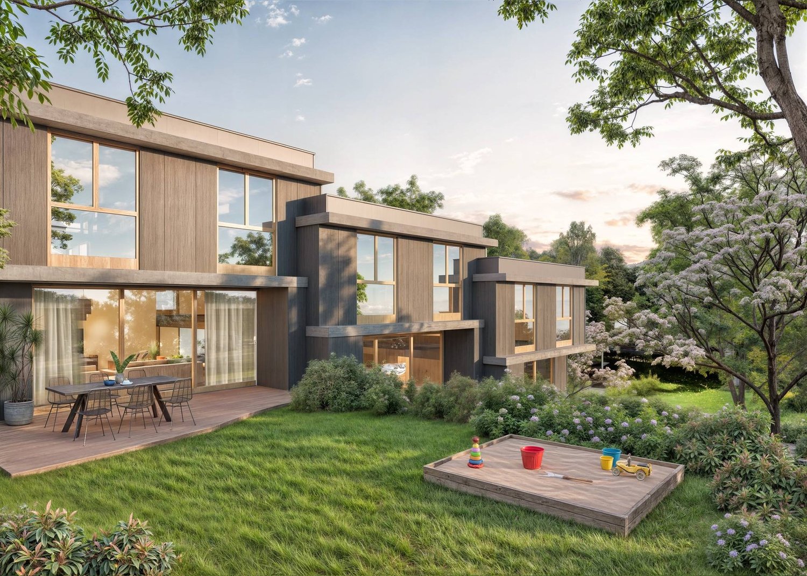
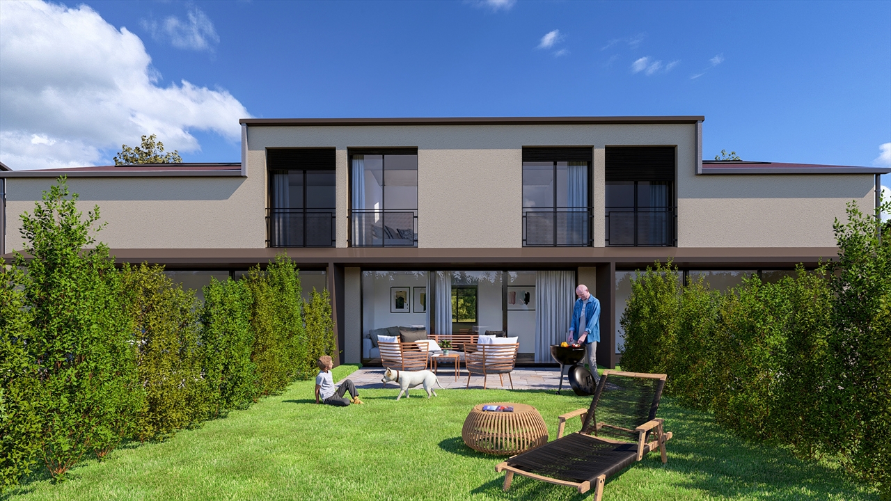
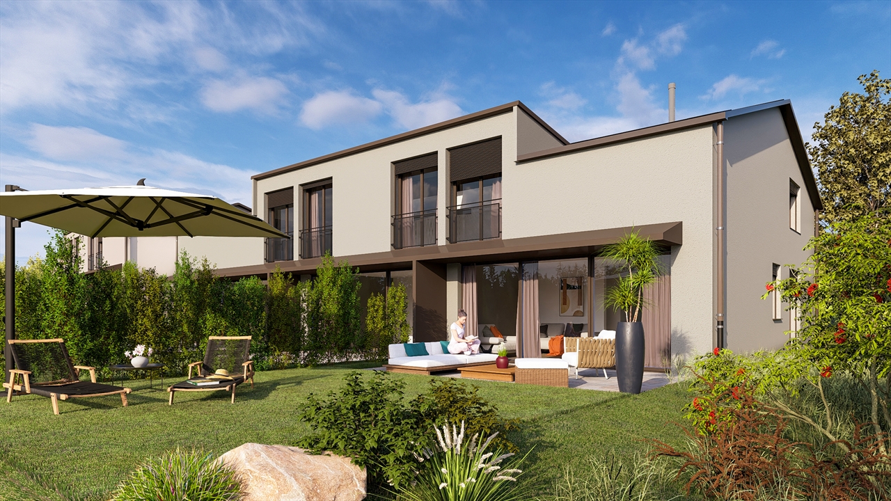
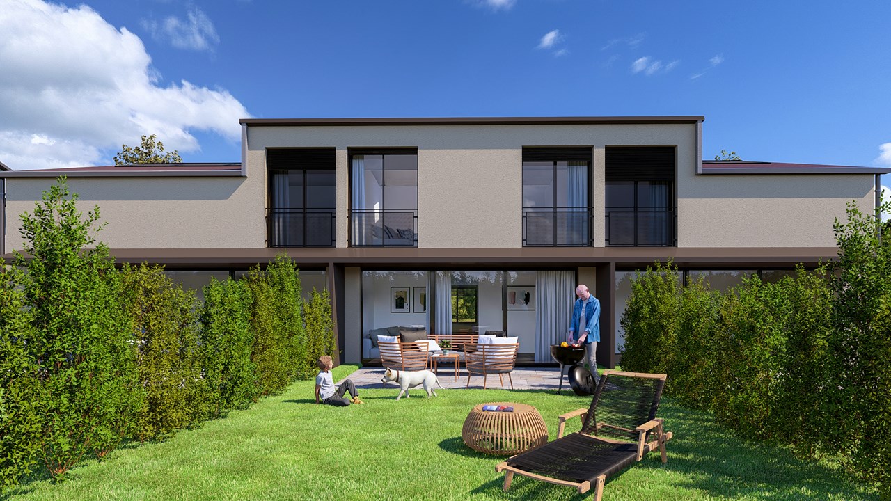
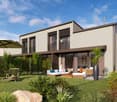
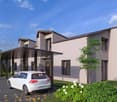
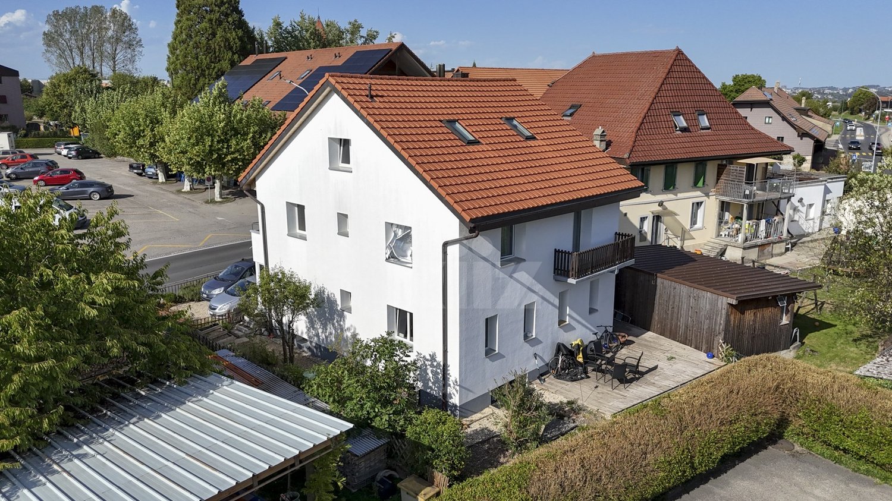
Promotion of 15 semi-detached villas with 5 and 6 rooms for sale in Le Mouret

The "Villa Horizon" project is located in the center of the village of Essert-Le Mouret, in the heart of the Fribourg countryside. Installed in a calm environment, this set of semi-detached villas offers a bright and peaceful living space, with a southeast orientation that ensures good sunlight and an unobstructed view of the Pre-Alps.The project includes two types of villas, designed for different needs. Some villas have six rooms with an area of approximately 144 m², while others offer five rooms on approximately 119 m², with a functional and pleasant design. They all have a wooden structure. Each apartment has a bright living room with direct access to the garden and private terrace, an open kitchen, a parental suite with bathroom, several bedrooms, and adapted storage spaces. The basement houses a laundry room and a cellar, for practical comfort in everyday life.The project aims to optimize energy self-consumption by installing solar tiles on the entire roof of the villas, combined with solar batteries.It also provides for the use of heat pumps (HP) and wood frame construction to ensure energy efficiency and environmental protection.Essert-Le Mouret is a village that combines the tranquility of the countryside with good connections to major axes: the highway can be reached in ten minutes, Fribourg in fifteen minutes, Bulle in twenty minutes, and Vevey in thirty-five minutes. Public transportation, accessible on foot in a few minutes, facilitates travel and offers a balance between calm and proximity to urban centers.Each villa benefits from two external parking spaces, one of which is covered, offered at a price of CHF 25,000.- in addition.The project is scheduled for delivery in March 2028.

1 / 1
CHF 4,150,000.– Premium
650m² living space
Fribourg - Basse-Ville, 1700 Fribourg

Immeuble locatif à Fribourg

Untenstehend auf DeutschStatut : Produit en préparationImmeuble de rendement patrimonial · 5-10 appartementsBasse-Ville de Fribourg — Quartier de L'AugeProchainement disponibleAu cœur de la Basse-Ville de Fribourg, découvrez un immeuble résidentiel de caractère situé au sein de l'un des ensembles médiévaux les mieux préservés d'Europe.Cet immeuble de rendement comprend entre 5 et 10 appartements pour une surface habitable d'environ 650 m². Emplacement exceptionnel.Le marché locatif fribourgeois demeure particulièrement dynamique, avec un taux de vacance inférieur à 1,5 %, offrant des perspectives attractives de pérennité des revenus et un important potentiel de revalorisation locative.Dossier complet disponible prochainement. Manifestations d'intérêt bienvenues dès à présent.************Status: Objekt in VorbereitungRenditeliegenschaft mit historischem Charakter · 5–10 WohnungenFreiburger Unterstadt – Quartier AugeDemnächst verfügbarIm Herzen der Freiburger Unterstadt erwartet Sie eine charaktervolle Wohnliegenschaft in einem der besterhaltenen mittelalterlichen Stadtensembles Europas.Die Renditeliegenschaft umfasst 5 bis 10 Wohnungen mit einer Wohnfläche von rund 650 m² und überzeugt durch ihre aussergewöhnliche Lage.Der Freiburger Mietwohnungsmarkt bleibt äusserst dynamisch. Mit einer Leerstandsquote von unter 1,5 % bietet das Objekt attraktive Perspektiven für langfristig stabile Mieterträge sowie ein erhebliches Potenzial zur Mietzinsoptimierung.Eine vollständige Verkaufsdokumentation wird in Kürze verfügbar sein<span id="acw_response_data" aria-hidden="true" style="width: 0; height: 0; overflow: hidden; display: inline-block; opacity: 0"> 044 032 36 612 048 37 612 e3</span>. Interessenbekundungen nehmen wir bereits heute gerne entgegen.

Travel time
-
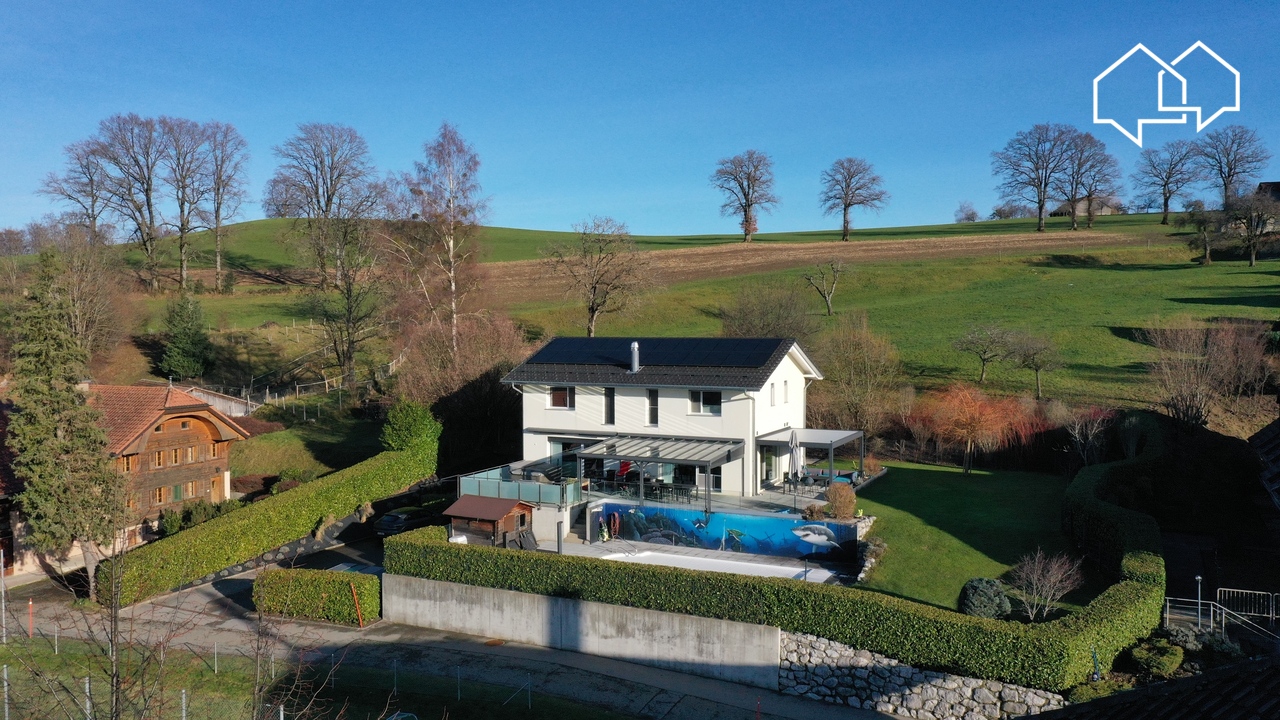
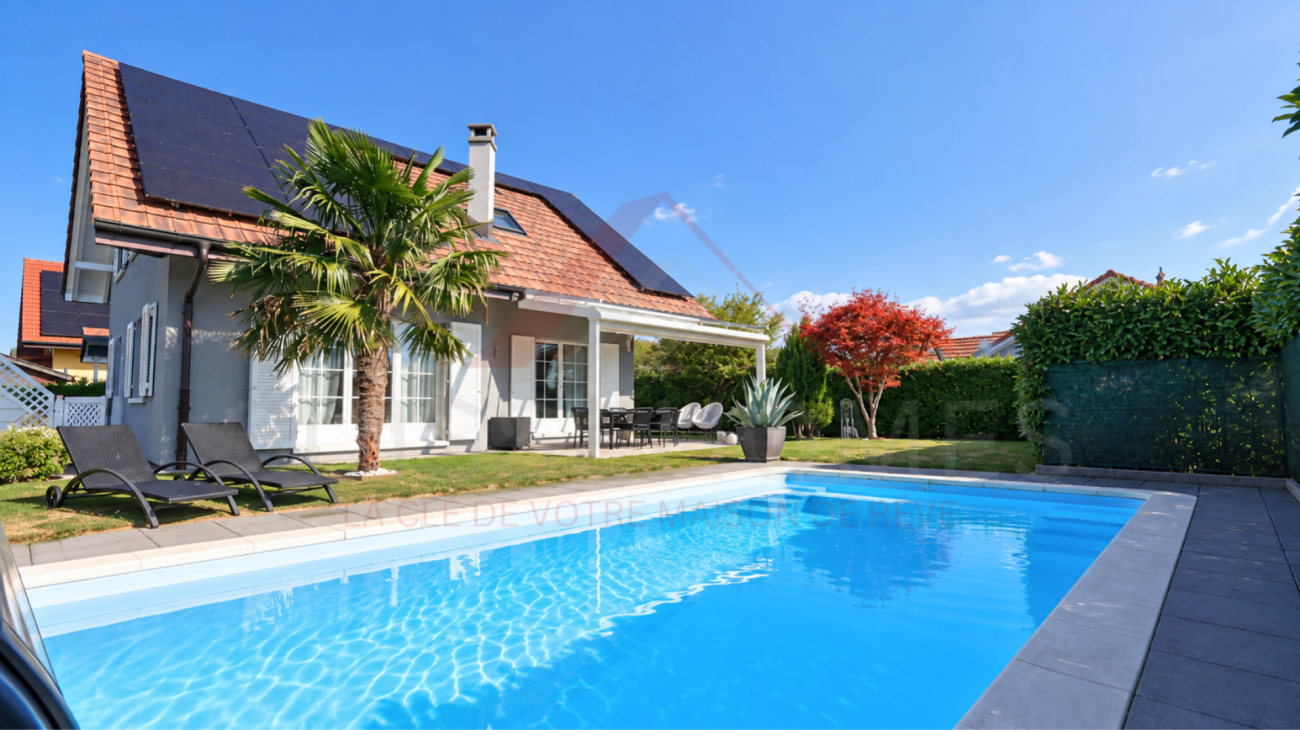
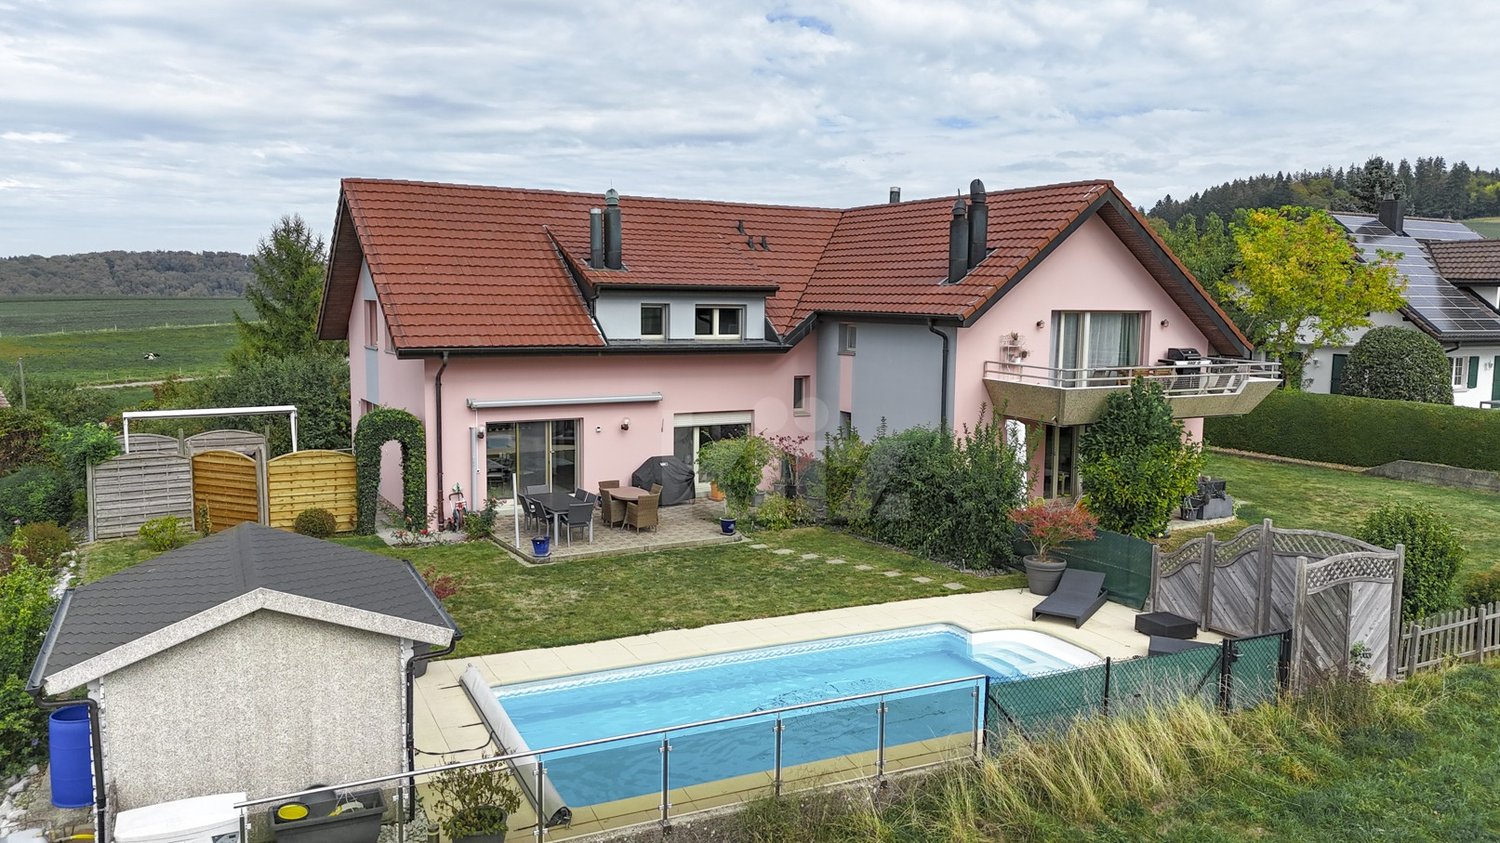
  • Well-maintained garden with a wicker sofa, wicker chairs, coffee table, dining table with chairs, sun loungers, potted plants, and a modern house with large windows and solar panels on the roof.
  • Well-maintained garden with a swimming pool, lounge chairs, a palm tree, and a neatly trimmed hedge.
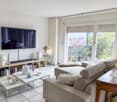
  • Modern living room with white sofas, a round coffee table, a side chair, and large windows with curtains. The space features a tiled floor, a decorative vase, and a side table with a lamp.
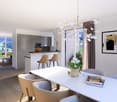
  • Modern dining area with a glass dining table surrounded by six grey upholstered chairs. The room features a sleek kitchen counter with cabinets, a vase with white flowers, and a decorative clock on the wall. Large windows with sheer curtains allow natural
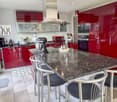
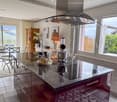
  • Modern kitchen with dark grey cabinets, stainless steel appliances, and a central island. Features include an oven, dishwasher, sink, and various small appliances.
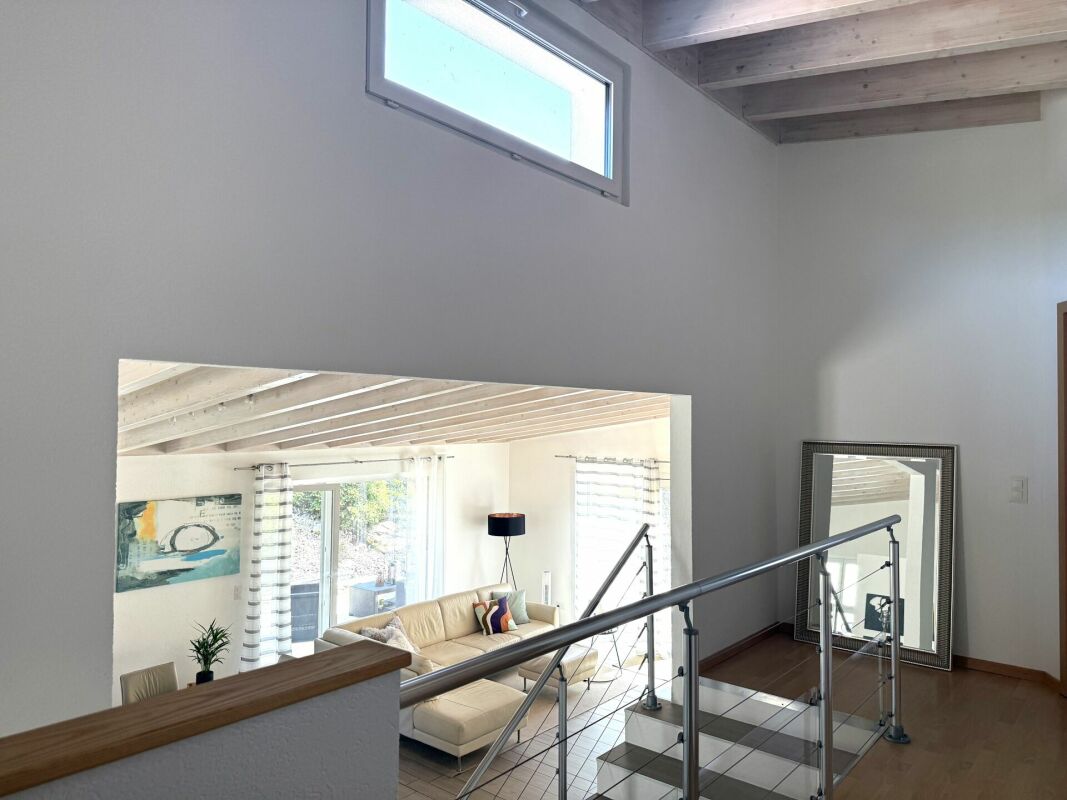
  • A clean, well-lit hallway with tiled flooring, a wooden handrail, a black runner, and a mirrored wall. A door leads to another room, and a coat rack is visible in the adjacent space.
  • Cozy bedroom with a white wooden bed, floral duvet, nightstand, lamp, and purple rug.
  • Cozy bedroom with a wooden bed, patterned bedding, a nightstand, a fluffy rug, and a hanging woven light fixture.
  • Cozy bedroom with a white bed, beige pillows, and a textured blanket. Features a nightstand with a fan, a vase with dried flowers, and a mirror on the wall. The room has wooden paneling and a hanging lamp.
  • A cozy attic room with a slanted wooden ceiling, a bed, a large window with white curtains, a TV on a stand, and a wooden cabinet with a printer and other items.
  • A modern office space with a wooden desk, ergonomic chair, multiple monitors, keyboard, mouse, printer, and a radiator. The room features a slatted wooden ceiling and a black rug under the chair.
  • Modern bathroom with a large skylight, a white sink with a wooden cabinet, a toilet, a mirror, and decorative items on the counter.
  • Modern bathroom with a sleek showerhead, glass shower enclosure, and neatly arranged toiletries on a shelf.
  • Modern bathroom with wooden cabinet, white towel rack with towels, grey tiled walls, and a glass shower enclosure.
  • Modern bathroom with grey tiled walls, a large sink with a wooden countertop, a toilet, a mirror, and a potted plant in the corner. Two wicker baskets are placed near the plant, and a blue towel is draped over the sink.
1 / 15
Price on requestTop
5.5 rooms180m² living space
Rte de l'Ecole, 1725 Posieux

Charming single-family house with 5.5 rooms in Posieux

Discover this beautiful single-family house with 5.5 rooms in the heart of the charming village of Posieux (1725), in the canton of Fribourg. Built in 2005 and completely renovated in 2023, this property combines modernity and comfort in a peaceful and green setting.The house offers you: • Generous living area: 180 m² spread over 2 levels, offering beautiful, bright living spaces. The house is excavated, in the basement you will find a laundry room, a cellar, a 35 m² room that can be used as a playroom, and a technical room. • Land of 630 m²: A beautifully maintained garden with a swimming pool, sun loungers, a lounge area made of wicker, and a terrace with garden furniture — ideal for enjoying the beautiful days. • Terrace: An outdoor space with a pergola. • Fireplace: For warm and convivial evenings in winter. • Solar panels: A modern and ecological installation on the roof, including a storage battery. • Parking: A covered parking space and 3 outdoor parking spaces. The house benefits from generous sunlight throughout the year, both in summer and winter. Its environment is calm and peaceful, day and night, ideal for families seeking serenity.Ideal situation: Just 3 minutes on foot from the Posieux bus stop, and 10 minutes on foot from the primary school, this house is perfectly suited for families with children. The village of Posieux offers a pleasant living environment, close to nature while being well served.This house represents an opportunity to acquire a property that combines construction quality, modernity, and a privileged living environment. Don't miss this chance to make this property your new home!

Travel time
-
1 / 8
  • Parking space
  • Balcony / Terrace
  • Garage
  • +1
CHF 2,490,000.– Top
10 rooms328m² living space
1763 Granges-Paccot

EXCLUSIVE LIVING EXPERIENCE - MODERN ONE/TWO-FAMILY HOUSE WITH POOL AND SAUNA

In the middle of the picturesque countryside of Granges-Paccot awaits you this detached house built in 2013 with 10 rooms and 328 m² of living space. The modern architecture and the high-quality materials create an elegant and inviting atmosphere. Relax in the cozy conservatory or treat yourself to some time out in your own swimming pool and the sauna. The open design of the living spaces invites you to sociable evenings with family and friends . The luxurious furnishings are complemented by underfloor heating, a charging station for electric cars and a garage and outdoor parking spaces. The quiet and family-friendly surroundings offer an excellent quality of life, close to all important amenities.Luxury pure in Granges-Paccot: This impressive 10-room detached/two-family house impresses with its generous dimensions, high-quality fittings and versatile usage options. With a total usable area of 482 m², spread over three floors and two interconnected buildings, the property space for the highest demands - be it as a spacious detached house or as a combination of living and working.On the ground floor you can expect an open, light-flooded living and dining area with direct access to the conservatory. The modern kitchen with cooking island and high-quality appliances is the ideal meeting point for family and guests.Wellness and fitness lovers will also get their money's worth: In the basement there is a sauna and a well equipped fitness room.The annex has a separate living and dining area, a kitchen, a shower room/WC on the ground floor and four rooms and a further bathroom on the upper floor. Currently used separately, both parts of the building can be easily connected if required.The well-tended garden is a true oasis: several cozy seating areas, a large swimming pool and a playground offering relaxation and recreational fun for big and small.In addition numerous ancillary rooms such as cellar, attic, technical room and laundry room are available.The double garage with charging station and direct access to both parts of the house rounds off this exceptional offer .A luxurious home, that leaves nothing to be desired - ideal for families with space requirements, multi-generational or discerning investors.Luxury pure in Granges-Paccot: This impressive 10-room detached/two-family house impresses with its generous dimensions, high-quality fittings and versatile usage options. With a total usable area of 482 m², spread over three floors and two interconnected buildings, the property space for the highest demands - be it as a spacious detached house or as a combination of living and working.On the ground floor you can expect an open, light-flooded living and dining area with direct access to the conservatory. The modern kitchen with cooking island and high-quality appliances is the ideal meeting point for family and guests.Wellness and fitness lovers will also get their money's worth: In the basement there is a sauna and a well equipped fitness room.The annex has a separate living and dining area, a kitchen, a shower room/WC on the ground floor and four rooms and a further bathroom on the upper floor. Currently used separately, both parts of the building can be easily connected if required.The well-tended garden is a true oasis: several cozy seating areas, a large swimming pool and a playground offering relaxation and recreational fun for big and small.In addition numerous ancillary rooms such as cellar, attic, technical room and laundry room are available.The double garage with charging station and direct access to both parts of the house rounds off this exceptional offer .A luxurious home, that leaves nothing to be desired - ideal for families with space requirements, multi-generational or discerning investors.Interested? Further information, pictures and a virtual tour as well as viewing options can be found at: propertyowner.ch/en/real-estate/25-20008

  • Parking space
  • Balcony / Terrace
  • Garage
  • +1
José-Sylvain Bureau

José-Sylvain Bureau

1 / 13
José-Sylvain Bureau

José-Sylvain Bureau

  • Parking space
  • Garage
CHF 1,095,000.–
5.5 rooms130m² living space
Chemin de la Combetta 44, 1723 Marly

House close to amenities and the center of Fribourg renovated

Charming semi-detached house in MarlyLocated in a quiet and sought-after residential area of Marly, this 5-room semi-detached house constitutes a beautiful opportunity to acquire a carefully renovated property from 2023. It seduces with its balance between modern comfort and charm, ideal for a peaceful life in immediate proximity to Fribourg (accessible in 10 minutes by bus).InteriorSpread over two levels, this house offers approximately 130 m² of living space, with a harmonious and functional distribution.Upon entering, a bright hallway welcomes you and leads to a pleasant living area oriented south, guaranteeing excellent lighting throughout the day. The living room and dining room, open and convivial, create an ideal space for receiving.Several renovations have been carried out between 2010 and 2023, including the windows, roof insulation, heating, as well as a bathroom.On the upper floor, a bedroom, a bathroom with shower, as well as a living-kitchen area with integrated storage offer comfort and functionality.The lower floor is dedicated to three bedrooms, a bathroom, direct access to the garden, as well as storage and technical areas.ExteriorSituated on a 636 m² plot, the property has a generous, south-facing garden, offering beautiful intimacy. This outdoor space is ideal for enjoying the fine days, organizing outdoor meals, or simply relaxing.A garage with two indoor parking spaces, as well as an outdoor parking space, complete this property.Main characteristics • Semi-detached house with 5 rooms • Living area of approximately 130 m² • Plot of 636 m² • 2 bathrooms, 3 WC • Renovations between 2010 and 2023 • Heating by heat pump • 2 indoor parking spaces + 1 outdoor parking space • Modern and equipped kitchen • South-facing orientation • Close to public transportation and amenities An opportunity not to be missed to acquire a house that combines comfort, brightness, and privileged location.

  • Parking space
  • Garage
Travel time
-
1 / 13
CHF 1,180,000.–
6.5 rooms180m² living space
Sur-carro 5, 1727 Corpataux

Individual architect's villa with magnificent view of Moléson

DESCRIPTIONWe have the pleasure of presenting to you exclusively this architect-designed wooden house with an ecological approach, surrounded by greenery. It consists of 6 rooms with a garden, terrace, and balcony. It offers a privileged living space between nature and comfort. THE ADVANTAGES AT A GLANCE- Good accessibility to reach the major cities - Residential area, calm and green - Sunny - View of a large field without vis-à-vis - Many possibilities for walks, bike paths, and VTT trails - Close to Lac de la Gruyère - Schools within walking distance - Rainwater collection: 6,000-liter tank SITUATIONLocated in Corpataux in a quiet and residential area, close to public transportation, the highway, and shops, this bright house benefits from an exceptional location.Corpataux is appreciated for its convivial atmosphere and peaceful living environment and is part of the Gibloux commune:- 15 minutes from the city center of Fribourg - 15 minutes from Bulle THE HOUSEBuilt in 2007, this property has optimal brightness and a very sought-after quality of life. The living area of approximately 180 m2 is divided as follows:GROUND FLOOR:- Entrance hall - 1 office - 3 bedrooms - 1 bathroom with shower - 1 laundry room UPPER FLOOR:- 1 parental bedroom with bathroom/WC and shower - Living/dining room - Kitchen - Large terrace with a view of the field BASEMENT:- Cellar OUTSIDEThe total area of the plot is approximately 723 m2, offering a magnificent view in a remarkable calm.A covered parking space and 2 outdoor parking spaces complete this property.COMMODITIES - Bus stop: 5 minutes on foot - Shops: 3 minutes on foot - Schools: 5 minutes on foot - Restaurants: 2 minutes on foot THE PLUSES- Large terrace with a view of the field and Moléson - Garden with fruit trees - Several parking spaces - Calm and green - Beautiful view MORE PHOTOS ON OUR WEBSITE: www.synergimmo.ch Are you already an owner and want to coordinate the purchase of this house with the sale of your current home?Do not hesitate to ask us for a free estimate. We will meet you to guide you through the right steps.To visit our website: www.synergimmo.ch

Travel time
-
1 / 23
CHF 2,590,000.–
11.5 rooms224m² living space
Rue des Forgerons 19, 1700 Fribourg

Majestic villa in the heart of Fribourg

House of the Ramparts: A fragment of Fribourger historyIn the heart of Fribourg's Lower Town, in one of the city's most emblematic and preserved neighborhoods, the House of the Ramparts offers a rare opportunity to acquire a property with exceptional character.Built in 1731 and benefiting from a privileged location on Rue des Forgerons, this 11.5-room house seduces with its authenticity, generous volumes, and unique atmosphere. From its living spaces and exteriors, the view opens onto the Sarine, the Bern Bridge, the Zaehringen Bridge, and the silhouette of the St. Nicholas Cathedral.The property currently consists of two separate apartments spread over several levels, offering different occupancy possibilities according to the needs of its future owners. Its garden and terraces constitute a rare privilege in this historic sector, allowing one to enjoy a peaceful living environment while being just a few minutes from the city center.More than a house, it is a unique cultural asset, intended for those who seek a singular living space where history, architecture, and location meet.Highlights • Historic building constructed in 1731 • Exceptional location in the heart of Fribourg's Lower Town • 11.5 rooms spread over several levels • Two separate apartments • Panoramic view of the Sarine, the Bern Bridge, the Zaehringen Bridge, and the St. Nicholas Cathedral • Garden and terrace, a rarity in the historic neighborhood • Preserved architecture and period charm • Unique living environment between cultural heritage, nature, and city center • Property intended for a discerning clientele seeking a rare and exclusive asset • Selling price: CHF 2'590'000.– Complete dossier and additional information available upon request.It is also possible to discover the property through a virtual tour accessible from our website. For a comprehensive experience, we also offer an on-site visit accompanied by our broker. You can reserve your visit by phone or directly on our website.

Travel time
-
Bastian Forster

Bastian Forster

1 / 13
Bastian Forster

Bastian Forster

  • Parking space
CHF 1,650,000.–
519m² floor space
Mariahilf 1, 3186 Düdingen

Attractive property with restaurant and large parking area

This traditional restaurant at Mariahilf 1 in Düdingen bears witness to history, craftsmanship, and consistency. The building, whose origins date back to 1720, was comprehensively renovated in the late 1990s and carefully maintained over the years. Today, the property presents itself in an overall intact condition, but offers room for refreshments to adapt it to contemporary needs and concepts.With a usable area of around 520 square meters, the house offers a wide range of usage possibilities. Currently, it is designed as a gastronomic business and has spacious rooms with cozy guest areas, a functional kitchen, and a vaulted cellar in the basement. High rooms, visible beams, and natural materials give the building character and a warm, inviting atmosphere.For investors, the property offers interesting perspectives: the generous structure allows for a possible conversion into apartments or combined residential and commercial spaces. Due to its location and size, the property is ideal for projects that want to combine historical substance with modern use.On the first floor, there is the main guest room with a bar area, while the attic above it houses a charming lounge with a gallery. This spatial division enables flexible use - whether for banquets, private parties, or changing event concepts. The high attic space with visible wooden construction gives the house a special identity and underlines its historical charm.On the ground and basement floors, you will find storage rooms, cooling cells, a technical room, as well as a characteristic vaulted cellar that is ideal for wine storage or tastings. Here, you will also find staff locker rooms and sanitary facilities, as well as a separate access to the outdoor area.The outdoor area of the property offers generous space and complements the building in a functional as well as atmospheric way. The south-facing garden with seating invites you to social moments outdoors and creates a pleasant extension of the gastronomic business. The property includes two outdoor parking spaces and a large parking area that provides numerous parking spaces and optimally complements the operation or future residential use. The area is not a building land and must be preserved in its current form.Request our detailed sales documentation for further interesting information.Haven't found the right thing yet? The IMMOSEEKER team is happy to assist you.

  • Parking space
Travel time
-
1 / 12
  • Parking space
  • Garage
  • View
CHF 1,200,000.–
3 rooms
Plasselb, 1737 Plasselb

Apartment building in green Plasselb

This well-maintained apartment building in Plasselb impresses with three residential units, a beautiful environment, and ongoing renovations.The property spans four floors and comprises a total of three apartments with a total area of approximately 257 m². The apartments offer a pleasant room layout and appeal to both families and single individuals. Thanks to the existing rental, an attractive net rental income of CHF 48,600 per year is generated.In recent years, various value-enhancing renovations have been carried out. Particularly noteworthy is the comprehensive renovation of the ground-floor apartment in 2019. Additionally, ongoing painting work, electrical work, and investments in infrastructure and the basement area have been implemented. The property presents itself in a well-maintained and modernized condition.The house has a garage with direct access, as well as several outdoor parking spaces and visitor parking spaces. The quiet and family-friendly environment with a beautiful view of the greenery ensures a high quality of living. Shopping facilities and public transportation are within comfortable distance.This property is ideal for investors, multi-generational living, or buyers who want to combine living and renting. An exciting opportunity in a natural setting with sustainable potential.Exact address available after registration on neho.ch.INTERESTED IN A VIEWING? PLEASE REGISTER: https://neho.ch/b/1737-26-2

  • Parking space
  • Garage
  • View

Suggested properties for you based on search results