3 results - House, chalet, rustico to buy in Bussy FR

1 / 13
CHF 1,295,000.–
6.5 rooms163m² living space
1541 Bussy FR

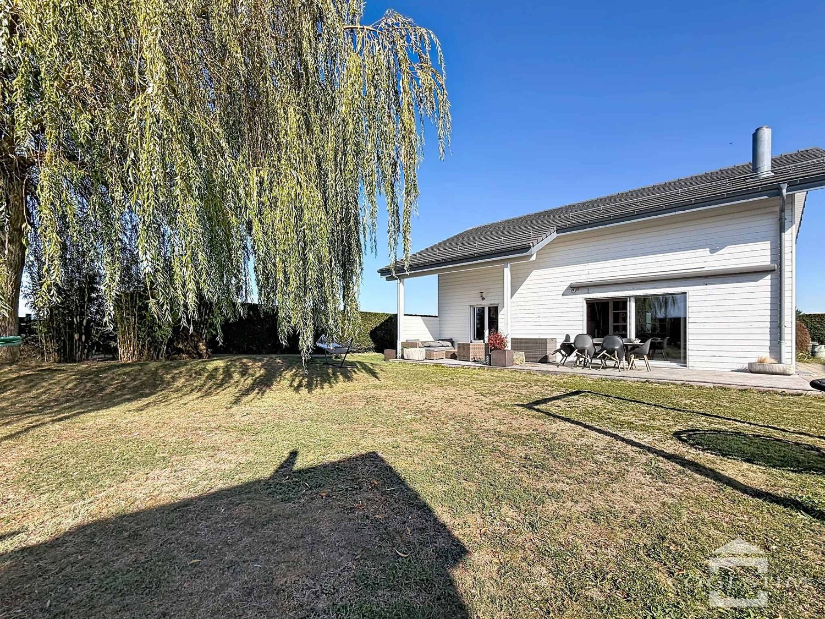
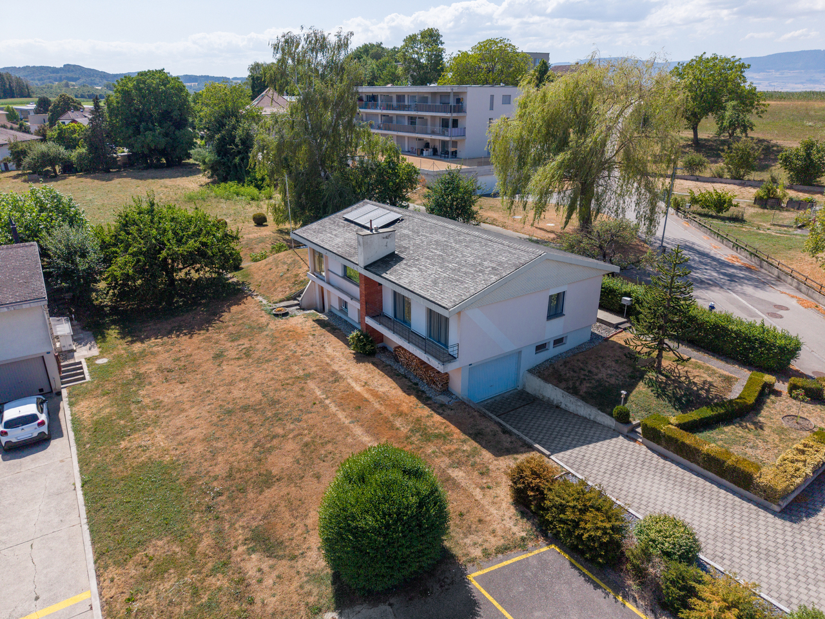
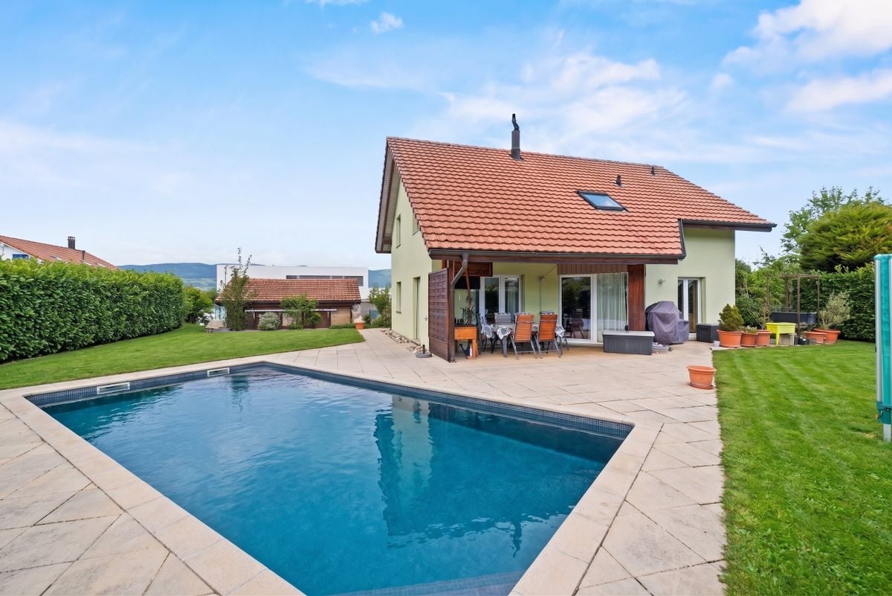
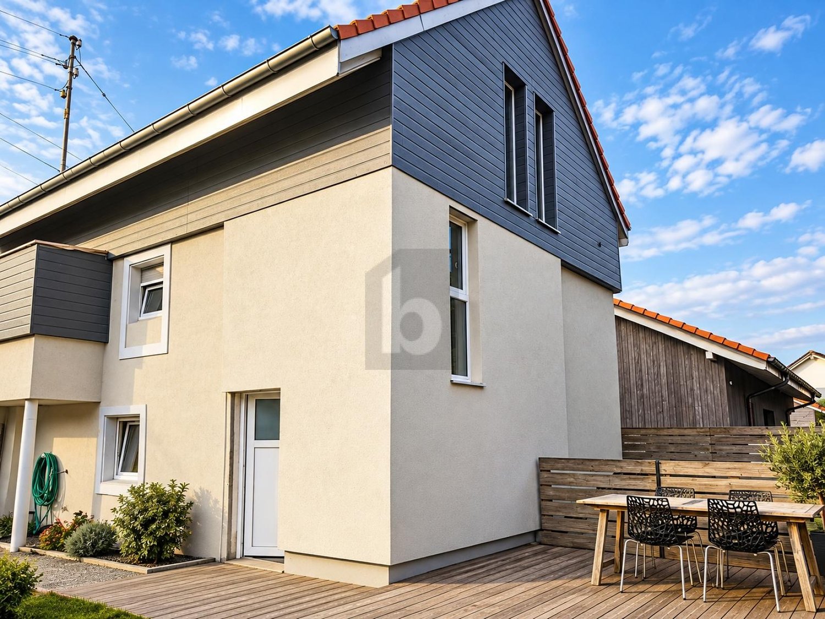
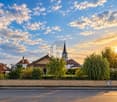
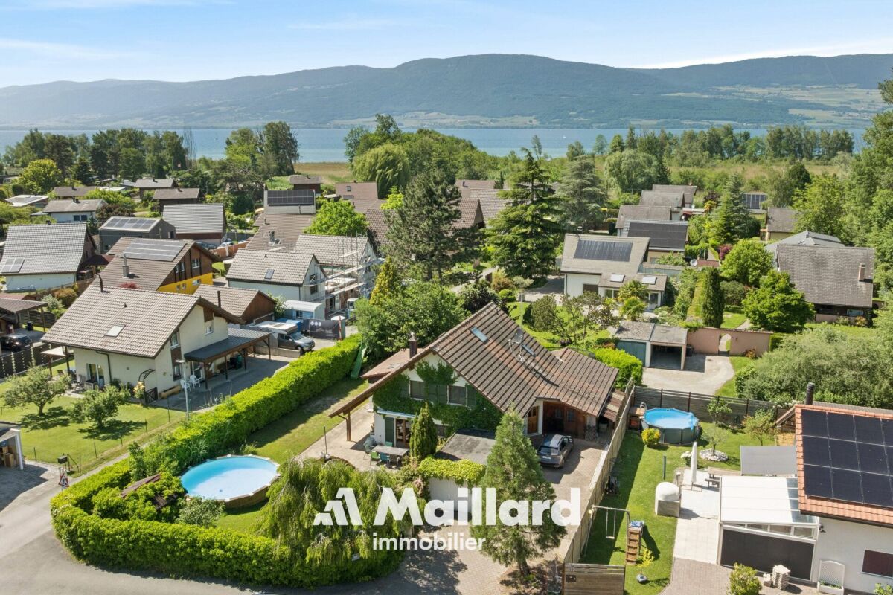
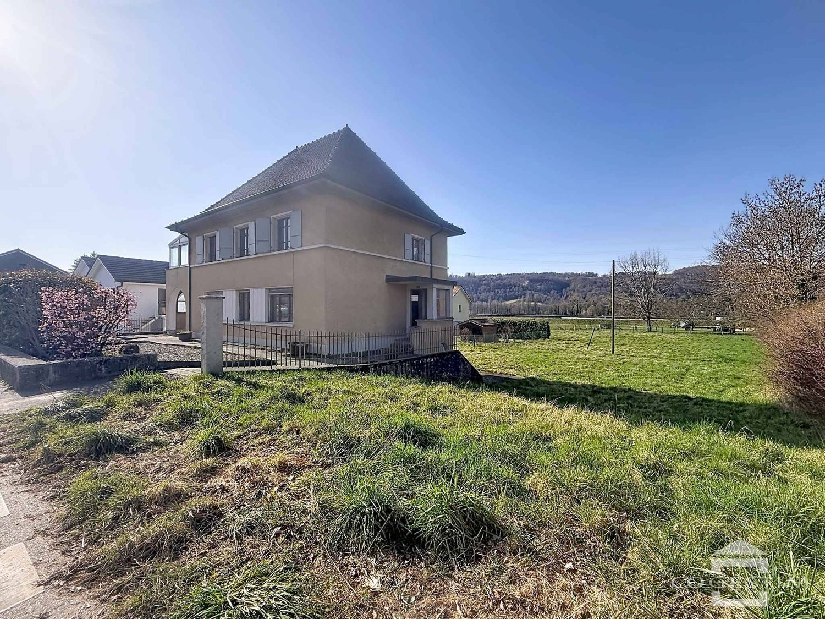
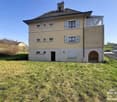
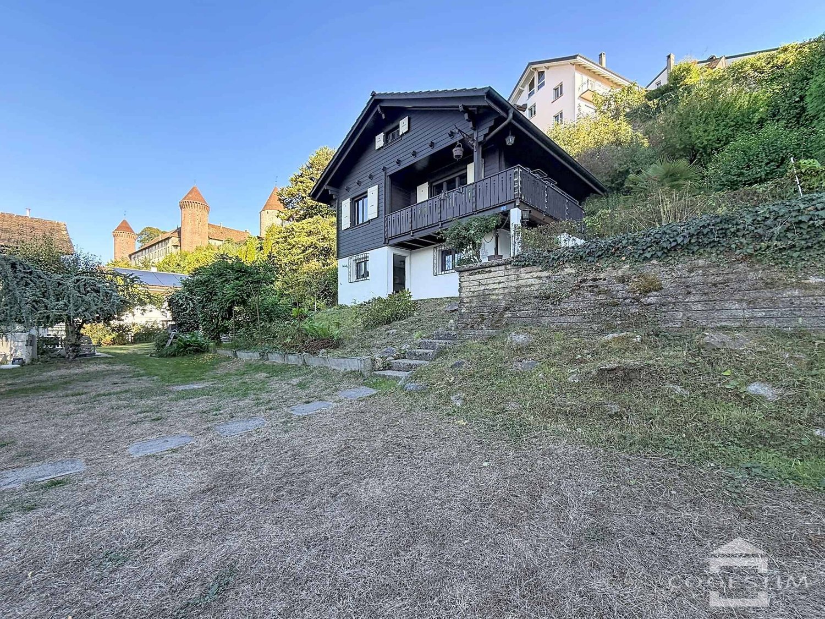
A vendre spacieuse maison familiale à 5min d'Estavayer-le-Lac

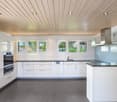
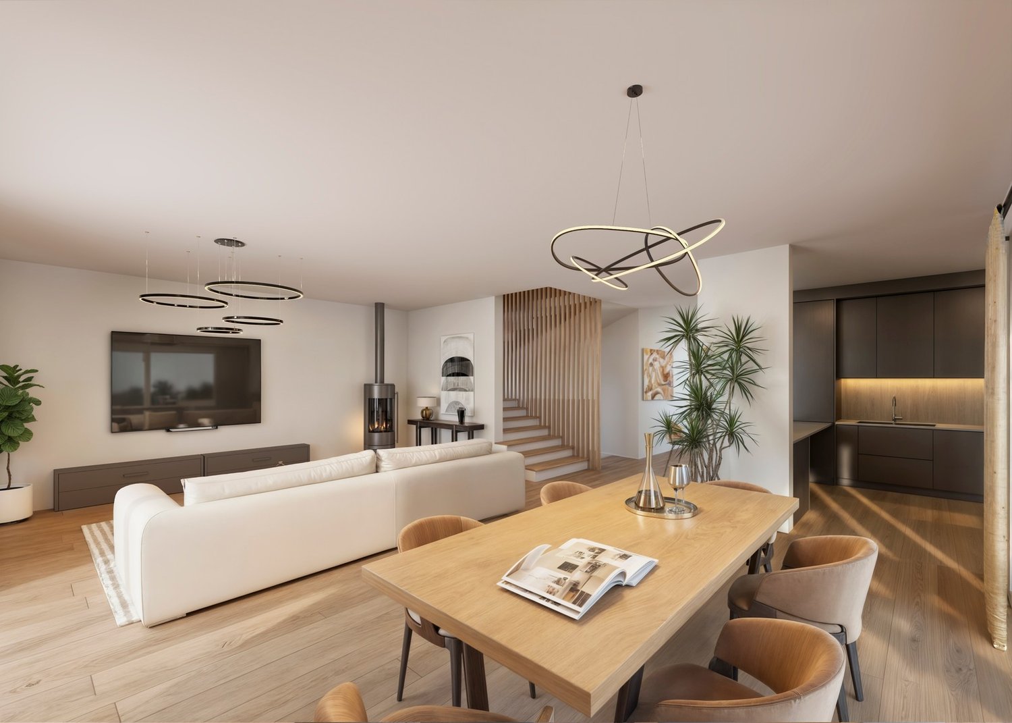
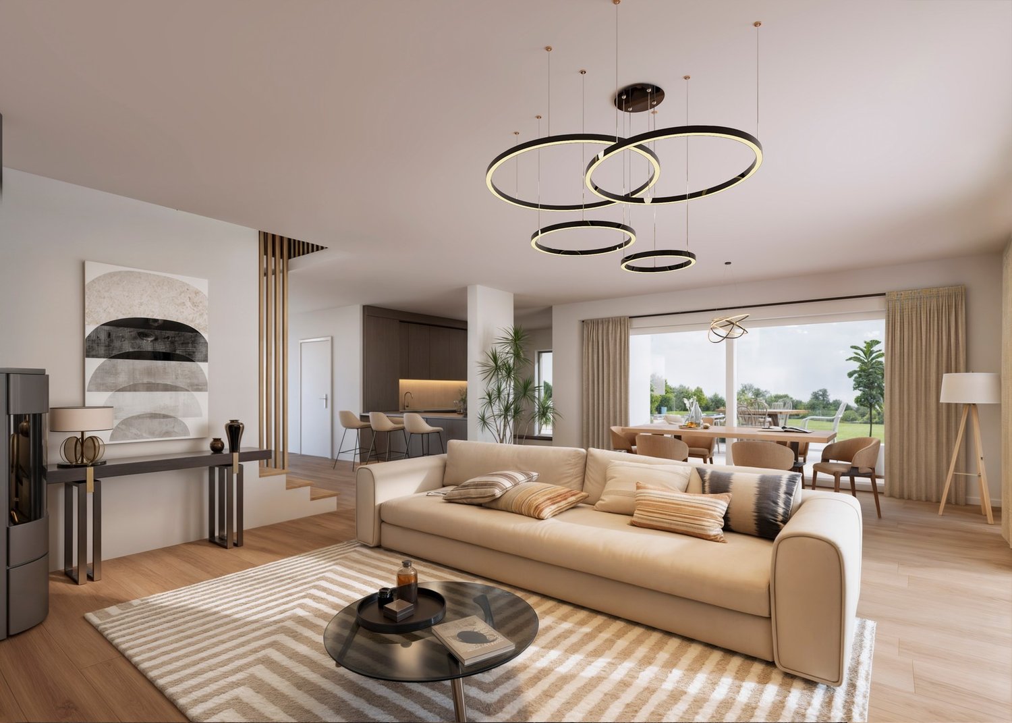
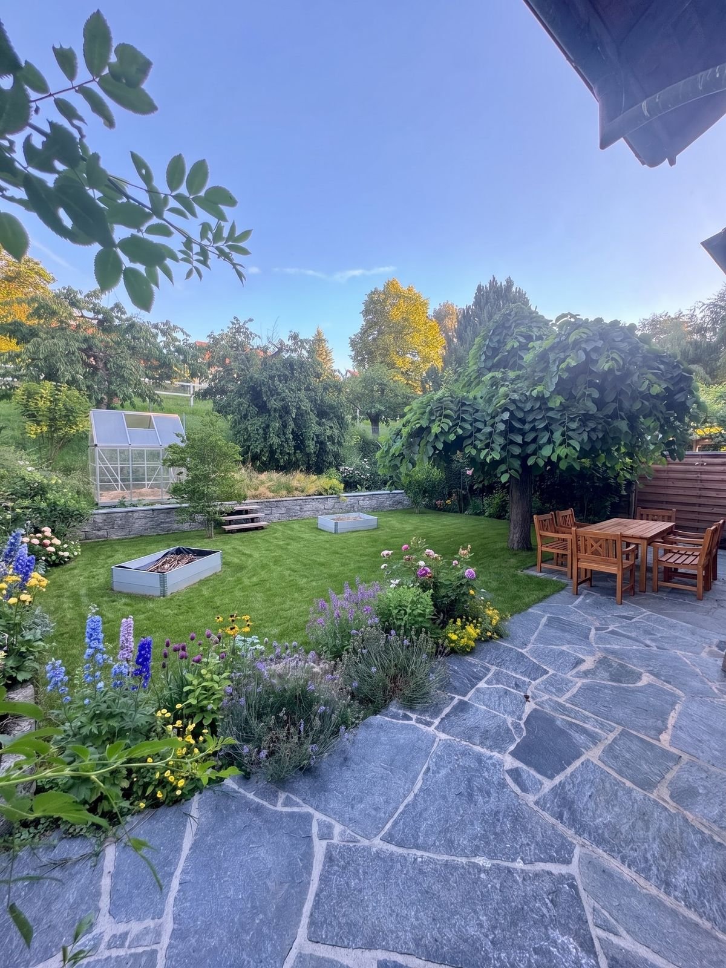
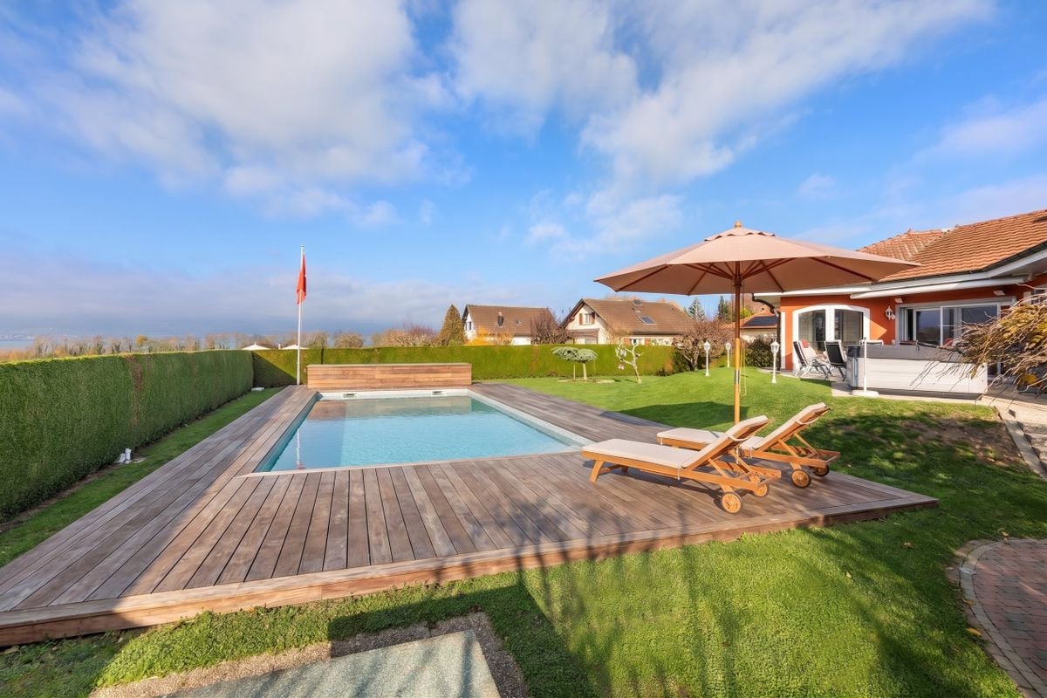
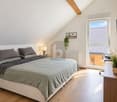
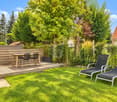
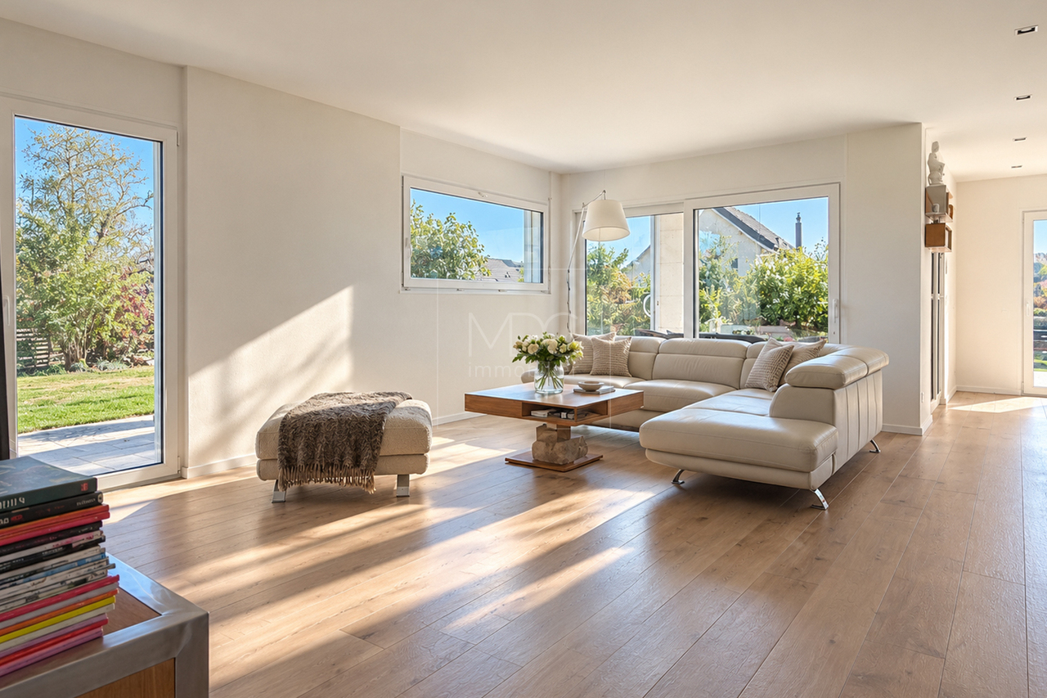
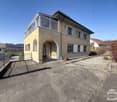
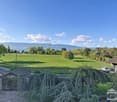
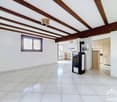
Vous rêvez d'allier tranquillité villageoise et proximité immédiate des commodités ? Cette maison est faite pour vous !Située à seulement 5 minutes d'Estavayer-le-Lac, de ses commerces, restaurants et de son magnifique bord du lac, cette propriété de 163 m² habitables sur 2 niveaux offre tout le confort recherché par une famille.Ses atouts : • 5 chambres généreuses. • un vaste séjour baigné de lumière, parfait pour vos moments de convivialité, • une cuisine fonctionnelle ouverte sur l'espace de vie, • un garage attenant pour votre confort au quotidien. Coup de coeur assuré pour l'extérieur : un magnifique jardin arboré, une vue sur un terrain agricole non constructible situé en face, garantissant la tranquillité et la préservation de l'environnement.L'atout majeur est pour sûr son petit pavillon indépendant offrant de multiples possibilités (atelier, bureau ou local soins esthétique, massages ou autres...).Une maison qui combine espace, charme et emplacement privilégié à proximité directe d'Estavayer et du lac.Ne manquez pas cette opportunité rare ! Contactez-nous dès maintenant pour une visite.Träumen Sie davon, dörfliche Ruhe mit der unmittelbaren Nähe zu allen Annehmlichkeiten zu verbinden? Dann ist dieses Haus genau das Richtige für Sie!Nur 5 Minuten von Estavayer-le-Lac, seinen Geschäften, Restaurants und der wunderschönen Seepromenade entfernt, bietet dieses Anwesen mit 163 m² Wohnfläche auf 2 Ebenen allen Komfort, den sich eine Familie wünscht.Seine Stärken: • 5 großzügige Zimmer. • ein großes, lichtdurchflutetes Wohnzimmer, perfekt für Ihre geselligen Momente, • eine funktionale Küche, die zum Wohnbereich hin offen ist, • eine angrenzende Garage für Ihren täglichen Komfort. Ein garantiertes Herz für das Äußere: ein wunderschöner Garten mit Bäumen und Blick auf ein gegenüberliegendes, nicht bebaubares landwirtschaftliches Grundstück, das Ruhe und den Erhalt der Umwelt garantiert.Der größte Trumpf ist natürlich sein kleiner, unabhängiger Pavillon, der zahlreiche Möglichkeiten bietet (Werkstatt, Büro oder Raum für Schönheitspflege, Massagen oder andere...).Ein Haus, das Raum, Charme und eine privilegierte Lage in direkter Nähe von Estavayer und dem See vereint.Verpassen Sie nicht diese seltene Gelegenheit! Kontaktieren Sie uns jetzt für eine Besichtigung.Do you dream of combining village tranquility with immediate proximity to amenities? This is the house for you!Located just 5 minutes from Estavayer-le-Lac, its shops, restaurants and magnificent lakeside, this property with 163 m² of living space on 2 levels offers all the comforts sought by a family.its assets: • 5 generous bedrooms. • a vast living room bathed in light, perfect for your moments of conviviality, • a functional kitchen open onto the living space, an attached garage for your daily comfort.You're sure to fall in love with the exterior: a magnificent garden planted with trees, a view of non-buildable agricultural land opposite, guaranteeing tranquility and preservation of the environment.The major asset is for sure its small independent pavilion offering multiple possibilities (workshop, office or room for beauty treatments, massages or other...).A house that combines space, charm and privileged location in direct proximity to Estavayer and the lake.Don't miss this rare opportunity! Contact us now to arrange a viewing.Sognate di combinare la tranquillità del villaggio con l'immediata vicinanza ai servizi? Questa è la casa che fa per voi! Situata a soli 5 minuti da Estavayer-le-Lac, dai suoi negozi, dai suoi ristoranti e dal magnifico lungolago, questa proprietà di 163 m² di superficie abitabile su 2 livelli offre tutto il comfort che una famiglia sta cercando.i suoi punti di forza: • 5 generose camere da letto. • un vasto soggiorno inondato di luce, perfetto per i...

More objects in your automatically expanded search area
20 results - Radius: + 10km
José-Sylvain Bureau

José-Sylvain Bureau

1 / 13
José-Sylvain Bureau

José-Sylvain Bureau

  • Parking space
  • Garage
CHF 745,000.– Top
3.5 rooms140m² living space
Route de Plancy-l'Abbaye 46, 1746 Prez-vers-Noréaz

Charming semi-detached house with character

A FROIDEVAUX IMMOBILIER SA EXCLUSIVE!Charming semi-detached house partially renovated with character - 3 habitable levels + basementNestled at the end of a dead-end street in a quiet residential area, this charming semi-detached house, built in 1968 and partially renovated in 2018, offers a warm and functional living space. It combines modern comfort and authenticity, ideal for a family or couple seeking tranquility.Ground floor:The ground floor opens onto a welcoming entrance hall with a guest toilet, leading to a beautiful open-plan living area combining a renovated kitchen, dining room, and living room with a wood stove. This bright area opens directly onto a pleasant terrace and a nicely landscaped outdoor area - ideal for enjoying the fine days.First floor:An elegant wooden staircase leads to a landing serving a versatile open-plan area, which could potentially be closed off to create a bedroom. A beautifully renovated bathroom, an adjacent bedroom, and a parental suite with a dressing room and modern shower complete this first floor.Attic:Accessible by a small staircase, the large attic space with exposed beams offers great potential for creating a home office or playroom.Basement:The basement has several storage areas as well as a functional laundry room.This property charms with its warm atmosphere, modular spaces, and peaceful outdoor areas. A rare gem combining charm and practicality, ideal for a family or couple looking to settle in a peaceful environment.2 outdoor parking spaces are included with this property.In addition: 2 separate garage boxes for CHF 55,000.-The total price of this property is CHF 800,000.-Distances:To Fribourg: • Public transport: 40 minutes • Car: 21 minutes To Payerne: • Public transport: 1h10 • Car: 13 minutes

  • Parking space
  • Garage
Travel time
-
Rosset Maryline

Rosset Maryline

1 / 13
Rosset Maryline

Rosset Maryline

  • Parking space
  • View
CHF 1,230,000.– Top
5.5 rooms155m² living space
A Domdidier, 1564 Domdidier

Family home in a quiet location with open views of the countryside

Located in a pleasant residential area in a cul-de-sac, on the edge of an agricultural zone, this beautiful property offers a particularly peaceful and privileged living environment. Sheltered from noise and with very little overlooking, it will seduce families looking for space, tranquility, and a green environment, while remaining close to amenities.Upon entering, a spacious hall with built-in cupboards welcomes you and leads you to a beautiful, warm, and bright living area. This features a fireplace, direct access to the terrace, and an open, fully equipped kitchen, creating a convivial and pleasant space for sharing beautiful moments with family or friends. The kitchen notably benefits from an induction hob, a traditional oven, and a steam oven. The appliances are from the Miele brand, except for the refrigerator.This level is completed by a bathroom, a technical room/laundry room, and a cellar offering additional storage space.Upstairs, a large hall with a landing harmoniously serves four bedrooms, as well as a spacious bathroom equipped with a bathtub, shower, double sink, and toilet. An ideal space to welcome a family and offer each one their own comfort and intimacy.The house is equipped with a geothermal heat pump, offering a high-performance and comfortable heating system. It also features a centralized vacuum cleaner, with sockets up to the car cover, as well as a water softener, for optimal comfort in daily life.Outside, the property reveals all its charm with a pleasant garden, ideal for fully enjoying the beautiful days, as well as a covered terrace. From the outside, you will benefit from a magnificent, unobstructed view of the surrounding countryside. A garden shed completes this area.On the practical side, the property also has numerous parking spaces, with a covered parking space as well as several outdoor parking spaces. A storage room adds to the amenities, offering additional storage space for bicycles, gardening equipment, or various equipment. To facilitate the maintenance of the outdoors, the property is also equipped with a lawn mower robot.A pleasant and functional property, benefiting from a calm and green environment. An ideal living space for a family looking for tranquility, space, and comfort in daily life.

  • Parking space
  • View
José-Sylvain Bureau

José-Sylvain Bureau

1 / 13
José-Sylvain Bureau

José-Sylvain Bureau

  • Parking space
  • Garage
  • Swimming pool
CHF 1,490,000.– Top
5 rooms165m² living space
1470 Estavayer-le-Lac

Two steps from Estavayer-le-Lac: villa with pool, sauna and 4 bedrooms on 910 m²

A FROIDEVAUX IMMOBILIER SA EXCLUSIVE!Located in Font, a peaceful village in the Estavayer commune, just a few minutes from Estavayer-le-Lac and the shores of Lake Neuchâtel, this family property will seduce lovers of calm and greenery, without giving up the proximity to shops, schools, and communication axes of the Broye.Built in 1998, the villa stands on a beautiful, flat plot of 910 m², fully exploitable for family life and relaxation.The assets of the property: • 4 bedrooms, including a parental bedroom with a Jacuzzi and a dressing room • 3 bathrooms in total: two upstairs and one on the ground floor • Lounge with a fireplace, ideal for winter evenings • Basement with a multipurpose room, perfectly adapted to a fitness area, a workshop, or a game room • Integrated sauna, a true wellness space at home • In-ground pool, to fully enjoy the beautiful days • Double garage with outdoor parking spaces • Planned work:The structure of the property is healthy: the main building does not require any intervention, the roof and facades are in good condition. The work to be planned therefore concerns the layout and comfort, not the construction: • Kitchen to be modernized according to your tastes • Interior painting work • Replacement of the heating system to be planned in about five years • Some original wall cabinets (1998) to be refreshed or replaced. These elements are included in the pricing and offer a real opportunity to personalize the property in your image, while maintaining a high-quality base construction.I would be delighted to welcome you on site to present this property and answer your questions, particularly on financing and planning the work. Do not hesitate to contact me to arrange a visit.

  • Parking space
  • Garage
  • Swimming pool
José-Sylvain Bureau

José-Sylvain Bureau

1 / 13
José-Sylvain Bureau

José-Sylvain Bureau

  • Parking space
  • Garage
  • View
  • +1
Price on requestTop
7 rooms166m² living space
1475 Forel FR

Splendid villa on the edge of an agricultural area with access to the lake

It is rare to find a property where every detail testifies to such rigorous maintenance. This individual villa, located on a 1'466 m² plot in a quiet area and on the edge of an agricultural zone, with an unobstructed view of the lake, is one of those that you only come across once.A construction designed to last:Built in 1986 with double walls and completely renovated in 2020, this house has never stopped being pampered by its owner. The large windows with triple glazing and PVC, the underfloor heating, the kitchen completely renovated in 2019, the fiber optic already installed for teleworking: nothing has been left to chance. Each renovation has been carefully planned to preserve the value of the property in the long term, and this is felt in every room.Generous and well-maintained spacesThe villa offers 166 m² of living space and 322 m² of usable space on two levels plus an attic. You will find:- A bright ground floor with a semi-closed, renovated kitchen, a dining room with terracotta floor, a living room with an open fireplace opening onto the terrace, a veranda, and three bedrooms, one with an integrated dressing room- A complete bathroom (shower, bathtub, double sink, towel warmer)- A functional basement with an isolated office, an equipped laundry room, a cellar, and no less than three garages (space for 3 vehicles inside, 5 outside)Everywhere, you will find the marks of meticulous maintenance: moldings, ceiling roses, high-quality wallpaper, custom-made furniture, numerous built-in wardrobes.An exterior designed to enjoy every seasonThe 1'116 m² garden, protected from view by a carefully maintained hedge, houses a swimming pool, a barbecue area, two terraces (one naturally shaded and a second equipped with an electric sunshade) as well as large parking areas to receive family and friends.A rare property for demanding buyers:This villa is aimed at those who are looking for more than just a house: a place to live where construction quality, tranquility, and attention to detail come together to offer lasting comfort. An opportunity to seize for those who know how to recognize the value of a property maintained with passion.For a visit or more information, do not hesitate to contact me.

  • Parking space
  • Garage
  • View
  • +1
1 / 5
  • Parking space
  • Balcony / Terrace
  • Quiet neighborhood
CHF 1,280,000.– Top
4.5 rooms143m² living space
Chemin de la Palanche, 1475 Forel FR

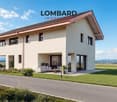
Spacious new individual villa with 4.5 rooms

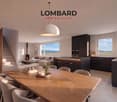
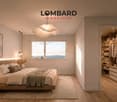
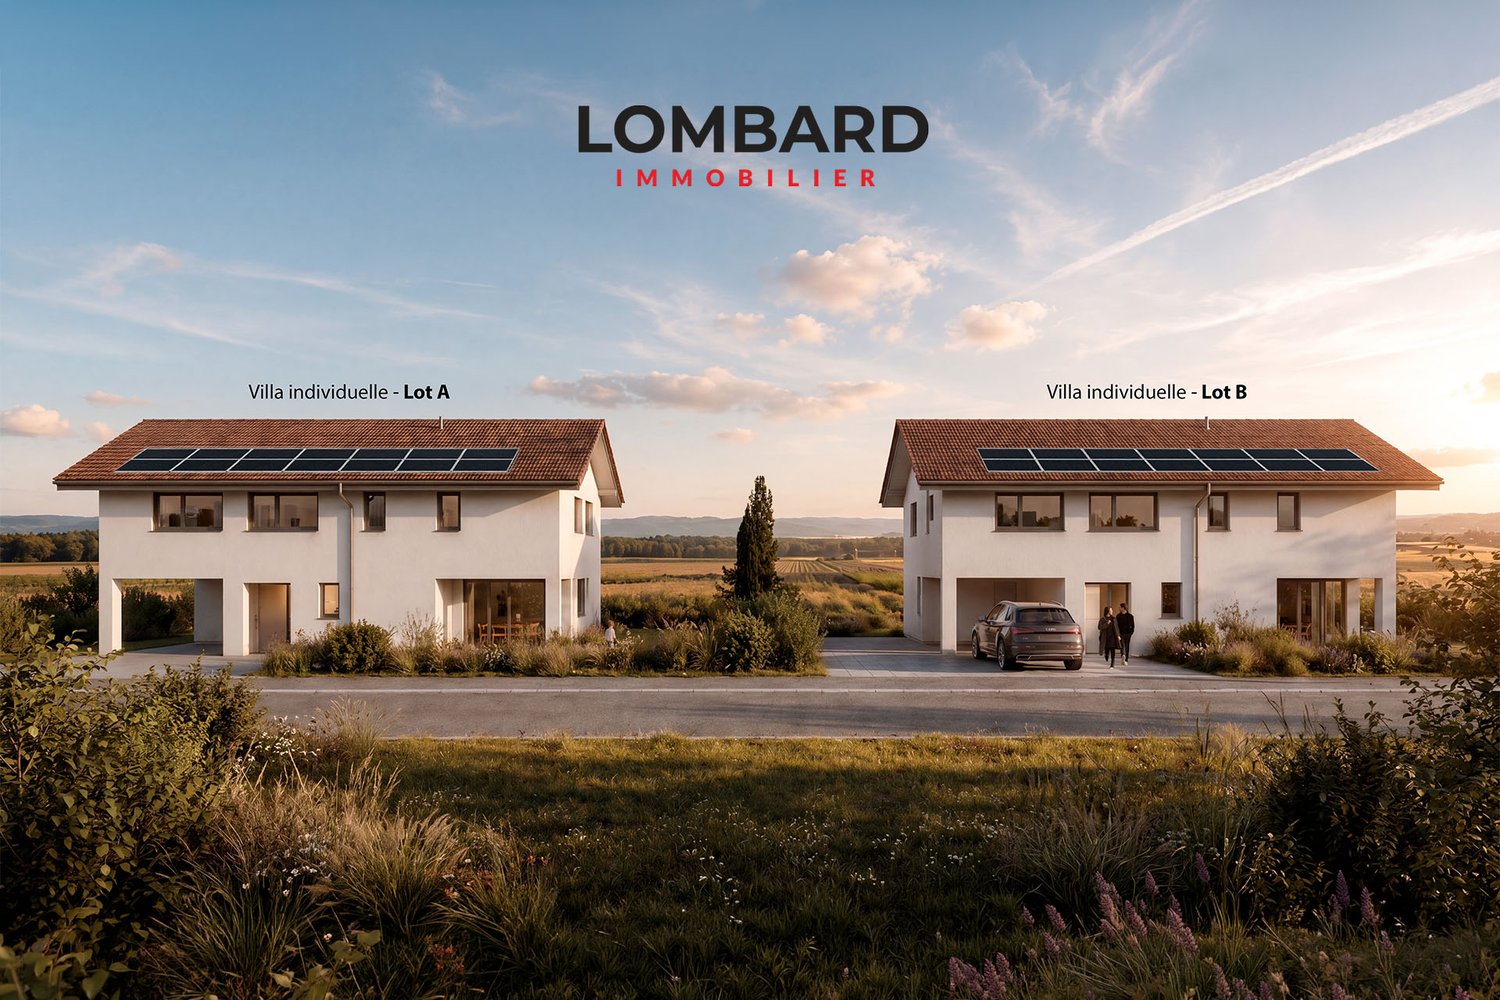
Located in Forel (Estavayer commune), discover this new project consisting of two individual villas with 4.5 rooms, situated in a quiet dead-end street in the heart of a residential area, close to nature.Designed to offer a comfortable and practical living space, this project is aimed at families and buyers looking for a new, individual house with quality amenities. Each villa has 226 m² of usable space and a plot of 539 m².Villa A is composed as follows:Ground floor: • Entrance hall with storage closet • 1 spacious living/dining room with fully equipped open kitchen of about 49 m2 and a pantry • 1 guest toilet • 1 storage room First floor: • 1 master bedroom of 29 m2 with en-suite bathroom (WC, shower, and double sink) and dressing room • 2 beautiful bedrooms of 12 m2 • 1 bathroom with bathtub, double sink, and WC • 1 play/office room of 32 m2 Basement: • 1 technical room • 1 storage cellar • 1 laundry room with space for a washing machine Outside, the villa has a covered terrace, a garden area, a large carport, and an outdoor parking space. It is also possible to purchase additional underground parking spaces.The villas will have modern technical equipment: heat pump, underfloor heating, photovoltaic panels, motorized shutters, triple glazing, etc.The building permit has been issued. The start of construction is planned for January 2027, and the estimated completion date is autumn 2027.Do not hesitate to contact us at 026 663 14 70 or by email ventes@lombard-immobilier.ch to arrange a presentation of this project.-------------------------------------------------------The village of Forel, known for having one of the most beautiful "wild" beaches in the region, is located on a cliff overlooking Lake Neuchâtel and is part of the Estavayer commune.It is a privileged place of relaxation for nature lovers and those seeking the calm of the countryside near the lake.The Estavayer commune, located on the shores of Lake Neuchâtel, is a commune in the canton of Fribourg with 10,000 inhabitants and is the capital of the Broye district.The historic town center of Estavayer-le-Lac contains architectural treasures, including the Chenaux castle and the Saint-Laurent collegiate church from the Middle Ages.Appreciated by travelers during the beautiful season, this town is recognized for its magnificent lakeside promenade and relaxed atmosphere.It offers various activities such as sailing, kitesurfing, paddleboarding, wakeboarding, etc. thanks to its marina and water sports center, the best in Switzerland.It also offers bike rides on several kilometers in the nature reserve of Grande Cariçaie and numerous events such as the "Estivale Open Air" festival, the L'Azimut theater, and many others.The town is well-connected with the A1 highway (5 minutes from the exit), a train station, and a bus station. It is strategically located between Lausanne (40 minutes) and Bern (35 minutes).

  • Parking space
  • Balcony / Terrace
  • Quiet neighborhood
Travel time
-
1 / 10
  • Parking space
  • Balcony / Terrace
  • Quiet neighborhood
CHF 1,250,000.– Top
5.5 rooms160m² living space
1475 Montbrelloz

Spacious modern 5.5-room villa

Located in the heart of a peaceful residential environment, discover this spacious modern 5.5-room villa built on a beautiful fully enclosed plot of 533 m². This house is composed of approximately 160 m² of living space and offers an ideal setting for a family.The property is composed as follows:Ground floor: • Spacious entrance hall • Large living/dining room of 57 m2 • Open, fully equipped kitchen with bar and pantry • 1 bedroom/office • 1 bathroom (shower, sink & WC) • 1 technical room/laundry room First floor: • 1 bedroom of 25 m2 with mezzanine • 1 bedroom of 18 m2 with private balcony • 1 bedroom of 18 m2 • 1 fully equipped bathroom (shower, corner bath, double sink & WC) Outside, you will find a carefully landscaped garden, a covered terrace with bioclimatic pergola, a large garden shed, and several parking spaces.This villa benefits from modern technical equipment: heat pump, underfloor heating, photovoltaic panels, motorized shutters, mosquito screens, etc.Don't wait any longer and contact us at 026 663 14 70 or by email: ventes@lombard-immobilier.ch to organize a visit to this beautiful villa.-------------------------------------------------------------The village of Montbrelloz is a privileged place for nature and calm lovers, close to the city of Estavayer-le-Lac and not far from Lake Neuchâtel.The municipality of Estavayer, located on the shores of Lake Neuchâtel, is a Friborg municipality with 10,000 inhabitants and the capital of the Broye district.The historic center of Estavayer-le-Lac contains architectural treasures, notably the Chenaux castle and the Saint-Laurent collegiate church dating from the Middle Ages. Appreciated by travelers during the beautiful season, this city is recognized for its magnificent lake shore and its relaxed atmosphere.It offers numerous lake activities (sailing, kitesurfing, paddleboarding, wakeboarding, etc.) thanks to its marina and water sports center, the best in Switzerland. It also offers bike rides on several kilometers through nature in the Grande Cariçaie reserve and numerous events such as the "Estivale Open Air" festival, the L'Azimut theater, and many others.The city is well served thanks to the A1 highway (exit in 5 minutes), a train station, and a bus station. It is strategically located between Lausanne (40 minutes) and Bern (35 minutes).

  • Parking space
  • Balcony / Terrace
  • Quiet neighborhood
Emmanuelle Mottaz

Emmanuelle Mottaz

1 / 28
Emmanuelle Mottaz

Emmanuelle Mottaz

  • Parking space
  • Balcony / Terrace
  • Pets allowed
  • +3
CHF 1,800,000.–
9.5 rooms430m² living space
Vers-Chez-Savary 52, 1551 Payerne

Large property in a peaceful haven

Falling in love Nestled in a green setting, on the edge of fields and forest, this beautiful stone house immediately seduces with its authenticity and privileged natural environment. Located on a generous plot of 2'137 m², it offers a peaceful environment while remaining perfectly connected to the main axes.The property is located just 5 minutes from the center of Payerne, in close proximity to the main road, and thus benefits from quick access to amenities and infrastructure. It is also just 5 minutes from the swimming pool and golf course, and about 7 minutes from the hospital, while enjoying a privileged and rare setting, calm, preserved, without noise and without vis-à-vis.Lausanne and Vevey can be reached in about 45 minutes,allowing for absolute quiet and easy mobility.The house benefits from an uninhabited neighborhood on an entire facade, offering more intimacy and appreciable tranquility in daily life.This 9.5-room property, comprising six bedrooms, stands out for the balance and quality of its layout. From the first steps, the house reveals spacious, well-structured, and bathed in light rooms. The ensemble offers an immediate feeling of fluidity and coherence, where each space finds its place naturally.ABSOLUTELY TO VISIT ! Ground floor Upon entering, a functional dressing area welcomes with functionality. The large distribution hall, bathed in light, harmoniously serves the various rooms of the ground floor. The stone framing elegantly emphasizes the access to the living room and recalls the authentic character of the building.The living room is undoubtedly the master piece of the house. With an impressive surface area, it is organized around a central fireplace that structures the spaces with character. The large openings and the height under the ceiling reinforce the brightness and the feeling of grandeur. The dining area, just as generous, integrates naturally into this open and harmonious continuity.The kitchen, independent and particularly spacious, is a true living space. Its functional layout, central island, and numerous storage spaces make it a space as convivial as it is practical in everyday life. The large openings bring a beautiful brightness and allow direct access to the terrace and garden, naturally extending the moments of sharing towards the outside.The ground floor also accommodates a room currently arranged as an office, offering beautiful dimensions and great versatility in use. A large storage room completes this level. Accessible on the same level, it allows for comfortable and organized storage, in the manner of an integrated basement, a rare and particularly practical advantage in everyday life.Visitor toilets as well as an independent suite complete the ensemble. Spacious and bright, the latter has its own bathroom equipped with a bathtub and shower, making it an ideal space for accommodating guests in absolute intimacy.THE ESSENTIAL OF THE GROUND FLOOR? Particularly generous volumes and fluid circulation? Spectacular living room with central fireplace? Stone framing emphasizing the authentic character? Independent kitchen with island and direct access to terrace & garden? Independent suite with bathroom (bathtub and shower)? Versatile room/office? Large storage room accessible on the same level First floor The first floor reveals four bedrooms with particularly comfortable surfaces, ranging from 21 m² to more than 26 m². These dimensions offer true night spaces, allowing for the easy arrangement of a desk area, reading corner, or additional storage, while maintaining a fluid and natural circulation. Bathed in light, the bedrooms benefit from an unobstructed view of the countryside and the forest edge, creating a soothing atmosphere.The second bedroom benefits from direct access to the first floor bathroom, equipped with a shower and corner bathtub, while the third bedroom seduces with its unobstructed view of the forest, a true living picture that evolves with the seasons.The fourth bedroom has its own particularly spacious private bathroom, with a large Italian shower, providing appreciable comfort in everyday life. Finally, the fifth bedroom, with more than 26 m², offers a generous space allowing for the imagination of a true night universe with a relaxation area or integrated office.THE ESSENTIAL OF THE FIRST FLOOR? Four large bedrooms with surfaces ranging from 21 m² to more than 26 m²? Two bathrooms with remarkable dimensions? Ideal organization for a comfortable family life? Natural brightness in all rooms? Unobstructed view of the countryside and the forest edge, without direct vis-à-vis. Attic The attic offers a large, loft-like space, sublimated by a magnificent visible wooden structure and a beautiful height under the ceiling. The room, which is largely without partitions, creates a warm and contemporary atmosphere.The main area currently accommodates a living room and a dining room. An additional area allows for the arrangement of a kitchen, offering the possibility of creating a totally independent level if desired.A bedroom as well as a bathroom complete this level, ensuring comfort and autonomy.The ensemble benefits from natural light thanks to the windows on the facade and the skylights, and offers a pleasant view of the surrounding nature.THE ESSENTIAL OF THE ATTICA atypical, modular, and particularly seductive level.? Large, open space with a contemporary spirit? Magnificent visible wooden structure? Beautiful height under the ceiling? Modular living/dining room? Additional area allowing for the arrangement of a kitchen? Independent bedroom? Dedicated bathroom Exterior The property, located on a generous plot of about 2'137 m², benefits from a beautiful garden offering an open and perfectly delimited environment on the countryside and the forest edge.The garden is organized around a beautiful lawn area integrating an orchard composed of a cherry tree and two apple trees, contributing to the peaceful and bucolic atmosphere of the place.Two tree-lined terraces, equipped with elegant structures dressed with sails, allow for the enjoyment of the outdoors at different times of the day, in a convivial and intimate atmosphere.The swimming pool is located on a large, dedicated terrace, bordered by high hedges, offering a perfectly delimited and protected area. Its generous dimensions of 10 meters by 5 meters allow for true swimming practice. Designed as an above-ground pool, it also offers the advantage of a naturally more secure access, particularly for young children. From this area, the view opens pleasantly onto the surrounding forest, reinforcing the feeling of calm and escape.In front of the house, a large area allows for the parking of about six vehicles, a comfortable advantage in everyday life and during receptions.A spacious, structured, and perfectly delimited outdoor area.THE ESSENTIAL OF THE EXTERIOR? Total surface area of the plot: 2'137 m²? Garden of about 1'454 m²? Land bordered by fields with an unobstructed view of the forest? Orchard? Two tree-lined terraces with shaded structures? Swimming pool 10 x 5 m, suitable for swimming, delimited and protected from view? About 6 outdoor parking spaces Basement The basement offers particularly generous and perfectly organized surfaces.A large room of about 51 m² offers an interesting potential. With some adjustments, it could easily become a game room, a fitness room, a creative workshop, or a leisure area, according to needs.A second large storage room as well as a cellar complete the storage areas, allowing for optimal organization in everyday life.The level also includes an independent laundry room, a boiler room, and a technical room.The house also has an oil tank of about 24 m², not included in the usable surface area, equipped with a 2'000-liter tank that powers the underfloor heating system, ensuring a homogeneous and comfortable distribution of heat throughout the house.

  • Parking space
  • Balcony / Terrace
  • Pets allowed
  • +3
Travel time
-
Michael Jaques

Michael Jaques

1 / 14
Michael Jaques

Michael Jaques

  • Balcony / Terrace
  • Garage
  • Child-friendly
  • +1
CHF 1,450,000.–
5.5 rooms220m² living space
Chemin Sous-le-Moulin 14, 1468 Cheyres

Cheyres - Charming individual villa 300m from the lake

Individual villa with 5.5 rooms at 300m from the lakeDiscover this magnificent individual villa with 5.5 rooms located just a few steps from the shores of Lake Neuchâtel. Nestled in a calm and green environment, this property offers an ideal living space for nature and tranquility lovers.Spacious and bright, the villa has a comfortable living area spread over 2 levels. The ground floor offers a vast living space with numerous openings giving access to a very large heated veranda as well as to the terrace, a bedroom and a shower room. The upper floor has 3 beautiful bedrooms, an open gallery and a bathroom. A storage room and an attic complete this level.The garden is beautifully treed, offering a very pleasant outdoor space for its occupants, with two ideally oriented terraces. A pool (semi-buried), a jacuzzi and a treehouse are additional assets of this villa.A large independent room serving as a storage room offers a beautiful space that could very well be arranged as a workshop. A cellar is also attached to this room.Finally, a garage-box space and a large entrance area allow for parking several vehicles (between 5 and 7). Additional information: • heat pump (geothermal) - 1996 • double glazing with mosquito nets • 40m2 veranda (heated) • wood stove - Ollaire stone • central vacuum cleaner

  • Balcony / Terrace
  • Garage
  • Child-friendly
  • +1
Travel time
-
New building
Stéphane Langlois

Stéphane Langlois

1 / 9
Stéphane Langlois

Stéphane Langlois

  • Balcony / Terrace
  • Garage
  • Lake view
  • +2
CHF 1,310,000.–
5.5 rooms136m² living space
Chemin du Vignoble 12, 2022 Bevaix

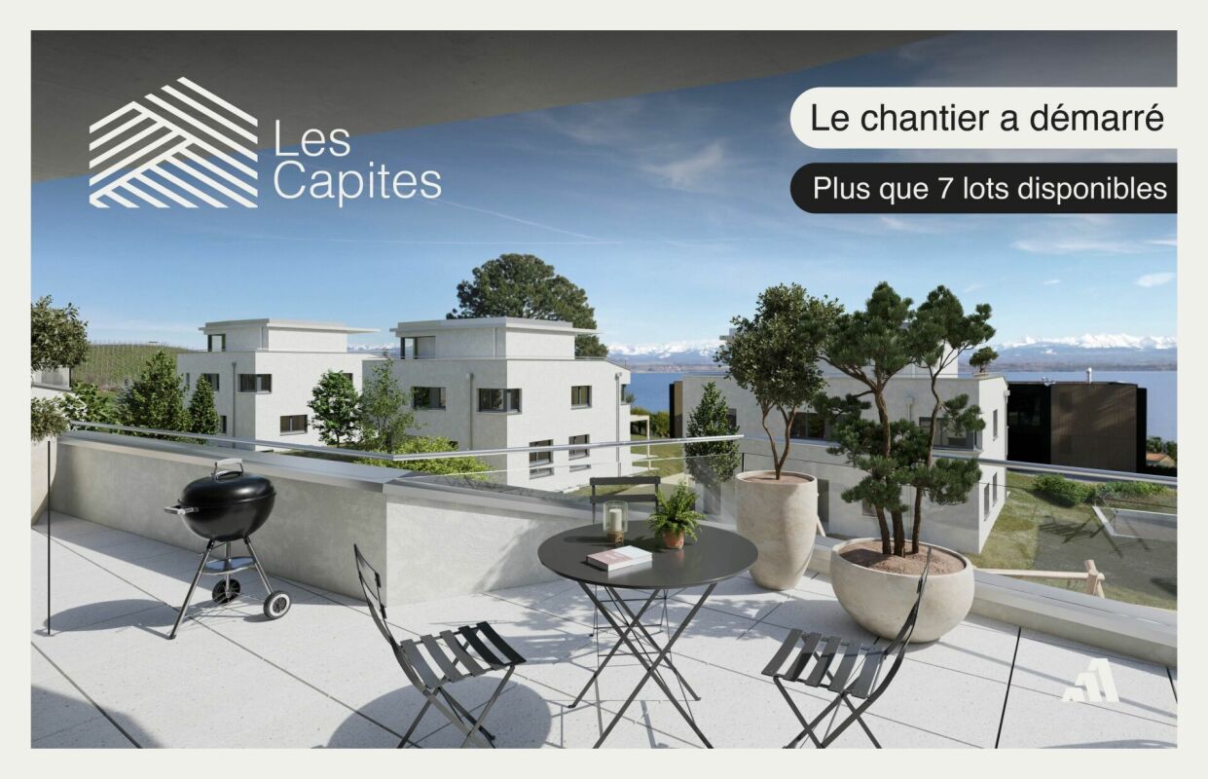
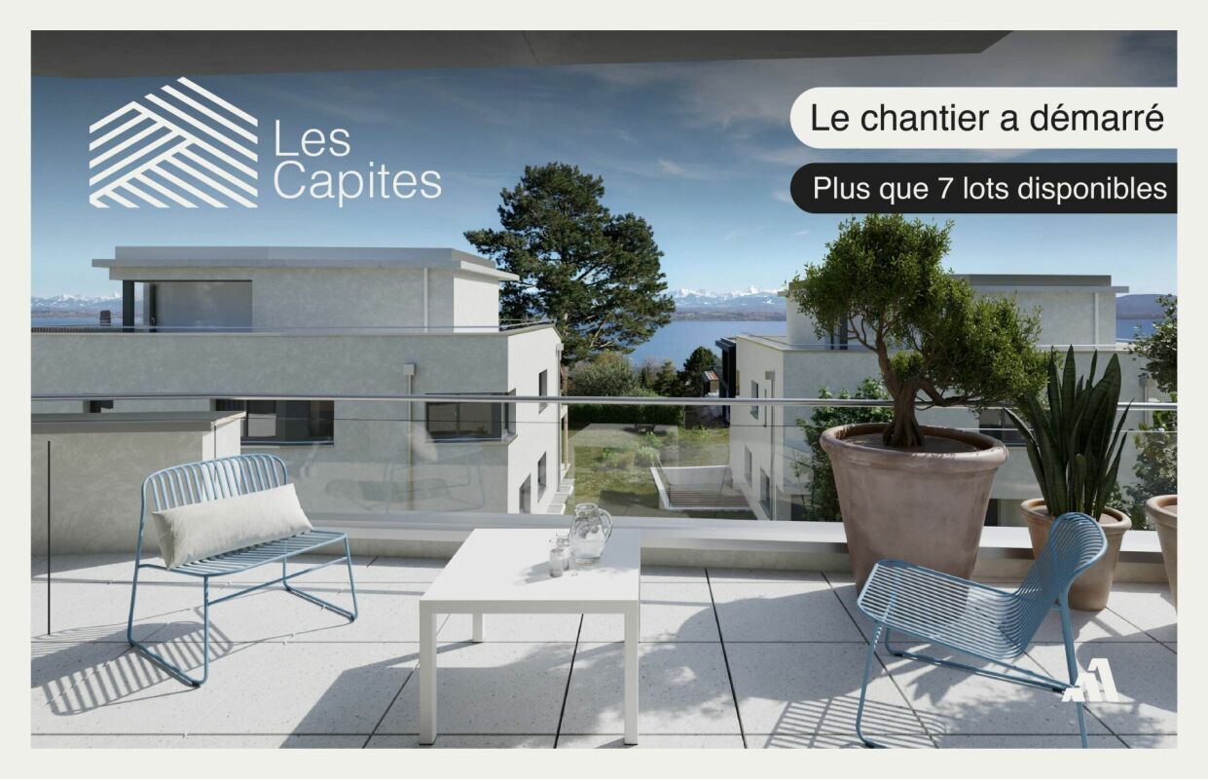
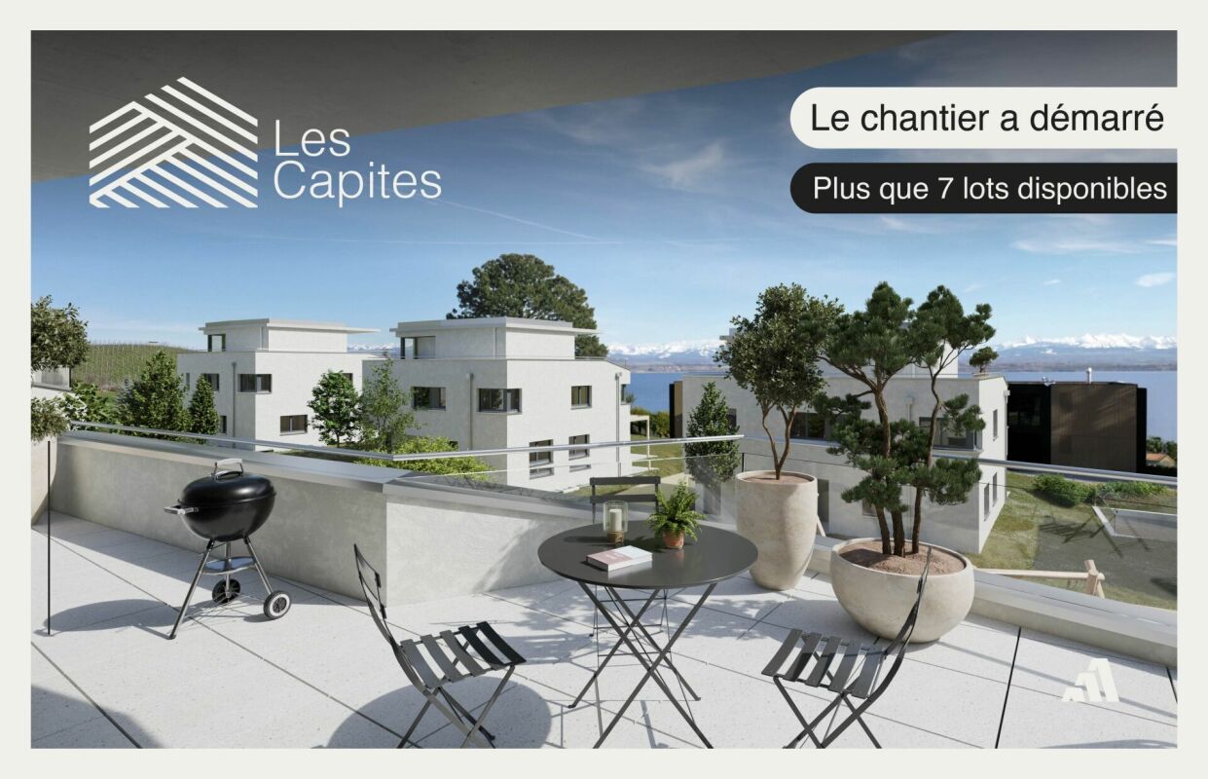
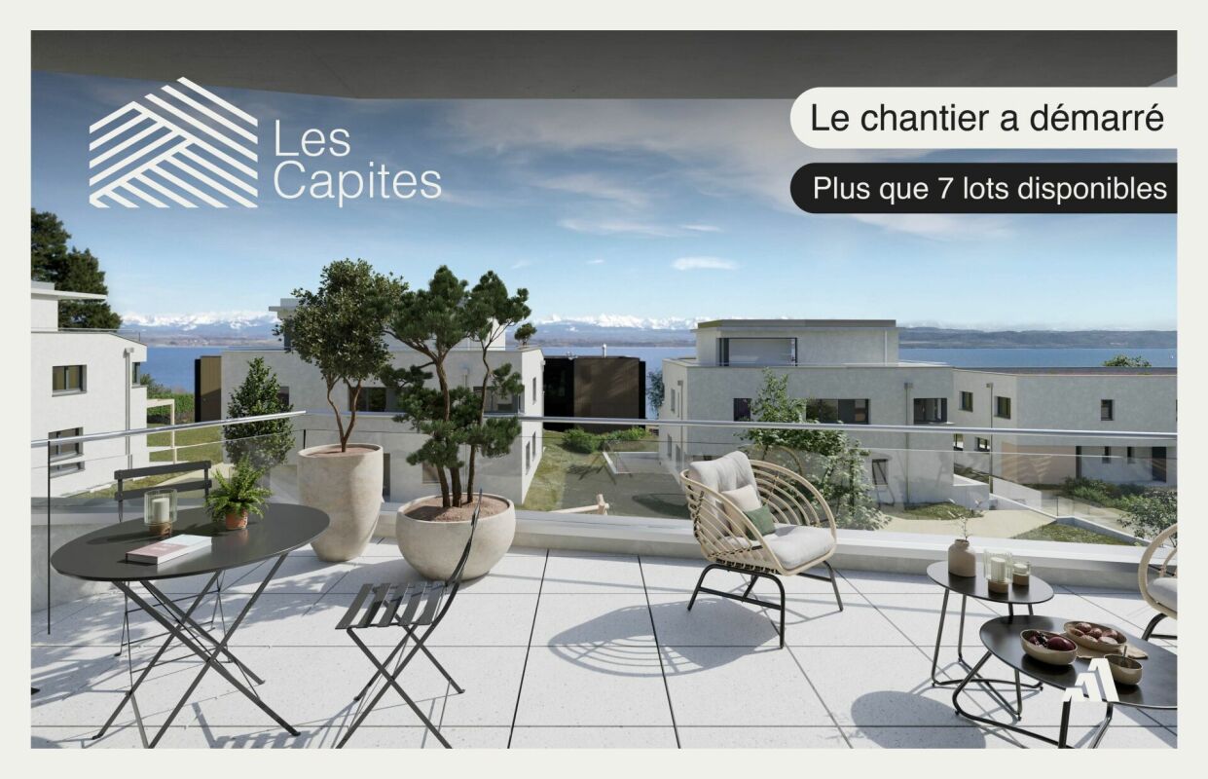
Open house every Wednesday and Saturday - Bevaix | Promotion Les Capites

Villa Lot B (A10) - 5.5 room villa with garden, terrace, and attic terrace • Open house every Wednesday from 4:00 PM to 6:00 PM and Saturday from 10:00 AM to 12:00 PM. Les Capites: A human-scale project, a rare opportunity The Les Capites neighborhood offers an ideal living environment. Between the shores of the lake, the vineyard paths, and the open landscapes with views of the Alps, every walk becomes a privileged moment. An ideal location to recharge and enjoy daily life in harmony with nature. • Row houses, spaces designed to live fully LOT B to K (Type A) The row houses are spacious and bright, offering between 130 and 170 m² of living space in 4.5 or 5.5 rooms.Each house has its own entrance and a multi-level layout, providing the comfort and independence of a single-family home in a privileged residential area. The ground floor features a light-filled living area opening onto a terrace and a private garden. The equipped kitchen and finishes can be personalized according to your wishes. The upper floors offer several comfortable bedrooms and modern bathrooms, with the possibility of setting up an office or a multipurpose room. A lower level completes the ensemble with a modular space. Each row house benefits from direct access to the underground parking. Two parking spaces are allocated to each house (in addition to the price). • Row house apartments in the heart of an exceptional natural setting LOT L to AA (Types B and C) The row house apartments are spacious and bright, offering generous living areas that can reach up to approximately 200 m² in 5.5 rooms. Here, each dwelling benefits from an optimized design and direct access, creating an exclusive atmosphere and the feeling of living in a unique place, between a house and an apartment. The living area, filled with light, opens onto the outside and creates a convivial living space. The equipped kitchen and finishes can be personalized according to your wishes. Available on the ground floor or in the attic, these dwellings benefit from beautiful outdoor spaces that naturally extend the living areas. The sleeping areas include several comfortable bedrooms, modern bathrooms, and the possibility of setting up an office. Each dwelling has direct access to the underground parking. Two parking spaces are allocated to each property (in addition to the price). A contemporary architectural signature The buildings are charming due to their modern, simple, and elegant architecture, perfectly integrated into a harmonious landscape: • Sustainable and environmentally friendly construction • Excellent energy efficiency • High-performance insulation for optimal comfort in all seasons • Bright spaces thanks to large openings • Personalizable finishes to create an interior in your image Construction start: September 2026Expected delivery: 1st quarter 2028 More information at: https://www.bevaix-les-capites.ch/ Finishing budgets • Sanitary budget: Unit B/E/H (A10/A20/A30) CHF 30'962.85 incl. VATUnit C (A11) CHF 30'975.15 incl. VATUnit D/G/K (A12/A22/A32) CHF 31'555.25 incl. VATUnit F/J (A21/A31) CHF 17'461.25 incl. VATUnit L/N/P/R (B10/ B20/ B30/ B40) CHF 36'792.85 incl. VATUnit M/O/Q/S (B11/B21/B31/B41) CHF 30'043.65 incl. VATUnit T/V/X/Z (C10/C20/C30/C40) CHF 36'792.85 incl. VATUnit U/WW/Y/AA (C11/ C21/C31/C41) CHF 30'043.65 incl. VAT • Kitchen fitting budget: Unit B/E/H (A10/A20/A30) CHF 27'078.15 incl. VATUnit C/F/J (A11/A21/A31) CHF 24'837.15 incl. VATUnit D/G/K (A12/A22/A32) CHF 27'078.15 incl. VATUnit L/N/P/R (B10/B20/B30/B40) CHF 25'235.45 incl. VATUnit M/O/Q/S (B11/B21/B31/B41) CHF 25'431.70 incl. VATUnit T/V/X/ZC (10/C20/C30/C40) CHF 25'235.45 incl. VATUnit U/W/Y/AA (C11/C21/C31/C41) CHF 22'589.95 incl. VAT • Flooring and installation budget: Tiles, flooring price 60.-/m² incl. VATParquet, flooring price 110.-/m² incl. VAT See construction description for more details

  • Balcony / Terrace
  • Garage
  • Lake view
  • +2
Travel time
-
New building
Stéphane Langlois

Stéphane Langlois

1 / 9
Stéphane Langlois

Stéphane Langlois

  • Balcony / Terrace
  • Garage
  • Lake view
  • +2
CHF 1,270,000.–
5.5 rooms141m² living space
Chemin du Vignoble 12, 2022 Bevaix

Open house every Wednesday and Saturday - Bevaix | Promotion Les Capites

Lot C (A11) - Villa with 5.5 rooms, garden, terrace, and attic terrace - Bevaix | Promotion Les CapitesOpen houseWe welcome you to our open house (from August 19th) • Every Wednesday from 4:00 PM to 6:00 PM • Every Saturday from 10:00 AM to 12:00 PM from August 22nd Les Capites: A project on a human scale, a rare opportunityThe Les Capites neighborhood offers an ideal living environment. Between the shores of the lake, the vineyard paths, and the open landscapes with views of the Alps, every walk becomes a privileged moment. An ideal location to relax and enjoy daily life in harmony with nature.The semi-detached houses, spaces designed to live fully LOT B to K (Type A)The semi-detached houses are spacious and bright, offering between 130 and 170 m² of living space in 4.5 or 5.5 rooms.Each house has its own entrance and a multi-level organization, providing the comfort and independence of a single-family home in a preferred residential area.The ground floor offers a light-filled living area that opens onto a terrace and a private garden. The equipped kitchen and finishes are customizable according to your wishes.The upper floors offer several comfortable bedrooms and modern bathrooms, with the possibility of arranging an office or a multipurpose room. A lower level completes the unit with a modular space.Each semi-detached house benefits from direct access to the underground parking lot. Two parking spaces are allocated to each house (in addition to the price).The villa-apartments in the heart of an exceptional natural setting LOT L to AA (Types B and C)The villa-apartments are spacious and bright, offering generous living areas that can reach up to approximately 200 m² in 5.5 rooms.Here, each apartment benefits from an optimized design and direct access, creating an exclusive atmosphere and the feeling of living in a unique place, between a house and an apartment.The living area, filled with light, opens onto the outside and creates a convivial living space. The equipped kitchen and finishes are customizable according to your wishes.Available on the ground floor or in the attic, these apartments benefit from beautiful outdoor spaces that naturally extend the living areas. The sleeping areas include several comfortable bedrooms, modern bathrooms, and the possibility of arranging an office.Each apartment has direct access to the underground parking lot. Two parking spaces are allocated to each property (in addition to the price).A contemporary architectural signatureThe buildings are charming due to their modern, simple, and elegant architecture, perfectly integrated into a harmonious landscape:Sustainable and environmentally friendly constructionExcellent energy efficiencyPerfect insulation for optimal comfort in every seasonBright spaces thanks to large openingsCustomizable finishes to create an interior in your imageConstruction start: End of August 2026Expected delivery: May 2028 (to be confirmed)More information at: https://www.bevaix-les-capites.ch/ Budgets for finishes Sanitary budget: Unit B/E/H (A10/A20/A30) CHF 30'962.85 incl. VATUnit C (A11) CHF 30'975.15 incl. VATUnit D/G/K (A12/A22/A32) CHF 31'555.25 incl. VATUnit F/J (A21/A31) CHF 17'461.25 incl. VATUnit L/N/P/R (B10/ B20/ B30/ B40) CHF 36'792.85 incl. VATUnit M/O/Q/S (B11/B21/B31/B41) CHF 30'043.65 incl. VATUnit T/V/X/Z (C10/C20/C30/C40) CHF 36'792.85 incl. VATUnit U/WW/Y/AA (C11/ C21/C31/C41) CHF 30'043.65 incl. VATBudget for kitchen fittings:Unit B/E/H (A10/A20/A30) CHF 27'078.15 incl. VATUnit C/F/J (A11/A21/A31) CHF 24'837.15 incl. VATUnit D/G/K (A12/A22/A32) CHF 27'078.15 incl. VATUnit L/N/P/R (B10/B20/B30/B40) CHF 25'235.45 incl. VATUnit M/O/Q/S (B11/B21/B31/B41) CHF 25'431.70 incl. VATUnit T/V/X/ZC (10/C20/C30/C40) CHF 25'235.45 incl. VATUnit U/W/Y/AA (C11/C21/C31/C41) CHF 22'589.95 incl. VATBudget for floor coverings and installation: - Tiles, price for floor coverings 60.-/m² incl. VAT- Parquet, price for floor coverings 110.-/m² incl. VATSee construction description for more details

  • Balcony / Terrace
  • Garage
  • Lake view
  • +2
Travel time
-
Carole Javet

Carole Javet

1 / 19
Carole Javet

Carole Javet

  • Garage
  • Pets allowed
  • Lake view
  • +4
CHF 2,260,000.–
11 rooms435m² living space
Vers chez Carrard 2, 1473 Estavayer-le-Lac

Authentic multi-family farm renovated with taste

Discover the authentic charm of this old farm situated in the heart of the peaceful village of Font, on the shores of Lake Neuchâtel and just 2 km from Estavayer-le-Lac. Combining the character of the old with modern comfort, this building has benefited from a complete and careful renovation between 2012 and 2019.Now transformed into two spacious apartments, this property represents a rare opportunity, whether for a large family, an intergenerational project, or a professional activity.Spread over two levels, the main accommodation offers more than 250 m2 of living space :The first floor opens onto a dining area that can accommodate a good dozen guests. The open kitchen is very spacious and functional, slightly set back to still participate in conversations. This level also includes three bedrooms (between 14m2 and 23m2) as well as a modern bathroom with an Italian shower and washing column.The attic is seductive with its generous volumes and 5m ceiling height, sublimated by an apparent wooden frame. The vertical windows in the gable, with pure lines, offer exceptional brightness throughout the day and open up beautiful perspectives on Lake Neuchâtel. A living space of over 100m2 with a residential loft spirit! This level also accommodates a parental suite, with a marble bathroom and adjacent dressing room.Return and development potential: • Independent apartment: 4.5 rooms of 135 m2 currently rented, generating an annual rental income of CHF 23,000.-, a major financial asset. • Multifunctional space: on the ground floor, a large heated room of 40 m2 is ready to accommodate an independent studio or a professional space (office, office). • Gross volume: a huge barn of around 1,700 m3 leaves your most ambitious projects free (extension, artist's studio, etc.). Exteriors and annexes: • A vaulted cellar for your moments with friends • A tree-lined garden conducive to relaxation • A garage box and several outdoor parking spaces. Contact me to obtain the link to the virtual visit as well as the complete file.Carole Javet - 078 264 78 45 - carole@maillard-immo.ch

  • Garage
  • Pets allowed
  • Lake view
  • +4
Travel time
-

Suggested properties for you based on search results