25 results - House, chalet, rustico to buy in Cadenazzo

1 / 10
CHF 780,000.–
4.5 rooms120m² living space
6593 Cadenazzo

Detached house in upcoming construction in Cadenazzo in new residential complex

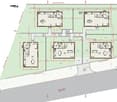
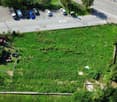
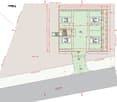
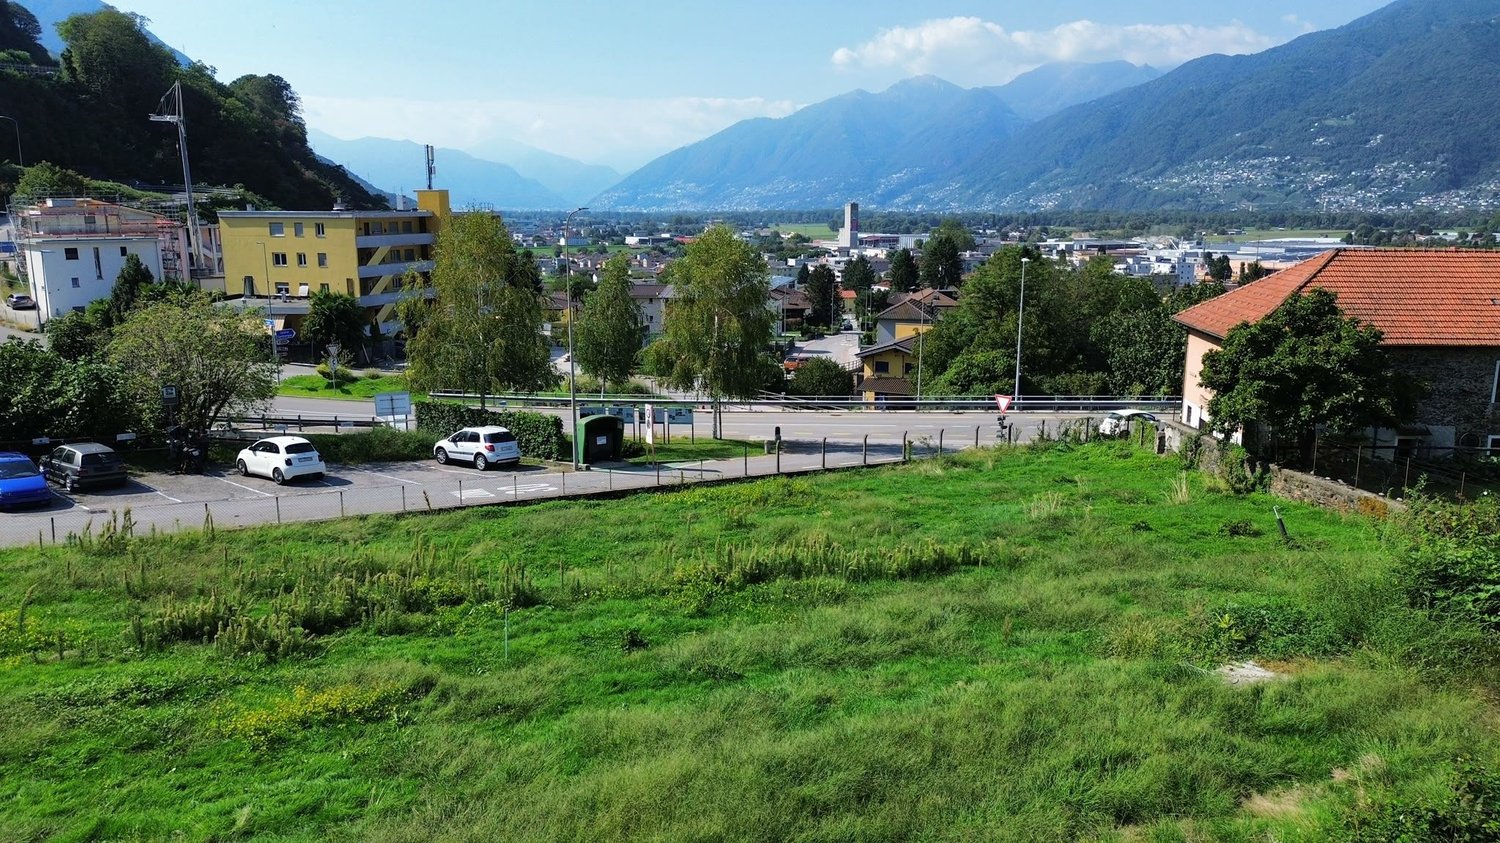
In a picturesque setting in the Canton of Ticino and in the sought-after region of Cadenazzo, this cozy single-family house, (CASA D) is perfect for families or couples.Located within a small residential complex composed of 5 independent villas, this property is currently in the phase of upcoming construction and represents a rare opportunity for those who desire a modern home in a well-served and family-friendly area.Distributed over two levels, the villa offers a living area of approximately 120 m². The bright living room invites daily relaxation, complemented by a comfortable modern kitchen, a bathroom, and a technical and laundry room. On the first floor, the sleeping area has 3 bedrooms and 2 bathrooms, one of which is in the master bedroom.The spaces are designed to offer maximum comfort and the right privacy.Completing the offer is a basement and 2 parking spaces in a garage directly connected to the house.The sunny, central, and child-friendly location makes this villa an oasis of tranquility, just a few steps away from restaurants, cafes, shops, and recreational facilities. The centralized heating system ensures comfort in every room of the house.This property proposal stands out for: • Modern architecture and functional design • Independent villa on 2 levels in upcoming construction • Sunny and central location in Cadenazzo • 3 bedrooms, 3 bathrooms, large living room • 2 parking spaces in the garage and basement • Exclusive residential comfort and high-level finishes • Urban environment with proximity to all services • Ideal for families and for a future-oriented home Are you interested? Contact us for a non-binding visit!Do you also have a property to market? We offer fair and transparent conditions!

1 / 9
CHF 800,000.–
4.5 rooms112m² living space
6593 Cadenazzo

Independent villa under construction in Cadenazzo in a new residential complex

In a picturesque setting in the Canton of Ticino and in the sought-after region of Cadenazzo, this cozy single-family home, (CASA D) is perfect for families or couples.Located within a small residential complex composed of 5 independent villas, this property is currently under construction and represents a rare opportunity for those who desire a modern home in a well-served and family-friendly area.Distributed over two levels, the villa offers a living area of approximately 112 m². The bright living room invites daily relaxation, complemented by a modern kitchen, a bathroom, and the technical and laundry room. On the first floor, the sleeping area has 3 bedrooms and 2 bathrooms, one of which is in the master bedroom.The spaces are designed to offer maximum comfort and the right privacy.Completing the offer is a basement and 2 parking spaces in a garage directly connected to the house.The sunny, central, and child-friendly location makes this villa an oasis of tranquility, just a few steps from restaurants, cafes, shops, and recreational facilities. The centralized heating system guarantees comfort in every room of the house.This property proposal stands out for: • Modern architecture and functional design • Independent villa on 2 levels under construction • Sunny and central location in Cadenazzo • 3 bedrooms, 3 bathrooms, large living room • 2 parking spaces in the garage and basement • Exclusive residential comfort and high-level finishes • Urban environment with proximity to all services • Ideal for families and for a future-oriented home Are you interested? Contact us for a non-binding visit!Do you also have a property to sell? We offer fair and transparent conditions!

1 / 9
CHF 820,000.–
4.5 rooms120m² living space
6593 Cadenazzo

Independent villa under construction in Cadenazzo in a new residential complex

In a picturesque setting in the Canton of Ticino and in the sought-after region of Cadenazzo, this cozy single-family house, (CASA A) is perfect for families or couples.Located within a small residential complex consisting of 5 independent villas, this property is currently under construction and represents a rare opportunity for those who want a modern home in a well-served and family-friendly area.Distributed over two levels, the villa offers a living area of approximately 110 m². The bright living room invites daily relaxation, complete with a modern kitchen, a bathroom, and the technical room and laundry room. On the first floor, the sleeping area has 3 bedrooms and 2 bathrooms, one of which is in the master bedroom.The spaces are designed to offer maximum comfort and the right privacy.Completing the offer is a basement and 2 parking spaces in a garage directly connected to the house.The sunny, central, and child-friendly location makes this villa an oasis of tranquility, just a few steps from restaurants, cafes, shops, and recreational facilities. The centralized heating system guarantees comfort in every room of the house.This property stands out for: • Modern architecture and functional design • Independent villa on 2 floors under construction • Sunny and central location in Cadenazzo • 3 bedrooms, 3 bathrooms, large living room • 2 parking spaces in the garage and basement • Exclusive residential comfort and high-level finishes • Urban environment with proximity to all services • Ideal for families and for a future-oriented home Are you interested? Contact us for a non-binding visit!Do you also have a property to sell? We offer fair and transparent conditions!

1 / 2
CHF 395,000.–
3.5 rooms105m² living space
6593 Cadenazzo

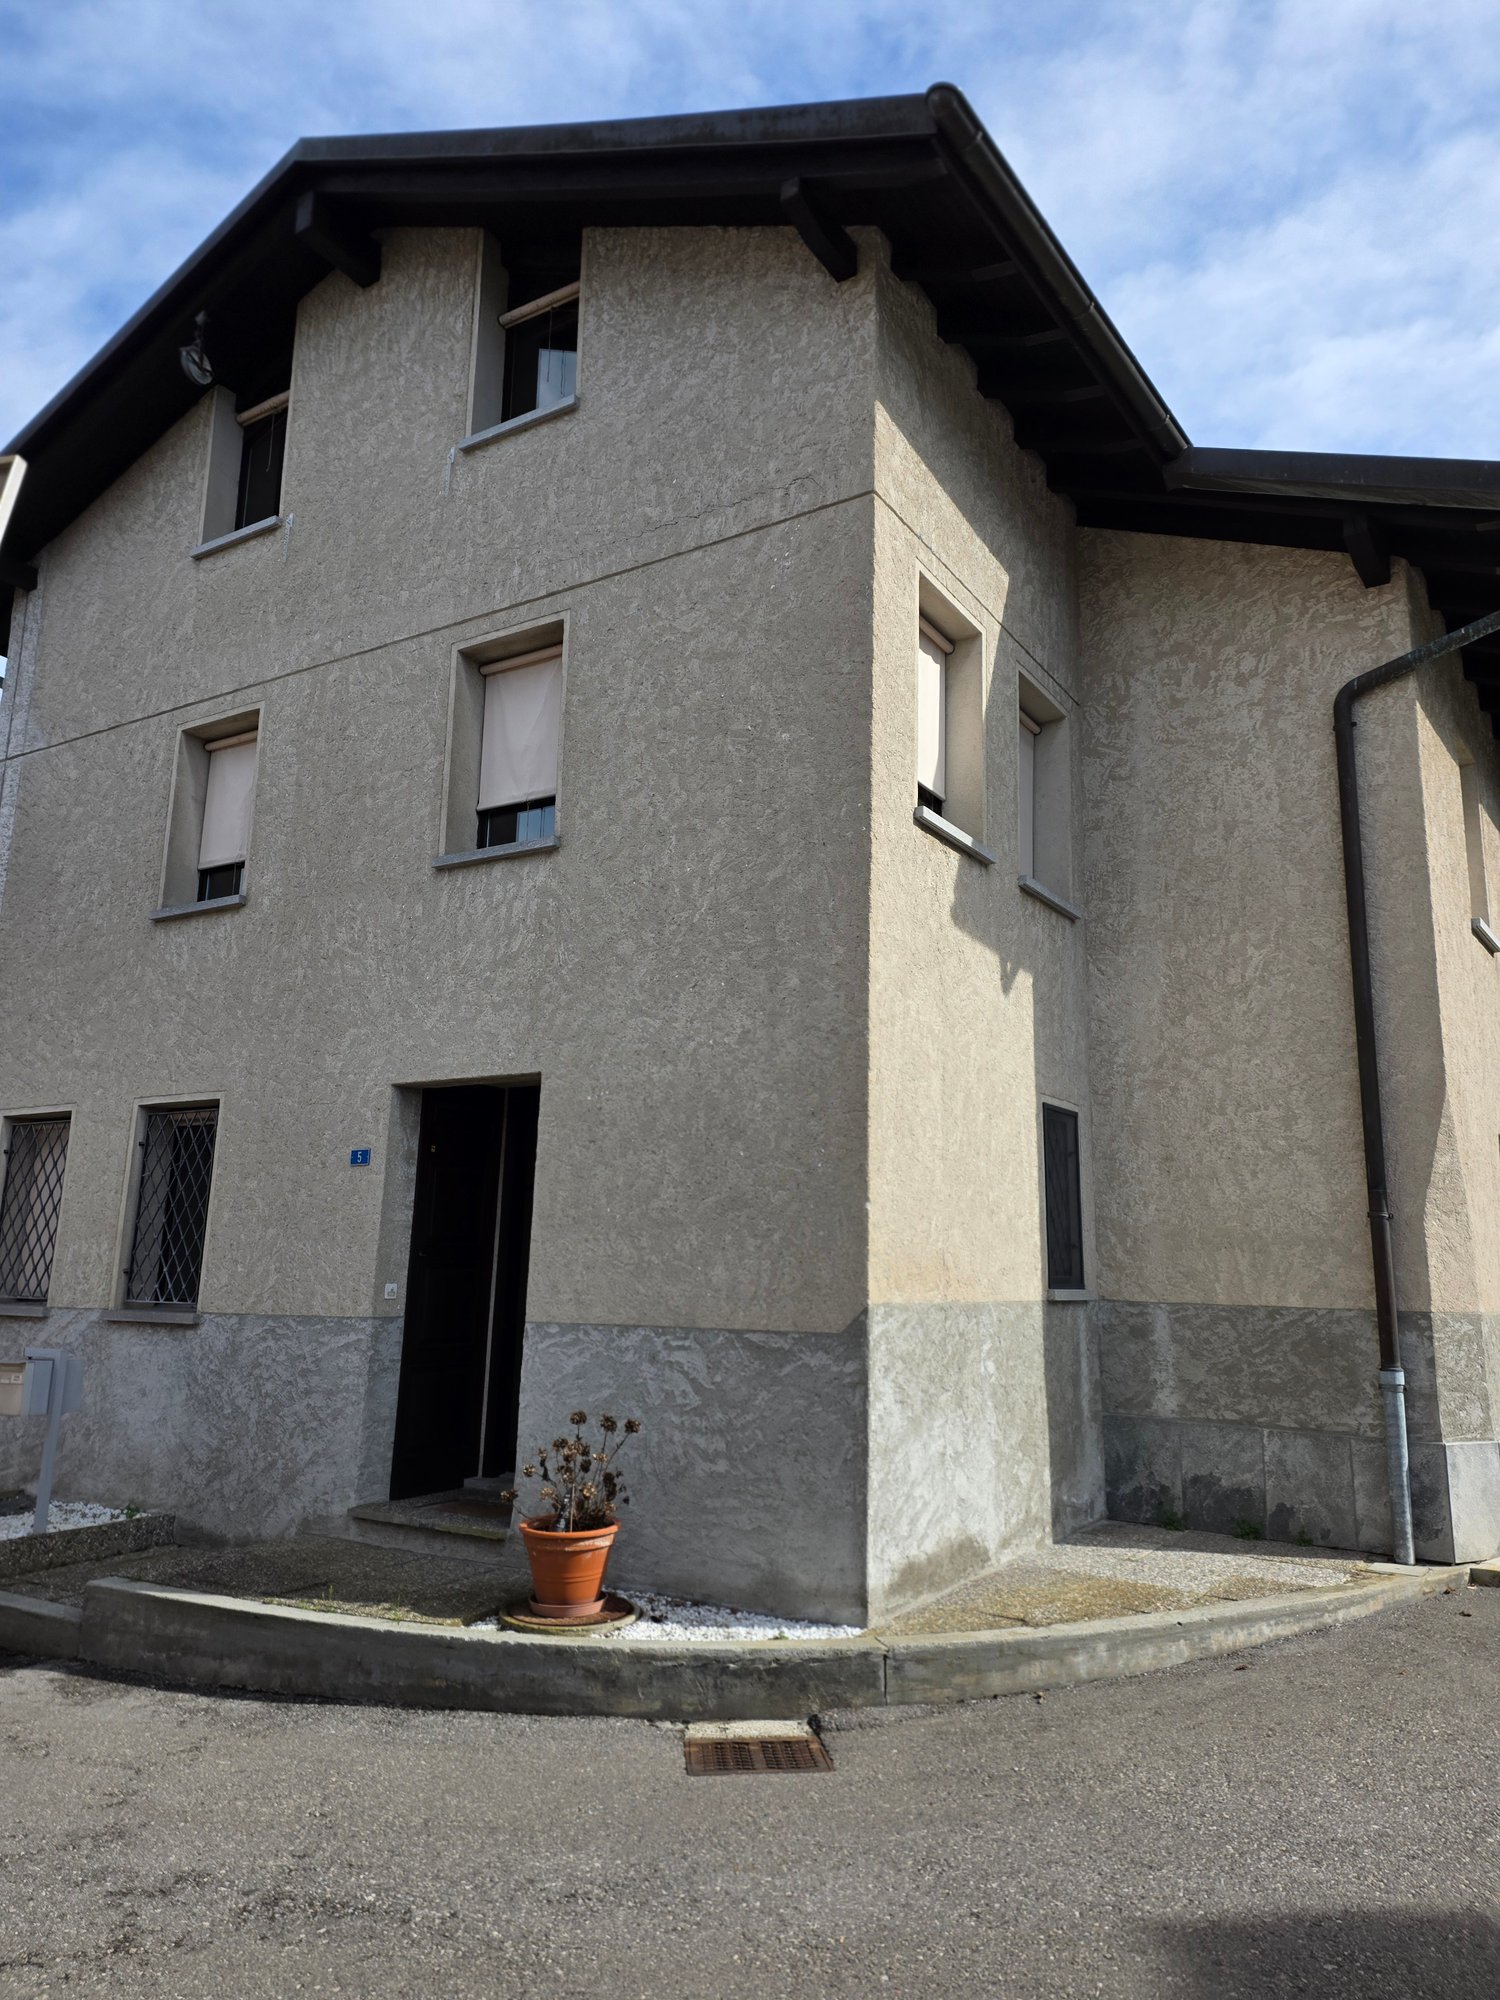
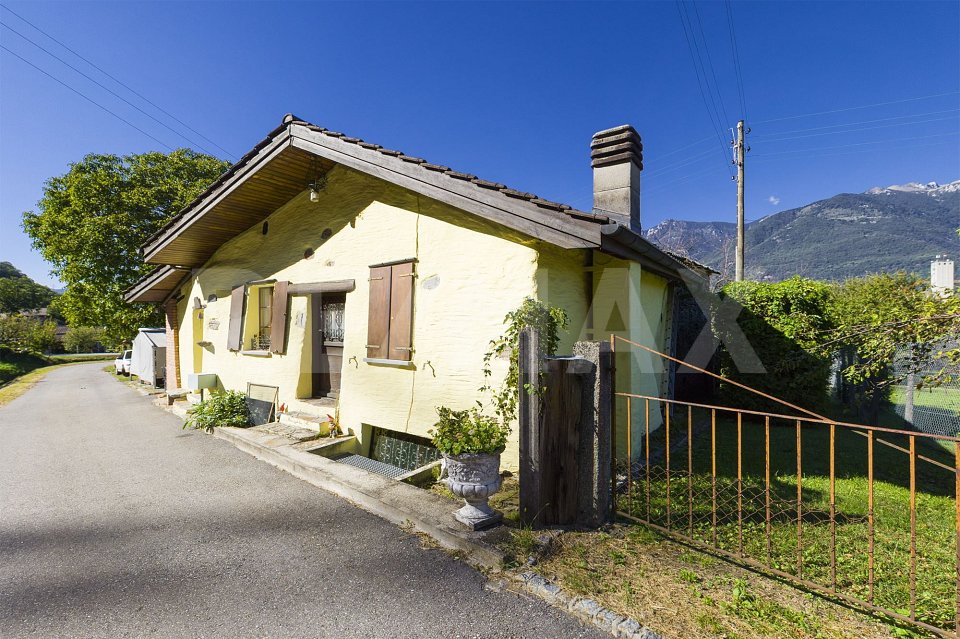
Casa unifamiliare rustica tra i vigneti e la montagna

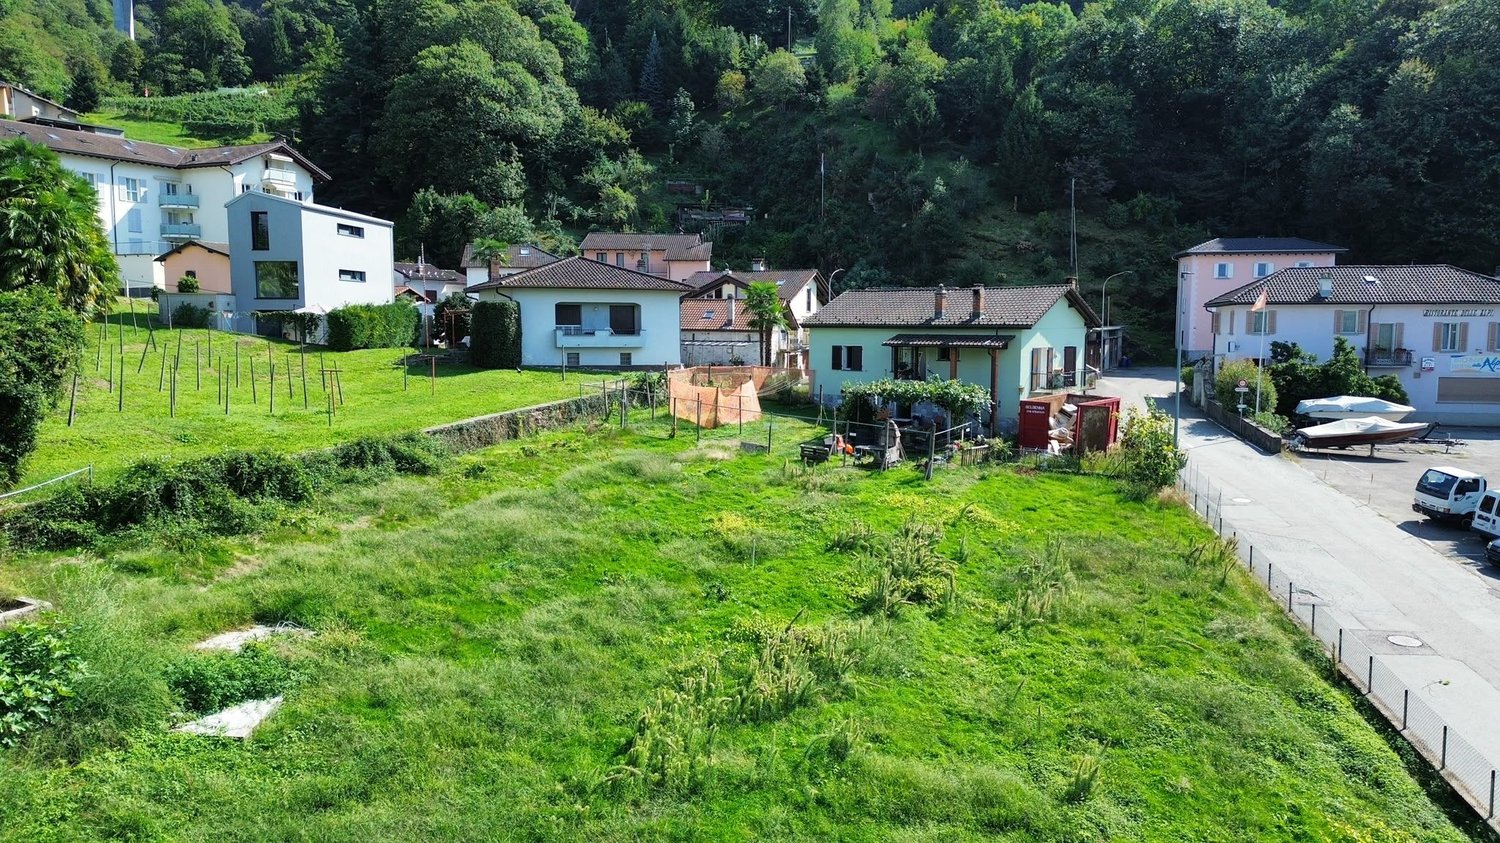
***Alle Immobilien und Fotos auf www.remax.ch und www.newhome.ch******Tutti gli immobili e foto su www.remax.ch e su www.newhome.ch************OPEN HOUSE / PORTE APERTE - SABATO 22 FEBBRAIO *********Questa casa di 3½ locali, che vale la pena di vedere, è costruita in modo massiccio, con una superficie abitabile totale di ca. 105 m² è composta da due unità abitative indipendenti, ognuna con il proprio accesso. Grazie alla posizione tranquilla con vista sui vigneti e sul piano di Magadino, la casa è un rifugio dal caos. Caratteristici dello stile costruttivo tradizionale sono, tra l'altro, gli spessi muri esterni e le massicce travi in legno, che si possono ammirare nella zona giorno del piano terra. Lo stile architettonico alpino è ulteriormente enfatizzato dalle antiche persiane in legno. All'interno, il legno in un'ampia varietà di colori domina l'arredamento. Le pareti e i soffitti sono per lo più rivestiti con pannelli di legno chiaro, i pavimenti in parte con laminato effetto legno chiaro, in parte con piastrelle ben conservate. La casa è riscaldata da moderni radiatori a parete collegati a un sistema di riscaldamento centrale nel seminterrato. Sul terreno di ca. 170 m² si trovano anche una casetta da giardino, un barbecue all'aperto e due posti auto, di cui uno coperto.Contattateci per organizzare una visita e scoprire di persona tutte le potenzialità di questa proposta immobiliare.-***Alle Immobilien und Fotos auf www.remax.ch und www.newhome.ch******Tutti gli immobili e foto su www.remax.ch e su www.newhome.ch************OPEN HOUSE / OFFENE TÜREN - SAMSTAG, 22. FEBRUAR*********Dieses sehenswerte und solide gebaute 3½ Zimmer-Haus mit einer Gesamtwohnfläche von ca. 105 m² besteht aus zwei unabhängigen Wohneinheiten, die jeweils über einen eigenen Zugang verfügen. Aufgrund der ruhigen Lage mit Blick auf Weinreben und die Magadinoebene bietet sich das Haus als idealer Rückzugsort vor dem Chaos. Charakteristisch für die traditionelle Bauweise sind unter anderem die dicken Aussenmauern und die massiven Holzbalken, die im Wohnbereich des Erdgeschosses zu bewundern sind. Den alpenländischen Baustil unterstreichen ferner die antiken Fensterläden aus Holz. Im Inneren dominiert Holz unterschiedlichster Farbtöne die Einrichtung. Die Wände und Decken bekleiden zumeist helle Holzpaneele, die Fussböden, teils heller Laminat in Holzoptik, teils gut erhaltene Fliesen. Beheizt wird das Haus über moderne Wandheizkörper, die an eine zentrale Heizanlage im Keller angeschlossen sind. Auf dem ca. 170 m² grossen Grundstück befinden sich zudem ein Gartenhaus, ein Aussengrill und zwei Stellplätze für das Auto, wovon einer überdacht ist. Kontaktieren Sie uns, um einen Besichtigungstermin zu vereinbaren und persönlich das volle Potenzial dieses Immobilienangebots zu entdecken.
Suggested properties for you based on search results