13 results - House, chalet, rustico to buy in Chesières

Sven Dutoit

Sven Dutoit

1 / 13
Sven Dutoit

Sven Dutoit

  • Parking space
  • Balcony / Terrace
  • Garage
  • +2
CHF 5,350,000.–
9.5 rooms340m² living space
Villars-sur-Ollon, 1885 Villars-sur-Ollon

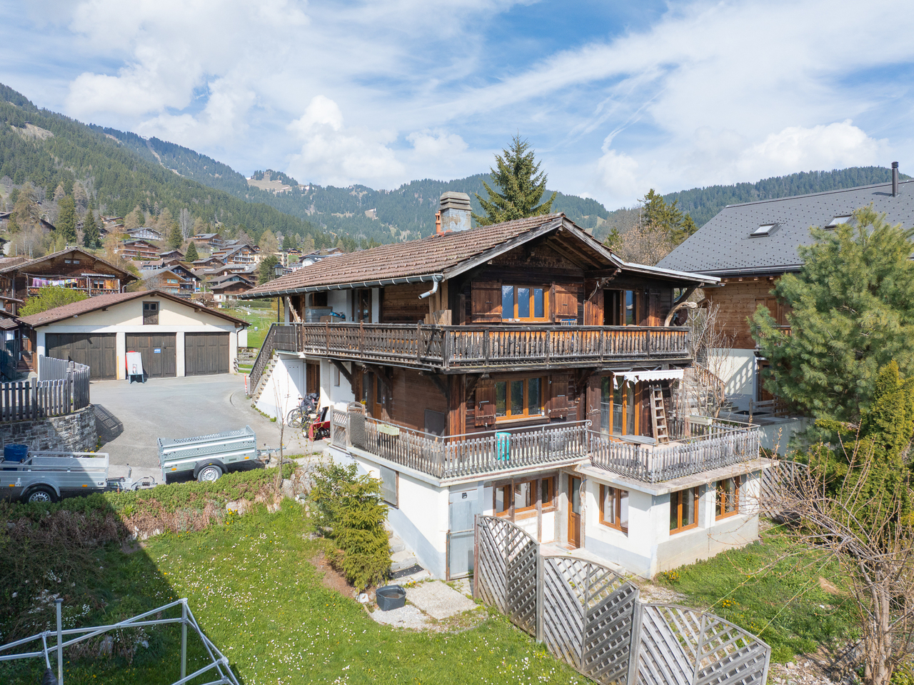
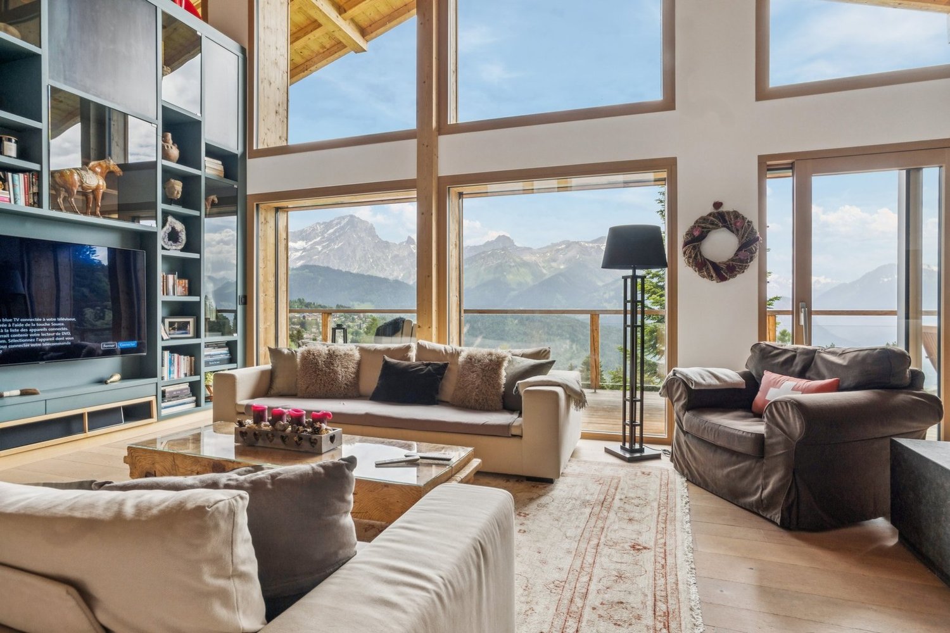

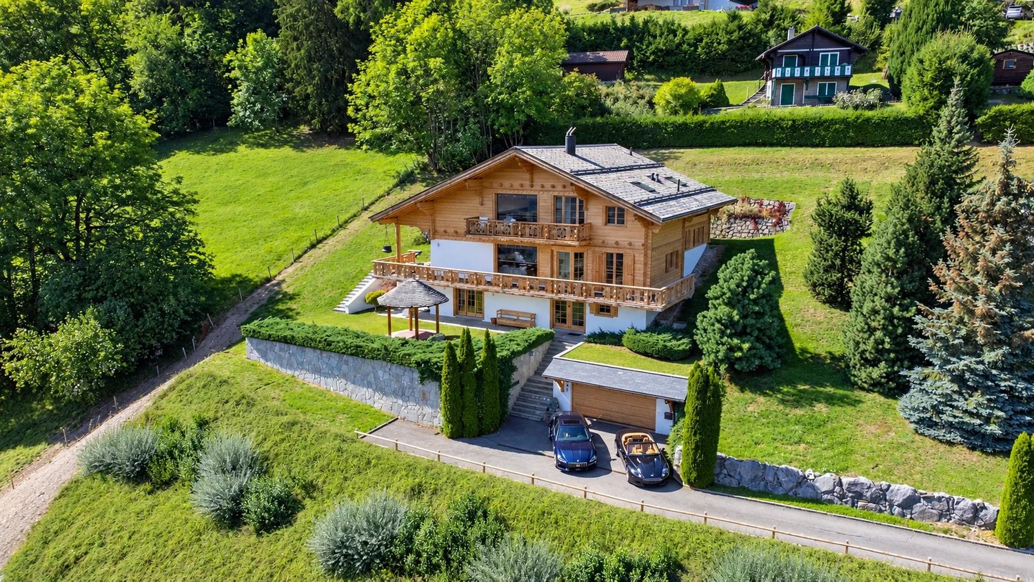
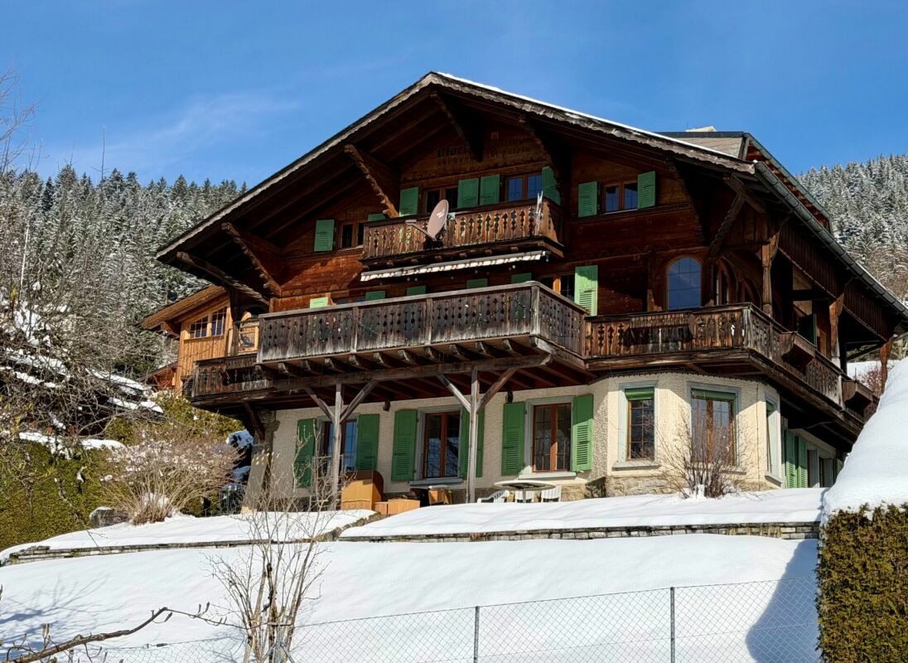
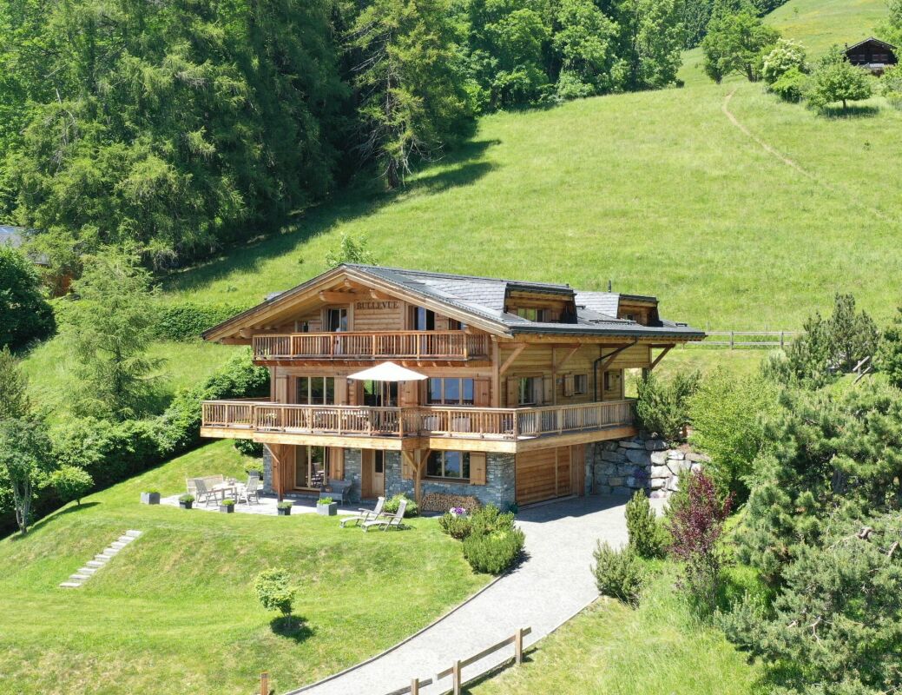
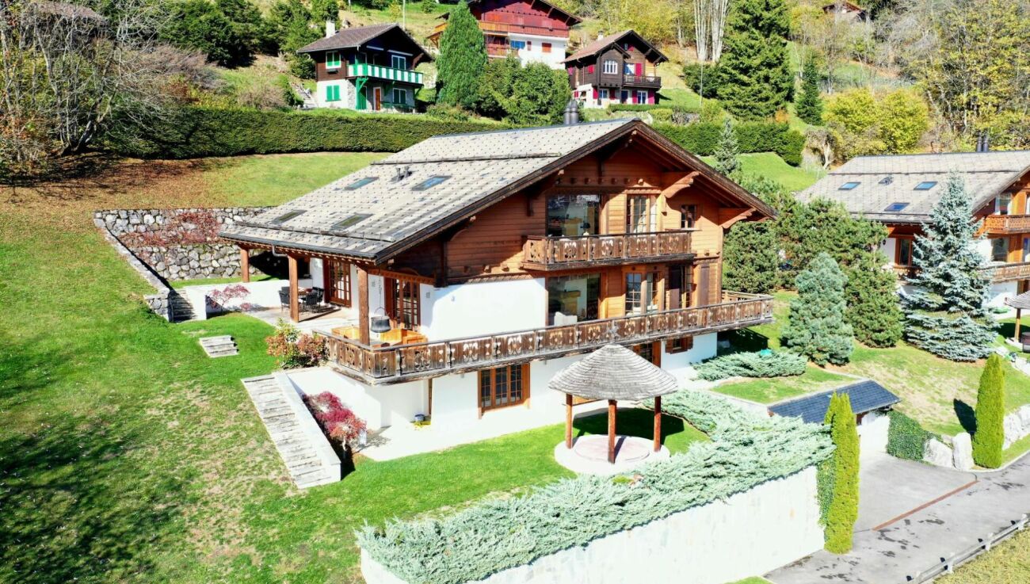
The Alpine Excellence: A Prestige Chalet in Villars-sur-Ollon

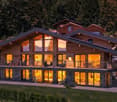
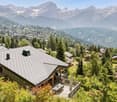
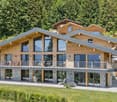
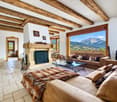
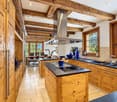
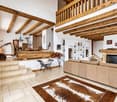
Ideally located in the heart of the Vaudois Alps, the Villars-sur-Ollon station stands out for its refined way of life and prestigious international schools. This privileged location offers easy access to major roads and transportation while ensuring absolute quietness. A true land of leisure, the destination offers a complete sports offer all year round, including skiing, golf, tennis, as well as exceptional hiking and horseback riding trails. Just a few minutes from the ski lifts, this chalet benefits from a strategic location combining serenity and immediate proximity to the village's amenities.A contemporary realization of exception Built in 2021 on a vast plot of 2099 m², this property embodies a demanding vision of luxury in the mountains. This prestige chalet, with a living area of 340 m² and a generous volume of 1651 m, deploys its 9.5 rooms with a rare elegance. The modern architecture, characterized by noble materials and finishes of great precision, integrates harmoniously into its preserved natural environment.High-standard amenities The interior layout, served by a private elevator, offers living spaces bathed in light thanks to imposing glass windows opening onto a spectacular panorama. The home consists of 4 bedrooms and 4 bathrooms, designed to offer absolute comfort and a warm atmosphere.At the cutting edge of technology and sustainability, the property is equipped with a high-performance solar installation and an advanced security system. The exclusive wellness area, including a sauna and fitness room, ensures an absolute relaxation break.Polyvalence and comfort The chalet also includes an independent 2.5-room apartment, arranged with the same level of requirement, guaranteeing perfect autonomy for your guests or staff.Outside, the vast terraces invite contemplation facing the Alpine peaks. This exceptional residential complex is completed by a heated garage directly connected to the property, a second garage, as well as several outdoor parking spaces, ensuring optimal logistical comfort.

  • Parking space
  • Balcony / Terrace
  • Garage
  • +2
Louis Schmidt

Louis Schmidt

1 / 13
Louis Schmidt

Louis Schmidt

  • Parking space
  • View
  • Child-friendly
CHF 730,000.–
6.5 rooms140m² living space
1885 Chesières

Private or investor, chalet with high potential in Villars-sur-Ollon

Authentic Chalet in Ollon with Breathtaking ViewsIdeal for a family chalet and a good opportunity for investors, as the demand for seasonal rentals in the region is abundant and the yield can be interesting.Located in the charming commune of Ollon, this chalet property offers a traditional Alpine atmosphere with modern features. Built in 1949 and renovated in 2020, this 6.5-room chalet, comprising 5 bedrooms and two bathrooms, provides comfortable living in an idyllic natural setting with panoramic views.The InteriorThe chalet spans 140 m² of living space over three floors. Upon entry, the warm ambiance is accentuated by a generous living room with a fireplace, perfect for relaxing on cold winter evenings. The well-equipped and functional kitchen offers an ideal space for preparing family meals.The five bedrooms, distributed across the floors, provide sufficient space to accommodate a large family or guests. The two renovated bathrooms with elegant fittings combine functionality and aesthetics, contributing to increased daily comfort. Each level of the chalet is designed to maximize space and efficiency, creating perfect harmony between tradition and modernity.Exterior & ViewsSouth-facing, the 20 m² terrace serves as a natural extension of the interior living space, offering breathtaking views of the surrounding landscape and is the ideal spot to enjoy the sun or share a meal outdoors. The vast 797 m² plot surrounding the chalet provides a secure and convivial outdoor space for children.Although the chalet does not have a pool or luxury amenities, it compensates with its conviviality and exceptional location. The four outdoor parking spaces guarantee easy access for residents and their visitors.LocationOllon, with its authentic charm, is renowned for its spectacular natural scenery and outdoor activities in every season. The proximity to transportation facilitates access to amenities and more developed urban centers. This chalet represents a solid investment, ideal for those seeking to unwind in one of the most sought-after regions of the Swiss Alps.Key Features • 6.5 rooms over three floors • 140 m² of living space • 20 m² sunny terrace • 797 m² plot, ideal for children • 5 spacious bedrooms • 2 modern bathrooms • Panoramic views of the mountains • Water circulation fireplace in the living room • 4 outdoor parking spaces • Recent renovation in 2020 Contact us today to schedule a private visit to this welcoming chalet with unique Alpine charm.

  • Parking space
  • View
  • Child-friendly
1 / 23
CHF 1,650,000.–
4 rooms170m² living space
Chemin des Plans 26, 1885 Chesières

Les Mossettes

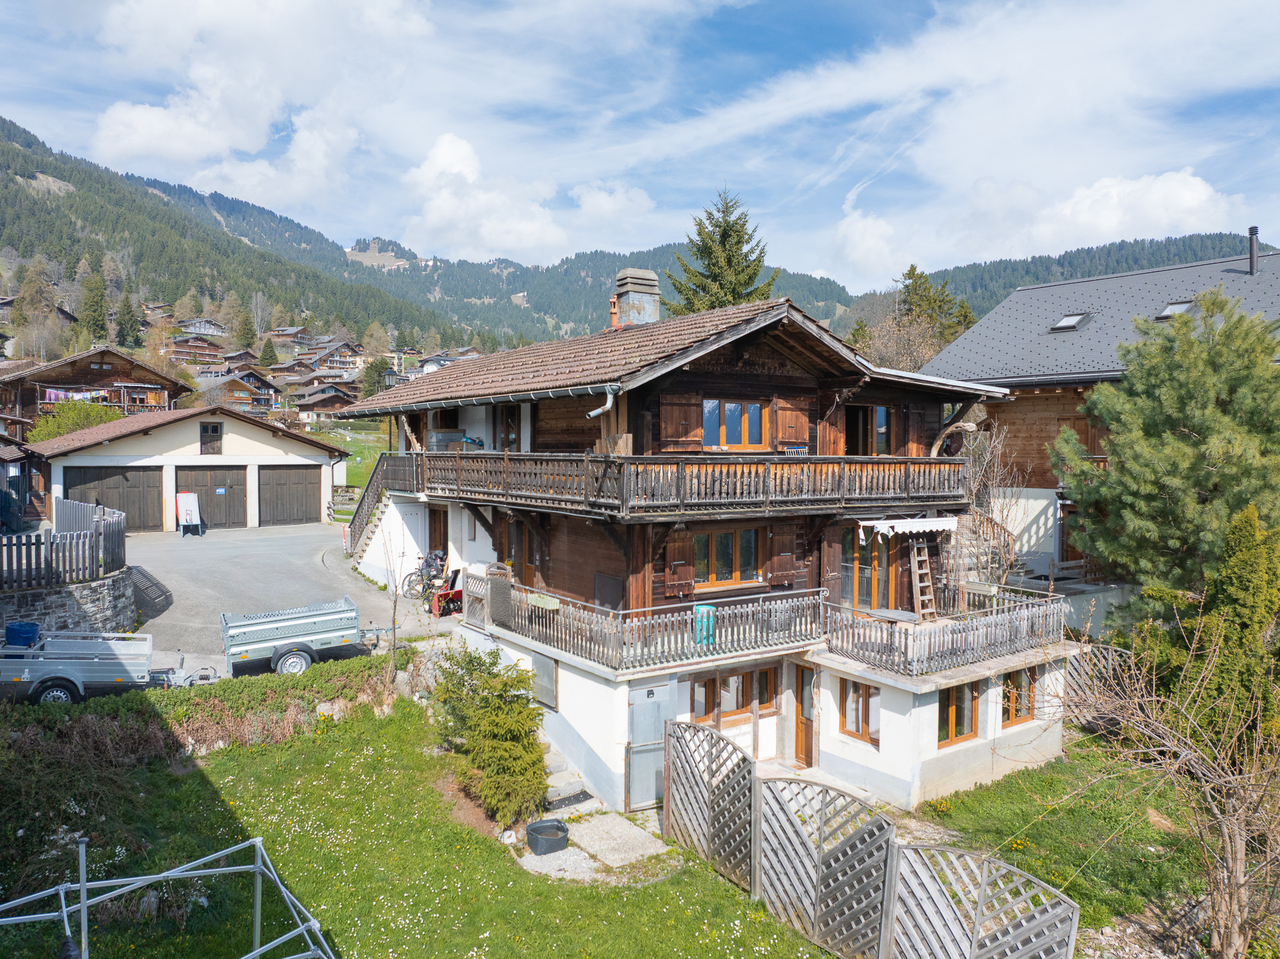
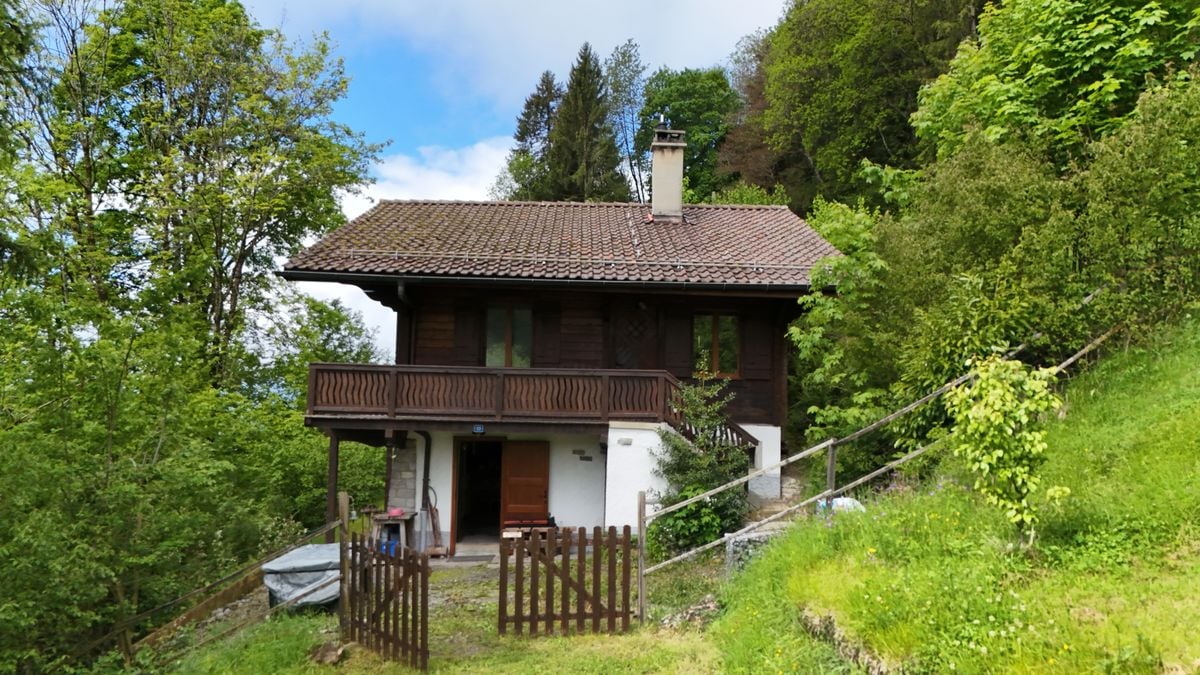
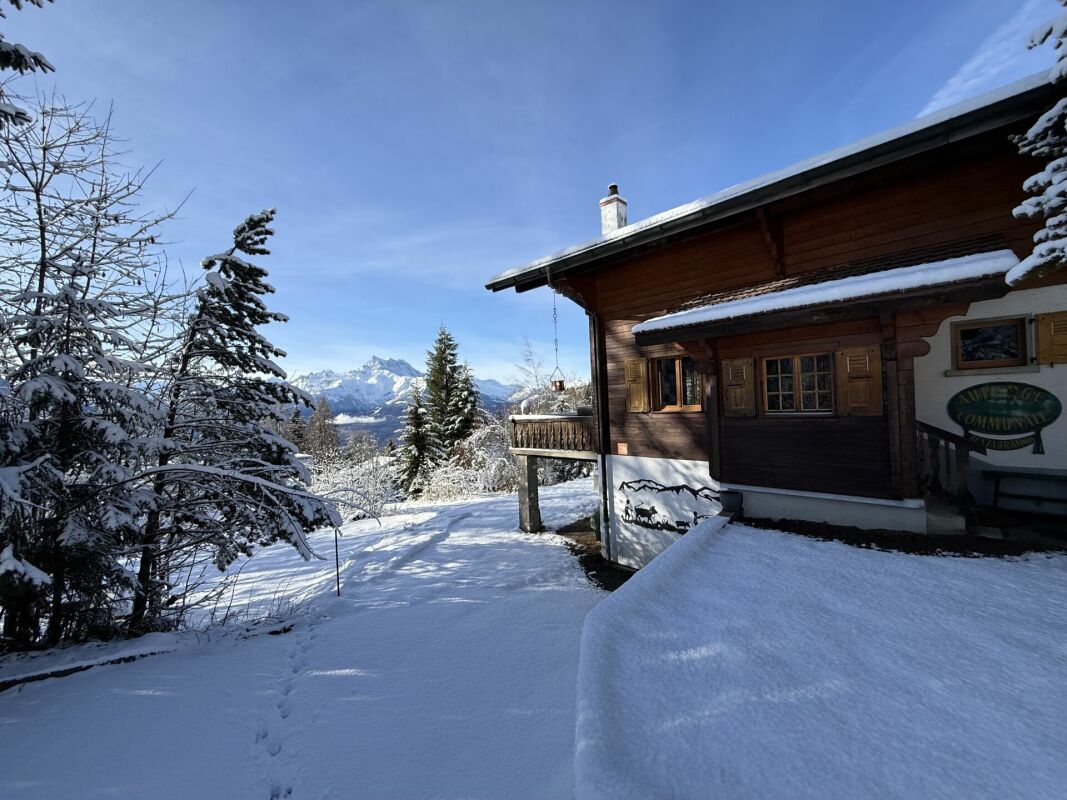
Description Chalet located in the hills above Chesières, a 3 mintue drive from the centre of Villars, enjoying magnificent panoramic of the Alps and excellent sunshine DESCRIPTION OF 4-ROOM CHALET Lower ground floor • Corridor with wine cellar • Large music room that could be converted into a gym or bedroom with windows and French windows leading to the south-facing terrace • Heating room and workshop Ground floor • Entrance into a small hall with east-facing window • Living room with fireplace, east, south and west-facing windows and French windows leading to the large south-facing balcony • Fully equipped kitchen opening onto the dining room with west and south-facing windows • Bathroom with bath and WC, north-facing window First floor • Large bedroom with south-facing window adjoining a dressing room with north-facing window • Large study that could be converted into a bedroom with south-facing window • Bathroom with walk-in shower and WC. • Corridor with large cupboards This document has no contractual value; the information presented is for guidance only and does not constitute a contract. Renovation of the chalet in 2025 • Electrical distribution and panel • Ceiling insulation • Roof cleaned + anti-moss treatment • Three rafters replaced • Screed in living room + kitchen • New parquet flooring on all 3 levels • Triple glazing (soundproofing and thermal insulation) • Wall insulation and application of plaster and old wood • False ceiling (kitchen + bathroom) • New chimney with flue lining • New kitchen • Fully renovated bathrooms • Interior painting • Terrace and balcony flooring • Entrance wall + garage door Villars-sur-Ollon, in the heart of the Vaud Alps at an altitude of 1,300 metres. It is a popular holiday resort offering a wide range of activities and events throughout the year. Skiing, snowboarding and snowshoeing - golf and tennis - climbing, cycling and paragliding - ice skating, swimming and bowling. But also thermal baths for simple relaxation - so many opportunities to enjoy life in Villars!Stay overnight in Villars, Gryon or Les Diablerets and your host will provide you with a 'Welcome Card' which gives you unlimited use of public transport. In winter and summer.Just twenty minutes from the Aigle motorway junction and an hour and a half from Geneva International Airport. The resort is easily accessible.Several internationally renowned private schools are located in Villars. Children are accepted from the age of three and can continue up to university level.Enrolment in the crèche or U.A.P.E. is possible.www.villars.ch or www.ollon.ch

Travel time
-
Florian Bureau

Florian Bureau

1 / 12
Florian Bureau

Florian Bureau

  • Child-friendly
CHF 600,000.–
175m² living space
1885 Chesières

House with renovation potential

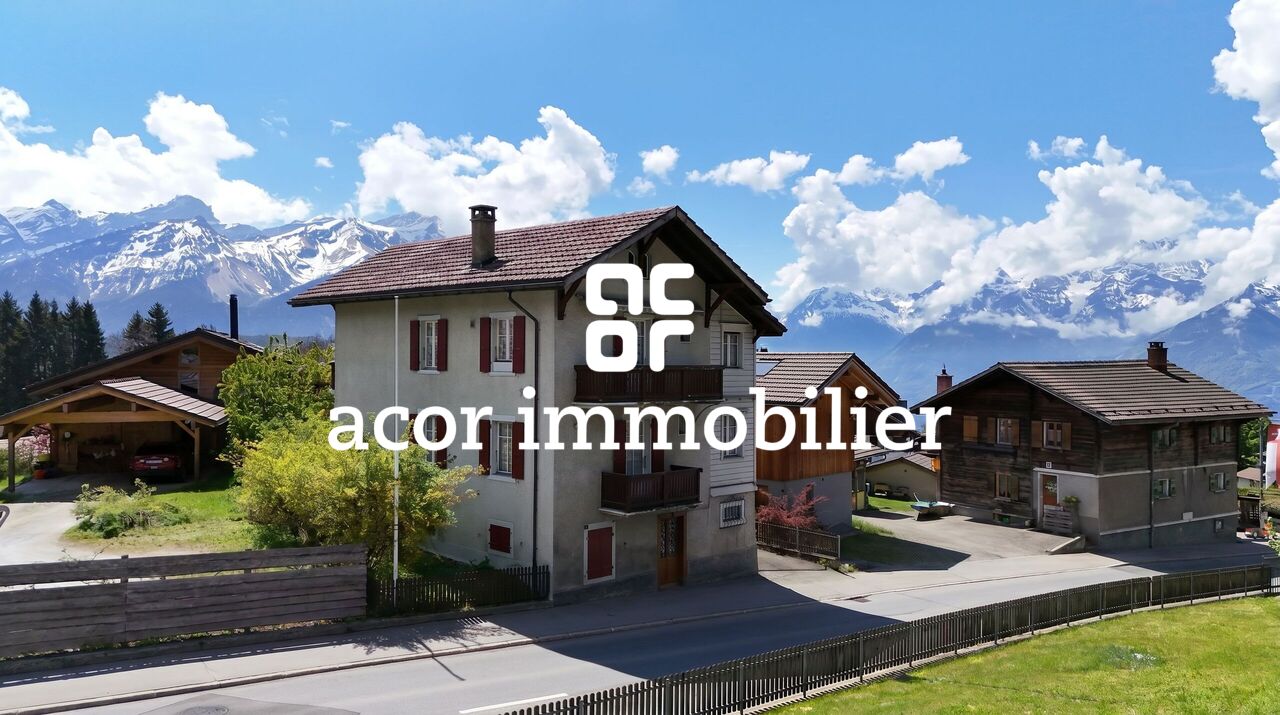
Exclusivity Acor ImmobilierA rare opportunity in the heart of ChesièresLocated in the charming village of Chesières, close to Villars-sur-Ollon and the Alpes Vaudoises domain, this authentic village house offers great renovation potential. Composed of three apartments spread over several levels, it seduces with its charm, existing volumes, and privileged location. This property represents an excellent base for an ambitious transformation project, whether it's to create several modernized apartments, a main residence with rental income, or a family project - the possibilities for layout are numerous.Spread over four levels, this house consists of:Ground floor - 2.5 room apartment SVN 30 m2:A kitchenA bathroom with WC and showerA living roomA bedroomA small garden1st floor - 4 room apartment SVN 53 m2:A hallA kitchen with access to the balconyA bathroom with WC and bathtubA dining roomA bedroomA living room with access to the balcony2nd floor - 6 room duplex apartment SVN 92 m2:A hallA kitchen with access to the balconyA bathroom with WC and bathtubA dining roomA bedroomA living room with access to the balconyAttic:A landingTwo bedroomsTwo atticsOutside:A garage boxThe property requires significant renovation work, but has great potential to regain its original charm and meet current comfort and aesthetic standards. Its authentic character, existing structure, and location in the heart of a popular resort make it a rare opportunity for renovation enthusiasts and investors looking for a project with high added value.Contact us to organize a visit and discover the full potential of this property.

  • Child-friendly
1 / 29
CHF 1,550,000.–
11.5 rooms297m² living space
Crêt de la Prairie 10, 1885 Chesières

Chalet 11.5 rooms in Chesières

A chalet comprising two apartments, situated in the heart of Chesières, 150 metres from the bus stop and just a few minutes' drive from the centre of Villars, as well as the shops and the cable car. A neighbourhood of chalets, prized for its tranquillity and sunny location. The property enjoys a beautiful panoramic view of the Alps and Villars APARTMENT DESCRIPTION:3.5-ROOM APARTMENT: ? Ground floor: • Double bedroom with south and west-facing windows • Double bedroom with south-facing window • Living room with fireplace and east and south-facing bow windows • Fitted kitchen with French doors leading to the outdoor terrace • Bathroom with shower • Office/dressing room with north-facing window Floor area (including walls) 94 m²Net living area 68.2 m². 8-ROOM APARTMENT: ? First floor: • Double bedroom with a west-facing window and French windows leading to the south-facing balcony, connected to the south-facing terrace • Double bedroom with French windows leading to the south-facing balcony, connected to the south-facing terrace • Bright living room with French windows leading to the south-facing terrace and east-facing windows • Fitted kitchen with east-facing French windows leading to the east-facing balcony, and access to the south-facing terrace • Bathroom with shower • Small office with north-facing window ? Attic: • Single bedroom with built-in wardrobes, west- and south-facing windows • Double bedroom with north-facing window • Large double bedroom with French windows leading to the south-facing balcony and a small adjoining room that could serve as a dressing room or an office • Bathroom with corner bath and east- and north-facing windows Floor area (including walls) 170.6 m²Net living area 130.9 m²? Basement: • Cellar • Boiler room A garage and a covered parking space complete this property. TECHNICAL SPECIFICATIONS : • Oil-fired boiler • Radiator heating • Thermostatic valves • Fireplace with insert • Outdoor PVC tank • Indoor metal tank - no longer in use

Travel time
-
1 / 30
CHF 2,750,000.–
7 rooms188m² living space
Crêt de la Prairie 25, 1885 Chesières

Renovated chalet with pretty garden and view

Chalet located in Chesières, fully renovated in 2025, just a few minutes' drive from the centre of Villars and the shops, in a peaceful setting with lovely views.DESCRIPTION CHALET 7 ROOMS :Lower ground floor : • Garage for 2 cars • Utility room • Cellar • Studio with equipped kitchen, bathroom, East window and independent entrance via the East French window or access also from inside. Upper ground floor : • Entrance hall • Staircase to first floor and basement • Fully equipped kitchen with high ceilings, opening onto the living room and dining room with bow windows and french windows leading to the South-facing terrace and wooded garden • Dining room with high ceilings, bow windows and french windows leading to the South-facing terrace and wooded garden • Living room with high ceilings, fireplace and bow windows and french windows leading to the South-facing terrace and wooded garden • Office/library/reading or games area with west-facing window, opening onto the living room • Single bedroom with North and East-facing windows • Double bedroom with East windows and French window leading to the South-facing terrace • Bathroom with bath, double basin and West-facing window • Double bedroom with North-facing window and French window leading to the West-facing terrace • Double bedroom with mezzanine and veranda with North-facing window and West-facing french window leading to the garden Attic space : • Mezzanine of 22.3m2 with South-facing window onto the living room and North-facing windows This chalet is offered with two separate plots: plot no. 2'735 (1,247 m²) and plot no. 15'196 (2,253 m²), totalling 3,500 m²--> Option to purchase the chalet with plot no. 2,735 (1,247 m²) only, whilst retaining use of the neighbouring woodland, for CHF 2,150,000 OPTIONS AVAILABLE : • Installation of solar panels and heat pump for a flat fee of CHF 50'000.-- • Bespoke furnishings Technical dataExposition : SouthGas heatingAmenities • Garage for tow car • Cellar • Technical room • Storage Outside • Swimming spas fully refurbished • Cover for one car


Travel time
-
1 / 29
Price on request
8 rooms276m² living space
Route de la résidence 75, 1885 Chesières

Three-story chalet in the residential complex with panoramic views of the Alps.

In a quiet setting at the Domaine de la Résidence, next to the ski slopes, this chalet enjoys optimal sunshine and panoramic views of the Alps and Mont Blanc.A few minutes' drive from the center of Villars, shops, train station, and gondola lifts. Description Chalet 8 rooms:Ground floor : • Entrance hall with cupboards • Large living area with:Dining room with south and west facing windows, an office area, a large living room with fireplace with south and west facing windows and south facing French windows opening onto the balconyStairs leading to the upper floor • Fully equipped kitchen with west-facing window overlooking the garden and east-facing window • Guest toilet • Stairs leading to the lower ground floor Lower ground floor : • Double bedroom with south-facing French windows leading to the garden • Bathroom with double sink and shower • Double bedroom with wardrobe and south-facing French windows leading to the garden • Ironing room • Laundry room • Hallway leading to the annex • Large living room, games room, home cinema with south-facing French windows leading to the gardenBathroom with bathtub and south-facing window overlooking the mountains First floor : • Landing with north-facing window • Double bedroom with west-facing window • Bathroom with shower and north-facing window • Double bedroom with French windows leading to the south-facing balcony • Master suite with double bedroom and sitting area, French windows leading to the south-facing balcony, dressing room, and bathroom with shower A two-car garage completes this propertyExposure: SouthGas heating - Radiator distribution

Travel time
-

Suggested properties for you based on search results