10 results - House, chalet, rustico to buy in Courrendlin

1 / 7
  • Parking space
  • Balcony / Terrace
  • Child-friendly
  • +1
CHF 930,000.–
11.5 rooms
Sur demande 1, 2830 Courrendlin

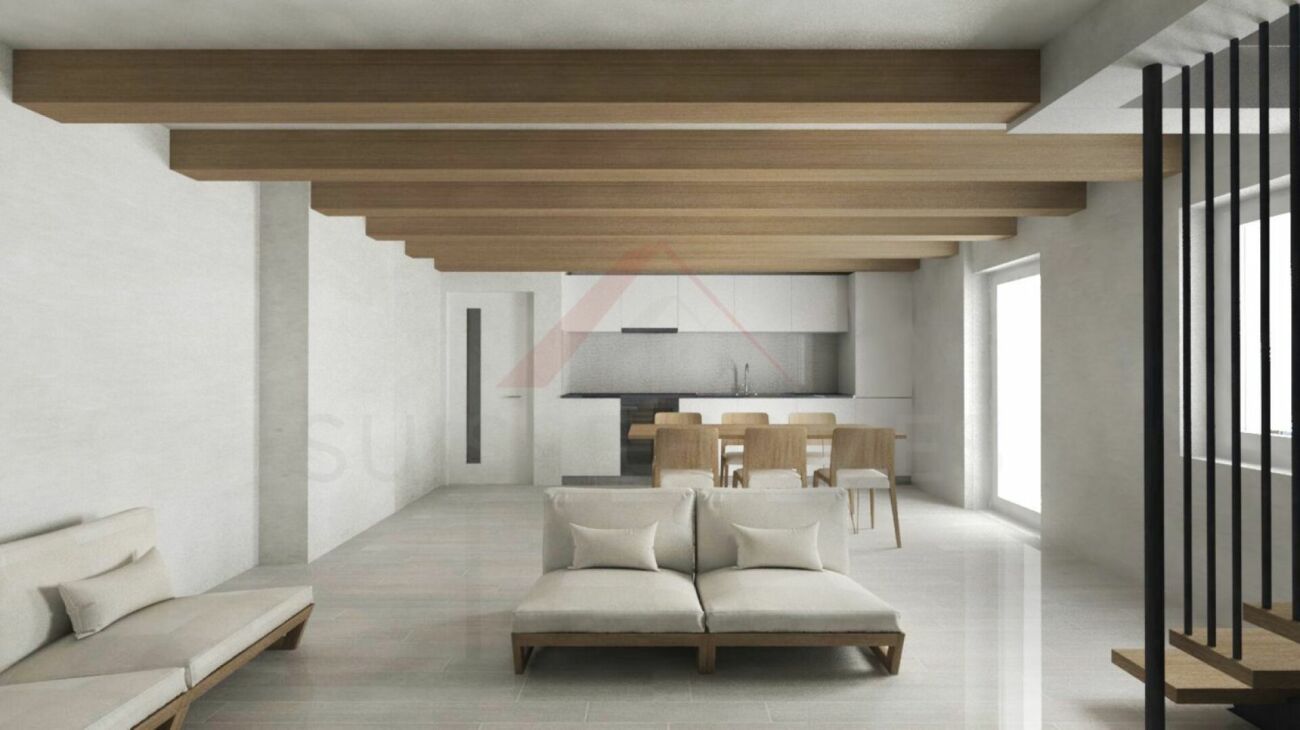
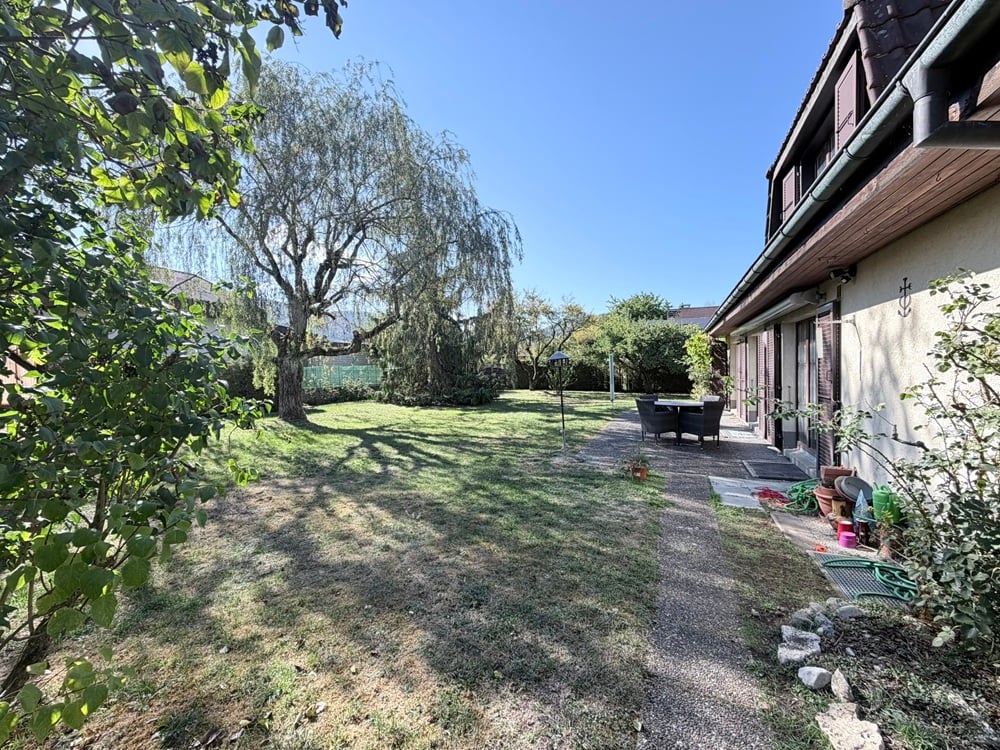
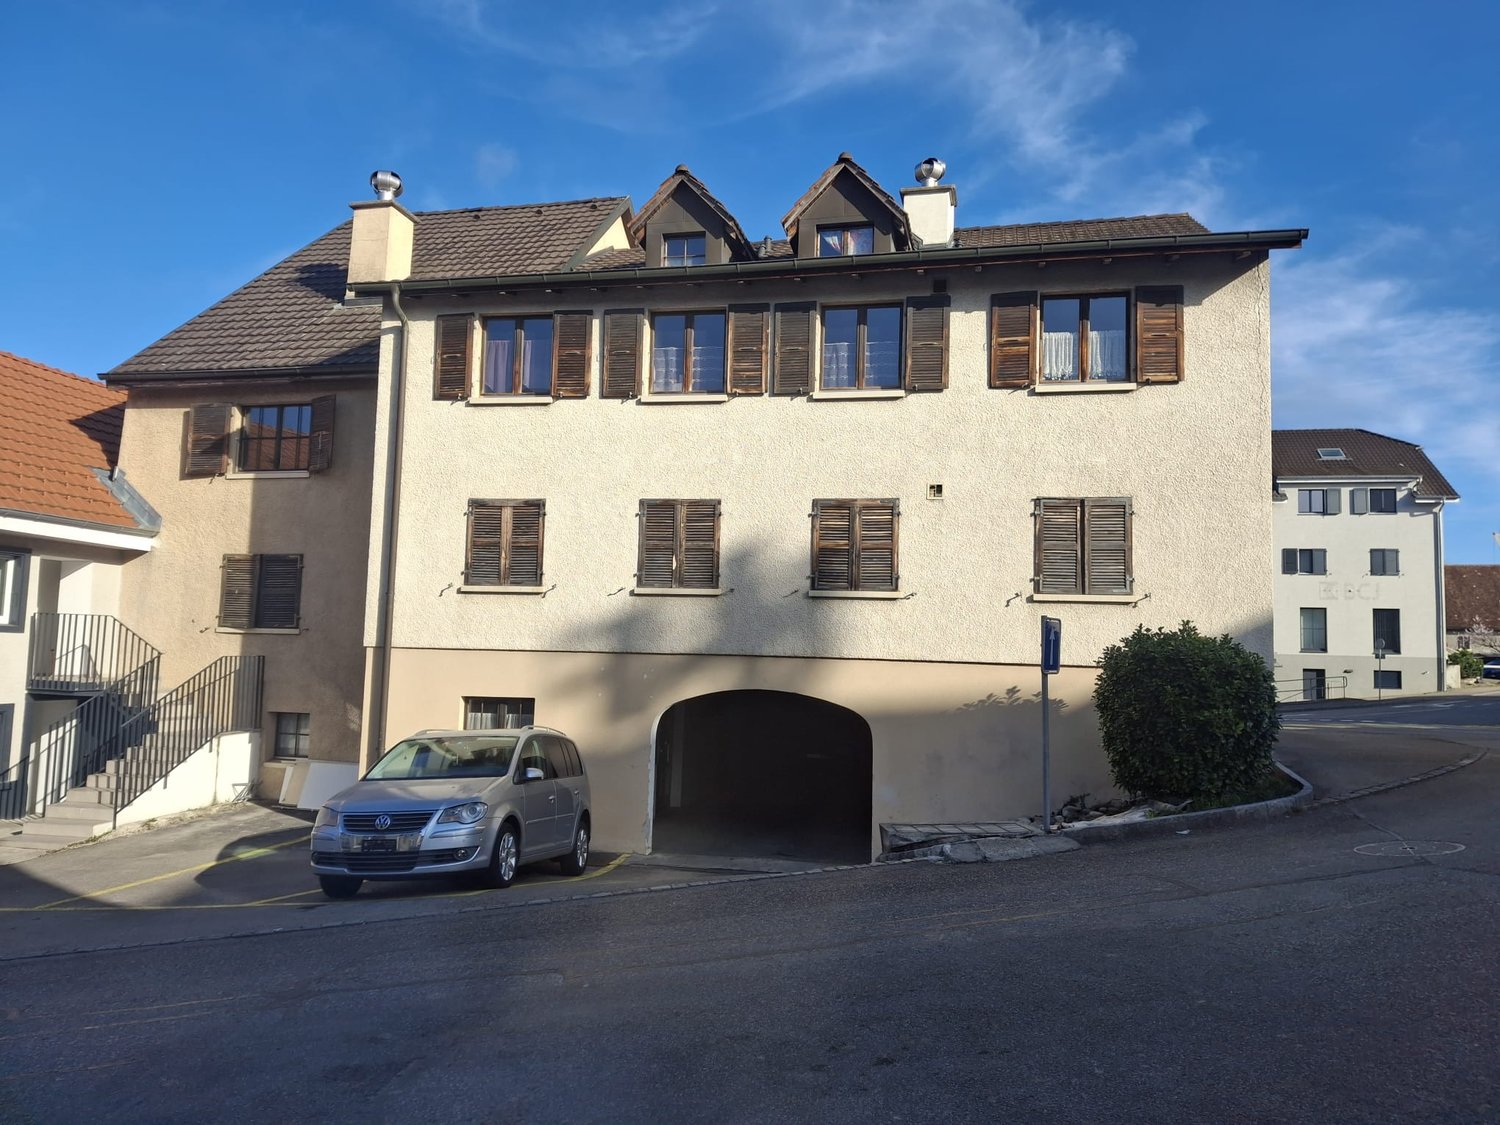
Multifamily house with 3 renovated apartments and great rental potential in Courrendlin

Multifamily house with 3 renovated apartments and great rental potential in Courrendlin In the heart of Courrendlin, this completely renovated multifamily house consists of three separate apartments, offering exceptional flexibility in use. Ideal for a large family, an intergenerational project, or a strategic investment, it combines charm, modern comfort, and real outdoor spaces – a rare opportunity on the local market. Highlights • Multifamily house with 3 renovated apartments • Central location in Courrendlin, close to amenities • Bright and spacious apartments that blend the charm of the old with modern amenities • Private terrace and large balcony to fully enjoy the outdoors • Flexible layout: main residence + rental or complete investment • Attractive rental potential Apartment distribution Apartment 1 - 2.5 rooms • Private terrace of over 20 m² • Functional and pleasant room distribution • Ideal for rental or independent apartment Apartment 2 - Duplex 4.5 rooms • Large balcony of 20 m² • 3 bright bedrooms • 2 modern bathrooms • Spacious rooms on two levels Apartment 3 - Duplex 4.5 rooms • 3 bedrooms • 2 bathrooms • Harmonious layout and nice brightness Living with comfort and flexibility Each apartment benefits from a careful renovation, offering functional and cozy spaces that are perfectly suited for daily needs. The natural brightness and well-thought-out room distribution create a convivial and pleasant atmosphere.Whether you live in one apartment and rent the others, welcome close relatives, or invest in a property with high rental potential, this property offers great freedom of organization. Building & investment potential • Complete renovation • Solid and well-maintained structure • Three separate units offering independence and intimacy • Ideal configuration for stable rental income Conclusion This multifamily house in Courrendlin is more than just a simple building – it's a strategic opportunity that combines charm, profitability, and usage flexibility. Its central location and three renovated apartments make it a particularly sought-after property, both for a family project and for an attractive investment.Contact us today to organize a visit and discover the potential of this exceptional property.

  • Parking space
  • Balcony / Terrace
  • Child-friendly
  • +1
Travel time
-
1 / 13
  • Balcony / Terrace
  • Garage
CHF 1,050,000.–
6.5 rooms170m² living space
2830 Courrendlin

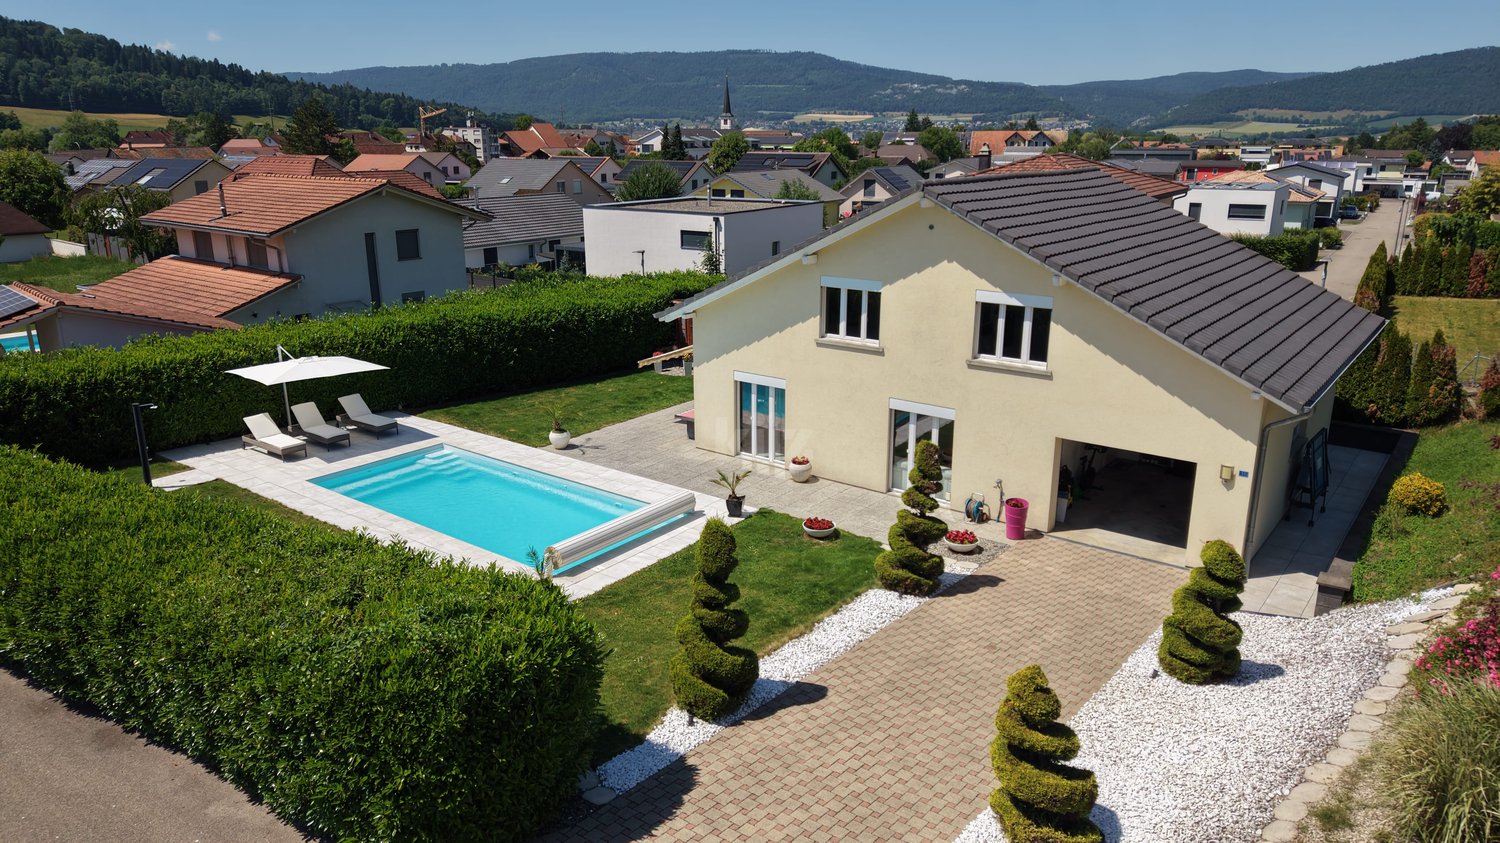
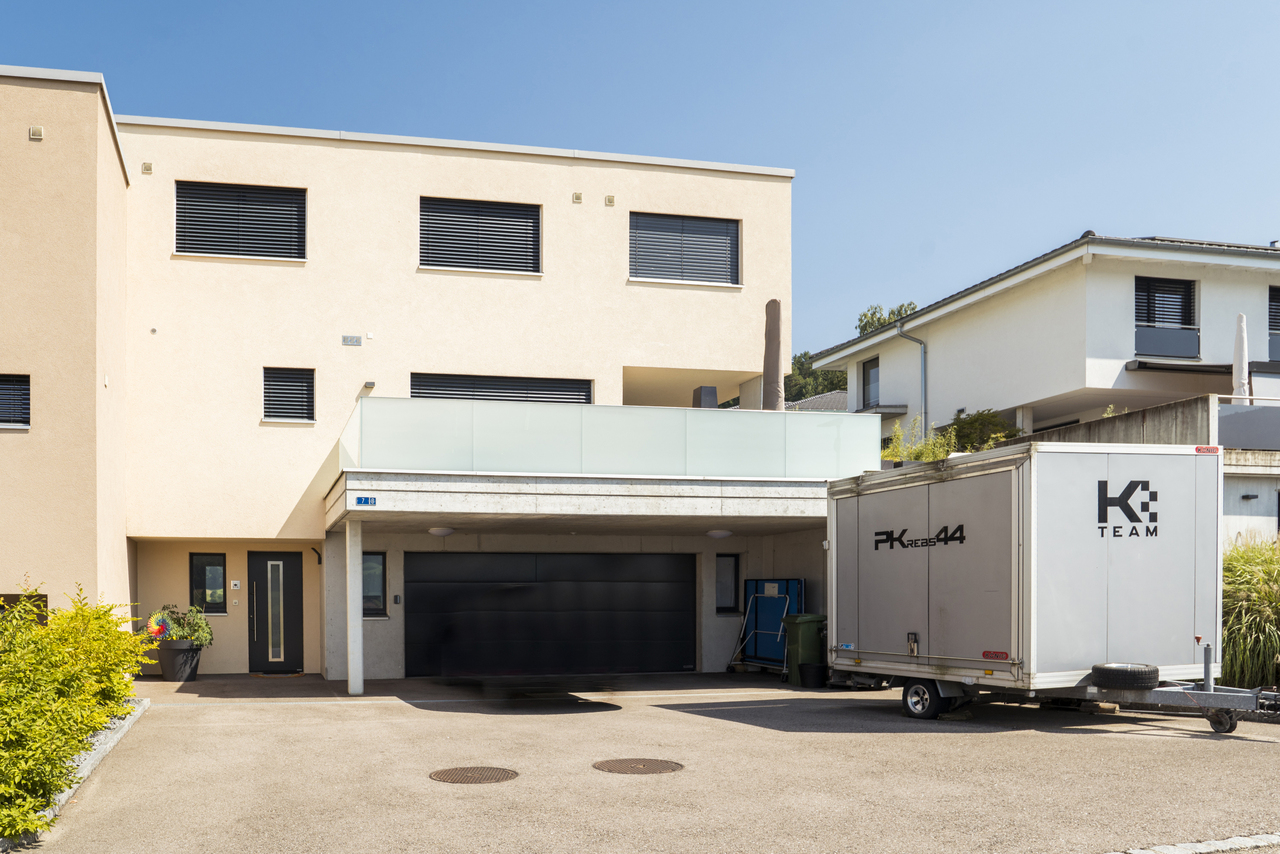
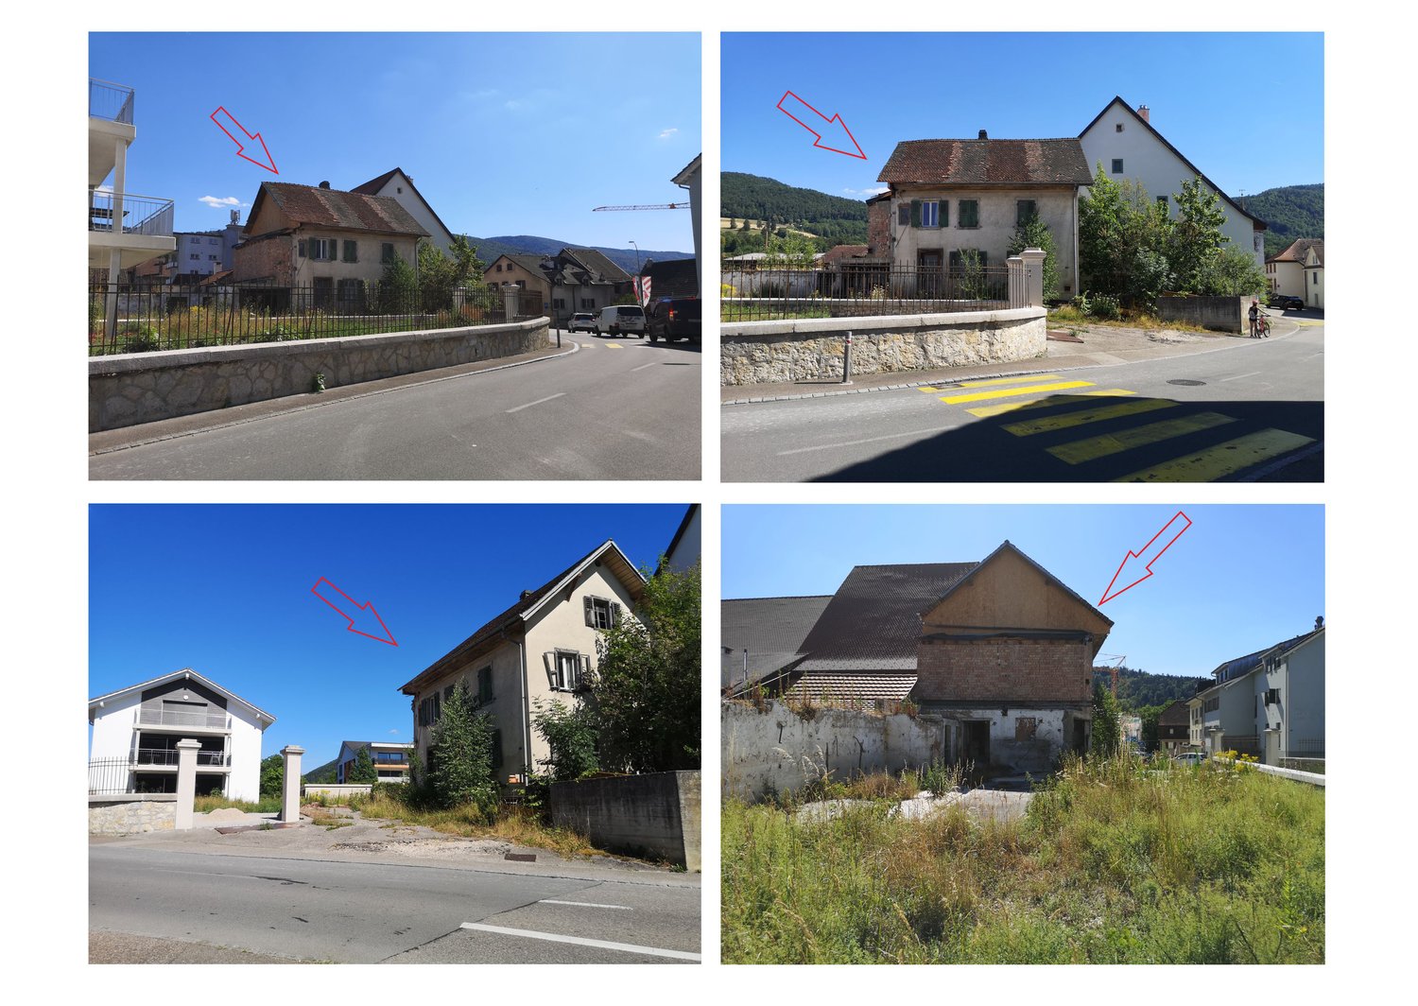
Panoramic view for this 6.5-room villa

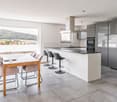
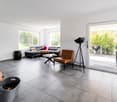
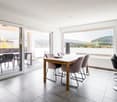
Built in 2019, this villa is in an impeccable state, with no construction defects. Its dominant position offers a superb view of the village, the Béridier and the surrounding mountains. The sun exposure is optimal, until late in the day.With an impressive volume, the villa can easily accommodate a large or blended family. There is also no shortage of storage space, with a large double garage with a workshop area, a cellar and the laundry/technical room on the ground floor. The entrance to the house is also located on the ground floor and is equipped with a large wall cupboard.It is on the 1st floor that the common areas are located. The spacious living room, equipped with a wood stove, offers numerous possibilities for layout without limitation of space. One can already imagine the conviviality of large tables gathered around a good meal in all seasons since the terrace is accessible directly from there by a large glass bay. And the cooks will enjoy a well-equipped kitchen with a steam oven and induction hob, all open to the living room.This level is completed by an office and a guest toilet.The L-shaped terrace is partially oriented to the east (covered part) and to the south (balcony). To the north, in the extension of the terrace, the house enjoys a grassy area allowing the installation of a pool, swings or simply enjoying the grass for ball games or a bit of "farniente". It is worth noting that the villa enjoys a particularly remarkable privacy thanks to good vegetation and the difference in level between the neighboring houses.On the 2nd level, the "night" area is arranged around a large distribution hall. One benefits from 3 bedrooms of beautiful size and a perfectly equipped bathroom (double sink, Italian shower, bathtub and toilet). Finally, the parental suite offers a dressing room and a private bathroom/toilet.To finish, the villa still has a few very practical advantages: laundry chute from the bathroom, very clear view, maximum sun exposure, electric shutters everywhere, automatic lighting in strategic places and surroundings requiring little maintenance.

  • Balcony / Terrace
  • Garage
1 / 13
CHF 820,000.–
Rue du 23 Juin 47A, 2830 Courrendlin

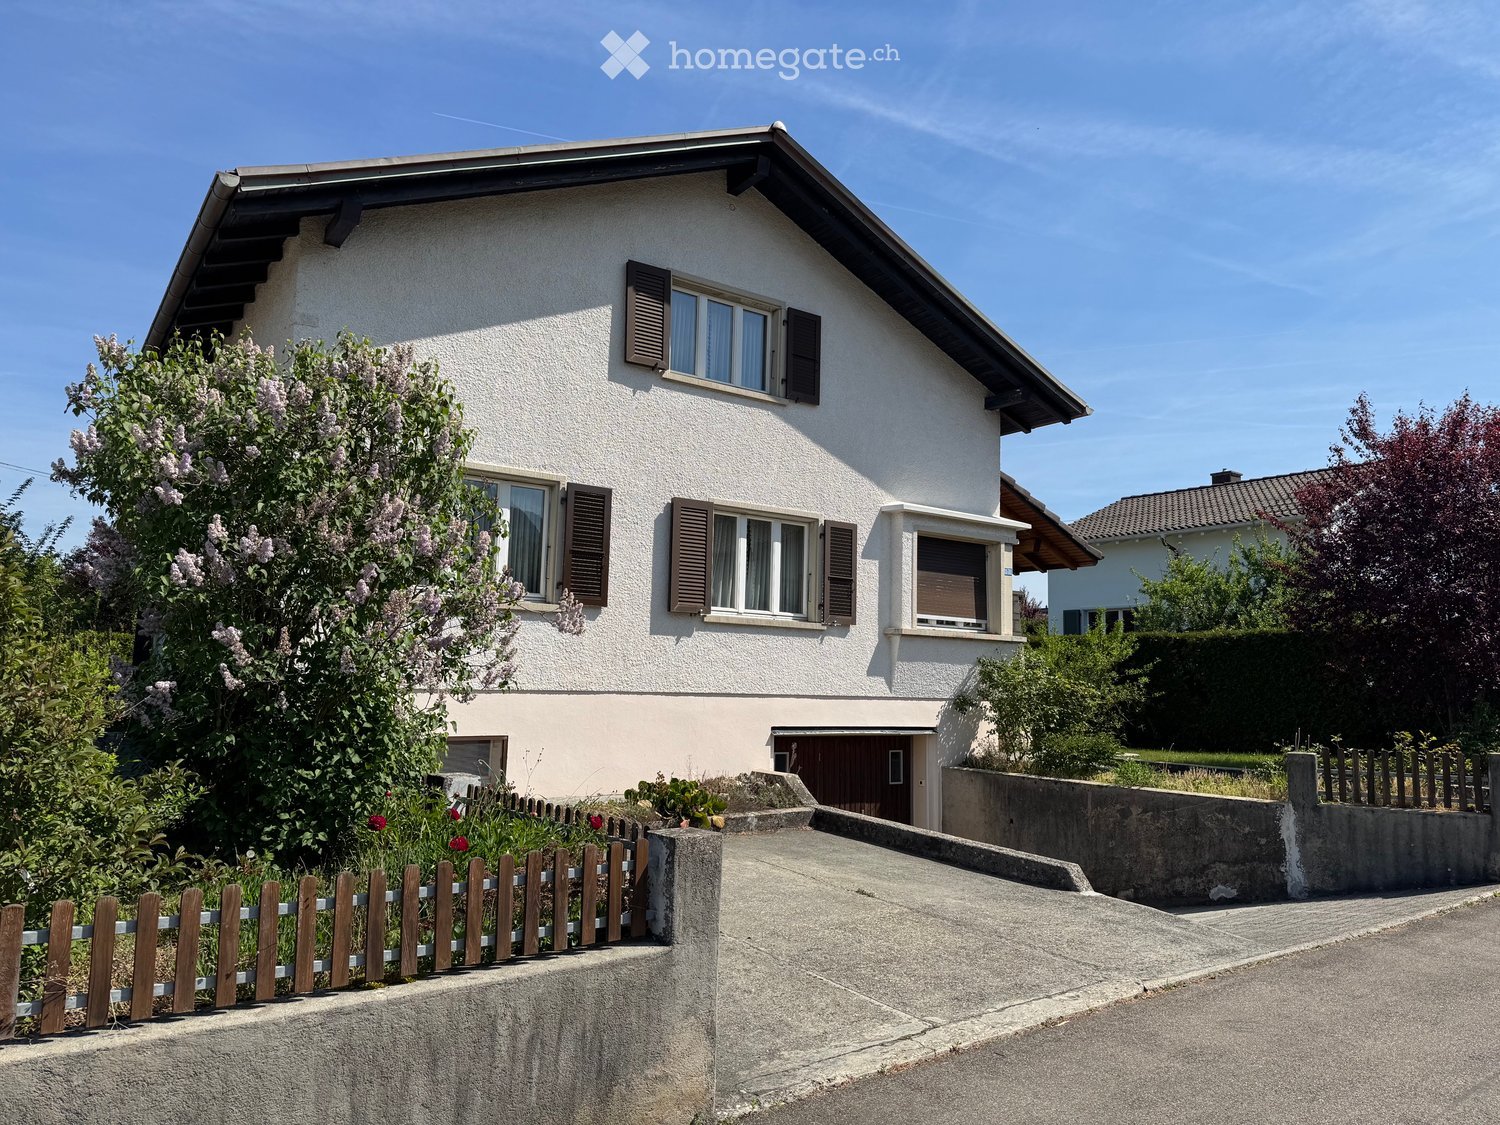
Magnifique maison de 2 grands et lumineux appartements.

Bel immeuble composé de deux appartements récemment rénovés.- Au rez - de chaussée vous avez un magnifique appartement spacieux de 5.5 pièces, moderne, entourée de bais vitrée en bois / aluminium double vitrage, hall d'entrée et une salle de bain avec douche à l'italienne, une grande cuisine ouverte sur séjour complètement équipée, 2 grands chambres, la suite parentale est vraiment spacieuse avec sa salle d'eau privative : baignoire /jacuzzi, lavabo, WC, grande cave et garage et buanderie privative.- L'appartement de 4.5 pièces en étage vous accueille avec un grand hall d'entrée 2 belles chambres enfants et la chambre parentale avec armoires encastrées, la cuisine ouvert sur le séjour / salle à manger, salle de bain avec douche, WC lavabo, baignoire, buanderie privative.Schönes Gebäude bestehend aus zwei kürzlich renovierten Wohnungen. - Im Erdgeschoss befindet sich eine prächtige, geräumige, moderne 5,5-Zimmer-Wohnung, die von doppelt verglasten Holz- / Aluminiumfenstern, einer Eingangshalle und einem Badezimmer mit ebenerdiger Dusche sowie einer großen offenen Küche umgeben ist Voll ausgestattetes Wohnzimmer, 2 große Schlafzimmer, die Master-Suite ist sehr geräumig mit eigenem Bad: Badewanne / Whirlpool, Waschbecken, WC, großer Keller und Garage sowie privater Waschraum. - Die 4,5-Zimmer-Wohnung im Obergeschoss empfängt Sie mit einer großen Eingangshalle, 2 schönen Kinderzimmern und dem Hauptschlafzimmer mit Einbauschränken, der zum Wohn- / Esszimmer offenen Küche, Bad mit Dusche, WC, Waschbecken, Bad, private Wäscherei.Beautiful building consisting of two recently renovated apartments. - On the ground floor you have a magnificent spacious modern 5.5 room apartment, surrounded by double glazed wooden / aluminum windows, entrance hall and a bathroom with walk-in shower, a large open kitchen fully equipped living room, 2 large bedrooms, the master suite is really spacious with its private bathroom: bath / jacuzzi, sink, WC, large cellar and garage and private laundry room. - The 4.5 room apartment upstairs welcomes you with a large entrance hall, 2 beautiful children's bedrooms and the master bedroom with fitted wardrobes, the kitchen open to the living / dining room, bathroom with shower, WC, sink, bath, private laundry.

Travel time
-
1 / 4
CHF 1,230,000.–
5.5 rooms
2830 Courrendlin

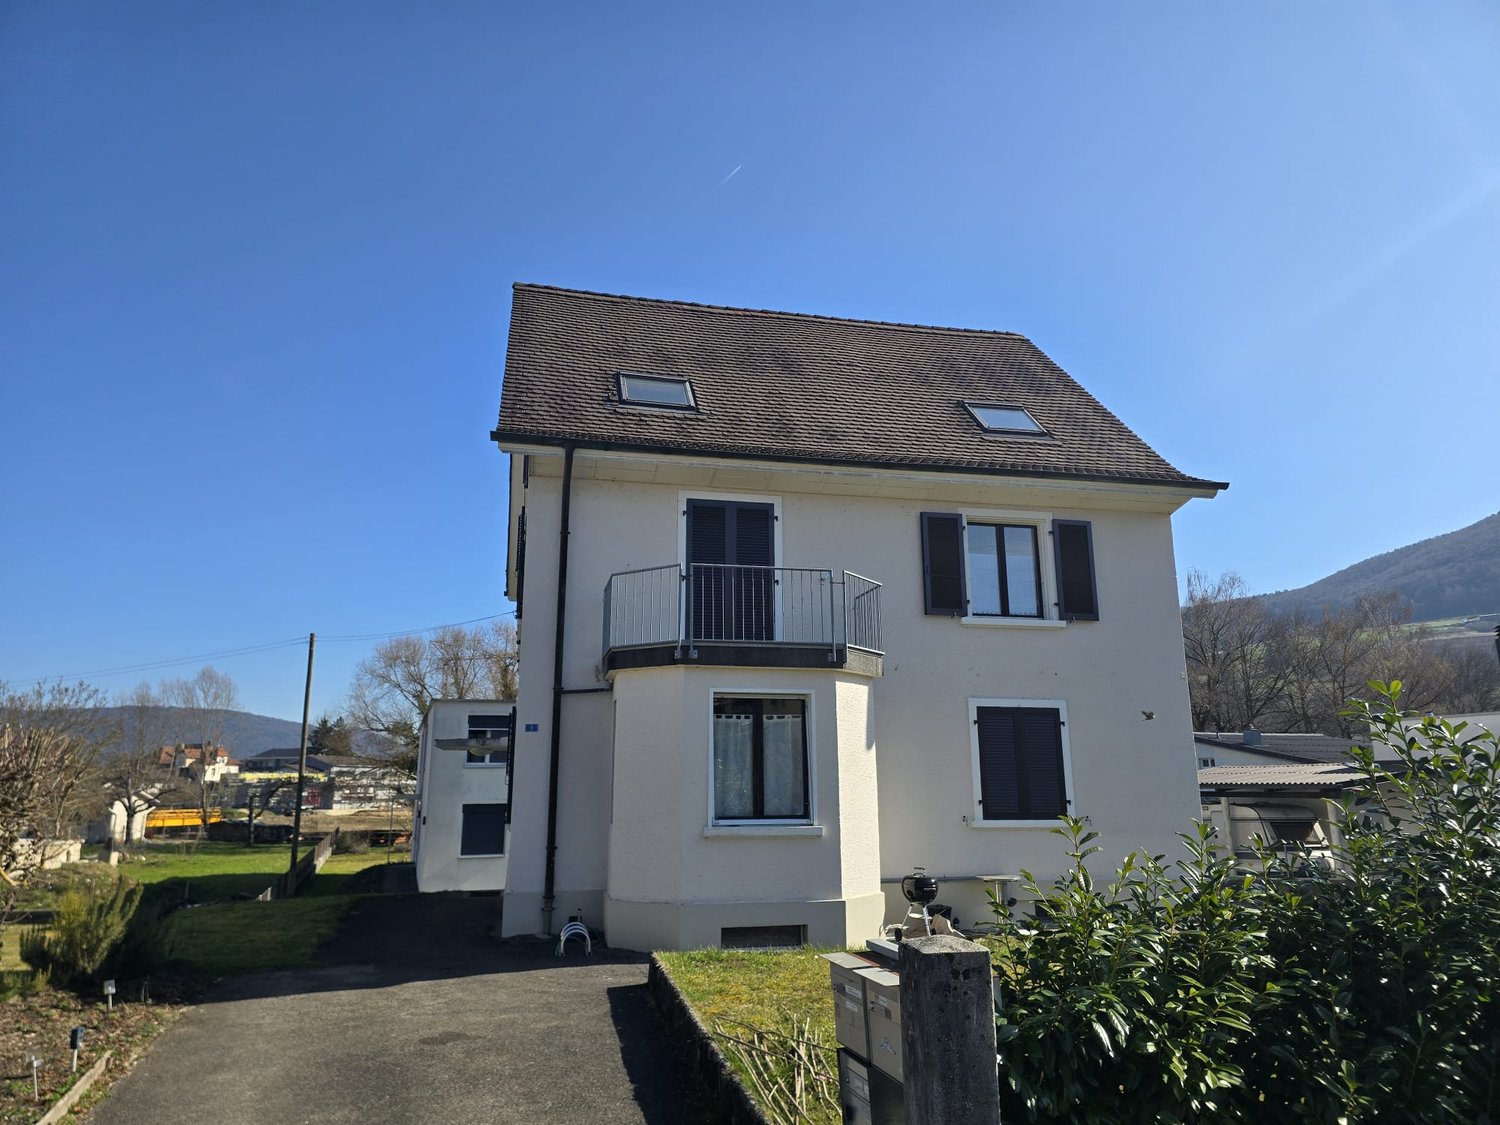
Villa, Courrendlin - 1230000

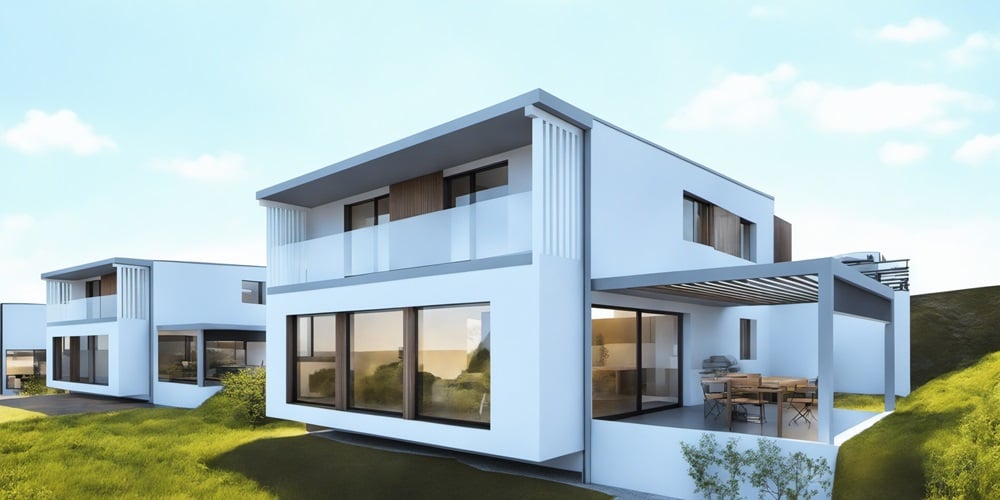
DescriptionNew family villaof 5½ rooms. This wooden structure villa seduces with its sober and contemporary architecture, designed to offer a harmonious and warm living space. Each space has been designed to promote the well-being of its inhabitants. Realized with quality materials and well-equipped with bioclimatic pergola and photovoltaic panels. FOR MORE PHOTOS: www. avendre. ch. SituationThe plot has a surface area of 646 m2 and is located in the heights of the new village development. 800 meters from all amenities. 5 minutes from Delémont. 30 minutes from Biel. 45 minutes from Basel. Upper ground floor1 entrance hall of 8.3 m2 with wardrobe and skylight gives access to 1 parent bedroom of 17.7 m2 with dressing area of 3.7 m2 and access to 1 balcony of 10.5 m2, 1 bedroom of 13.7 m2 with access to the balcony, 1 bedroom of 11.8 m2, 1 bathroom of 10.4 m2 with bathtub, Italian shower, WC, double sink and space to install washing machine and dryer, 1 storage room. Lower ground floor1 open, fitted kitchen with 1 living and dining room, totaling 51.6 m2 with possibility to install a stove and bay window giving access to 1 covered terrace with bioclimatic pergola, 1 distribution hall of 7.9 m2 leads to 1 storage room of 4.6 m2, 1 bedroom of 10.8 m2, 1 bathroom of 3.9 m2 with shower, WC and sink, 1 technical room of 9.5 m2 with air-water heat pump. Outdoor facilities1 covered terrace with bioclimatic pergola. 1 carport. Sufficient parking spaces. 1 storage room-bicycle cellar of 9.6 m2 Lawn plot. - This document has no contractual value -.

Suggested properties for you based on search results