39 results - House, chalet, rustico to buy in Delémont

Adnan Alimi

Adnan Alimi

1 / 12
Adnan Alimi

Adnan Alimi

CHF 905,000.–
5.5 rooms130m² living space
Delémont, 2800 Delémont

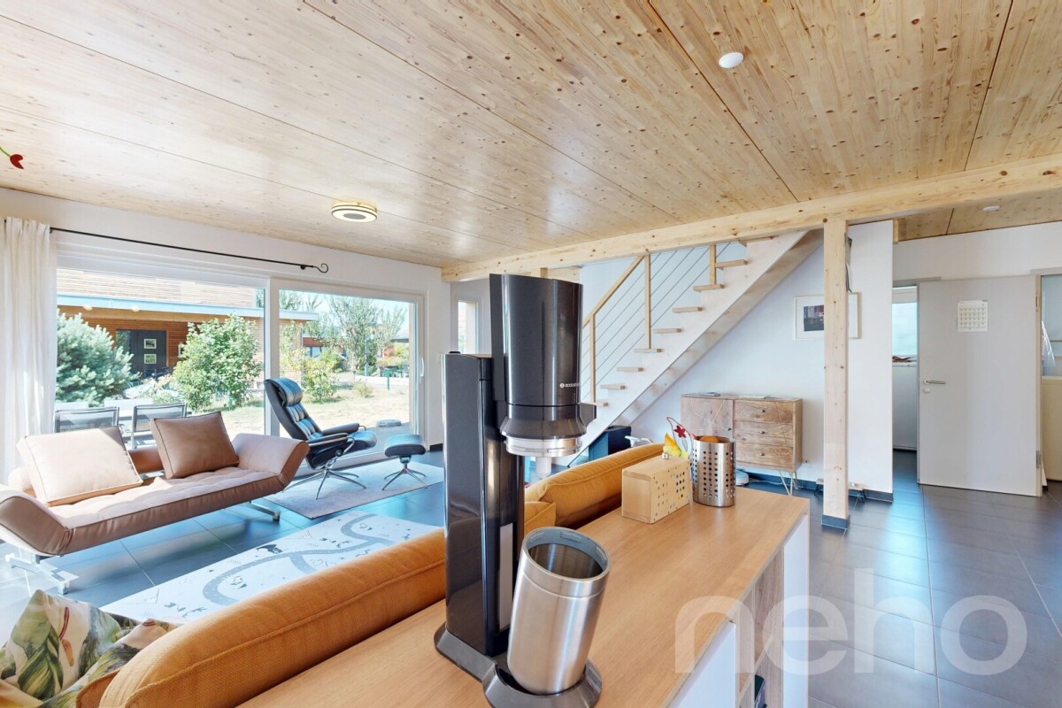
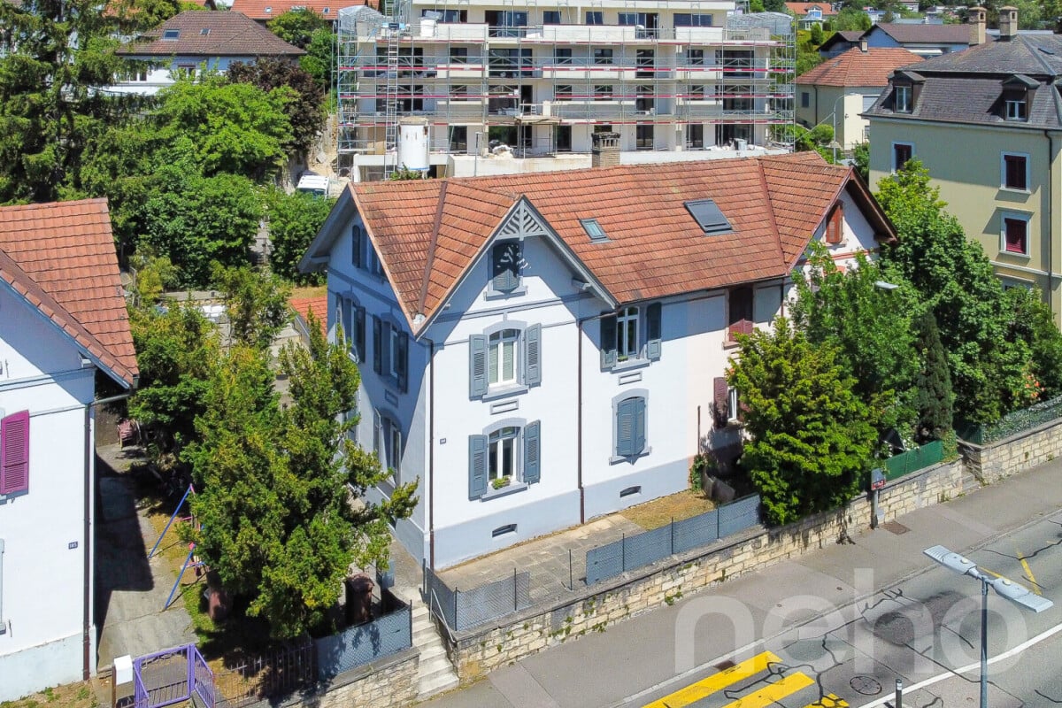
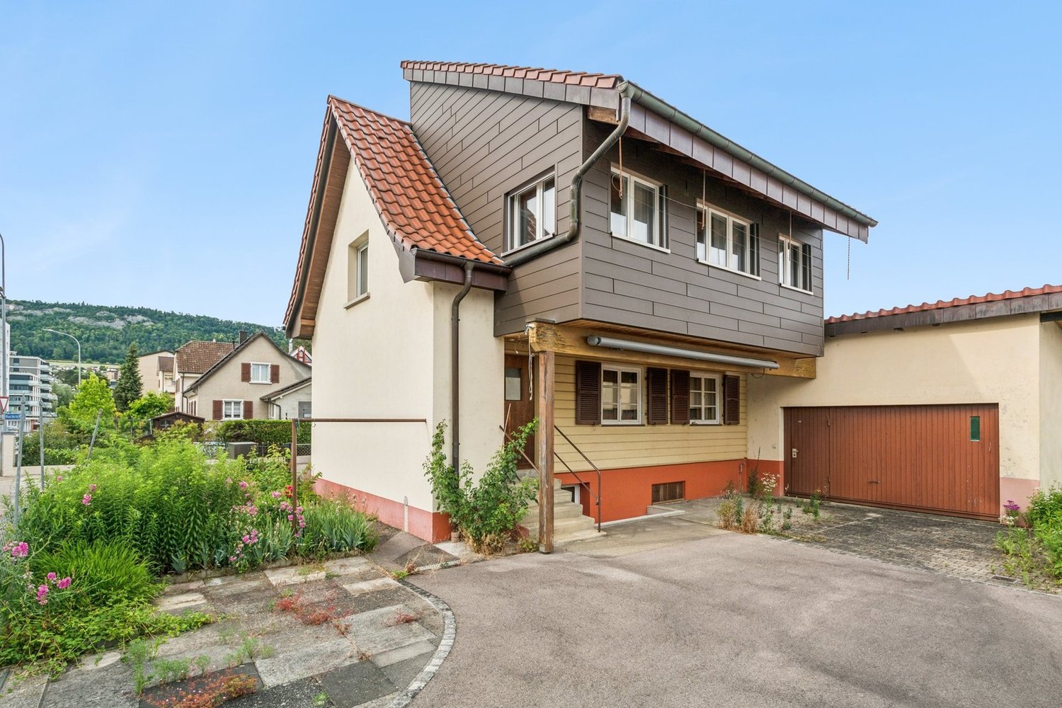
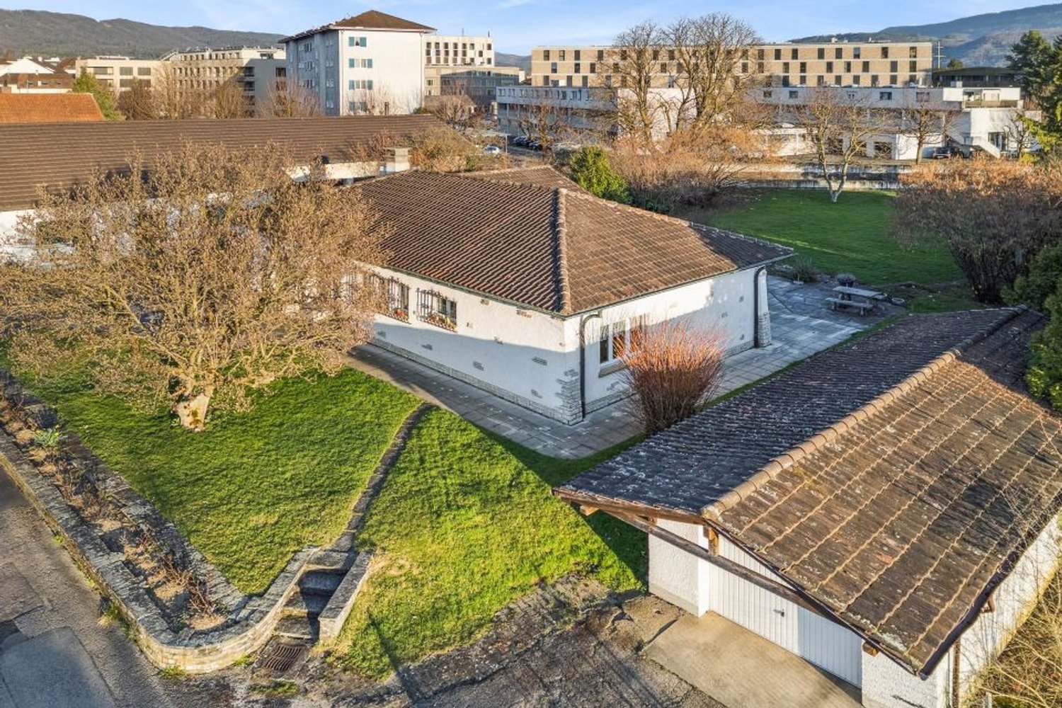
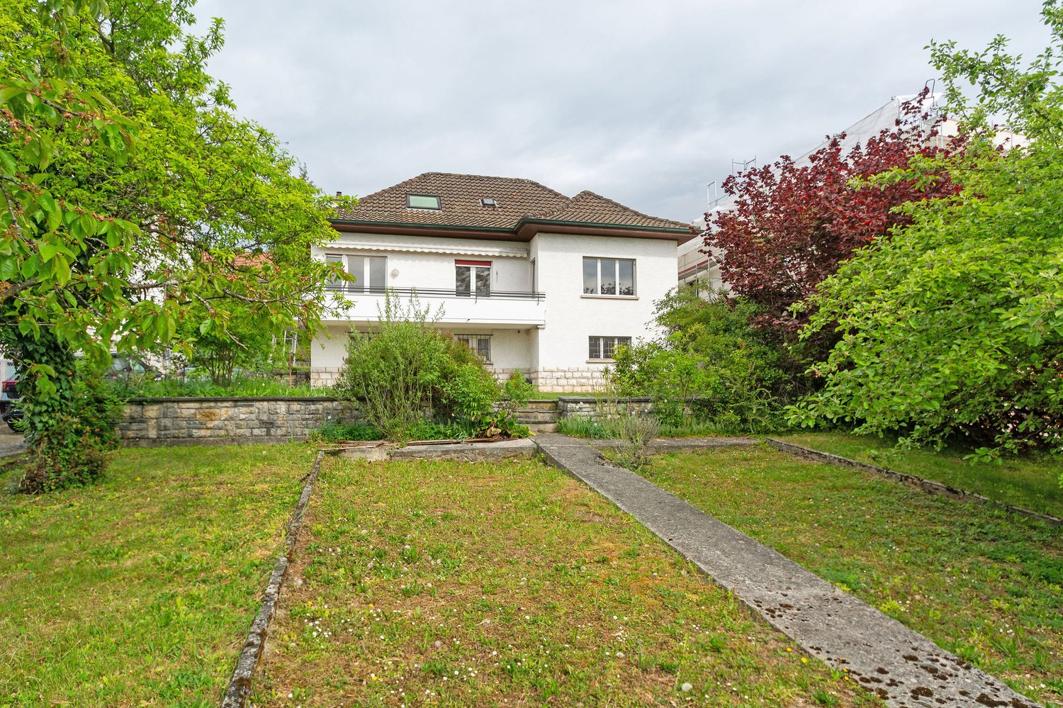
Charming 5.5-room family house with garden

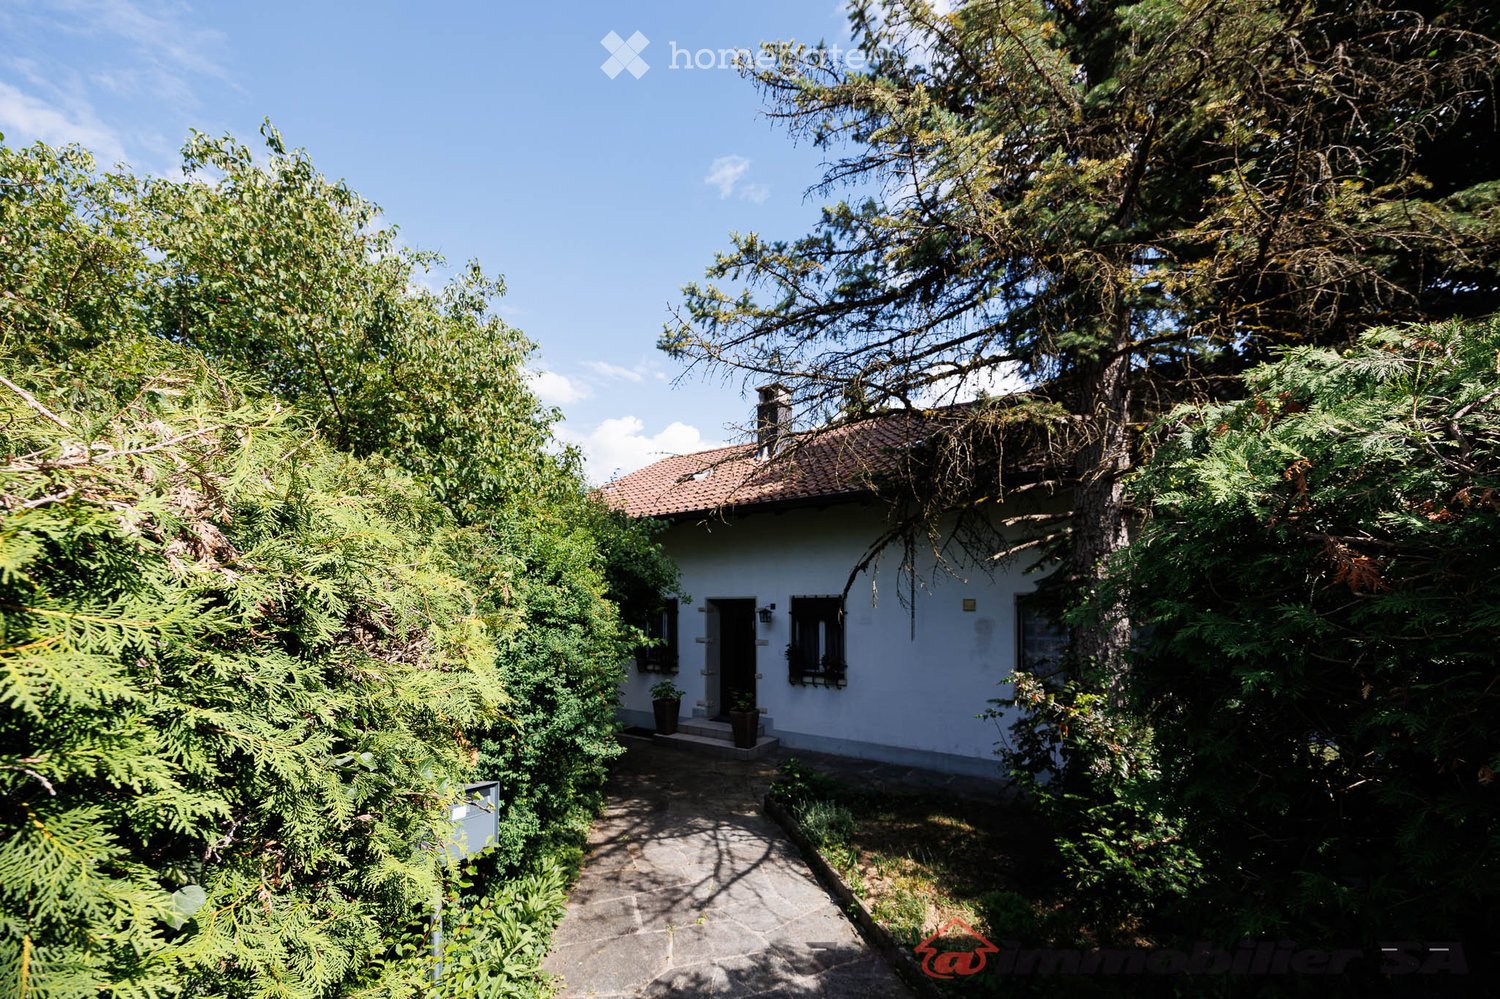
Let yourself be seduced by this magnificent 5.5-room property, ideally designed to offer your family a serene, warm, and functional living space. Carefully maintained and in excellent general condition, this home stands out for its intelligent distribution over two levels, guaranteeing a fluid circulation and generous volumes. Thanks to its ideal orientation, all rooms benefit from optimal natural light throughout the day. The key features of the property: • Spacious living area : 164 m² of living space designed for the daily comfort of the whole family. • Generous outdoor spaces : A 640 m² plot offering magnificent possibilities for development (terrace, landscaped garden, play area). • Modern bathrooms : 2 practical and modern bathrooms with windows providing ventilation and natural light. • Turnkey : No major work is required, as the property is in excellent condition. Microlocation: The tranquility of Rue des FauvettesLocated in one of the most sought-after residential areas of Delémont, offers a privileged living environment: • Peaceful and family-friendly neighborhood : Street with low traffic, secure and composed of individual properties, ensuring a very quiet environment. • Proximity to schools and amenities : Schools, childcare facilities, shops, and services in the city center are accessible within a few minutes. • Excellent connectivity : Quick access to public transportation, Delémont train station, and major road axes (A16). • Green surroundings : Immediate proximity to surrounding natural areas and hills, ideal for outdoor activities. Organize your visitAre you looking for the perfect combination of light, space, and residential tranquility? This exceptional home is waiting for you. Contact us today to receive the complete dossier or plan a visit on site.Exact address available upon request.DO YOU WANT TO VISIT? PLEASE REGISTER FIRST: https://neho.ch/b/2800-26-5

Adnan Alimi

Adnan Alimi

1 / 12
Adnan Alimi

Adnan Alimi

CHF 749,000.–
Delémont, 2800 Delémont

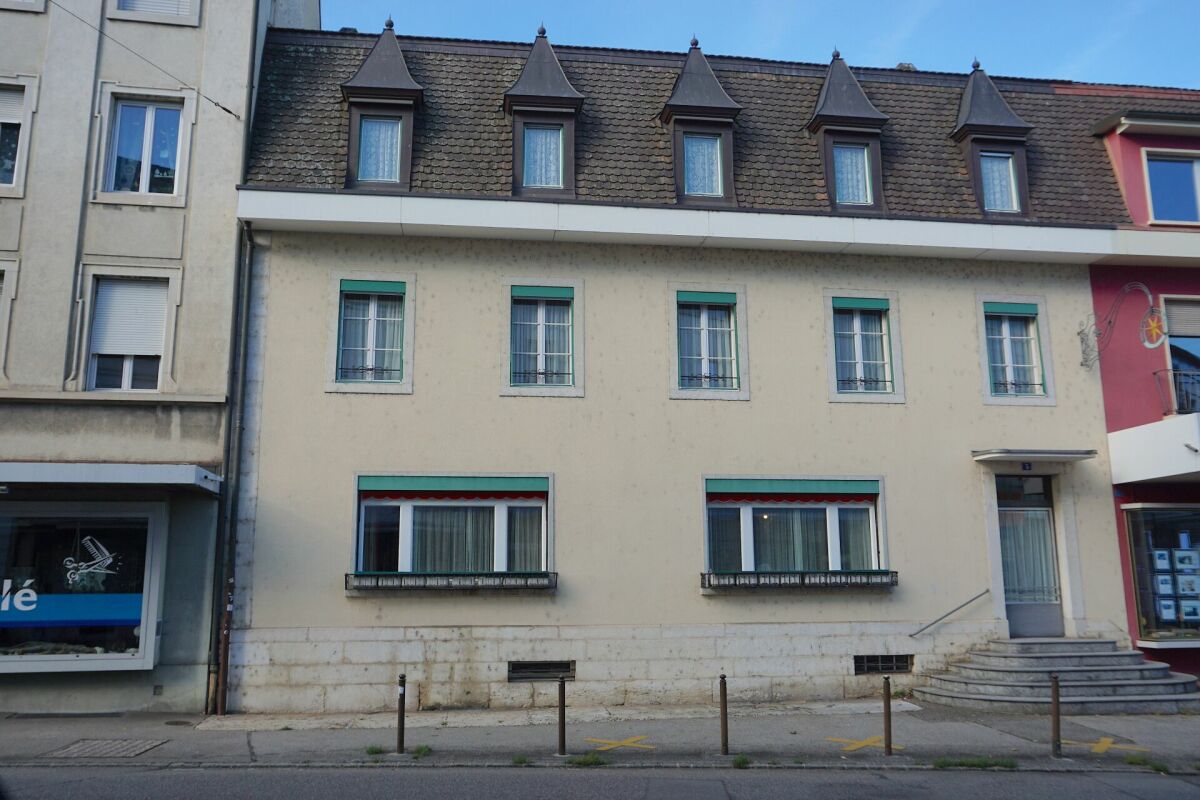
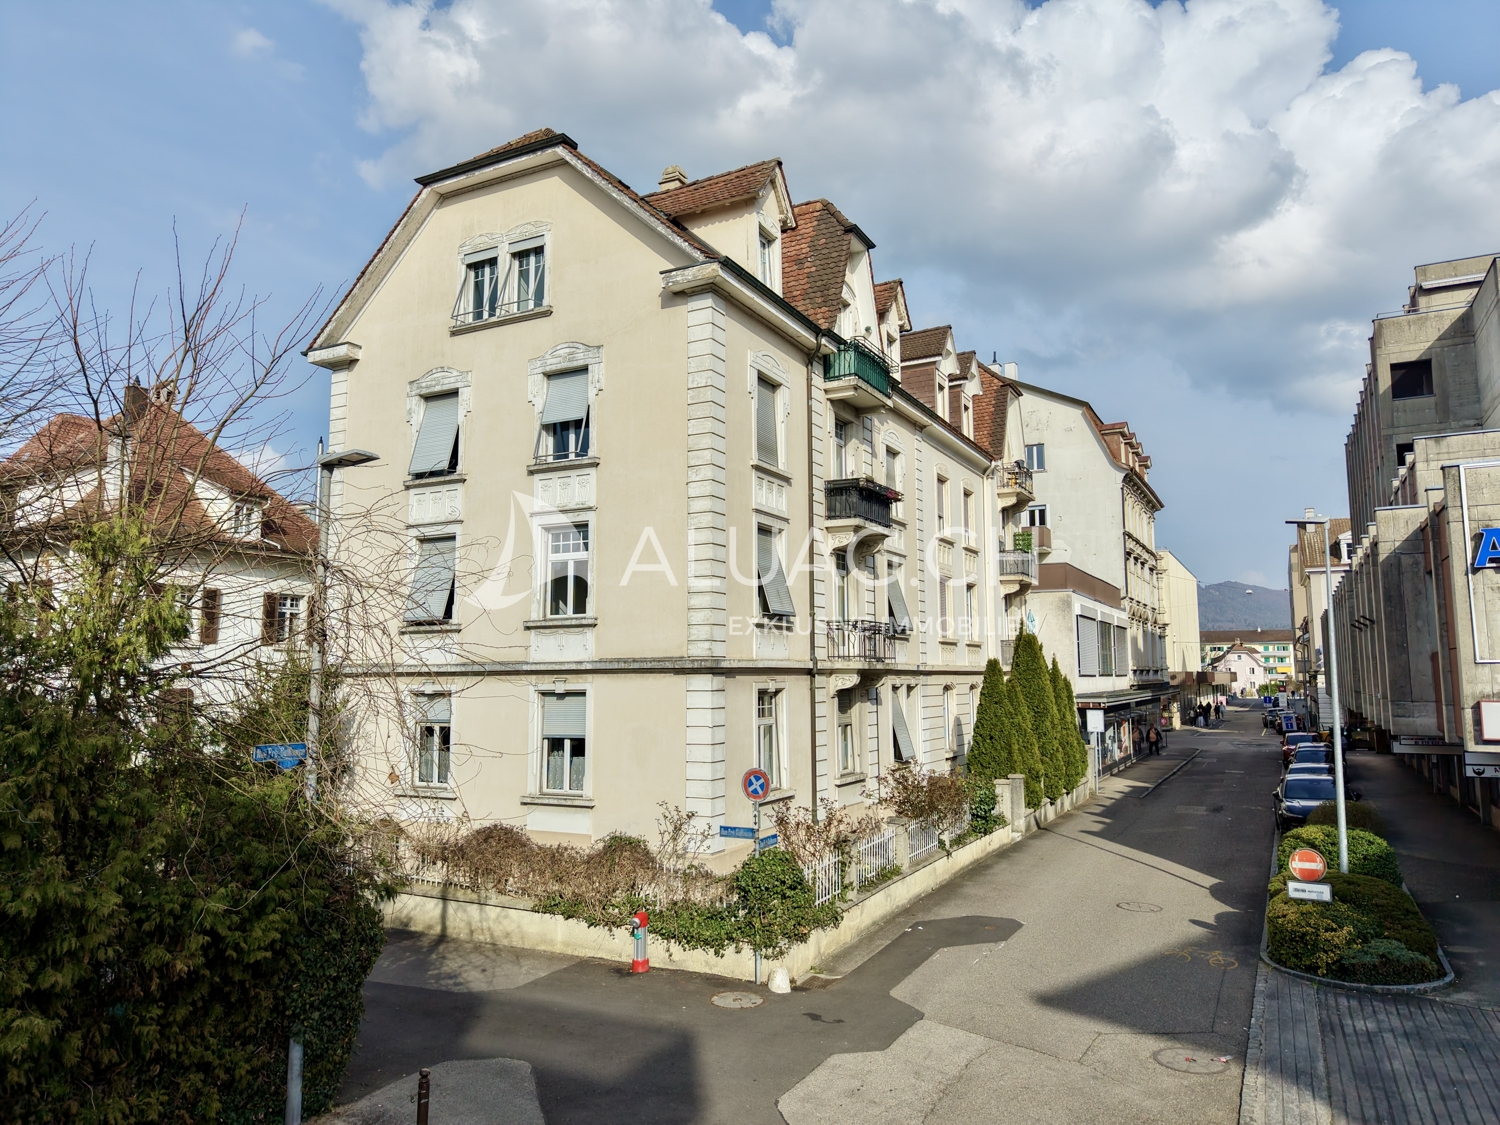
Rental building with 2 apartments and independent entrances

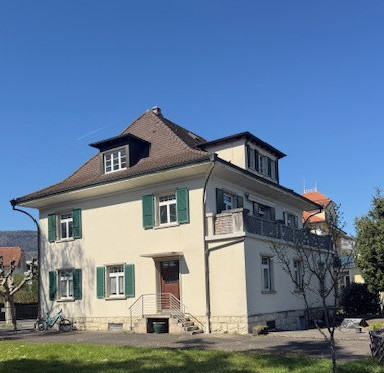
Rare investment opportunity! Located in a desirable neighborhood of Delémont (Route de Bâle), this rental building consists of two separate apartments, each with its own entrance.Combining modernity, spacious areas, and highly sought-after housing types on the rental market, this property guarantees excellent attractiveness for tenants or an ideal configuration for an intergenerational project. Unit 1: 3.5-room apartment on the ground floor (64 m²) A modern, bright, and perfectly optimized apartment. Living area: • A spacious living room-kitchen of 33.50 m² with an open kitchen and a spacious, inviting living area. Sleeping area: • A large bedroom of 16 m². • A second bedroom of 9.5 m² (ideal for a child, a dressing room, or an office). • A modern bathroom of 5 m² with an Italian shower. Unit 2: Spacious duplex (117 m²) The comfort and space of a single-family home, spread over two levels. On the 1st floor (living area): • A spacious and bright living room of 32 m². • A large, separate kitchen of 15 m². • A first bedroom of 9 m² (perfect for an office or a child's room). • A practical guest bathroom of 3 m². On the 2nd floor (sleeping area): • An impressive master bedroom of 30 m² with numerous possibilities for furnishing. • An additional bedroom of 13.50 m². • A large family bathroom of 9.80 m². Geographic location and transportationThe connectivity is one of the greatest strengths of this address: • Delémont train station: Approximately 12 minutes on foot (or 2-3 minutes by car or bus). This is a major transportation hub that allows for easy travel without a car. • Public transportation: The Route de Bâle is directly served by urban bus lines, making it easy for tenants to travel to the city center. • Road access: The A16 (Transjurane) highway is accessible in just a few minutes, allowing for quick bypassing of the city. Schools and trainingThe neighborhood is ideal for families or students due to its proximity to educational institutions: • Secondary education: The Collège de Delémont is located on the same street (Route de Bâle 26), just a few hundred meters away. • Primary and kindergarten: The city's primary schools and out-of-school facilities are easily accessible on foot or via secure routes. • Higher education: The campus of the Haute École Arc (HE-Arc) and the HEP-BEJUNE are located right next to the train station, making the location attractive for students or young professionals.

Alban Four

Alban Four

1 / 13
Alban Four

Alban Four

  • Balcony / Terrace
  • Garage
  • View
  • +1
Price on request
Adresse sur demande 1, 2800 Delémont

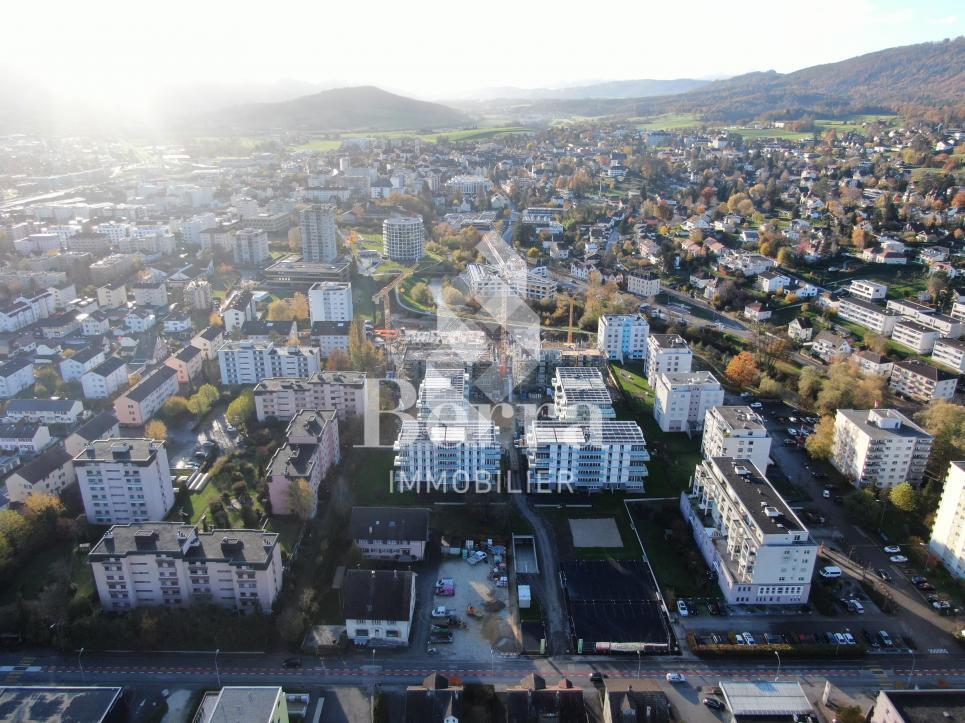
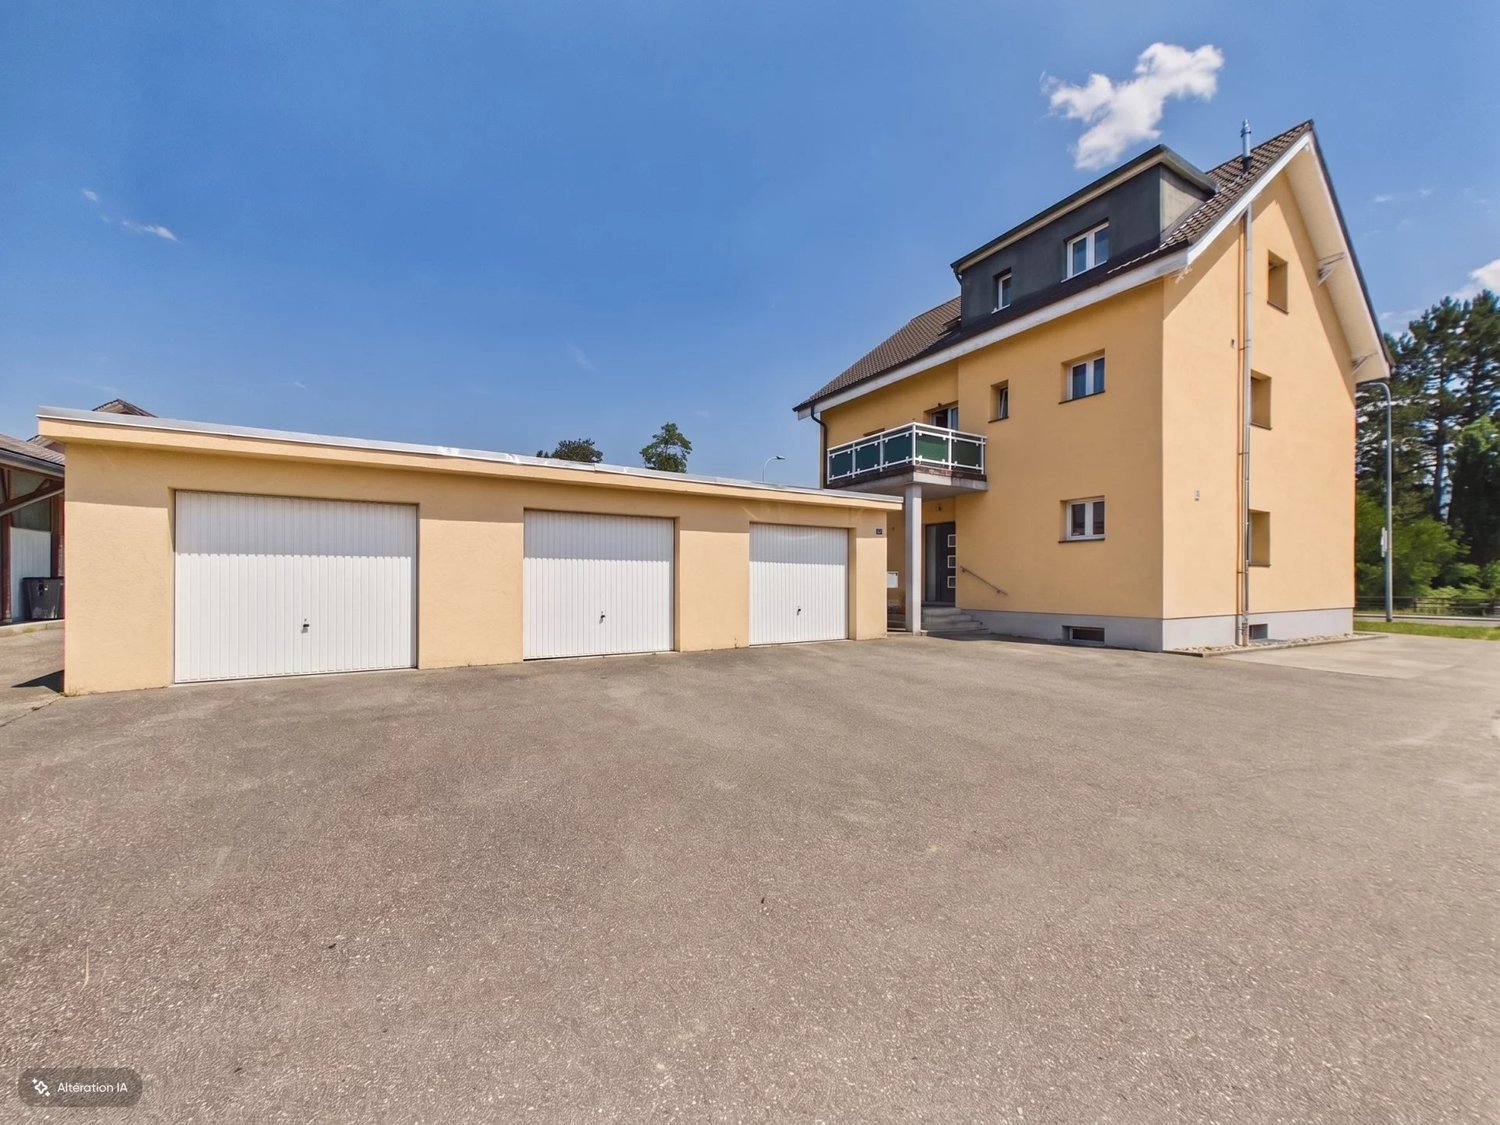
Building in Delémont

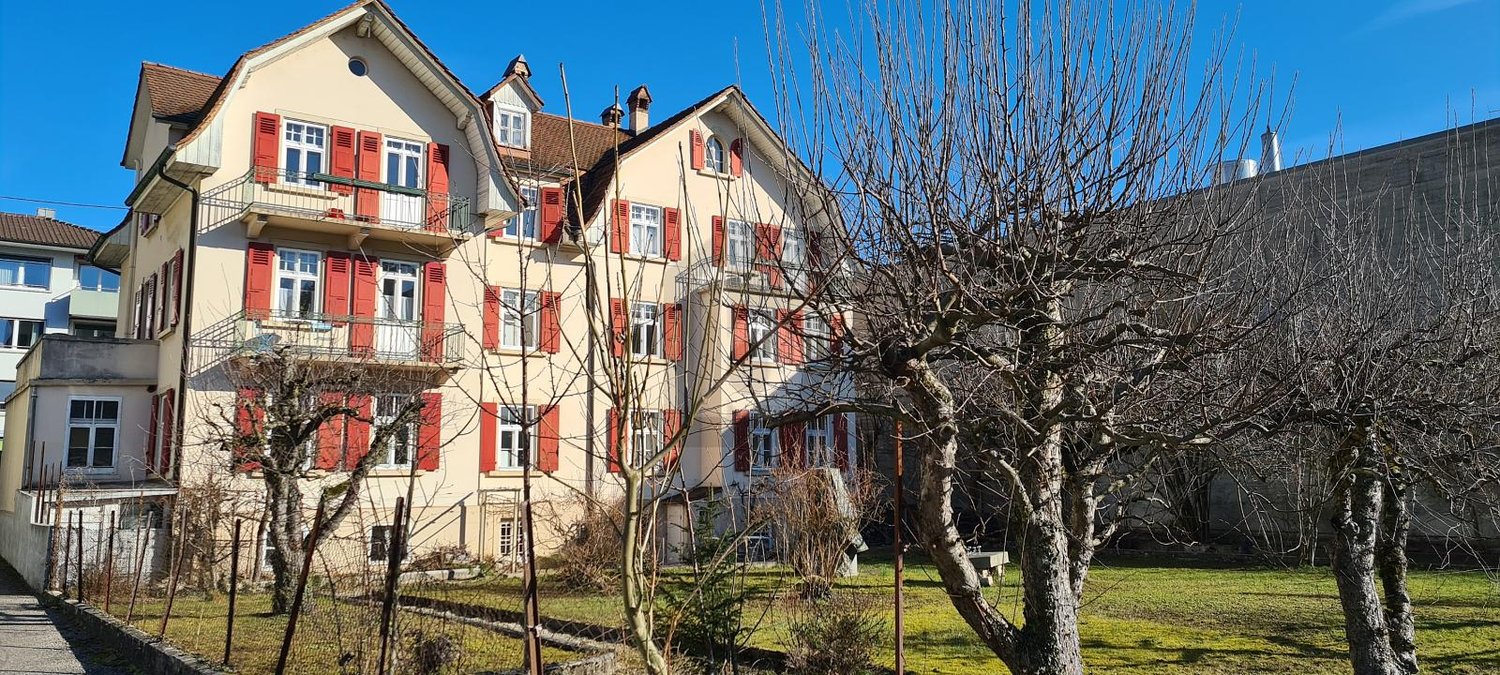
!!! EXCLUSIVITY BERRA IMMOBILIER !!!1 rental building in the heart of Delémont ALREADY RENTED!!!!Located in the immediate vicinity of the city center, in a green oasis, this new ecological district of Delémont stands out.Intergenerational and mixed, this new ecological district includes residential units for ownership and rental, commercial spaces, a senior residence with supervision, and relaxation areas. A place of life and activity placed under the sign of sustainability.An ideal location in the heart of Delémont, the project benefits from an ideal situation in the heart of the capital of the Jura canton.YIELD AND CURRENT SITUATIONWe are selling 1 rental building that is already well rented and inhabited (QR)Currently, a GROSS YIELD of 3.7% is achieved. The rental status is in our possession. Do not hesitate to contact us for more information.An ecological districtThe buildings of the ecological district are labeled Minergie Plus and have the 2000 Watts certification, guaranteeing optimal energy performance. Thanks to the bioclimatic design of the buildings, high thermal insulation, and perfect airtightness, significant energy savings are achieved. Particular attention has been paid to the choice of construction materials, favoring local and renewable products with a low carbon footprint.Photovoltaic panels ensure energy production for the dwellings and charging stations for electric vehicles throughout the year. A high-performance and ecological heating system regulates temperatures in summer and winter. ADVANTAGES AND QUALITY SERVICESWith spacious balconies offering an unobstructed view and large windows, as well as a favorable orientation, the apartments enjoy optimal lighting.In addition to these advantages, which also provide natural heating (passive energy), each apartment benefits from high-quality finishes and services:- Green and privileged living environment- Central location- Proximity to many shops and schools- Large balconies with a view- High-quality kitchen with granite countertops- Built-in closets in the entrances and rooms- First-class oak parquet in the rooms- Very high thermal insulation- Double-flow ventilation in the living areas- Photovoltaic panels- Minergie Plus label- Double-flow ventilation- Elevator with accessibility for people with disabilities- Great importance given to soft mobility- Over 700 bicycle parking spaces- Garage with electric charging stations and bicycle parking spacesCOMFORT - LOCATIONFurthermore, these future apartments benefit from numerous amenities, just a few steps away. The center of Delémont and the main points of interest can be reached on foot.:- The A16 Biel-Porrentruy highway axis is only 3 minutes away by car.- City center: 5 minutes on foot- Primary school: 50 meters- Secondary school: 200 meters- Train station: 10 minutes on foot- Shops: 200 metersBrochure and other documents available upon request only!With us, curiosity is a nice fault! Do not hesitate to contact me for information at 079 913 86 16!!!! FIND ALL OUR PROPERTIES FOR SALE ON WWW.BERRA-IMMOBILIER.CH !!!

  • Balcony / Terrace
  • Garage
  • View
  • +1
Patrice Bayard

Patrice Bayard

1 / 12
Patrice Bayard

Patrice Bayard

  • Parking space
  • View
  • Wheelchair access
Price on request
8 rooms800m² living space
Rue des Chênes 9, 2800 Delémont

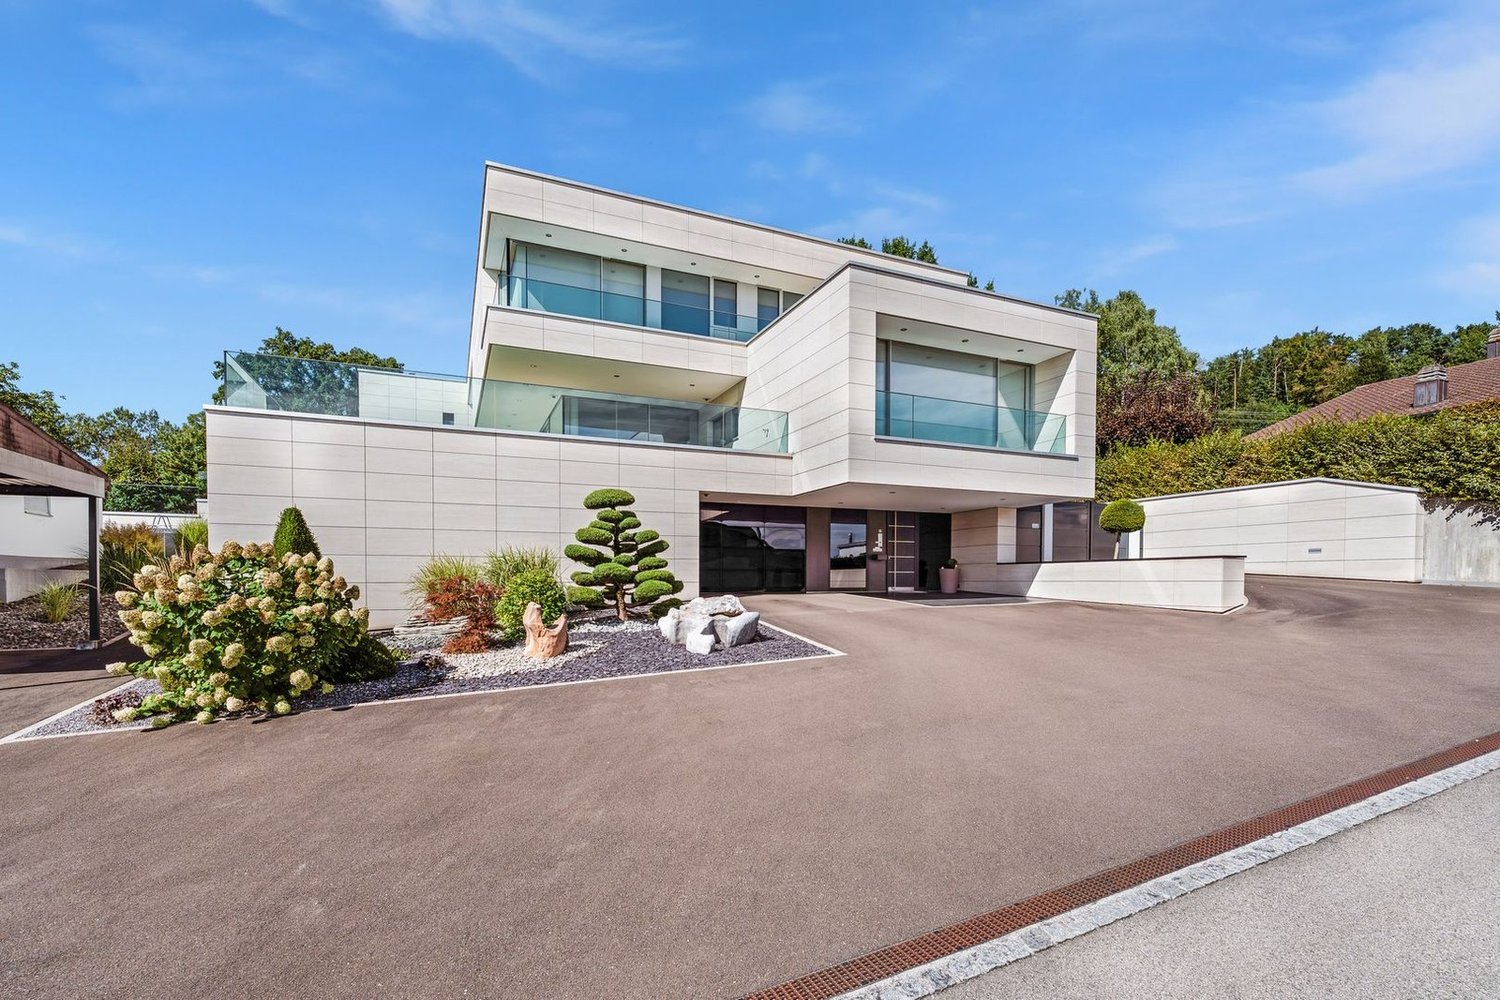
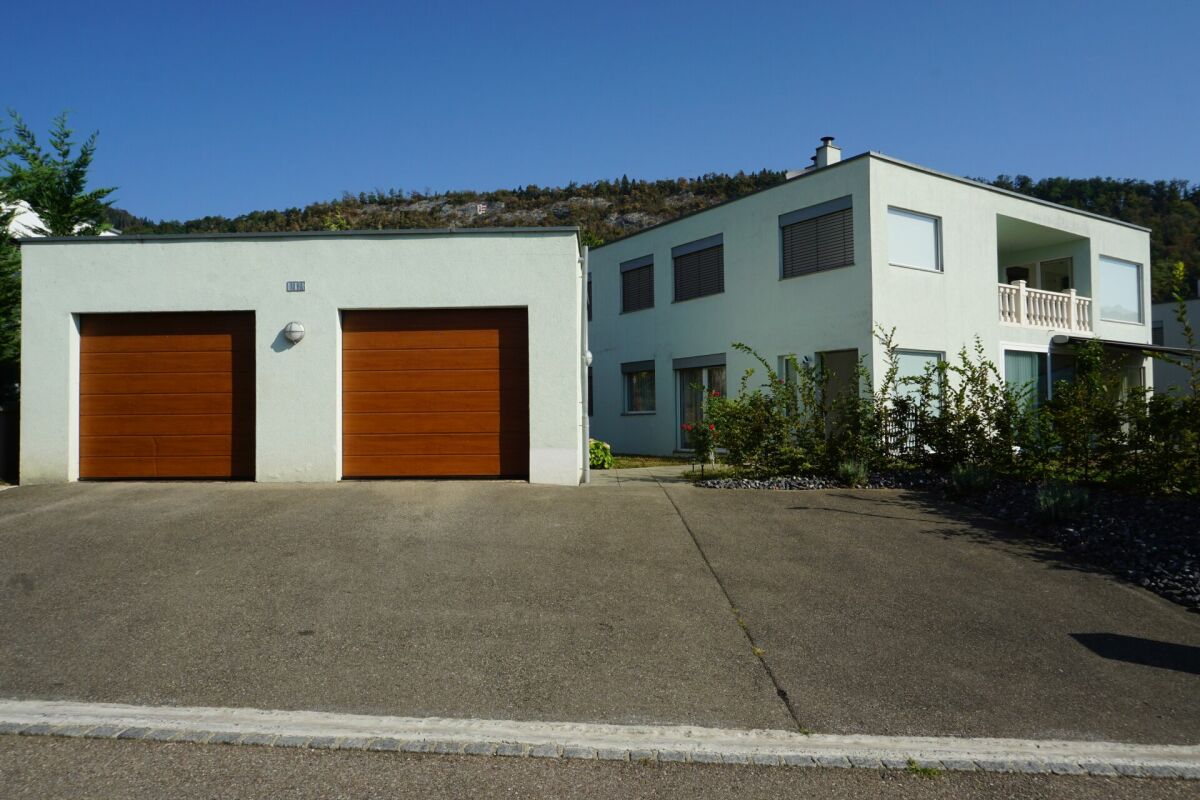
Important price reduction, Where luxury is discreet, and beauty becomes evident

Where luxury is discreet, and beauty becomes evident.In a green setting just a few minutes from Delémont, this 8-room architect-designed villa, built in 2015, stands as a manifesto of contemporary luxury.The result of the vision and passion of its owner-creator, every space, every material, every line testifies to an absolute search for excellence.This dwelling was not built: it was imagined, thought, and shaped like a living work of art.An exceptional living spaceBehind its doors, the villa reveals over 800 m² of living space, where every detail breathes perfection.Spacious open spaces follow in a rare harmony:the majestic living room of over 100 m², bathed in light, dialogues with an exceptional kitchen equipped with a central island, where conviviality becomes an art.Five suites, true private refuges, invite rest and serenity.The parental suite, with its spacious dressing room and bathroom inspired by a spa, opens onto an intimate and luminous terrace.An exterior designed as an extension of the dreamOn the 207 m² terrace, time stands still.The space is organized around a fully equipped summer kitchen, a covered jacuzzi, and a lounge area inviting contemplation.The days slip away here gently, rhythmized by the song of the birds and the light of the setting sun on the Jura mountains.A house connected to nature and its timeEquipped with the latest technologies - private elevator, controlled air conditioning, heat pump, solar panels - this property combines energy performance and absolute comfort.Its XXL parking of 277 m² can accommodate a car collection worthy of its standing, while the cellars, laundry rooms, and technical rooms offer unparalleled comfort in management.The address of an exceptional lifeCourtételle, a charming commune in the Jura, offers a rare balance between nature, serenity, and urban proximity.Here, at Rue des Chênes 9, is this unique villa - a masterpiece of architectureOn the upper floor • Parental bedroom of 31.5 m² with annexes: • Dressing room of 10.70 m²; • Bathroom of 23.30 m² - 2 WC, a jacuzzi bathtub, a shower. • Laundry room of 13.90 m² and adjacent terrace of 11.30 m². • Bedroom 2 of 21.90 m² with annexes: • Dressing room of 5.10 m²; • Bathroom of 7.90 m² - WC-shower. • Bedroom 3 of 21.10 m² with annexes: • Dressing room of 5 m²; • Bathroom of 8.10 m² - WC-shower. • Bedroom 4 of 21.10 m² with annexes: • Dressing room of 5 m²; • Bathroom of 8.10 m² - WC-shower.Upper ground floor • Secondary entrance hall of 4.50 m²; • Visitor WC of 4 m²; • Open kitchen with large central island and dining room of 58.20 m²; • Cellar of 4.50 m²; • Hall and living room for a living area of 104.30 m²; • Bedroom 5 for visitors of 17.70 m² with annexes: • Dressing room of 6.60 m²; • Bathroom with WC-shower of 8 m²; • Balcony of 4.20 m².Outside • Terrace of 207 m² with: • covered kitchen; • Jacuzzi with cover; • garden shed of 14.20 m².Lower ground floor • Main entrance hall of 67 m²; • XXL garage of 277 m²; • 2 cellars of 14.50 m² and 27.20 m²; • Storage room of 49 m²; • Technical room

  • Parking space
  • View
  • Wheelchair access
1 / 13
  • Parking space
CHF 420,000.–
5.5 rooms150m² living space
Jura, 2800 Delémont

Opportunity for Promoters & Investors: Development Land - Delémo

Rue de la Paix 16, 2800 Delémont | Strategic plot of 359 m2Ideally located in a highly sought-after and particularly quiet residential area, this property represents a rare investment opportunity in the heart of the Jurassian capital.Currently built with a healthy single-family house of 5.5 rooms, this optimized plot of 359 m2 lends itself magnificently to a demolition and reconstruction project or a new residential development (semi-detached houses, small rental properties, or a contemporary high-energy performance house).A Major Development PotentialIn an increasingly restricted market where available land is becoming rare, this property stands out with key arguments for a builder or investor: • Premium Location: Rue de la Paix combines the absolute calm of a villa neighborhood with the immediate proximity to the city center. • Optimal Configuration: A flat plot, easily accessible for work and with an excellent orientation to maximize the solar input of a future project. • Return/Densification: Zone with high interest in creating modern housing that meets the latest energy and environmental standards, highly demanded on the rental or PPE market (Property by Floor).Current State of the Property (Ideal for Transitory Return)If your project requires study time or the obtaining of a building permit, the current house offers an excellent basis for a transitory rental: • Living Space: A spacious, bright living room. • Sleeping Space: 3 spacious and comfortable bedrooms. • Amenities: A fully equipped kitchen, several bathrooms, and integrated storage spaces. • Annexes: A complete basement, a private garage box, as well as external parking spaces (configurable according to your plans).Location & ConnectivityThe true luxury is the location. Everything is accessible on foot or by soft mobility: eco-crèches, primary and secondary schools, local shops, and public transport are just a few minutes away.Sought-After ProfileThis property is primarily aimed at real estate developers, architects, investors or private individuals wishing to build their dream home on a prime location in Delémont.Complete file, zone plans, and visits on request. Do not miss this development opportunity in the heart of Jura.

  • Parking space
Patrice Bayard

Patrice Bayard

1 / 13
Patrice Bayard

Patrice Bayard

  • Parking space
CHF 1,090,000.–
6.5 rooms210m² living space
Jura, 2800 Delémont

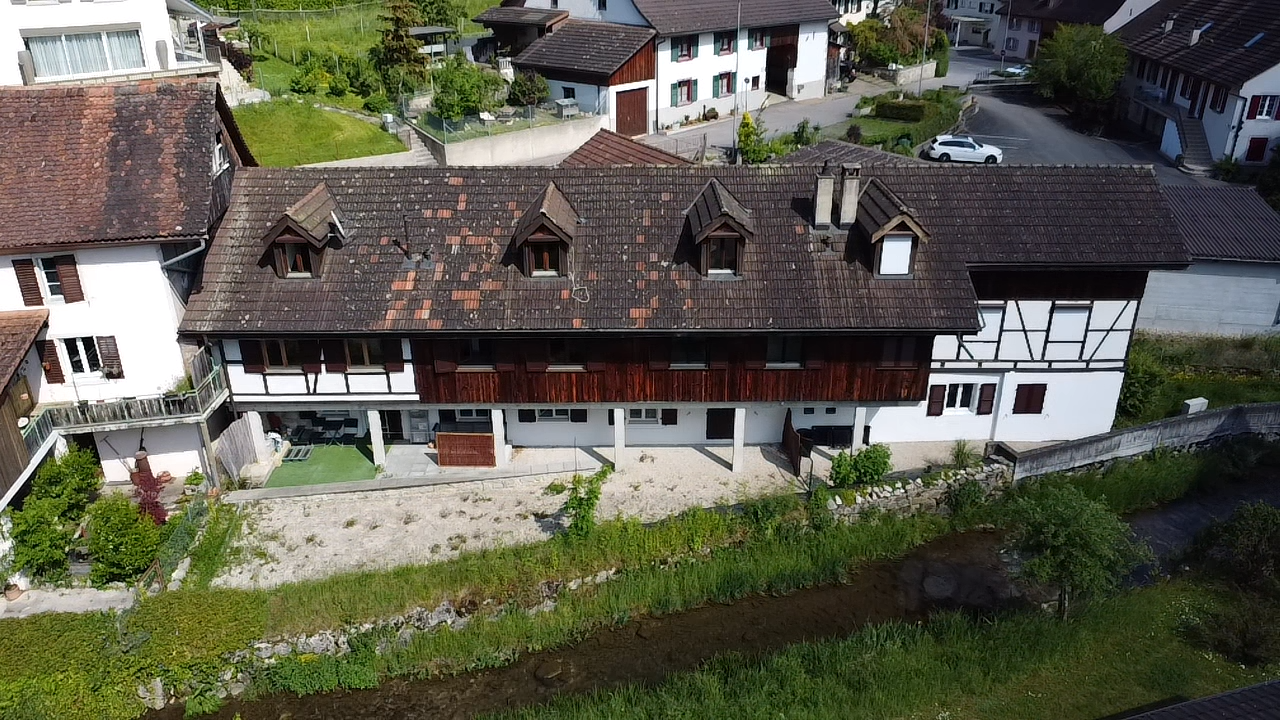
Rare Opportunity: Waterfront Estate & Development Potential

A Signature Address: Chemin des Places 31, 2800 DelémontSwitzerland Sotheby's International Realty has the honor of presenting an exceptional property located in one of the most sought-after areas of the Jurassic capital. Nestled on a majestic plot of 2'085 m² extending to the soothing banks of the Sorne, this estate combines the charm of the old with first-class potential for real estate development.The Current Estate: Charm and SerenityBuilt in 1949 and having benefited from a partial and respectful renovation in 2012, this 4.5-room house is a true haven of peace. • Living Spaces: Generous volumes and a fluid distribution, optimizing natural light. • Authenticity: The architectural character of the 40s preserved, combined with modern technical comfort following the renovations. • The Park: A tree-lined garden of over 2'000 m², offering total intimacy and direct access to the water's edge, an absolute rarity on the Delémont market.The Development Project: A Visionary FutureBeyond its current charm, this property represents a strategic asset for investors. An ambitious and meticulously studied construction project has already been developed: • Radical Transformation: Replacing the existing structure with a contemporary high-end residence. • Capacity: 12 luxury apartments integrated harmoniously into the natural environment. • Major Asset: The immediate proximity to the Sorne confers on the project an unparalleled ecological and aesthetic value, guaranteeing rapid marketing of future units.Location ExpertiseLocated just minutes from the city center and Delémont train station, Chemin des Places offers a perfect balance between city life and reconnection with nature. The land value of this property is sublimated by its flat topography and exclusive location on the edge of a non-constructible area (the river).

  • Parking space
1 / 13
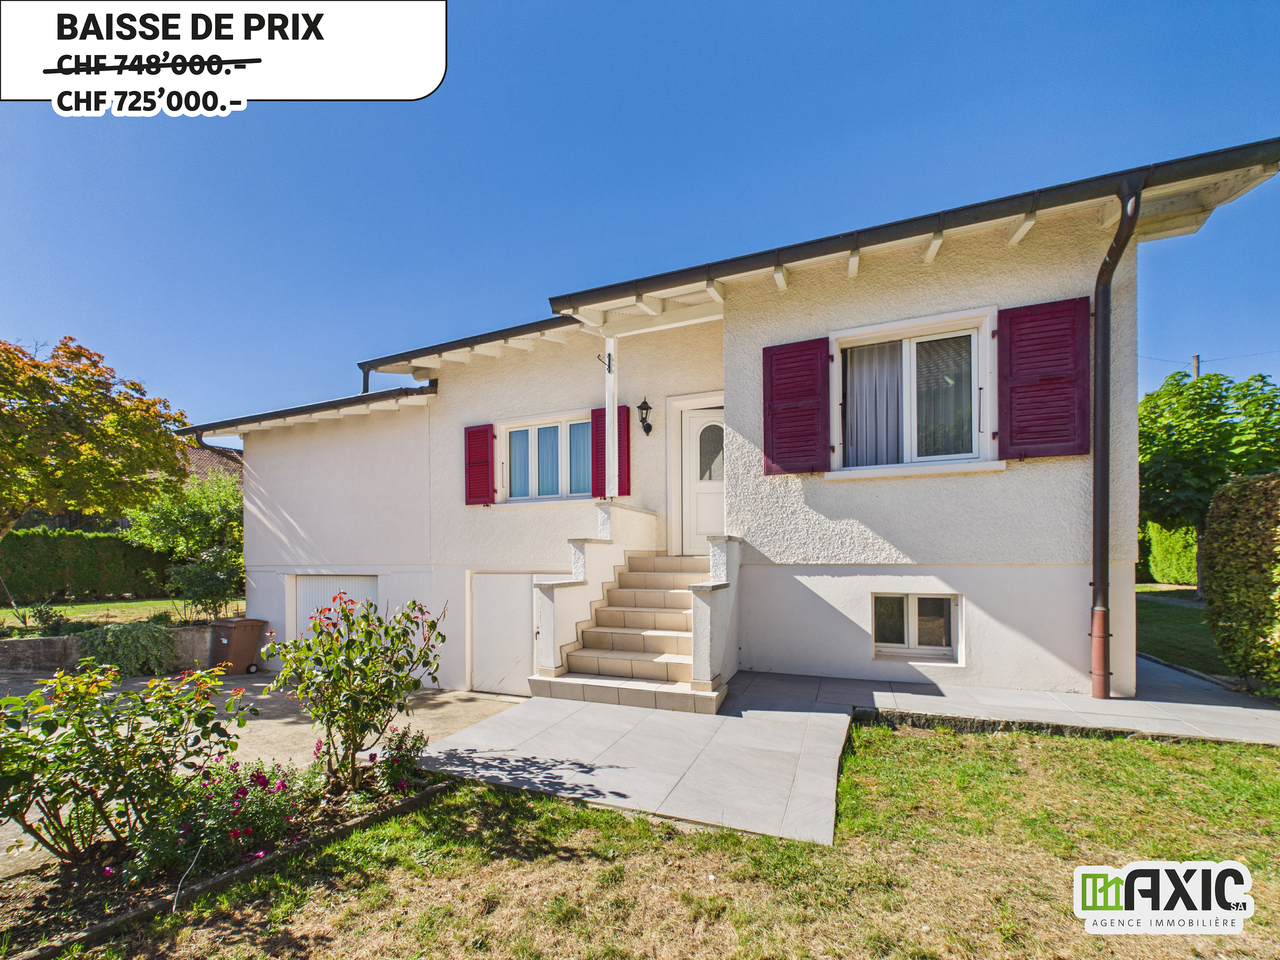
CHF 725,000.–
5.5 rooms130m² living space
Rue de La Golatte 12, 2800 Delémont

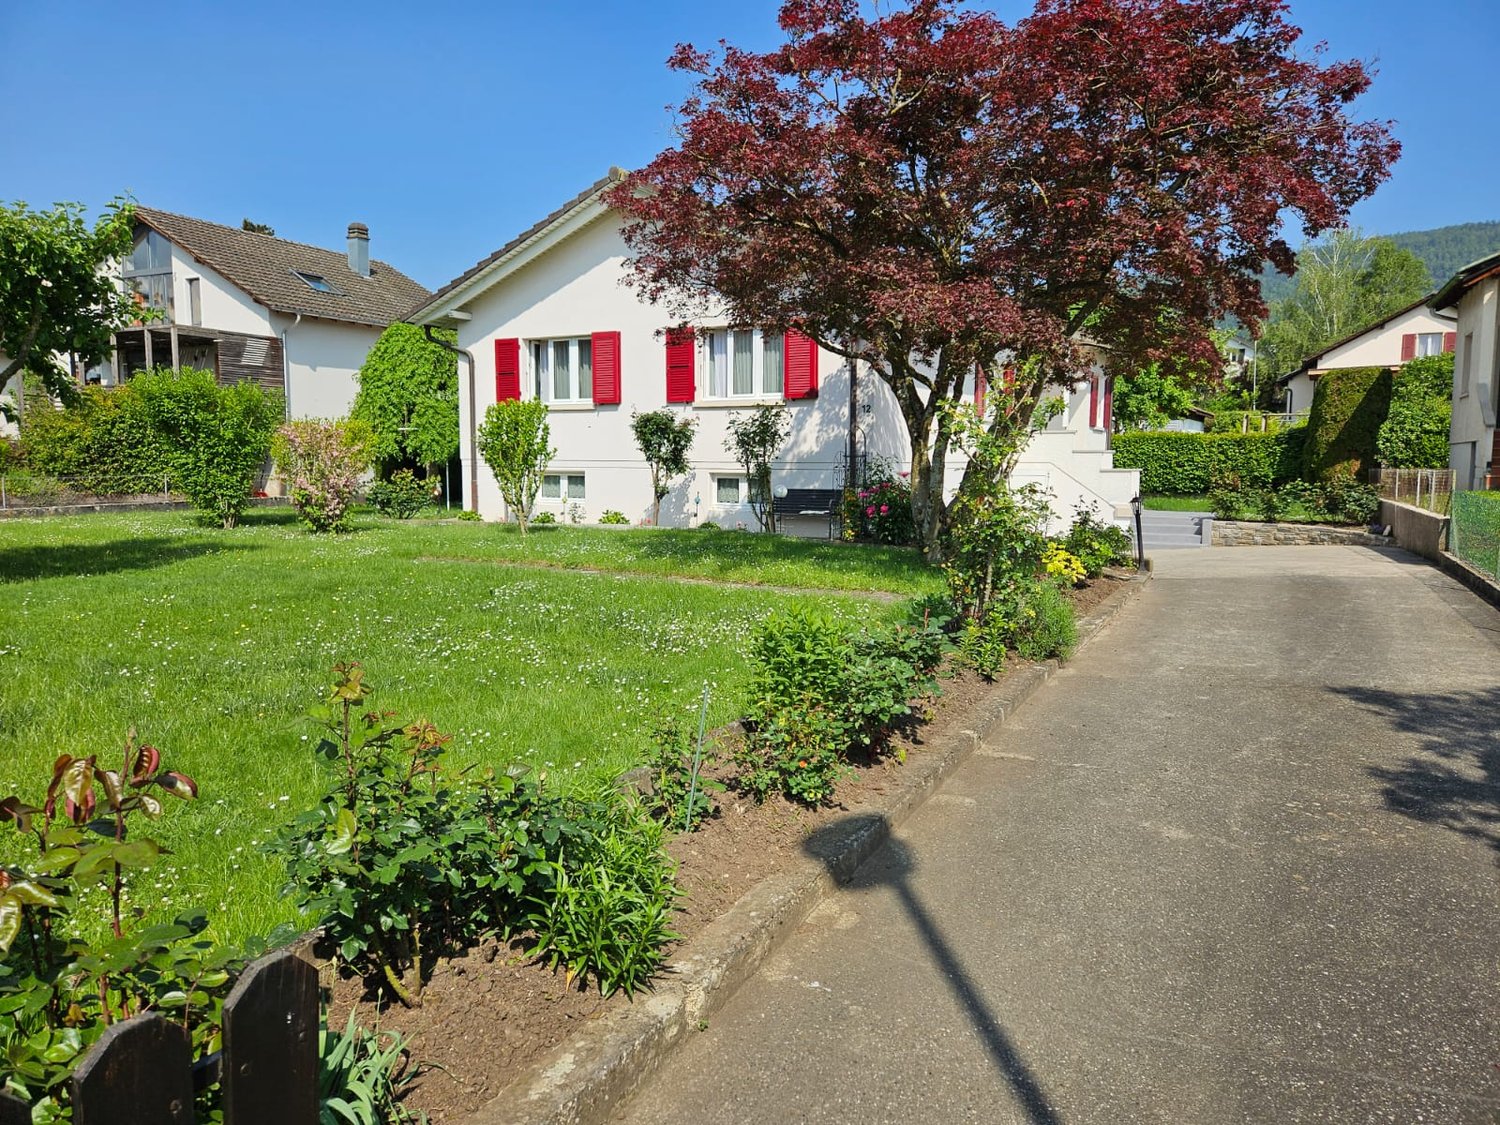
A vendre - Charmante maison de 5.5 pcs avec grand jardin à Delémont

Nichée dans l'un des quartiers les plus calmes et recherchés de Delémont, cette maison individuelle de 5.5 pièces séduit par son excellent état d'entretien, sa luminosité et le charme authentique de ses éléments d'origine. Un cadre de vie paisible et verdoyant, tout en restant à deux pas de toutes les commodités du centre-ville.Un intérieur lumineux, plein de caractère.Au rez inférieur, trois pièces lumineuses : deux chambres confortables et une pièce plus petite, idéale pour un bureau. Une salle de bain avec baignoire complète cet espace.Le coeur de la maison, c'est cette généreuse pièce cuisine-salon-salle à manger : un espace tout en longueur, baigné de lumière, qui invite à toutes les envies d'aménagement. Une poutre apparente au plafond et un bel arc en pierre viennent rappeler le cachet d'une maison ancienne, de quoi composer un intérieur qui mêle harmonieusement charme rustique et touches contemporaines, selon les goûts de chacun.À l'étage, une vaste pièce lumineuse, éclairée par un Velux, s'ouvre par une porte sur de grands combles au fort potentiel : suite parentale, studio indépendant ou grande chambre d'enfants, les possibilités ne manquent pas. Une salle de bain complète (baignoire, WC, lavabo), elle aussi baignée de lumière grâce à son propre Velux, complète cet espace.Un sous-sol aussi soigné que fonctionnel.Le sous-sol n'a rien d'un simple espace utilitaire : une belle cave lumineuse, de nombreux espaces de rangement, ainsi qu'une grande buanderie/local technique équipée d'un lavabo, deux grands garages -- l'un avec porte électrique pour le véhicule, l'autre pouvant aisément se transformer en atelier lumineux et spacieux.Des extérieurs à profiter toute l'année.Depuis le salon, un accès direct à un balcon mène, par quelques marches, à un espace déjà dallé et équipé d'un store électrique : l'endroit idéal pour aménager une terrasse intime, entourée d'arbres, d'arbustes et de haies qui en préservent tout le charme discret. Le terrain, particulièrement généreux avec ses 883 m², se déploie sur les côtés et à l'arrière de la maison : 647 m² de surface verte offrent un cadre magnifique et parfaitement entretenu, où se mêlent harmonieusement deux pommiers, un bel érable japonais, ainsi que de nombreux arbustes, rosiers et massifs fleuris, idéal pour jardiner, recevoir ou simplement profiter du plein air en famille.Une allée d'accès permet en outre de stationner plusieurs véhicules, en complément des deux garages.Les points forts en un coup d'oeil :- Maison de 5.5 pièces, très bien entretenue.- Quartier calme et verdoyant, à proximité immédiate du centre de Delémont.- Fenêtres PVC double vitrage (changées en 2000).- Cuisine équipée (four, vitrocéramique, hotte, frigo, lave-vaisselle).- Chauffage au mazout, chaudière 2014, citerne 2000 L.- Canalisations refaites en septembre 2026.- Éléments de charme : poutre apparente, arc en pierre.- Combles aménageables (suite parentale, studio, chambre d'enfants).- Sous-sol complet : cave, buanderie, 2 garages (dont un atelier potentiel).- Terrasse dallée avec store électrique, environnement arboré et intime.- Parcelle de 883 m², dont 647 m² de surface verte arborée avec arbres fruitiers.- Plusieurs places de parc.Construite en 1967, la maison a bénéficié d'un agrandissement et de travaux importants en 2002, complétés par d'autres interventions au fil des années -- notamment en 2014 et en 2026 -- témoignant d'un entretien régulier et soigné dans la durée. Une opportunité rare, à découvrir sans tarder, dans un secteur prisé de Delémont.Eingebettet in eines der ruhigsten und begehrtesten Viertel von Delémont besticht dieses 5,5-Zimmer-Einfamilienhaus durch seinen hervorragenden Erhaltungszustand, seine Helligkeit und den authentischen Charme seiner ursprünglichen Elemente. Ein ruhiges und grünes Wohnumfeld, und dennoch nur einen Katzensprung von allen Annehmlichkeiten des Stadtzentrums entfernt.Ein helles Interieur voller Charakter.Im Untergeschoss...


Travel time
-
1 / 10
CHF 980,000.–
876m² living space
Rue de la Maltière 5, 2800 Delémont

ARI-248 For investors - Residential building - Total floor area 1'179 m2 - Built volume 3'227 m3 - Attic convertible - Delémont, city center

Central location Old restaurant on the ground floor with 2 large apartments on the 1st and 2nd floors; beautiful convertible attic - ceiling heights of over 3 meters; beautiful period parquet floors; very well-maintained building. Basement • Basement of 35 m2; • Storage room 1 of 14 m2; • Laundry room of 22 m2; • Technical room of 14 m2; • Storage room 2 of 69 m2. For a floor area of 235 m2 and a built volume of 590 m3. Ground floor • North entrance covered of 7 m2; • WC at the entrance for men and women of 4 m2; • Corridor and distribution of 30 m2; • Kitchen of 27 m2; • Storage room of 11 m2; • Old restaurant with counter of 40 m2; • Old dining room of 33 m2; • Bedroom of 15 m2; • Corridor of 21 m2. For a floor area of 235 m2 and a built volume of 730 m3. 1st floor • Distribution and staircase of 48 m2; • Room 1 of 36 m2; • Room 2 of 23 m2; • Room 3 of 30 m2; • Bedroom 1 of 16 m2; • Bedroom 2 of 15 m2; • Bedroom 3 of 11 m2; • Bedroom 4 of 14 m2. For a floor area of 235 m2 and a built volume of 792 m3. 2nd floor • Distribution and staircase of 37 m2; • Room 1 of 21 m2; • Room 2 of 25 m2; • Room 3 of 16 m2; • Room 4 of 16 m2; • Room 5 of 21 m2; • Bedroom 1 of 15 m2; • Bedroom 2 of 14 m2; • Bedroom 3 of 11 m2. For a floor area of 235 m2 and a built volume of 625 m3. Convertible attic For a floor area of 235 m2 and a built volume of 489 m3. • Total floor area of 1'179 m2 • Total built volume of 3'227 m3.
Travel time
-
1 / 30
CHF 669,000.–
5.5 rooms119m² living space
Sous Maichereux 10, 2800 Delémont

ARI-262 - Magnificent ground floor with 5.5 rooms in a two-apartment house

A warm and bright living space As soon as you enter, you will be seduced by the volumes and the large, over 40 m2, through-living room with an elegant fireplace, opening onto a modern and convivial kitchen. The sleep and wellness area The apartment has 3 beautiful, bright bedrooms. For your comfort, you will enjoy two private bathrooms with high standards: one equipped with a relaxing whirlpool bathtub and the other with a massaging shower. Exceptional outdoor areas You will enjoy a beautiful, 17 m2 large terrace, protected by an electric sunshade, giving access to a large, 517 m2 large, grassed and tree-lined garden surrounding the property. A true haven of peace with an unobstructed view of the surrounding mountains. Interior Ground floor (119 m2 living space) • Entrance hall with vestibule of 3.40 m2; • Living room with fireplace and dining room of 40.30 m2; • Kitchen of 10.60 m2; • Bedroom area of 5.10 m2; • Bedroom 1 of 13.40 m2; • Bedroom 2/Office of 10.90 m2; • Bedroom 3 of 11.20 m2; • Winter garden of 9.90 m2; • Glazed area with access to the winter garden of 6 m2; • Bathroom with WC and whirlpool bathtub of 4.40 m2; • Bathroom with WC and massaging shower of 3.80 m2; Basement (16.20 m2) • Laundry room of 8.30 m2; • Basement of 7.90 m2. Exterior • Terrace of 17 m2 with electric sunshade; • Grassed garden around the property of 517 m2. Annexes • Garage of 19.40 m2 with automatic door; • 1 outdoor parking space in front of the garage; • 2 outdoor parking spaces for visitors. Annual costs Costs 2025 Common costs (PPE) • Electricity of CHF 362.00; • Maintenance subscription for the heating boiler of CHF 445.00; • Cleaning of the heating boiler of CHF 210.00; Annual share for an apartment of CHF 508.50.Ground floor apartment • Water of CHF 422.00; • Electricity of CHF 845.00; • Gas of CHF 1'300.00. Total annual costs 2025 of CHF 3'075.50, i.e. CHF 256.30 per month for the ground floor apartment.

Travel time
-
1 / 13
CHF 860,000.–
1 room270m² living space
Rue du 23-Juin 17, 2800 Delémont

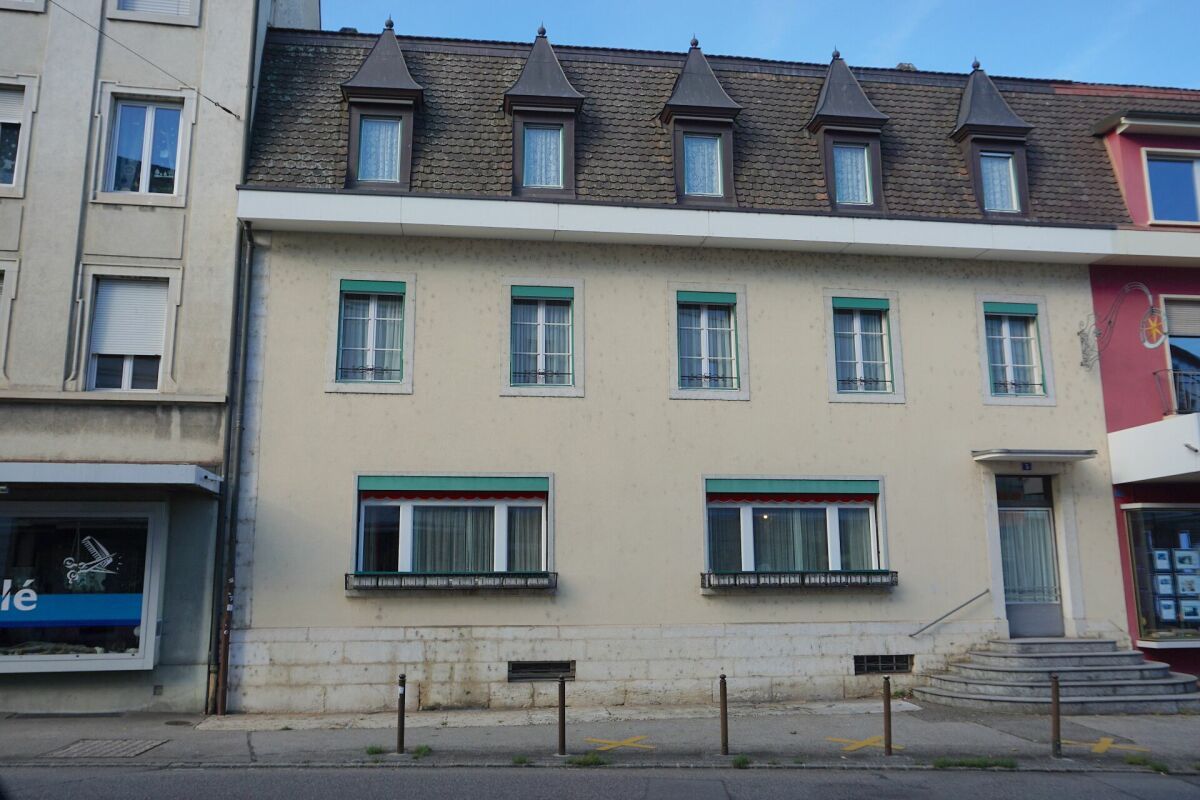
Mixed building in the city center of Delémont

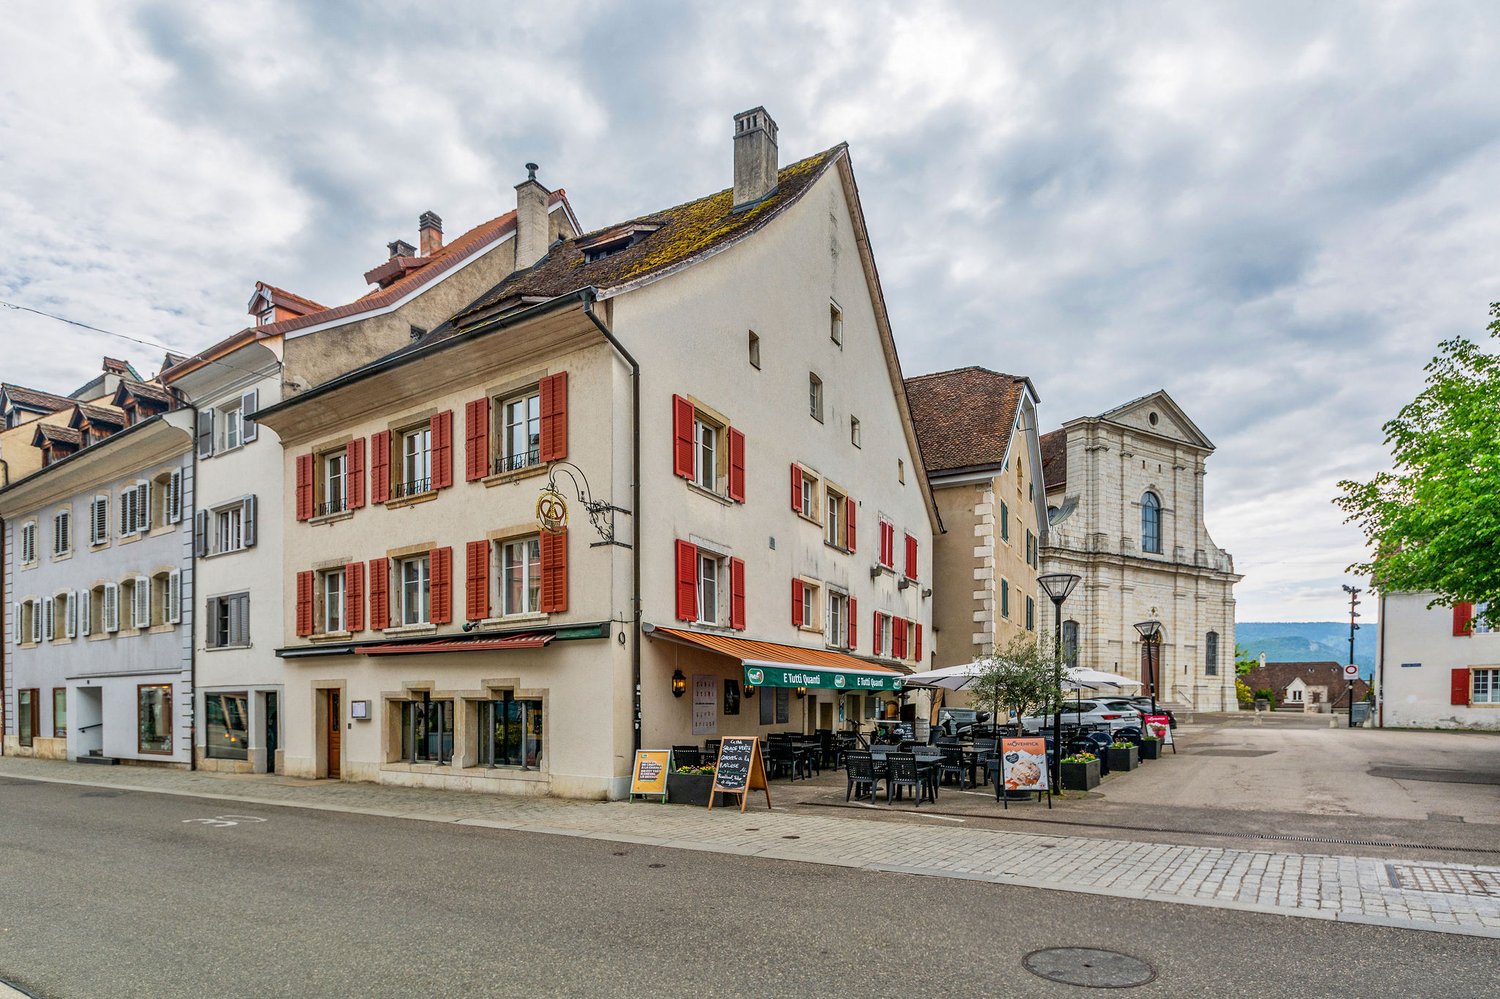
Mixed building with apartments and commercial spaces on a plot of 159 m2.Located in Delémont, in the heart of the old town and close to all amenities, this rental building of approximately 270.83 m2 on 4 floors consists of:On the ground floor, a restaurant of approximately 123.16 m2, including: • 1 café-restaurant of approximately 58.86 m2 with bar • 1 professional kitchen of approximately 19.53 m2 • 1 cellar of approximately 11.52 m2 On the 1st floor, a commercial space of approximately 72.14 m2, which can be converted into an apartment, including: • 1 staircase of approximately 13.44 m2 • 1 sanitary room of approximately 6.49 m2 with double WC and sink • 1 office of approximately 32.39 m2 with fireplace (to be renovated) • 1 office of approximately 19.88 m2 • 1 storage room of approximately 8.25 m2 • 1 storage room of approximately 5.13 m2 • 1 technical room of approximately 4.32 m2 On the 2nd floor, a 4.5-room apartment of approximately 108.79 m2, including: • 1 distribution hall of approximately 4.83 m2 • 1 distribution hall of approximately 3.52 m2 • 1 kitchen of approximately 9.50 m2 • 1 living room of approximately 31.10 m2 with fireplace (to be renovated) • 1 dining room of approximately 12.90 m2 • 1 parental bedroom of approximately 14.70 m2 • 1 bathroom of approximately 4.53 m2 with bathtub, WC and double sink • 1 bedroom of approximately 13.77 m2 • 1 shower and laundry room of approximately 5.30 m2 with shower, WC and sink • 1 storage room and cellar of approximately 8.64 m2 In the attic of approximately 249.61 m2, which can be converted, there are: • 1 staircase of approximately 10.75 m2 • 1 attic of approximately 133.27 m2 • 1 attic of approximately 69.72 m2 • 1 attic of approximately 46.62 m2 Municipality of Delémont (www.delemont.ch)The Jura capital with almost 13,000 inhabitants, the city of Delémont, is the largest agglomeration in the canton of Jura.The people of Delémont have all the necessary amenities for everyday life and all stages of life. A large number of cafes, restaurants and bars also allow residents to meet and spend good times in a convivial atmosphere.The prosperity of the city is ensured by economic and industrial development. The proximity to Basel allows Delémont to benefit from numerous synergies in various fields of activity.Delémont has a rich association life with numerous cultural and sports associations. The city's leisure offer is also a highlight: disco, bowling, cinema and recently the brand new Théâtre du Jura, to name just a few.Lovers of history and architecture will also find their happiness in discovering the charm of Delémont's old town.

Travel time
-
1 / 13
CHF 630,000.–
4.5 rooms137m² living space
Rue du Temple 89, 2800 Delémont

Charming 4.5-room family house in Delémont

Beautiful 4.5-room family house on a lovely plot of 701 m2.Located in a quiet residential area in Delémont, close to the city center and all amenities, this house of approximately 137.34 m2 on 3 floors includes:On the upper floor • 1 covered entrance of approximately 1.88 m2 • 1 distribution corridor of approximately 10.12 m2 • 1 kitchen of approximately 11.57 m2 • 1 living-dining room of approximately 23.97 m2 with fireplace and access to a balcony of approximately 14.71 m2 with a beautiful open view • 1 parental bedroom of approximately 19.53 m2 with access to a balcony of approximately 14.71 m2 • 1 bedroom of approximately 11.78 m2 • 1 bathroom of approximately 3.40 m2 with bathtub, WC and sink On the lower floor • 1 entrance hall and distribution corridor of approximately 15.91 m2 • 1 bedroom of approximately 18.45 m2 • 1 laundry room and heating room of approximately 11.70 m2 with shower • 1 cellar of approximately 10.92 m2 • 1 garage of approximately 14.72 m2 In the attic • 1 attic of approximately 81.40 m2, which can be converted and currently contains a non-heated room Completed by the following amenities: • garden gazebo • access to the garage offering parking spaces • lawn and trees on the plot • various ornamental plants Municipality of Delémont (www.delemont.ch)The Jura capital with nearly 13,000 inhabitants, the city of Delémont is the largest agglomeration in the Jura canton.The inhabitants of Delémont have all the necessary amenities for daily needs and all stages of life. A large number of cafes, restaurants, and bars allow residents to meet and spend good times in a convivial atmosphere.The city's prosperity is ensured by a growing economic and industrial development. The proximity to Basel allows Delémont to benefit from numerous synergies in various fields of activity.Delémont has a rich associative life with many cultural and sports associations. The city's leisure offer is also a strong point: disco, bowling, cinema, and recently the brand new Jura Theater, to name a few.History and architecture enthusiasts will also find their happiness by discovering the charm of Delémont's old town.

Travel time
-
1 / 6
CHF 2,200,000.–
21.5 rooms431m² living space
2800 Delémont

BUILDING WITH EXCELLENT YIELD

Welcome to our real estate portal! Are you looking for a profitable investment in a privileged location? This collective housing in Delémont is the opportunity you need! With its 21.5 rooms, its living area of 431 m² and its land of 1500 m², this renovated and bright property offers an excellent gross yield. Located in the city center, close to shops and train station, it has all the advantages to attract quality tenants. Don't miss this unique opportunity and contact us today for more information!This offer from BETTERHOMES is characterized by the following advantages: - rental property with 21.5 rooms- excellent gross yield- central location in Delémont- immediate proximity to shops- large living area of 431 m²- beautiful plot of 1500 m²- renovated and bright property- easily accessible train station- high rental potential- building plot of over 800 m², which is part of the property- etc., etc., etc. ...Interested? Contact us for a free visit!Nothing that matches your expectations? You will find over 2,000 other objects on: www.betterhomes.ch - The Swiss specialist for real estate transactions.Do you have a property to market?Take advantage of our expertise: https://www.betterhomes.ch/en/take-advantageDo you want to know the value of your property?Discover its value today thanks to our free, non-binding and immediate evaluation!https://www.betterhomes.ch/en/knowledge/evaluationMore detailsLocation: in the city centerBuilding condition: renovatedBathrooms: 8 (8 x showers / WC / sink)Public transport: bus, 50 mSchool: primary school, 500 mShops: Coop / Migros, 50 m

Suggested properties for you based on search results