6 results - House, chalet, rustico to buy in Eiken

1 / 13
CHF 1,195,000.–
5.5 rooms151m² living space
Lilienweg 10, 5074 Eiken

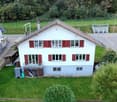
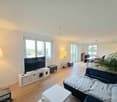
Double-family house with pool and winter garden

This attractive double-family house in Eiken combines spacious living, a high standard of construction, and a great deal of privacy. With approximately 151 m² of net living space on three floors, the property offers a generous range of rooms and is ideal for families.The house presents itself in an exceptionally well-maintained, almost new condition and has been continuously modernized over the years - significant renovations are not expected in the coming years. Only one of the shower bathrooms still offers visual modernization potential.A particular highlight is the high-quality, heated winter garden from the year 2000, which can be used all year round and harmoniously connects the living area and garden. The outdoor area is also convincing: the private pool provides refreshment on warm days, while the mature planting creates a high level of privacy.The generous range of rooms, well-maintained condition, high-quality winter garden, private pool, and beautifully designed outdoor area make this property a special home in Eiken.Most important renovations and maintenance work- Roof renewed or refurbished- Windows renewed- Kitchen modernized- Pool pump and pool liner renewed- Electricity renewed or modernized- Shower bathroom renovated- All rooms renovated and refreshed- Heating system thoroughly overhauled and revisedMove in and feel at home: This house offers contemporary living comfort and has been carefully maintained and cared for over many years.

Travel time
-
1 / 23
CHF 995,000.–
4.5 rooms91m² living space
5074 Eiken

A garden to fall in love with! Detached single-family house with great potential

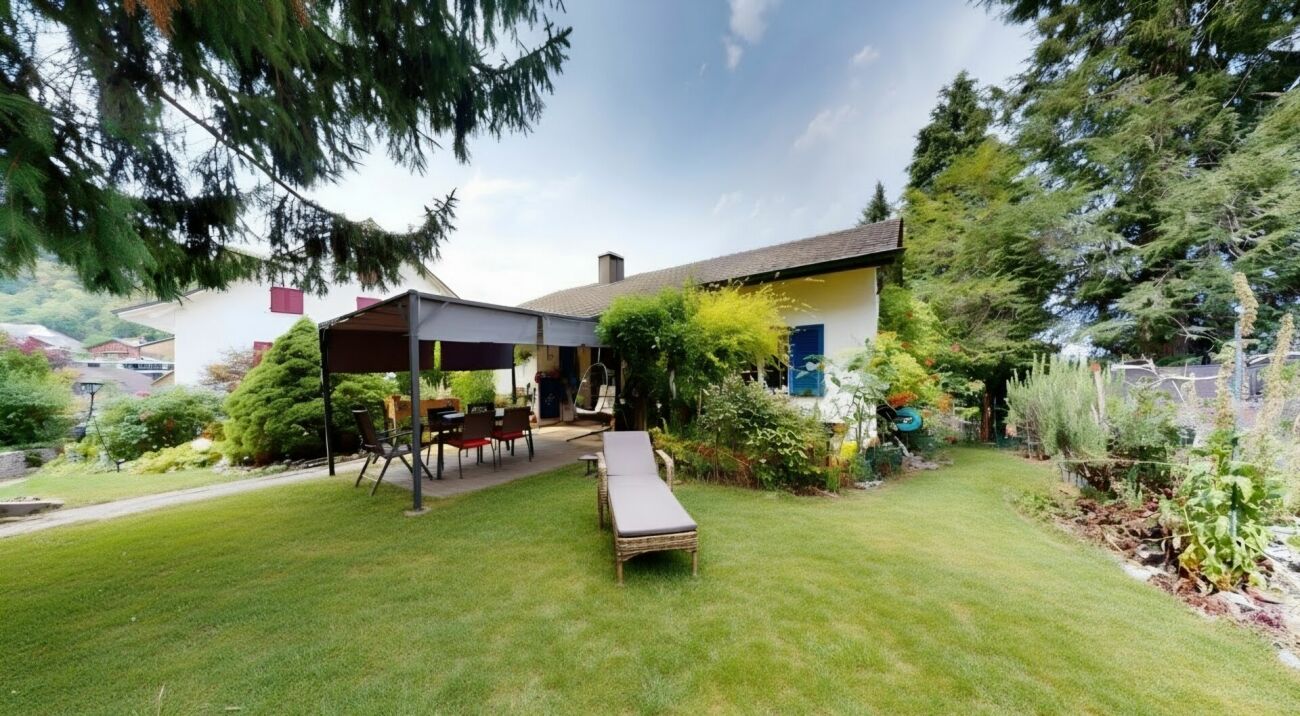
More garden. More freedom. More home. On a 652 m² large plot of land, a well-maintained 4.5-room single-family house awaits you, which convinces with its spacious garden, quiet location, and great expansion potential. A home for all those who enjoy life in the green and think about tomorrow.The heart of the property is the spacious garden. Whether cozy barbecue evenings with friends, playing children, your own vegetable garden, or simply relaxed hours in the sun, you'll find the space that many desire. The covered seating area invites you to leave the daily routine behind and enjoy the peace.Inside, you'll find a spacious living and dining area with a cozy chimney, the perfect place for shared moments with family and friends. The adjacent kitchen and three well-cut rooms provide a practical room layout and offer plenty of space to realize your living ideas.But the real highlight is the enormous development potential: The attic already offers around 40 m² of expansion reserve, and the village core zone also allows for an additional floor to be added. This property not only offers a beautiful home today but also excellent prospects for the future.This Nova Casa offer includes: • Detached 4.5-room single-family house • 652 m² large plot of land • Dreamy garden with plenty of privacy • Covered garden seating area • Spacious living and dining area with chimney • Three flexibly usable rooms with great potential • 2013 modernized kitchen with plenty of storage space and new flooring in the rooms • Approx. 40 m² of expansion potential in the attic and possibility of adding an additional floor (village core zone) • Garage and two outdoor parking spaces • Basement with plenty of storage space • Quiet and family-friendly location • Motorway access in a few minutes • Basel approx. 20 minutes, Zurich approx. 30 minutes Curious? We invite you to a non-binding viewing! Do you want to sell your property uncomplicatedly and worry-free? We determine the current market value of your property for you and show you your options, discreetly and non-bindingly! Don't hesitate to contact us for a first conversation.We look forward to you.
1 / 18
CHF 1,240,000.–
8 rooms232m² living space
5074 Eiken

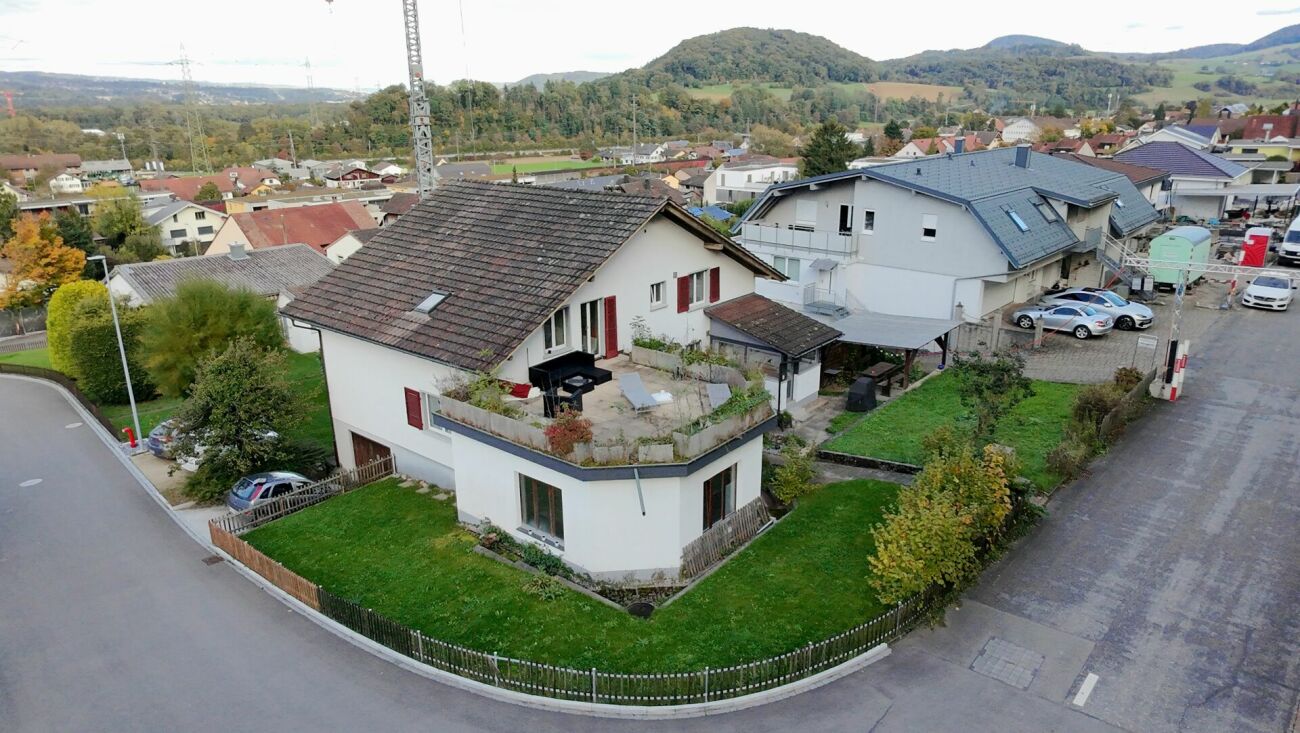
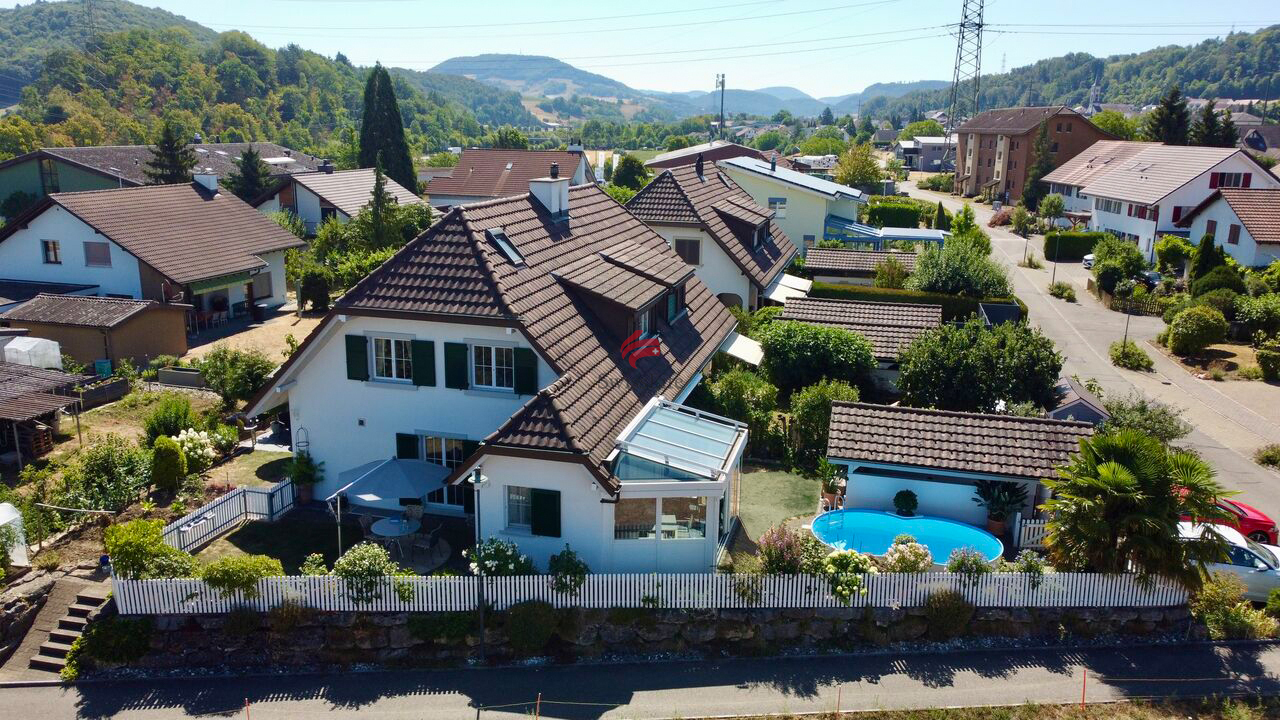
Live, design, invest, a house with a future!

Living & investing, a house full of possibilities! A rare opportunity in Eiken, a house with charm, development potential, and space for all your living ideas. This home combines modern living comfort with great flexibility and offers numerous usage possibilities, ideal for families across multiple generations, two parties, or as a spacious single-family home to unfold.The upper floor is in the raw state and offers diverse design possibilities, ideal for a second, independent living unit or for rental. Three bedrooms, a spacious living/dining area, a bathroom, and a large roof terrace with a far-reaching view create a lot of potential for individual living or additional living space.Renovations 2023 • Conversion to energy-efficient heat pump & new boiler • Renewal of all electrical installations & water pipes • New high-quality kitchen with cooking island • Underfloor heating and high-quality floor coverings on the ground floor • Completely new bathroom with shower This Nova Casa offer includes: • Quiet, slightly elevated location in Eiken with a beautiful view • Flexible usage possibilities, ideal for two families or multiple generations • Upper floor in the raw state, great potential for individual design • Roof terrace with a far-reaching view, sunny and inviting • Separate outbuilding/studio with WC, perfect as an office, practice, or small studio • Garden with diverse design possibilities, space for a pool, playground, or lounge • Covered seating area/Pergola for cozy hours outdoors • Single garage + 2 outdoor parking spaces Curious? We invite you to a non-binding viewing!Do you want to sell your property uncomplicated and worry-free? We determine the current market value of your property for you and show you your options, discreetly and non-bindingly! Don't hesitate to contact us for a first conversation.We look forward to you.
1 / 6
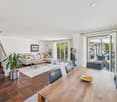
CHF 1,190,000.–
5.5 rooms162m² living space
Buchhaldenweg 2 + 4, 5074 Eiken

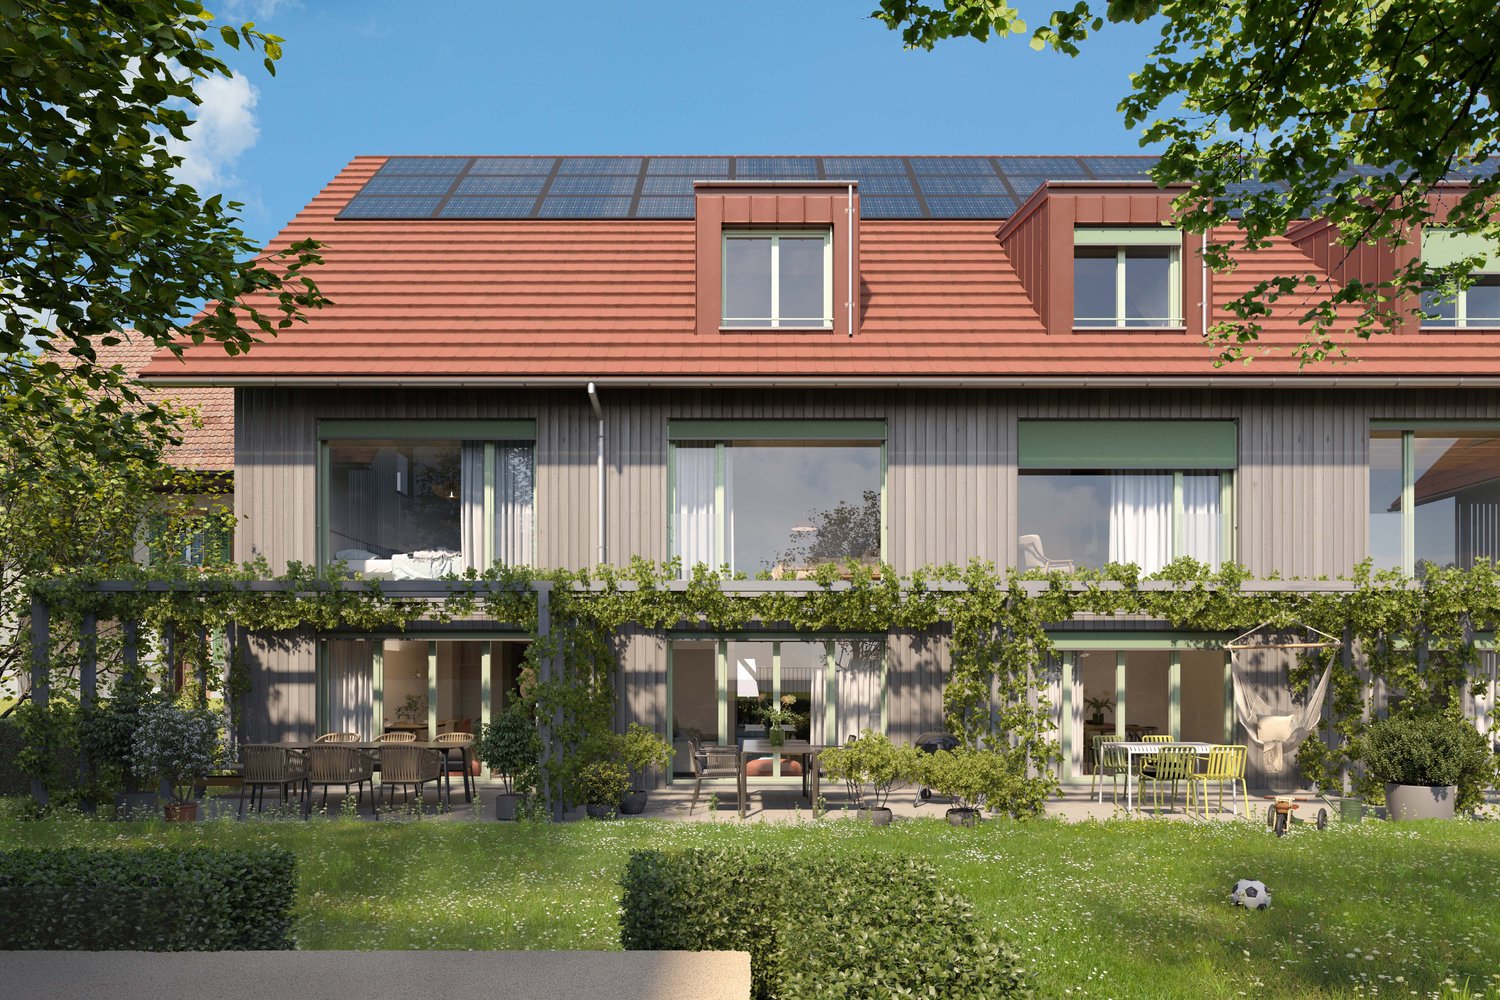
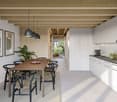
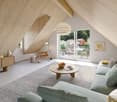
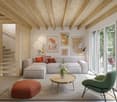
Filo Verde - where life branches out anew

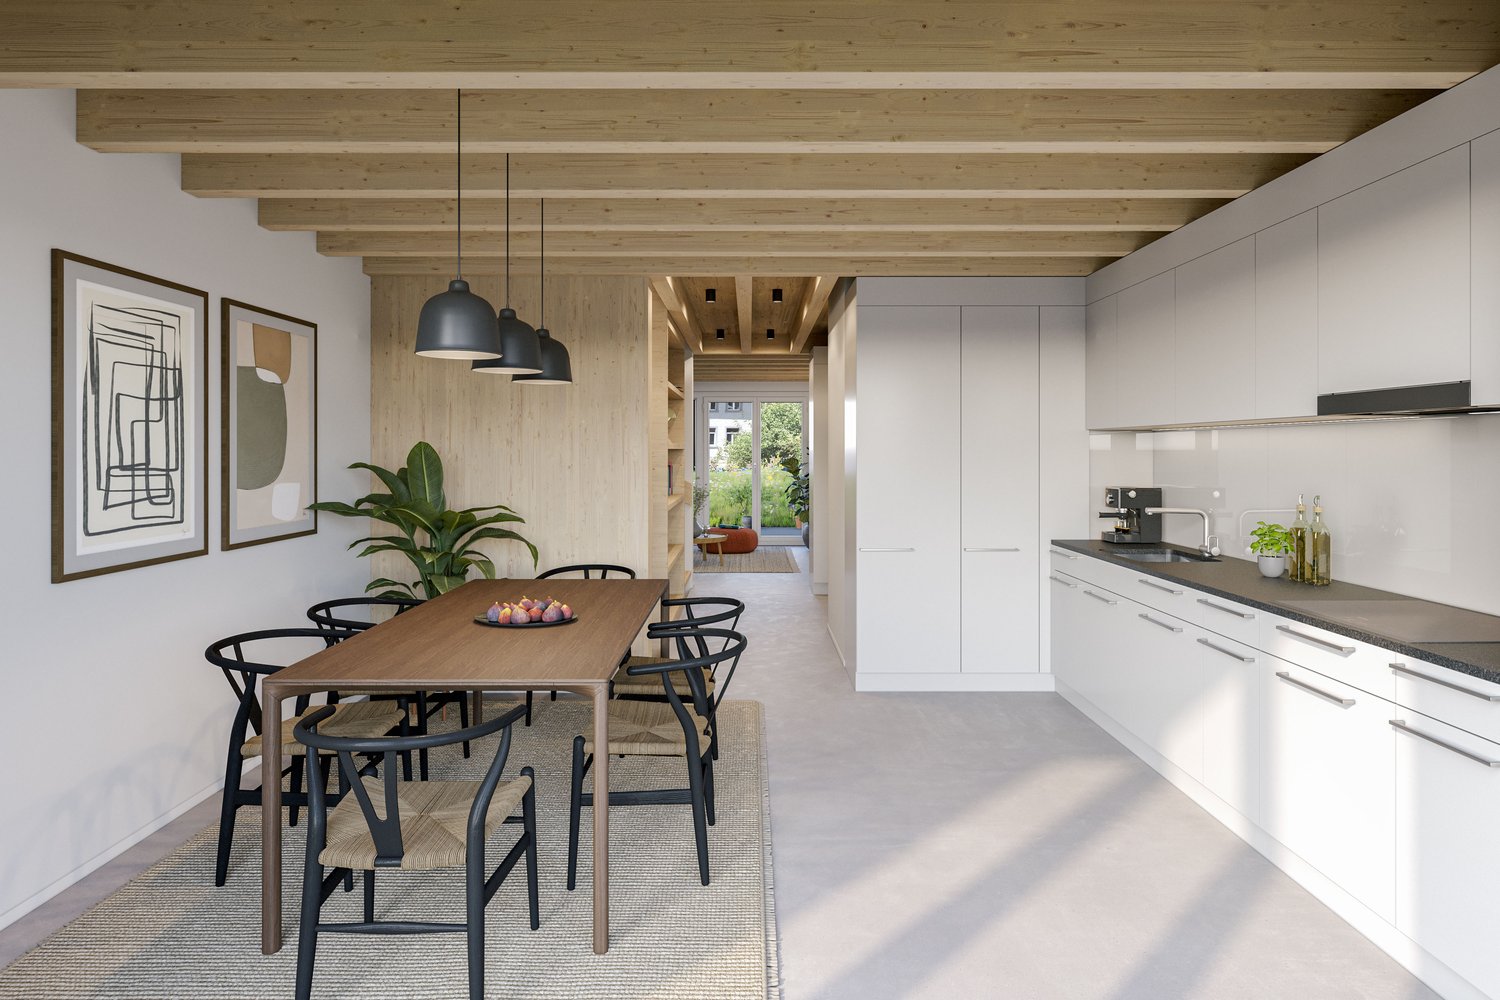
Are you looking for a home in a central location with a family-friendly environment? Then a semi-detached or terraced house in the FiloVerde development might be exactly what you're looking for.The project:- Modern 5.5-room semi-detached and terraced houses- Flexible floor plans and well-thought-out room layout with plenty of natural light- Wooden facades and durable ecological materials- Private seating areas and gardens for relaxing time in nature- Spacious basement and technical rooms with own washing machine / dryer- Hot water and heat generation with ecological heat pump system (ground probe)- Photovoltaic system- Underground parking with modern car lift- Planned move-in date: Winter 2027/2028The location:- The development is located in a central area of the village- Shopping facilities and various restaurants are easily accessible on foot- Kindergarten and primary school within a few minutes' walk- Secondary school and high school in the neighboring towns of Frick and Stein AG- Diverse leisure activities and idyllic recreational areas- Excellent connection to public transport and road network For more information, please visit our project website: www.filoverde.chDo you have questions or would you like personal advice?Don't hesitate to contact us - we look forward to your call at 056 203 50 17.We would be happy to send you the detailed project brochure and look forward to getting to know you better in a personal conversation.

Travel time
-
1 / 13
CHF 1,090,000.–
6 rooms
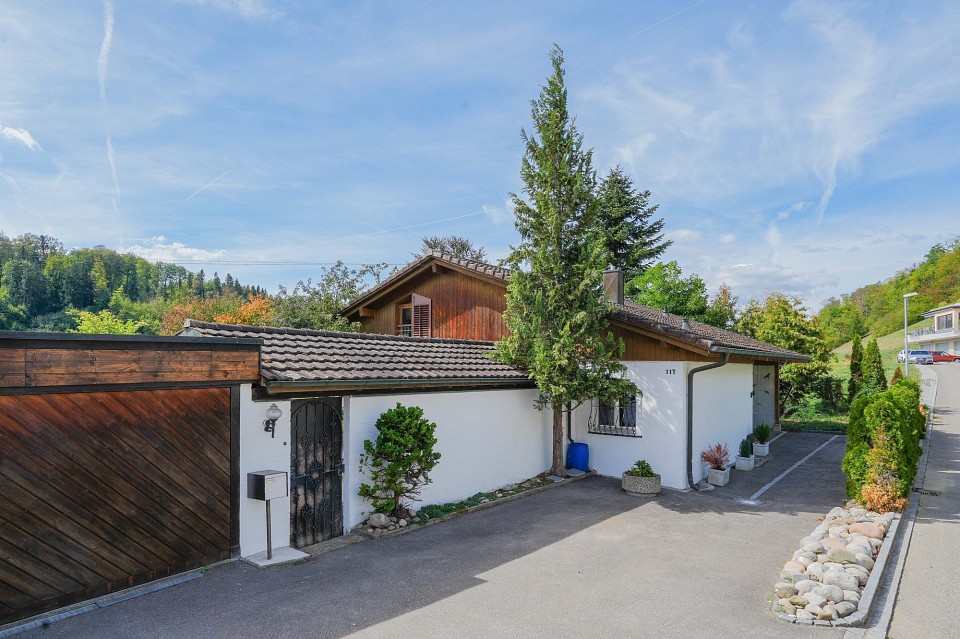
Untere Trottmatt 117, 5074 Mettau

6.5 ROOM SINGLE-FAMILY HOUSE IN THE SUNNY METTAU VALLEY: LOTS OF SPACE FOR YOU AND YOUR IDEAS!

Are you looking for a home where children can grow up carefree, play outside, and explore their surroundings? A place where parents can also relax, unwind, and leave their daily worries behind? If you're looking for just such a place, this could be your new home: This spacious property is located in a quiet, sunny spot in a traffic-free cul-de-sac and offers plenty of room for the whole family - for shared moments, individual retreats, and personal hobbies.OBJECTDetached 6.5-room single-family house, built in 1973, plot 970 m², volume 1391 m, living area approx. 245.5 m², secondary areas approx. 167.1 m², 2 covered seating areas, various wet rooms, double garage and 3-4 outdoor parking spacesLOCATION WITHIN METTAUThe house is situated in a slightly elevated position on an ideal south-west slope in a popular residential area. In just a few minutes' walk, you are in the beautiful nature with its fields and beautiful vineyards. Everything you need for your daily needs can be found in the neighboring community of Wil. Larger purchases can be made either in Brugg or (D-)Laufenburg. A bus stop is located near the property and guarantees regular postbus connections to Laufenburg and Brugg, where you will find good (fast train) connections.SPECIAL FEATURESThe property was originally built as a flat-roof house in 1973 and was extended in 1997. The expanded living space now offers a spacious attic room, another bedroom, and a bathroom with shower/WC. In addition, the property has two large, covered seating areas. Ideal for relaxing in private or celebrating life with family and friends.WHO IS THIS PROPERTY SUITABLE FOR?Due to the spacious room program, this property is an optimal home for a family. But it is also perfect for couples with space requirements or those who want to live and work under one roof.ROOM PROGRAMBasement:Corridor/staircase (heated) 13.7 m²Hobby room (insulated and heated) 16.0 m²Hobby room (heated) 17.6 m²Natural cellar 13.8 m²Cellar 29.8 m²Heating 8.0 m²Tank 7.9 m²Washing/drying 15.1 m²Shower/WC 4.9 m²Staircase 3.2 m²Ground floor:Entrance/hall 11.6 m²Kitchen 8.6 m²Dining 7.7 m²Living 30.7 m²Guest WC 1.9 m²Corridor 8.8 m²Room 10.9 m²Room 10.2 m²Bath/basin 3.7 m²Parent's bedroom 21.1 m²Shower/basin 7.1 m²Seating area 1 covered 19.1 m²Seating area 2 covered 29.8 m²Upper floor:Attic room 46.2 m²Room 22.4 m²Shower/WC 7.3 m²Outdoor areas:Storage room 9.3 m²Double garage 26.2 m²CONSTRUCTION AND CONDITIONThe property is in a good condition corresponding to its age. Depending on requirements and taste, there is a need for renovation.2019 Burner (heating)2010 Kitchen2009 Wood-metal windows1998 Oil heatingInterested? We look forward to your inquiry!Would you like to know the value of your property? Our free and non-binding real estate valuation tool will be happy to help you under https://www.remax.ch/de/immobilien/bewerten

Travel time
-
1 / 6
Price on request
5.5 rooms147m² living space
Buchhaldenweg 2 + 4, 5074 Eiken

FiloVerde - Space for Moments. Reason to Stay

Are you looking for a home in a central location with a family-friendly environment? Then a semi-detached or terraced house in the FiloVerde development might be exactly what you're looking for.The project:- Modern 5.5-room semi-detached and terraced houses- Flexible floor plans and well-thought-out room layout with plenty of natural light- Wooden facades and durable ecological materials- Private seating areas and gardens for relaxing time in nature- Spacious basement and technical rooms with own washing machine / dryer- Hot water and heat generation with ecological heat pump system (ground probe)- Photovoltaic system- Underground parking with modern car lift- Planned move-in date: Winter 2027/2028The location:- The development is located in a central area of the village- Shopping facilities and various restaurants are easily accessible on foot- Kindergarten and primary school within a few minutes' walk- Secondary school and high school in the neighboring towns of Frick and Stein AG- Diverse leisure activities and idyllic recreational areas- Excellent connection to public transport and road network For more information, please visit our project website: www.filoverde.chDo you have questions or would you like personal advice?Don't hesitate to contact us - we look forward to your call at 056 203 50 17.We would be happy to send you the detailed project brochure and look forward to getting to know you better in a personal conversation.

Travel time
-

Suggested properties for you based on search results