4 results - House, chalet, rustico to buy in Erschwil

Leonardo Mongelli

Leonardo Mongelli

1 / 13
Leonardo Mongelli

Leonardo Mongelli

  • Balcony / Terrace
CHF 920,000.–
5.5 rooms168m² living space
4228 Erschwil

How would you furnish this home?

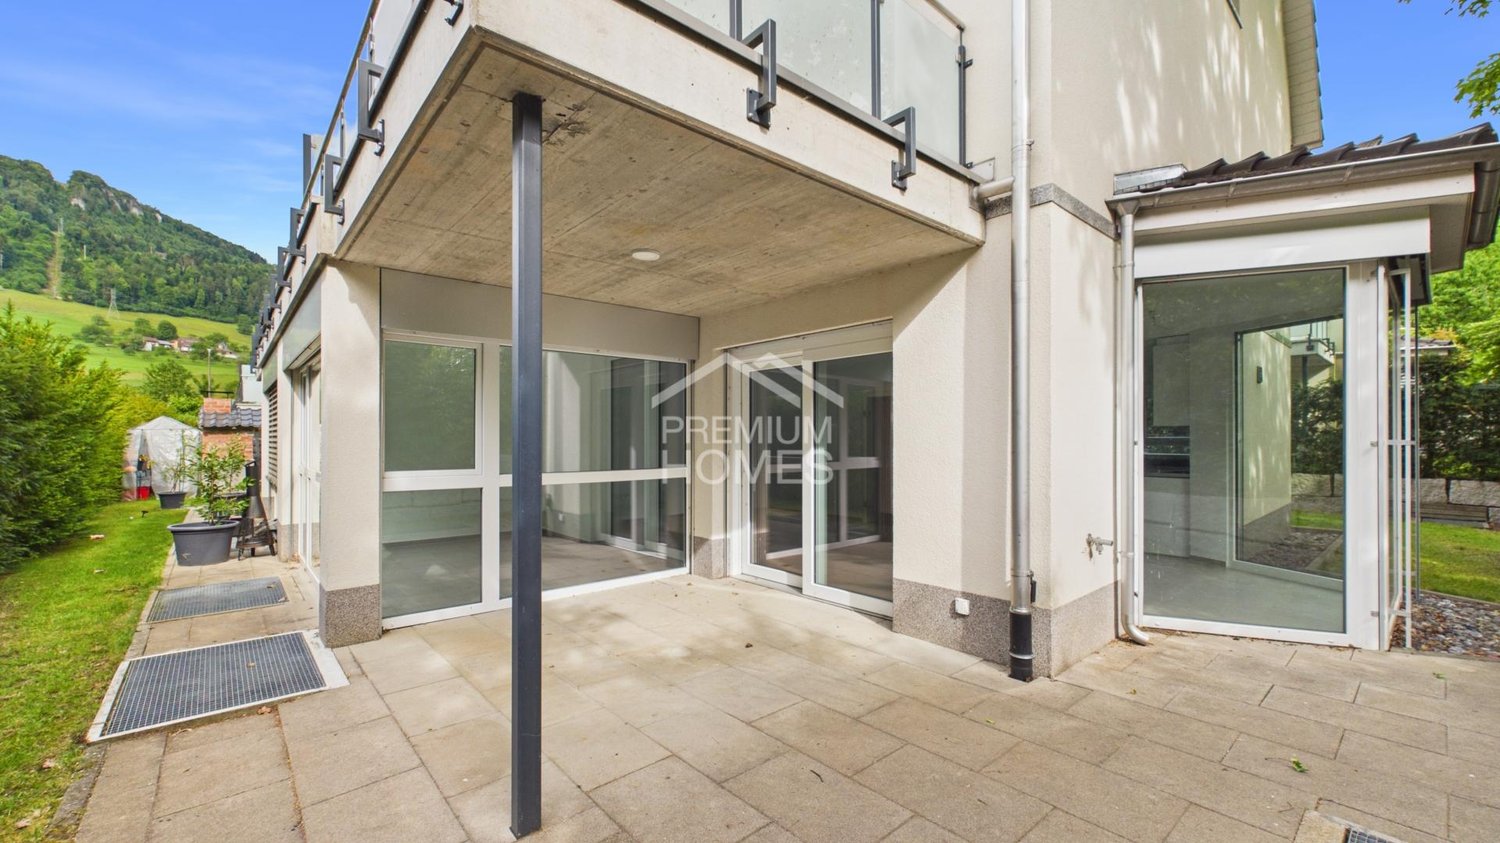
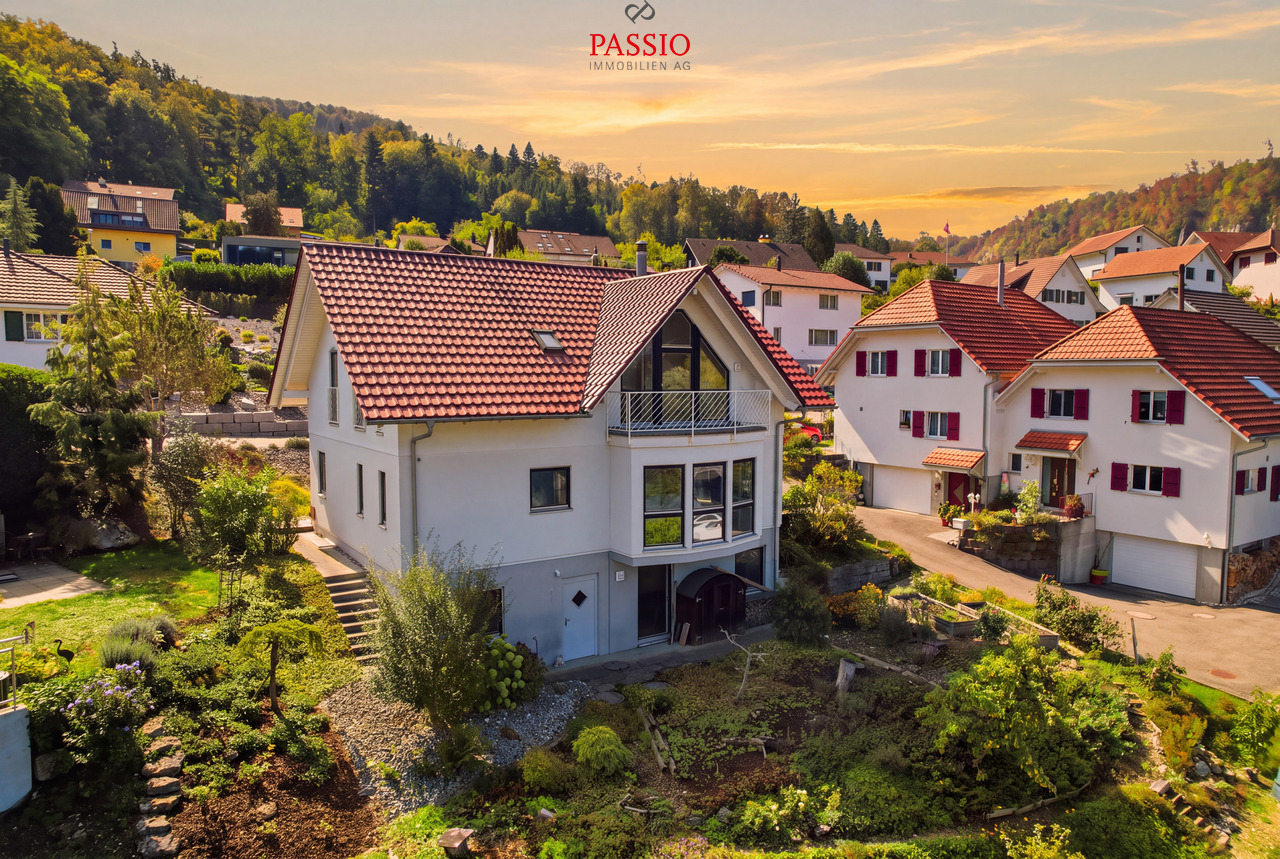
This nearly new semi-detached house from 2020 combines modern living comfort with a quiet, family-friendly location. Bright, light-filled rooms, a well-thought-out floor plan, and high-quality materials create a living atmosphere in which you can feel at home from the very first day. Thanks to its excellent condition, you can move in directly without renovations.The heart of the property is the spacious living and dining area with direct access to the winter garden - a year-round retreat for relaxed hours with family and friends. The room offer is complemented by a modern kitchen, a parental bedroom with en-suite bathroom, a sunny balcony, and a heated multi-purpose room that is ideal as a home office, fitness or hobby room.This attractive offer is rounded off by an energy-efficient air-water heat pump, a low-maintenance outdoor area, and a spacious parking space with space for up to two vehicles. Here you live close to nature, enjoy a high quality of life, and at the same time benefit from good accessibility to the surrounding centers. So, no wishes are left unfulfilled. Take advantage and convince yourself! This PREMIUM HOMES offer includes: • Quiet, family-friendly neighborhood location • Bright, light-filled living rooms • Open and spacious floor plan • High-quality kitchen & interior design • Year of construction 2020 - modern living standard • Ready for occupancy - no renovation required • Winter garden & sunny balcony • Low-maintenance garden with plenty of privacy • Net living area approx. 140 m² • Gross living area approx. 168 m² Interested? We would be happy to take you on a non-binding tour! Do you want to sell your house or apartment worry-free? We will tell you the current market value of your property, discreetly and non-bindingly! Are you interested in a first non-binding exchange of ideas? Don't hesitate and contact us. We look forward to you.

  • Balcony / Terrace
1 / 6
  • Parking space
  • Balcony / Terrace
  • Elevator
CHF 1,250,000.–
5.5 rooms236m² living space
4228 Erschwil

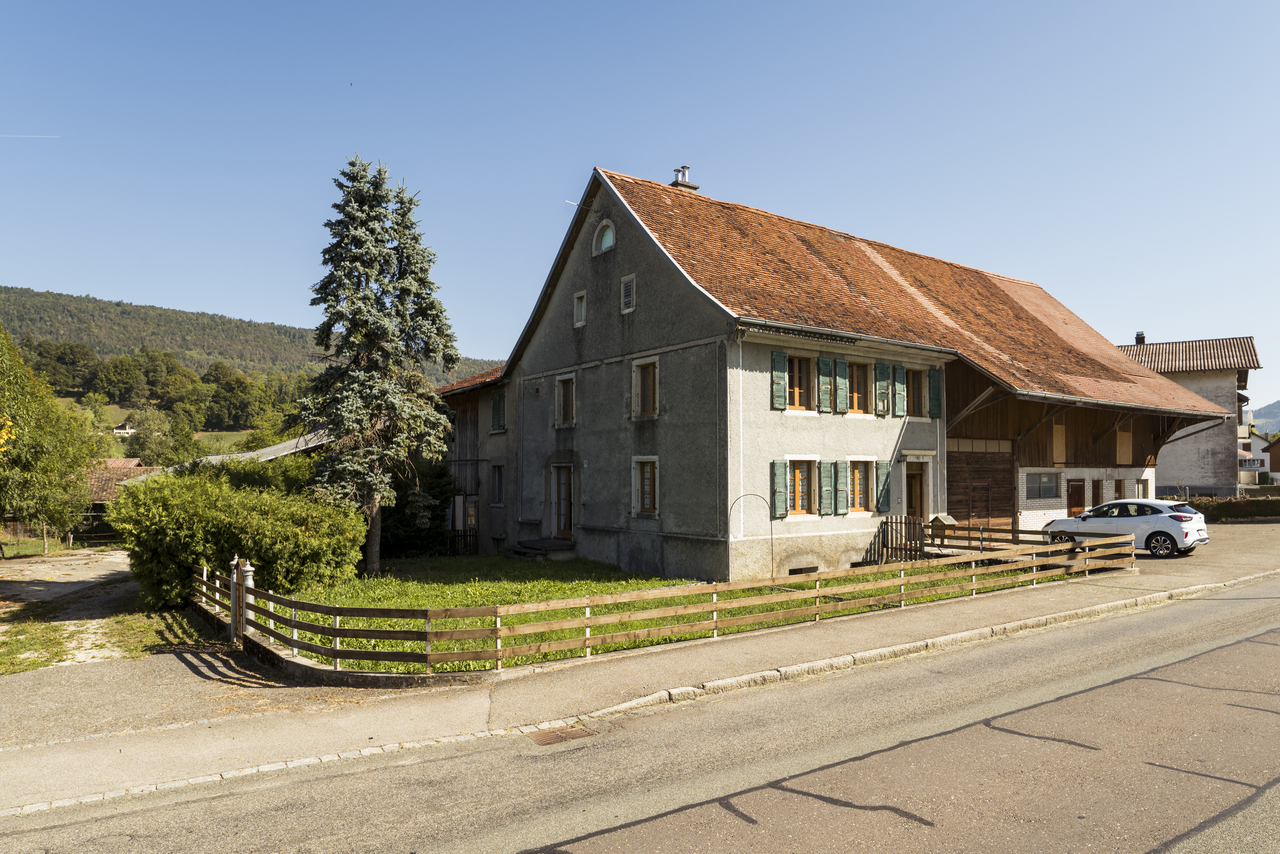
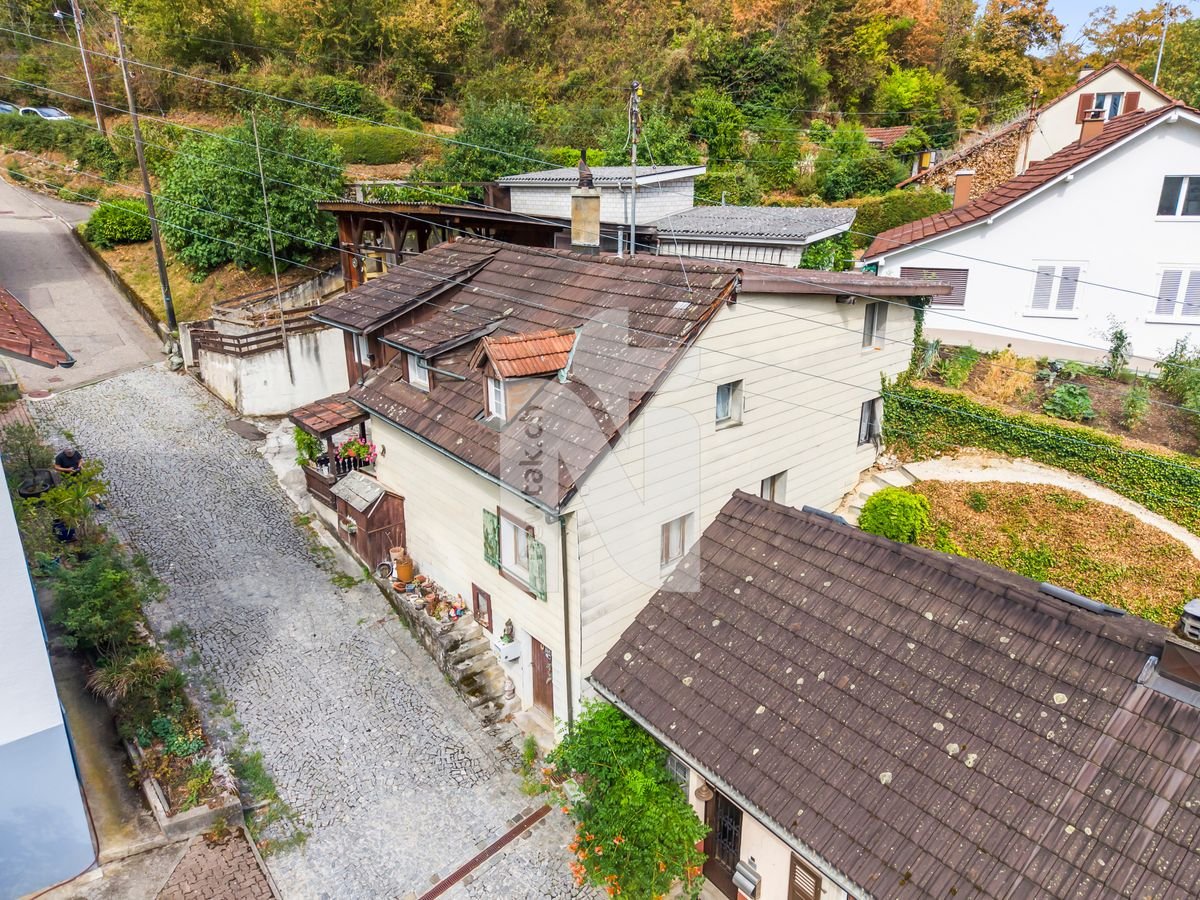
Former armory on four floors with elevator

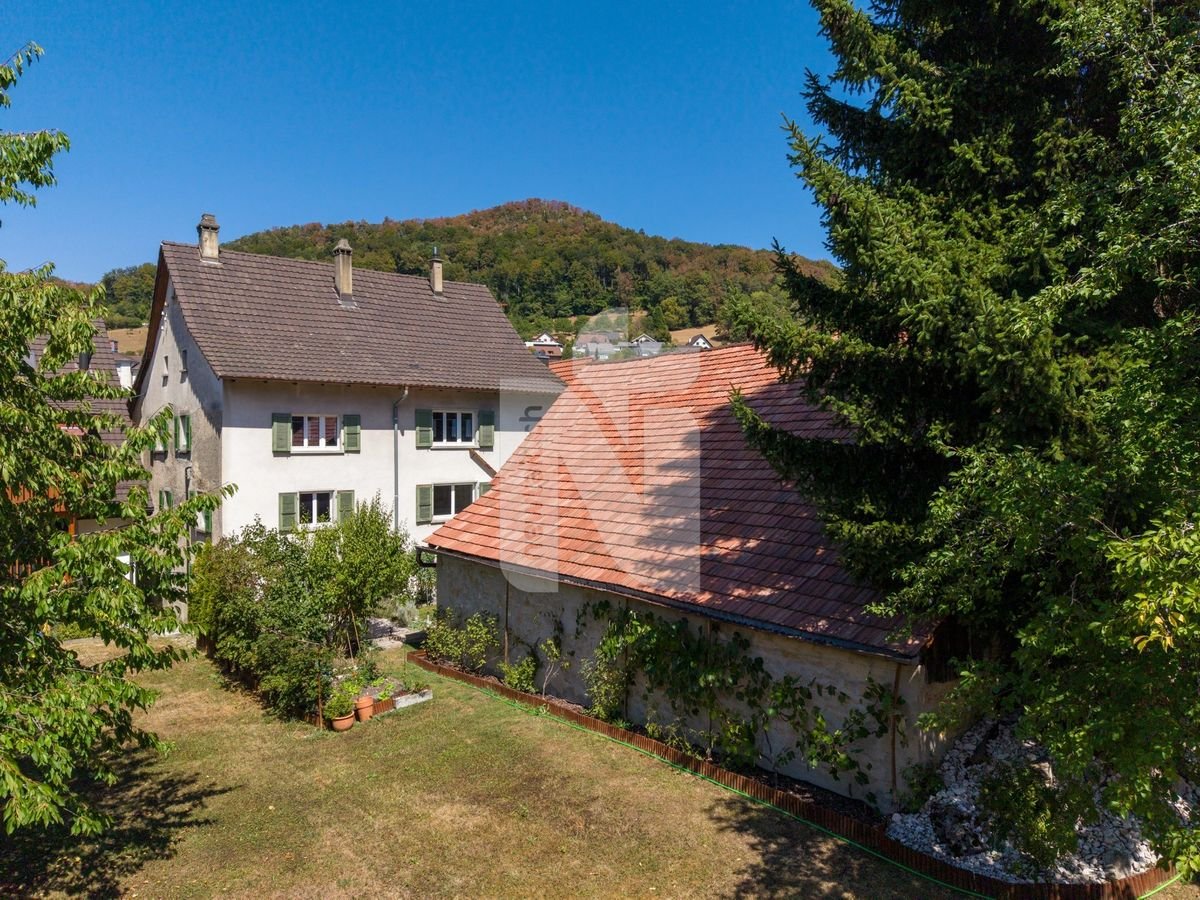
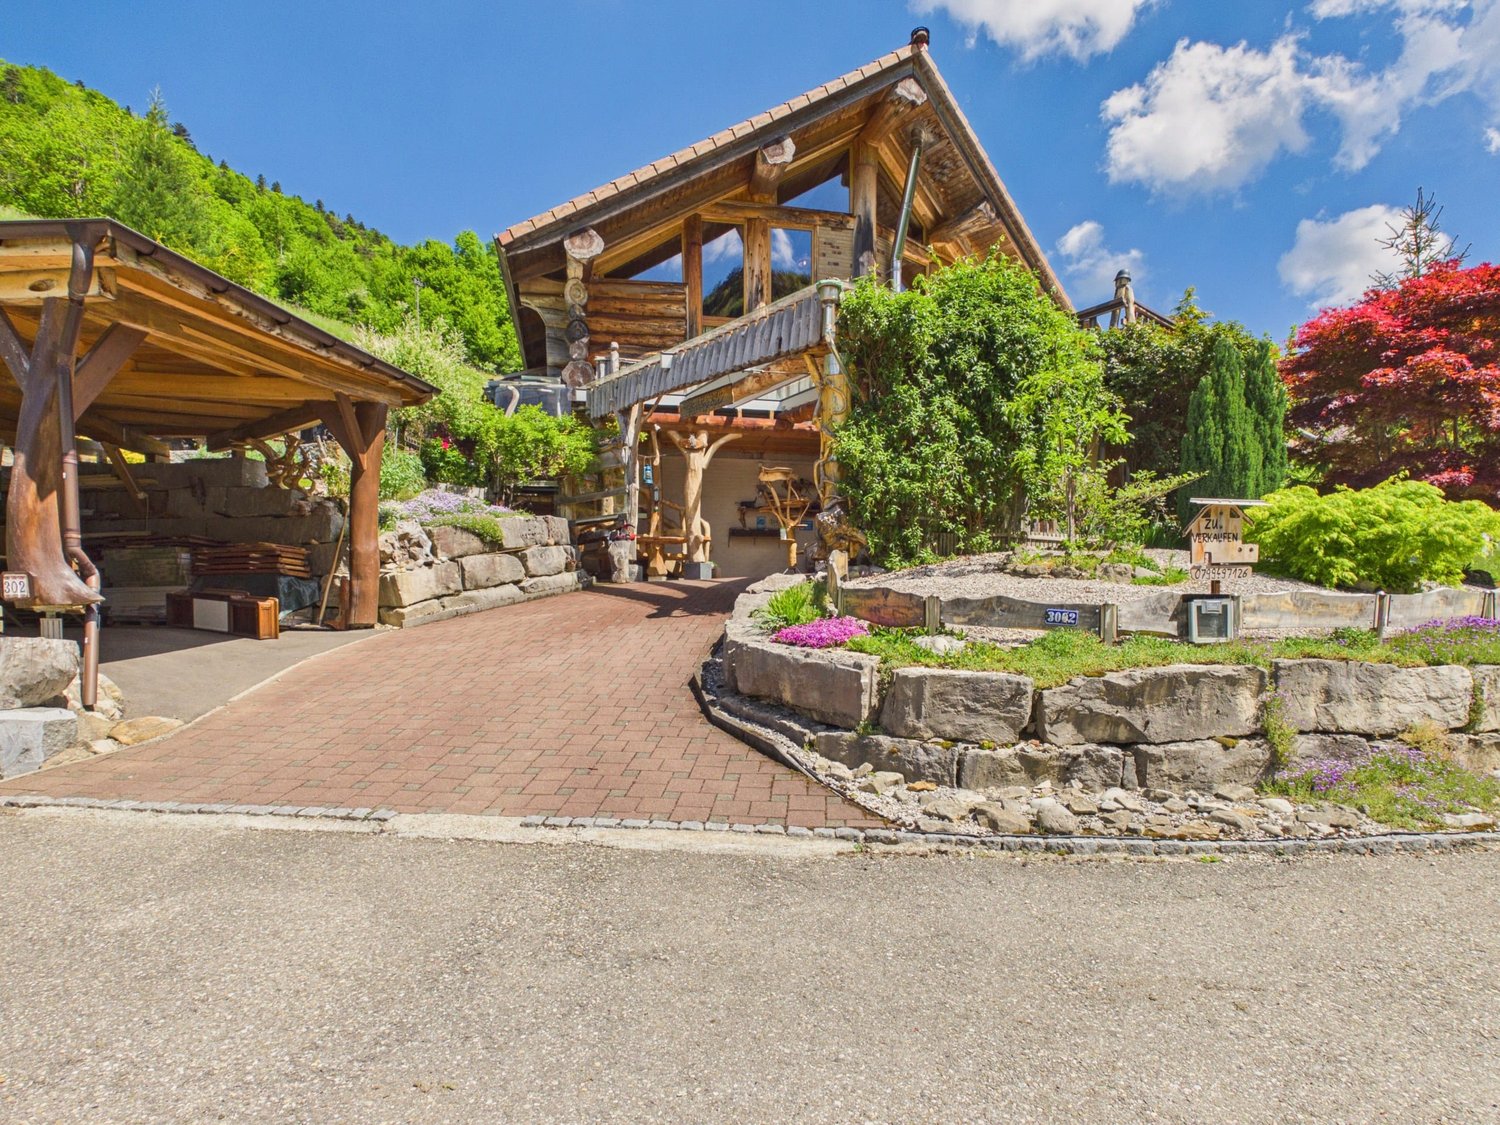
This fully renovated 5.5-room single-family house in Erschwil (4228), a former armory with unmistakable character, combines charm with modern comfort. On 236 m² of living space over 4 floors, families, couples with space requirements, or living and working under one roof enjoy spacious, bright rooms, an elevator, and a separate office with 57 m². Fully furnished, immediately available, with a sunny balcony and beautiful views. Photovoltaics and heat pumps ensure sustainable efficiency. 3 outdoor parking spaces included. Located in a natural and quiet area. Fixed mortgages can be taken over subject to bank approval.This BETTERHOMES offer is characterized by the following advantages:- former armory with unique character and plenty of charm- fully renovated and immediately available, with elevator in the house- spacious living area on 4 floors (236 m²)- fully furnished and large separate office 57 m²- photovoltaic system for sustainable energy generation- modern heat pump for efficient heating- sunny balcony and bright living rooms with beautiful views- 3 outdoor parking spaces included- quiet, family-friendly location in a natural environment- fixed mortgages at 0.88%, 0.99%, and 1.43% (until 2027/2030/2033) can be taken over subject to bank approval.- and, and, and ...Interested? Contact us for a non-binding viewing!Not found anything suitable? Over 1,900 more offers at: www.betterhomes.ch - the real estate fair mediatorWant to market your own property?Benefit from our know-how: https://www.betterhomes.ch/de/profitierenDo you want to have a property valued?Find out its value now through our free valuation, immediately and non-binding!https://www.betterhomes.ch/de/knowledge/estimationMore detailsLocation: very good Condition: good Bathrooms / wet cells: 2 (1x bathtub / WC / sink, 1x sink / shower)Heating system: heat pump & solar systemPublic transport: bus, 50 m Schools: primary school, 450 m Shops: Prima, 400 m / Coop, 1.4 km

  • Parking space
  • Balcony / Terrace
  • Elevator
More objects in your automatically expanded search area
20 results - Radius: + 10km
  • Modern two-story house with wooden facade, large windows, spiral staircase leading to a raised ground floor, and a garage.
  • Modern two-story residential building with wooden facade, large windows, and balconies, surrounded by greenery and a paved walkway.
  • Bright living room with wooden ceiling and walls, large windows offering a view, sofa, coffee table, dining area with chairs, pendant light, and decorative vases.
  • Open-plan living and dining area with a grey sectional sofa, wooden dining table with chairs, pendant lights, and a kitchen island in the background.
  • Open-plan living and dining area with wooden ceiling, large windows, dining table with chairs, sofa, coffee table, kitchen counter, pendant lights, and artwork on walls.
  • Modern outdoor terrace with wooden ceiling, large glass roof panels, white furniture, potted plants, and scenic mountain view.
  • Modern two-story house with wooden siding, large windows, and a spacious balcony area. The ground floor features a lounge area with lounge chairs and a small garden, while the upper level includes a balcony with outdoor seating and a view of the surroundi
  • Modern wooden house with a spacious garden area featuring a sofa, coffee table, potted plants, and a small pathway leading to the house entrance.
  • Open-plan living and dining area with light wood ceilings, white walls, and large windows. Features a sectional sofa, armchair, dining table with chairs, kitchen counter, and decorative elements like framed photos and a potted plant.
  • Open-plan living and dining area with a modern aesthetic. Features a light wood dining table with white chairs, a beige sofa, a pendant light, a floor lamp, and a kitchen island with bar stools. A child is playing on a rug with wooden blocks.
  • Modern living room with a beige sofa, armchair, glass coffee table, dining area with chairs and table, large potted plants, and artwork on the walls.
  • A modern, spacious outdoor terrace with a wooden pergola, seating areas including sofas and chairs, a coffee table with wine glasses and a bottle, a vase with flowers, and a dog sitting nearby. The terrace is surrounded by greenery and overlooks a residen
  • Modern two-story wooden house with large windows, balconies, and outdoor seating areas. The house features a contemporary design with a flat roof and is surrounded by trees and greenery. A car is parked in the driveway, and there are visible balconies wit
  • Modern two-story house with wooden siding, large windows, and a raised ground floor. Features a garage, balcony, and landscaped garden with trees and shrubs.
  • Modern residential complex with contemporary architecture, featuring multiple buildings with wooden facades and large windows, surrounded by greenery and pathways.
  • Aerial view of a residential area showing multiple houses, labeled A-1, A-2, A-3, B-1, and B-2, with surrounding greenery, roads, and a pool visible.
1 / 16
Modern two-story residential building with wooden facade, large windows, and balconies, surrounded by greenery and a paved walkway.
Bright living room with wooden ceiling and walls, large windows offering a view, sofa, coffee table, dining area with chairs, pendant light, and decorative vases.
Open-plan living and dining area with a grey sectional sofa, wooden dining table with chairs, pendant lights, and a kitchen island in the background.
CHF 1,820,000.– Premium
5.5 rooms145m² living space
Brüelweg, 4147 Aesch BL

Living on Brüelweg - where your home is created

Discover five modern 5.5-room single-family homes in a quiet location on Brüelweg in Aesch BL. • The new building project convinces with its contemporary, ecological wooden construction and the flexible and well-thought-out room layout over three floors. • Secure your new home - only two houses available! Types of living: Two possible types of living and different floor plan variants are available for all houses. • Type I - Living on the upper floor (basic version) / direct access to the terrace with a view over Aesch to the Gempenturm • Type II - Living on the ground floor / direct garden access Each house offers approximately 145 m² of living space: Spacious living and dining area: • Type I: on the upper floor with terrace and panoramic view / Type II: on the ground floor with direct garden access • open room design with modern equipment, wooden ceiling and large windows Modern kitchen: • harmoniously integrated into the living area and high-quality equipped • with a spacious cooking island Comfortable bedrooms: • Type I: on the ground floor with garden access / Type II: on the upper floor with panoramic view • flexibly usable for family, home office or guests Attractive outdoor areas: • large terrace with wooden pergola on the upper floor • additional garden seating area on the south side • covered house entrance, versatile Covered car parking: • carport directly at the house / optionally with electric car charging station • one additional visitor parking space per house on Brüelweg Wet cells: • three wet cells (one per floor) The quiet living location allows for relaxed living in a child-friendly environment. In summer, you can enjoy plenty of sunshine, and the beautiful view ensures a great living feeling. Sales prices: House A-1 Land area 360.00 m2 Reserved House A-2 Land area 338.50 m2 Reserved House A-3 Land area 384.00 m2 Reserved House B-1 Land area 420.50 m2 CHF 1'890'000.00 House B-2 Land area 373.00 m2 CHF 1'820'000.00 Transport connections and infrastructure • Bus stop Höhenweg: approx. 7 minutes on foot • Tram stop Aesch Dorf: approx. 12 minutes on foot • Aesch BL train station: approx. 15 minutes on foot • various shopping possibilities within short walking distance • Aesch primary school: approx. 15 minutes on foot The energy-efficient new building in an ideal location, the high-quality equipment and the flexible floor plan design offer perfect conditions for modern and sustainable family life according to your needs. Construction start: Late summer 2026 Ready for occupancy: Autumn 2027

Travel time
-
  • Modern two-story residential building with balconies, garage, and surrounding greenery.
  • Modern two-story house with white exterior, black roof, large garage, and two balconies overlooking a scenic view.
  • Outdoor dining area with wooden table, chairs, and a pergola covered with greenery, overlooking a scenic valley.
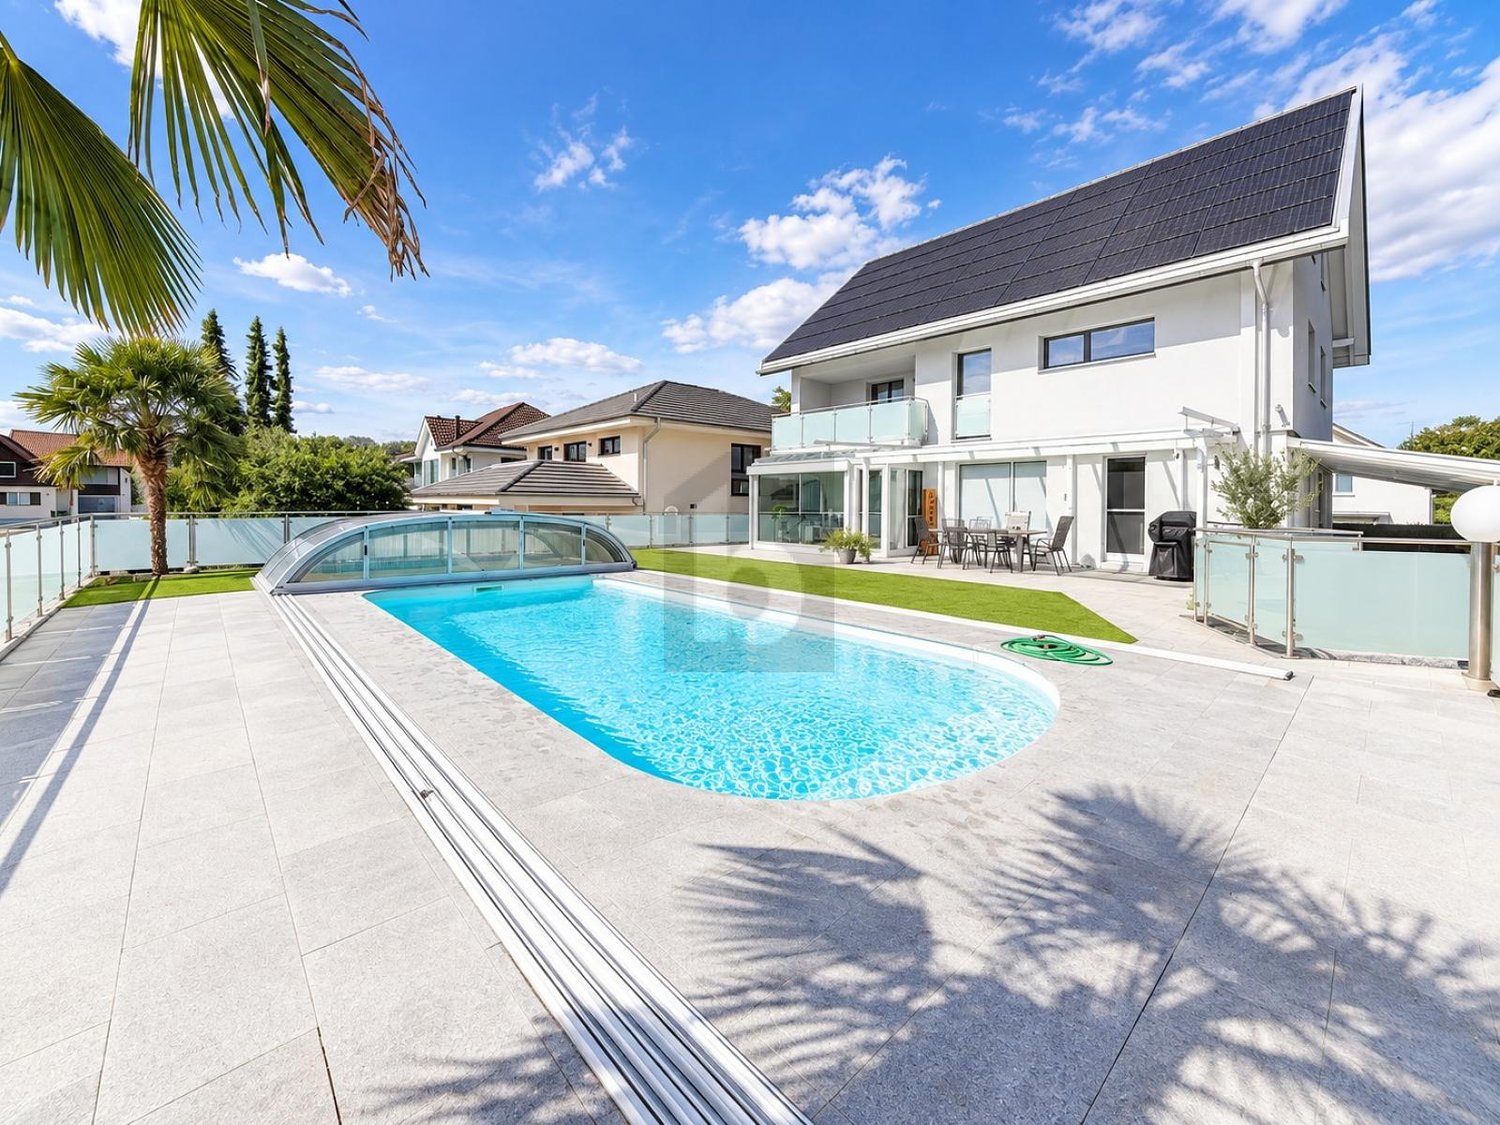
  • A modern outdoor terrace with a swimming pool, seating area, and scenic mountain view.
  • Outdoor area with a swimming pool, modern house with balcony, scenic mountain view, and lush greenery.
  • A modern balcony with a light green chair, small table, and potted plants, featuring a glass door leading to an indoor space.
  • Outdoor patio with a modern grill, round table, chairs, and potted plants, overlooking a scenic mountain view.
  • 3-story modern house with balconies, garage, swimming pool, and landscaped garden.
  • Modern two-story house with balconies, garage, and landscaped garden area.
  • Modern two-story house with balconies, garage, and parking area for two cars.
  • Modern two-story house with balconies, garage, and raised ground floor, surrounded by greenery and a parking area.
  • Modern two-story house with a raised ground floor, garage, balcony, and surrounding greenery.
  • 3-story modern house with a balcony, garage, swimming pool, and landscaped garden with stone terraces and greenery.
  • Outdoor area with a raised stone platform, a pergola, seating area, and surrounding greenery.
  • Modern two-story house with balconies, glass railings, and a garage. Features include a raised ground floor, outdoor seating areas, and landscaped garden.
  • 3D rendering of a modern house with a spacious balcony, outdoor seating area, swimming pool, and scenic view of a green field and mountains.
  • A modern outdoor patio with a dining table, chairs, and lush greenery, including climbing plants and colorful flowers. The space features a pergola, a staircase leading to a higher level, and a glass wall with a view of the interior.
  • Modern two-story house with balconies, garage, and surrounding greenery.
  • 3D rendering of a modern two-story house with a garage, balcony, swimming pool, and parking area.
1 / 19
Modern two-story house with white exterior, black roof, large garage, and two balconies overlooking a scenic view.
Outdoor dining area with wooden table, chairs, and a pergola covered with greenery, overlooking a scenic valley.
A modern outdoor terrace with a swimming pool, seating area, and scenic mountain view.
Price on requestPremium
8.5 rooms423m² living space
Bachackerstrasse 4, 4426 Lauwil

Exceptional residential ensemble with freestanding studio house

Welcome to your future dream home! This spacious, modern single-family house in Lauwil (BL) will be completed in 2026 and offers everything your heart desires on 423 m² of living space and a total of 654 m² of total area - for families who value comfort, quality, and nature. The house is located in a quiet environment - both during the day and at night, there is pleasant silence. In the summer, you benefit from plenty of sunlight. The Lauwil Dorf bus stop is just a 1-minute walk away, and the Lauwil school is only 2 minutes away on foot - ideal for families with children.Two houses. One idea. A property that you won't find a second time.The residential ensemble of the main building and the freestanding studio house blends harmoniously between the higher footpath and the lower Bachackerstrasse - embedded in an idyllic, almost original landscape. The staggered arrangement of the buildings is no coincidence: it creates a sequence of different garden oases that invite you to linger again and again.The residential ensemble offers, among other things: • 8.5 rooms on 3 floors - plenty of space for the whole family • Three balconies with a magnificent view of the surrounding landscape • Large garage and additional parking spaces • Fireplace for cozy evenings • Spacious plot of 1,161 m² • New building according to modern standards • Child-friendly equipment and environment Main building - living on five levelsWith a building volume of 2,082 m³ and a living area of 345 m², the main building offers a spatial experience of the highest class. Five levels, connected by an open staircase with a designer staircase, result in an unusually spacious room layout: three above-average large rooms, a separate office, a hall-like living area under the roof, and a hobby room of around 48 m². Four luxuriously equipped wet cells, a double garage with space for two-wheelers, and three covered balconies or terraces with a wide view complete the offer.Studio house - independent and versatileThe freestanding studio house with a building volume of 357 m³ offers 78 m² of living space on two single-story floors. A large skylight above the elegant wooden metal staircase opens up the view into the wooded natural landscape. In the base floor, the sleeping area with a courtyard-like outdoor space under the pergola invites you to rest.This new building project combines modern living with the idyll of Baselbieter country life. Enjoy the peace, the fresh air, and the unobstructed view - here your new home is being created.The property is currently under construction. You can co-determine the final interior design and garden design according to your own ideas.Ready to experience this property in person? Arrange your personal viewing now and convince yourself of the unique spatial feel of this residential ensemble.

Travel time
-
  • A serene outdoor area featuring a natural swimming pool with stone edges, surrounded by lush greenery and a wooden pergola with seating. The setting includes a modern house with a sloped roof and a balcony, along with a stone pathway and additional outdoo
  • Outdoor patio with wooden decking, lounge chairs, swimming pool, and scenic mountain view.
  • Two-story house with white and dark wood exterior, multiple windows, a chimney, and a small attached garage. A stack of firewood is near the entrance, and a car is parked in the driveway. The house is surrounded by a wooden fence and lush greenery with a
  • large living room with dining area, large windows, carpet, table and chairs, rug, wooden cabinet, printer, clock, plants
  • gravel pathway, stone wall, lush greenery, gazebo, mountain view
  • Entrance hall with rug, wooden cabinet, shoes, coat rack, lamps, framed pictures, wooden door
  • Fireplace, large windows, two armchairs, coffee table, rug, couch, side table, flowers
  • white couch, green chair, fireplace, white tiles, white cabinet, wooden table, rug
  • wooden ceiling, tiled floor, white railings, wooden walls, bookshelves, plants, flowers
  • wooden deck, metal railing, retractable awning, table, chairs, scenic mountain view
  • wooden deck, metal railing, glass wall, trees, mountains, sunny
  • dining room with table, chairs, and a view of the mountains
  • empty room, wooden ceiling, white walls, carpeted floor, window, radiator, door
  • kitchen with wooden cabinets, granite countertop, sink, brass faucet, tiled floor, ceiling lamp
  • empty room, carpeted floor, large window, wooden ceiling, bookshelf, picture frames
  • Bathroom with bathtub, toilet, sink, wooden ceiling, white tiles, window
  • Bathroom with white tiles, wooden ceiling, white sink, mirror, toilet, blue rug, wooden cabinet, picture frame, wall lamps
  • Staircase with wooden handrail, tiled floor, wooden ceiling, chandelier, framed pictures on the wall, dining table with chairs, rug, balcony with railings, glass windows, view of the outside
1 / 18
CHF 1,350,000.– Top
5.5 rooms
Muspenacker 214, 4204 Himmelried

Detached house with panoramic views and natural pool

This detached single-family house impresses with its privileged location on a sunny slope with a southern orientation and a beautiful, unobstructable view of the idyllic landscape of Himmelried. Embedded in a quiet and well-maintained residential environment, the property offers a high level of privacy, tranquility, and quality of life.843m2 building land and 779m2 agricultural land.The house was built in 1970 and comprehensively renovated in 2001 with care. Since then, the property has presented itself in a very well-maintained condition. The building substance, the well-preserved building envelope, as well as the functional central heating and central vacuum cleaner testify to continuous value preservation and provide modern living comfort.A special highlight of this property is the exceptional outdoor area. The spacious garden with old, grown tree population radiates natural tranquility and creates a unique atmosphere. The lovingly designed, extraordinary garden facility is complemented by a unique natural pool that harmoniously blends into the surroundings and provides relaxation and recreation at the highest level on warm days.The extremely spacious sun terrace forms the heart of the outdoor area. It invites you to enjoy the all-day sunshine and the free view of the surrounding landscape.This property combines natural living with comfort, generosity, and an excellent location. A home that delights both with its view and its special garden and terrace design, offering ideal conditions for relaxed, high-quality living.

Travel time
-
1 / 5
CHF 790,000.– Top
6.5 rooms220m² living space
Hombergstrasse 3a, 4204 Himmelried

Well-maintained living experience with plenty of space and views

The attractive 6.5-room corner house presents itself in a quiet location in the village center. The bus stop, bakery, and schoolhouse are within a four to six minute walk.The property, built in 1901, has always been adapted to the times and renovated. It shows itself today in a good, modern condition and impresses with its extensive space offer. Additionally, it delights with the cozy, charming living feeling, which is further emphasized by the combination of antique visible beams and modern elements.You enter your new home on the ground floor, which includes the practical kitchen with pantry and access to the cozy garden seating area. Also located on this floor is the cozy, spacious living and dining room with a fireplace.The basement has a large heated hobby room with daylight and a ground-level exterior exit. This makes it easy to bring purchases directly into the house. Two cellar rooms and the laundry room complete this floor.On the first upper floor, you will find an office with an adjacent bedroom and a stylish, spacious family bathroom. The clever gallery living room completes this living level.Another highlight of this property is the attic with a wonderful bedroom and an adjacent living room with a glass veranda/loggia. From here, you can enjoy a breathtaking view and recover from everyday stress - a privileged living pleasure!The carport for two vehicles rounds off this attractive offer, which is ideal for families who appreciate plenty of space and privacy.Have you become curious? Make a contact inquiry today to receive the exposé and arrange a viewing appointment.

Travel time
-
1 / 8
  • Parking space
  • Garage
  • Tumble dryer
  • +3
CHF 890,000.– Top
8 rooms156m² living space
4252 Bärschwil

PEACEFUL PROPERTY IN THE GREEN PARADISE

Discover this cozy 8-room single-family house in Bärschwil, which impresses with its generous living space of 156 m² and an additional usable area of 60 m². The house was built in 1986. The spacious terrace invites you to relax outdoors, while the fireplace inside ensures pleasant evenings. Thanks to the air-water heat pump, you enjoy efficient and environmentally friendly heating comfort. The quiet location of the house provides an ideal environment. Practical amenities such as a garage box, various outdoor parking spaces, washing machine, and dryer make daily life easier. The hobby room and cellar offer additional space for your hobbies and storage. Bärschwil is known for its idyllic landscape and offers numerous recreational opportunities for nature lovers. Experience comfortable living here in a pleasant atmosphere.Discover this cozy 8-room single-family home inBärschwil, which offers a generous living area of 156 m² and an additional usable area of 60 m². &The house was built in 1986. The spacious terrace invites you to enjoy relaxing moments outdoors,open air, while the fireplace inside ensures pleasant evenings. Thanks to the air-to-water heat pump, you’ll enjoy efficient and environmentally friendly heating. The quiet location of the house offers an ideal setting. Convenient amenities such as a garage, various outdoor parking spaces, a washing machine, and a dryer are also available. The hobby room and the basement offer additional space for your hobbies and storage. Bärschwil is known for its idyllic landscape and offers numerous recreational opportunities for nature lovers. Experience comfortable living here in a pleasant atmosphere.Interested? For more information, photos, a virtual tour, and viewing options, visit: propertyowner.ch/de/immobilien/26-00147 Get a free property valuation. Be the first to see exclusive listings. As a member of the Swiss Property Owners Association, you’ll benefit from a free property appraisal and gain access to exclusive listings on propertyowner.ch before they’re made public.

  • Parking space
  • Garage
  • Tumble dryer
  • +3
Patrick Dünki

Patrick Dünki

1 / 15
Patrick Dünki

Patrick Dünki

  • Parking space
  • Balcony / Terrace
  • Garage
  • +3
CHF 1,590,000.–
5.5 rooms179m² living space
Hollengarten 25, 4202 Duggingen

Offenes Wohnen mit Weitblick und unverbaubarer Aussicht

Offenes Wohnen mit Weitblick und unverbaubarer Aussicht Ein Zuhause für Menschen, die Grosszügigkeit, Ruhe und modernes Wohnen schätzen.In erhöhter und ruhiger Lage oberhalb von Duggingen erwartet Sie dieses freistehende Einfamilienhaus mit einer klaren Architektur, grosszügigen Raumstrukturen und einer unverbaubaren Aussicht auf die umliegende Landschaft.Hier verbinden sich Privatsphäre, Natur und eine ausgezeichnete Anbindung an den Wirtschaftsraum Basel zu einer Wohnlage, die Erholung und Alltag auf ideale Weise vereint.Perfekt für Menschen, die naturnah wohnen möchten, ohne auf die Vorzüge der Stadt verzichten zu müssen.Ein Wohnkonzept mit CharakterDieses Haus folgt keinem klassischen Grundriss. Stattdessen überzeugt es mit einem offenen Wohnkonzept, das sich in drei harmonisch aufeinander abgestimmte Lebensbereiche gliedert. Grosszügige Räume, fliessende Übergänge und vielseitige Nutzungsmöglichkeiten schaffen ein Wohngefühl, das Freiheit und Funktionalität vereint.Der zentrale LebensbereichDas Herzstück des Hauses bildet der offen gestaltete Wohn-, Ess- und Kochbereich. Grossflächige Fensterfronten holen die Natur ins Haus und lassen viel Tageslicht herein. Die unverbaubare Aussicht begleitet Sie durch den gesamten Wohnbereich und sorgt für eine aussergewöhnliche Atmosphäre.Ein stilvolles Cheminée schafft an kühleren Tagen eine behagliche Stimmung und unterstreicht den wohnlichen Charakter dieses zentralen Treffpunkts.Ein Gäste-WC ergänzt diese Wohnebene.Die KücheDie hochwertige Küche fügt sich harmonisch in den Wohnbereich ein und verbindet modernes Design mit hoher Funktionalität. Zwei Backöfen, ein Hochdruck-Steamer sowie eine integrierte Espressomaschine bieten höchsten Komfort und erfüllen auch anspruchsvolle kulinarische Wünsche.Private RückzugsebeneIm Obergeschoss befindet sich der private Wohnbereich. Schlafzimmer, Ankleide und Badezimmer bilden eine in sich geschlossene Einheit und schaffen eine ruhige Atmosphäre mit viel Privatsphäre.Das grosszügige Badezimmer lädt mit Whirlpool und Regendusche zum Entspannen ein und verwandelt den Alltag in kleine Wellnessmomente.Flexibler Wohn- und ArbeitsbereichDie untere Etage erweitert das Raumangebot um einen vielseitig nutzbaren Bereich. Ob Homeoffice, Fitnessraum, Hobby oder Gästezimmer - hier eröffnen sich zahlreiche Möglichkeiten.Ein zusätzliches Badezimmer sowie ein separater Wintergarten runden diese Ebene ideal ab.Garten und AussenbereichDer liebevoll angelegte Garten bietet geschützte Rückzugsorte und fügt sich harmonisch in das ruhige Gesamtkonzept des Hauses ein. Die fliessenden Übergänge zwischen Innen- und Aussenbereich schaffen eine angenehme Verbindung zur Natur und erweitern den Wohnraum nach draussen.Technik und AusstattungAuch technisch überzeugt die Liegenschaft auf ganzer Linie.Zur Ausstattung gehören: • Garage mit Carport • Integrierte Ladestation für Elektrofahrzeuge • Zusätzlicher Gästeparkplatz • Sonnenthermie • Regenwassertank • Automatische Gartenbewässerung Die moderne Gebäudetechnik sorgt für hohen Wohnkomfort und unterstützt gleichzeitig einen ressourcenschonenden und nachhaltigen Betrieb.Einziehen und wohlfühlenDieses Haus präsentiert sich als stimmiges Gesamtpaket und ist sofort bezugsbereit. Es verbindet hochwertige Architektur mit durchdachter Funktionalität und einem aussergewöhnlichen Wohngefühl.Ideal eignet sich die Liegenschaft für Paare, Berufstätige oder alle, die Grosszügigkeit, Ruhe und Lebensqualität zu schätzen wissen.Zurzeit hat das Haus 3,5 Zimmer. Mit einem minimalen Aufwand kann die Zimmerzahl von 3,5 Zimmern bis zu 5,5 Zimmer erhöht werden (zum Beispiel durch Leichtbauwände).Die Fotos wurden mit KI bearbeitet (Staging). Im Haus befinden sich keine Möbel. Ein virtueller 360°-Rundgang steht Ihnen ebenfalls zur Verfügung und vermittelt einen realistischen Eindruck der Räume sowie des besonderen Wohnambientes. A home for people who appreciate spaciousness, tranquility, and modern livingIn an elevated and peaceful location above Duggingen, this detached single-family home awaits you with its clean-lined architecture, spacious layout, and unobstructed views of the surrounding countryside.Here, privacy, nature, and excellent access to the Basel metropolitan area come together to create a residential setting that perfectly balances relaxation and everyday life. Perfect for those who want to live close to nature without having to sacrifice the benefits of city life.A Living Concept with CharacterThis home does not follow a traditional floor plan. Instead, it features an open-concept layout divided into three harmoniously coordinated living areas.Spacious rooms, seamless transitions, and versatile usage options create a living experience that combines freedom and functionality.The Central Living AreaThe heart of the home is the open-concept living, dining, and kitchen area. Large windows bring nature into the home and let in plenty of natural light. The unobstructed view extends throughout the entire living area and creates an extraordinary atmosphere.A stylish fireplace creates a cozy ambiance on cooler days and underscores the inviting character of this central gathering place.A guest restroom completes this living level.The KitchenThe high-quality kitchen blends harmoniously into the living area and combines modern design with high functionality. Two ovens, a high-pressure steamer, and a built-in espresso machine offer the utmost convenience and satisfy even the most discerning culinary desires.Private Retreat LevelThe private living area is located on the upper floor. The bedroom, walk-in closet, and bathroom form a self-contained unit, creating a peaceful atmosphere with plenty of privacy.The spacious bathroom, featuring a whirlpool tub and rain shower, invites you to relax and transforms everyday life into little moments of wellness.Flexible Living and Work AreaThe lower level expands the living space with a versatile area. Whether as a home office, fitness room, hobby space, or guest room - this area offers numerous possibilities.An additional bathroom and a separate sunroom perfectly round out this level.Garden and Outdoor AreaThe lovingly landscaped garden offers secluded retreats and blends harmoniously into the home's tranquil overall design.The seamless transitions between indoor and outdoor spaces create a pleasant connection to nature and extend the living space outdoors.Technology and AmenitiesThe property also impresses across the board in terms of technology.Amenities include: • Garage with carport • Integrated charging station for electric vehicles • Additional guest parking space • Solar thermal system • Rainwater tank • Automatic garden irrigation The modern building systems ensure a high level of living comfort while supporting resource-efficient and sustainable operation.Move In and Feel at HomeThis home presents itself as a cohesive package and is ready for immediate occupancy. It combines high-quality architecture with well-thought-out functionality and an exceptional living experience.The property is ideal for couples, working professionals, or anyone who appreciates spaciousness, tranquility, and quality of life.The house currently has 3.5 rooms. With minimal effort, the number of rooms can be increased from 3.5 to 5.5 (for example, by installing lightweight walls).The photos have been edited using AI (staging). The house is unfurnished. A virtual 360° tour is also available, providing a realistic impression of the rooms and the home's unique ambiance.

  • Parking space
  • Balcony / Terrace
  • Garage
  • +3
Travel time
-
1 / 15
  • Parking space
  • Balcony / Terrace
  • Mountain view
  • +2
CHF 930,000.–
4 rooms125m² living space
Am Passwang 302, 4229 Beinwil SO

Dreamy single-family house with beautiful views

Dreamy single-family house with beautiful views in Beinwil Are you looking for your dream property? This charming single-family house in Beinwil could be just right for you. With a spacious living area of 125 m², spread over 4 rooms and two floors, this house offers enough space for your family. Built in 2008, it combines modern comfort with a cozy atmosphere.This property offers you everything you could wish for. Enjoy the peace and quiet and the child-friendly environment while you relax on your balcony. The single-family house is equipped with a modern air-water heat pump, which provides efficient and environmentally friendly heating. • 4 spacious rooms • 125 m² living space • Chimney • 1 modern bathroom • Large balcony • Child-friendly environment • Quiet location • Efficient air-water heat pump • Bathroom floor heating • Renovated in 2023 • Hobby room The well-thought-out room layout of this apartment offers you and your family enough space and privacy. The spacious living area is ideal for social evenings, while the bedrooms offer retreats for rest and relaxation. The proximity to schools, shopping facilities, and public transportation makes this apartment particularly attractive.Have we sparked your interest? Then we look forward to your non-binding contact!Do you own a property that you would like to have valued? Our valuation is completely free and non-binding for you. Contact us today and start your new home!

  • Parking space
  • Balcony / Terrace
  • Mountain view
  • +2
Travel time
-
1 / 13
CHF 875,000.–
6.5 rooms400m² living space
Rue des Alevins 12, 2824 Vicques

Family house with multi-purpose space

Located in Vicques, in a dynamic and developing commune, the property benefits from a calm, green and pleasant environment. It enjoys excellent accessibility and good road connections. Its location allows for quick access to the region's main traffic axes, shops and schools. The property has been regularly maintained and renovated, and presents itself today in a good general condition, ready to welcome its future occupants.Living areaGround floorThe ground floor consists of a separate kitchen, a bright living room, two bedrooms and a bathroom.First floorThe first floor offers a dressing room, two bedrooms, an office and a bathroom. It is possible to optimize the space by converting the dressing room into a third bedroom.BasementThe basement includes a laundry room, a technical room, a cellar, a former watchmaker's workshop, a toilet, a cistern room and a garage, offering numerous possibilities for storage or additional equipment.Multifunctional annexAdjacent to the house, but separated from the living area by an independent entrance, is a large, versatile and modular annex of 200m2. This multifunctional space offers numerous possibilities for use (craft workshop, loft, studio, leisure activities, etc.)Optional: building plot of 618m2We also offer for sale a building plot of approximately 618 m2 adjacent to the house and located in the mixed zone B at a price of CHF 250,000.-.Link to video: https://youtu.be/SjwzX3AJav8Link to virtual tour: https://tour.giraffe360.com/comte-000-33

Travel time
-
Gaëlle Mottaz

Gaëlle Mottaz

1 / 13
Gaëlle Mottaz

Gaëlle Mottaz

CHF 790,000.–
12 rooms235m² living space
Les Oeuches 10, 2827 Mervelier

Charming house with 3 apartments, garden and pool

Located in a calm and residential environment, this charming property brings together three carefully maintained and renovated apartments, two of which are currently rented. A large shared garden and a pool complement the ensemble harmoniously and give the property a particularly pleasant living space.The spaces are distributed as follows:Ground floor: 3.5-room apartment (occupied by the current owners)- Entrance hall- Living/dining room - Fully equipped kitchen with access to the terrace and garden- Shower with WC and connection for washing machine- Two bedrooms, one with access to the garden- Technical room - Storage space with access to the basementFirst floor: 4.5-room apartment (rented CHF 885.- + CHF 250.- charges / month)- Living/dining room- Fully equipped open kitchen- Two bedrooms, one with access to the balcony- Shower with WC and connection for washing machine- Storage space- Bathroom with WC- Second balconyAttic: 3.5-room apartment with independent access (rented 1000.- / month, including charges)- Living room with fireplace- Fully equipped open kitchen- Two bedrooms- Bathroom with WC- Storage room with connection for washing machineOutdoor areas:- One garage- One carport- Several parking spaces- Garden shedGood to know:- All apartments have access to the shared garden. The part of the garden with the pool is exclusively for the use of the ground floor apartment.

Travel time
-
Sidya Diouf

Sidya Diouf

1 / 13
Sidya Diouf

Sidya Diouf

  • Parking space
  • Balcony / Terrace
  • Garage
CHF 890,000.–
6.5 rooms127m² living space
Laupersdorf, 4712 Laupersdorf

Modernes Einfamilienhaus mit Weitblick und Top-Lage in Laupersdorf

Dieses neuwertige Einfamilienhaus in Laupersdorf bietet Ihnen höchsten Wohnkomfort und flexible Nutzungsmöglichkeiten ? eine seltene Gelegenheit für anspruchsvolle Käufer. Die durchdachte Architektur und der hervorragende Zustand machen diese Immobilie zu einem idealen Zuhause für Familien oder für alle, die Grosszügigkeit und Funktionalität in einem modernen Wohnumfeld schätzen.Erbaut im Jahr 2020, ist das Haus derzeit in zwei separate Wohneinheiten unterteilt. Diese flexible Raumaufteilung lässt sich mit geringem Aufwand anpassen, sodass ein offenes, weitläufiges Wohnkonzept geschaffen werden kann. Diese Vielseitigkeit bietet Platz für eine grosse Familie oder ermöglicht die getrennte Nutzung für verschiedene Generationen oder individuelle Bedürfnisse.Der lichtdurchflutete Wohnbereich schafft eine einladende Atmosphäre, während die hochwertige Ausstattung den Raum zusätzlich aufwertet. Der grosszügige, gepflegte Garten lädt zu entspannten Stunden im Freien ein und sorgt für viel Privatsphäre. Die ruhige und sonnige Lage garantiert eine hohe Lebensqualität, wobei Sie dennoch schnellen Zugang zu Einkaufsmöglichkeiten, Schulen und öffentlichen Verkehrsmitteln haben.Die Doppelgarage mit direktem Zugang zum Haus sorgt für maximalen Komfort, schützt Ihre Fahrzeuge und bietet zusätzlich Stauraum. Ein grosszügiger Keller mit eigener Waschküche bietet zusätzlichen Raum für praktische Nutzungsmöglichkeiten.Diese immobilie kombiniert modernes Wohnen mit flexibler Nutzung, einer hervorragenden Lage und hohem Potenzial. Wenn Sie auf der Suche nach einem neuwertigen Eigenheim in einem ruhigen und gut erschlossenen Quartier sind, sollten Sie sich diese Gelegenheit nicht entgehen lassen. Genaue Adresse verfügbar nach Registrierung auf neho.ch.AN EINER BESICHTIGUNG INTERESSIERT? BITTE ANMELDEN: https://neho.ch/b/4712-26-1Cette maison individuelle neuve à Laupersdorf vous offre un confort de vie optimal et de nombreuses possibilités d'utilisation ? une occasion rare pour les acheteurs exigeants. L'architecture bien pensée et l'excellent état de la maison font de cette propriété un domicile idéal pour les familles ou pour toute personne qui recherche générosité et fonctionnalité dans un cadre de vie moderne.Construite en 2020, la maison est actuellement divisée en deux unités résidentielles séparées. Cette disposition flexible peut être facilement modifiée pour créer un concept de vie ouvert et spacieux. Cette polyvalence offre de l'espace pour une grande famille ou permet une utilisation séparée pour différentes générations ou besoins individuels.Le salon lumineux crée une atmosphère accueillante, tandis que les équipements de qualité rehaussent l'espace. Le grand jardin bien entretenu invite à profiter de moments de détente en plein air et offre une grande intimité. L'emplacement calme et ensoleillé garantit une qualité de vie élevée, tout en étant à proximité de commerces, écoles et transports publics.Le garage double avec un accès direct à la maison assure un confort optimal, protège vos véhicules et offre un espace de rangement supplémentaire. Un vaste sous-sol avec sa propre buanderie offre encore plus d'espace pour des usages pratiques.Cette propriété combine vie moderne, utilisation flexible, emplacement de choix et grand potentiel. Si vous cherchez une maison neuve dans un quartier calme et bien desservi, ne laissez pas passer cette occasion.Adresse exacte disponible après inscription sur neho.ch.VOUS SOUHAITEZ VISITER ? MERCI DE BIEN VOULOIR VOUS INSCRIRE D'ABORD : https://neho.ch/b/4712-26-1This newly built single-family home in Laupersdorf offers premium living comfort and flexible usage options ? a rare opportunity for discerning buyers. The well-thought-out architecture and excellent condition make this property an ideal home for families or anyone who values generosity and functionality in a modern living envi...

  • Parking space
  • Balcony / Terrace
  • Garage
1 / 13
CHF 1,390,000.–
12.5 rooms250m² living space
Hauptstrasse 42, 4716 Welschenrohr

House with outbuildings and 4,800 m2 of land

This former farmhouse with outbuildings and 4,800 m2 of land in the idyllic Welschenrohr (SO) is located in the agricultural core zone (building zone with restrictions) and comprises 3 plots:GB No. 815 Residential house with 2-3 residential units, former cowshed with large barn; plot area 733 m2GB No. 449 Double garage and vegetable garden; plot area 425 m2 GB No. 478 Barn with workshop and separate chicken house; plot area 3,642 m2The residential house is in good and well-maintained condition and has been continuously well maintained. It currently has two apartments, one of which is rented. With manageable effort, the space offer could be expanded to three apartments.Agricultural activity was discontinued a few years ago. Since then, the adjacent barn areas, the barn, and the separate barn with workshop as well as the chicken house have not been used for agricultural purposes, but have also been constantly maintained and cared for. Part of the separate barn is still used today for storing agricultural vehicles/equipment. This property would be ideal for horse keeping with a directly connected paddock, for example. Other uses or hobby animal keeping are also possible.This attractive offer appeals to various buyer groups: • Rental property (3 apartments, various commercial rooms in the barn area) • Family home with large main house and a lot of land • Multi-generation house with commercial rooms (conversion/expansion of barn), combination of living and working • Agricultural sidelines, e.g., vegetable cultivation for personal use or utility/hobby animal keeping • The separate barn would be ideal for horse keeping with a directly connected paddock, for example. Take this rare opportunity to make individual living dreams come true. I would be happy to show you the advantages of this extensive property during a viewing.>> Use the link to the virtual tour directly: https://my.matterport.com/show/?m=SUzXYDc6p6f or schedule a viewing appointment on site today.DO YOU WANT FURTHER INFORMATION ABOUT THIS OBJECT?Visit our website www.fährhof.ch for more pictures, data, and information.

Travel time
-
Katrin Wobmann

Katrin Wobmann

1 / 12
Katrin Wobmann

Katrin Wobmann

  • Parking space
  • Balcony / Terrace
  • Garage
  • +1
CHF 1,279,000.–
15.5 rooms317m² living space
Laupersdorf, 4712 Laupersdorf

Farmhouse with adjacent single-family house and plenty of building land incl.

For sale is a versatile property, consisting of two adjacent plots of land, which together form an exceptional ensemble. The property is located in an attractive, sunny location with a magnificent view of the surrounding countryside and convinces with a combination of existing living comfort and interesting development opportunities. Plot 1 - Residential house with charm and far-reaching views The first plot covers 243 m2 of land and houses a welcoming residential house with approximately 141 m2 of net living space. Spacious 41 m2 of balcony space offer a wonderful view of the surroundings and invite you to linger. The rooms are bright and friendly, the expansion is modern and well-maintained. A recently modernized bathroom with a bathtub and shower, an open gallery, skylights, characteristic roof slopes, and a cozy Swedish stove create a pleasant living atmosphere. A garage with direct access and a separate laundry room with a washing machine and dryer provide additional comfort. Plot 2 - Historic stock with development opportunity The second plot has an area of 1,495 m2 and is partially built with a former farmhouse, consisting of a residential tract, stable, and outbuildings. The rear northeastern part of the property is undeveloped and planted with older fruit trees, giving the property an idyllic character. This undeveloped area covers approximately 1,033 m2, while the built-up part measures 462 m2. To the east, the existing building directly borders the residential house of the neighboring plot No. 1117. The farmhouse is from different construction periods and has a simple standard of expansion. The existing substance is not considered to be of high value and is not protected. This creates the opportunity to realize a replacement new building project with modern, high-quality architecture at this preferred location. Building law situation According to the legally valid building zone plan of the municipality (approved in 1998), the plot is largely - with around 1,230 m2 - in the core zone, while a rear part of 265 m2 is assigned to the core edge zone. This zoning opens up versatile design possibilities and makes the property interesting for both owner-occupiers with individual living spaces and project developers. This property combines historic ambiance, expansion potential, and landscape tranquility. The combination of a habitable residential house with well-maintained expansion and a spacious plot with development opportunities offers space for a variety of usage concepts. A rare opportunity for people with a vision, who appreciate the existing and want to shape the new. Have we sparked your interest? Contact us - we look forward to hearing from you.Exact address available after registration on neho.ch.INTERESTED IN A VIEWING? PLEASE REGISTER: https://neho.ch/b/4712-25-3

  • Parking space
  • Balcony / Terrace
  • Garage
  • +1
Petermann Luc

Petermann Luc

1 / 13
Petermann Luc

Petermann Luc

  • Parking space
  • View
CHF 1,745,000.–
7 rooms282m² living space
A Vicques, 2824 Vicques

Family villa with independent professional space in a green setting

Built in 2011, this individual villa with contemporary lines is located in a pleasant, green setting, offering calm, intimacy, and a high quality of life. It features generous volumes, beautiful luminosity, and a particularly versatile configuration, ideal for a family seeking comfort and space.Spread over two levels, the property stands out for its large windows that naturally extend the living areas to the outside and provide pleasant luminosity throughout the day.The house has four bedrooms and three bathrooms, offering a perfectly adapted organization for family life. On the upper floor, three bedrooms complement a parental suite with its own dressing room and private bathroom.The outdoor areas are also a true extension of the house. A first terrace, directly accessible from the living areas on the ground floor, opens onto the garden and its green environment, while a second terrace on the upper floor allows you to enjoy an additional outdoor space in complete privacy.One of the special assets of this property is the presence of an independent office, allowing you to practice a professional or commercial activity while maintaining a valuable separation with the private part of the house. This space can also be considered as a cabin or multipurpose room according to the needs of the future occupants.Built according to recent standards, the villa also benefits from modern technical installations and photovoltaic panels, contributing to optimized energy management.Finally, a carport allowing the parking of two vehicles completes the services of this property advantageously.Its green environment, contemporary architecture, generous volumes, numerous outdoor areas, and the possibility of combining private and professional life under the same roof make this property a particularly interesting opportunity in Vicques.

  • Parking space
  • View
1 / 13
CHF 898,000.–
6.5 rooms165m² living space
Höngerstrasse 438, 4712 Laupersdorf

Much space for your living ideas - Detached single-family house with a far-reaching view

In a quiet and yet central location in Laupersdorf, this spacious 6.5-room single-family house with approximately 165 m² of living space awaits you. The property convinces with bright rooms, a well-thought-out floor plan, and a pleasant living atmosphere. Thanks to the flexible room layout, the house also offers the possibility of realizing an annex apartment in the basement. Ideal for multi-generational living, guests, or partial rental. The beautiful far-reaching view into the valley and the quiet surroundings create a high recreational value and make this home an ideal retreat from the hustle and bustle of everyday life.Let yourself be convinced by the following advantages:- Spacious 165 m² living space, spread over three floors- Inviting entrance area with practical wardrobe and sufficient storage space- Bright, open living and dining area with direct access to the winter garden- Fireplace as a stylish centerpiece for cozy hours- Bright rooms thanks to large window fronts and optimal orientation- Closed kitchen with additional space for a dining area or office- Ground floor with a versatile room and a bathroom with shower, toilet, and sink- Upper floor with three rooms and a bathroom with bathtub, toilet, and sink- Practical attic room for additional storage space- Basement with separate heated room, hobby room, guest toilet with sink, laundry room, and several cellar and ancillary rooms- Attractive possibility of realizing an annex apartment with separate access - ideal for multi-generational living, guests, or rental- A garage and two outdoor parking spaces offer comfortable parking options- Lovingly maintained garden with various fruit trees and plenty of space to linger- Spacious terrace with ideal conditions for social hours with family and friends- Dreamy far-reaching view into the valley and into the surrounding nature- Quiet and family-friendly residential area with schools, shopping facilities, and public transport within comfortable walking distance- High living and recreational value thanks to the natural surroundings and diverse leisure activities directly in front of the doorAn existing, advantageous mortgage can be taken over by the buyer if desired and offers attractive financing conditions.Would you like more information? Order the detailed sales documents now using the contact form - we look forward to your contact!

Travel time
-
1 / 29
CHF 750,000.–
6.5 rooms133m² living space
Schwilochstrasse 80, 4232 Fehren

Well-maintained single-family house with three garages and surrounding area

Are you looking for a detached single-family house in a quiet location without through traffic? Do you wish for a versatile room offer with flexibly usable rooms and a garden with a seating area? Three garage spaces and additional outdoor parking spaces match your ideas? If you can answer these questions with yes, your search has come to an end. The IMMOBILIEN-TEAM DANIEL SCHWEIZER (061 415 30 30) is selling this well-maintained single-family house. Object Through the entrance, you reach the property and the various parking possibilities. The house entrance is accessible via a few steps. When entering the house, you enter the central entrance area and the guest toilet on the right side. On this floor, there is a separate room that can be used flexibly as a bedroom, guest room, or study. Furthermore, you have a separate kitchen with space for a dining table and a living and dining area with a beautiful fireplace. From here, you can also directly access the seating area and the garden. The bathroom on the ground floor is equipped with a bathtub, a toilet, and a sink. Via the staircase, you reach the upper floor. Here, there are four more separate rooms. One of these rooms has an integrated kitchenette, which opens up additional usage possibilities. Another bathroom with a shower, toilet, and sink complements this floor. In the basement, there is a cellar, a laundry room with an additional shower and direct outdoor access, the heating room with a wood pellet storage room, and a workshop. The property is in a well-maintained condition. However, to enable modern living comfort, certain renovations are to be planned.The heating system (pellet) and also the two boilers were replaced in 2021. Additionally, we would like to point out that the pellets can be filled from the outside. Location Fehren is a rural municipality in the Schwarzbubenland with around 600 inhabitants. The property at Schwilochstrasse 80 is located on the edge of the municipality and at the end of a quiet cul-de-sac. The post bus stop "Fehren, Steinenbühlhöhe" is about 120 meters away from the property. With the post bus line 111, you can reach the center of Breitenbach in five minutes and the Laufen train station in 18 minutes. The kindergarten is about an eight-minute walk, and the primary school is about a six-minute walk away. You can reach the March district school on foot in about 20 minutes, by bike in five minutes, or by car in three minutes. Various shopping and dining options are available in the nearby Breitenbach and Laufen. The local recreation area with walking paths starts right in front of the house. Do you want more information or would you like to arrange a viewing appointment? We look forward to your contact

Daniel Schweizer

Daniel Schweizer

Geschäftsführer / Inhaber / Immobilienvermarkter mit eidg. FA

Travel time
-
Joëlle Hunkeler

Joëlle Hunkeler

1 / 12
Joëlle Hunkeler

Joëlle Hunkeler

  • Garage
CHF 1,495,000.–
5 rooms248m² living space
Pfeffingen, 4148 Pfeffingen

Charming semi-detached house in a quiet and family-friendly location

In a quiet and family-friendly neighborhood, this charming home awaits you, convincing with its successful combination of living comfort, spaciousness, and idyllic location. As soon as you enter the house, you are greeted by an inviting living atmosphere. The spacious living room with a fireplace forms the heart of the ground floor and invites you to cozy hours. The kitchen is high-quality equipped with Siemens appliances and offers plenty of space for joint cooking. A guest toilet perfectly complements the room offer on this floor. The lovingly designed garden offers plenty of space for relaxation, play, and social hours outdoors. On the upper floor, three bright rooms and a comfortable family bathroom with a bathtub and shower await you. The high ceilings give the rooms a generous and pleasant room feeling. Thanks to the double-glazed windows with insect screens, all rooms are flooded with light and offer high living comfort at the same time. A special plus is the basement: in addition to a lot of cellar space and practical storage space, this has a heated guest room with its own bathroom. A laundry room with direct access to the air raid shelter is also located on this floor. This attractive offer is rounded off by two carports with an integrated charging station for electric vehicles. A home that convinces with its quiet location, thoughtful room layout, and high living comfort - ideal for all those who seek a harmonious living environment.Exact address available after registration on neho.ch.INTERESTED IN A VIEWING? PLEASE REGISTER: https://neho.ch/b/4148-26-3

  • Garage
1 / 21
CHF 845,000.–
5.5 rooms186m² living space
Lebernstrasse 18, 4208 Nunningen

well-maintained single-family house in a wonderful location

Are you looking for a new home for yourself and your family? Do you value plenty of space and a family-friendly location?If you can answer these questions with yes, your search ends here. The IMMOBILIEN-TEAM DANIEL SCHWEIZER (061 415 30 30) is selling this wonderful property. ObjectYou enter the house and find yourself directly in a bright entrance area with enough space for a wardrobe. Further ahead is the open living/dining area with a beautiful chimney. Adjacent to this is the well-equipped kitchen, whose appliances were replaced in 2022.On the upper floor, there are three bright bedrooms with well-maintained parquet flooring. Additionally, there is a bathroom with a corner bathtub, shower, and double sink. The toilet, including a bidet and another sink, is located right next door.On the top floor, there is another huge bedroom. Adjacent to this is a walk-in closet and a bathroom. The latter is equipped with a shower, toilet, and sink.The basement consists of a spacious entrance area, a bathroom (with shower, toilet, and sink), and a hobby room. For storage space, you have three cellar rooms and a heating room, which also serves as a laundry room, at your disposal.For parking, you have a garage and an outdoor parking space at your disposal.You can enjoy the daily sun on the spacious seating area, in the garden, or on the balcony. LocationThe municipality of Nunningen SO is located in the Thierstein district and has a beautiful recreational area.Lebernstrasse 18 is located in a sunny and central location at the same time.The post bus stop "Nunningen, Oberkirch" is 200 meters away from the property, which is about a four-minute walk.You can reach the village center with shopping and dining options within five minutes on foot. Do you want more information or would you like to schedule a viewing appointment on site? We look forward to your contact!

Daniel Schweizer

Daniel Schweizer

Geschäftsführer / Inhaber / Immobilienvermarkter mit eidg. FA

Travel time
-
1 / 26
CHF 1,190,000.–
5.5 rooms140m² living space
Tannwaldweg 11, 4246 Wahlen b. Laufen

Well-maintained single-family house in a unique location

Are you looking for a detached single-family house with plenty of space for you and your family? Do you wish for a spacious garden and need two garages? A quiet and natural living environment in the Laufental is important to you?If you answer these questions with yes, your search ends here. The IMMOBILIEN-TEAM DANIEL SCHWEIZER (061 415 30 30) sells this wonderful property. ObjectWhen entering the house, you enter the centrally located entrance area, which provides sufficient space for a wardrobe and connects the various rooms of this floor.Directly adjacent is the timeless white kitchen. It is functionally equipped and is located immediately next to the spacious living area, which offers various possibilities for designing a cozy living and dining area and has a beautiful fireplace.A separate, brightly lit dining area complements the room offer. The large window surfaces provide plenty of daylight and create a pleasant connection to the outside area.On the same floor, there are three rooms. These can be used individually as bedrooms, children's rooms, guest rooms, or home offices. The bathroom is equipped with a shower, toilet, and sink.Up the stairs, you reach the basement. Here, you have a spacious entrance area at your disposal, which could be used, for example, as a hobby, living, or working room.Several other rooms offer additional space for storage, technology, household, and storage purposes. Additionally, there is another bathroom with shower, toilet, and sink on this floor. The garage integrated directly into the house allows for a protected access to the property and offers space for one vehicle. In the separate garage, you will find space for another vehicle.The garden/outside area is extremely well-maintained and invites you to play, relax, and barbecue. Overall, the property convinces with its practical division on two levels, the versatile room offer, and the possibility of combining living, working, and leisure under one roof. LocationThe municipality of Wahlen is located in the Laufental and offers a quiet, rural living environment with numerous green spaces, forests, and walking and hiking trails. At the same time, the surrounding centers of the Laufental are easily accessible.The property at Tannwaldweg 11 is located in a quiet residential area within the agricultural zone. The natural surroundings are particularly suitable for families, those seeking peace and quiet, and people who appreciate a pleasant distance from urban everyday life.Kindergarten and primary school can be attended directly in Wahlen.The PostAuto line 111 connects Wahlen with Laufen, Breitenbach, Nunningen, and Liestal. From the nearby center of Laufen or Breitenbach, further shopping facilities, restaurants, services, and public transport connections are available. Do you wish for more information or would you like to arrange a viewing appointment? We look forward to your contact!

Daniel Schweizer

Daniel Schweizer

Geschäftsführer / Inhaber / Immobilienvermarkter mit eidg. FA

Travel time
-
1 / 28
CHF 965,000.–
5.5 rooms195m² living space
Ringstrasse 4, 4206 Seewen SO

5.5-Room Semi-Detached House with Surroundings

Lots of space and potential This semi-detached house at Ringstrasse 4 offers plenty of space, a versatile room program, and a solid foundation for people looking for a home with a garden, usable areas, and development opportunities.Plot No. 3365 covers 508 m²; in addition, there is a 1/4 share of the annotation plot No. 3244 with 36m². The house is designed as a semi-detached house and offers, in addition to the living areas, also spacious secondary and usable areas in the basement.On the ground floor, there is the living/dining area with a chimney stove, the kitchen, two rooms, a shower/WC, as well as the access areas. The terrace extends the living area to the outside and leads to the garden.The attic floor includes a parent's area with en-suite bathroom/shower/WC, a spacious gallery, a retreat, and a roof terrace. The gallery and the loft space give the floor plan an open character. The house has above-average high rooms.In the basement, additional areas are available, including a home office/guest room, a hobby room, washing/drying, shelter, garden equipment room, and the double garage. In front of the garage, there is a spacious area for additional vehicles. ConditionThe property has been regularly maintained and is in a used, partially modernized condition. There is a need for renewal in the area of textile floor coverings.Among other things, the following larger renovations have been made in recent years:2014: Painting work on the facade and eaves cladding2014: Locking system2015: Terrace floor slab2016-2026 various maintenance workThe two semi-detached houses at Ringstrasse 2 and 4 share a common heating system. In the medium term, the replacement of the heating system is pending.Further documents can be made available upon proof of concrete interest.

Travel time
-

Suggested properties for you based on search results