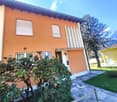
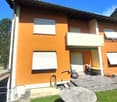
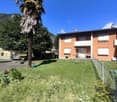
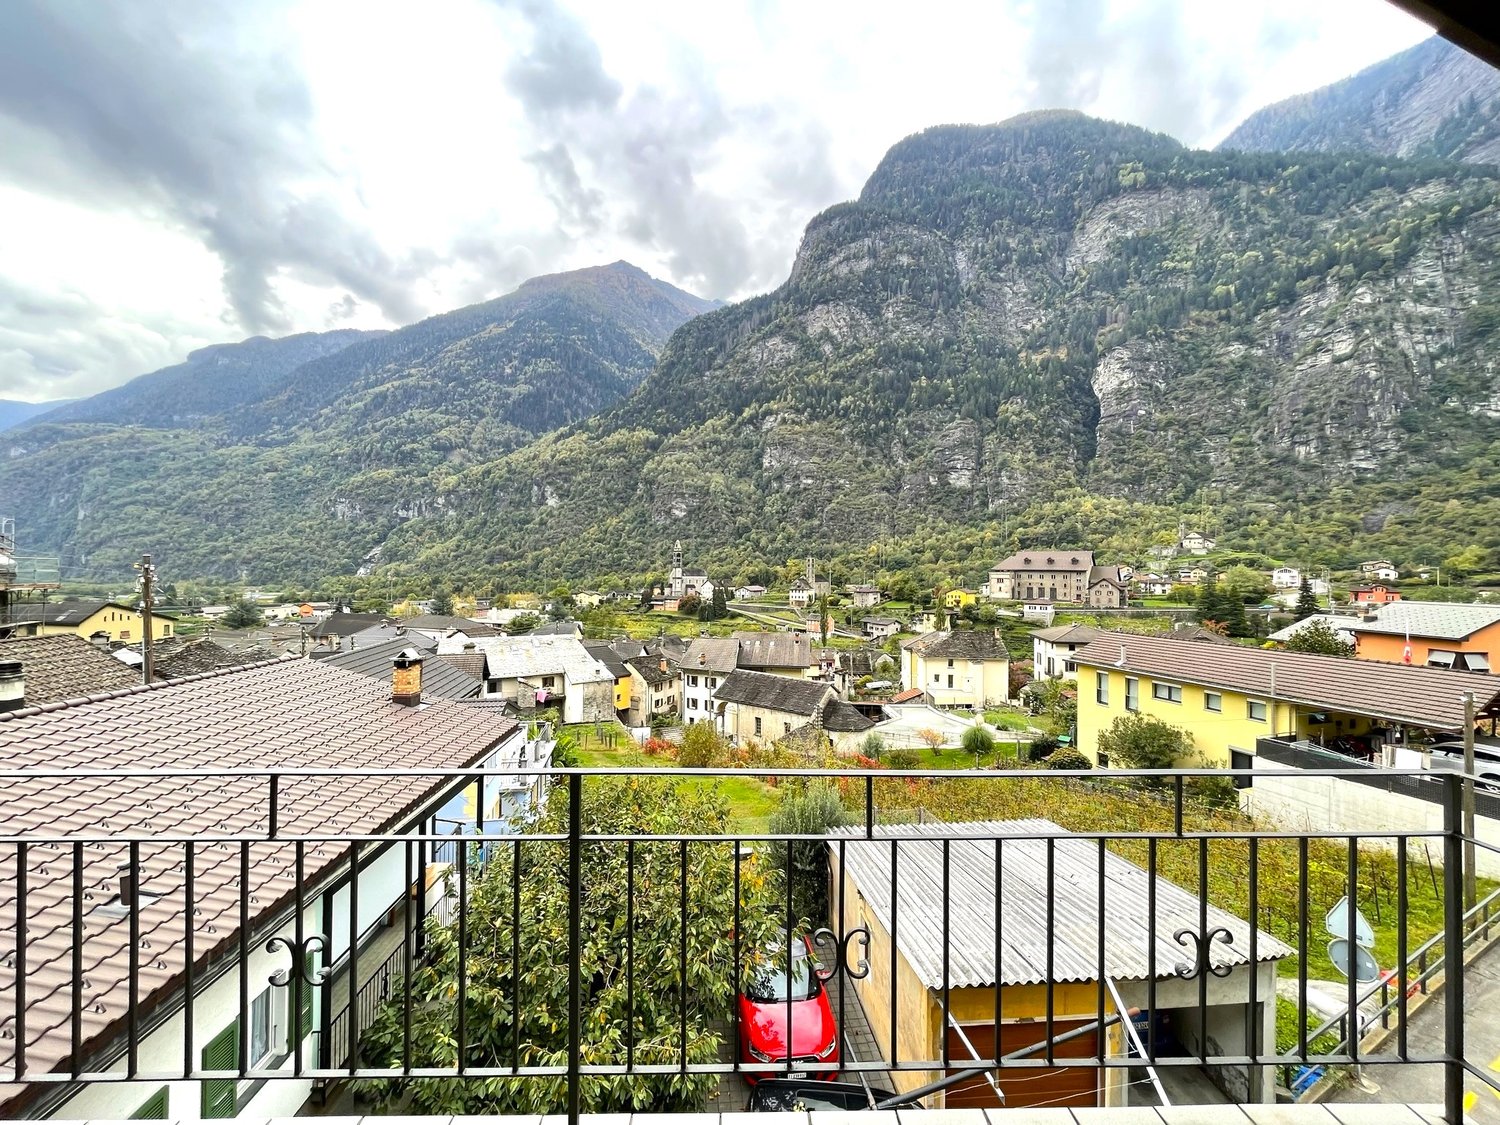
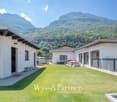
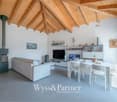
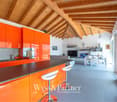
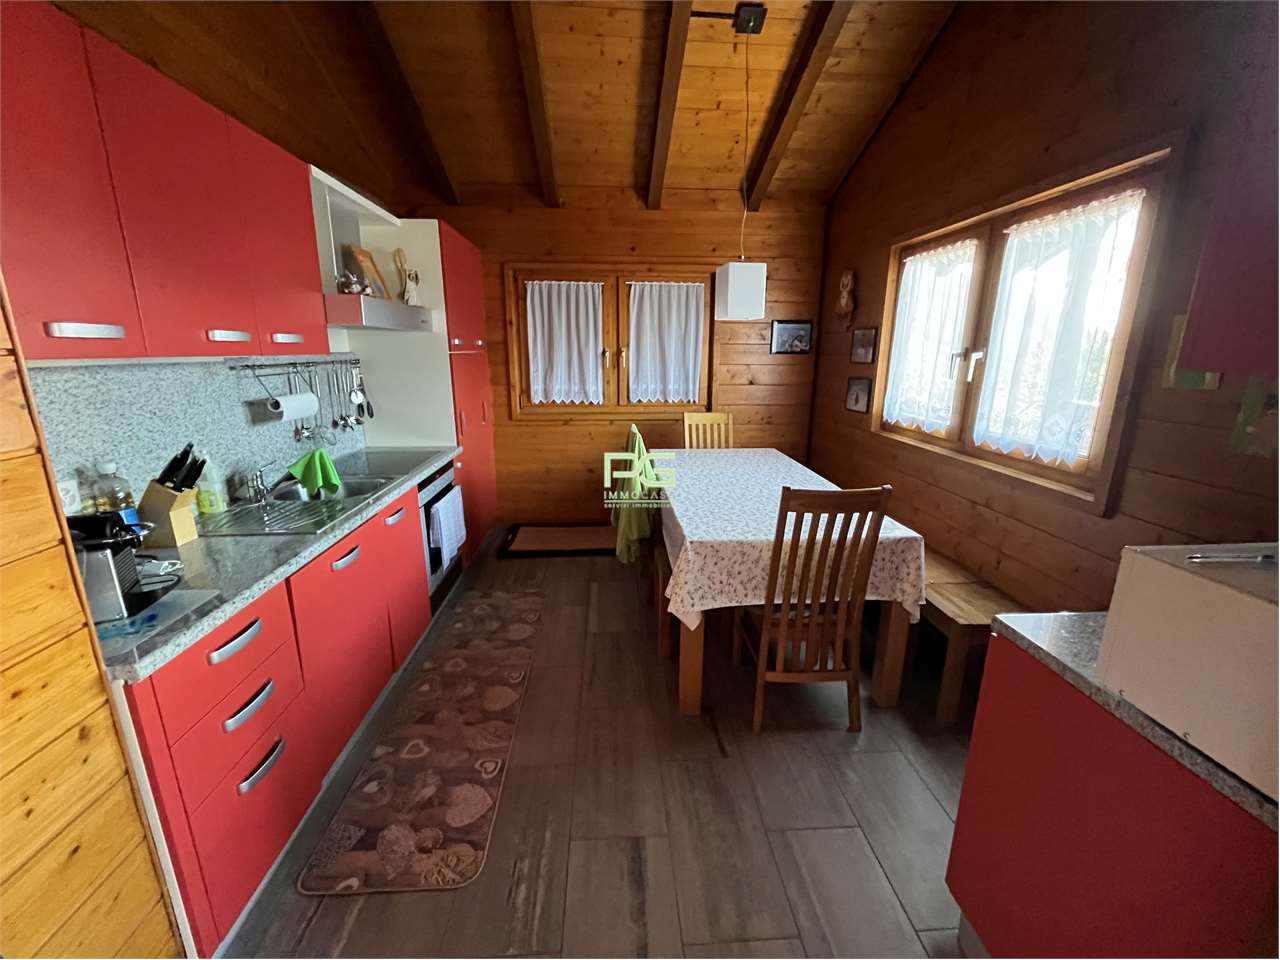
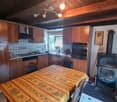
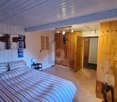
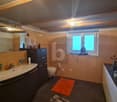
1 result - House, chalet, rustico to buy in Frasco

More objects in your automatically expanded search area
20 results - Radius: + 10km
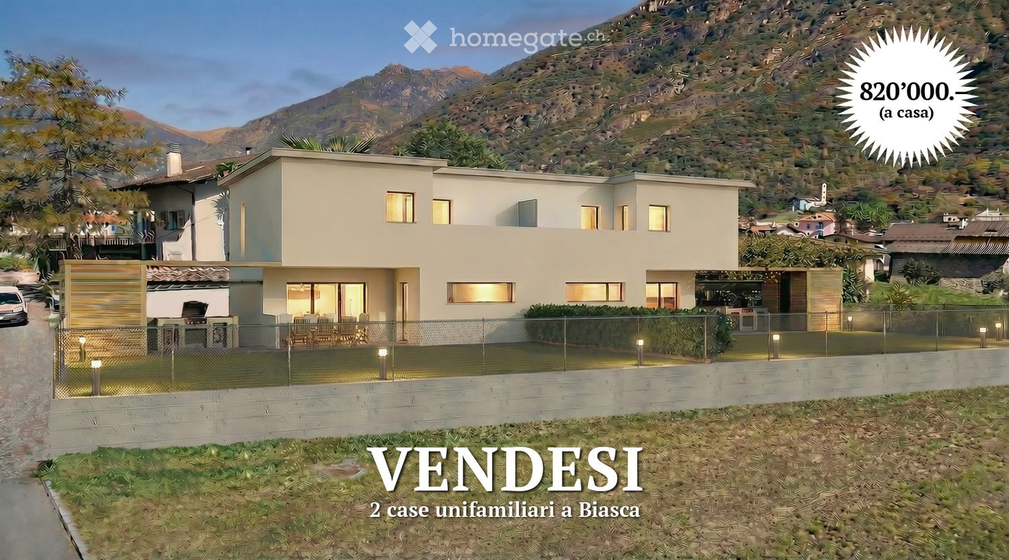
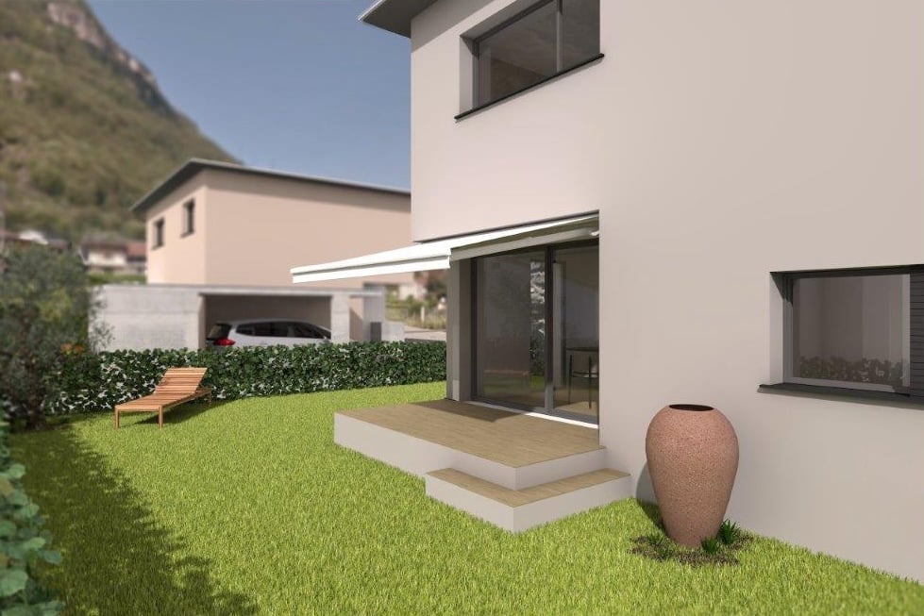
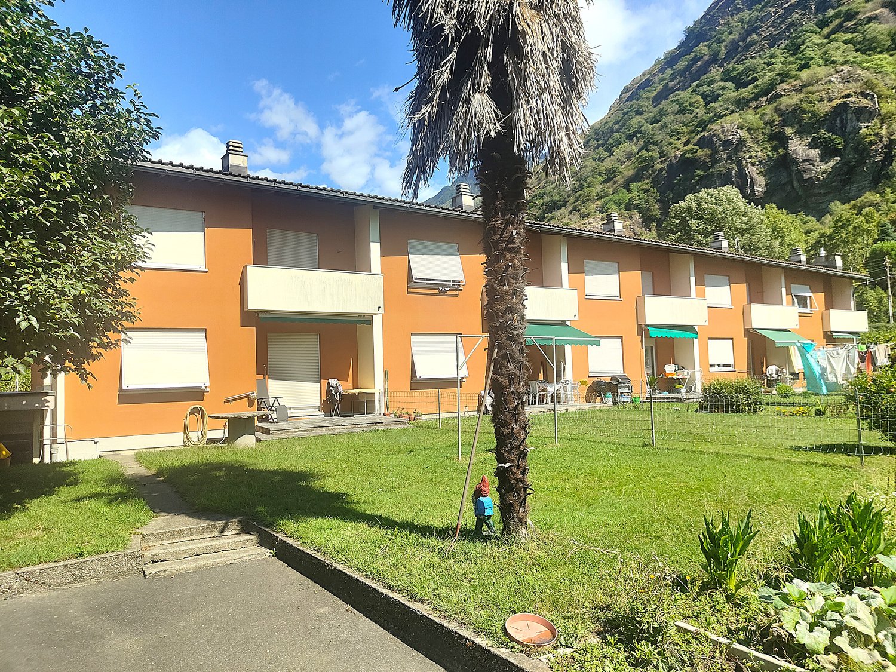
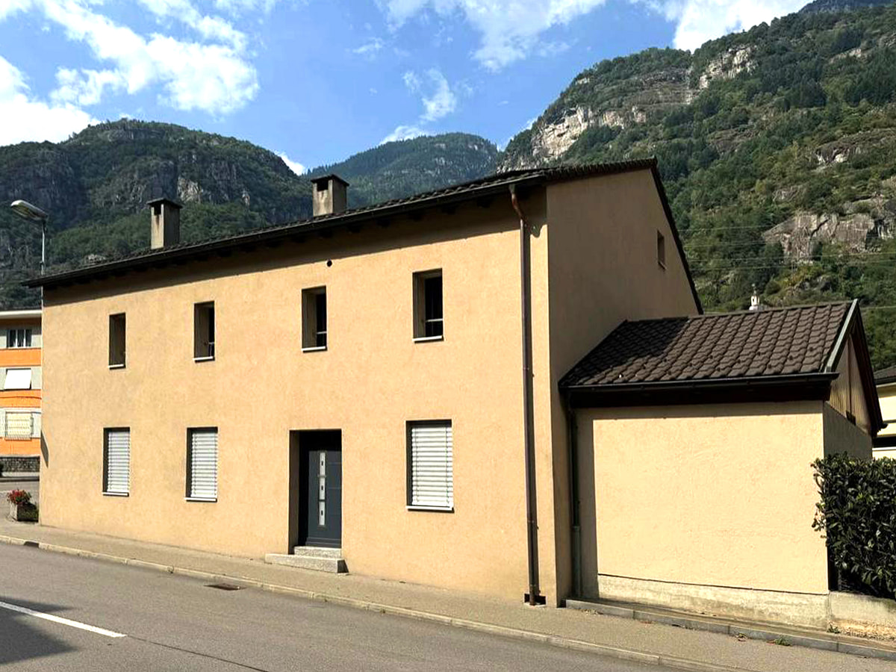
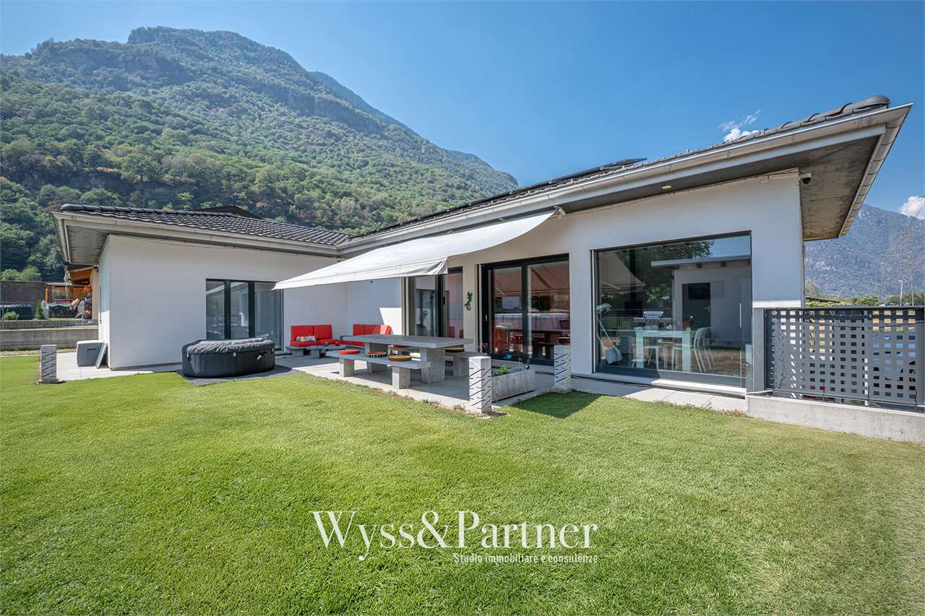
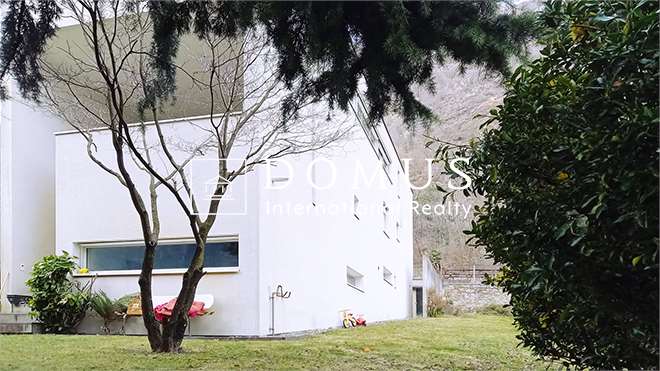
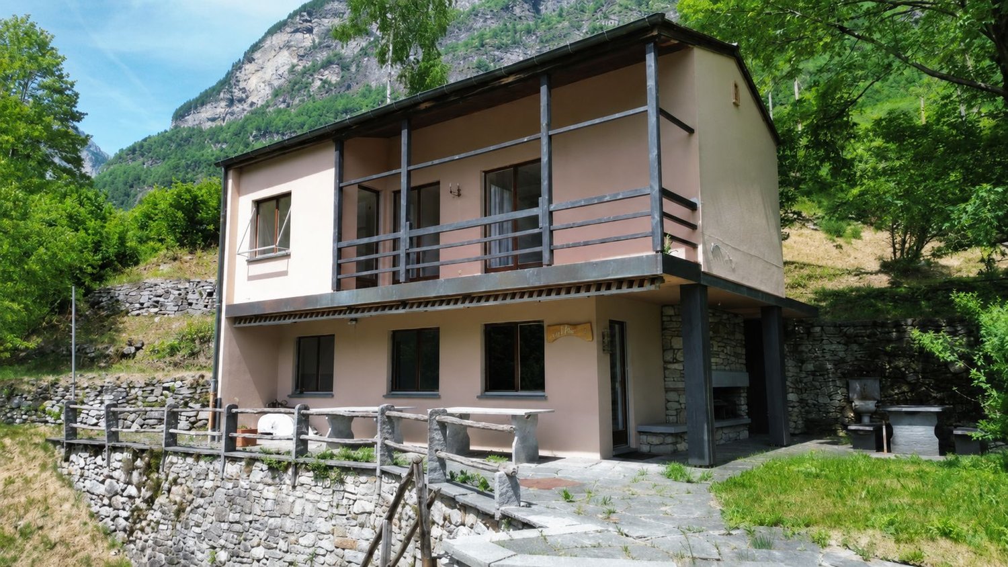
  • Two-story modern house with light-colored walls, large windows, and a fenced outdoor area with seating and a grill.
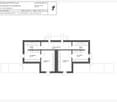
  • Floor plan of a single-family home with two bedrooms, two bathrooms, a technical room, and a laundry area.
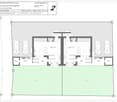
  • Ground floor plan of a two-family house with two apartments, each featuring living rooms, bedrooms, bathrooms, and entrances. Includes parking spaces, patios, and outdoor areas.
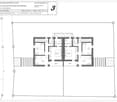
  • First-floor plan of a two-family house with two apartments, each featuring a bedroom, bathroom, and terrace.
  • Floor plan of residential units in the municipality of Biassa, showing multiple plots and building outlines with numbered designations.
1 / 5
Floor plan of a single-family home with two bedrooms, two bathrooms, a technical room, and a laundry area.
Ground floor plan of a two-family house with two apartments, each featuring living rooms, bedrooms, bathrooms, and entrances. Includes parking spaces, patios, and outdoor areas.
First-floor plan of a two-family house with two apartments, each featuring a bedroom, bathroom, and terrace.
CHF 820,000.– Premium
7 rooms202m² living space
via V.Vela, 6710 Biasca

Unique single-family house in Biasca – 7 rooms on 3 floors

Welcome to this stunning modern single-family house in the heart of Ticino, in Biasca (6710), available immediately. With a living area of 202 m², spread over 3 floors, and a plot of 315 m², this property offers a unique opportunity for those seeking space, comfort, and quality of life.–– Building permit granted–– Immediate construction start–– Completion within 12 monthsThe houses will be built in solid construction, which stands for solidity, thermal insulation, and durability.All craftsmen involved are active in the Riviera region and guarantee professionalism, local experience, and attention to detail.Upon completion of the work, quality guarantees will be issued to protect the buyer.Main features of the property: • 7 bright rooms with ceiling heights of 2.5 m for airy and comfortable rooms. • Bright walls and large windows that flood the rooms with natural light. • Private balcony, ideal for relaxing in the fresh air. • Enclosed outdoor area with seating, chairs, and grill, perfect for enjoyable moments with family or friends. • Parking space is included in the plot. • Total volume of 621 m³, which occupies the spacious interior spaces. A quiet and family-friendly environment: The property is located in a quiet area, away from traffic noise, both day and night. An ideal place for families with children, thanks to the inviting nature of the neighborhood.Location: The house is situated in Via V. Vela in Biasca, in the canton of Ticino, and enjoys a privileged location in one of the most characteristic places in the region. Biasca is a lively community, well-connected and rich in services, nestled in the Ticino landscape.This single-family house is the perfect choice for those seeking a modern, spacious, and quiet residence in Ticino. Don't miss this exceptional opportunity!
Travel time
-
1 / 6
  • Parking space
  • Balcony / Terrace
  • Pets allowed
  • +4
CHF 825,000.– Top
4.5 rooms200m² living space
6526 Prosito

Detached house with garden and open view

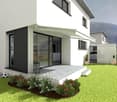
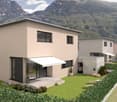
We are offering for sale a detached house with 4.5 rooms, soon to be built, with a large garden and open view in Lodrino-Prosito.The project involves the construction of three single-family homes, located in a strategic position, served by public transport and primary services such as schools, post office, bank, shops, and medical services, while being in a quiet and residential hillside context.Each villa will be spread over three floors and will be composed as follows:Ground Floor: At the entrance, there is an atrium with wall units, a windowed service bathroom with shower, and a large and bright open-space living room with a modern angular kitchen with a view, equipped with latest-generation appliances. The living area is characterized by large sliding windows that allow access to the portico and the large 120sqm garden.First Floor: The sleeping area includes a double bedroom, two single bedrooms of generous size, and a bathroom with shower.Basement: Includes the technical room, laundry room, and two hobby rooms.Vehicle access is at street level, where there is a canopy with a covered parking space, an uncovered parking space, and a tool room for each unit.The houses will be built using the latest technologies, with high-level finishes such as PVC windows, low-emission triple-glazed insulating glass, orientable aluminum slats, and heat pump heating with underfloor distribution.These single-family homes represent a perfect combination of modern comfort, high construction quality, and a privileged position, ideal for those looking for a quiet home but well-connected to the main services.

  • Parking space
  • Balcony / Terrace
  • Pets allowed
  • +4
1 / 6
  • Parking space
  • Balcony / Terrace
  • View
  • +2
CHF 1,100,000.– Top
7 rooms
6526 Prosito

Semi-Detached House Under Construction in Prosito

We are offering for sale a beautiful, newly built semi-detached house with two independent residential units in Lodrino-Prosito, designed to provide comfort, functionality, and privacy.The property is located in a strategic position, well served by public transport and main services such as schools, post office, bank, shops, and medical services, while being situated in a quiet, residential, and hilly context.On the ground floor, there is a 2.5-room apartment, consisting of an entrance that leads to the living area with a open-plan kitchen. From the living room, you can directly access the external porch, ideal for relaxation moments. The floor is completed by a spacious master bedroom, a bathroom with shower, and a convenient laundry room.On the first floor, there is a 4.5-room apartment, characterized by a large living area of about 35 sqm with a modern open-plan kitchen, from which you can access the terrace, perfect as an additional outdoor space. On the same level, there is a windowed service bathroom with shower. The sleeping area includes a master bedroom, two single rooms of generous size, and a large bathroom with shower and bathtub.The property is completed by two covered parking spaces and one uncovered parking space, included in the price. The homes will be built with high-quality finishes, floor heating, heat pump, and triple-glazed windows.The start of construction is planned for mid-2026.In the current phase, it is still possible to personalize all finishes according to your tastes and needs.This semi-detached house represents a modern and well-studied housing solution, ideal for those who want to live in a quiet context, with bright rooms, private outdoor spaces, and a clear separation between day and night areas.

  • Parking space
  • Balcony / Terrace
  • View
  • +2
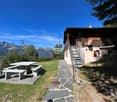
  • A scenic outdoor area with a large tree in the foreground, a well-maintained lawn, and several buildings in the background, including a hotel sign. The backdrop features a mountain range under a clear blue sky.
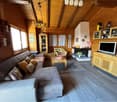
  • A modern, well-lit room with a wooden desk, two wicker chairs, a floor lamp, and a small sofa. The walls are decorated with several framed plates.
  • A modern, minimalist bedroom with a grey sofa, a small wooden side table, a floor lamp, a shelf with books, and a television mounted on the wall. The room features large windows with sheer curtains, allowing natural light to fill the space.
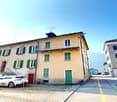
  • Bright yellow single-story building with arched windows and door, situated in a rural area with green hills and trees in the background.
  • A scenic natural waterfall cascading into a clear, green pool surrounded by lush forest and rocky terrain.
1 / 5
CHF 185,000.– Top
2.5 rooms60m² living space
Via Stazione 26, 6760 Faido

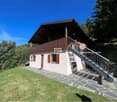
Charming 2.5-room chalet / Tiny House in Faido – Idyllic Ticino Alpine village

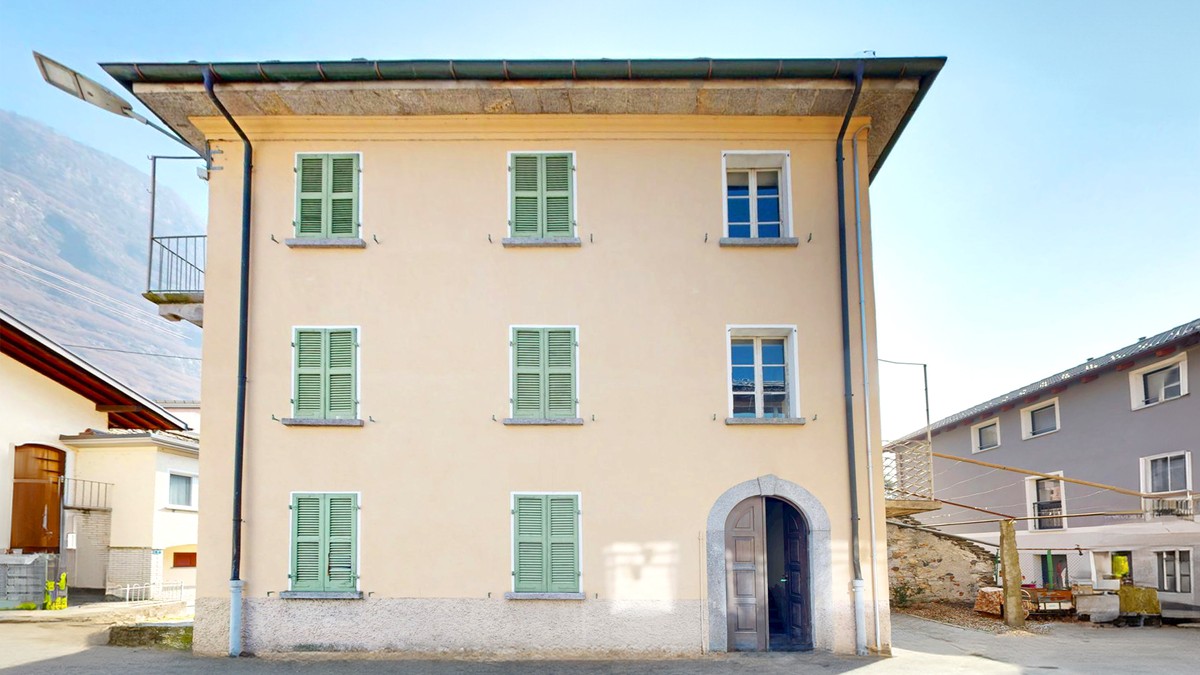
Discover this charming 2.5-room chalet on Via Stazione 26 in Faido, a picturesque village in the heart of Ticino. The bright yellow, single-story building with its characteristic arched windows and arched door impresses with its unique charm and was lovingly renovated in 2022 after its construction in 1919.The chalet offers: • Living area: Cozy 60 m² on one floor, ideal for couples or as a holiday home. • Plot: A private plot of 147 m² invites you to enjoy the Ticino nature. • Room height: Generous ceiling height of 230 cm for a comfortable living feeling. • Parking: A parking space is available. • Beautiful view: Wonderful view of the surrounding mountain landscape with green hills and forests. • Available immediately: The object is available for occupancy immediately. The surroundings are breathtakingly beautiful – picturesque waterfalls that plunge into crystal-clear basins, dense forests, and rocky terrain invite you to unforgettable excursions. In summer, the property enjoys plenty of sunshine. The location is exceptionally quiet.Location and infrastructure: The property benefits from an excellent connection – Faido train station and Faido Stazione bus stop are each only 1 minute's walk away. Further amenities in the area: • Coop supermarket: approx. 11 minutes' walk away • Farmacia delle Alpi: approx. 12 minutes' walk away • Scuola media: approx. 14 minutes' walk away This unique chalet combines historic charm with modern renovation and offers a rare opportunity to settle in the idyllic Ticino mountain village of Faido. Let yourself be enchanted by the peace and beauty of this region!

Travel time
-
1 / 33
  • Balcony / Terrace
  • View
  • Mountain view
  • +1
CHF 550,000.–
3.5 rooms90m² living space
Al Pòrtic 21, 6748 Anzonico

Rustico Oasi

Rustico Oasi In the picturesque historic village centre of Anzonico, at around 1’000 meters above sea level, we offer a charming, fully renovated Ticino rustico – ideal for those who want to combine authentic mountain ambience with modern living comfort.The property is located on the edge of the village centre, which is particularly pleasant: it benefits from more openness, peace and a beautiful private garden area – a rare added value for a property in the middle of a historic village.The house preserves the traditional character of the regional architecture and has at the same time been carefully modernised. Works carried out include, among others, a modern kitchen, a renewed bathroom, new floor coverings as well as renovation of the roof and façade. As a result, the property is in a very well maintained condition and is ready to move into immediately, without the need for major renovation work.The rooms convey a warm and inviting atmosphere in which natural stone, tradition and contemporary comfort harmoniously come together. The quiet and sunny location offers ideal conditions to fully enjoy the quality of life of a small Ticino mountain village – far from hustle and traffic.The property is suitable both as a primary residence and as a second home and is perfect for weekends, holidays or longer stays in the midst of nature. Numerous hiking trails and nature paths lead into the surroundings directly from the village.Only around 300 metres from the property there is also a cosy restaurant, ideal for a relaxed lunch or dinner without having to use the car.Faido with shopping facilities, services and the railway station is easily accessible, as is the connection to the A2 motorway, which ensures a convenient link with the rest of Ticino and Switzerland.Public parking for vehicles is available about a 3-minute walk away. In addition, it is possible to rent covered public parking spaces, which makes using the property even more comfortable throughout the year. • Carefully renovated rustic house • Sunny location with panoramic views • Move-in ready • Terrace and private garden • Suitable as a primary or secondary residence

  • Balcony / Terrace
  • View
  • Mountain view
  • +1
Travel time
-
1 / 14
  • Parking space
  • Balcony / Terrace
  • Garage
  • +1
CHF 990,000.–
180m² living space
6743 Bodio

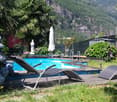
Large villa with 9 rooms, swimming pool and large garden

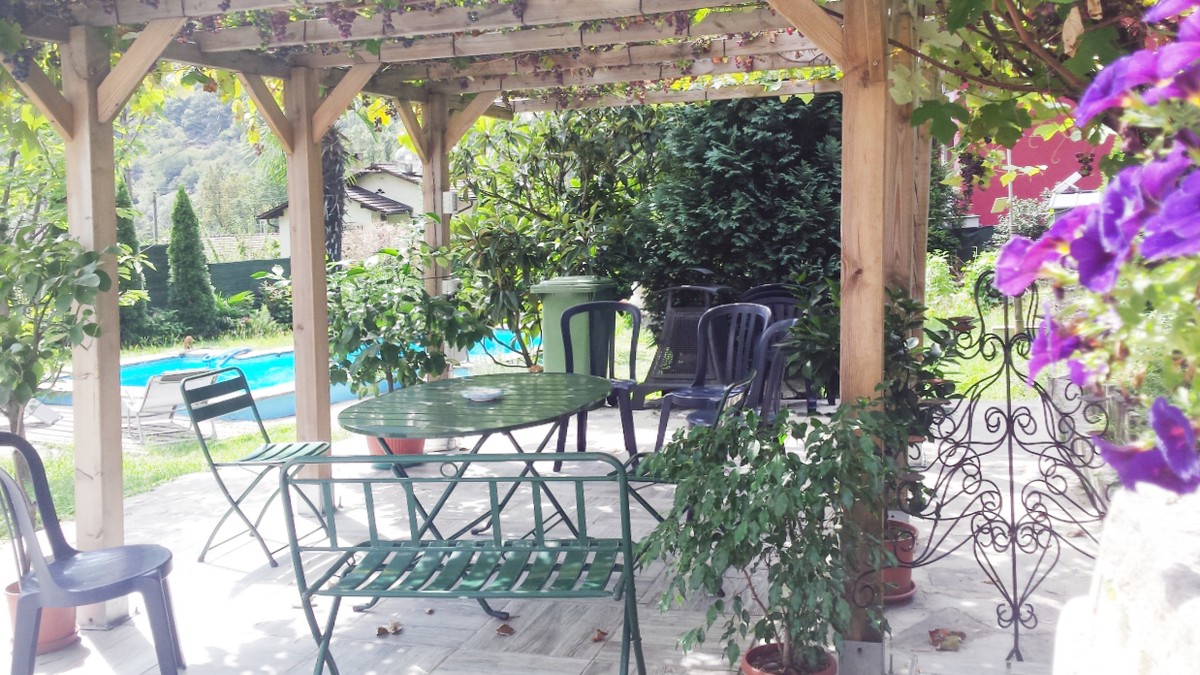
In Bodio, among the open landscapes of Ticino and a daily life that flows with measure, where nature accompanies the days and the rhythm of life remains pleasantly human, we propose for sale a beautiful villa of 9 rooms.The property is located in the municipality of Bodio, offering a collected and discreet residential context, ideal for those who want to live in the peace of nature.The western exposure gives the environments a light that changes with the hours, accompanying the house towards the warmth of the afternoon and the softer evening atmospheres.Outside, the large garden of about 650 m² becomes a real scenario of life, with a swimming pool that invites to slow down and a terrace that naturally expands the moments in the open air, between conviviality and quiet for a true daily well-being.The house, distributed on two levels, also has a grottino, a detail that adds personality and opens up to different uses, between atmosphere and tradition for convivial winters and cheerful gatherings with the whole family and friends.The property, built in 1980, is currently to be renovated, offering a solid base and the opportunity for a renovation capable of enhancing the spaces and potential to the best.The heating is currently provided by a centralized system with diesel oil and radiators, helped by wooden windows and single glazing.It is worth noting that a property of such generous dimensions represents a true rarity nowadays. If one were to decide to undertake a renovation work, one could have a truly unique object with very interesting revaluation possibilities.For laundry, a laundry room is available on the ground floor/basement, a convenient and well-organized solution that guarantees practicality in daily management.The property consists on the ground floor of the living room with access to the terrace and garden with swimming pool, the kitchen, the sleeping area with two double rooms and a single room, and two bathrooms; on the ground floor/basement there is the living room with kitchenette, two rooms, a study, a bathroom and the laundry room.An internal parking space, an external parking space and accessory rooms/cellar of about 50 m² complete this interesting offer.A LARGE VILLA WITH GREAT POTENTIAL!!

  • Parking space
  • Balcony / Terrace
  • Garage
  • +1
1 / 13
  • View
CHF 530,000.–
7 rooms130m² living space
6743 Bodio

Two-family house with two apartments and storage space

In Bodio, a sunny town in the Ticino region, located in the Sopra Ceneri area, we propose for sale a beautiful two-family house with a 4.5-room apartment, a 2.5-room apartment, and a storage room.The two apartments are completely independent of each other, each with its own separate entrance, a feature that offers great flexibility in use, privacy, and interesting prospects from a revenue point of view.On the first floor, the living room of the larger apartment benefits from a cozy fireplace, a detail that gives the environment a particular charm and creates a warm and cozy atmosphere, ideal for romantic moments of relaxation.The building, built in 1985, was completely renovated in 2022, both externally and internally. On this occasion, the facade, electrical and hydraulic systems were renewed, the windows were replaced, and the floors were redone, resulting in a house that is up-to-date in its technical components and interior spaces, offering modern comfort in a solidly constructed original structure.Heating is provided by an efficient autonomous electric system with radiators, integrated with solar panels and aided by good PVC windows and insulating glass. The flooring is mostly practical laminate and tiles in the bathrooms.From an economic point of view, the offer is particularly interesting because the house is fully rented: both apartments are currently rented, as well as the storage room, providing a solution that is capable of producing an interesting revenue from the start.The exact current returns are documentable and transferable upon request.The house consists on the ground floor of a 2.5-room apartment with a living room with kitchenette, a bedroom, and a bathroom. The first floor hosts a 4.5-room apartment consisting of a living room, kitchen, three bedrooms, and two bathrooms. There is also a storage room of about 50 m².The building is located in an area that has several free parking spaces adjacent to the house, making daily trips and guest reception particularly easy.YOUR PERFECT REVENUE OPPORTUNITY!

  • View
1 / 15
  • Parking space
  • Balcony / Terrace
  • View
CHF 375,000.–
6 rooms107m² living space
6710 Biasca

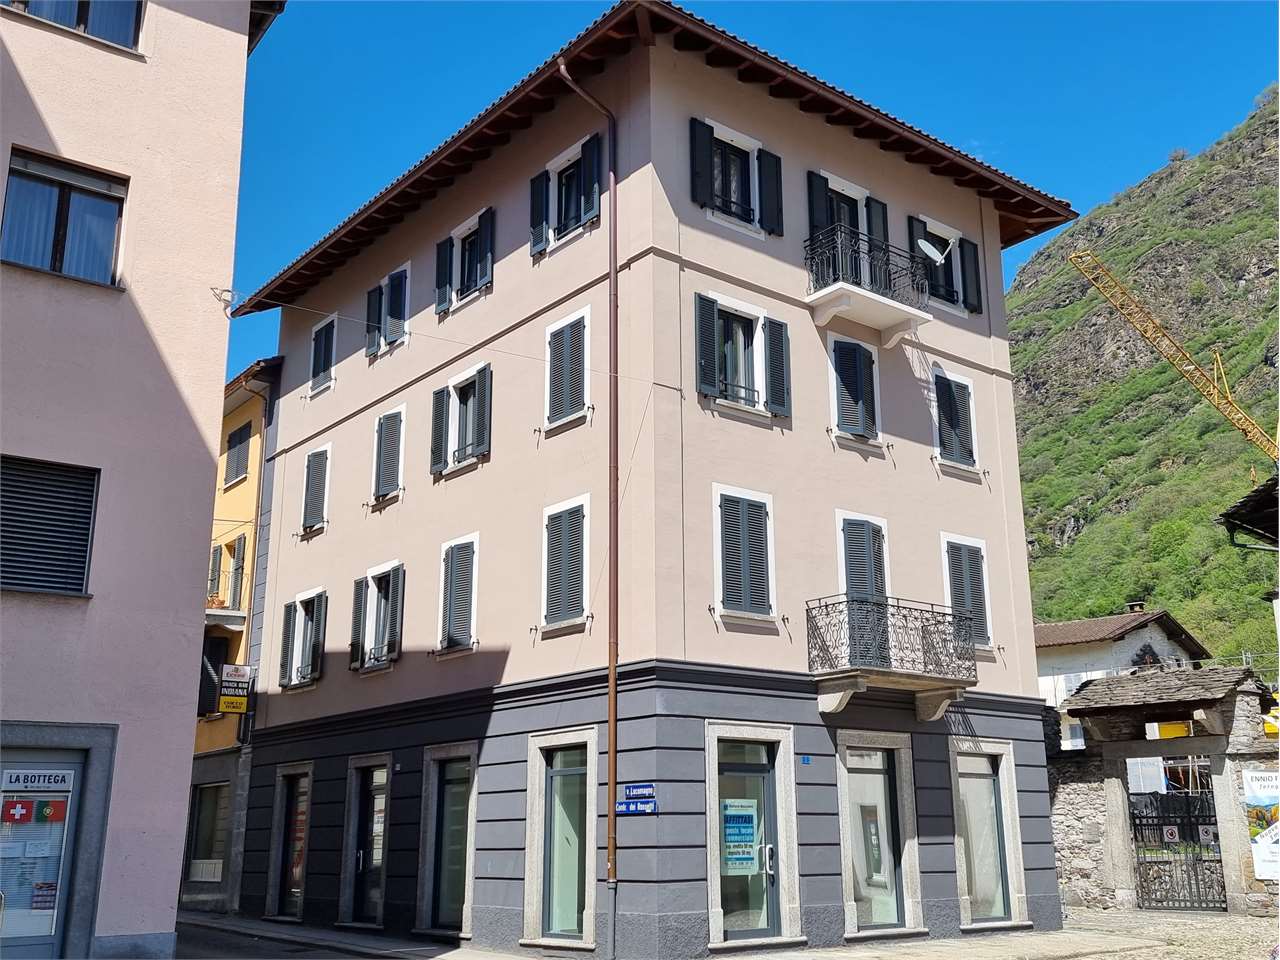
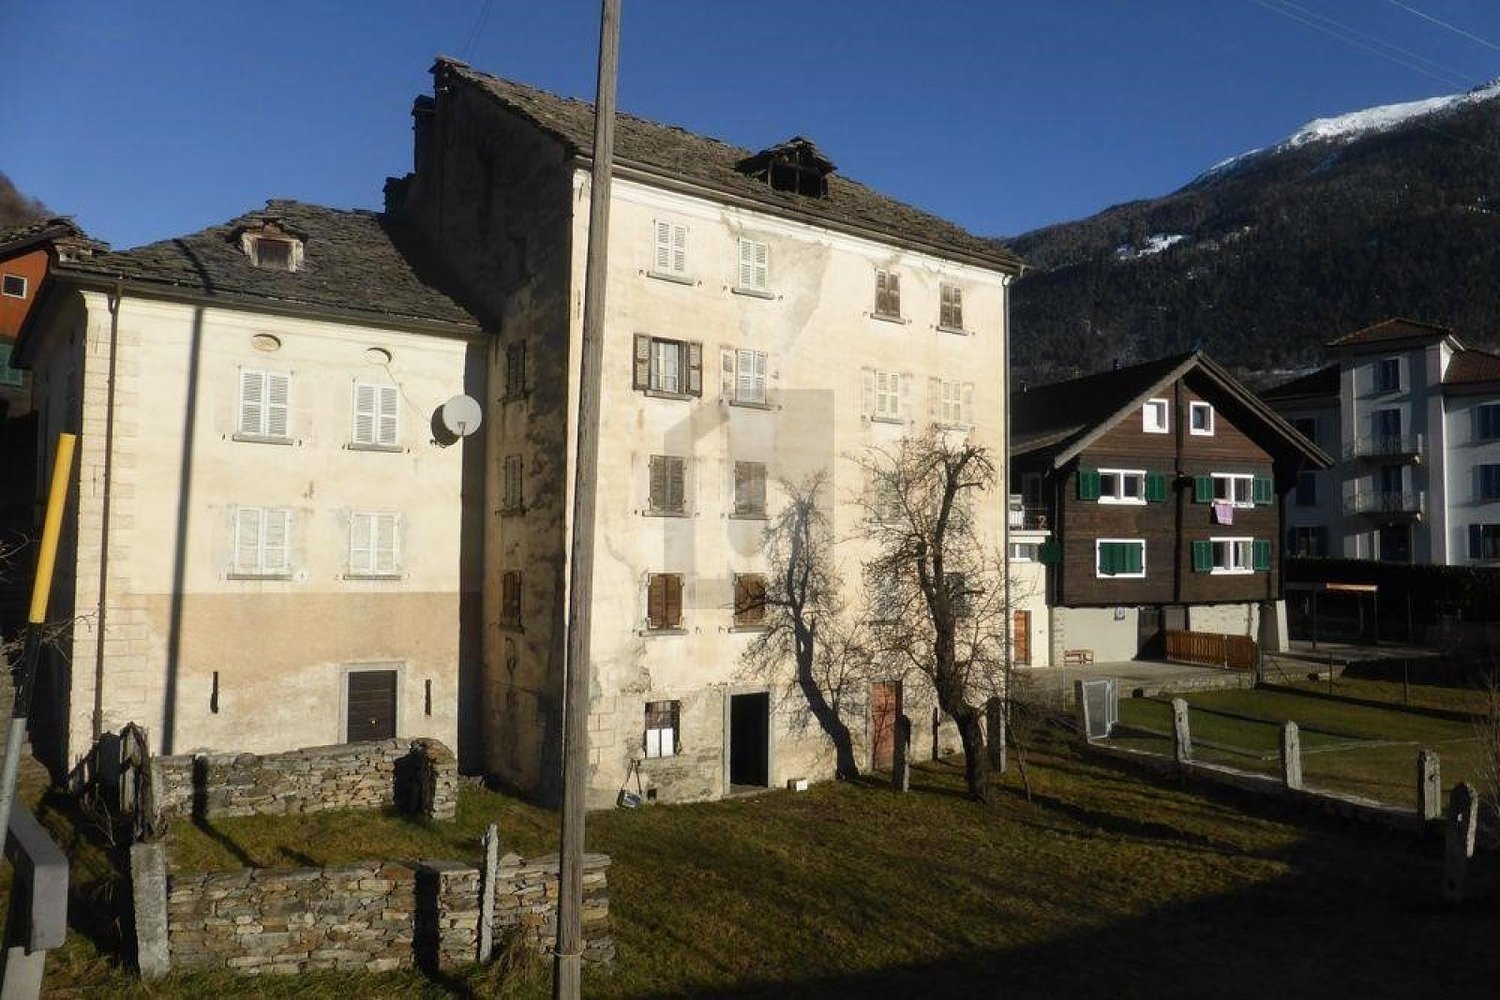
Charming historic house 5,5 to be renovated with mountain views

In Biasca, a place that has always been appreciated for its idyllic landscapes and incredible natural beauty, we propose a traditional Ticinese historic house with 5.5 rooms for renovation.The property is located in the heart of the town, in an area that guarantees all essential services in the immediate vicinity, allowing you to fully enjoy both the tranquility and the convenience of a central location.From the two characteristic stone balconies, one facing east and the other west, you can admire a beautiful view of the surrounding mountains, which offers a truly suggestive glimpse in every season of the year.The house, which dates back to around 1800, preserves all the charm of Ticinese historic architecture, offering at the same time a great development potential thanks to its five floors, which allow you to design customized living spaces according to your needs.The roof of the house, made of precious larch wood and covered with traditional Ticinese shingles, characterizes even more the sure charm of the property.An important element of flexibility is given by the structure of the first and second floors, where according to the survey there are five rooms, but in reality, we find two atriums that divide the rooms. The central walls of these floors are not load-bearing, offering the possibility of demolishing them to create larger and customized spaces based on your housing needs.Heating is currently absent and requires installation, while the windows are made of wood with single glazing. The flooring varies between the precious granite on the ground floor and the stairs, wood in the rooms, or tiles in the bathroom.The electrical system is functioning, but requires a total revision to obtain the RASI certification.This property represents a unique opportunity for lovers of historic architecture and for those who want to carry out a personalized renovation project. The solidity of the original structure, the versatility of the internal spaces, and the authenticity of the architectural elements such as the larch roof with shingles and the stone balconies constitute an exceptional starting point for creating a dwelling with character that combines historic charm and modern comfort in a privileged location.For laundry, a cellar is available that can be converted into a laundry room, offering sufficient space for other uses.The property consists of a basement with a stone cellar, a ground floor used as a day area, a first and second floor dedicated to the night area with rooms divided by atriums, and a suggestive attic floor. All floors are connected by a granite staircase.An outdoor parking space, which is conveniently included in the sale price, and a versatile cellar that can be used both for storing wine and as a grotto, complete this interesting offer.AN AUTHENTIC HISTORIC HOUSE WITH GREAT POTENTIAL!!

  • Parking space
  • Balcony / Terrace
  • View
1 / 10
CHF 680,000.–
8 rooms155m² living space
Campello, 6760 Faido

Bellissimo rustico bifamiliare a Campello

Spazioso rustico bifamiliare costruito nel 1988 e completamente riattato nel 2005.Dispone di un appartamento al 1. piano di 4.5 locali da 65 m2 e uno al PT di 3.5 locali da 90 m2.Gli appartamenti sono così composti:Appartamento 4.5 locali con terrazza- Cucina con tavolo da pranzo- Grande soggiorno con camino e stufa a pellet- 1 camera matrimoniale- 2 camere con letti a castello- 1 locale bagno con docciaAppartamento 3.5 locali con giardino- Cucina, sala da pranzo e soggiorno in un locale unico- Camino in sala- 1 camera matrimoniale- 1 camera con letto a castello- 1 locale bagno con doccia- Lavanderia in comune- Locale attrezzi in comuneLa proprietà ha tutti i pavimenti in legno e piastrelle, finestre in legno con doppi vetri.Riscaldamento elettrico se non sufficiente il camino e la stufa a pellet.Posteggio comunale a 100 metri dalla proprietà.Zona molto tranquilla e soleggiata.Siamo volentieri a disposizione per ulteriori informazioni o una visita.****Geräumiges zweifamilienhaus gebaut im Jahr 1988 und komplett renoviert im Jahr 2005.Es verfügt über eine Wohnung im 1. Stock mit 4,5 Zimmern und 65 m2 sowie eine Wohnung im Erdgeschoss mit 3,5 Zimmern und 90 m2.Die Wohnungen sind wie folgt aufgeteilt:Wohnung mit 4,5 Zimmern und Terrasse- Küche mit Esstisch- Großes Wohnzimmer mit Kamin und Pelletsofen- 1 Schlafzimmer mit Doppelbett- 2 Schlafzimmer mit Etagenbetten- 1 Badezimmer mit DuscheWohnung mit 3,5 Zimmern und Garten- Küche, Esszimmer und Wohnzimmer in einem Raum- Kamin im Wohnzimmer- 1 Schlafzimmer mit Doppelbett- 1 Schlafzimmer mit Etagenbett- 1 Badezimmer mit Dusche- Gemeinsame Waschküche- Gemeinsamer WerkzeugschuppenDie Immobilie verfügt über Holz- und Fliesenböden, Holzfenster mit Doppelverglasung.Elektrische Heizung, falls Kamin und Pelletsofen nicht ausreichen.Öffentlicher Parkplatz 100 Meter vom Anwesen entfernt.Sehr ruhige und sonnige Lage.Wir stehen Ihnen gerne für weitere Informationen oder Besichtigungen zur Verfügung.

1 / 6
  • Parking space
CHF 320,000.–
4.5 rooms280m² living space
6746 Nivo

In the heart between sun and tranquility

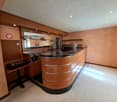
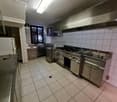
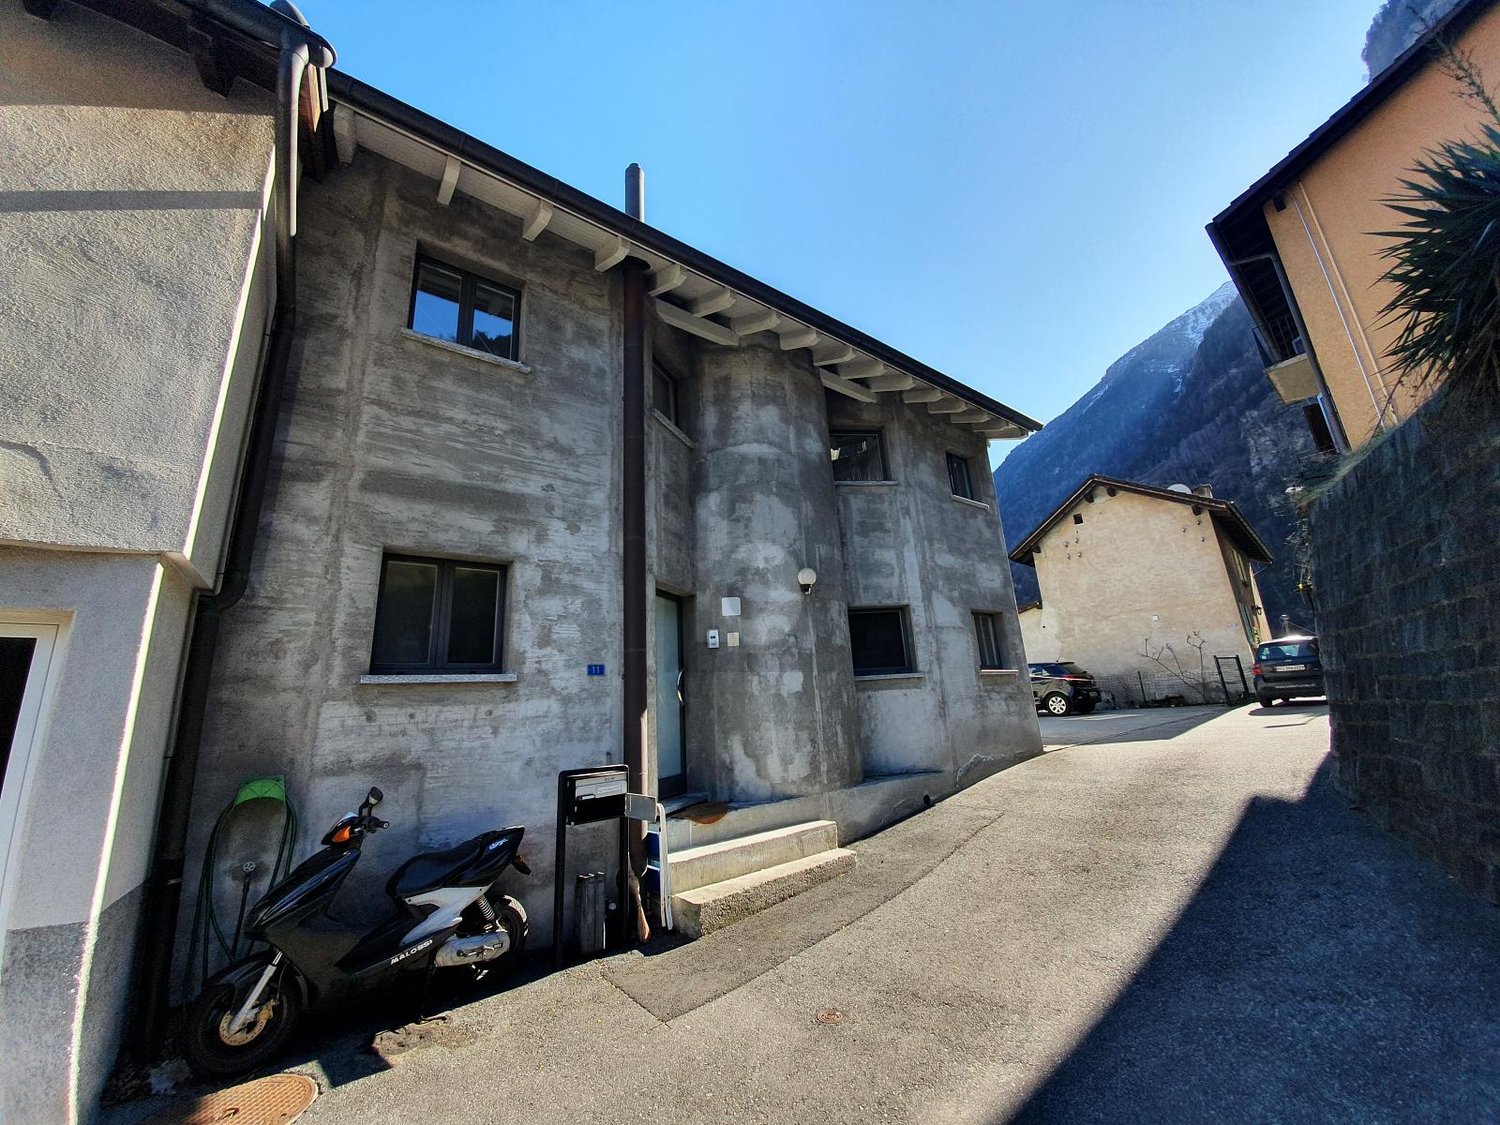
Single-family house in the Nucleo of Nivo, between sun and tranquility, the building was a former restaurant with an apartment on the upper floor, the property has already been modified from a commercial object to a first or second residence object. The house consists of a large entrance hall with a bar counter, on the same floor we find a professional kitchen and cellars, on the upper floor a bathroom with 3 rooms, also attached to the building a 200 m² plot of land usable as a garden/orchard.This offer from BETTERHOMES is highlighted for the following advantages: - Sun and tranquility- 200 m² plot of land- Pellet stove- Furnished- Primary or secondary residence- Parking space- Cellar- etc., etc., etc. ...Interested? Contact us for a non-binding visit!No corresponding object found? Over 2,000 offers on: www.betterhomes.chThe Swiss specialist for real estate brokerageDo you have a property for sale?Take advantage of our know-how: https://www.betterhomes.ch/en/benefitWould you like to know what your property is worth?Find out its value immediately with our free and non-binding estimate!https://www.betterhomes.ch/en/knowledge/estimationFurther dataLocation: In the centerCondition of the object: Partially renovated building from 2000Bathrooms / Showers: 1x (WC/Shower)Heating: Pellet stove + ElectricPublic transport: Bus stop, 100 mSchools: Elementary school in Faido in 10 minutes by carShops: Migros, Denner, Coop, Pharmacy, Post in Faido in 10 minutes by car

  • Parking space
1 / 6
  • Parking space
  • Balcony / Terrace
CHF 525,000.–
5 rooms240m² living space
6745 Giornico

Spacious and welcoming

Spacious single-family house located in a quiet position, divided into three floors with basement, storage room, laundry room, and hobby room. On the ground floor, there are three bedrooms and a bathroom. On the first floor, there is a large living room and an open-plan kitchen with a balcony and an open view of the mountains. Adjacent to the house is a 180 m2 plot of land that can also be used as a parking space.This offer from BETTERHOMES is highlighted for the following advantages: - spacious- with open view- quiet- bathroom with whirlpool tub- 180 m2 plot of land- basement- laundry room with storage room- fireplace- etc., etc., etc...- etc., etc., etc. ...Interested? Contact us for a non-binding visit!No matching object found? Over 1,900 offers on: www.betterhomes.chThe Swiss specialist for real estate brokerageDo you have a property for sale?Take advantage of our know-how: https://www.betterhomes.ch/en/take-advantageWould you like to know what your property is worth?Find out its value immediately with our free and non-binding valuation!https://www.betterhomes.ch/en/knowledge/valuationFurther dataLocation: QuietCondition of the object: Well-maintainedBathrooms/Showers: 2 (1x WC/shower, 1x WC/bathtub)Heating: Wood firing + electricPublic transport: Bus stop, 800 mSchools: Middle school, 300 mShops: Denner, Osteria, other services, 800 m

  • Parking space
  • Balcony / Terrace
1 / 6
CHF 490,000.–
7 rooms180m² living space
6743 Bodio TI

Family-friendly, modern and profitable

Be fascinated by this semi-detached house in Bodio, a unique opportunity! With 7 rooms and a surface area of 195 m², this spacious property is centrally located, perfect as an investment. Renovated in 2022, the apartments and storage room are already rented out, guaranteeing you a certain income. Composed of two apartments, one with 4.5 rooms and the other with 2.5 rooms and a storage room already generating income. This semi-detached house is ideal for those looking for a property with great potential for gain. Don't miss out on this opportunity!This offer from BETTERHOMES is highlighted for the following advantages: - spacious and centrally located- ideal as an investment- renovated in 2022- the apartments and storage room are already rented out and therefore generating income- composed of 2 apartments, one with 4.5 rooms and the other with 2.5 rooms + storage room already generating income- etc., etc., etc. ...Interested? Contact us for a non-binding visit!No matching object found? Over 1,900 offers on: www.betterhomes.chThe Swiss specialist for real estate brokerageDo you have a property for sale?Take advantage of our know-how: https://www.betterhomes.ch/en/take-advantageWould you like to know what your property is worth?Find out the value immediately with our free and non-binding estimate!https://www.betterhomes.ch/en/knowledge/estimationFurther dataLocation: centralCondition of the object: renovatedBathrooms/Showers: 2 (1x WC/Shower, 1x WC/Bathtub)Public transport: Bus stop, 200 mSchools: School in Giornico, 4.5 kmShops: Bar/Restaurant/Pharmacy/Bank, 500 m

1 / 6
CHF 210,000.–
10 rooms137m² living space
6747 Chironico

With great potential and large garden

In the heart of Chironico, in a very quiet and sunny area, this single-family house with 10 rooms (137 m² living space on 202 m² plot) conquers with authentic details: wooden floors, original tiles and a suggestive stone staircase on every floor. To be completely renovated, it is the ideal opportunity for those looking for a project with great potential: holiday home, B&B or small hotel, to give shape to a dream in the mountains.This offer from BETTERHOMES is highlighted for the following advantages: - very quiet and sunny location- The house has wooden floors and original tiles, and a stone staircase is present on every floor.- with great potential- to be completely renovated- ideal as a project (Hotel-B&B)- Ideal as a holiday home- etc., etc., etc. ...Interested? Contact us for a non-binding visit!No corresponding object found? More than 1,900 offers on: www.betterhomes.chThe Swiss specialist for real estate brokerageDo you have a property to sell?Take advantage of our know-how: https://www.betterhomes.ch/en/benefitWould you like to know what your property is worth?Discover its value immediately with our free and non-binding estimate!https://www.betterhomes.ch/en/knowledge/estimationFurther dataLocation: quiet and sunnyCondition of the object: to be completely renovatedBathrooms/Showers: 3 (1 x WC / sink / bathtub, 2 x WC / sink / shower)Public transport: bus, 300 mSchools: middle school / elementary school in Giornico, 7 km Shops: food shops, 300 m

1 / 6
CHF 190,000.–
7 rooms89m² living space
6749 Sobrio

Quiet, Spacious, with Terrace

This spacious single-family house is located in a quiet position, surrounded by a peaceful atmosphere. It is the ideal choice both as a first home and as a second home to escape the hustle and bustle of the city. The house is divided into several floors, offering spacious rooms and a functional distribution of spaces. On the ground floor, there is a large living room with a cozy dining room and a convenient kitchen. From the living room, you can access a terrace where you can enjoy the panoramic view and spend relaxing moments in the open air. On the lower floor, there are the bedrooms, offering sufficient space to accommodate the family and any guests. Additionally, the house has a large cellar, a woodshed, and another terrace.This offer from BETTERHOMES is highlighted for the following advantages: - spacious and quiet- ideal as a first or second home- external terraces- woodshed- cellar- etc.- etc., etc., etc. ...Interested? Contact us for a non-binding visit!No matching object found? Over 1,900 offers on: www.betterhomes.chThe Swiss specialist for real estate brokerageDo you have a property to sell?Take advantage of our know-how: https://www.betterhomes.ch/en/take-advantageWould you like to know what your property is worth?Discover its value immediately with our free and non-binding estimate!https://www.betterhomes.ch/en/knowledge/estimationFurther dataLocation: quietCondition of the object: partially to be renovatedBathrooms / Showers: 2 (1 x WC / sink, 1 x WC / sink / shower)Heating: Electric + Wood fireplacePublic transport: bus, 150 mSchools: Faido school, 15 kmShops: Migros / Denner / post office / bar / restaurant in Faido, 15 km

Suggested properties for you based on search results