6 results - House, chalet, rustico to buy in Frick

1 / 13
CHF 1,195,000.–
5.5 rooms147m² living space
Im Leim 2D, 5070 Frick

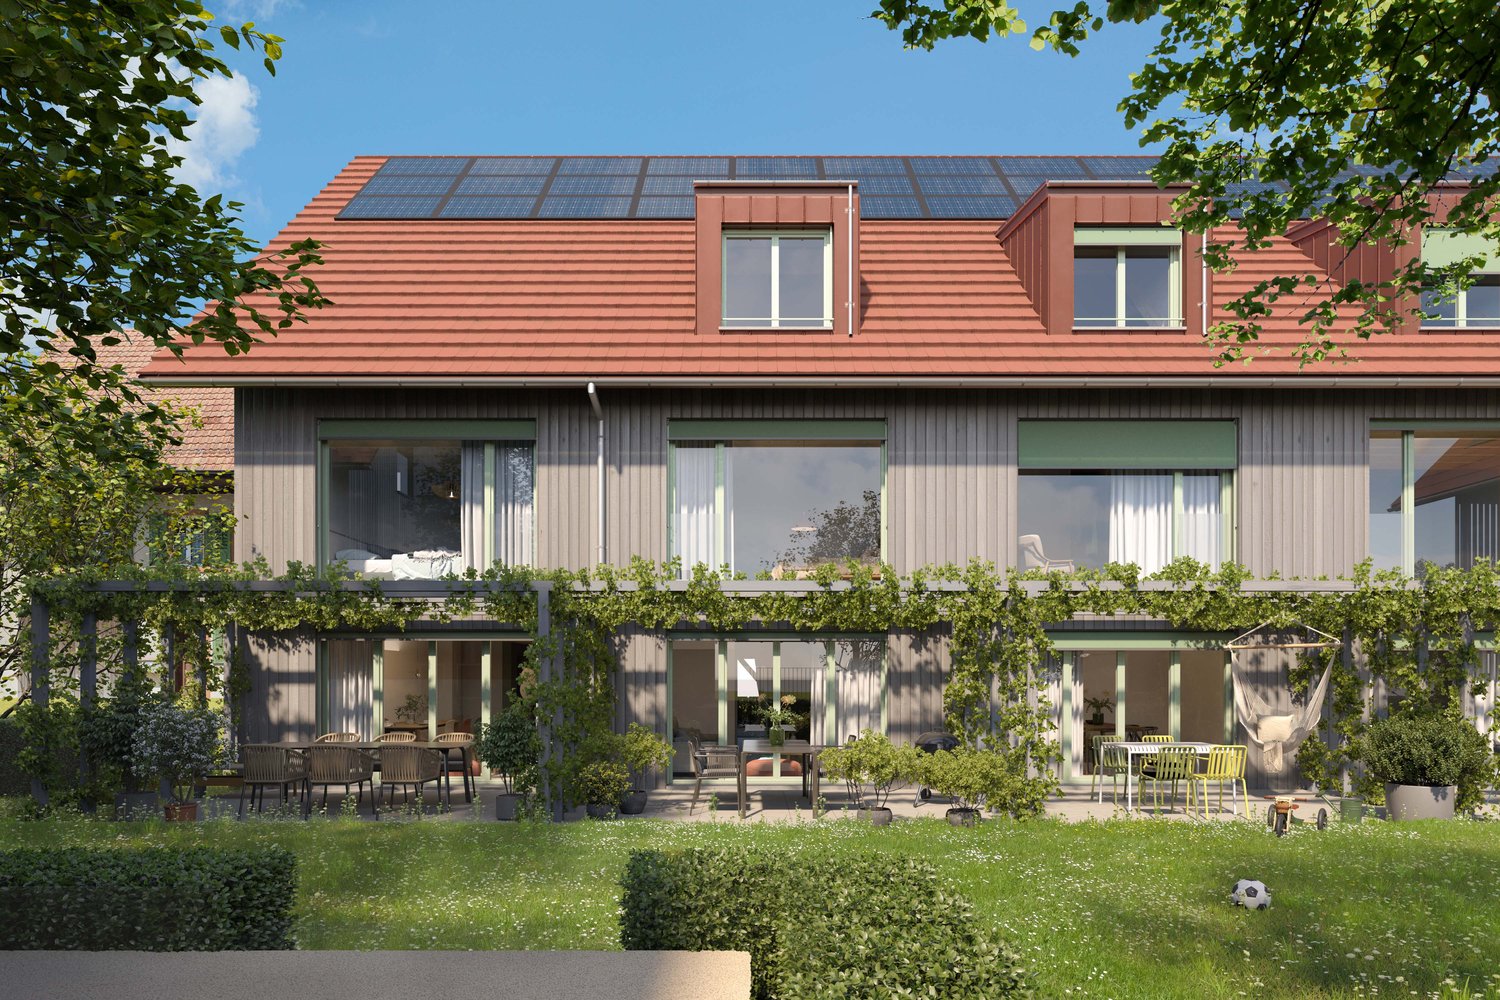
Modern semi-detached family house with garden

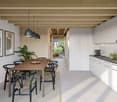
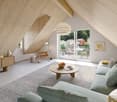

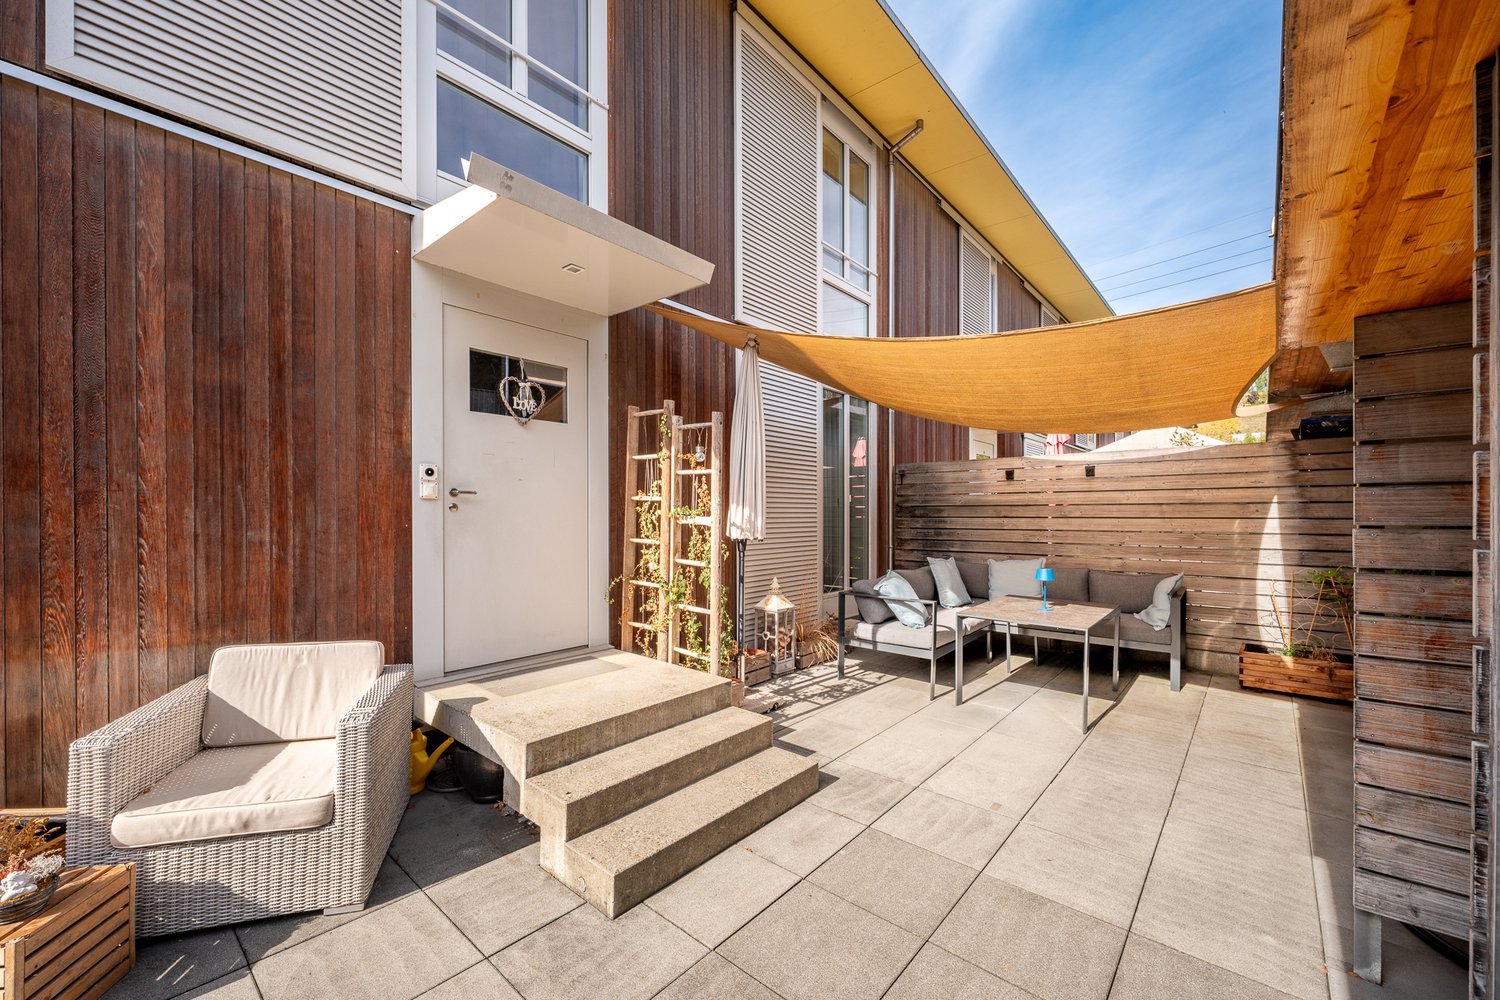
This charming semi-detached family house in Frick offers plenty of space for the whole family with approximately 147 m². The rooms are spacious and well divided, and thanks to the bright design, they convey a pleasant living atmosphere.When planning, the architects deliberately chose bright colors and a timeless design. This makes the house appear open, warm, and inviting. The family-friendly environment offers a beautiful home where you can quickly feel at ease.Upon entering the house, you are greeted by a welcoming entrance area with a practical wardrobe and two spacious built-in closets. Right next to it is the guest toilet.Straight ahead, you enter the spacious living and dining area. The open kitchen blends harmoniously into the living room. From here, you can directly access the seating area and the spacious garden. At the edge of the garden, a natural stone wall, together with the greenery, provides pleasant privacy and shielding. In the rear part of the garden, there is a large lawn area, ideal for children to play. The various seating options offer space for the whole family and are complemented by the large garden area around, making the garden a safe and family-friendly place.The outdoor area is versatile and includes a spacious terrace area directly adjacent to the house. The canopy also creates a protected and cozy seating area, inviting you to linger in any weather.On the upper floor, there are three spacious and bright rooms, as well as a spacious bathroom with a shower cabin and a double sink.The attic floor offers additional space - here is a spacious room with its own bathroom with a shower cabin and a private spacious terrace with a beautiful view into the sunny Frick valley.In the basement, we find a versatile hobby room and a separate cellar. Additionally, you have a spacious laundry room with washing machine and sink at your disposal. The room offer is rounded off with a house-owned sauna. Additionally, you have a lockable single garage with a forecourt at your disposal. In the garage, there is also a private e-charging station. Both are included in the purchase price. The most important things in brief • Year of construction 2013 • 5.5-room semi-detached family house • 147m2 net living area • Approx. 190 m2 garden area • 2 bathrooms and 1 guest toilet • Air/water heat pump with underfloor heating • PV system 29 m2, 6.075 kWp • Washing machine and dryer • Sauna • Separate cellar and hobby room • 1 lockable single garage with forecourt and e-charging station The house has been continuously maintained over the years: • Fly screens all rooms 2013 • Sauna in laundry room 2015 • Seating area enlargement 2016 / 2017 • Refrigerator Elektrolux 2018 • Tumbler Beko 2020 • Seating area roof extension made of glass 2021 • E-charging station 2021 • PV system 2022 • Built-in wardrobe / fall protection 2022 • Hobby room expansion 2023 • Windows light shaft hobby room 2023 • New front door 2023 • Dishwasher Elektrolux 2023 • Renewal of outdoor lighting 2024 • Oven Bauknecht 2024 • Washing machine Becko 2025 • Garage new paint 2025 • Painting work all rooms 2026 Frick is located in the upper Frick valley and combines the pleasant life in a natural environment with a well-developed community. The Jura hills and the numerous green areas give the place a special charm. At the same time, Frick offers excellent infrastructure and short distances - both in everyday life and thanks to the good transport connections to the surrounding regions. The Frick train station is only 6 minutes' walk away.Families have an attractive and well-developed educational offer. Kindergarten, primary school, and secondary school are located directly on site and are easily accessible. This allows children and young people to benefit from short distances and a pleasant environment for their school day, as well as various sports and leisure activities. Interested? We are happy to arrange viewing appointments.

Travel time
-
1 / 13
CHF 2,230,000.–
396m² living space
Hauptstrasse 49, 5070 Frick

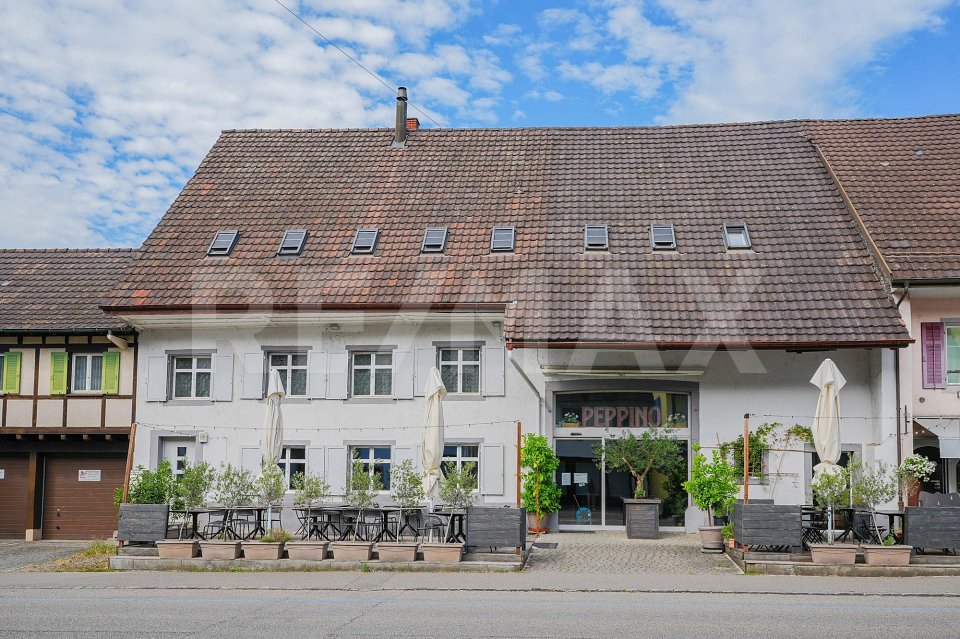
Ideally central: Fully rented residential and commercial building with usage reserve

ObjectResidential and commercial building: Restaurant with beer garden, maisonette apartment with great outdoor area, double garage and large parking lot, built in 1777/2002/2006, residential building with restaurant volume 2691 m, double garage volume 263 m, living and commercial space approx. 396 m², secondary spaces approx. 293 m², plot 1079 m²Location within FrickThe property is located in the heart of Frick, in a well-frequented area. The beer garden and the entrance to the restaurant face the main street. The maisonette apartment on the upper floors turns away from the street with its outdoor areas, offering a lovely view of the Frickberg. Various shopping facilities as well as numerous other service, entertainment, and leisure offerings are available in the immediate vicinity. The next bus stop is just a few steps away. The SBB train station is about a 6-minute walk.Special featureThe property, including parking, is fully rented and can still be further expanded (attic is undeveloped).For whom is the object suitable?Investors, take note; here you will find a well-maintained investment opportunity with additional potential.Room programBasement:Vaulted cellar 33.5 m²Ground floor:Corridor 14.6 m²Staff toilet 2.1 m²Kitchen 17.1 m²Restaurant including bar 137.0 m²Guest toilet facilities 18.8 m²Double garage 53.1 m²1st floor:Entrance/hallway/cloakroom 12.0 m²Shower/toilet 4.3 m²Living room 47.4 m²Kitchen/dining room 29.1 m²Arbor and terrace 81.8 m²2nd floor:Living room/gallery 46.5 m²Room 16.4 m²Bathroom/shower/toilet 14.5 m²Room 36.0 m²Laundry room 9.0 m²Attic:Attic 116 m²Expansion and conditionThe former farmhouse with barn and stable was converted into a commercial premises and a spacious, high-quality maisonette apartment in 2002 and presents itself in excellent condition. In recent years, the following renovations have been made:2024 Heat pump (with usage reserves for further expansion), boiler2022 Installation of heat protection and darkening for all skylights2022 Replacement of a skylight2022 Fixing of the rubble stone wall in the restaurant by a plasterer with spray medium2021 Replacement of the water softening systemapprox. 2019 Toilet facilities in the restaurant2006 New construction of the double garage2002 Complete renovationInterested? We look forward to your inquiry!Would you like to know the value of your property? Our free and non-binding real estate valuation tool will be happy to help you further at https://www.remax.ch/de/immobilien/bewerten

Travel time
-
1 / 7
CHF 850,000.–
6.5 rooms280m² living space
Auf Anfrage 1, 5070 Frick

Your ideas are in demand

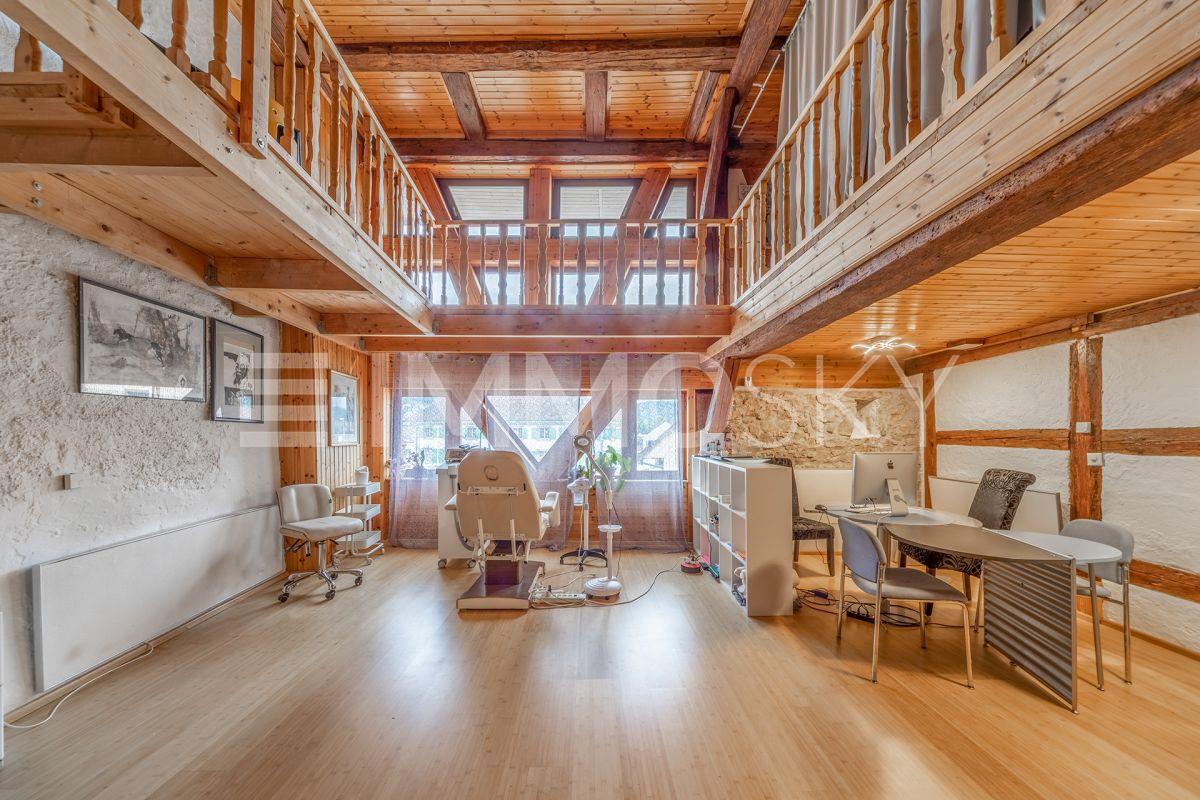
The charming half-timbered house offers you the opportunity to realize your dreams of living. It is ideal for a large family or as a two-generation house and offers a variety of uses.The building is divided into two areas. A former barn has already been tastefully converted and is waiting for the final touch or a conversion according to your wishes. Previously used as a commercial space, it could today also serve as additional living space. The impressive 4-meter-high ceilings give the room a special flair. The first half of the house extends over three levels, has its own bathroom, and spacious, open rooms.The second half of the house offers ample space for your family with a spacious living room, three bedrooms, a kitchen, and two large bathrooms. The dreamy balcony is another highlight that offers a lot of potential for relaxed hours.This ImmoSky offer is characterized by the following additional services:+ Central and yet quiet location+ Exceptional room height+ A unique floor plan concept+ Ideal for large families or multi-generation households+ Beautiful vaulted cellar+ Carport for two vehicles included+ Idyllic garden and much more ...Take advantage of this opportunity and make this house your individual dream home. Interested? Contact us for questions, a conversation, or a viewing of the property.(The sales dossier will be sent to you within a maximum of 24 hours, please also check your SPAM folder.)

1 / 6
CHF 980,000.–
5.5 rooms147m² living space
Buchhaldenweg 2 + 4, 5070 Frick

FiloVerde - Space for Moments. Reason to Stay

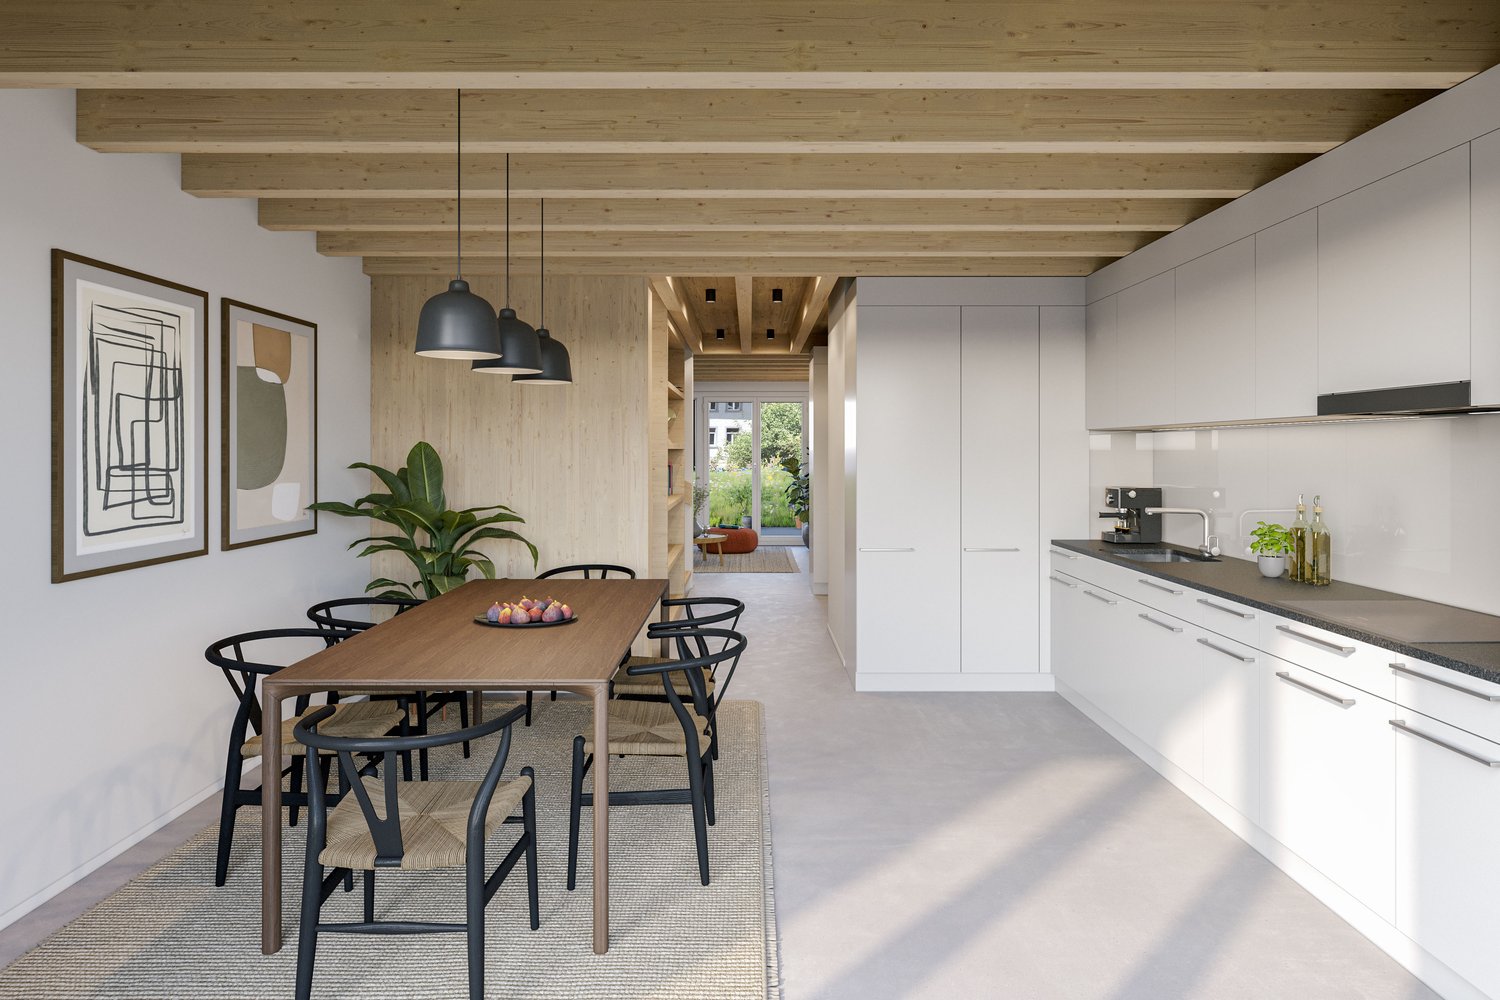
Are you looking for a home in a central location with a family-friendly environment? Then a semi-detached or terraced house in the FiloVerde development might be exactly what you're looking for.The project:- Modern 5.5-room semi-detached and terraced houses- Flexible floor plans and well-thought-out room layout with plenty of daylight- Wooden facades and durable ecological materials- Private seating areas and gardens for relaxing time in nature- Spacious basement and technical rooms with own washing machine / dryer- Hot water and heat generation with ecological heat pump system (ground probe)- Photovoltaic system- Underground parking with modern car lift- Planned move-in date: Winter 2027/2028The location:- The development is located in a central area of the village- Shopping opportunities and various restaurants are easily accessible on foot- Kindergarten and primary school within a few minutes' walk- Secondary school and high school in the neighboring towns of Frick and Stein AG- Diverse leisure activities and idyllic recreational areas- Excellent connection to public transport and road network For more information, please visit our project website: www.filoverde.chDo you have questions or would you like personal advice?Don't hesitate to contact us - we look forward to your call at 056 203 50 17.We would be happy to send you the detailed project brochure and look forward to getting to know you better in a personal conversation.

1 / 12
CHF 1,690,000.–
7.5 rooms310m² living space
5070 Frick

Luxurious estate with many extras and a dreamlike view

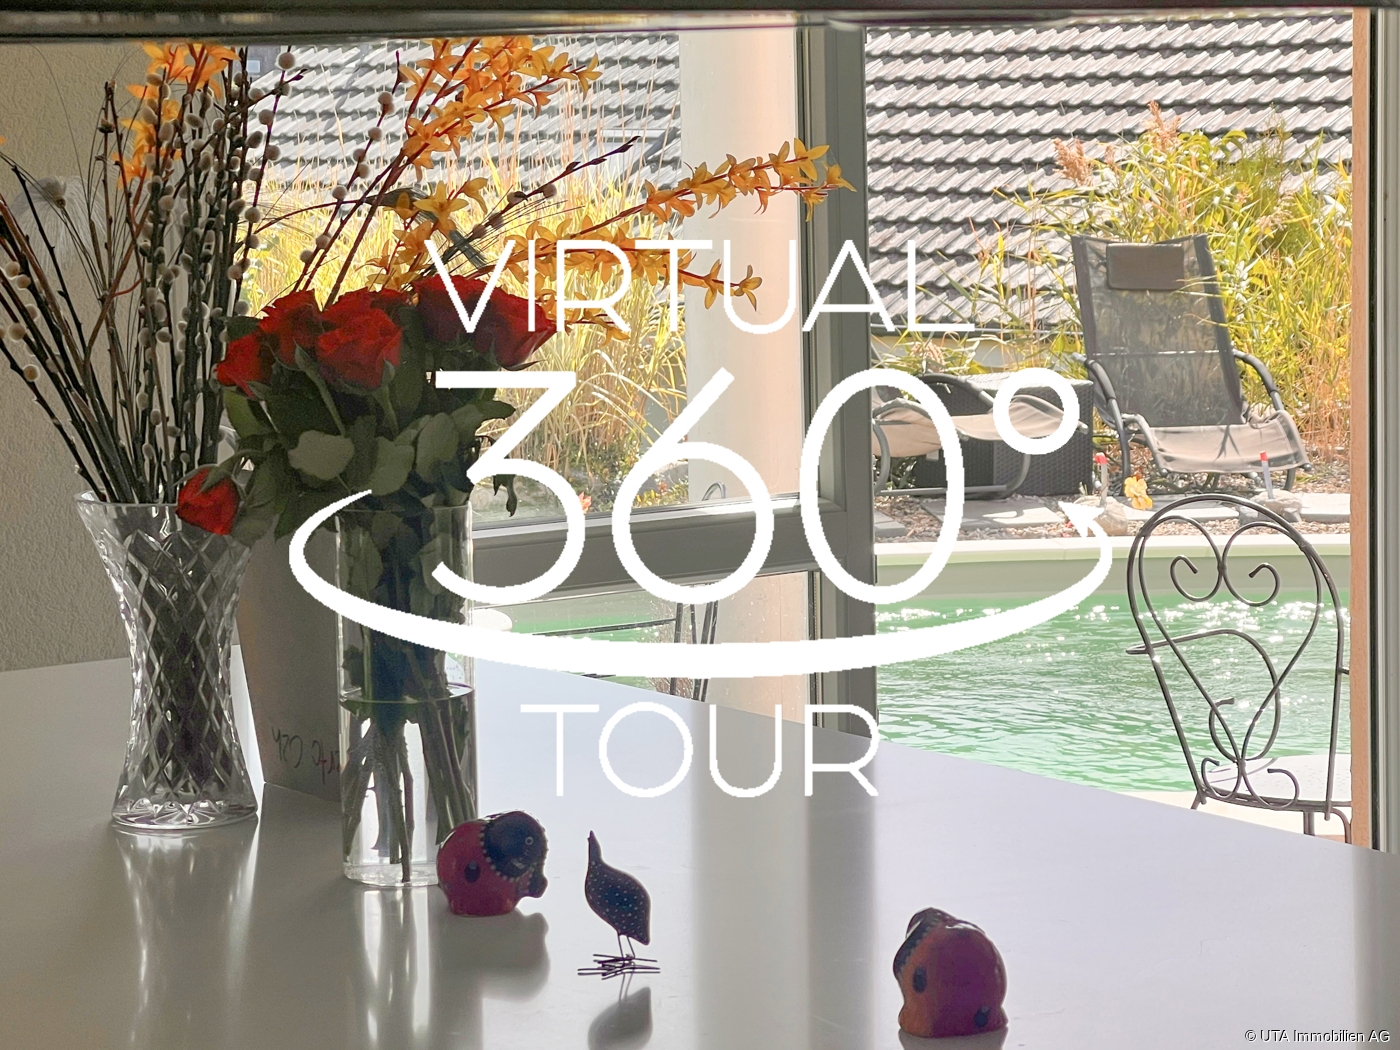
Welcome to your new home in Elfingen (Böztal) - an exceptional single-family house that leaves no wishes unfulfilled. This detached house is located at the end of a quiet cul-de-sac and offers you and your family an idyllic environment. Thanks to the all-day sunshine and the fantastic location, surrounded by the gently rising hills of the Tafeljura, you can enjoy a perfect mix of privacy and nature. With an impressive living area of approximately 310 m² and a generous plot area of 822 m², this well-maintained estate not only offers seven inviting rooms but also numerous luxurious extras. Exclusive highlights of the property: - Detached single-family house with 7.5 rooms - At the end of a cul-de-sac in a very quiet environment - All-day sunshine - Winter garden (not heated) - Outdoor pool - Garden seating areas - Solar shower - Open staircase - Staircase lights, ceiling spots, recessed floor lights - Electric shutters - Bose audio system throughout the house - Designer kitchen with V-Zug appliances, Teppanyaki, Wok, Combi-Steamer, Induction, Microwave, Warming drawer, and integrated coffee machine - Master bedroom with bath experience world, balcony, and walk-in wardrobe - Cinema room with beamer device and ventilation system - 3 bathrooms/1 separate guest toilet - Wine cellar with Swedish stove in the basement - Sauna, fitness room, Jacuzzi in the basement - Heat pump - Water softening system - Duplex garage/Outdoor parking spaces - Photovoltaic system This unique offer combines stylish architecture and modern luxury in perfect harmony. The property is available by arrangement and is waiting to welcome you and your family. Secure your paradise in picturesque Elfingen and order our detailed exposé.More information and pictures can be found on our website under the following link: https://www.uta.ch/uta-immobilien/kaufen/kaufobjekte/objekt/luxurioeses-anwesen-mit-vielen-extras-und-traumhafter-aussicht-5077-elfingen-3393/

1 / 6
Price on request
5.5 rooms162m² living space
Buchhaldenweg 2 + 4, 5070 Frick

Filo Verde - where life branches out anew

Are you looking for a home in a central location with a family-friendly environment? Then a semi-detached or terraced house in the FiloVerde development might be exactly what you're looking for.The project:- Modern 5.5-room semi-detached and terraced houses- Flexible floor plans and well-thought-out room layout with plenty of natural light- Wooden facades and durable ecological materials- Private seating areas and gardens for relaxing time in the green- Spacious basement and technical rooms with own washing machine / dryer- Hot water and heat generation with ecological heat pump system (ground probe)- Photovoltaic system- Underground parking with modern car lift- Planned move-in date: winter 2027/2028The location:- The development is located in a central area of the village- Shopping facilities and various restaurants are easily accessible on foot- Kindergarten and primary school within a few minutes' walk- Secondary school and high school in the neighboring towns of Frick and Stein AG- Diverse leisure activities and idyllic recreational areas- Excellent connection to public transport and road network For more information, please visit our project website: www.filoverde.chDo you have questions or would you like personal advice?Don't hesitate to contact us - we look forward to your call at 056 203 50 17.We would be happy to send you the detailed project brochure and look forward to getting to know you better in a personal conversation.

Suggested properties for you based on search results