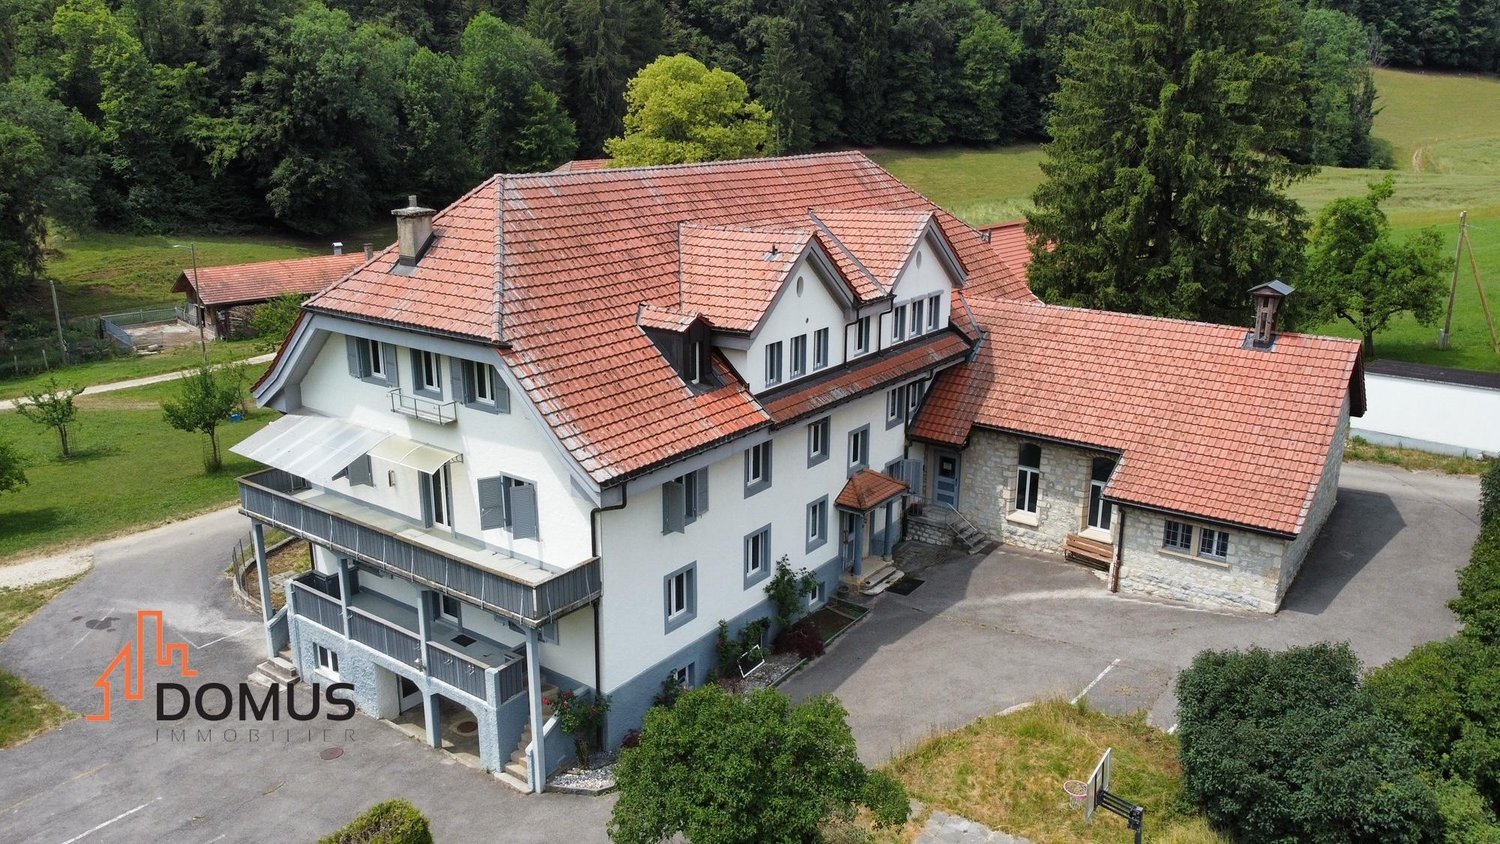
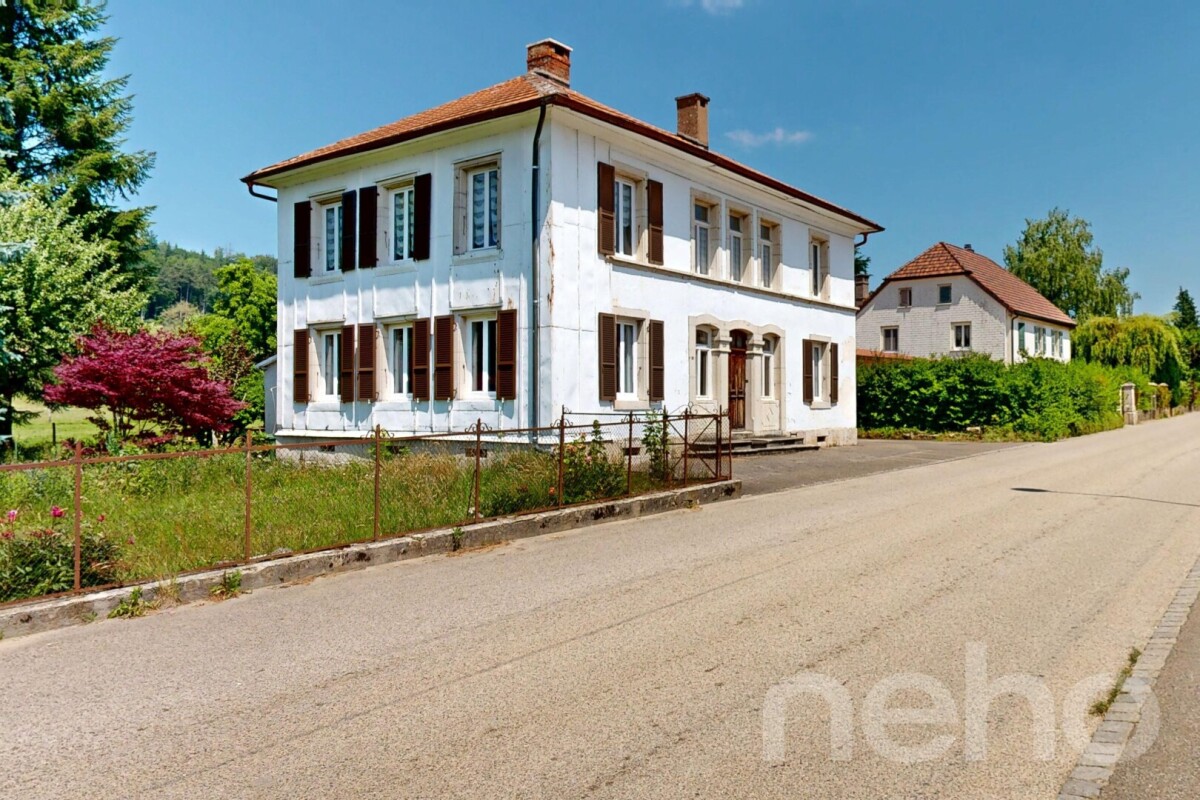
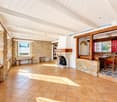
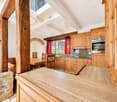
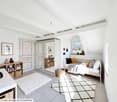
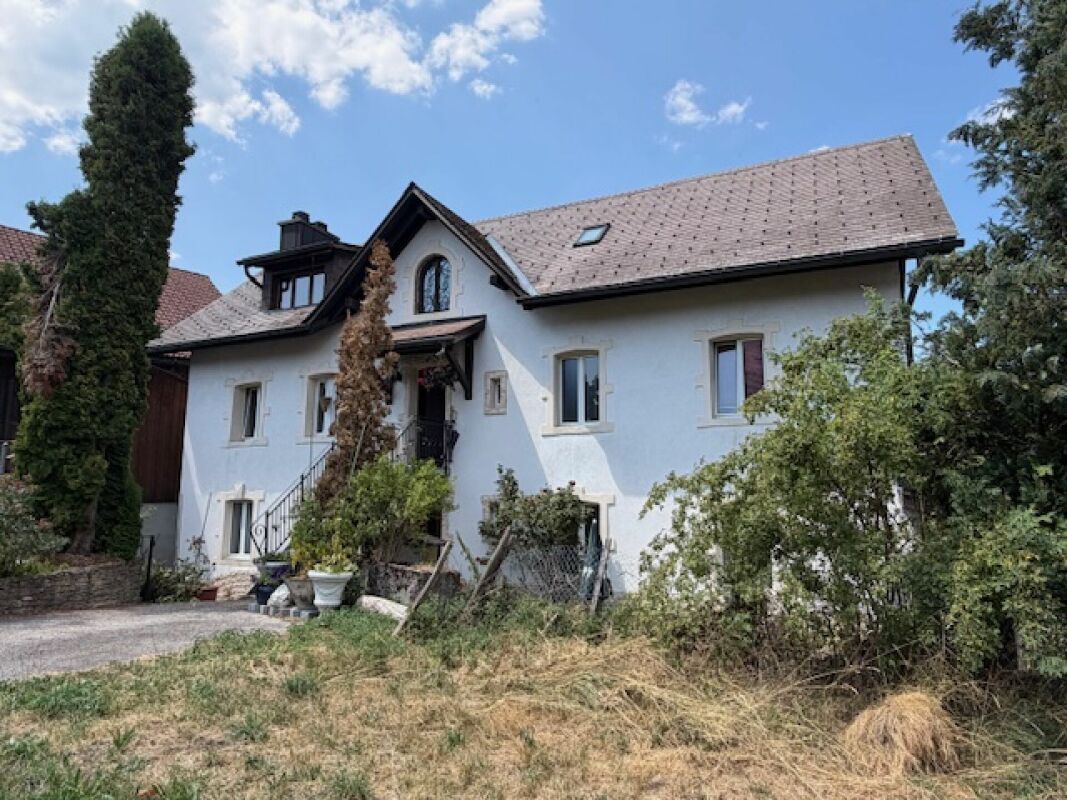
Goumois - House, chalet, rustico to buy

Try expanding your search criteria so we can show you similar properties. Currently, there are no matches.

We suggest you try to:

  • increase the radius
  • change filters, such as price

You can create a search alert with the current criteria and get notified when matching properties are available.
More objects in your automatically expanded search area
48 results - Radius: + 10km
Alexis Del Sale

Alexis Del Sale

1 / 12
Alexis Del Sale

Alexis Del Sale

  • Parking space
  • Balcony / Terrace
  • Garage
CHF 1,250,000.– Premium
7 rooms282m² living space
Les Bois, 2336 Les Bois

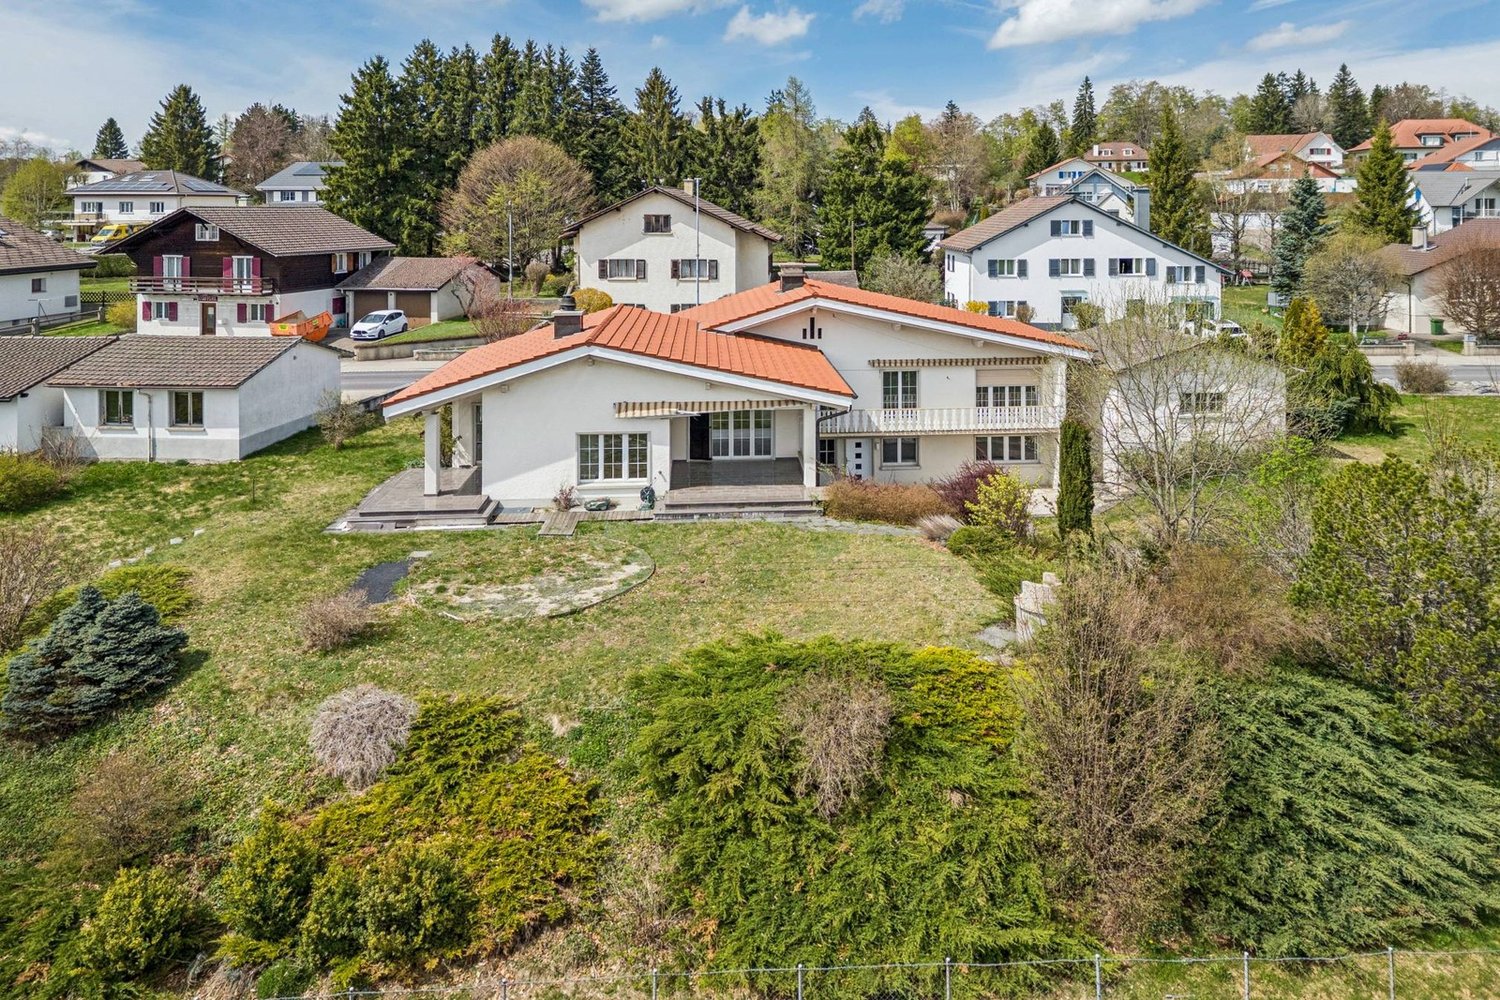
Large Family Home: Spacious Volumes and Large Garden

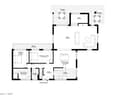
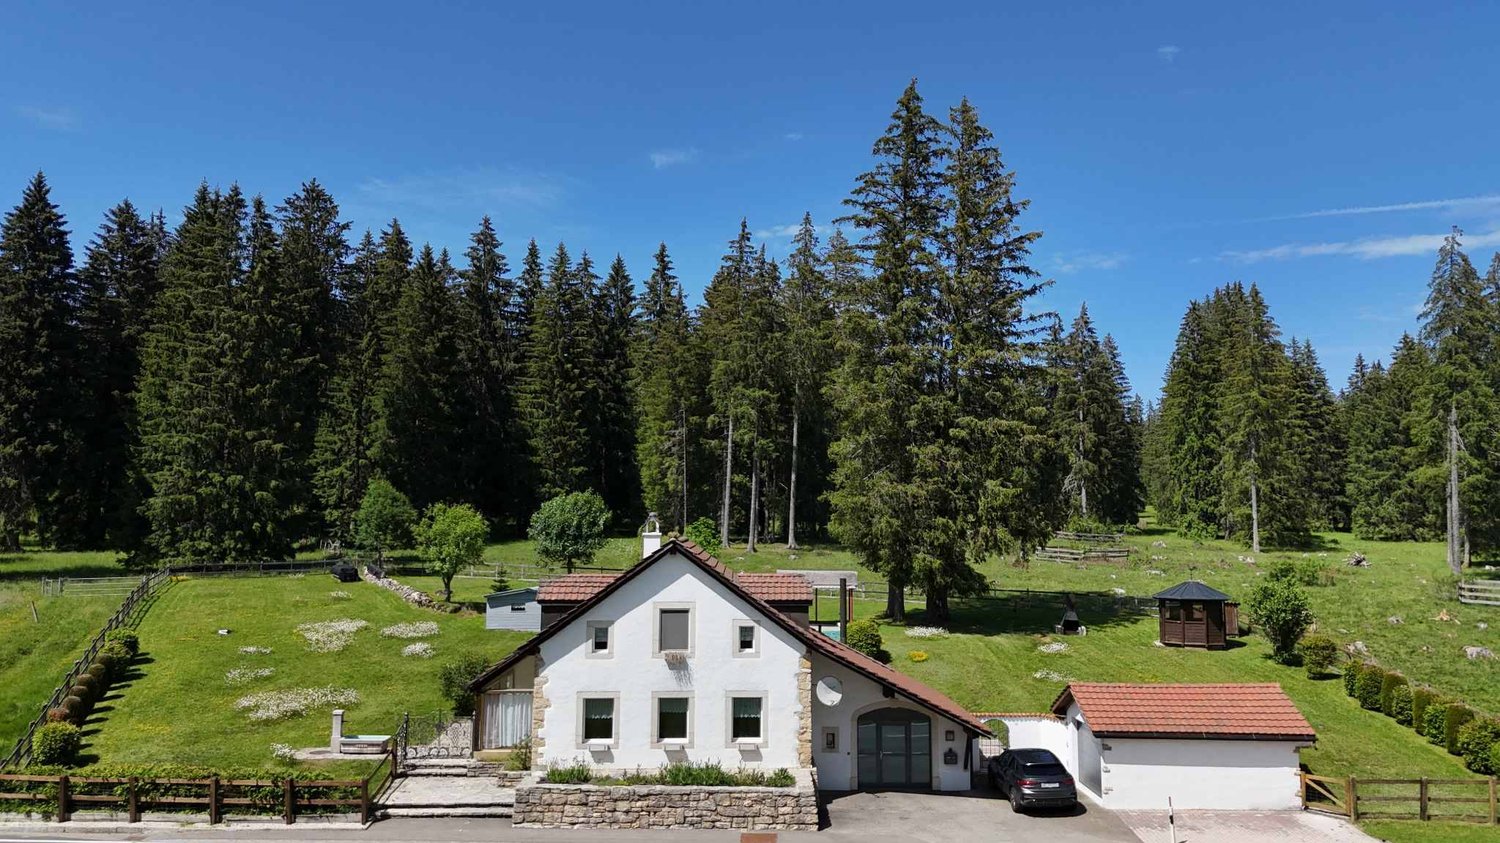
Discover this unique property of 188 m² habitable (282 m² useful area), ideally oriented South-East. Bathed in natural light throughout the day, this home offers a warm atmosphere where the quality of materials highlights every architectural detail. Impressive Volumes on Three Levels This 7 spacious rooms residence has been designed for demanding families: • Living Areas: Spacious reception rooms with meticulous finishes. • Modern Comfort: 2 contemporary bathrooms and 2 guest toilets for total practicality. • Modularity: Spread over three levels, it offers a fluid distribution and multiple possibilities for layout. A Rare Exterior: Large Private Garden and Buildable Potential Built on an exceptional plot of 2,139 m², the property stands out for its green environment: • Relaxation Area: A vast and tree-lined garden, perfect for family moments. • Rare Opportunity: Part of the land remains buildable, offering potential for expansion, pool creation or plot division for a future real estate project. • Annexes: An independent garage completes this property, ideal for parking and secure storage. Advantages of this Property: • Optimal Brightness: South-East exposure guaranteeing maximum sunlight. • Quality Finishes: Durable and aesthetic materials. • Surface and Volume: A plot of over 2000 m² in a residential area is a rare asset on the current market. Do not miss this unique opportunity. Contact us today to organize a private visit and discover the full potential of this superb family home. Exact address available...

  • Parking space
  • Balcony / Terrace
  • Garage
Alexis Del Sale

Alexis Del Sale

1 / 12
Alexis Del Sale

Alexis Del Sale

  • Elevator
CHF 1,500,000.–
St-Imier, 2610 St-Imier

Résidence privée unique à St-Imier - Investissement Auto-portant

La résidence se compose de - Un grand appartement (au troisième étage) avec des pièces annexes (au premier étage) tellesqu'un bureau, une bibliothèque et une salle vidéo.- Cinq studios meublés et une grande cuisine commune (au deuxième étage)- Un petit appartement avec une salle de musique, des locaux techniques et une buanderie aurez-de-chaussée.- Un espace extérieur dédié au potager avec table et chaises.La résidence dispose d&39;un ascenseur desservant tous les étages.15 panneaux solaires ont été installés sur le toit.La surface totale est de plus de 500 m 2Adresse exacte disponible après inscription sur neho.ch.VOUS SOUHAITEZ VISITER ? MERCI DE BIEN VOULOIR VOUS INSCRIRE D'ABORD : https://neho.ch/b/2610-26-4Die Wohnanlage besteht aus- einer großen Wohnung (im dritten Stock) mit Nebenräumen (im ersten Stock) wieeinem Büro, einer Bibliothek und einem Videoraum.- fünf möblierten Einzimmerwohnungen und einer großen Gemeinschaftsküche (im zweiten Stock)- einer kleinen Wohnung mit einem Musikzimmer, Technikräumen und einer Waschküche imErdgeschoss.- Ein Außenbereich für den Gemüsegarten mit Tisch und Stühlen.Die Wohnanlage verfügt über einen Aufzug, der alle Etagen bedient.Auf dem Dach wurden 15 Solarmodule installiert.Die Gesamtfläche beträgt mehr als 500 m²Genaue Adresse verfügbar nach Registrierung auf neho.ch.AN EINER BESICHTIGUNG INTERESSIERT? BITTE ANMELDEN: https://neho.ch/b/2610-26-4The residence consists of - A large apartment (on the third floor) with adjoining rooms (on the first floor) suchas an office, a library, and a video room.- Five furnished studios and a large communal kitchen (on the second floor)- A small apartment with a music room, utility rooms, and a laundry room onthe ground floor.- An outdoor area dedicated to a vegetable garden with a table and chairs.The residence has an elevator serving all floors.15 solar panels have been installed on the roof.The total floor area is over 500 m². Exact address available upon registration on neho.ch.INTERESTED IN VISITING THE PROPERTY? PLEASE REGISTER FIRST : https://neho.ch/b/2610-26-4

  • Elevator
Rafael Rosa

Rafael Rosa

1 / 12
Rafael Rosa

Rafael Rosa

  • Balcony / Terrace
  • Garage
  • View
CHF 750,000.–
7 rooms267m² living space
Villeret, 2613 Villeret

Renovated character house: Jura view, calm and great potential

Renovated character house: absolute calm, panoramic view and great potentialLocated in a serene and preserved environment, this magnificent fully renovated property ideally combines serenity, generous volumes, and everyday practicality. Living spaces and high-end amenities Upon entering, you will be seduced by the vast living area of 60 m² bathed in light, sublimated by high ceilings, and extended by a semi-open fully equipped kitchen. The sleeping area consists of 5 spacious rooms, including an elegant parental suite. A beautiful custom-made staircase, created in 2023, elegantly connects the different levels. Outside, the terrace and garden offer an breathtaking and totally unobstructed view of the Bernese Jura, sheltered from any visibility. A lower ground floor with multiple possibilities The lower ground floor is a real asset: it houses a large independent room of over 26 m² with its own access. This modular space is ideal for the practice of a liberal profession (medical office, physio, office) or can easily be converted into an independent studio with great rental yield potential. Strategic location and total calm Positioned in a one-way street reserved for residents, the house benefits from the advantages of a central location without its drawbacks. The train station is only 60 meters away (quick connections to Biel, La Chaux-de-Fonds, and Neuchâtel), while ensuring absolute calm and total absence of noise pollution. A 25 m² garage and a laundry room complete this exceptional property. Light, volume, serenity, and flexibility in layout: a rare opportunity not to be missed.Exact address available after registration on neho.ch.DO YOU WANT TO VISIT? PLEASE REGISTER FIRST: https://neho.ch/b/2613-26-4

  • Balcony / Terrace
  • Garage
  • View
Patrice Bayard

Patrice Bayard

1 / 13
Patrice Bayard

Patrice Bayard

  • Garage
CHF 1,250,000.–
7.5 rooms188m² living space
Jura, 2336 Les Bois

Elegance & Serenity at the Gates of Franches-Montagnes

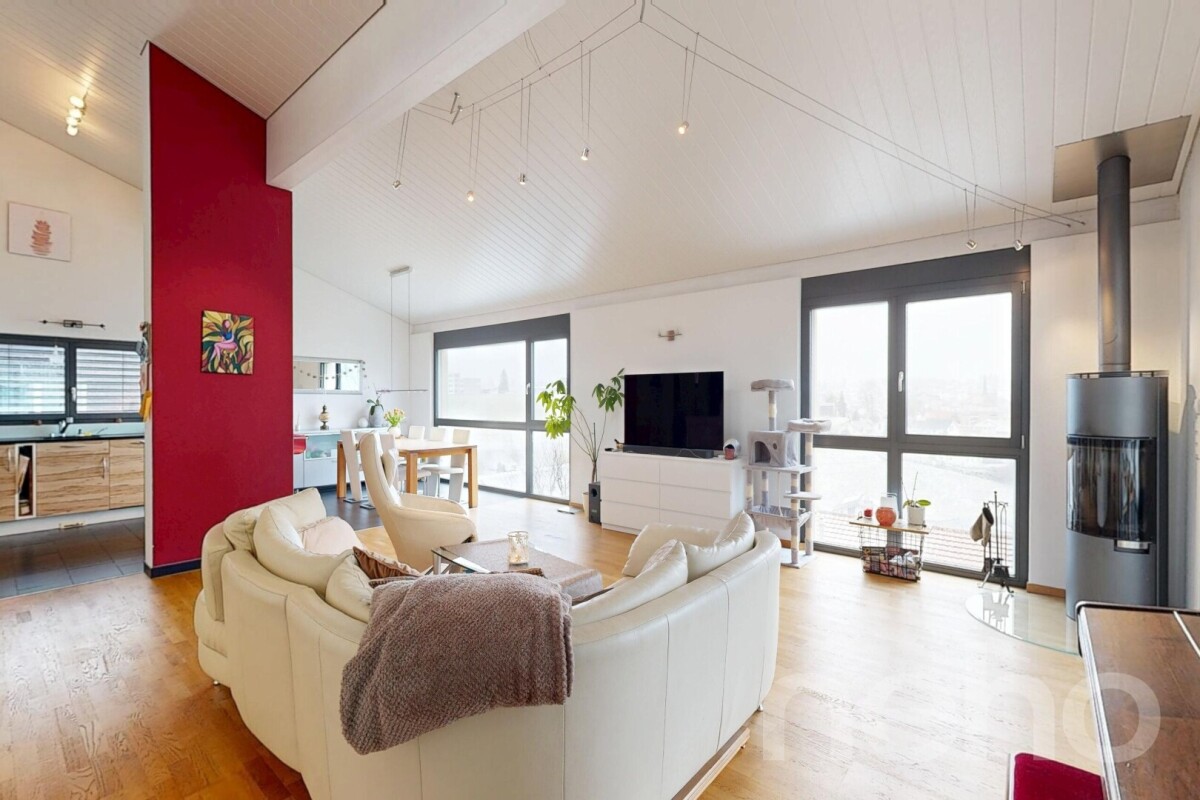
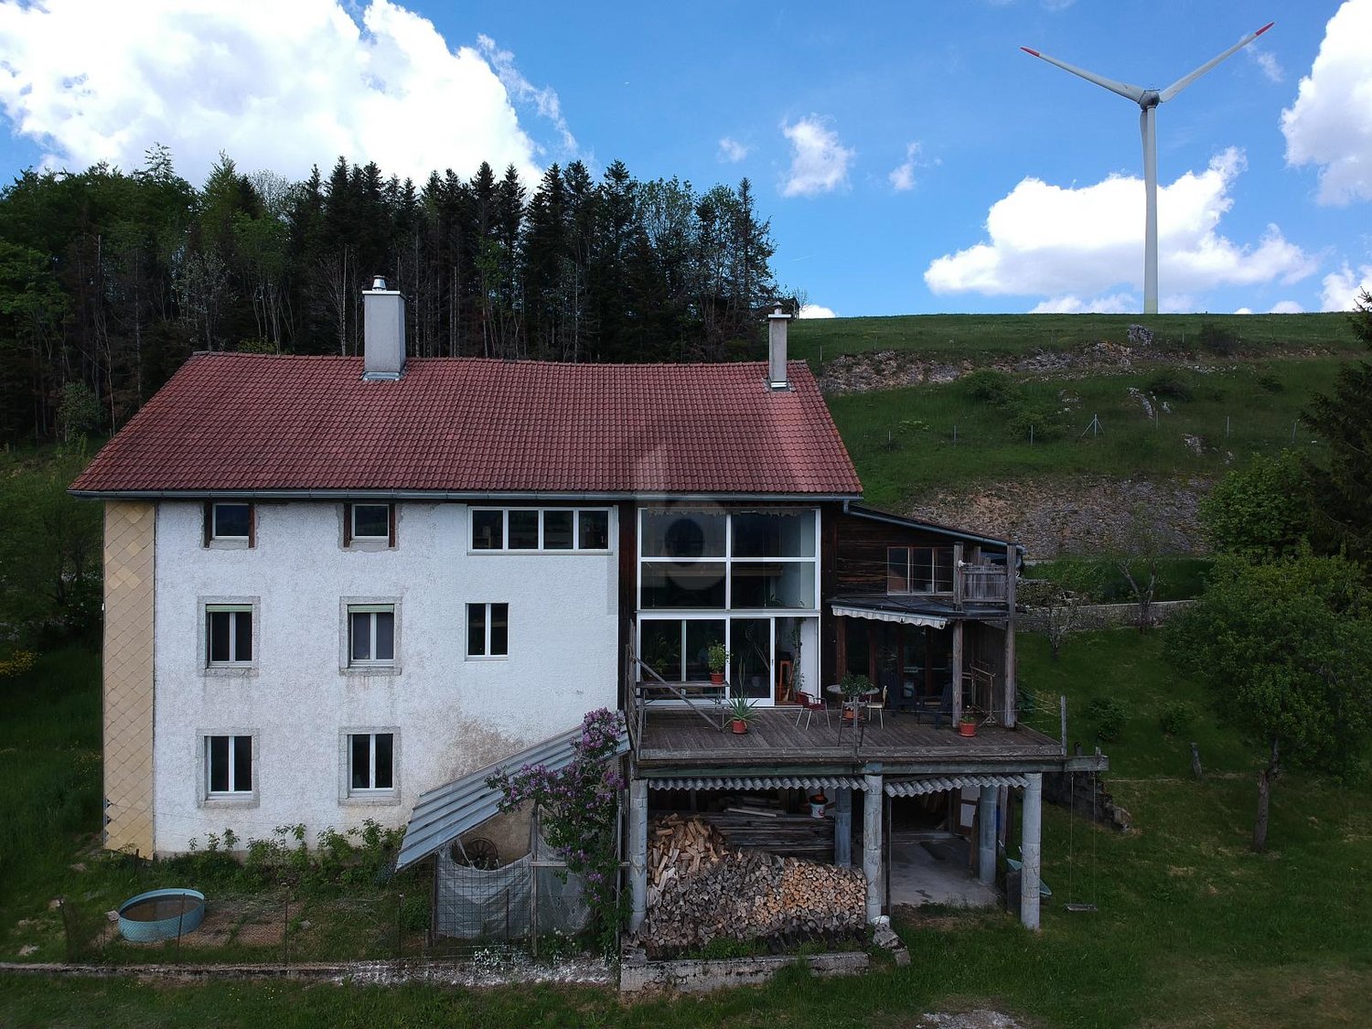
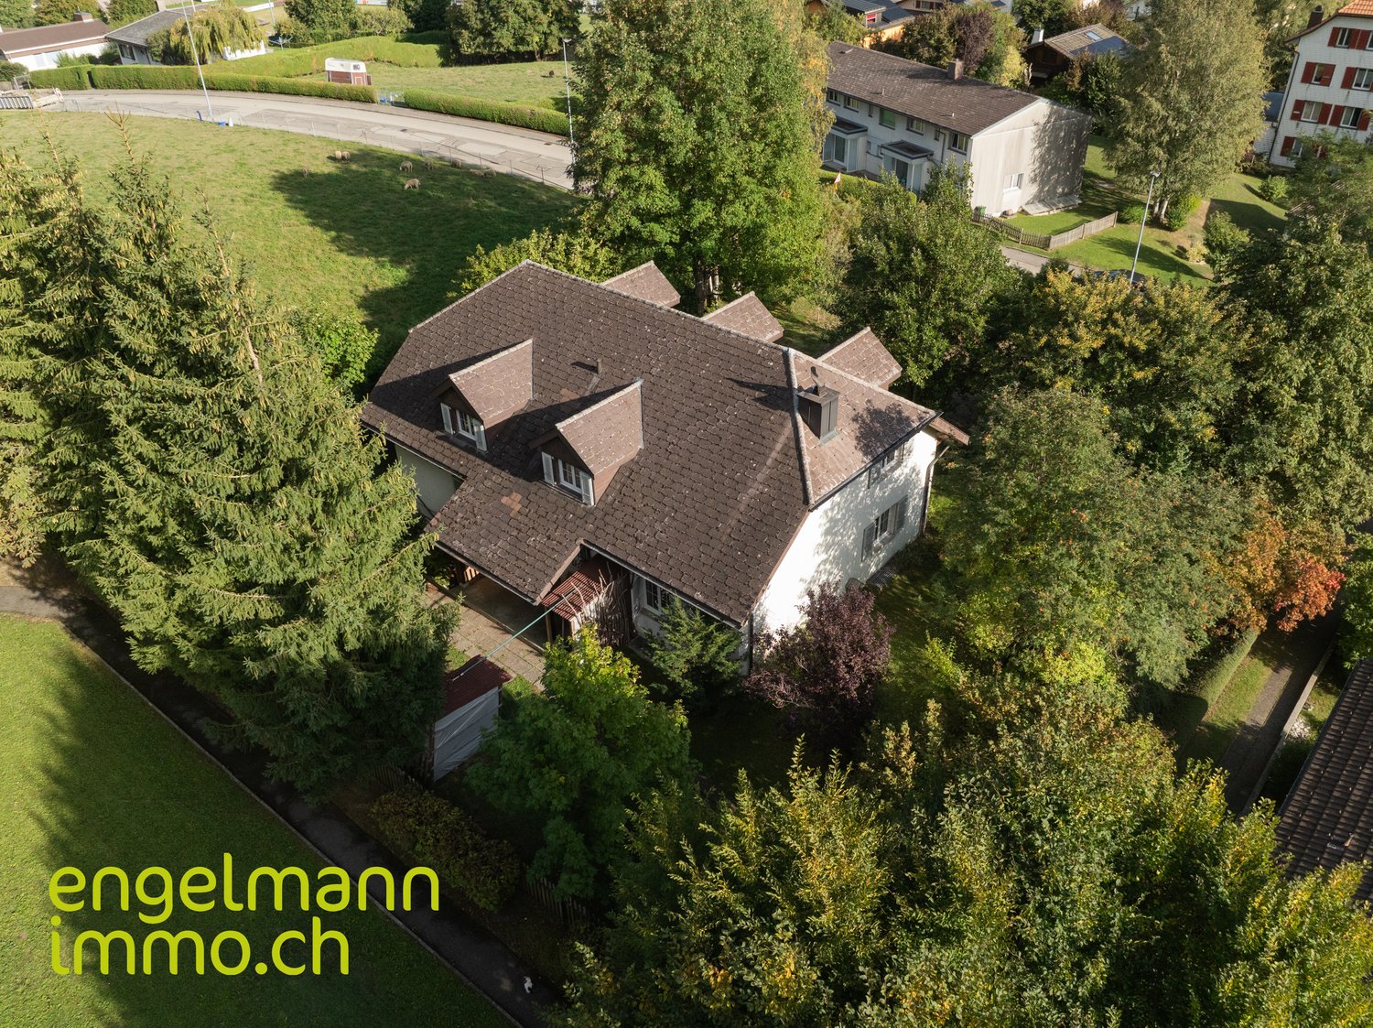
Splendid Master Villa | Excellence Renovation 2022 | Panoramic ViewLocated in the preserved setting of an emblematic village in the Franches-Montagnes, this high-end property embodies the Swiss art of living to perfection. Combining discretion, generous volumes, and omnipresent luminosity, this master villa is a rare opportunity for discerning clients.Sublimated by a complete renovation in 2022, the property now combines contemporary aesthetics and absolute comfort, offering high-end amenities in a state close to new.An exceptional living environmentSituated on a vast plot of 2'139 m², the property benefits from an optimal orientation guaranteeing sunlight from dawn to dusk. From its large terraces, the view embraces an impregnable panoramic view of the Jura landscapes, offering a constantly renewed natural tableau.The highlights of the property: • Modernity & Excellence: Complete renovation finished in 2022 with top-quality materials. • Space & Volume: 7.5 rooms spread over a usable area of 319 m² and 241 m² living space. • Noble Materials: Luxurious new parquet floors in all living areas and a character chimney. • Landscape Gardens: An exceptional garden with a decorative pond, large lawns, and paved terraces. • Strategic Location: 2 minutes from the Golf Club des Bois, 13 minutes from La Chaux-de-Fonds, and 30 minutes from Neuchâtel.Description of the villa:The Reception Area (Upper Ground Floor)The heart of the villa reveals itself through a majestic living room of 50 m², equipped with a beautiful integrated chimney. The 2022 renovation has magnified the volumes, highlighting the high-end, open kitchen with an elegant dining room and a 13 m² office ideal for teleworking.The sleeping area of this floor includes a parental suite with built-in wardrobes, a spacious room, and a prestigious bathroom equipped with an Italian shower and bathtub.The Guest & Wellness Area (Lower Ground Floor)This floor offers two additional, perfectly designed rooms, a modern bathroom, and numerous outbuildings: laundry room, cellar, technical room, and an independent workshop of 17.6 m², ideal for artists or collectors.Exterior & Annexes:The fully enclosed park is a true haven of peace. You will find: • A south-facing, covered terrace of 20 m² for your receptions. • A double garage with automatic door and 3 outdoor parking spaces. • A garden pond adding an extra touch of serenity.

  • Garage
Gaschen Patrick

Gaschen Patrick

1 / 13
Gaschen Patrick

Gaschen Patrick

  • Parking space
  • Garage
  • View
  • +1
CHF 1,290,000.–
5.5 rooms120m² living space
A Les Reussilles, 2722 Les Reussilles

Character property in the immediate vicinity of Étang de la Gruère

Just a few minutes from the prestigious Étang de la Gruère, one of Switzerland's most emblematic natural sites, this charming property benefits from an exceptional environment in the heart of the Franches-Montagnes. In a setting where century-old forests border the vast, typical pastures of the region, it offers a rare way of life, imbued with serenity, authenticity, and discretion. Here, nature invites itself into daily life, while remaining close to essential amenities and main communication axes.Built on a carefully maintained plot on the edge of the forest, this house immediately seduces with its warm character and harmonious integration into the surrounding landscape. Its architecture, both welcoming and timeless, prioritizes comfort, natural light, and conviviality. The owners have taken care, over the years, to maintain the property in an excellent state of maintenance, regularly making improvements to preserve its charm while meeting current expectations in terms of comfort.As soon as you enter, the volumes reveal themselves with elegance and fluidity. The reception areas are arranged around a pleasant living room where the fireplace constitutes the true heart of the house. This warm space invites you to family evenings or gatherings with friends in a convivial atmosphere. The large openings allow natural light to generously penetrate the rooms throughout the day, creating a permanent feeling of space and well-being.The living room naturally opens onto a first veranda, a true additional living space that extends the interior spaces outward. A second veranda completes the ensemble and offers multiple possibilities for layout according to the desires of its future owners: reading room, relaxation area, winter garden, or reception area bathed in light.The fully equipped kitchen combines practicality and conviviality. Functional and pleasant to live in, it constitutes a central place in the house where it is good to share daily moments. An elegant light well bathes this space with generous natural light, reinforcing the feeling of openness and creating a particularly warm atmosphere at any time of day. The ground floor also accommodates a bedroom and a shower room equipped with a washing column, offering a particularly comfortable organization.On the upper floor, the sleeping area consists of three bright and peaceful bedrooms. One of them benefits from a mezzanine, providing an additional character touch and allowing different uses. A complete bathroom and a corridor bathed in natural light complete this floor.Beyond its residential qualities, the property distinguishes itself by a particularly interesting and rarely encountered configuration on the market. The northwest part of the house was designed to function independently while remaining perfectly integrated into the overall building. With its own entrance, it could easily be arranged as a rental apartment, an apartment for a close relative, a professional space, or a suite intended to accommodate guests. This flexibility constitutes one of the main assets of the property, offering the possibility of combining family residence and complementary project generating income. The presence of a veranda in this part reinforces its potential and attractiveness.The exteriors have been designed with the same care as the interior spaces. The garden, perfectly integrated into its natural environment, constitutes a true green jewel inviting relaxation and contemplation. The swimming pool adds a vacation dimension and allows you to fully enjoy the beautiful days in an intimate and preserved setting. The octagonal carnotzet, full of charm, offers an ideal space to receive family and friends in an authentic and warm atmosphere throughout the year.A garden shed, a closed garage, and two outdoor parking spaces complement the services of this property advantageously.Rare in its location, potential, and environmental quality, this house will seduce a clientele seeking an authentic place to live where nature, comfort, and versatility meet harmoniously. Whether as a main residence, secondary residence, or project combining housing and rental income, it represents a particularly attractive opportunity in one of the most sought-after sectors of the Franches-Montagnes.Some of the presented images have been generated or optimized using artificial intelligence to illustrate the potential for layout and enhancement of the property.

  • Parking space
  • Garage
  • View
  • +1
1 / 19
CHF 990,000.–
10 rooms224m² living space
Rue Guillaume-Triponez 11, 2336 Les Bois

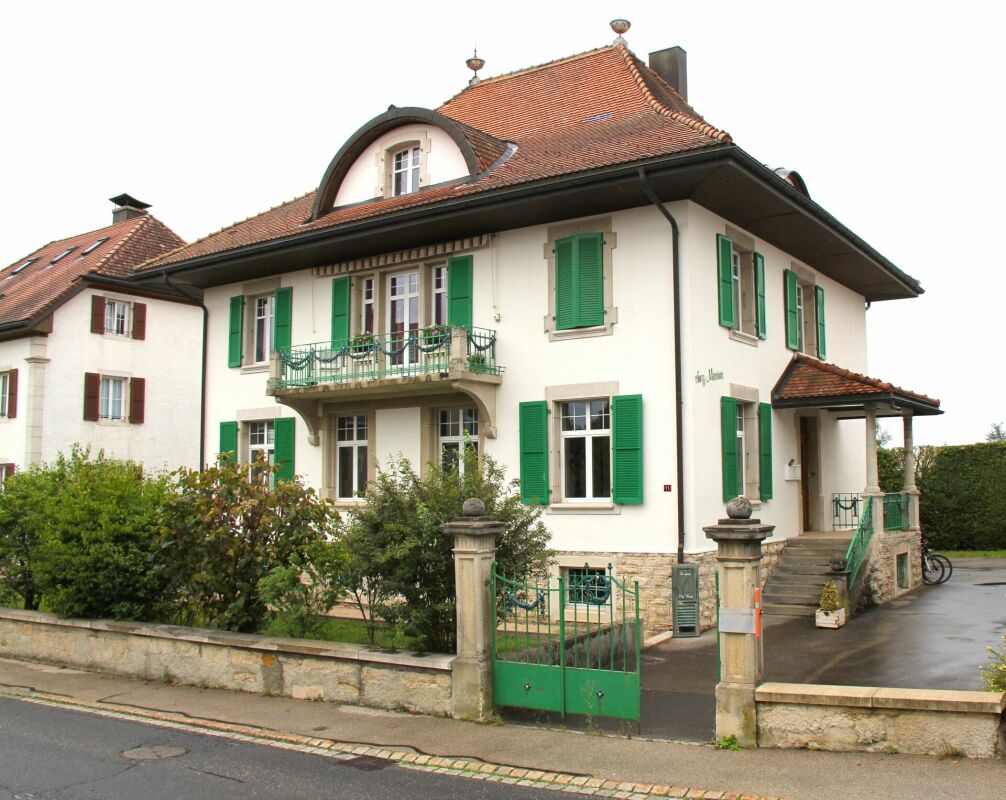
Rental income object in Les Bois JU! Renovated patrician house - multi-family or generation house - fully rented!

Beautiful patrician house with 3 residential units in the village center of Les Bois JU The beautiful, charming and well-maintained patrician house is a real eye-catcher. Externally as well as in the living area, the combination of old and new makes the heart beat faster.Our sales object was completely renovated in 2020. During the renovation, the property was left with its full charm. The romantic ceiling ornaments remind of historical times and the spacious and bright rooms provide a generous living and well-being.The stylish, proud house is very well preserved and contains three independent residential units. Two 4-room apartments and one 2-room apartment are fully rented and are inhabited by very pleasant and decent tenants.The kitchens are well equipped, bright and open and offer enough space to place a dining table and eat in the kitchen.The entrance area as well as the corridor and all rooms are very spacious in the floor plan. The living and atmosphere in the house is enlightening and not oppressive.The bathrooms are modern and large, with a shower and a whirlpool tub for relaxation. The bathroom on the top floor is equipped with a corner Jacuzzi and leaves nothing to be desired.A classically beautifully curved staircase in the stairwell also wants to be noticed.For the tenants, a garden is available for shared use. Barbecues and get-togethers with friends, family and acquaintances are not hindered.For the cars, provision is also made. 6 outdoor parking spaces are available to the tenants.The gross income from the rents amounts to Fr. 48,000 per year and shows a return of 4.85%. Certainly an object that can be bought with a very good conscience.All in all: Our sales object offers a lot of style and class in the best old quality. The condition of the property is impeccable and no major renovations or costs are expected in the next few years.We are very pleased to be able to present the wonderful house to you.

Travel time
-
Matt Morawski

Matt Morawski

1 / 41
Matt Morawski

Matt Morawski

  • Balcony / Terrace
  • Mountain view
CHF 660,000.–
5.5 rooms135m² living space
2610 St-Imier

Detached house 5.5 rooms in St-Imier

Exceptional Opportunity: Detached Family House, renovated with Panoramic View! Rare for sale !To visit without delay !Availability : to be agreed !Discover this charming detached family house, built in 1958, offering a comfortable living space on 3 levels, with terrace and garden on a plot of 430 m2. Bathed in natural light, this 5.5 room house benefits from a useful surface area of 180 m2 and has been completely renovated to meet modern needs. Basement heated by two radiators. Outstanding Features : • Very well appointed kitchen with high-end Miele and Siemens appliances. • 3 spacious bedrooms, including a dressing room that can be used as an additional bedroom. • Modern bathroom with Italian shower, Japanese style WC and window for natural ventilation. • Bright living room of 28 m2 with rotating Swedish stove, ideal for moments of relaxation with the family. • Installation of 6 photovoltaic panels with battery, water softener and gas heating for optimal comfort all year round. • Artificial parquet on the ground floor and solid oak parquet upstairs for a touch of elegance. Ideal Location :Nestled in the heart of a peaceful residential area of St-Imier, this house offers a panoramic view of the majestic Chasseral massif and the surrounding forest. Close to all amenities, it offers a practical and pleasant living environment for the whole family. Charges 275 CHF / month Near : • Coop at 800 m2 • Migros at 1.5 km • Denner at 1.5 km • Train station 1 km • School 800 m2 • Primary school 1 km • Pharmacy • Post 1 km • 5 min drive to the ski slope • 10 min to the Chasseral massif • 10 minutes from Franches-Montagnes Detailed distribution ;Ground floor : • Entrance hall • Living room of 28 m2 with rotating Swedish stove, dining room • Balcony 10 m2 • Room 10 m2 with parquet floor • Kitchen 8.5 m2 with tiled floor • Modern bathroom with window, sink, Italian shower, Japanese-style toilet Floor : • Master bedroom of 15 m2 with solid oak parquet flooring • Dressing room that can be converted into a 20 m2 bedroom • 20 m2 garret Basement : • Corridor • 20m² room heated by a radiator • Large cellar of 10 m2 • Laundry room of 5.5 m2 • 11 m2 workshop • Technical room of 4.5 m2 Miscellaneous : • 2 parking places • Double-glazed windows and triple velux windows for optimal insulation. • All the rooms have been renovated. • Gas heating + 6 photovoltaic solar panels • Roof, insulation and tiles redone • Recent renovations in 2023 for the solar panels and in 2017 for the roof and facade, guaranteeing impeccable quality. Sale price : CHF 660'000 Don't miss this unique opportunity to own an elegant family home in a peaceful and unspoiled setting. Contact us today to arrange a viewing and discover the full potential of this exceptional property! Contact :Matt Morawski078 928 06 44matt@pdarboisimmobilier.chhttps://www.darboisrealestateagency.ch Do you want to put your property up for sale?Contact us without obligation and we will come and meet you to estimate your item for free! Technical data • Recent renovations in 2023 for the solar panels and in 2017 for the roof and facade, guaranteeing impeccable quality. • Double-glazed windows and triple velux windows for optimal insulation. • Gas heating + 6 PVs with battery • Roof, insulation and tiles redone Outside Possibility of building a parking space on the plot, offering convenient parking (like the neighbor) Works Recent renovations in 2023 for the solar panels and in 2017 for the roof and facade, guaranteeing impeccable quality.

  • Balcony / Terrace
  • Mountain view
1 / 13
CHF 680,000.–
7 rooms150m² living space
Rue des Prés 21, 2350 Saignelégier

Spacious 7-room family house in Saignelégier

Charming Single-Family Home in the Heart of SaignelégierLocated in the center of Saignelégier, this 7-room single-family home offers a beautiful combination of functionality and comfort. Built in 1986 on a 785 m² plot of land, this property is ideally designed for spacious family living. With three levels and an orientation that embraces all four cardinal directions, it offers a bright and welcoming atmosphere throughout the day.The InteriorThe house features a generous living area of 150 m², spread over three floors intelligently laid out to maximize space and convenience. The ground floor opens up to a cozy living room, complete with a fireplace that adds a touch of comfort and elegance. The functional kitchen, although requiring an update for certain aspects, provides ample space to prepare family meals. Adjacent to the living room, the dining room is perfectly suited for daily family meals or more formal receptions.Six bedrooms are distributed across three floors, offering optimal privacy and multiple options for furnishing. Three well-distributed bathrooms cater to the needs of the entire family, ensuring the comfort of each member. The layout of the rooms allows for smooth movement and offers various possibilities for personalization according to your desires.Outdoor Spaces & AmenitiesThis house features a pleasant outdoor area with a plot size of 785 m². This garden is perfect for creating a customized outdoor space. Parking is practical, with a garage and two outdoor parking spaces, providing sufficient space for several vehicles.LocationLocated in Saignelégier, this property combines the tranquility of a small commune with easy access to local amenities. Saignelégier is renowned for its surrounding nature and quality of life, offering an idyllic escape from urban bustle. The region is well-served by public transport, with connections to the main towns in the surrounding area. This location represents a wise choice for anyone looking to invest in a peaceful and expanding neighborhood.Key Features • 7 rooms, including 6 bedrooms • 150 m² living area • 785 m² plot of land to be developed • 3 bathrooms • Fireplace in the living room • Functional kitchen • Indoor and outdoor parking: 3 spaces • Solid construction from 1986 • View of all four cardinal directions • Layout on 3 floors Do not hesitate to contact us today to organize a private visit of this charming house in Saignelégier. This property is waiting to become your new home.

Travel time
-
1 / 13
CHF 290,000.–
1 room22m² living space
rière les murats 20B, 2887 Soubey

A true refuge on the banks of the Doubs, renovated chalet with Nordic bath

Located in Soubey, in the heart of the Parc du Doubs nature reserve and just a stone's throw from the river, this charming, fully renovated chalet offers a privileged setting to recharge in contact with nature.Situated between the medieval town of Saint-Ursanne and the Franches-Montagnes, it benefits from an ideal location to enjoy the region's many activities, such as hiking, fishing, cycling, or winter sports.Designed in the spirit of a Tiny House, this approximately 22 m² chalet stands out for its cleverly optimized spaces, warm atmosphere, and outdoor equipment. It represents a rare opportunity for a secondary residence, a pied-à-terre on the banks of the Doubs, or the pursuit of a tourist rental activity.A warm and modular interiorThe main room serves as both a living room and a bedroom. At nightfall, it can be transformed to accommodate up to four adults.A convertible bench offers a double bed of 160 × 200 cm, while a desk hides two retractable bunk beds of 90 × 200 cm. All beds are equipped with 20 cm thick mattresses.The second room includes a charming, simple, and functional kitchen, equipped with: • a refrigerator; • a microwave; • a two-zone induction cooktop; • a farmhouse-style sink; • several storage spaces; • a bar; • a modular table for two to four people. Accessible directly from the outside, the bathroom includes a rain shower, a toilet, a sink with storage, ventilation, and electric heating.Secondary residence or rental propertyThis property is suitable for a buyer looking for an unusual holiday home, a pied-à-terre in the Doubs region, or an investment for short-term rental.Currently operated as a tourist accommodation under the name Chalet Bed&Bath, it has generated approximately CHF 20,000 in rental income over the past year.This amount is communicated for historical and indicative purposes. Future income will depend on various factors, including the number of nights, pricing policy, services offered, personal occupancy periods, operating costs, and the involvement of the future owner.The current concept can be complemented by the sale of Jura specialties, such as fondue, raclette, planchettes, and regional wines. Subject to the conditions applicable to tourist accommodations, visitors can also benefit from the advantages of the Jura-Pass.A rare property whose value lies as much in its location and atmosphere as in the quality of its facilities. A unique address to enjoy stays on the banks of the Doubs or to continue the operation of an already established tourist accommodation.

Travel time
-
1 / 16
CHF 940,000.–
10.5 rooms255m² living space
Rue du Midi 22, 2610 St-Imier

St-Imier, character house - Perfect for family and professional activity

Located in the heart of St-Imier, this house was built by Mr. Savoye and housed the first gold foundry of the famous Longines watch brand. It tells a unique story, combining industrial heritage and residential charm. It offers a rare living space for those seeking authenticity, modernity, and large spaces.With its generous volumes, abundant light, and distribution over four levels, this house can accommodate many projects: spacious family life, home office, workshop, or independent activity, while preserving the intimacy of its occupants.Renovation and condition :The house was completely renovated in 2014 with investments of over CHF 400,000. It is in excellent condition and was renovated to combine modern comfort and historical character of the building.Exterior :The exterior offers a paved area and a small, south-facing garden, perfect for enjoying the beautiful days, outdoor meals, or simply relaxing in peace.The house does not have private parking, but it is possible to rent a double garage nearby for CHF 160.- per month.Distribution :Ground floor : • distribution hall • 3 bedrooms, one with fireplace • bathroom with Italian shower • separate toilet Garden level : • 2 rooms to be finished according to your wishes • laundry room with direct access to the garden • 3 cellars 1st floor : • spacious, light-filled living room with fireplace • modern kitchen with central island • bathroom with bathtub and shower • reduced 2nd floor : • distribution hall • 4 bedrooms, one with mezzanine Do not miss this rare opportunity: a visit is required to discover the full potential and charm of this property.

Travel time
-
1 / 18
CHF 480,000.–
8 rooms160m² living space
Chemin de la Louvière 147, 2875 Montfaucon

Family house located in a very quiet residential area with a beautiful view of the Chasseral

DESCRIPTION Very well located, in a quiet and sunny neighborhood, this family house was built in 1968 on a 733 m2 plot. This house has a family home as well as a studio.Two small chalets complement this property, including a log cabin currently used as a DIY workshop.There is a possibility of creating a large vegetable garden. This building is equipped with solar panels – approx. 19 m2. Note that renovation work should be considered. GROUND FLOOR – UPPER LEVEL1 entrance hall of 2.90 m21 distribution hall of 12.50 m2 open to:1 large living/dining room equipped with a stove of 45.30 m2 with a small unheated veranda of 3.70 m21 fitted kitchen of 8.50 m2 (ceramic hob, oven, fridge with small freezer compartment)1 bathroom with bathtub, sink and toilet of 5.10 m21 bedroom of 7.80 m2 with two large built-in wardrobes1 large bedroom of 16.50 m2 GROUND FLOOR – LOWER LEVEL1 distribution corridor of 13.10 m2 giving access to the studio, bedrooms, technical room and cellar1 storage room under the stairs of 1.50 m2 STUDIO • 1 kitchen of 4.40 m2 • 1 bedroom of 13.10 m2 with access to the garden • 1 bedroom of 10.40 m2 • 1 bathroom with bathtub, sink and toilet of 3.70 m2 1 bedroom of 9.10 m21 bedroom of 8.00 m2 with a door-window giving access to the garden1 technical room of 4.00 m2 with an oil-fired boiler1 cellar of 6.90 m21 room with two plastic tanks of 2,000L and 1,500L of 9.40 m2 GARAGE1 garage of 14.90 m2 OLD LOG CABIN STORAGE (147A)1 DIY workshop of 63 m2 EQUIPMENT SHED – GARDEN SHED (147B)1 garden shed of 32 m2

Travel time
-
1 / 13
CHF 695,000.–
7.5 rooms164m² living space
Chemin des Royes 2, 2350 Saignelégier

Semi-detached gable house with commercial spaces and large terrace

Located in Saignelégier, this semi-detached gable house stands out for its versatility, its spacious rooms, and its mixed use combining comfortable living and commercial space on the ground floor.The property spans four levels and comprises 7.5 rooms, including 5 bedrooms, offering a logical and functional organization suitable for both a family and an independent or investor.Commercial and technical areasThe ground floor features: • A double garage with automatic door, connected to water and electricity • Several outdoor parking spaces (approx. 4) • A commercial space / storage currently rented (CHF 650.-/month, flat-rate charges) • An office with direct access to the storage and entrance hall • Sanitary facilities with showers • Access to the basement and technical rooms This floor is a real asset for artisanal activities, a workshop, storage, or complementary commercial use to the housing.Residential areaThe upper floors are dedicated to housing and offer: • A bright living space with living and dining areas • A large, south-facing terrace (approx. 68 m²), a true extension of the living room • A balcony on the north side • 5 bedrooms, spread over two levels • A multipurpose room on the upper floor (office, small living room) • 1 bathroom and a visitor's toilet/laundry room • A functional and well-maintained kitchen with appliances replaced in 2021 The interior architecture, marked by visible wooden elements and open spaces, gives the property a warm and authentic atmosphere.Condition, technique, and equipmentThe house has been regularly maintained: • Oil heating with 6,000-liter tank, overhauled in 2024 • Electrical inspection in 2025 • Water pipes renewed up to the building entrance • West facade insulated in 2011 • Terrace railings renewed in 2021 • Double-glazed windows (1990s on the upper floors, more recent on the ground floor) • Optical fiber installed No urgent work is planned in the near future.Summary • Semi-detached gable house • 7.5 rooms / 5 bedrooms • Mixed use: living - business • Large, south-facing terrace • Double garage + outdoor parking spaces • Existing rental income • Functional, maintained, and versatile property SaignelégierThe property is located in the heart of Saignelégier, just 6 minutes' walk from the train station, 1 minute from the Coop, and 5 minutes from the Migros, and benefits from a particularly sought-after location in the center of a dynamic and structured municipality. As the capital of the Franches-Montagnes, Saignelégier offers a balanced living environment, combining all essential services, complete educational, sports, and cultural infrastructure, as well as a lively local life throughout the year, thanks to its shops, markets, and recognized events. The municipality, situated on a Jurassic plateau at an altitude of almost 1,000 meters, charms with its preserved natural environment, its vast pastures, and its immediate proximity to emblematic sites like the Étang de la Gruère, while remaining perfectly connected by regional public transportation. Saignelégier is thus an attractive, sustainable, and coherent place of residence, both for daily life and for a high-quality real estate investment.

Travel time
-
1 / 6
CHF 890,000.–
8 rooms
Rue Neuve 27, 2613 Villeret

Villeret, renovated single-family house with 2 apartments

Ideally located in close proximity to Villeret train station, this villa benefits from a privileged location, combining tranquility and easy access to transportation and local amenities. The calm and green environment allows for a beautiful quality of life, while being just a few minutes from shops and necessary infrastructure.Currently undergoing complete renovation, the house consists of two apartments that can be easily combined into a large family villa, according to your needs.It features a heat pump system and solar panels installed on the roof, allowing for high energy efficiency. Additionally, it benefits from new insulation, guaranteeing energy savings and the absence of expenses to be expected for many years.The large living room bathed in light and the numerous amenities create a perfect harmony between modernity and comfort. The spaces have been designed to offer a warm and functional atmosphere, ideal for families or for a flexible layout according to needs.The south-facing garden offers beautiful sunshine throughout the year, with an unobstructed view of the Combe Grède.Interior distribution:Garden level: • Living room with access to the terrace/garden • Bedroom • Bathroom with shower • 2 cellars • Technical room Ground floor: • Entrance hall • Living room with stove • Open, fitted kitchen • Guest toilet • Office First floor: • Distribution hall • 3 bedrooms • Bathroom with shower In addition, it has a garage, several parking spaces, a woodshed, and a garden shed, providing practical comfort for daily life.Discover the villa from the comfort of your own home with the virtual tour. The images presented are not contractual.Do not hesitate to contact us to organize a visit and discover the full potential of this villa.

Travel time
-