31 results - House, chalet, rustico to buy in Lens

1 / 5
CHF 3,700,000.–
9.5 rooms
1978 Lens

6000.Vue panoramique / Projet Chalet à vendre à Sergnou /Crans-Montana

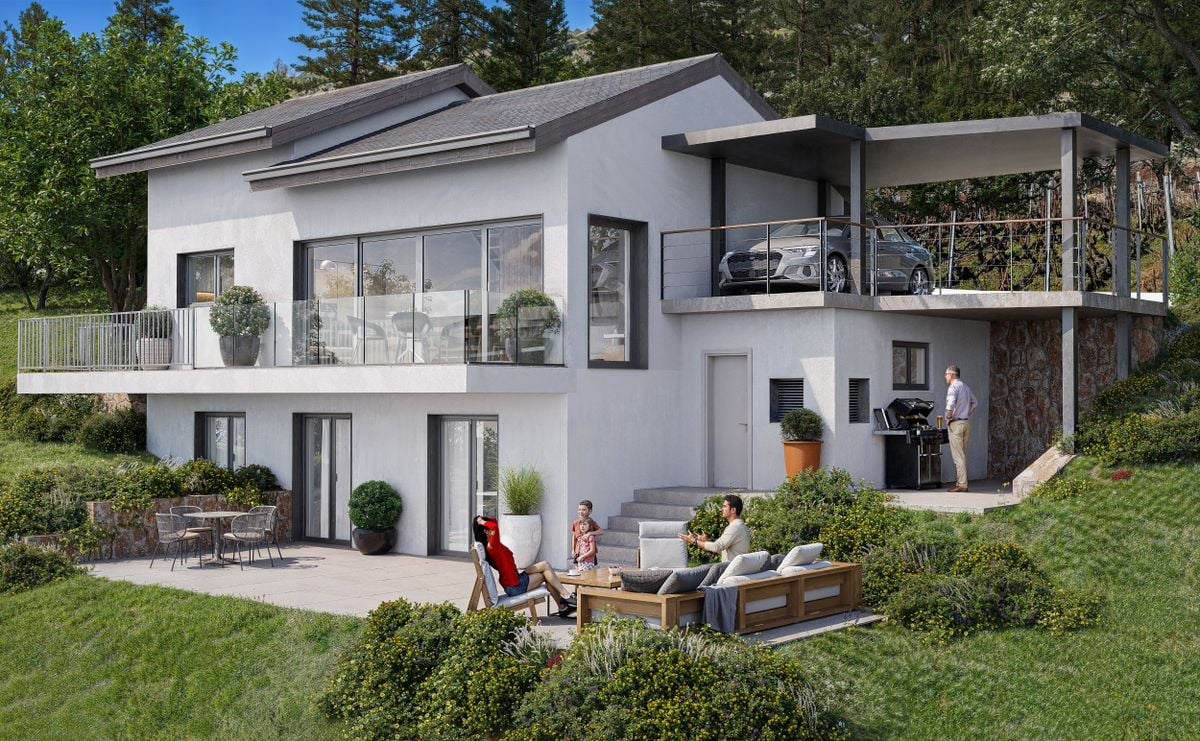
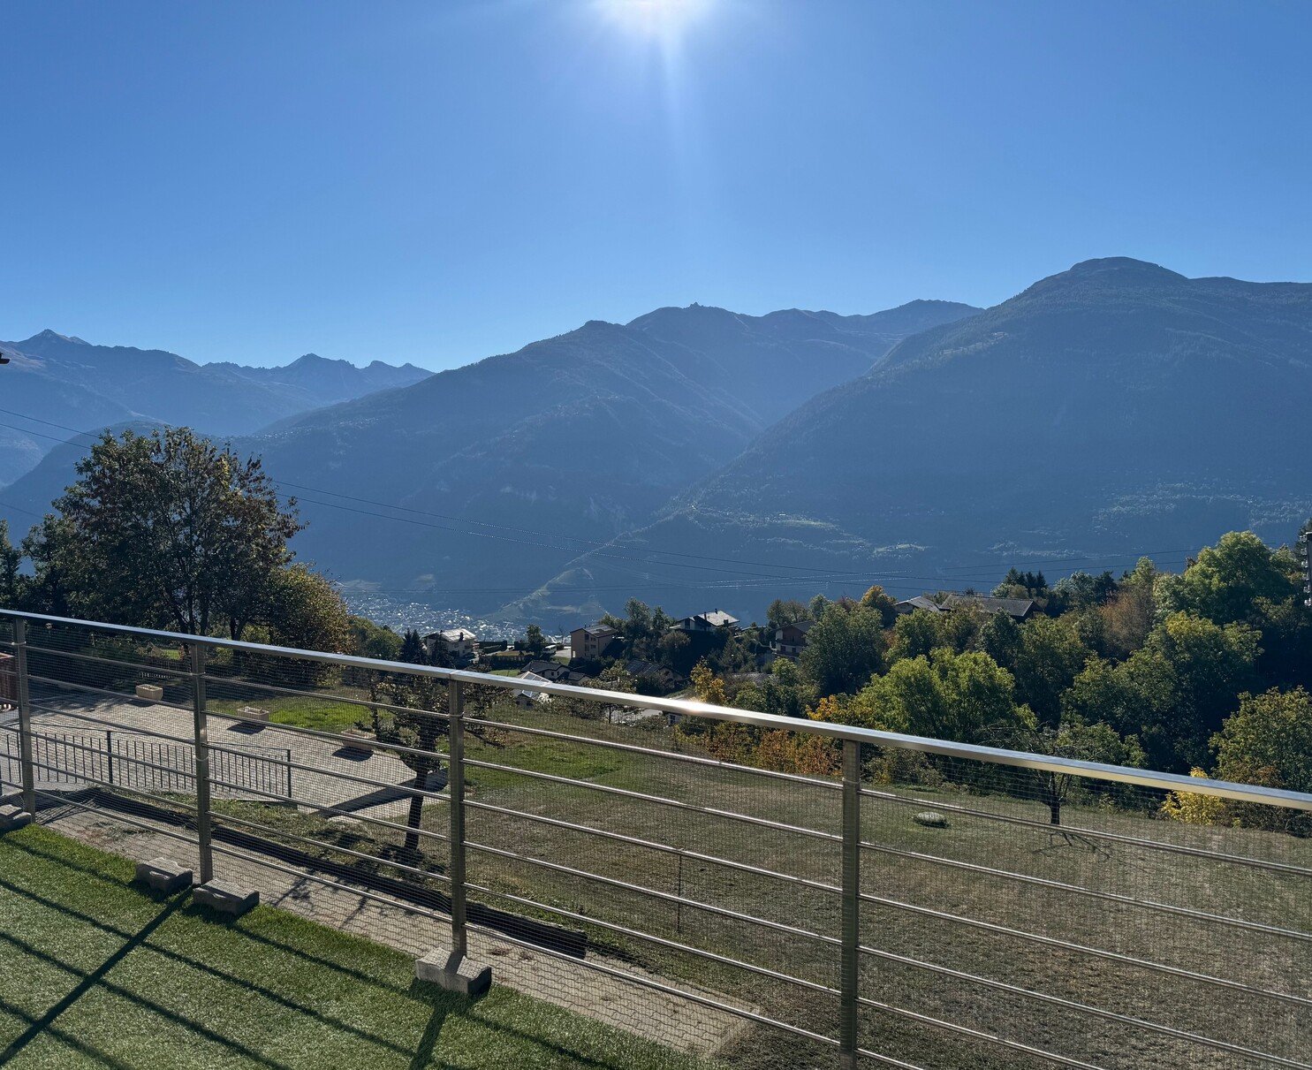
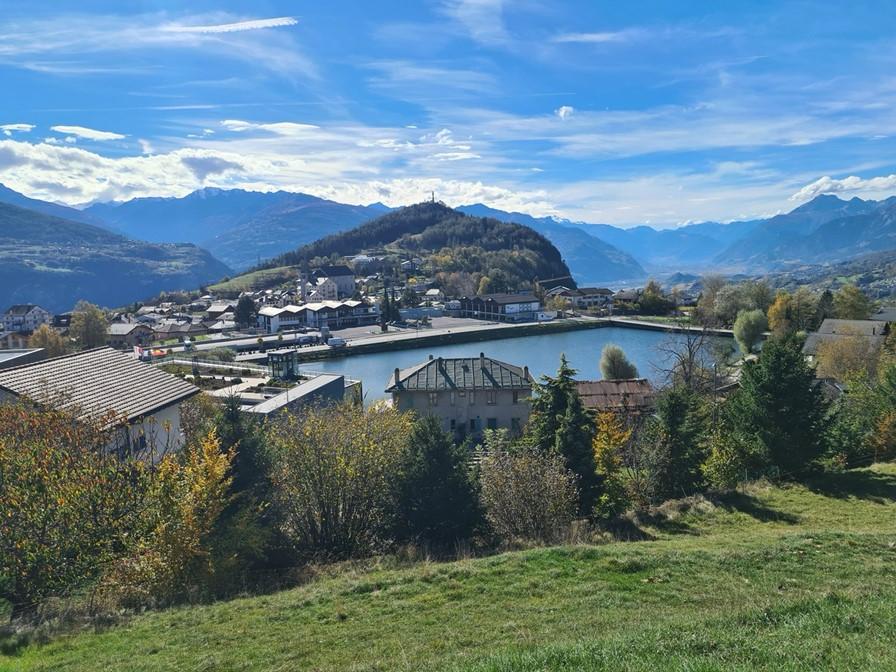
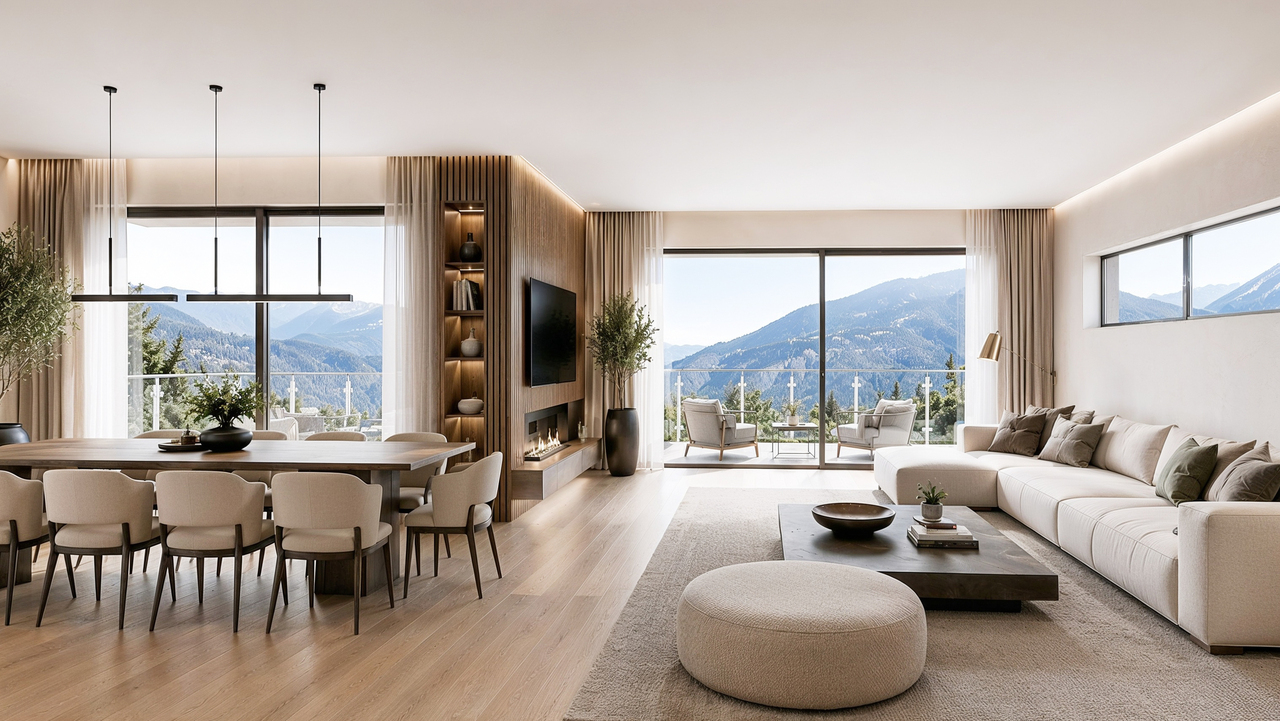
Projet à vendre à Crans-MontanaTrust Immobilier, agence immobilière à Crans-Montana et Genève, vous propose Ref. 6000-TCM.GUne des dernières parcelles à Sergnou !Sur une magnifique parcelle d'une surface de 2'709m2, vous avez la possibilité de finaliser le Projet de ce splendide Chalet, dont les plans et autorisations ont déjà été validées.Venez découvrir les prémices de votre futur nid à la montagne, jouissant d'une vue éblouissante, à seulement 8 minutes du centre de Crans en voiture.Travaux déjà effectués : garage de 140m2, terrassements, viabilisation (raccordement entre le terrain et les réseaux existants), fondations, sous-solSur une parcelle de 2'709m2, la distribution de votre futur Chalet s'étend sur 3 niveaux et une surface de 612m2. Laissez-vous projeter dans ses différents espaces :Rez-de-chaussée (204m2) :Hall d'entrée avec vestiaire, WC visiteur, Grand séjour, Salle à manger (40m2), Cuisine (30m2), Chambre invités avec salle de douche et WCEtage (204m2) :Salon, Bureau, Suite parentale (40m2) avec dressing et salle de bain attenante (18m2), Suite (41.6m2) avec salle de bain attenante.Sous-sol (204 m2) :Salle de douche, sauna, Carnotzet / Fitness / Cinéma / Buanderie, Local techniqueGarage déjà construit (210m2) pour 6 voitures, réparti en deux niveaux, avec salle de douche équipéeLe prix affiché est pour le projet "en l'état".Forme juridique : Vente en résidence principalewww.trustimmobilier.chPlot for sale in Crans-MontanaTrust Immobilier, real estate agency in Crans-Montana and Geneva, offers you Ref. 6000-TCM.GOne of the last plots in Sergnou! On a magnificent plot of 2'709m2, you have the opportunity to finalise the Project of this splendid Chalet, for which the plans and authorisations have already been validated.Come and discover the beginnings of your future nest in the mountains, enjoying a dazzling view, just 8 minutes from the centre of Crans by car.Work already completed: earthworks, servicing (connecting the plot to existing networks), foundations, basement.On a plot of 2,709m2, the layout of your future chalet extends over 3 levels and a surface area of 612m2. Let yourself be inspired by the different areas:Ground floor (204m2):Entrance hall with cloakroom, guest WC, large living room, dining room (40m2), kitchen (30m2), guest bedroom with shower room and WC.First floor (204m2):Lounge, Study, Master suite (40m2) with dressing room and en-suite bathroom (18m2), Suite (41.6m2) with en-suite bathroom.Basement (204 m2):Shower room, sauna, Carnotzet / Fitness / Cinema / Laundry room, Utility roomGarage already built (210m2) for 6 cars, on two levels, with fitted shower room. The price shown is for the project "as it is".Legal form: Sale as a principal residencewww.trustimmobilier.ch

Iryna Filon

Iryna Filon

Fondatrice, CEO, Courtière

  • Spacious dining area with a large glass-enclosed patio, offering a panoramic view of the surrounding mountains and lush greenery. The room features a modern black dining table and chairs, with a wooden ceiling and beams providing a warm, rustic ambiance.
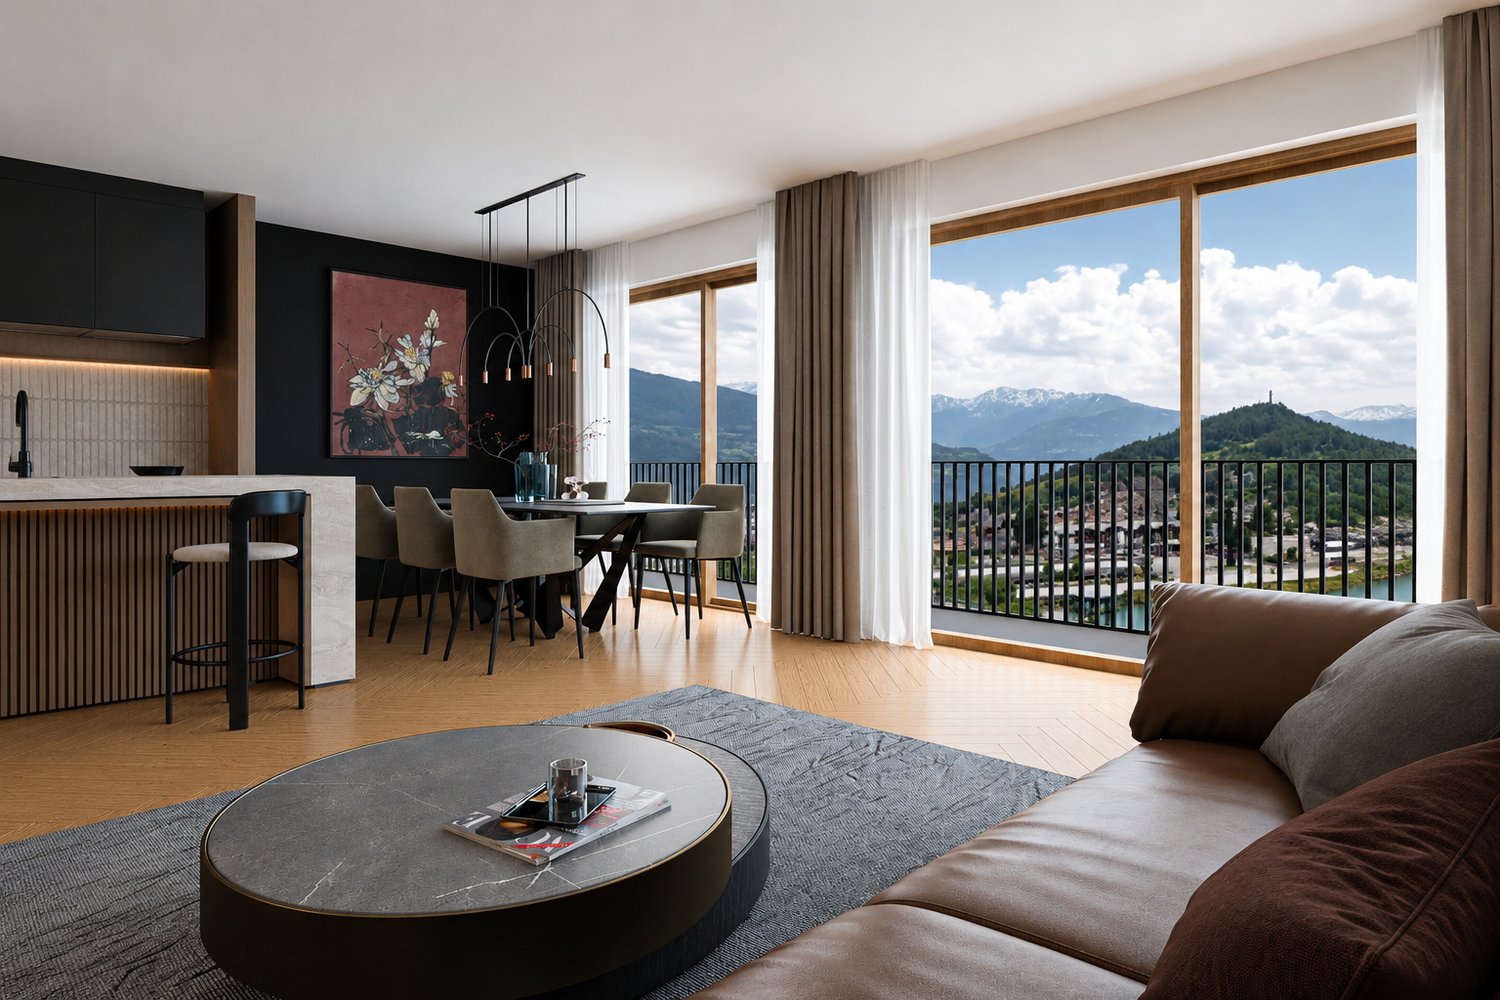
  • Spacious dining room with large windows offering a scenic view, modern dining table and chairs, pendant lighting fixture, potted plant, and artwork on the wall.
  • Spacious living room with large windows, blue velvet sofa, glass coffee table, wall-mounted TV, shelves, and access to a balcony or terrace.
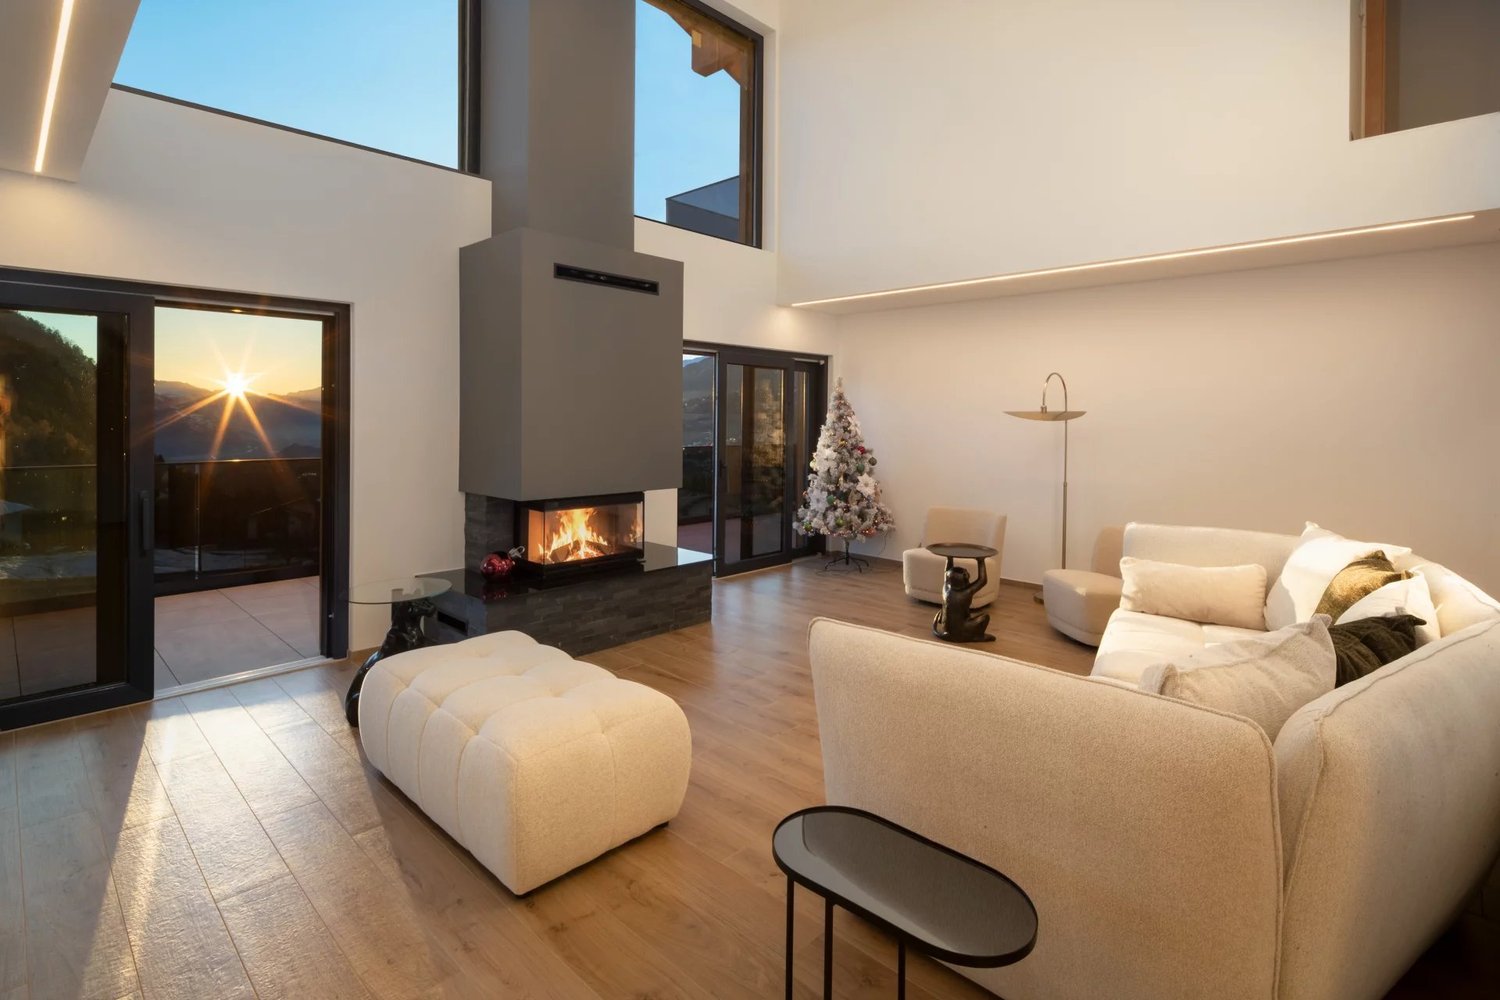
  • Spacious living room with large windows, glass coffee table, blue sofa, TV, and decorative wall art. The room has access to a balcony or terrace and features a fireplace.
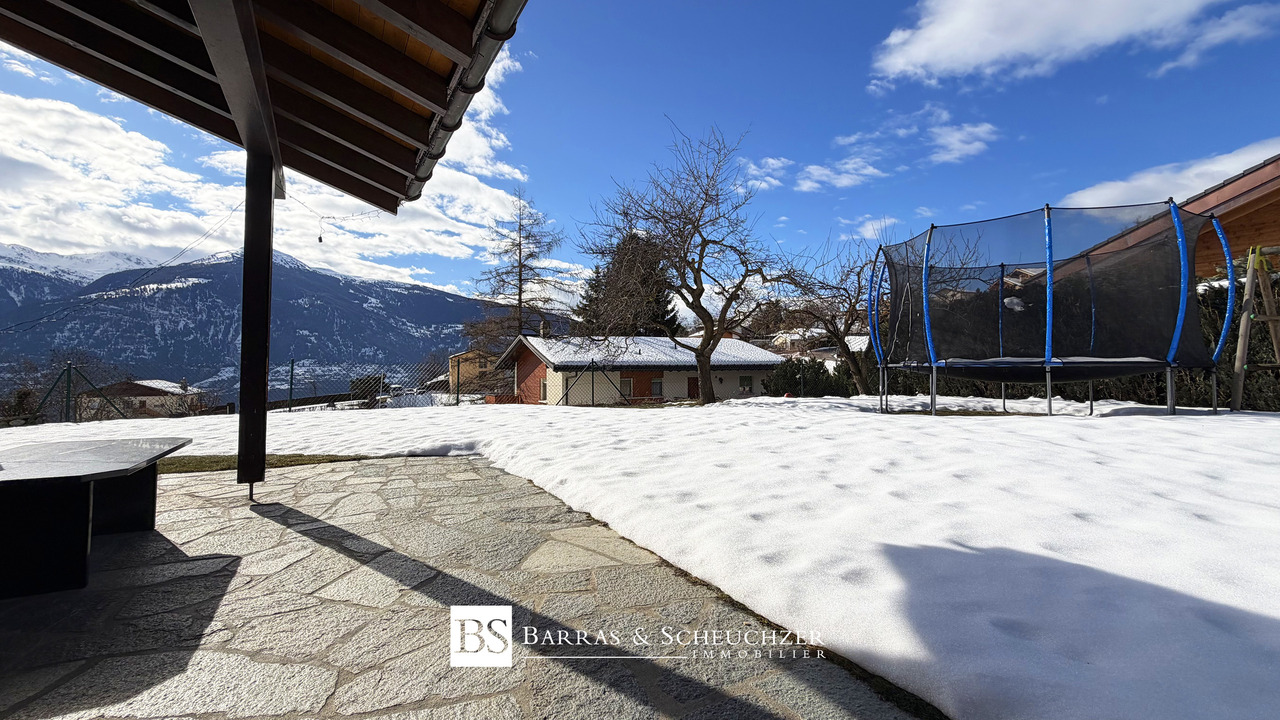
  • The image shows an outdoor patio or deck area with a stunning mountain view in the background. The patio has a wooden roof structure and a stone floor. There is a stack of firewood visible on the side. The surrounding landscape includes lush greenery and
  • Spacious dining room with large windows offering a scenic mountain view, modern dining table and chairs, pendant lighting fixture, and sliding glass doors leading to a balcony or terrace
  • Open-concept living and dining area with large windows offering a scenic view, modern dining table and chairs, pendant lighting fixture, and access to a balcony or terrace
  • Spacious sunroom with large windows overlooking a lush garden, wooden beamed ceiling, tiled floor, and comfortable seating including butterfly chairs
  • 2-story house with wooden and glass architecture, surrounded by lush greenery, a small pond, and a scenic mountain view in the background
  • 2-story modern house with a balcony/terrace overlooking a scenic mountain landscape. The house has large glass windows and doors that provide panoramic views of the surrounding nature. The balcony has a dining area with a table and chairs. The exterior fe
  • Attic bedroom with wooden ceiling, large windows, desk, chair, bed, and world map on the wall
  • Spacious bathroom with white tiles, wooden ceiling beams, large window with scenic view, toilet, sink, and vanity mirror
  • Spacious home office with large windows offering a scenic view, a desk and chair, and a bookshelf filled with books and other items.
  • Spacious bedroom with wooden ceiling beams, large windows providing natural light, blue and white color scheme, bookshelf, desk, and chair
  • Spacious balcony with a panoramic view of the mountains and lush green trees. The balcony has a concrete floor and a metal railing painted in a light blue color.
  • The image shows a scenic view of a residential area surrounded by lush greenery and mountains. The house appears to be situated on a hillside, with a well-maintained garden and landscaping visible in the foreground. The wooden structure of the house blend
  • The image shows a scenic mountain landscape with a village nestled among the lush green trees and vegetation. The snow-capped peaks of the mountains can be seen in the distance under a blue sky with fluffy white clouds. The scene appears to be in a rural,
  • Bathroom with white tiled walls, wooden ceiling beams, large window, bathtub, vanity sink, and yellow shower curtain
  • Spacious bedroom with wooden beamed ceiling, large windows, artwork on the walls, and a metal framed bed with pink bedding
  • Spacious bedroom with wooden beamed ceiling, large abstract artwork on the wall, queen-sized bed with colorful patterned bedding, built-in wardrobe, and a small side table with a lamp.
  • Spacious bedroom with wooden beamed ceiling, large windows overlooking the garden, plaid bedding, and a decorative wall art piece above the bed.
  • Spacious open-concept living area with high vaulted wooden ceiling, exposed wooden beams, and a large window. The room features a desk with a computer, a printer, and other office equipment, as well as a seating area with a chair and a plant. The space al
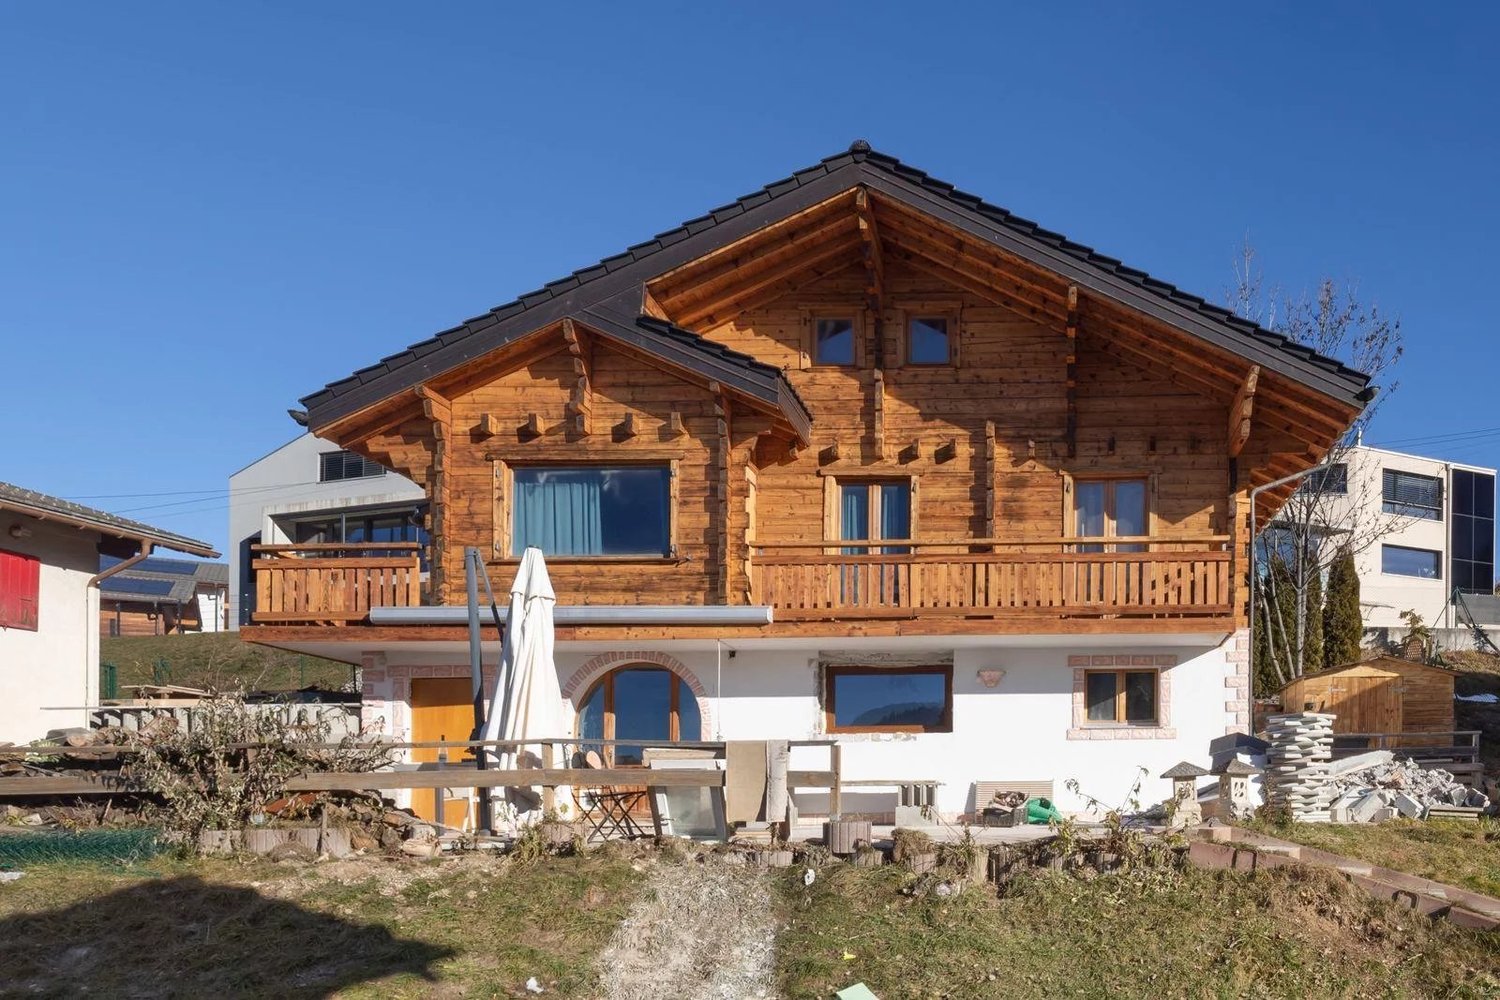
  • 2-story wooden house with a slanted roof, large windows, and a balcony. The exterior is a combination of wood and stucco. The house is surrounded by a well-maintained garden with a stone pathway leading to the entrance.
  • This image shows a residential area with a mix of houses, apartments, and other buildings. The area is surrounded by lush greenery, including trees and well-maintained lawns. There are several cars parked in the area, indicating the presence of parking sp
  • Modern kitchen with red cabinets, white countertops, large windows, dining table, and appliances including a dishwasher
  • Modern bathroom with gray tile walls, white vanity with vessel sink, backlit mirror, and minimalist decor elements like the sculpture and rug.
  • Shelving units with various household items, cleaning supplies, and appliances such as a washing machine and dishwasher. The room appears to be used for storage and organization of household items.
  • The image shows a laundry room with a refrigerator, washing machine, and dryer. There is also a shelving unit and a framed artwork on the wall.
  • The image shows a garage or workshop space with various tools, equipment, and storage shelves. The room has a concrete floor and white walls, with a doorway leading to another room. There are several red containers and other items stored on the shelves.
  • The image shows a large, open space with concrete walls and ceiling. The room is filled with wooden shelving units that are used to store numerous wine bottles. There are also some cardboard boxes and other storage containers visible on the shelves. The f
  • The image shows a utility room with an orange boiler or water heater, along with other plumbing equipment and a water heater on the side.
  • 2-story wooden house with a balcony, surrounded by a well-maintained garden and lawn, with a scenic mountain view in the background
  • The image shows a well-maintained backyard with a lush green lawn, surrounded by tall evergreen trees and a covered patio or deck area. The backyard appears to be part of a residential property, with a glimpse of a building or house visible in the backgro
  • Two-story wooden house with a covered patio, large windows, and a stone pathway leading to the entrance. The house is surrounded by lush greenery, including pine trees and other vegetation. There is a stone fireplace visible on the exterior of the house.
  • Wooden entrance door, white walls, wooden trim, view of stairs and hallway through the open door
  • Two-story house with a balcony, surrounded by a well-maintained garden with various plants, flowers, and a paved walkway. There is a parking space visible in the image as well.
  • The image shows a cluttered garage space with various tools, equipment, and storage items. The garage has a wooden ceiling and walls, and appears to be used for storage and housing various household and gardening items.
1 / 38
Spacious dining room with large windows offering a scenic view, modern dining table and chairs, pendant lighting fixture, potted plant, and artwork on the wall.
Spacious living room with large windows, blue velvet sofa, glass coffee table, wall-mounted TV, shelves, and access to a balcony or terrace.
Spacious living room with large windows, glass coffee table, blue sofa, TV, and decorative wall art. The room has access to a balcony or terrace and features a fireplace.
Price on request
5.5 rooms340m² living space
1978 Lens

Luxus-Chalet mit Panoramablick in Lens

Entdecken Sie dieses wunderschöne Anwesen mit 5,5 Zimmern im charmanten Dorf Lens, das einen atemberaubenden Blick auf die Walliser Alpen bietet. Das 1986 erbaute Einzelhaus mit 340 m² verbindet den traditionellen Charme eines Schweizer Chalets mit modernem Komfort.Hauptmerkmale : • Geräumiger Wohnbereich auf 4 Etagen, die durch Treppen verbunden sind • 5,5 Zimmer, darunter mehrere geräumige Schlafzimmer • 3 moderne Badezimmer • Ausgestattete Küche mit Geschirrspüler • Gemütliches Wohnzimmer mit Kamin • Büro mit Panoramablick • Balkone und Terrassen, um den Außenbereich zu genießen • Garagen und Parkplätze • Weinkeller für Weinliebhaber • Ausgestattete Waschküche • Grundstück von 1660 m² Vorteile : • Ausnahmsicht auf die Berge • Ruhige und sonnige Umgebung • Ideal für Familien • Nähe zu den Annehmlichkeiten (Bushaltestelle in 1 Minute, Apotheke in 3 Minuten zu Fuß) • Architektur aus Holz und Glas, die sich perfekt in die Landschaft integriert • Wohlgepflegter Garten mit Rasen und üppiger Vegetation Dieses außergewöhnliche Anwesen bietet einen einzigartigen Lebensraum, der den Charme der Berge mit modernem Komfort verbindet. Ob als Hauptwohnsitz oder als Zweitwohnsitz, dieses Chalet wird die Natur- und Luxusliebhaber bezaubern. Es ist sofort verfügbar, verpassen Sie nicht diese seltene Gelegenheit, ein wahres Refugium im Herzen der Schweizer Alpen zu erwerben.

Suggested properties for you based on search results