2 results - House, chalet, rustico to buy in Matten b. Interlaken

Aleksandra Andonovska

Aleksandra Andonovska

1 / 7
Aleksandra Andonovska

Aleksandra Andonovska

  • Parking space
  • Garage
Price on request
155m² living space
3800 Matten b. Interlaken

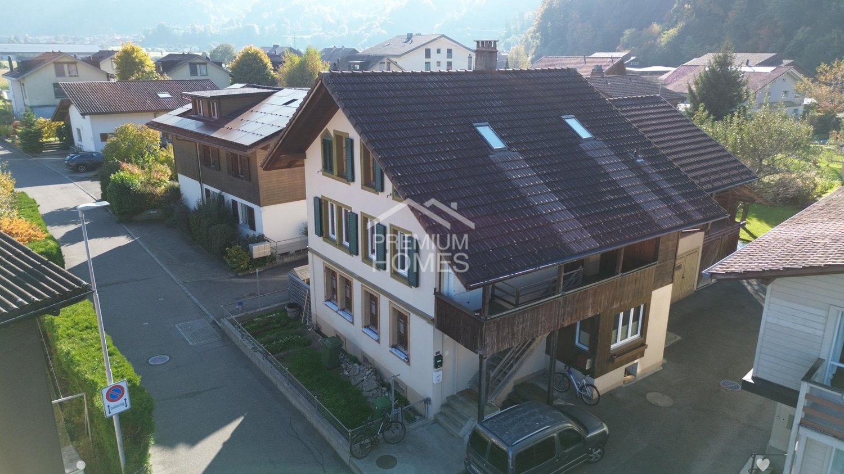
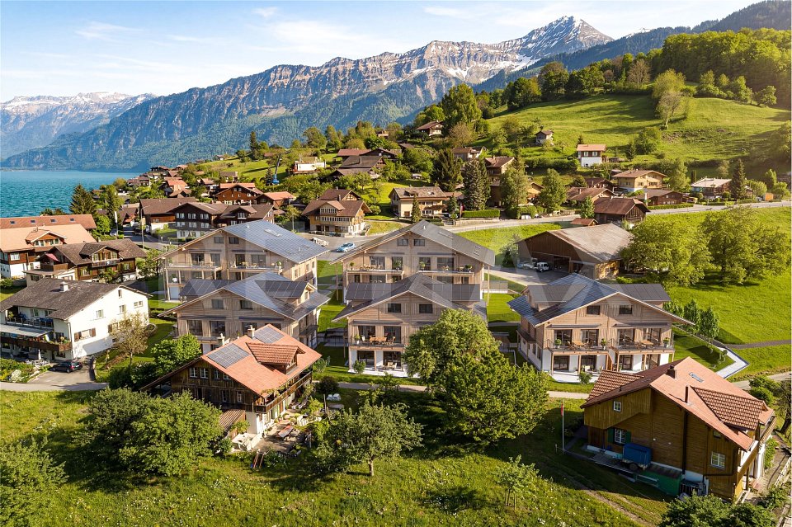
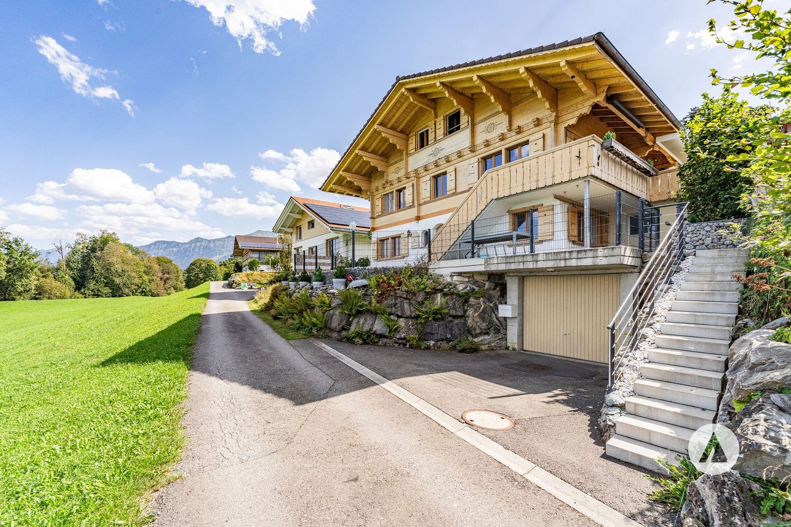
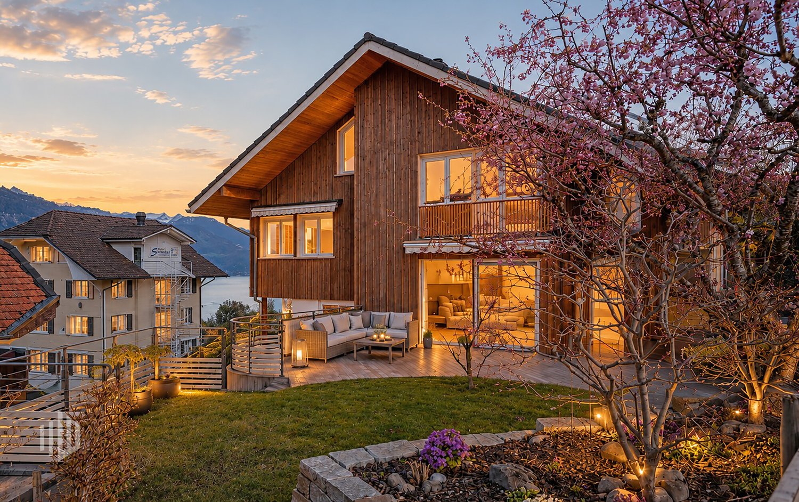
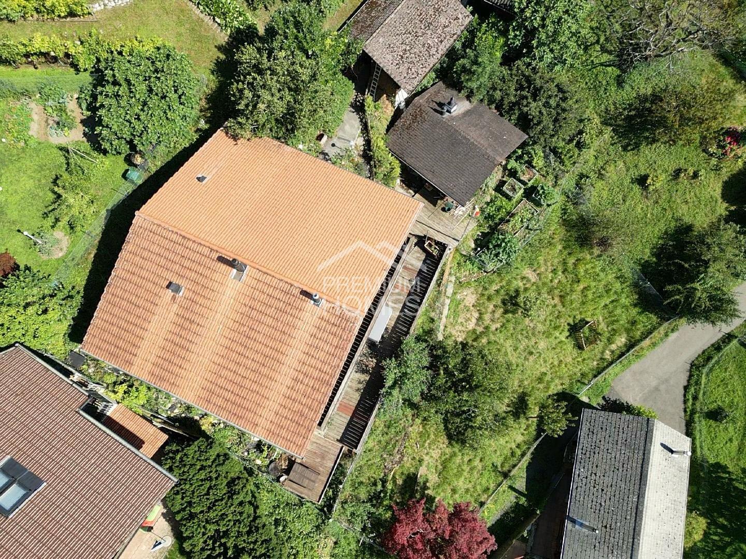
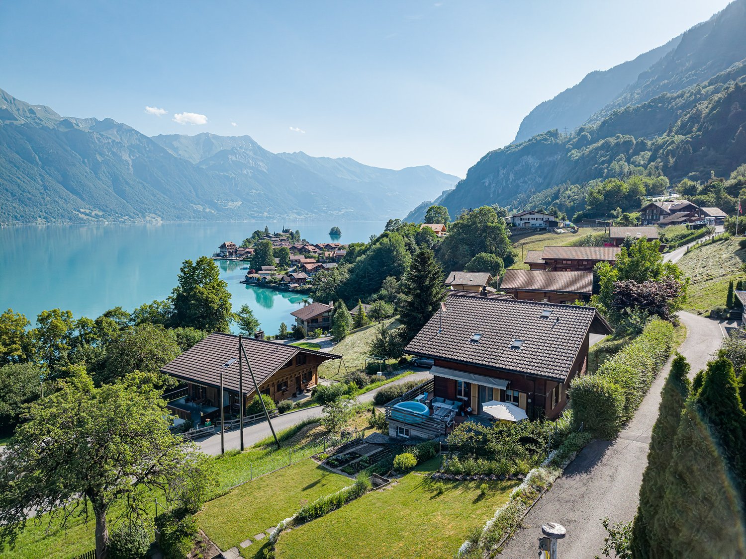
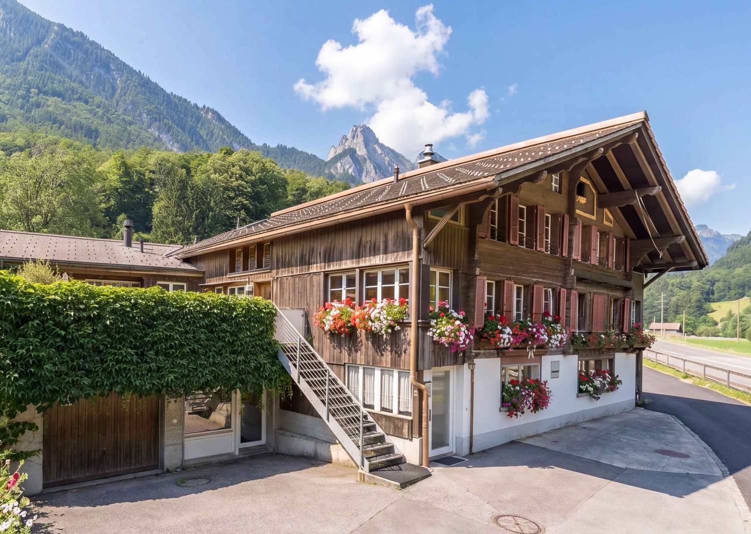
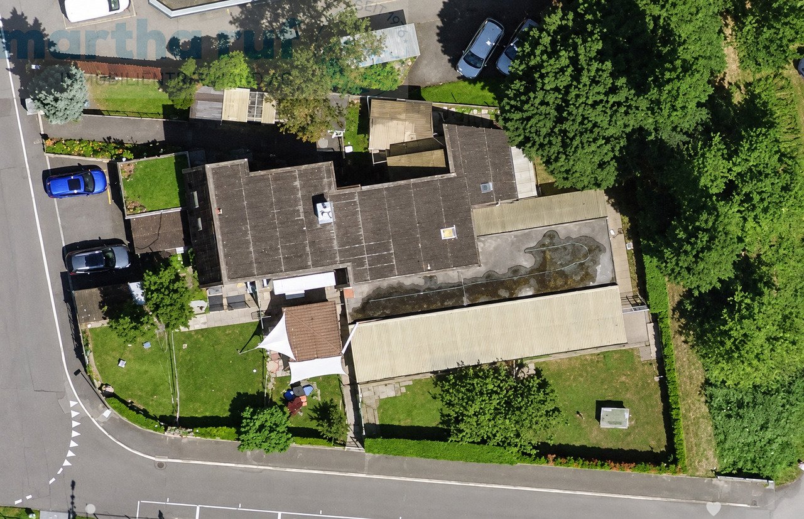
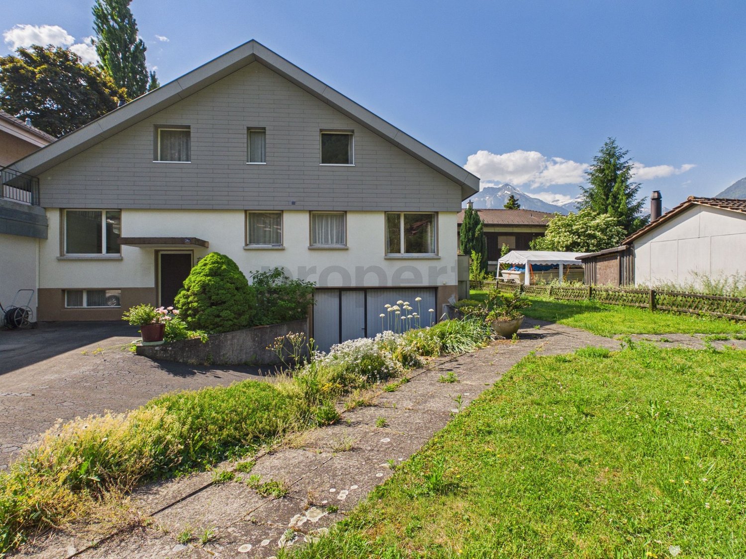
Investing in Nature - Two Attractive Apartments with Panoramic Views

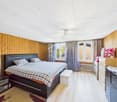
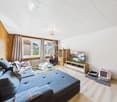
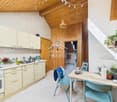
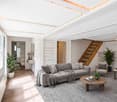
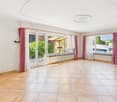
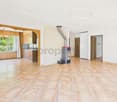
In a quiet, nature-connected location with an impressive panoramic view, an investment package of two residential units is for sale. The idyllic surroundings offer ideal conditions for nature lovers and those seeking peace, who want to enjoy life in the midst of an intact landscape. Due to the excellent accessibility, proximity to popular leisure and recreational areas, and the possibility of secondary use, the apartments are suitable both as a permanent residence and as profitable holiday apartments.The rooms convince with their generous and bright design. Thanks to the modernized windows and above-average large window areas, the view of the surrounding mountain and hill landscape becomes a special living experience. Here, comfort, peace, and nature blend into a harmonious overall picture.The property includes an outdoor parking space, a practical garage box, and spacious cellar compartments, which offer additional storage space and comfort. So, no wishes are left unfulfilled. Take advantage and convince yourself! This PREMIUM HOMES offer includes: • Nature-connected and quiet location • Panoramic view and natural surroundings • Ideal for nature lovers • Secondary residence/holiday home possible • Windows have been modernized • Bright and spacious rooms • Above-average window sizes • 1x 4.5 room apartment • 1x 2.5 room apartment • 1x outdoor parking space • 1x garage box • Spacious cellar compartments Interested? We would be happy to take you through a non-binding viewing! Do you want to sell your house or apartment worry-free? We will tell you the current market value of your property, discreetly and non-bindingly! Are you interested in a first non-binding exchange of ideas? Don't hesitate and contact us. We look forward to hearing from you.

  • Parking space
  • Garage
1 / 13
CHF 1,600,000.–
260m² living space
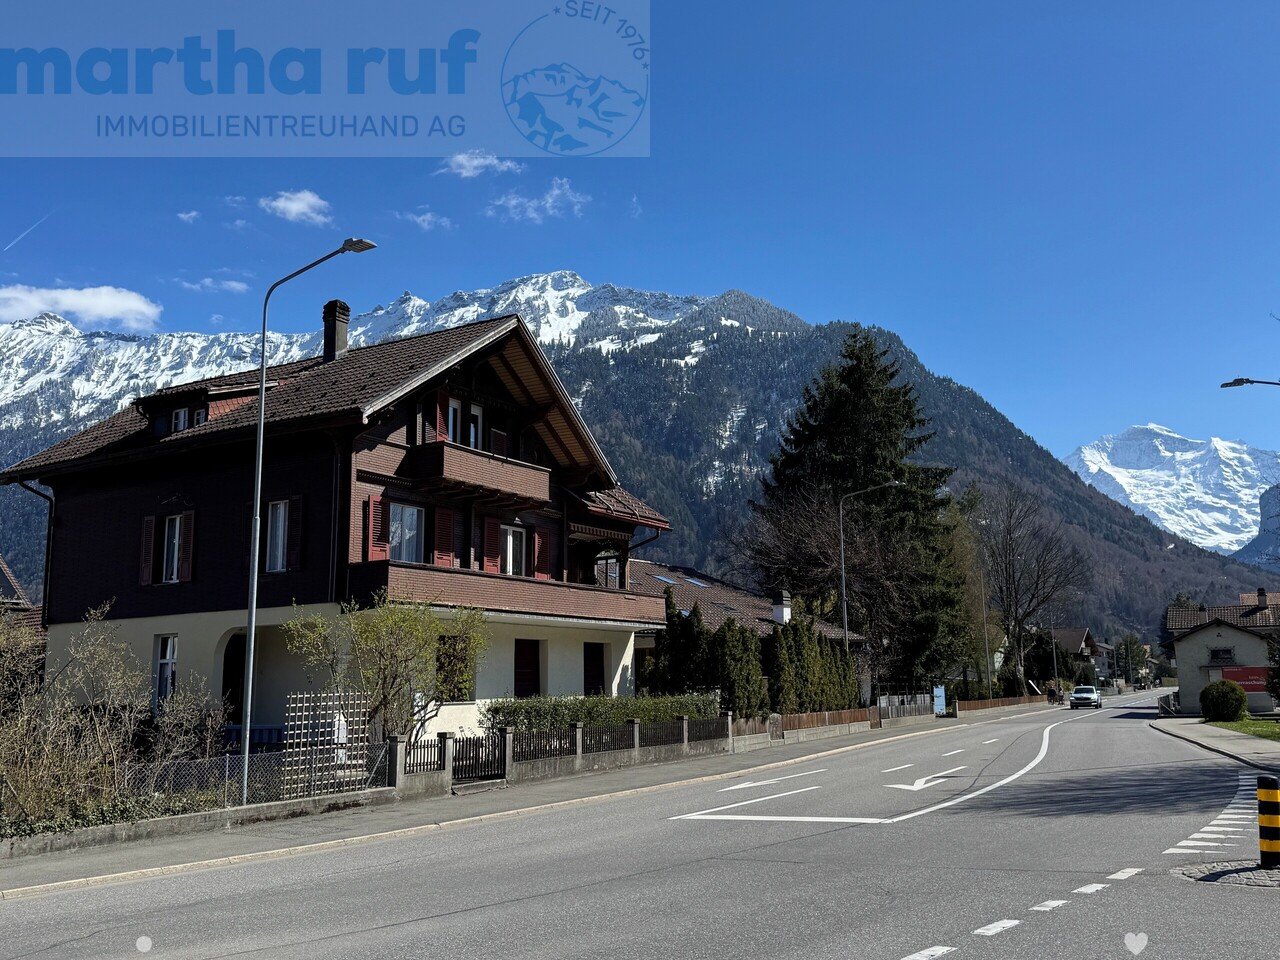
Gsteigstrasse 1, 3800 Matten b. Interlaken

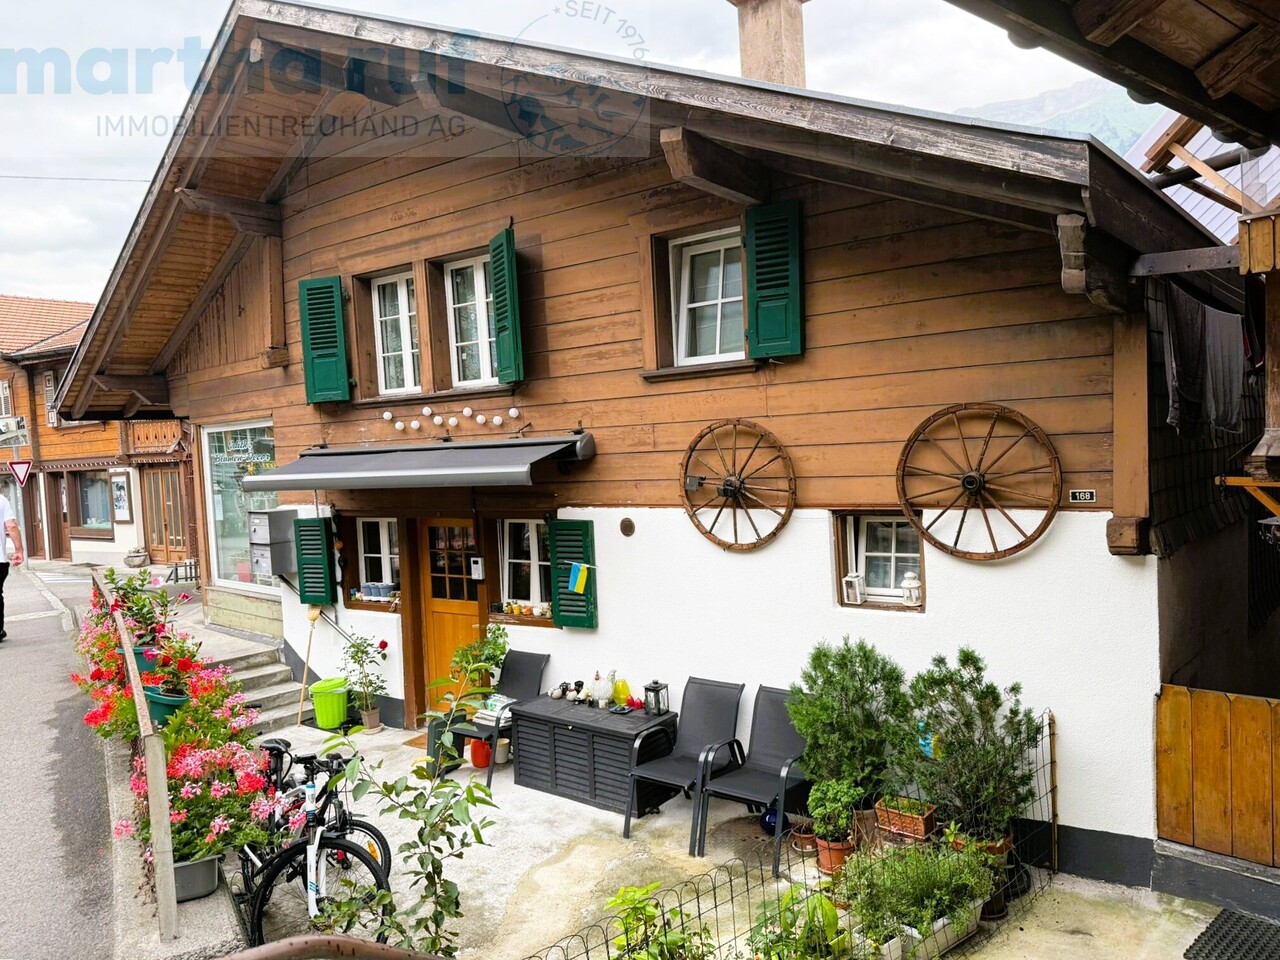
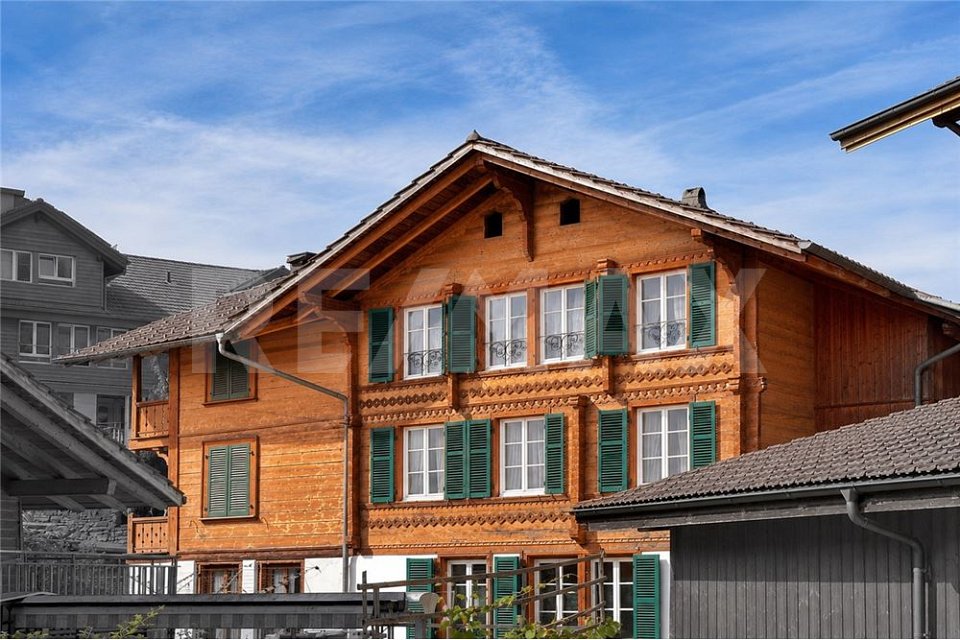
Mehrfamilienhaus mit 3 Einheiten, Scheune und grosser Garten

Die Liegenschaft befindet sich an der Gsteigstrasse 1 in angenehmer Wohnlage. Ein Fussweg führt direkt zum Haus und unterstreicht den charmanten, leicht zurückversetzten Charakter der Liegenschaft. Die Zufahrt erfolgt über die Brunngasse und ist durch privatrechtliche Dienstbarkeiten gesichert. Das Wohnhaus wurde im Jahr 1905 in solider und qualitativ guter Bauweise erstellt und überzeugt durch seinen traditionellen Charakter. Eine umfassende Grundsanierung erfolgte ca. im Jahr 1985, wobei insbesondere die Küchen und Bäder erneuert wurden. In den darauffolgenden Jahren wurden verschiedene Apparate laufend ersetzt sowie weitere Renovationen an den Badezimmern vorgenommen, wodurch die Liegenschaft kontinuierlich unterhalten wurde. Heute präsentiert sich das Haus in einem guten baulichen Zustand. Die Fenster sind teilweise mit 2-fach- und teilweise mit 3-fach-Isolierverglasung ausgestattet, was zu einem ausgewogenen Verhältnis zwischen Energieeffizienz und Wohnkomfort beiträgt.Die Parzelle Nr. 849 (Zusatzparzelle mit Baulandreserve für ein Einfamilienhaus), östlich des Hauses gelegen, bietet ein besonders attraktives Zusatzpotenzial. Sie umfasst eine grosszügige und gepflegte Garten- und Rasenfläche sowie eine Scheune mit integrierter Garage. Die Scheune verfügt neben der Garage über einen praktischen Veloraum sowie eine grosse Heubühne (Tenn), die reichlich Stauraum bietet und vielseitig nutzbar ist.Der Garten ist liebevoll angelegt und lädt mit seiner grosszügigen Fläche zum Verweilen ein. Zwei gemütliche, gedeckte Sitzplätze bieten ideale Rückzugsorte im Freien: Einer ist mit einem Aussen-Cheminée ausgestattet und eignet sich hervorragend für gesellige Stunden, während der andere mit massiven Gartentischen und Bänken zum gemeinsamen Essen und Entspannen einlädt. Zum Haus gehört zudem ein etwas versteckt gelegener, älterer Hühnerstall, der dem Anwesen zusätzlichen Charme und ländlichen Charakter verleiht.Die Wohnung im Erdgeschoss wurde vom Eigentümer selbst bewohnt (steht zurzeit leer), während die beiden weiteren Wohnungen vermietet sind. Dadurch eignet sich die Liegenschaft sowohl als Mehrgenerationenhaus wie auch als attraktive Renditeliegenschaft mit stabilem Mietertrag.La propriété est située au 1, Gsteigstrasse, dans un quartier résidentiel agréable. Un sentier piétonnier mène directement à la maison et met en valeur le charme de cette propriété, légèrement en retrait. L'accès se fait par la Brunngasse et est garanti par des servitudes de droit privé. La maison a été construite en 1905 selon des normes de construction solides et de bonne qualité et séduit par son caractère traditionnel. Une rénovation complète a été effectuée vers 1985, au cours de laquelle les cuisines et les salles de bains ont notamment été rénovées. Au cours des années suivantes, divers équipements ont été remplacés au fur et à mesure et d'autres travaux de rénovation ont été effectués dans les salles de bains, ce qui a permis d'entretenir la propriété de manière continue. Aujourd'hui, la maison se présente en bon état structurel. Les fenêtres sont équipées en partie de double vitrage isolant et en partie de triple vitrage isolant, ce qui contribue à un équilibre entre efficacité énergétique et confort de vie.La parcelle n 849 (parcelle supplémentaire avec réserve de terrain à bâtir pour une maison individuelle), située à l'est de la maison, offre un potentiel supplémentaire particulièrement intéressant. Elle comprend un jardin et une pelouse spacieux et bien entretenus, ainsi qu'une grange avec garage intégré. Outre le garage, la grange dispose d'un local à vélos pratique ainsi que d'une grande mezzanine à foin (Tenn), qui offre un vaste espace de rangement et peut être utilisée de multiples façons.Le jardin est aménagé avec soin et, grâce à sa superficie généreuse, invite à la détente. Deux coins salon couverts et confortables constituent des lieux de détente idéaux en plein air : l'un est équipé d'une cheminée extérieure et se...

Travel time
-
More objects in your automatically expanded search area
18 results - Radius: + 10km
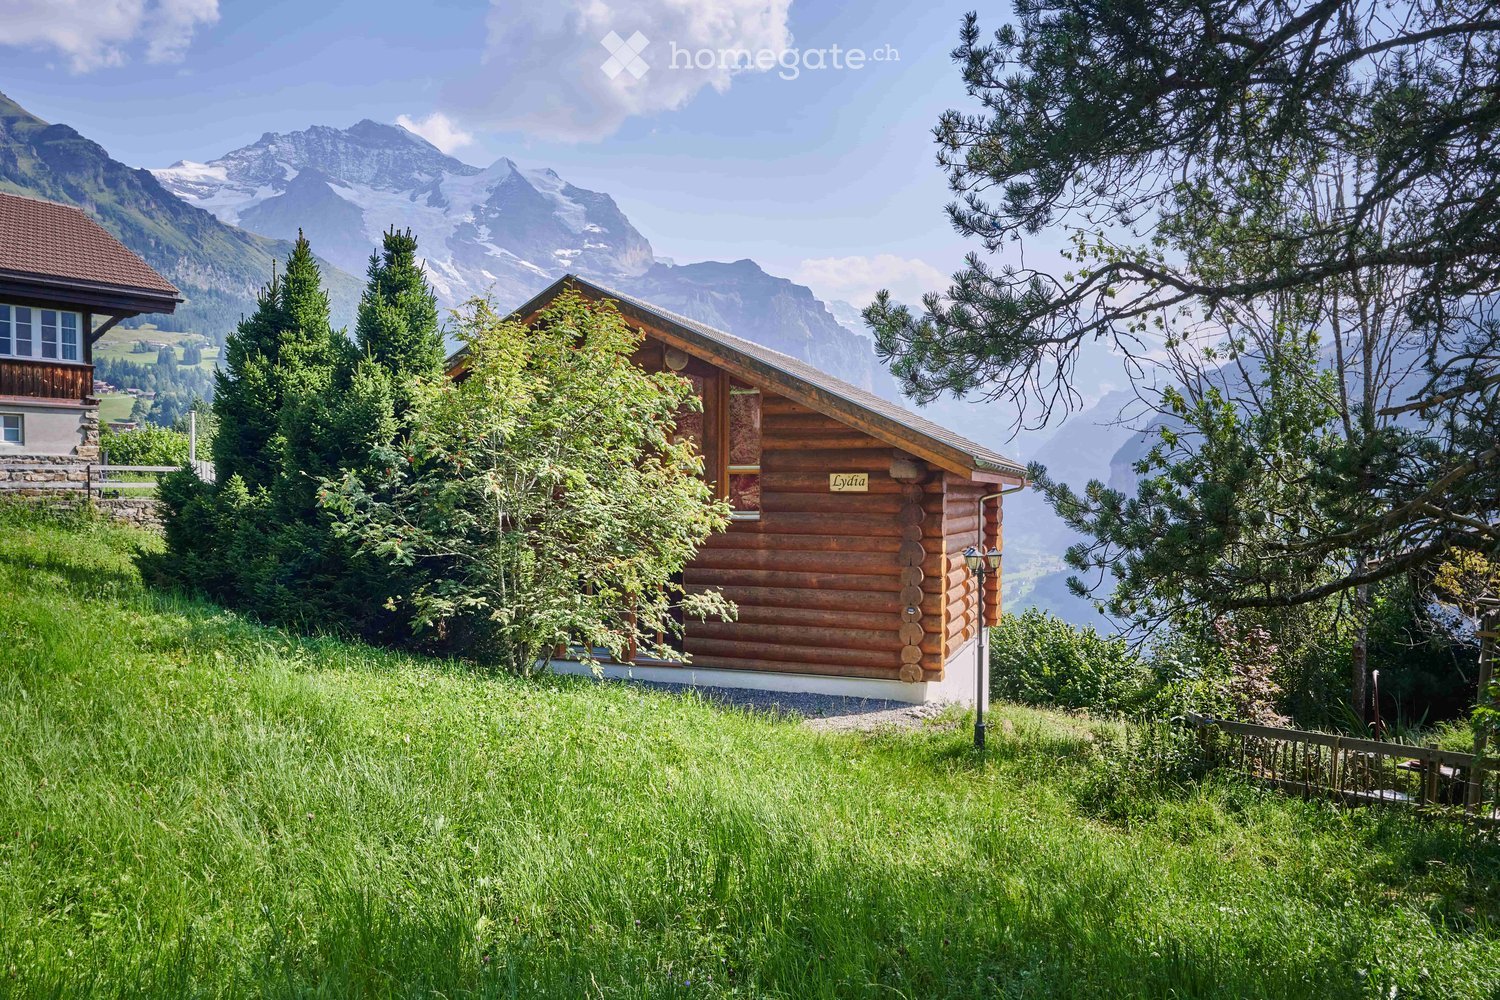
  • wooden chalet on the hill, mountainous landscape
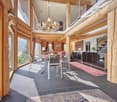
  • Dining area with round table, chandelier, sofa, cabinets, wooden columns, glass windows
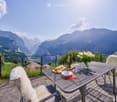
  • Furniture set on the balcony includes a table, chairs and tableware, overlooking a mountain valley
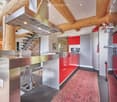
  • open kitchen, stainless steel countertops, red cabinets, refrigerator, microwave, stove, stainless steel hood, log ceiling, carpeted floor, trash can
  • Alpine landscape with houses, valley, mountains and snow.
  • wooden logs on the walls, large windows, red carpet, multiple sofas and armchairs, fireplace
  • wooden chalet, snowy surroundings, raised ground floor, snow on the roof
  • Wooden house on hilltop with mountains in the background, and a river valley with lights below
  • log cabin bedroom with wooden bed and white chair, night table with lamps, blanket and pillows, curtains, rug and windows with tree view
  • Bathroom: wooden wall, large window, red wall tiles, modern bathtub, white sink, red chair
  • a bedroom with a brass bed, wooden wardrobe, wooden nightstands, carpeted floor, wall lamp, and flowers in a vase on a nightstand, and a rug hanging on the wall
  • bathroom with a shower, toilet, sink, skylight, white tiles, red rug, hanging towels
  • mountain range with snow, moon visible, small town below
  • Furnished attic bedroom with wooden wall and ceiling, double bed, nightstand, lamp, armchair, rug, carpeted floor, and a window with view of the forest.
  • Shower enclosure, wooden wall, skylight, toilet, sink, chair, rug
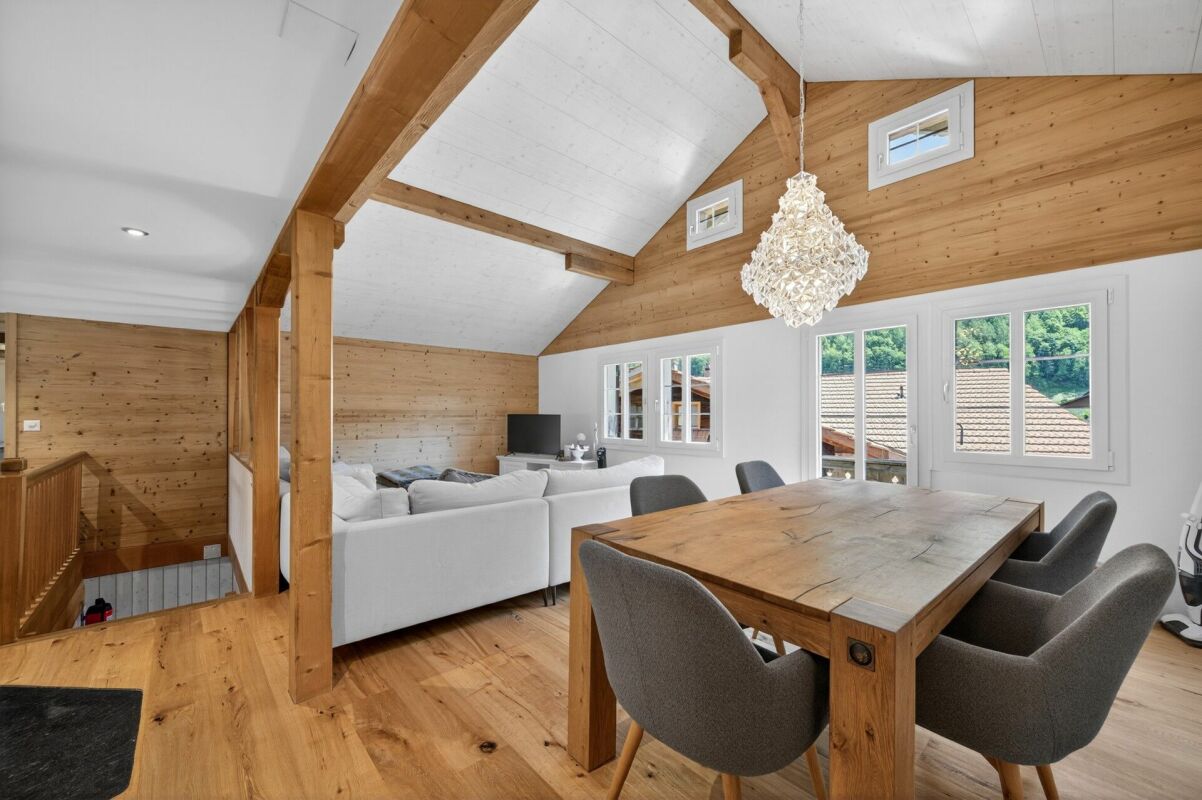
  • open plan living, dining area with stunning mountain views, wooden interior, glass doors to balcony, large dining table, modern chandelier, cozy couch, lamp
  • Bedroom with wooden bunk beds, wooden walls, floor, small wooden table and bench, small toilet and shower.
  • log house, white walls, large windows, surrounded by nature, wooden porch
1 / 18
Dining area with round table, chandelier, sofa, cabinets, wooden columns, glass windows
Furniture set on the balcony includes a table, chairs and tableware, overlooking a mountain valley
open kitchen, stainless steel countertops, red cabinets, refrigerator, microwave, stove, stainless steel hood, log ceiling, carpeted floor, trash can
CHF 4,750,000.– Premium
7.5 rooms250m² living space
3823 Wengen

Stunning 7.5-Room Alpine Chalet with Panoramic Mountain Views in Wengen

Discover this exceptional alpine chalet nestled in the heart of Wengen, offering breathtaking panoramic mountain views and the perfect blend of traditional log cabin architecture with modern comfort. Built in 2005 and lovingly renovated in 2022, this impressive 250m² home sits on a generous 498m² plot, providing ample space for mountain living at its finest.This remarkable property features: • Spacious Living: 7.5 rooms thoughtfully distributed across 3 floors, offering flexibility for family living and entertaining • Authentic Alpine Design: Beautiful wooden log construction with large glass windows that frame the spectacular mountain vistas • Modern Amenities: Recently renovated with contemporary comforts while preserving traditional charm • Outdoor Paradise: Private terrace surrounded by lush greenery and alpine flora • Peaceful Setting: Quiet location offering tranquil mountain living with sunny summer and winter conditions Prime Location: Perfectly positioned in Wengen with the train station just 10 minutes away on foot, providing excellent connectivity to the wider Jungfrau region. Daily conveniences are easily accessible with Dorflade Wengen supermarket only 6 minutes away, and the Wengen train station a 10 minute stroll. The property enjoys a serene setting with quiet surroundings both day and night.This exceptional chalet represents a rare opportunity to own a piece of Swiss alpine paradise, ideal for those seeking a primary residence, holiday home, or investment property in one of Switzerland's most prestigious mountain destinations. The combination of stunning natural beauty, traditional architecture, and modern comfort makes this property truly special.Highlights: • Built in 2005 by Log Home Switzerland. Updates in 2011 and 2022. Excellent condition throughout. • Property - 498 sq m. Total Chalet - approximately 250 sq m. • Sleeps 12. 4 large bedrooms. 4 bathrooms/shower rooms. Separate WC. Large sofa bed. Designer fabrics and fixtures throughout. • Main floor. Entry. WC. Open plan. Cathedral ceilings. Kitchen. Dining area. Sitting area. Master ensuite bedroom. • 1st Floor. Office area. Sitting area. Large bedroom with ensuite shower room. Large bedroom with desk area. Shower room. • Basement. Hall. Bedroom with 4 adult size bunk beds and doors to outside terrace. Sauna. Shower. Toilet and sink. Boot room with outside entrance. Laundry room. Storage areas. Bomb shelter. • Private garage in Lauterbrunnen multi-story car park by separate arrangement. • Plisse blinds on most windows. Designer fabrics and fixtures. Beautiful ethnic wall-mounted carpets. Oriental and Asian carpets. • Sold fully furnished and ready to move in or for use as a rental property. Amenities provided including linens, full kitchen, catering equipment for 12, cleaning equipment. • Pellet central under floor heating. All electric appliances. 2 sets of Miele washers and dryers. • 10 minute walk to/from village. Cable car 8 minutes (all year). Wengen station 10 minutes. Wengwald station 8 minutes. • 5 star Grand Hotel Belvedere and spa 5 minute walk. Bellevue Hotel and restaurant 2 minute walk. Sina's Pizzeria and Asian Restaurant 6 minute walk. • For sale by owner.

1 / 13
CHF 1,254,000.– Top
6.5 rooms153m² living space
Dorfstrasse 3, 3704 Krattigen

KRATTIGEN PLUS - Your Family Home above Lake Thun

KRATTIGEN PLUS - 6.5-room new semi-detached house for families, 24 months interest-free livingIf you are interested, we will be happy to show you the possibilities in a personal conversation and look forward to your contact.About the project:Spacious detached 6.5-room semi-detached houses in Krattigen, ideal for families from the region who are looking for more space, privacy, and modern living comfort. Modern, energy-efficient building technology ensures sustainably low operating costs.The apartment is becoming too small, the storage space is scarce, and the desire for more space is growing. This is exactly where this residential concept comes in. In Krattigen, modern detached semi-detached houses with spacious living areas and well-thought-out floor plans are being built, ideal for everyday life with a family. The focus is consciously on high-quality interior spaces rather than elaborate garden areas and is aimed at buyers who value a low-maintenance home with clear living quality.The development includes three semi-detached houses and two multi-family houses and is being realized according to current construction and energy technology standards. Great importance is attached to sustainability. For example, the energy required for all houses is produced completely using renewable energy (photovoltaic system).Six semi-detached houses with two parking spaces each, complete basement, 6½ rooms, two balconies, and an attractive outdoor area with a seating area are for sale. With around 153 m² of living space, the houses convince with well-thought-out floor plans, plenty of daylight, and a high-quality building envelope.Compared to older single-family homes, the advantage is clear. No unpredictable renovations, no energy-related legacy issues, but a home that works from the start.Krattigen is a picturesque village above Lake Thun and offers a quiet, natural environment. The municipality is located at an altitude of around 712 m above sea level on a sunny panoramic terrace and borders Spiez, Aeschi, and Leissigen. With around 1,130 inhabitants, Krattigen convinces with its location between the lake and the mountains and a high quality of life.The surroundings offer a variety of leisure activities all year round, from hiking and biking to water sports and winter sports. At the same time, Krattigen is an ideal starting point for excursions in the entire Bernese Oberland.The village has several post bus stops, a Volg, restaurants, and other offers for daily needs. A bus stop can be reached in just 2 minutes on foot. Kindergarten and primary school are within walking distance, and the secondary school is located in the nearby Aeschi. The Spiez train station with optimal connections can be reached in less than 15 minutes. The motorway connections in the direction of Thun, Bern, and Interlaken are also quickly accessible.The sunny location and the natural living environment round off this attractive overall package.>Construction start 2026>Building envelope >harmless to pollutants, highly heat and sound insulated>Technology >state-of-the-art building technology with integrated comfort ventilation>Minergie A>spacious, exciting floor plans>also suitable as a second home (for three semi-detached houses)>Purchase price from CHF 1,254,000Sales status:3 of 6 units = reservedVisit the construction site camera at:


Travel time
-
Andrea Strasser

Andrea Strasser

1 / 13
Andrea Strasser

Andrea Strasser

CHF 1,520,000.–
6.5 rooms176m² living space
Ebenengässli 15, 3703 Aeschiried

Mountains and lake directly in front of the door

The sales documentation can be found on our website www.casa-immo.chHigh above Lake Thun, nestled in the mountain world of the Bernese Oberland, this detached chalet is located in a quiet area in Aeschiried. The view stretches from the Niesen, far over Lake Thun to the Justistal - a panorama that makes you quickly forget everyday life.The large chalet combines traditional charm with modern living comfort. High-quality materials, plenty of wood, and loving details create a warm and inviting atmosphere. Thanks to the two separate living units, the house can be used flexibly - as a spacious home, for several generations, or with additional space for guests. A large garage at the main house and a single garage at the annex complete the offer.Sunny seating areas and the roof terrace offer various possibilities to enjoy the special location. In summer, hiking trails, bike trails, and the nearby Suldtal beckon, in winter, the ski area and cross-country trail are practically at your doorstep. And thanks to the good sunshine all year round, the mountain world can be experienced at any time of the year.The chalet is suitable as both a main residence and a holiday home, offering great flexibility in use. Acquisition by persons from abroad is also possible in principle.A chalet for all those who appreciate peace, nature, and a wide view - and are looking for a place where living and holiday feeling come together.Haven't found the right property? We support you in your search: With our personalized newsletter, you stay up to date. The search query is non-binding and free of charge. Your details will be treated confidentially and not passed on to third parties. www.casa-immo.ch/suchkunden

Travel time
-
Fabian Wyss

Fabian Wyss

1 / 13
Fabian Wyss

Fabian Wyss

  • Balcony / Terrace
  • Elevator
CHF 1,350,000.–
8.5 rooms207m² living space
Schulhausgasse 12, 3704 Krattigen

ImmoWyss - Your spacious home with a view of the lake and mountains

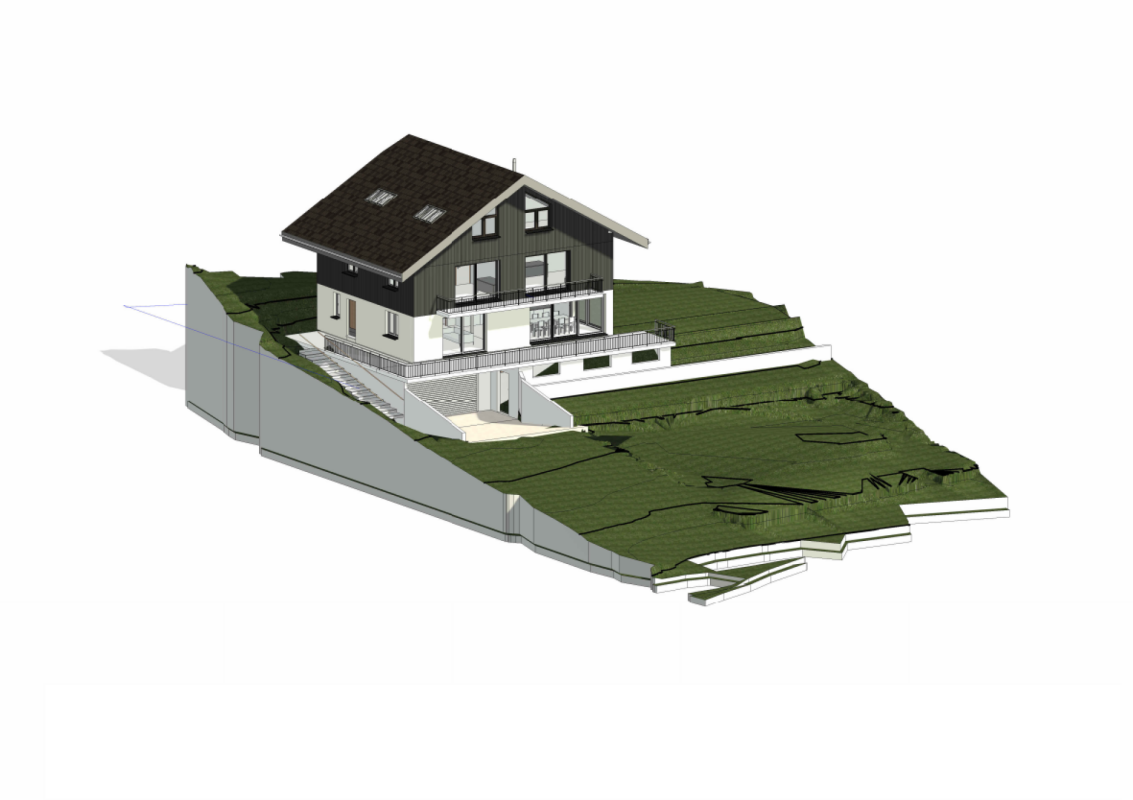
We deliberately only publish a selection of our offers on real estate portals. You can find a complete overview of all current objects at any time on www.immowyss.ch. Detailed information about this property with additional pictures, floor plans, and complete sales documentation can be found at https://www.immowyss.ch/immobilien/?objekt-id=BA906 Located in a sunny and scenic spot in Krattigen, this charming single-family house presents itself as an ideal home for people who appreciate spaciousness, living quality, and an impressive view. The property convinces with a well-thought-out room offer, plenty of space for the whole family, and a warm, cozy living atmosphere. As soon as you enter the house, you feel the inviting character of this special property. The spacious window fronts let in plenty of daylight and create a bright, friendly living feeling. The open living and dining area with a fireplace forms the heart of the house and invites you to cozy hours with family and friends. The combination of wood, large window areas, and beautiful views gives the interior a special coziness. A real highlight is the wonderful view: from the balcony, from the wooden terrace, and also from several living rooms, a charming view of Lake Thun and the surrounding mountains opens up. The elevated location not only provides privacy but also an exceptional living experience in a natural environment. With a total of 8.5 rooms, the house offers versatile usage possibilities. Whether for a family with children, for working in a home office, or for individual hobbies, numerous rooms are available here that can be used flexibly. The additional areas in the basement and the spacious workshop with separate access are also particularly attractive, offering plenty of storage space and space for handicraft or creative activities. The property has been continuously maintained and renovated in important areas. For example, the facades and windows have been refreshed, sun protection solutions have been added, the surroundings have been redesigned, the balcony has been renovated, and the kitchen, utility room, doors, and interior staircase have been modernized. The house also has a good energy starting point: the existing solar/heating system and solid thermal insulation contribute to a contemporary living comfort. The well-kept outdoor area with a spacious wooden terrace, seating areas, and garden areas creates additional living quality. Here you can enjoy sunny hours, cozy evenings, or social moments outdoors to the fullest. The property combines tranquility, views, and living comfort in a harmonious way. Thanks to the attractive location in Krattigen, the future owners will benefit from a pleasant living environment with good connections. Shopping facilities, schools, public transport, and the proximity to Spiez, Thun, and Interlaken make this location particularly interesting, both as a family home and for people who want to live close to nature and yet be well connected. This property is a rare opportunity for all those who are looking for a spacious, characterful home with a lot of potential, wonderful views, and high-quality living comfort. Why should you take a closer look at this offer: - The dreamy view of Lake Thun and the mountains. - With 8.5 rooms, the property offers plenty of space for family, work, and hobbies. - The bright living area with large window areas creates a warm and inviting living atmosphere. - The spacious wooden terrace, balcony, and well-kept outdoor area extend the living space outdoors. - Ongoing renovations and solid construction make the house a value-stable investment. Have we piqued your interest? Arrange a viewing appointment today and
  • Balcony / Terrace
  • Elevator
Travel time
-
Remo Wyss

Remo Wyss

1 / 16
Remo Wyss

Remo Wyss

  • Parking space
  • Mountain view
CHF 995,000.–
13 rooms
Mooszun 93, 3813 Saxeten

Huge single-family home in a nature paradise in Saxeten

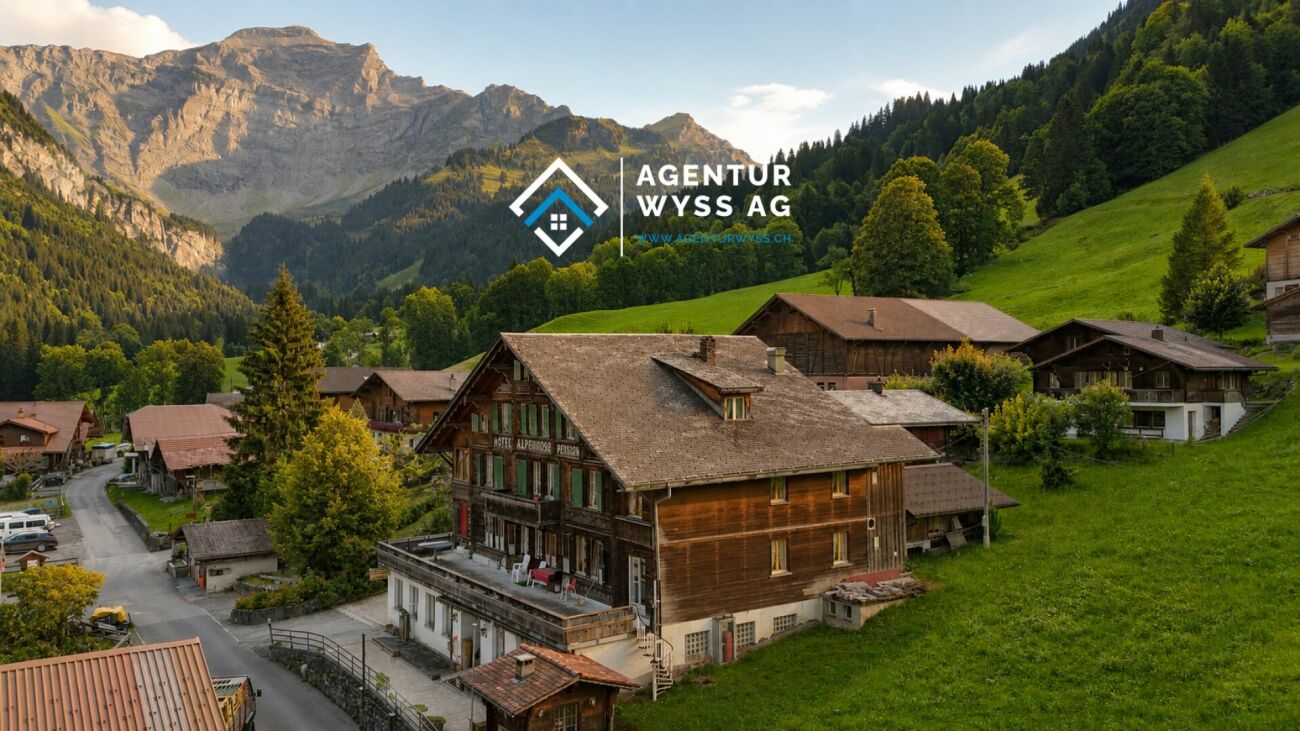
A home with history and exceptionally much space Here is a very special home for sale in the midst of the original mountain world of Saxeten. The former Hotel and Restaurant Alpenrose offers a rare combination of history, character, and exceptionally much space. Those looking for a spacious and individual single-family home will find numerous opportunities here to realize their own dream of living.The Alpenrose residential buildingThe historic residential building, formerly Hotel Pension Alpenrose, dates back to 1895 and has been in the possession of the current owner family for many years. The original charm and the rustic, cozy design have been preserved. Today, the house offers 13 rooms and an impressive amount of space on four floors.With around 1,092 m² of usable living space, including storage, the Alpenrose offers exceptionally much space for different living situations. The numerous rooms can be used individually as bedrooms, guest rooms, workrooms, or hobby rooms. The house also offers ideal conditions for a large family, several generations, or living and working under one roof.A special area is the former restaurant with around 90 seats, a spacious hall, and a beautiful terrace. This area can become part of an exceptional private living concept and is suitable, for example, for family celebrations, social evenings, hobbies, or as a studio. Those who want to continue operating the gastronomy will also find an existing infrastructure here. A corresponding use is possible subject to the necessary approvals.Living in SaxetenThe Alpenrose is located in the original and quiet mountain world of Saxeten. Surrounded by mountains, forests, and a magnificent nature, the place offers a special retreat away from the large tourist streams. At the same time, the Interlaken region is easily accessible.Whether summer or winter - Saxeten invites you to go hiking, walking, snowshoeing, and numerous experiences in nature. The traditional village life and the manageable size give the place a very special atmosphere.A house for new ideasThe Alpenrose is much more than a ordinary single-family home. It combines the history and character of a traditional house with a space offer that is hardly found today.Here, the opportunity arises to design a home entirely according to one's own ideas - with plenty of space for family, friends, hobbies, work, and life.

  • Parking space
  • Mountain view
Travel time
-
Michèle Nufer

Michèle Nufer

1 / 13
Michèle Nufer

Michèle Nufer

  • Balcony / Terrace
CHF 1,280,000.–
6 rooms159m² living space
Innerdorfstrasse 6, 3658 Merligen

ImmoWyss - Living between garden idyll and lake shore on Lake Thun

The well-maintained two-family house presents itself as a versatile residential property with two independent apartments and a spacious outdoor area. The 3.5-room apartment on the ground floor convinces with a well-thought-out room layout and a modern construction standard. When entering the apartment, the living area opens up, creating a pleasant living atmosphere. Directly adjacent is the modernly designed bathroom with a freestanding bathtub and separate shower. Within the apartment, a staircase leads to a slightly elevated living level, which means the apartment is not completely level. The kitchen has a separate area with enough space for a dining table. Two bedrooms offer retreat possibilities, from which you can directly access the balcony, which offers additional free space. A garden seating area complements the living offer in the outdoor area. The apartment on the upper floor has a bedroom, a cozy living room, and a gallery-like room zone on the same living level, which gives the apartment a sense of spaciousness and is ideal as a workspace or reading corner. The room offer is complemented by two réduits, an attic, and numerous storage possibilities. The bathroom is equipped with a bathtub. From the balcony, you can enjoy a beautiful view of the surrounding mountains and Lake Thun. The very spacious garden invites you to linger and is planted with various fruit trees. Several cellar rooms are available, including a heating cellar, a cellar with a natural floor, a developed cellar, and another glazed cellar room with a window, which can be used in a variety of ways. An outdoor parking space rounds off the offer of this attractive property. The most important advantages speak for themselves: - Two-family house with two independent apartments - 3.5-room apartment on the ground floor with modern construction standard - Garden seating area and very spacious garden with various fruit trees - Apartment on the upper floor with plenty of storage space - Balcony with mountain and lake view - Several cellar rooms This property convinces with its spaciousness, the clear separation of the living units, and the attractive outdoor offer. It offers a variety of possibilities for individual use and creates the best conditions for long-term comfortable living in a well-maintained environment. Have we sparked your interest? Arrange a viewing appointment today and take a look at the interesting ImmoWyss property offer on site. *** SALES DOCUMENTATION *** Download the sales documentation including address, floor plans, and many pictures at www.immowyss.ch. Simply fill out the contact form and you will receive the documents immediately and around the clock by email.*** FREE MARKET VALUE ASSESSMENT & FIRST CONSULTATION *** Real estate instant valuation at www.immowyss.ch/online-immobilienbewertung/ Our consultation is non-binding and free of charge for owners, Tel. 033 221 77 33 *** REAL ESTATE WANTED - SALE WITH GUARANTEE *** For our pre-registered customers, we are constantly looking for houses, apartments, rental properties, and building land parcels. We sell your property with a guarantee. Call us for a non-binding conversation today or fill out the form. www.immowyss.ch/kontakt/ ALL REAL ESTATE OFFERS www.immowyss.ch/immobilien-thun/

  • Balcony / Terrace
Travel time
-
Déborah Simon

Déborah Simon

1 / 10
Déborah Simon

Déborah Simon

  • Parking space
  • Balcony / Terrace
  • Garage
CHF 1,195,000.–
6 rooms135m² living space
3704 Krattigen

Unique panoramic location with guest house and Jacuzzi

High above Lake Thun, a property awaits you that will captivate you with its unobstructed view and quiet location. The bright living rooms offer an impressive view of the lake and the Bernese Alps, creating a unique living atmosphere.Thanks to the generous room layout, the house is suitable for families as well as for couples or individuals who want to combine living and working under one roof. The expanded attic and the versatile rooms provide additional space for individual needs.A special highlight is the separate guest house in a charming blockhouse style with its own wet cell. The sunny terrace with Jacuzzi invites you to enjoy the view to the fullest and spend relaxed hours. A property with a lot of charm, potential, and a location that you can best experience during a visit. So, no wishes are left unfulfilled. Take advantage and convince yourself! This PREMIUM HOMES offer includes: • Elevated slope location with unobstructed lake view • Quiet neighborhood street without through traffic • Panoramic view of Lake Thun and the Alps • Spacious and bright living rooms • Plenty of space for individual design • Flexible room layout with 3 bedrooms • Ideal for combining living and working • Solid basis with development potential • Expanded attic usable • Sunny terrace with Jacuzzi • Guest house with own wet cell • Net living area approx. 113 m² • Gross living area approx. 135 m² • 2 external parking spaces excl. at CHF 15,000.- Interested? We would be happy to take you through a non-binding viewing! Do you want to sell your house or apartment worry-free? We will tell you the current market value of your property, discreetly and non-bindingly! Are you interested in a first non-binding exchange of ideas? Don't hesitate and contact us. We look forward to hearing from you.

  • Parking space
  • Balcony / Terrace
  • Garage
1 / 8
  • Parking space
  • Balcony / Terrace
  • Garage
  • +5
CHF 900,000.–
4.5 rooms143m² living space
3807 Iseltwald

STUNNING VIEWS IN ISELTWALD - A CHARMING CHALET ABOVE LAKE BRIENZ

This well-maintained 4.5-room chalet in Iseltwald offers 143 m² of living space spread over two floors and features an impressive view of Lake Brienz and the surrounding mountains. The peaceful location is ideal for anyone who wants to combine nature, recreation, and comfort in their living space.The spacious, open, and bright living and dining area forms the heart of the house. The cozy fireplace creates a warm living atmosphere, while direct access to the patio extends the living space outdoors.The open kitchen is practically designed and features a granite countertop as well as plenty of storage space. Two well-maintained wet areas with shower/toilet and bathroom/toilet offer everyday comfort.The range of auxiliary rooms is versatile: basement, office, laundry room, boiler room, and wine cellar provide additional space for work, storage, and personal uses.A particular highlight are the outdoor areas. Two stacked viewing balconies, as well as the spacious 34 m² terrace witha sunshade, offer various spots to enjoy the lake and mountain views.The property includes two garage spaces and two outdoor parking spaces. The long-term building lease runs until the year 2094 and provides a solid foundation for its use.The location in Iseltwald on the southern shore of Lake Brienz combines idyllic living with easy access. Interlaken is about 10 minutes away by car.This well-maintained 4.5-room chalet in Iseltwald offers 143 m² of living space spread over two floors and features an impressive view of Lake Brienz and the surrounding mountains. The peaceful location is ideal for anyone who wants to combine nature, relaxation, and comfort in their living space.The spacious, open, and bright living and dining area forms the heart of the house. The cozy fireplace creates a warm living atmosphere, while direct access to the patio extends the living space outdoors.The open kitchen is practically designed and features a granite countertop as well as plenty of storage space. Two well-maintained wet areas with shower/toilet and bathroom/toilet offer everyday comfort.The range of auxiliary rooms is versatile: basement, office, laundry room, boiler room, and wine cellar provide additional space for work, storage, and custom uses.A particular highlight are the outdoor areas. Two stacked viewing balconies, as well as the spacious 34 m² terrace witha sunshade, offer various spots to enjoy the lake and mountain views.The property includes two garage spaces as well as two outdoor parking spaces. The long-term building lease runs until the year 2094 and provides a solid foundation for its use.The location in Iseltwald on the southern shore of Lake Brienz combines idyllic living with easy access. Interlaken is about 10 minutes away by car.Interested? For more information, photos, a virtual tour, and viewing options, visit: propertyowner.ch/de/real-estate/26-00212 As a member of the Swiss Landowners Association, you’ll benefit from a free real estate appraisal and gain access to exclusive listings on propertyowner.ch before they’re made public.

  • Parking space
  • Balcony / Terrace
  • Garage
  • +5
1 / 13
CHF 1,200,000.–
6 rooms350m² living space
Dammweg 19, 3800 Interlaken

Wohnen und Gewerbe clever vereint

Diese aussergewöhnliche Liegenschaft in Interlaken bietet eine interessante Kombination aus Wohnen und Gewerbe und eröffnet Gewerbetreibenden, Selbstständigen und Unternehmern vielseitige Nutzungsmöglichkeiten. Die ruhige und dennoch gut erreichbare Lage unweit des Zentrums von Interlaken schafft attraktive Voraussetzungen, um Arbeiten und Wohnen an einem Standort miteinander zu verbinden. Das Anwesen umfasst ein Wohnhaus mit integrierter Garage sowie verschiedene Gewerbe-, Arbeits- und Nebenflächen. Die bestehende Infrastruktur bietet viel Spielraum für individuelle Geschäftsideen und kann je nach Bedürfnissen und den baurechtlichen Möglichkeiten für unterschiedliche gewerbliche Tätigkeiten genutzt oder entsprechend weiterentwickelt werden. Ein zusätzlicher Gewerbebereich wird derzeit als Hunde-Salon für Hunde, Katzen und Kleintiere genutzt und ist entsprechend eingerichtet. Die Räumlichkeiten bieten sich für eine Weiterführung dieser Tätigkeit an, können jedoch auch interessante Möglichkeiten für andere Dienstleistungs- oder Gewerbekonzepte eröffnen. Die Liegenschaft wird aktuell unter anderem als Tierpension genutzt und verfügt daher über verschiedene Tiergehege, Volieren sowie zweckmässige Aussen- und Nebenbereiche. Diese bestehende Infrastruktur kann bei Bedarf übernommen und weitergenutzt oder im Rahmen eines neuen Betriebskonzepts anders eingesetzt werden. Dank der Kombination aus Wohnraum, bestehenden Gewerbeflächen, Garage, Nebenräumen und grosszügigem Aussenbereich bietet das Anwesen eine seltene Gelegenheit für Unternehmerinnen und Unternehmer mit eigenen Ideen und Platzbedarf.Das Grundstück befindet sich im Baurecht. Der jährliche Baurechtszins beträgt CHF 9'240.-.Bienvenue à l'occasion d'un événement unique: la pension pour animaux Lanzenen, située à Interlaken, est à vendre. Cette propriété polyvalente, qui combine idéalement le logement, le travail et l'amour des animaux, est un lieu idéal pour les personnes qui souhaitent vivre et travailler au contact des animaux. Située dans un endroit calme, à quelques minutes de la gare et du centre animé d'Interlaken, la propriété offre un vaste espace naturel avec beaucoup d'espace pour les animaux et les humains.Le coeur de la propriété est constitué d'une charmante maison d'habitation avec garage intégré, idéale pour servir de logement au gérant ou à une famille souhaitant vivre en harmonie avec l'exploitation. Sur le terrain, des enclos pour animaux ont été aménagés avec soin, notamment des enclos fonctionnels pour chiens et chats, ainsi que des enclos pour petits animaux et des volières. Cette infrastructure bien pensée permet de poursuivre l'exploitation de la pension pour animaux ou de l'utiliser pour d'autres activités liées aux soins des animaux, à la thérapie ou à l'éducation.Un des points forts de la propriété est le salon pour animaux (chiens/chats et petits animaux), entièrement équipé et offrant des soins professionnels aux propriétaires d'animaux sur place. Cette partie de la propriété offre des possibilités supplémentaires pour une utilisation combinée avec la pension pour animaux ou comme activité indépendante.Le vaste terrain offre non seulement de nombreuses possibilités de promenade pour les animaux, mais aussi de l'espace pour des projets créatifs ou personnels. Grâce à sa situation centrale mais calme, la propriété est facilement accessible, tant pour les visiteurs, les bénévoles que pour la clientèle. Cette propriété unique allie fonctionnalité, coeur et situation, un véritable joyau pour les amoureux des animaux, les exploitants ou les institutions ayant une vision. Le terrain est détenu par un bail à construction. Le loyer annuel est de CHF 9 240,00Welcome to a special opportunity: The well-established animal boarding house Lanzenen in Interlaken is for sale, a versatile property that ideally combines living, working and animal love. The property is located in a quiet area, just a few minutes from the train station and the lively center...

Travel time
-
1 / 17
Price on request
8.5 rooms
Burg 48, 3807 Iseltwald

Chalet Bellevue Burg

Chalet Bellevue Burg Charming 8.5-room chalet with lake view and versatile potential in Iseltwald on Lake BrienzIn a quiet and idyllic location in Iseltwald, this charming chalet presents itself with a unique character, breathtaking views, and diverse usage possibilities. Nestled in the picturesque nature of the Bernese Oberland, the property combines traditional chalet atmosphere with modern living comfort.BasementThe basement has four separate cellar rooms, each with its own entrance. This opens up numerous usage possibilities.Ground floorThe ground floor is in need of renovation and offers great potential for creative living or usage concepts. Currently, this level comprises five rooms, a toilet, and two separate entrances on both sides of the house. From here, you can directly access a cozy terrace that invites you to linger and relax.Upper floorThe upper floor impresses with a bright and spacious living atmosphere. High ceilings of over three meters give the living area a special sense of space. The successful combination of warm wood elements and modern accents creates a stylish and at the same time cozy ambiance.On this floor, you will find:* a bright living room,* three bedrooms,* practical built-in closets,* a modern kitchen,* a complete bathroomWith the exception of the bathroom, the entire upper floor was comprehensively renovated in 2020.Dreamlike location by the lakeJust a few meters from the house, directly on the shore of the turquoise Lake Brienz, is a spacious terrace with spectacular views of the surrounding mountains and the crystal-clear water. A place full of peace and connection to nature, which delights at any time of the year.This exceptional property is ideal as both a main residence and a holiday home or investment object with development potential.

Travel time
-
1 / 13
CHF 1,290,000.–
6.5 rooms169m² living space
3800 Interlaken

Spacious 6.5-room single-family house with garden in a unique location on the Aare in Interlaken

Welcome to your future home in the midst of the impressive mountain world of Interlaken - a 6.5-room single-family house that combines tranquility and privacy. Here, you can enjoy a family-friendly and absolutely quiet location with an unobstructed view of the green surroundings, surrounded by light and nature. The spacious garden, lovingly maintained, invites you to relax, play or enjoy sociable summer evenings - a rare retreat in the sought-after Berner Oberland.Inside, you can expect a well-thought-out room layout: The bright living and dining area opens up to the heart of the house, the cozy chimney, which provides warm comfort on cooler days. The many window fronts let in plenty of sunlight and create a lively living atmosphere. Five comfortable bedrooms offer ample space for family, guests or a home office - ideal for individual life plans.The substance of the house dates back to 1970 and convinces with solid construction and expansion potential.Invest in a property with perspective - your retreat, your capital investment, your life project.This property offer is characterized by: ? 6.5-room single-family house in a quiet, family-friendly location? Spacious garden with a charming view of the green surroundings? Bright living area with chimney? High privacy; no through traffic? Optimization potential for kitchen and bathrooms? Coop and primary school within walking distance? Balcony with an idyllic view? Close to recreation and public transportation? Investment and value appreciation opportunity? The buyer bears all costsInterested? Contact us for a non-binding viewing or consultation!

1 / 13
CHF 960,000.–
8.5 rooms180m² living space
3852 Ringgenberg

Charming three-family house - living, renting, and investing

LocationThis characterful three-family house from 1906 is located in an attractive area in Ringgenberg, just a few minutes from Interlaken and Lake Brienz. The municipality is one of the most popular residential areas in the region and convinces with its high quality of life, proximity to nature, and good accessibility. The impressive mountain and lake landscape, numerous leisure activities, and good public transport connections make Ringgenberg a sought-after location for both residents and investors. Shopping facilities, restaurants, schools, and other services are within easy reach.Living qualityThe house comprises three residential units and presents itself in a well-maintained condition. The studio in the basement was completely renovated in 2017. The two 3.5-room apartments on the ground and upper floors were also modernized and offer a pleasant living atmosphere. Partially high-quality wall and floor coverings give the apartments additional charm and underline the individual character of the house. From the apartment on the upper floor, a small lake view also opens up. The property includes a seating area, two balconies, a shed (3 compartments), and basement rooms, which provide additional storage space.Building technology and conditionThe property has been continuously maintained and presents itself in a simple but well-maintained overall condition. The heating is provided by an older oil central heating system with radiators. For future owners, there is also the possibility of connecting the property to the district heating network. The combination of historic character and ongoing investments makes the house an interesting alternative to classic rental properties.Usage possibilitiesThe property has three separate residential units and thus offers versatile usage possibilities. Whether as an investment property, as a multi-generation house, for the combination of own use and rental or as a long-term investment with development potential - the different usage concepts open up attractive perspectives.An interesting opportunity for owner-occupiers, investors, and lovers of properties with character and versatile usage possibilities.

1 / 7
CHF 1,190,000.–
6 rooms143m² living space
Schindelbodenweg 28, 3816 Grindelwald

A rustic hideaway like in a picture book (can be used as Airbnb)

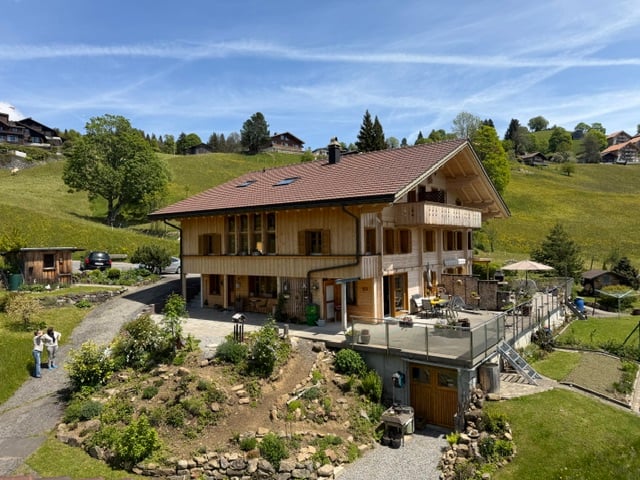
Successfully used as Airbnb.*******************************Welcome to your very own retreat high above the everyday! This charming 5.5-room semi-detached house uniquely combines the timeless character of a historic mountain farmhouse with the comfort of modern high-quality living culture. Located above Burglauenen, just a seven-minute drive away via an idyllic mountain road, you can expect a real hideaway with spectacular views of the majestic mountain world of Grindelwald.Already when entering, you can feel it: this house tells stories - of handicraft tradition, alpine clarity, and stylish renewal. The spacious living area with a fireplace and the open kitchen with a modern cooking island, as well as an old renovated wood-fired oven, form the heart of the house, which is designed for both relaxed evenings and social moments. Two modern bathrooms, an additional guest toilet, and four bright bedrooms on the upper and lower floors provide the highest level of living comfort - whether as a holiday residence or main residence.A special highlight is the large outdoor area with a garden, terrace areas, and two private parking spaces. Here you can enjoy peace, sun, and unobstructed panoramic views - the perfect place to breathe and recharge.Thanks to a well-planned renovation, the original building substance was lovingly preserved and at the same time equipped with high-quality technology, new windows, and underfloor heating. You live here authentically and yet up-to-date.The possibilities for use are as diverse as the region itself: whether as a holiday home for unforgettable mountain days, as a fixed home with plenty of space to unfold, or as an attractive investment - the chalet was already successfully operated as Airbnb with a net income after costs of around CHF 60,000 per year.A place that inspires, grounds, and delights. A home for people who are looking for something special - and find it. Arrange a viewing appointment today. This gem is waiting to be discovered!Highlights: • Living area: 143 m² spread over 2 floors • Rooms: 6 rooms, including 2 bathrooms • Plot size: 956 m² • Year of construction: 1750, lovingly preserved and modernized Special features: • Breathtaking mountain view of the Wetterhorn • Cozy fireplace for comfortable winter evenings • Modern, spacious kitchen with dishwasher and cooking island • Plenty of space in the garden for relaxed moments • Parking spaces available The location in Grindelwald is ideal for nature lovers and outdoor enthusiasts. In the summer, you can enjoy many sunny hours, while the winter months are perfect for cozy evenings by the fireplace. The quiet surroundings make this chalet a true retreat.Experience the unique feeling of living in a piece of Swiss history, surrounded by the breathtaking nature of the Bernese Oberland. This chalet is more than a home - it's a way of life. Come and visit us. Best regards, your Casa Bene team from Interlaken*****************************************

Travel time
-
1 / 19
Price on request
20 rooms
3823 Wengen

Dream Hotel in Wengen

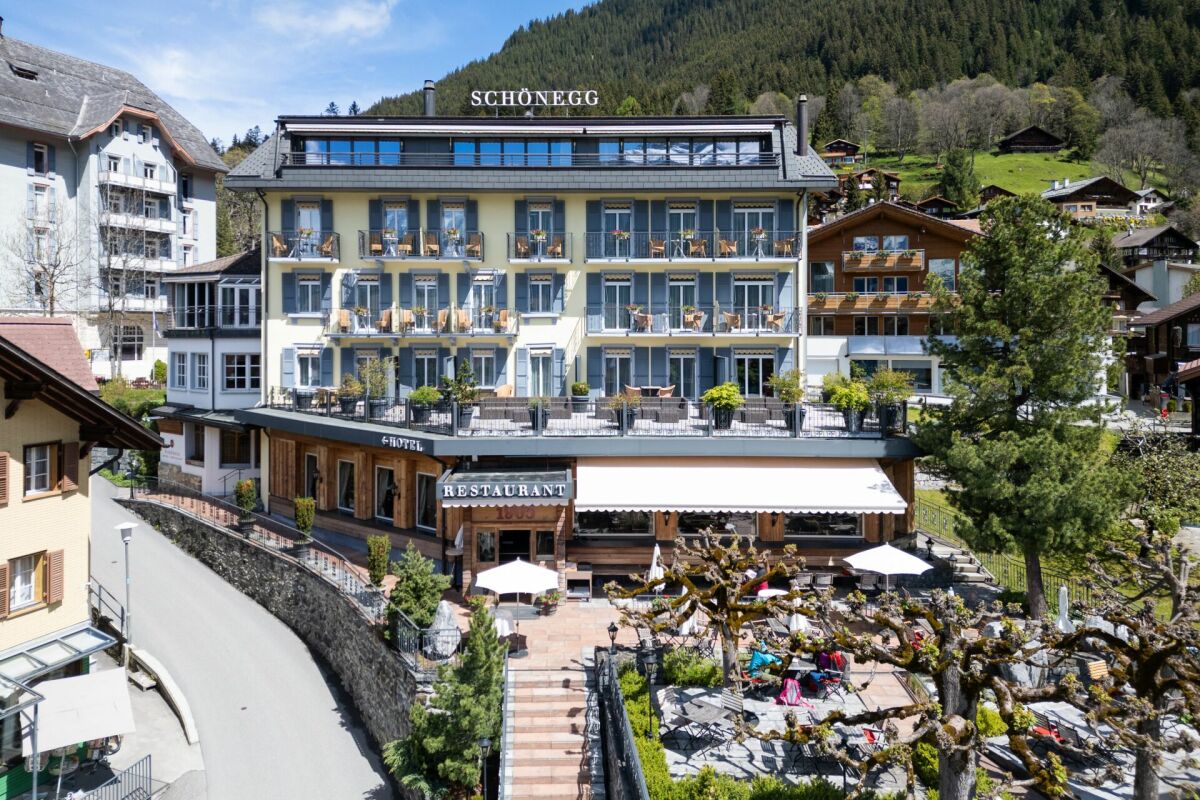
A hotel that convinces on every level For sale is an extremely carefully renovated and equally carefully furnished hotel. Real Alpine flair with a lot of old wood and rustic character. Alpine chic in its purest form.The top condition, an excellent occupancy rate, and best customer feedback make the hotel a star: • Booking.com: Overall rating 9.1/10, Location 9.8/10 • ebookers.ch: Overall rating 9.8/10 • Tripadvisor.ch: Overall rating 5.0/5.0 • Google Reviews: 4.5/5.0 (As of 07.06.2024)Beautiful secondary rooms make the difference: Directly at the entrance is a reading and waiting lounge, on the upper floor is a lounge with self-service for around 20 people, next to it is the massage room with a massage water bed, a wonderfully furnished sauna, and a ski room accessible from the outside round off the offer.From the train station, it takes a few cozy minutes through the car-free Wengen, past local "Lädelis", to walk directly to the elevated viewpoint with the hotel. The name Schönegg is not without reason, as the optically appealing building was actually built in a beautiful corner.In the immediate vicinity are various sports, clothing, and equipment stores, diverse food options, souvenirs, restaurants, infrastructure for sports activities, the tourist information center, and a bookstore. The valley station of the Männlichen is just a stone's throw away.The hotel has • 20 rooms - five of them with direct access to the upper terrace (otherwise not accessible) • 1 suite on the top floor: The Jungfrau Suite with prestige, space, view, and general luxury. • 4 rooms for employees • Restaurant with 80 seats (divided into three different dining areas - hall, Stübli, and Beiz/Bar) • 80 seats on the sun terrace with wonderful views Renovated in recent years • Entire roof • All rooms • Entire terrace (was without foundation) • Entire fourth floor • Pipes • Sauna • Windows of all rooms (2024)

Suggested properties for you based on search results